
"Beautiful family villa with panoramic views"
Purchase price
CHF 1,680,000.–
Notify on price drop
Rooms
7
Living space
262 m2
Location
1991 SalinsCosts
- Purchase price:
- CHF 1,680,000.–
- Notify on price drop
Main information
- Available from:
- By agreement
- Type:
- Villa
- No. of rooms:
- 7
- Surface living:
- 262 m2
- Land area:
- 1457 m2
- Last refurbishment:
- 2013
- Year built:
- 1989
Features and furnishings
Balcony / Terrace
View
Child-friendly
Documents (0)
Description
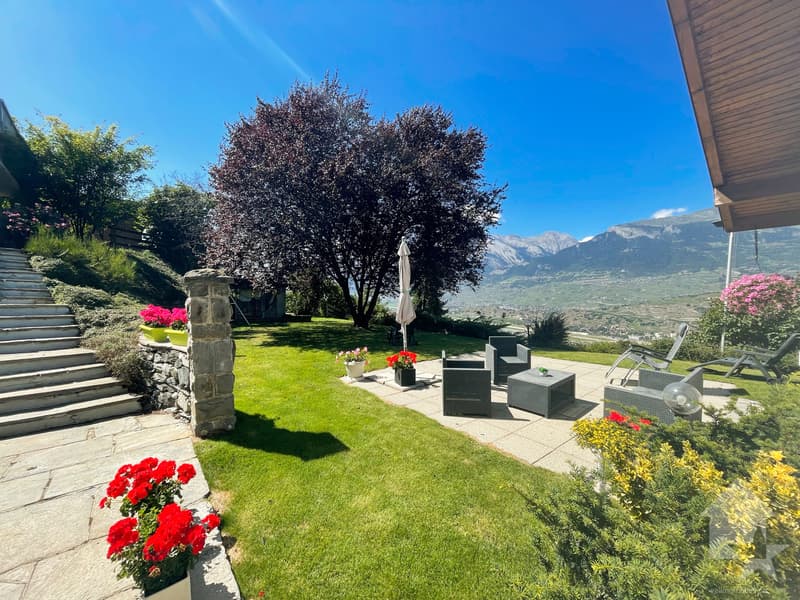
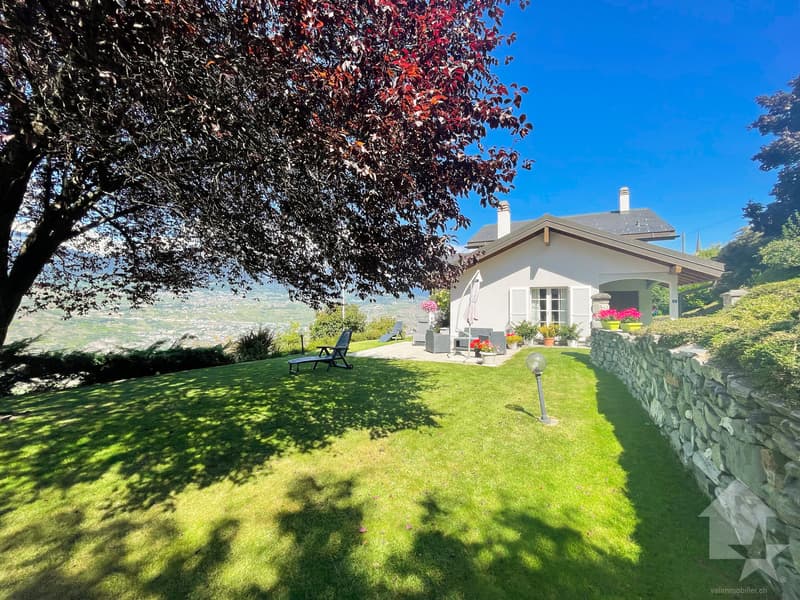
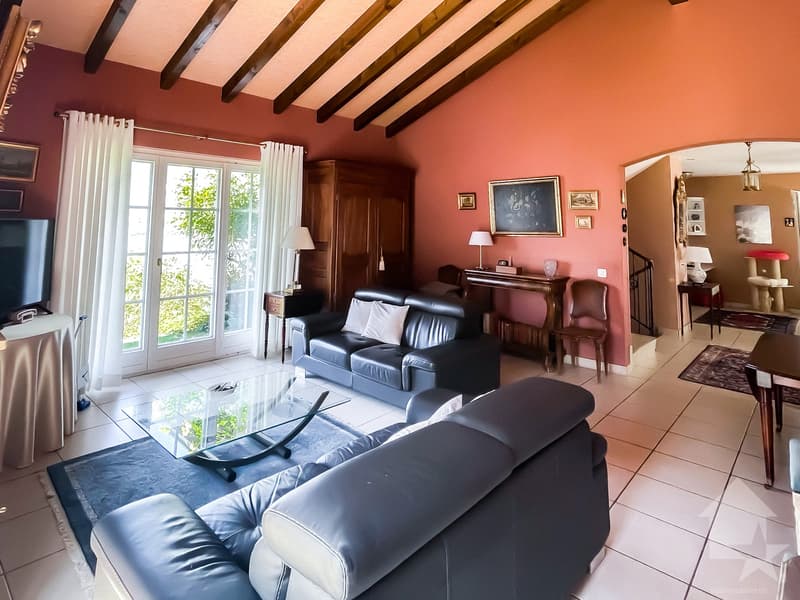
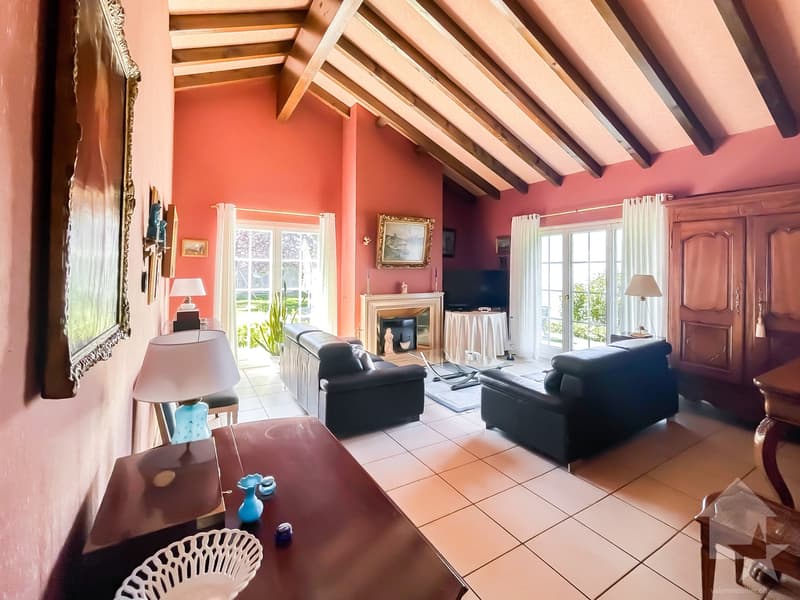
This beautiful family home of over 250 m2, situated on a plot of 1'457 m2, offers a panoramic view of the Alps and the Rhone plain. Ideally located between town and mountain, the village of Salins offers proximity to the Valais capital and its shops, as well as to the highway entrance.
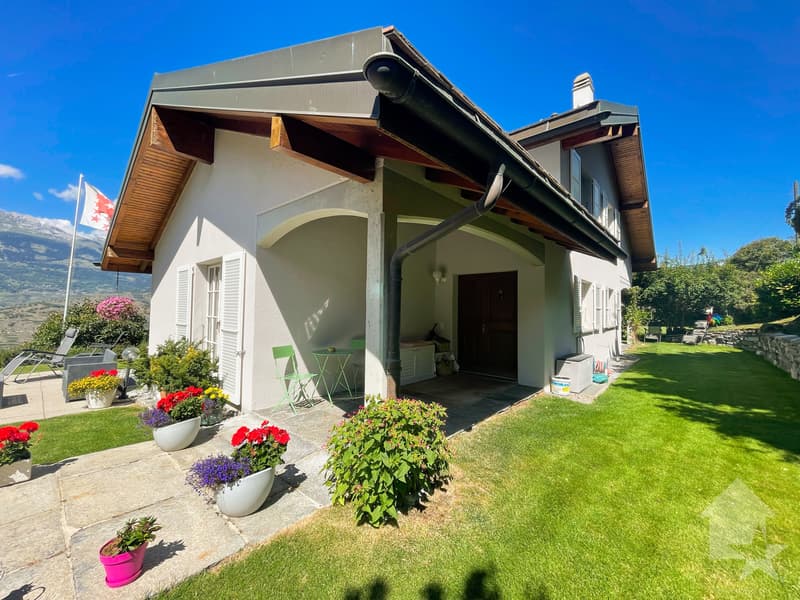
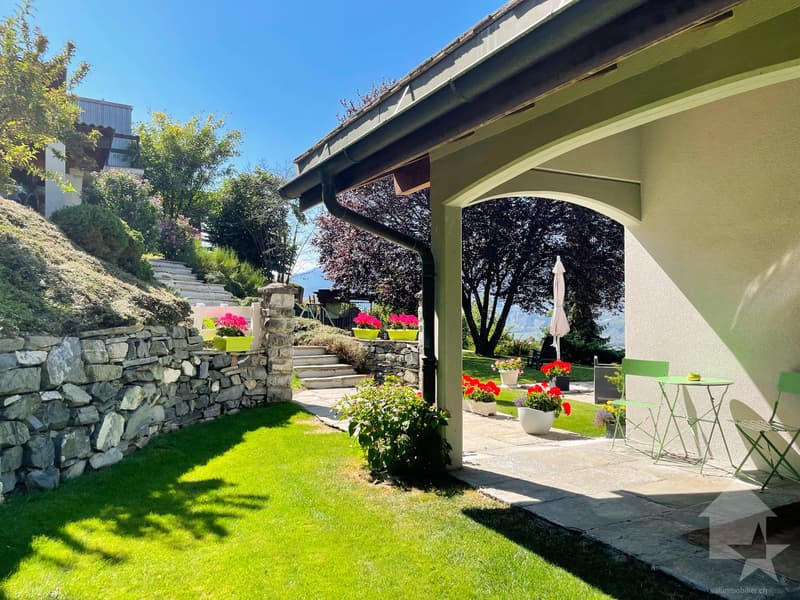
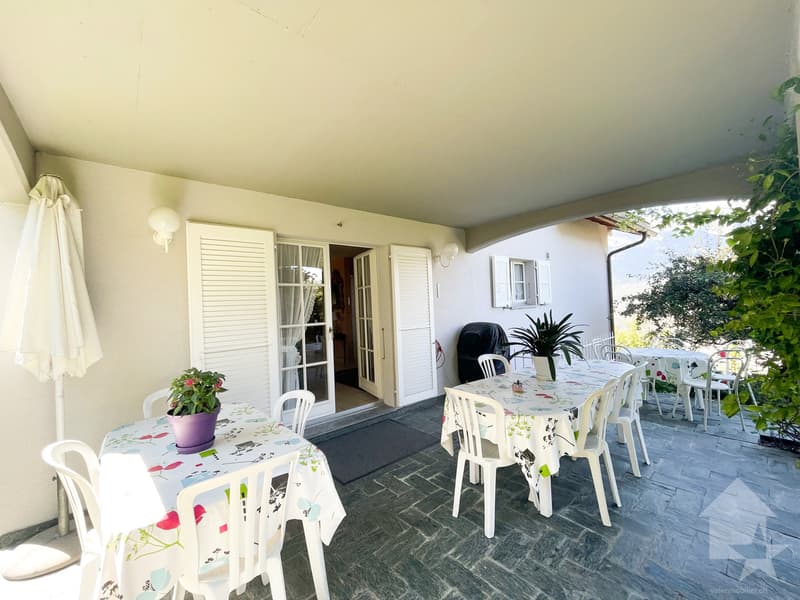
This superb villa includes two terraces, one of which is covered, a large green space, as well as two covered parking spaces and five outdoor parking spaces. Built in 1989, it has been regularly maintained and is in good condition. In 2012, the heating system was completely changed to an air-water heat pump. The exterior facades were also repainted in 2013. This accommodation enjoys a quiet location, optimal sunlight, and magnificent sunsets. Located 150m from the school and bus stop, this villa is ideal for a family.
It consists of the following:
Ground floor:
Upper mezzanine:
First floor:
Lower mezzanine:
Basement:
Miscellaneous:
I am at your disposal for more information and for a visit to the property. Please contact me by phone or email and I will be happy to advise you.
This superb villa includes two terraces, one of which is covered, a large green space, as well as two covered parking spaces and five outdoor parking spaces. Built in 1989, it has been regularly maintained and is in good condition. In 2012, the heating system was completely changed to an air-water heat pump. The exterior facades were also repainted in 2013. This accommodation enjoys a quiet location, optimal sunlight, and magnificent sunsets. Located 150m from the school and bus stop, this villa is ideal for a family.
It consists of the following:
Ground floor:
- Entrance hall
- Spacious living room with access to the terrace
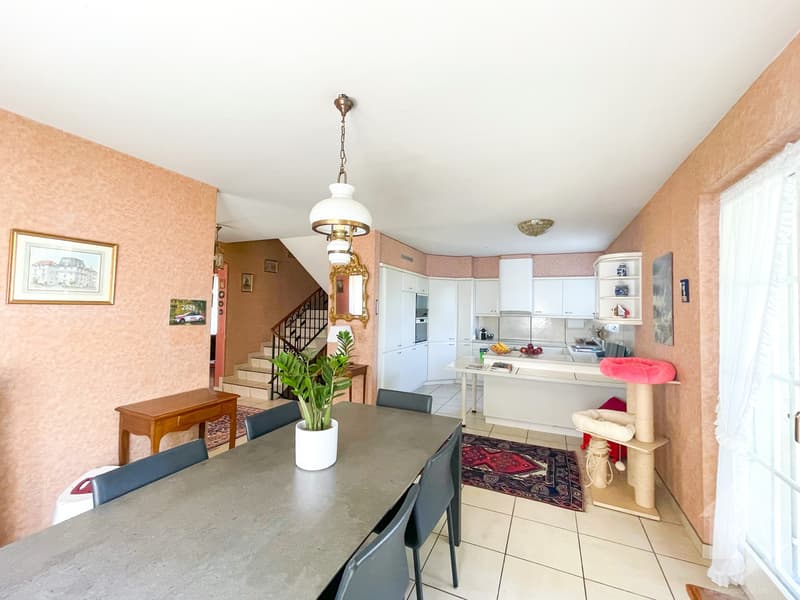
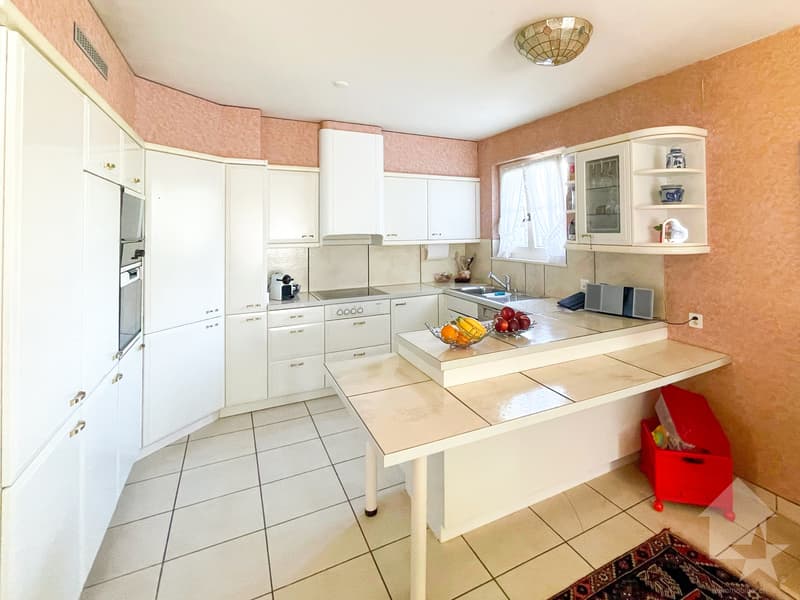
- Open kitchen
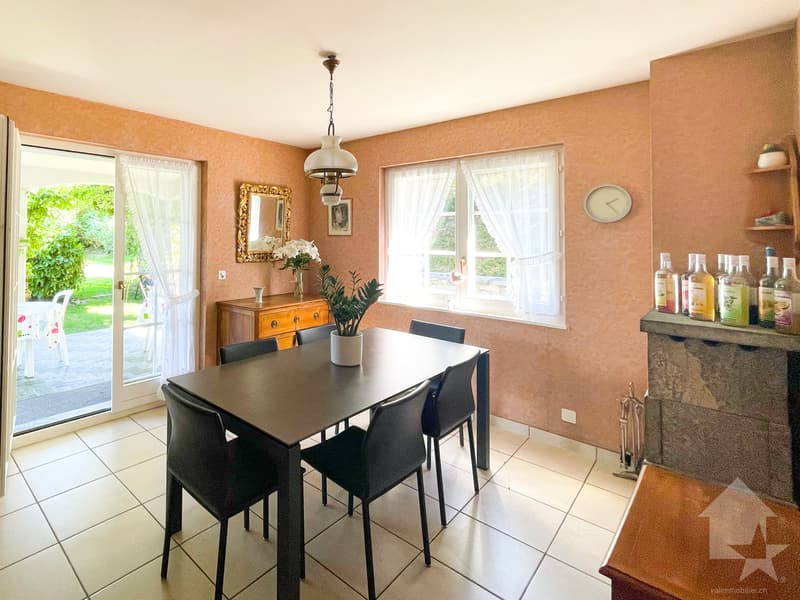
- Dining room with access to the terrace
Upper mezzanine:
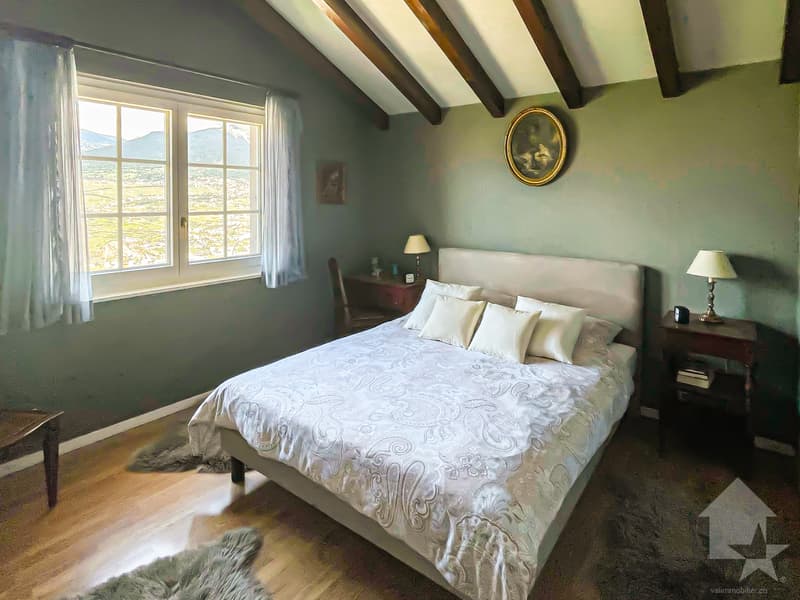
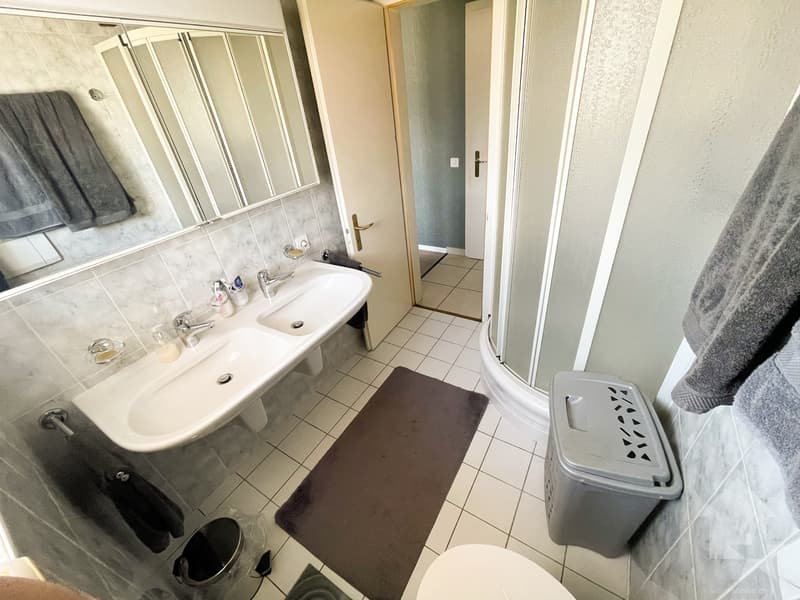
- Parental bedroom with shower, WC, and built-in wardrobes
First floor:
- Three attic bedrooms
- Large bathroom with bathtub and WC
Lower mezzanine:
- Bedroom
- Separate WC
Basement:
- Game room with office space
- Large laundry room with outdoor access
- Cellar
- PC shelter
- Technical room
Miscellaneous:
- Covered parking for two cars
- Workshop
- Five outdoor parking spaces
- Large green space
I am at your disposal for more information and for a visit to the property. Please contact me by phone or email and I will be happy to advise you.
Mortgage Calculator
From dream house to home ownership: the mortgage calculator can help you estimate the affordability of this property.

Free
Unlock the full experience
Sync your favourites, manage search alerts, and access all your important services seamlessly across devices. Create your free account for a personalized home search!
Viewing
Contact for viewing
Daniel Boisset


Daniel BoissetCourtier en immobilier agréé
- Listing ID
- 4002744914
- Object ref.
- 3268119