9 results - House, chalet, rustico to buy in Rossemaison

1 / 13
CHF 995,000.–
10 rooms240m² living space
Rue rière l'Oeuchatte 2, 2842 Rossemaison

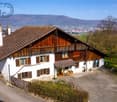
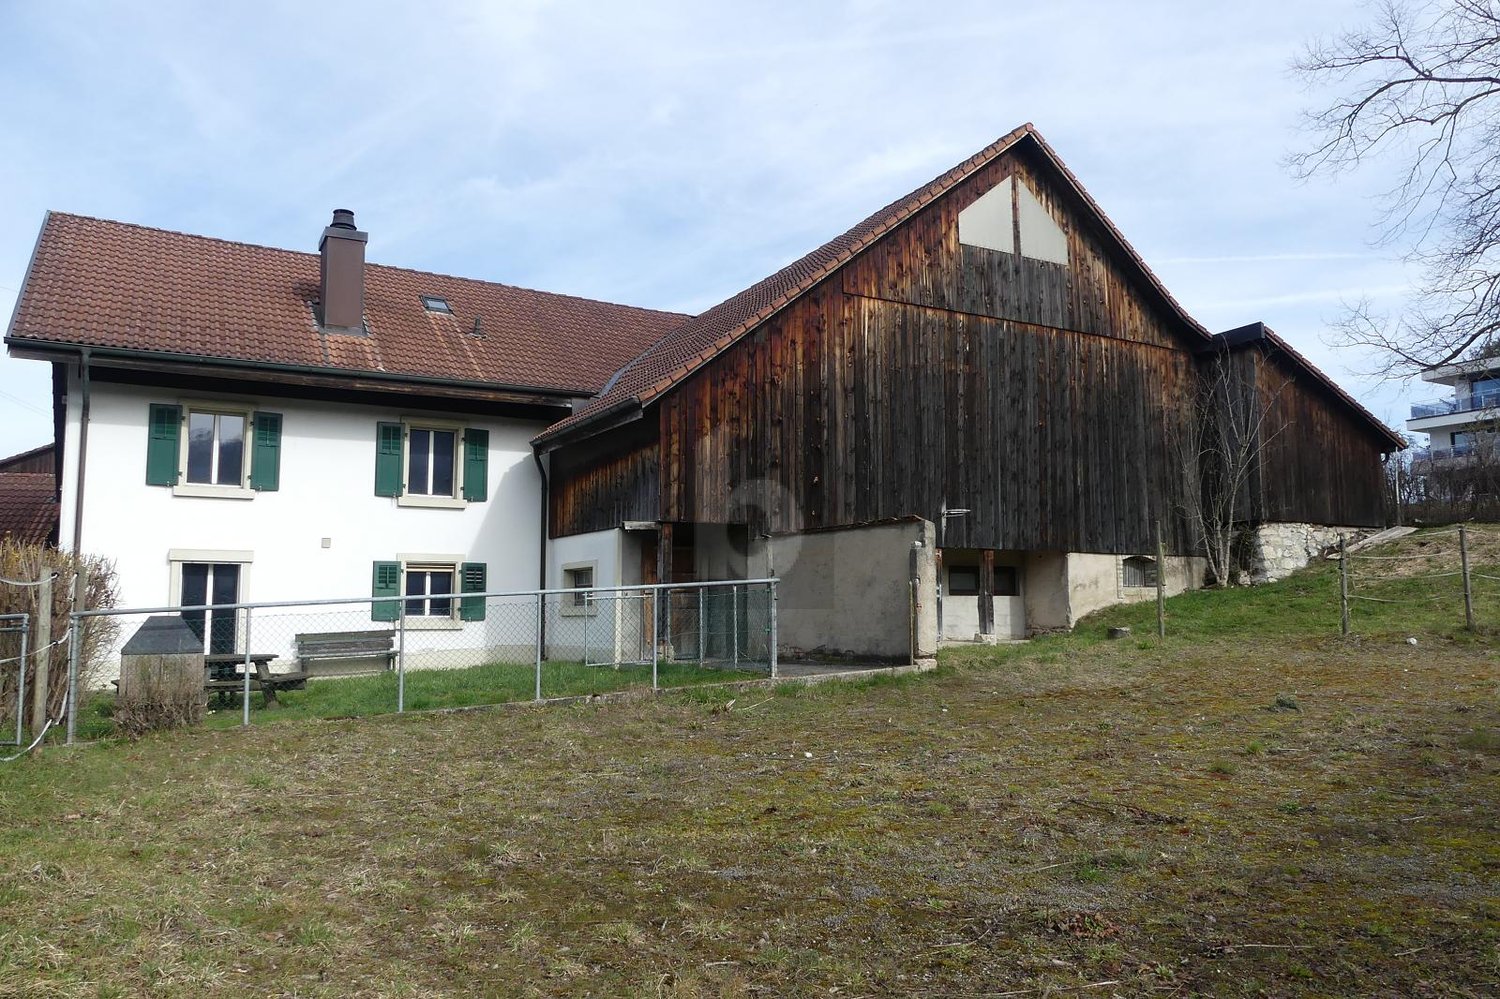
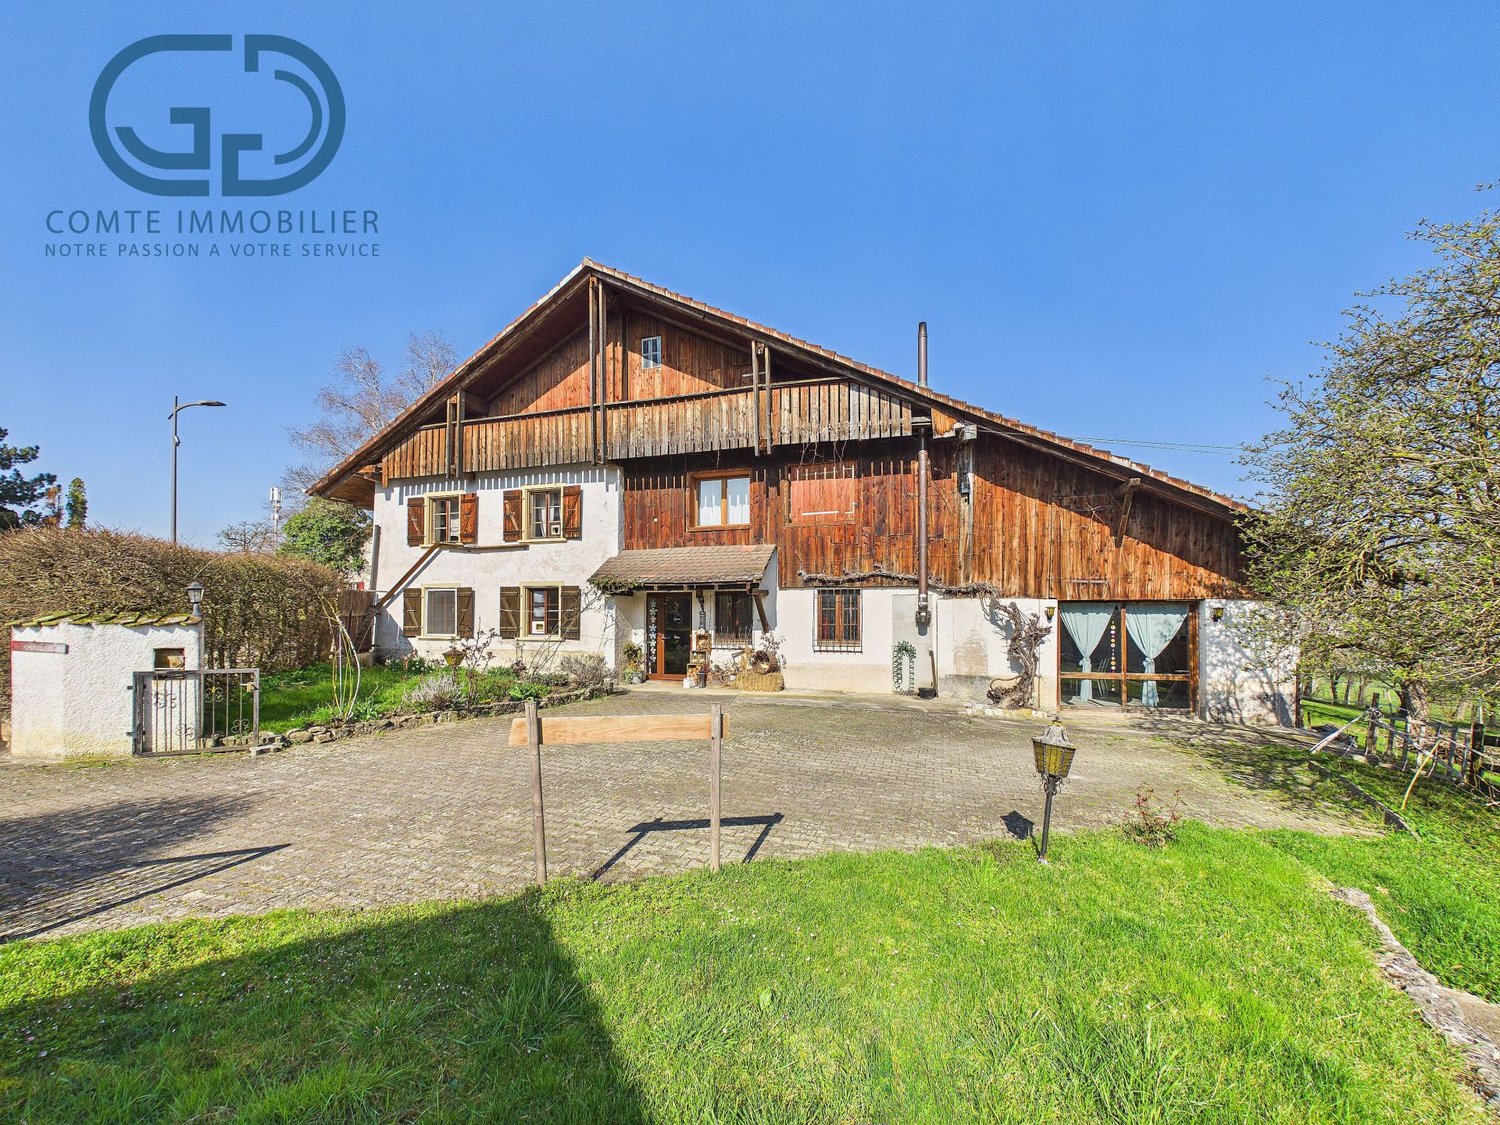
Renovated old farm with stable and land

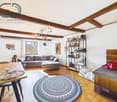
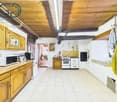
Located in the village of Rossemaison, this property benefits from a dominant position with an open view of Delémont, while offering a calm and green living environment. This old farm, composed of two apartments but can easily be transformed into a single unit, stables, a barn and a large orchard, represents a rare opportunity for horse lovers, families or mixed projects.Partially renovated in 2013, the property is now in good condition and has a pellet heating system with thermostatic valves, ensuring comfort and energy efficiency.Ground floor apartmentThe ground floor apartment consists of an entrance hall, a living room, a kitchen, an office, a bedroom, a bathroom and a laundry room. A garage and a cellar complete this space, offering practicality and storage.Adjacent rooms on the ground floorThis level also includes a conference room, ideal for professional or association activities, as well as a stable, a storage room and a barn, offering a large volume and many possibilities of use (storage, artisanal activity, equestrian project).First floor apartmentThe upper apartment offers an entrance hall, a kitchen, a bright living room, a parental bedroom with private bathroom, as well as two additional bedrooms. A bedroom in enfilade, currently used as a dressing room, gives access to a fourth bedroom. A second bathroom and a balcony complete this level, offering comfort and space for a family.ExteriorOutside, the property has a large orchard, ideal for enjoying a natural and peaceful environment. A separate shed allows for the storage of garden equipment or maintenance material. Many outdoor parking spaces are available, making it easy to accommodate several vehicles.A property with multiple possibilitiesThanks to its configuration, its spaces and its outbuildings, this farm offers a great versatility of use: family home, project with several apartments, independent activity or animal exploitation.Possibility of acquiring an adjacent building plotA building plot of 774 m2 is offered as an option and can also be sold to the buyer of the farm. This plot is sold at a price of CHF 310,000.This property constitutes a unique opportunity in the village of Rossemaison.Contact us today to organize a visit and discover the full potential of this property.
Travel time
-
1 / 13
Price on request
5.5 rooms
2842 Rossemaison

Villa, Rossemaison -

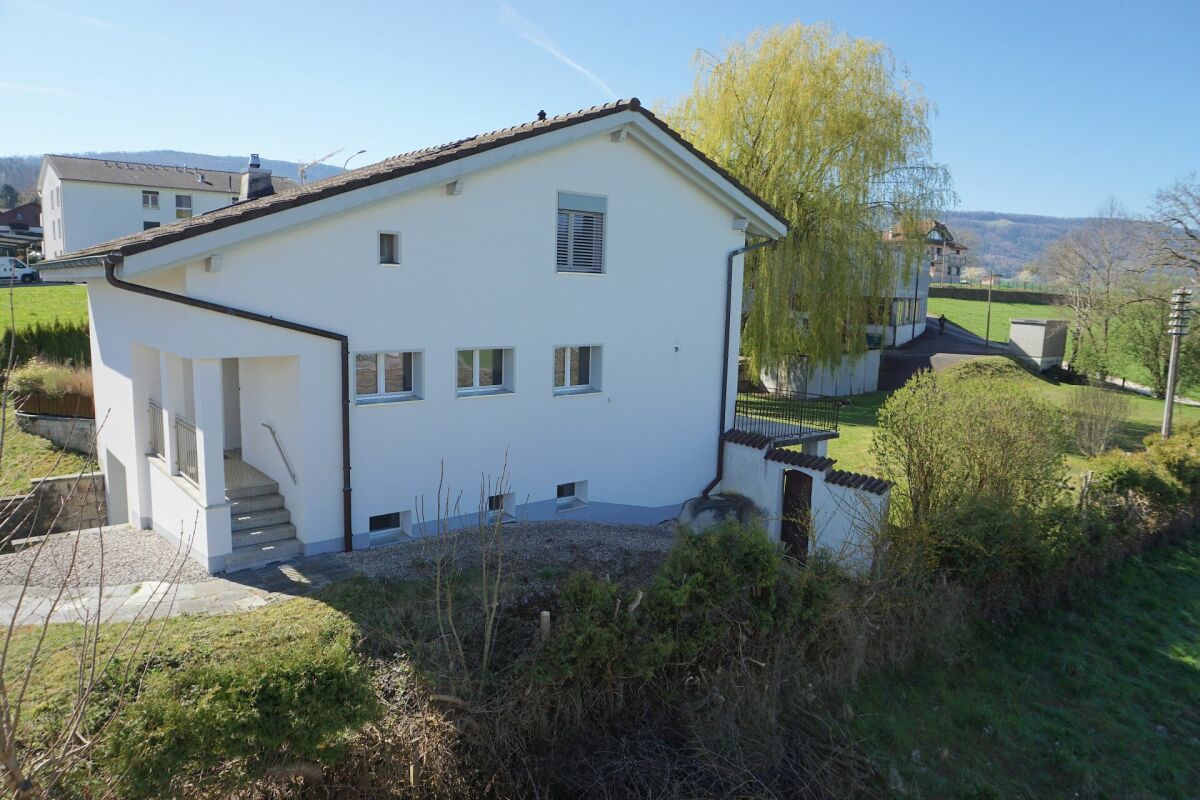
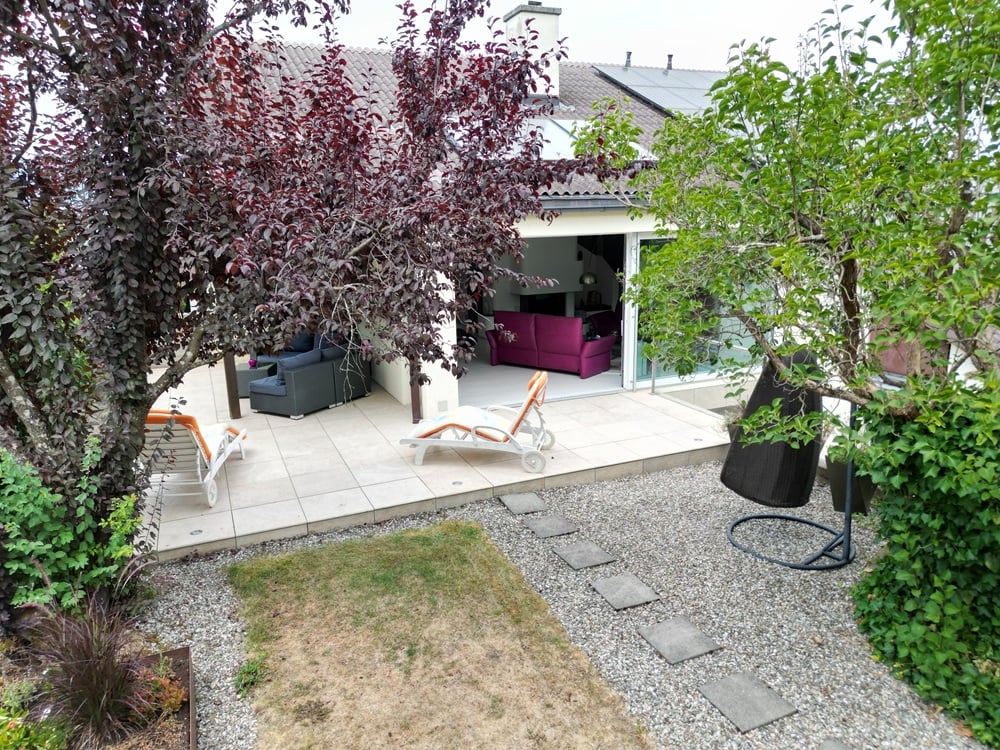
DescriptionMagnificent architect's villa. Main composition according to use of 5½ or 6½ rooms and in addition a 2½ room apartment. This apartment can be operated in configuration with the main apartment or independently, access is possible through the main entrance or through the window door on the east side. Construction: 1981Transformations and renovation: 2013The main apartment is structured around a central fireplace and has a living space consisting of an impressive volume and modern architecture with clean lines. The technical realization also benefits from all options available on the construction market, such as heating by a geothermal heat pump, photovoltaic panels, battery storage, thermal panels, air conditioning, water softener, security system with alarm, laundry chute between floors, all rooms are connected by a controlled ventilation system with an independent heat pump (VMC). For pleasure, a bathroom equipped with a sauna and hammam. FOR MORE PHOTOS: www. avendre. ch- Authentic photos -. SituationThe plot has an area of 846 m2 and is located on the heights of the village. 300 meters from the bus stop. 3000 meters from the A16 highway junction. 40 minutes from Biel and 55 minutes from Basel. The particular architecture, composed of half-floors, is described as follows:GROUND FLOOR1 entrance hall with built-in wardrobes. This entrance hall serves as a connection to:An independent access to the 2.5-room apartment, designed for people with reduced mobility. An access via a staircase with 4 steps to a corridor with built-in wardrobes. A bedroom and at the end of the corridor a double garage with a technical room for the geothermal heat pump and the battery for the electrical energy received from the photovoltaic panels. 2.5-room apartmentA corridor leads to a large bedroom, a bathroom with an Italian shower, WCA large living room with an ethanol fireplace and an open kitchen. The window fronts with access to a terrace. The window door on the east side allows independent access. BASEMENTThe staircase, which leads from the garage, opens into a laundry room, 1 shelter, a second cellar and its floor made of gravel for perfect hydrometry for wine storage. An open workshop with a door that leads to a room with 28 m2 and a parquet floor. This room serves for leisure and fitness. The entire basement is equipped with skylights. MAIN APARTMENT - UPPER FLOORFrom the entrance area, a staircase and the entrance lead to a large, open kitchen with a dining area, which opens onto a living room with a central fireplace. Large window fronts with access to a covered, tiled terrace, equipped with a sunshade to create a true outdoor living area, discreetly surrounded by vegetation. A few steps and a landing on the side of the fireplace with access to a luxurious bathroom with sauna, hammam, bathtub, Italian shower, double sink. A sliding door provides access to the parental bedroom suite. From the landing, access to a WC-sink, the parental bedroom suite and its dressing room, another bedroom. UPPER FLOOR - 1ST FLOOR The staircase winds behind the fireplace and opens into a gallery, which offers a breathtaking view of the living room. The latter transforms into a home cinema. A bedroom and on the side a few steps leading to a corridor with built-in wardrobes and the main VMC. An additional bedroom and an attic. Outdoor facilities1 double garage with automatic doors. More details on our website.

Suggested properties for you based on search results