
"Villa, Rossemaison -"
Purchase price
On request
Rooms
5.5
Location
2842 RossemaisonCosts
- Purchase price:
- On request
Main information
- Available from:
- By agreement
- Type:
- Villa
- No. of rooms:
- 5.5
Documents (0)
Description
Description
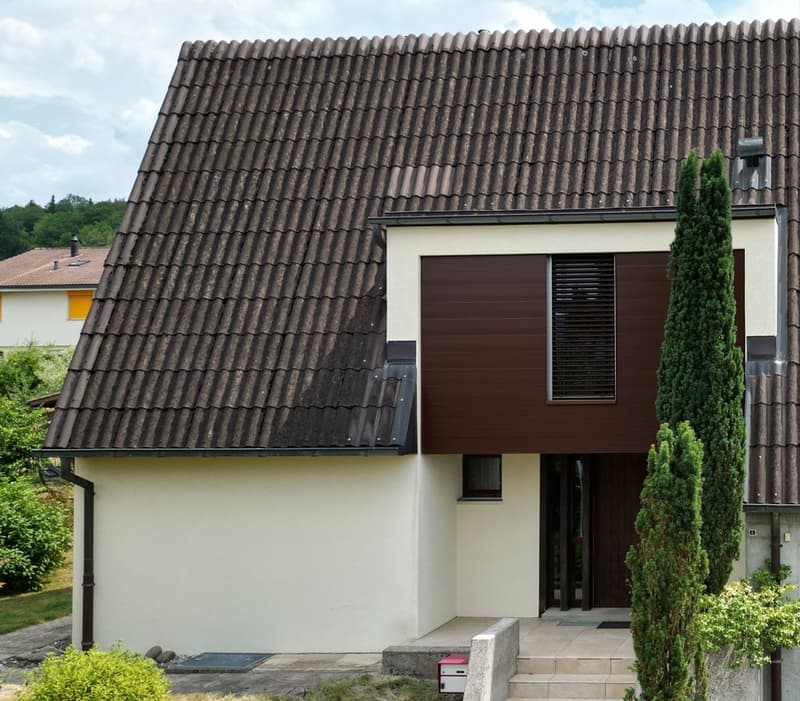
Magnificent architect's villa. Main composition according to use of 5½ or 6½ rooms and in addition a 2½ room apartment. This apartment can be operated in configuration with the main apartment or independently, access is possible through the main entrance or through the window door on the east side. Construction: 1981
Transformations and renovation: 2013
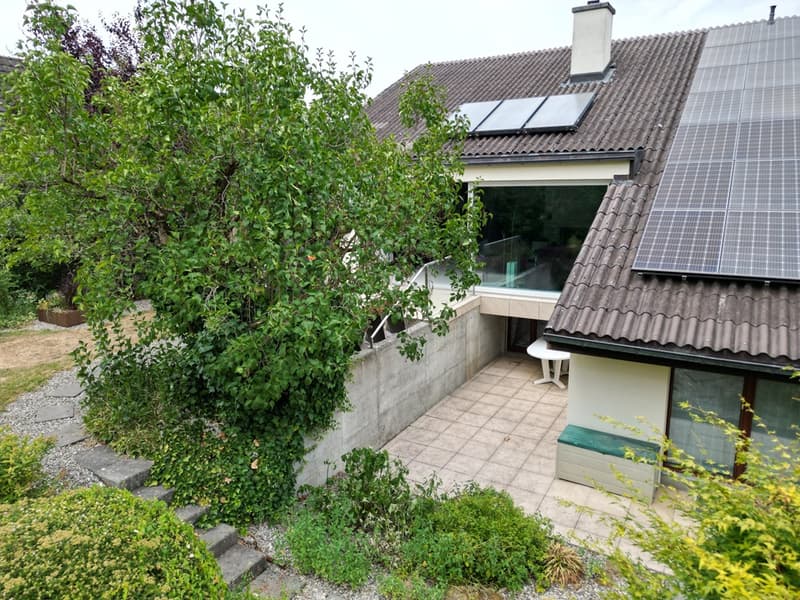
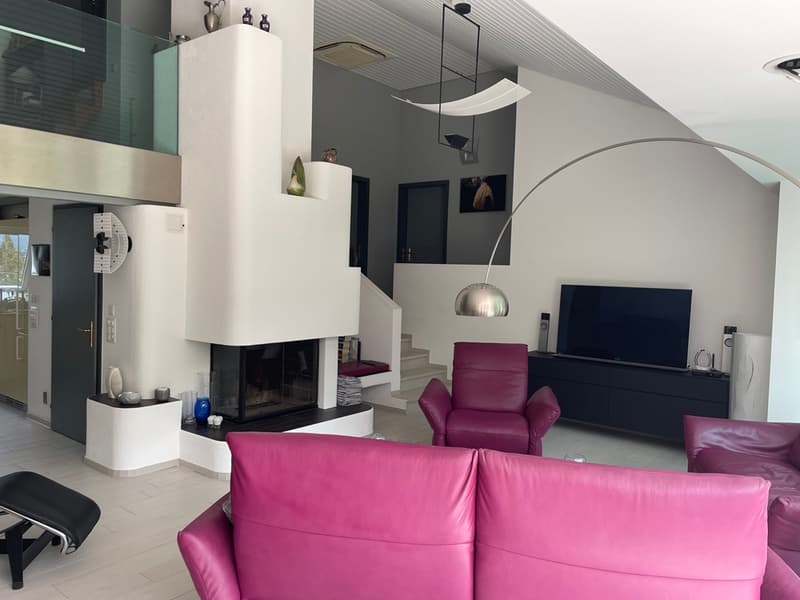
The main apartment is structured around a central fireplace and has a living space consisting of an impressive volume and modern architecture with clean lines. The technical realization also benefits from all options available on the construction market, such as heating by a geothermal heat pump, photovoltaic panels, battery storage, thermal panels, air conditioning, water softener, security system with alarm, laundry chute between floors, all rooms are connected by a controlled ventilation system with an independent heat pump (VMC). For pleasure, a bathroom equipped with a sauna and hammam. FOR MORE PHOTOS: www. avendre. ch
- Authentic photos -.
Situation
The plot has an area of 846 m2 and is located on the heights of the village. 300 meters from the bus stop. 3000 meters from the A16 highway junction. 40 minutes from Biel and 55 minutes from Basel. The particular architecture, composed of half-floors, is described as follows:
GROUND FLOOR
1 entrance hall with built-in wardrobes. This entrance hall serves as a connection to:
An independent access to the 2.5-room apartment, designed for people with reduced mobility. An access via a staircase with 4 steps to a corridor with built-in wardrobes. A bedroom and at the end of the corridor a double garage with a technical room for the geothermal heat pump and the battery for the electrical energy received from the photovoltaic panels. 2.5-room apartment
A corridor leads to a large bedroom, a bathroom with an Italian shower, WC
A large living room with an ethanol fireplace and an open kitchen. The window fronts with access to a terrace. The window door on the east side allows independent access. BASEMENT
The staircase, which leads from the garage, opens into a laundry room, 1 shelter, a second cellar and its floor made of gravel for perfect hydrometry for wine storage. An open workshop with a door that leads to a room with 28 m2 and a parquet floor. This room serves for leisure and fitness. The entire basement is equipped with skylights. MAIN APARTMENT - UPPER FLOOR
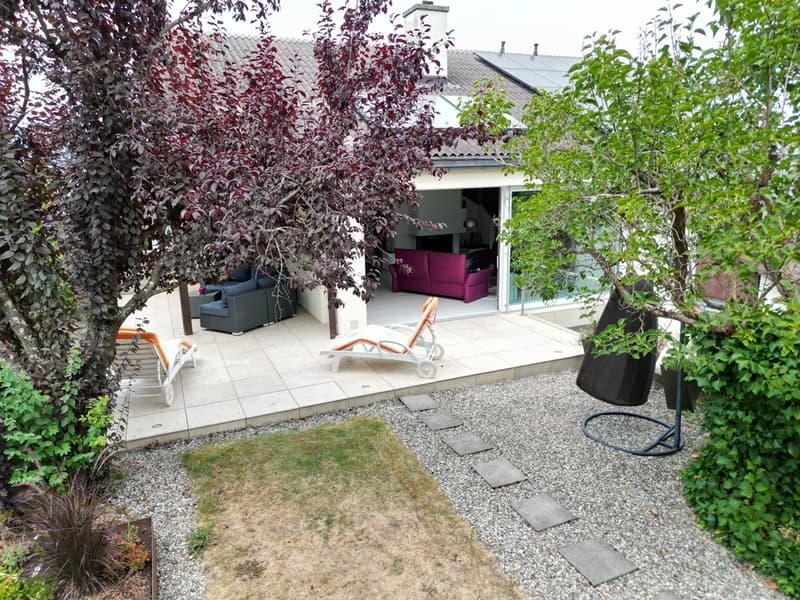
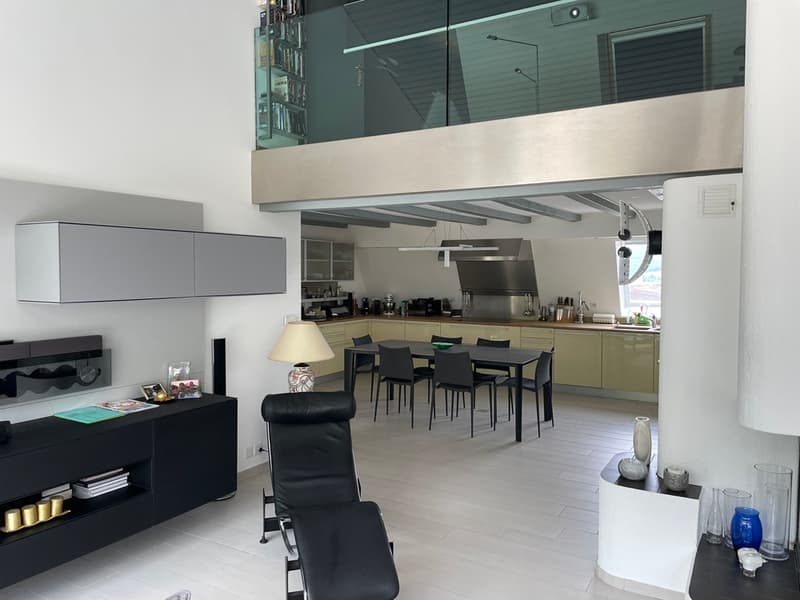
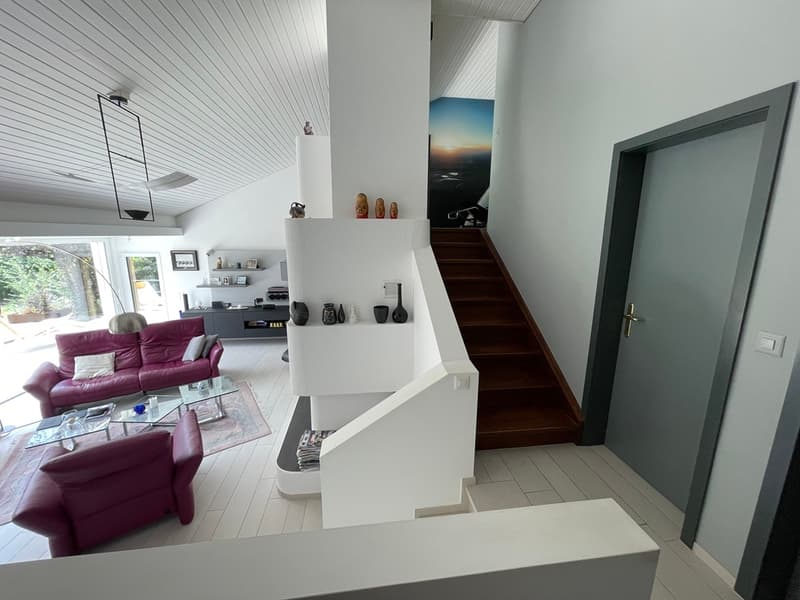
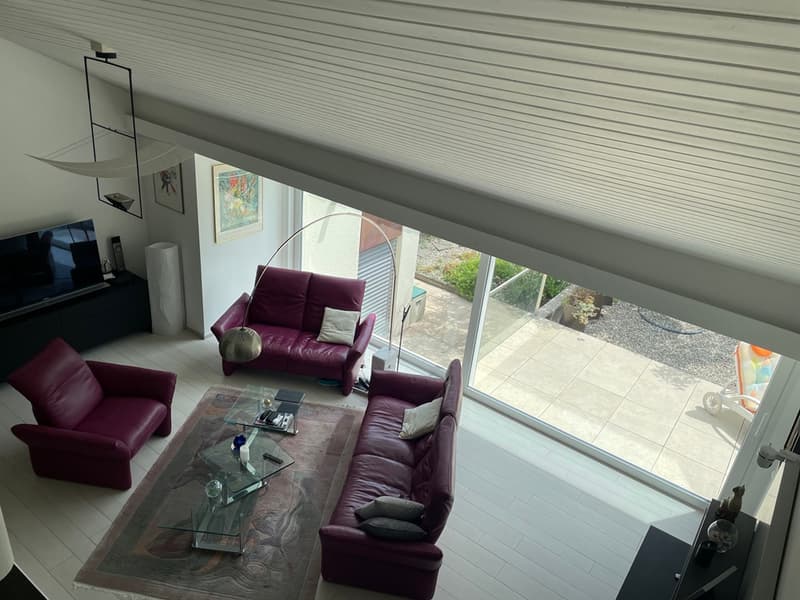
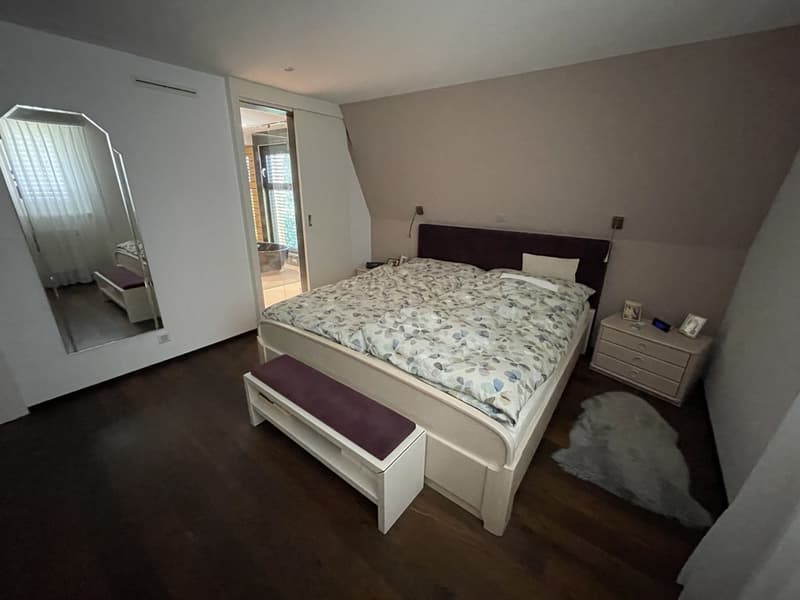
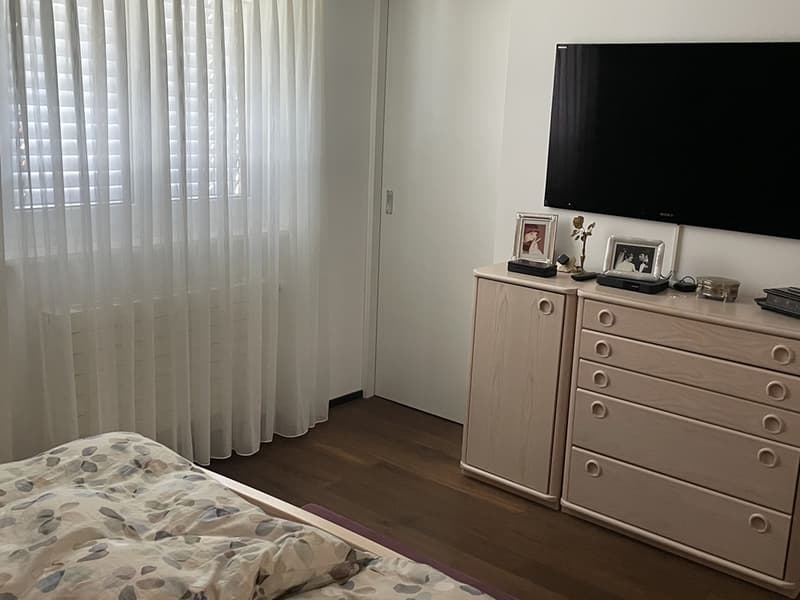
From the entrance area, a staircase and the entrance lead to a large, open kitchen with a dining area, which opens onto a living room with a central fireplace. Large window fronts with access to a covered, tiled terrace, equipped with a sunshade to create a true outdoor living area, discreetly surrounded by vegetation. A few steps and a landing on the side of the fireplace with access to a luxurious bathroom with sauna, hammam, bathtub, Italian shower, double sink. A sliding door provides access to the parental bedroom suite. From the landing, access to a WC-sink, the parental bedroom suite and its dressing room, another bedroom. UPPER FLOOR - 1ST FLOOR
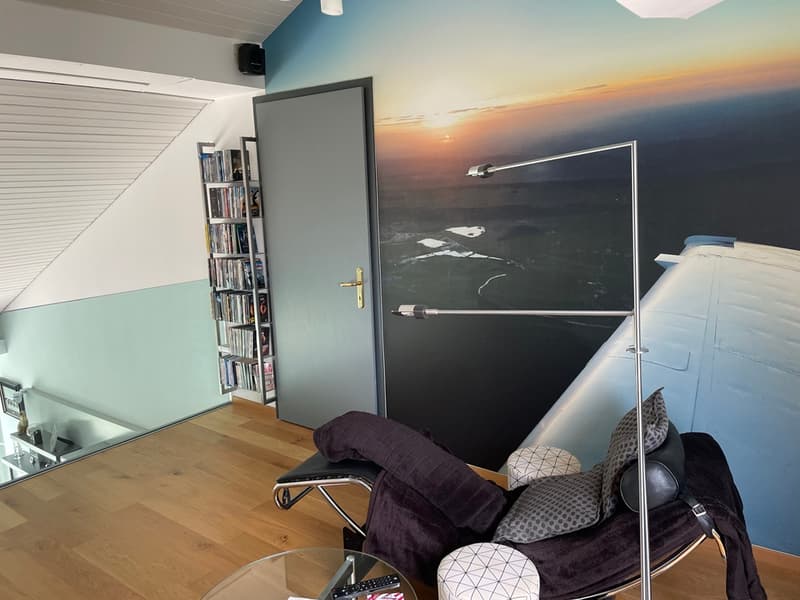
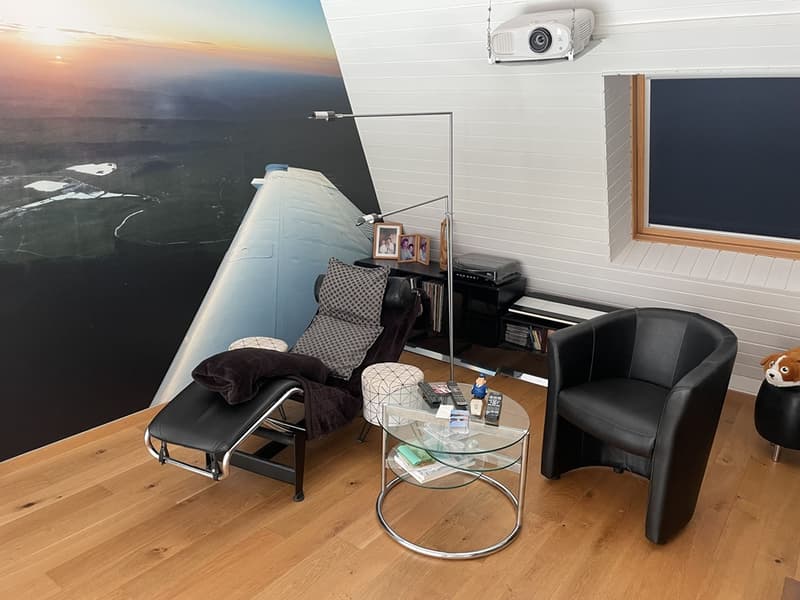
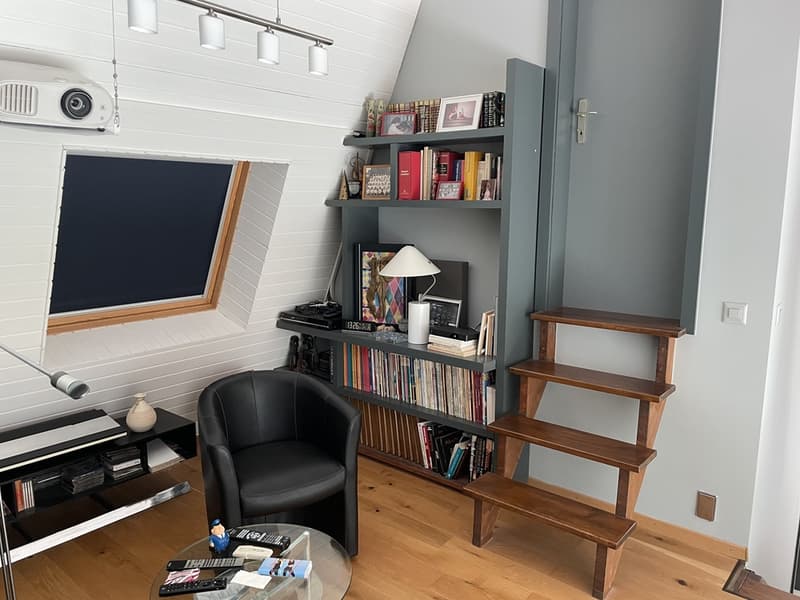
The staircase winds behind the fireplace and opens into a gallery, which offers a breathtaking view of the living room. The latter transforms into a home cinema. A bedroom and on the side a few steps leading to a corridor with built-in wardrobes and the main VMC. An additional bedroom and an attic.
Outdoor facilities
1 double garage with automatic doors. More details on our website.
Magnificent architect's villa. Main composition according to use of 5½ or 6½ rooms and in addition a 2½ room apartment. This apartment can be operated in configuration with the main apartment or independently, access is possible through the main entrance or through the window door on the east side. Construction: 1981
Transformations and renovation: 2013
The main apartment is structured around a central fireplace and has a living space consisting of an impressive volume and modern architecture with clean lines. The technical realization also benefits from all options available on the construction market, such as heating by a geothermal heat pump, photovoltaic panels, battery storage, thermal panels, air conditioning, water softener, security system with alarm, laundry chute between floors, all rooms are connected by a controlled ventilation system with an independent heat pump (VMC). For pleasure, a bathroom equipped with a sauna and hammam. FOR MORE PHOTOS: www. avendre. ch
- Authentic photos -.
Situation
The plot has an area of 846 m2 and is located on the heights of the village. 300 meters from the bus stop. 3000 meters from the A16 highway junction. 40 minutes from Biel and 55 minutes from Basel. The particular architecture, composed of half-floors, is described as follows:
GROUND FLOOR
1 entrance hall with built-in wardrobes. This entrance hall serves as a connection to:
An independent access to the 2.5-room apartment, designed for people with reduced mobility. An access via a staircase with 4 steps to a corridor with built-in wardrobes. A bedroom and at the end of the corridor a double garage with a technical room for the geothermal heat pump and the battery for the electrical energy received from the photovoltaic panels. 2.5-room apartment
A corridor leads to a large bedroom, a bathroom with an Italian shower, WC
A large living room with an ethanol fireplace and an open kitchen. The window fronts with access to a terrace. The window door on the east side allows independent access. BASEMENT
The staircase, which leads from the garage, opens into a laundry room, 1 shelter, a second cellar and its floor made of gravel for perfect hydrometry for wine storage. An open workshop with a door that leads to a room with 28 m2 and a parquet floor. This room serves for leisure and fitness. The entire basement is equipped with skylights. MAIN APARTMENT - UPPER FLOOR
From the entrance area, a staircase and the entrance lead to a large, open kitchen with a dining area, which opens onto a living room with a central fireplace. Large window fronts with access to a covered, tiled terrace, equipped with a sunshade to create a true outdoor living area, discreetly surrounded by vegetation. A few steps and a landing on the side of the fireplace with access to a luxurious bathroom with sauna, hammam, bathtub, Italian shower, double sink. A sliding door provides access to the parental bedroom suite. From the landing, access to a WC-sink, the parental bedroom suite and its dressing room, another bedroom. UPPER FLOOR - 1ST FLOOR
The staircase winds behind the fireplace and opens into a gallery, which offers a breathtaking view of the living room. The latter transforms into a home cinema. A bedroom and on the side a few steps leading to a corridor with built-in wardrobes and the main VMC. An additional bedroom and an attic.
Outdoor facilities
1 double garage with automatic doors. More details on our website.

Free
Unlock the full experience
Sync your favourites, manage search alerts, and access all your important services seamlessly across devices. Create your free account for a personalized home search!

Contact
Philippe Barth
- Listing ID
- 4002862687
- Object ref.
- V3366