1 result - House, chalet, rustico to buy in Saas-Balen

1 / 16
CHF 299,000.–
6 rooms81m² living space
3908 Saas-Balen

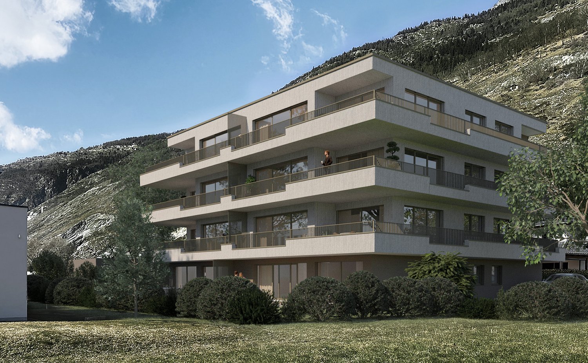
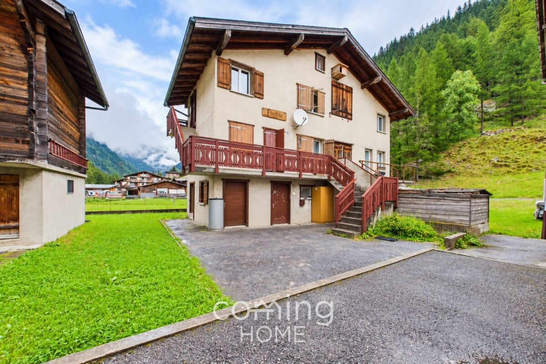
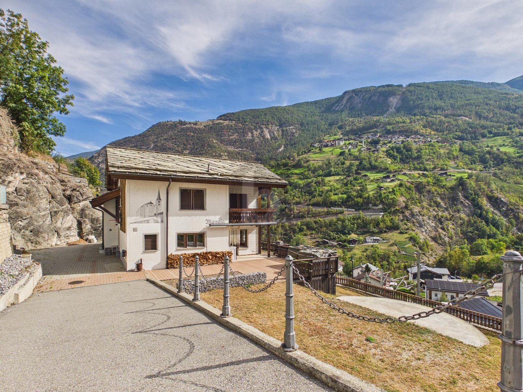
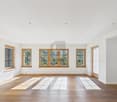
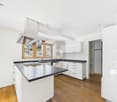
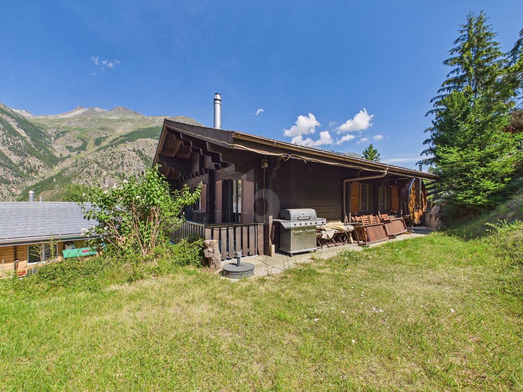
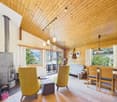
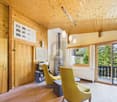
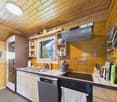
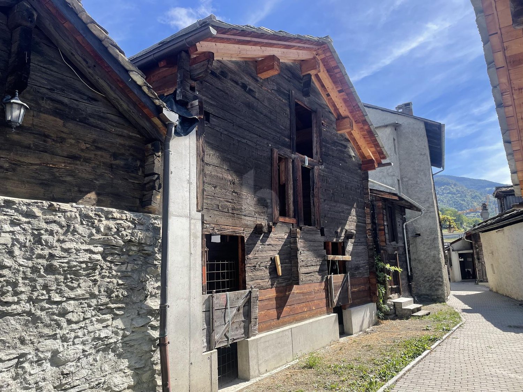
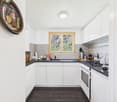
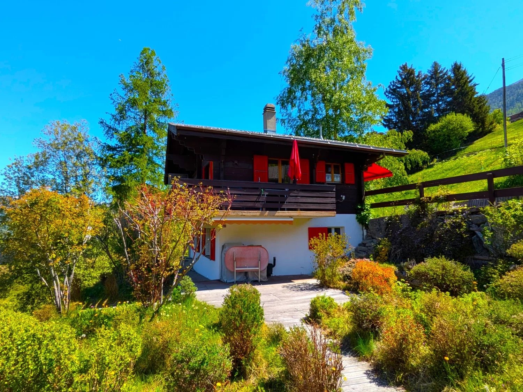
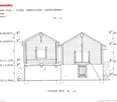
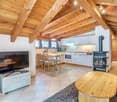
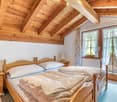
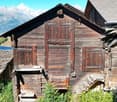
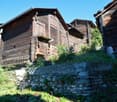
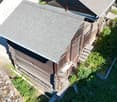
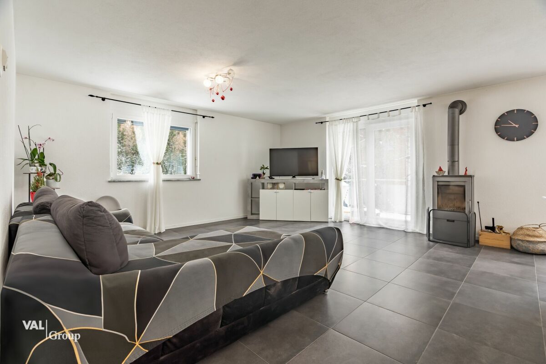
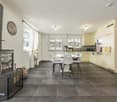
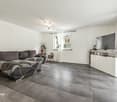
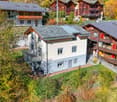
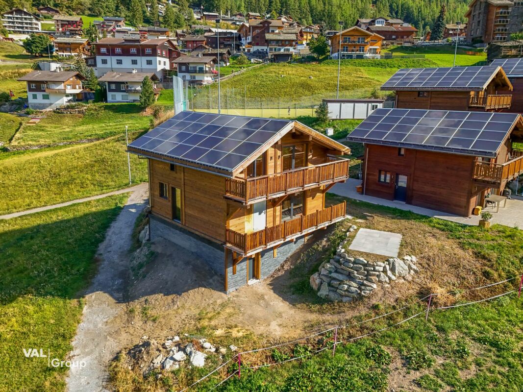
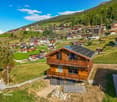
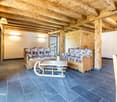
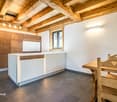
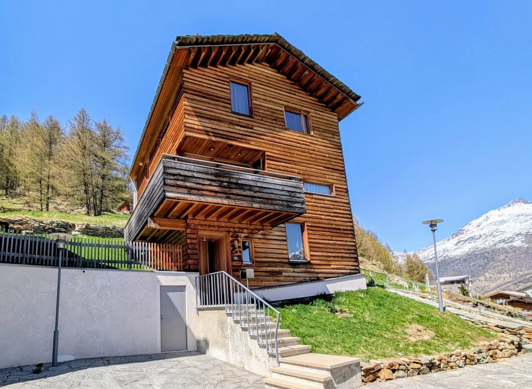
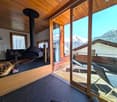
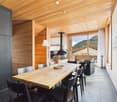
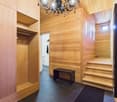
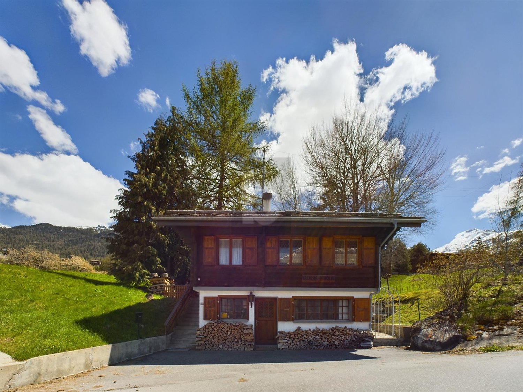
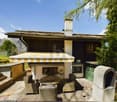
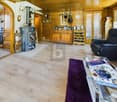
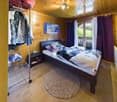
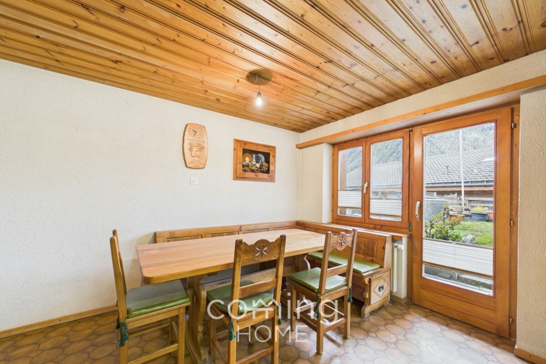
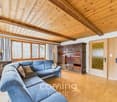
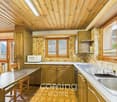
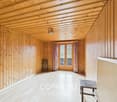
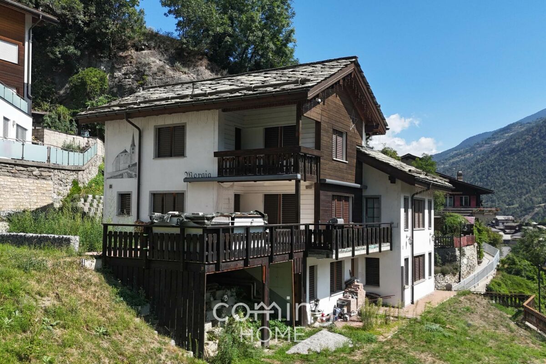
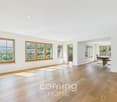
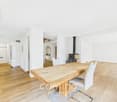
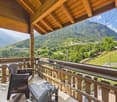
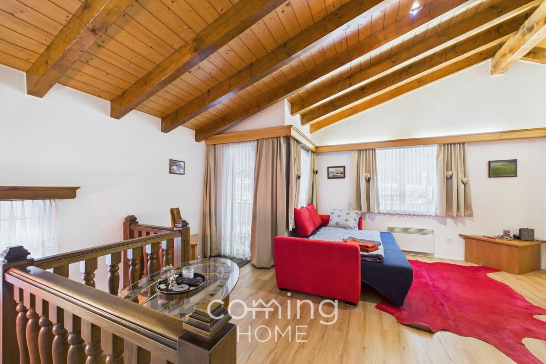
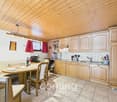
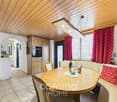
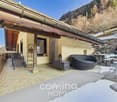
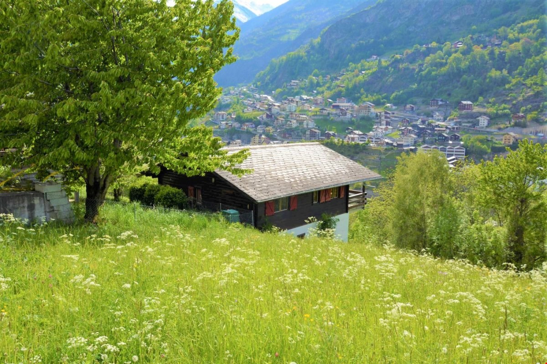
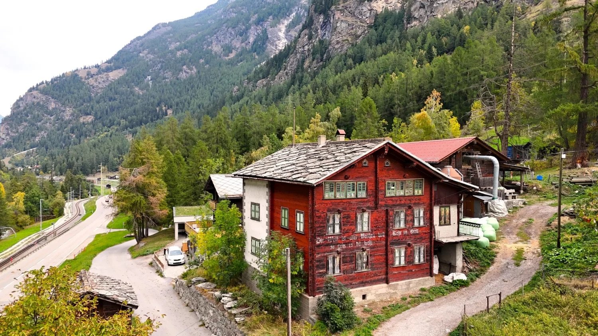
Charming semi-detached house with three living units in the Saas Valley.

Charming semi-detached house with three living units in the Saas Valley. This charming half-house in Saas-Balen combines alpine charm with versatile usage options. The house spans three floors and features three separate living units. Whether as a spacious home, a multigenerational home, a combination of owner-occupancy and rental, or as a second home?this property offers numerous possibilities amid the impressive mountain scenery of the Saas Valley.Property Highlights • Versatile Use: Three separate living units spread across three floors?ideal for personal use, rental, or multi-generational living. • Partially Renovated: Regularly maintained and partially renovated in 2026. • Second Home Potential: Also ideal as a vacation home in the Saas Valley. • Quiet Location: Sunny residential area in Saas-Balen at 1,543 m above sea level with magnificent mountain views. • 127 m² Lot: Manageable lot with versatile usage possibilities. Property DescriptionThis half of the house spans three floors and features three separate living units that offer versatile usage options?whether as a primary residence, a multigenerational home, or a combination of owner-occupancy and rental. The property has been continuously maintained and will be partially renovated in 2026.Location and surroundingsSaas-Balen is situated in the Saas Valley between Stalden and Saas-Grund and offers a peaceful residential area with direct access to the mountains. The nearest bus stop is just a few minutes' walk away. Saas-Grund, with its shops, mountain railway and other amenities, is nearby. The well-known resort of Saas-Fee, with its car-free centre and glacier ski area, is also within easy reach.Interested?Please contact us for further details or to arrange a viewing. You can find more attractive properties in Switzerland at: www.coming-home.ch

More objects in your automatically expanded search area
20 results - Radius: + 10km
1 / 6
  • Parking space
  • Balcony / Terrace
  • Garage
CHF 1,285,000.– Top
7 rooms200m² living space
3922 Stalden VS

FLEXIBLE LIVING CONCEPT IN SUNNY LOCATION

This well-maintained two-family house combines a spacious 5.5-room maisonette apartment over two floors with a separate 2.5-room apartment on the ground floor. Thanks to its own entrance and garden share, the apartment is ideal for rental, guests, or multi-generational living. The sunny location, versatile usage possibilities, and attractive potential make this property a rare opportunity for owner-occupiers and investors. A home with plenty of space, privacy, and additional income potential in the midst of the impressive Valais mountain world. The building comprises two residential units on three floorsThis BETTERHOMES offer is characterized by the following advantages:- plenty of daylight, bright living rooms- plenty of space and comfortable room proportions- suitable for different living or usage concepts- modernized- ideal for families with children- good sunlight during the day- continuously maintained and in good condition- interesting income potential through rental- charming with special character- 2.5 apartment with separate access- and, and, and ...Interested? Contact us for a non-binding viewing, also online viewing possible!Not found anything suitable? Over 2,000 more offers at: www.betterhomes.ch - the real estate fair mediatorDo you want to market a property yourself?Take advantage of our know-how: https://www.betterhomes.ch/de/profitierenDo you want to have a property valued?Find out its value now through our free valuation, immediately and non-binding!https://www.betterhomes.ch/de/knowledge/estimationMore detailsLocation: good accessibility, shopping facilities, schools, and public transport nearbyCondition: well-maintained and well-keptBathrooms / wet cells: 4 (3x shower / WC / sink, 1x bathtub / WC / sink)Heating system: air heat pumpPublic transport: Matterhorn-Gotthard-Bahn, 500 mSchools: primary, secondary school, kindergarten, 500 mShops: various shopping facilities, 500 m

  • Parking space
  • Balcony / Terrace
  • Garage
1 / 6
  • Parking space
  • Balcony / Terrace
CHF 565,000.– Top
5 rooms80m² living space
3924 St. Niklaus VS

Gorgeous Panorama with Wellness

This fully renovated and modernized chalet combines rustic charm with contemporary living comfort. The property is fully furnished and includes two residential units with modern bathrooms, a well-equipped kitchen, and cozy living areas. The sunny terrace offers a breathtaking view of the Valais mountains. In the exclusive outdoor area, you'll find a hot tub, sauna, and a spacious sunbathing area. Additionally, the chalet impresses with its idyllic location below Grächen, guaranteeing peace, nature, and privacy. An ideal refuge for nature lovers, families, or guests seeking panoramic views, relaxation, and alpine charm.This BETTERHOMES offer stands out for the following advantages:- quiet and sunny location- bright, cozy living area- cozy bedrooms- well-equipped kitchen- comfortable bathrooms- modern technology- sauna and hot tub in the outdoor area- magnificent panoramic terrace- separate apartment for guests- large basement room for machinery and storage- and, and, and ...Interested? Contact us for a non-binding viewing - online viewing also possible!Didn't find what you're looking for? Over 2,000 more offers at: www.betterhomes.ch - the real estate fair mediatorWant to market your own property?Benefit from our expertise: https://www.betterhomes.ch/de/profitierenDo you want to have a property valued?Find out its value now with our free valuation, immediate and non-binding!https://www.betterhomes.ch/de/knowledge/estimationMore detailsLocation: secluded from traffic with good accessibilityCondition: renovated with modern technologyBathrooms / Sanitary facilities: 2 (2x shower / WC / sink)Heating system: electricPublic transport: bus, 500 m / mountain railways, 3 kmSchools: primary / secondary school / kindergarten, 5 kmShops: Coop / restaurants / bakery, 5 km

  • Parking space
  • Balcony / Terrace
1 / 6
CHF 195,000.– Top
1 room80m² living space
3932 Visperterminen

Authentic with approved residential construction

This original Valais barn in an idyllic location offers a rare opportunity for lovers of traditional building culture. The property has already been officially approved for conversion into high-quality living space, allowing you to start realization without delay. A complete, professionally developed construction project is available and can be taken over directly. The barn convinces with its characteristic wooden construction, charming proportions, and great development potential. The combination of historic substance and modern planning creates ideal conditions for an individual living concept. Perfect for buyers looking for an authentic alpine object.This BETERHOMES offer is characterized by the following advantages:- offers a lot of space and conveys an open, wide spatial effect- unadulterated, genuine, and with original character- quiet, harmonious, and close to nature- qualitatively solid, durable, and carefully planned- appealing, warm, and with a special feel-good character- shaped by history and cultural significance- flooded with light, warm, and rich in natural light- resistant, stable, and suitable for long-term use- unmistakable, rare, and with a special character- harmonizing closely with the landscape and surroundings- and, and, and ...Interested? Contact us for a non-binding viewing - online viewing also possible!Not found anything suitable? Over 2,000 more offers at: www.betterhomes.ch - the real estate fair mediatorWant to market a property yourself?Take advantage of our know-how: https://www.betterhomes.ch/de/profitierenDo you want to have a property valued?Find out its value now through our free valuation, immediately and non-binding!https://www.betterhomes.ch/de/knowledge/estimationMore detailsLocation: in a small hamlet near VisperterminenCondition: statically cleared and technically preparedPublic transport: bus stop, 150 mSchools: primary / secondary school / kindergarten, 3 kmShops: Volg, 3 km

1 / 14
CHF 719,000.–
4.5 rooms98m² living space
Täschalpe, 3929 Täsch

Unique Alpine Idyll - Chalet on Täschalp

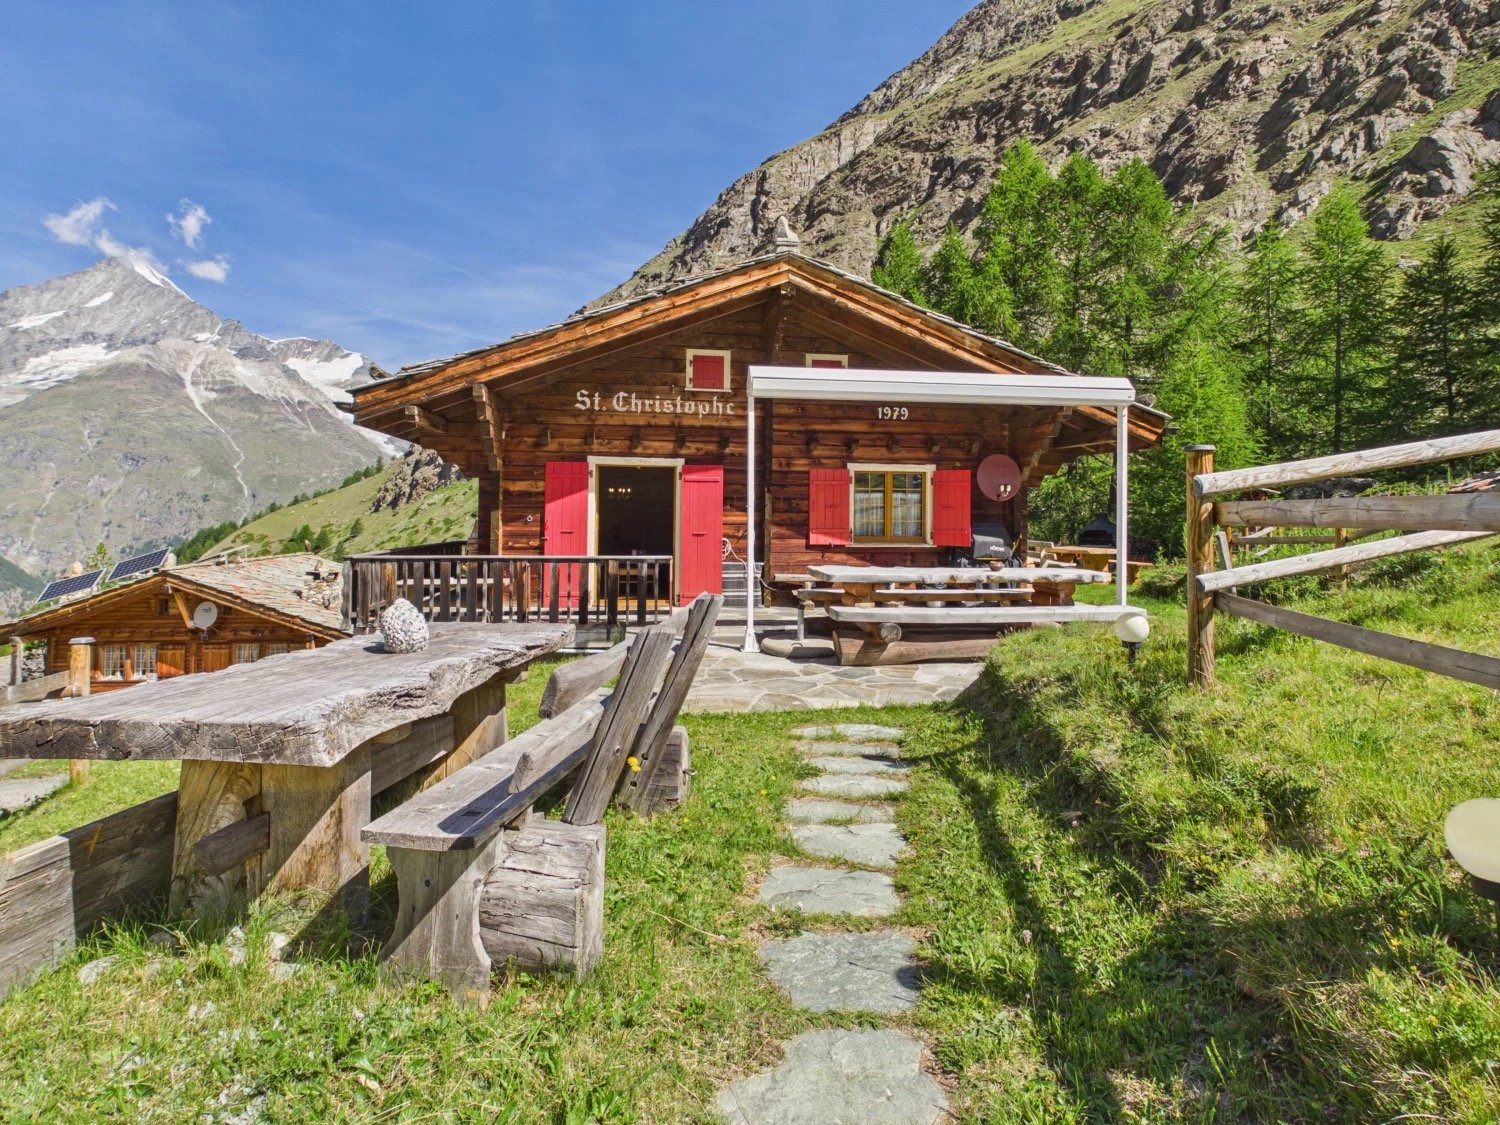
Ideal for someone who appreciates the peace and charm of a nature paradise. A chalet to fall in love with. • Sale as holiday home (second home) possible • Sale to foreigners (non-Swiss with residence abroad) not possible Highlights of the property • A charming refuge of a special class • Mountain idyll • Ideal for those seeking peace, sports and nature enthusiasts • Surrounded by lush meadows and a breathtaking mountain landscape • Weekend or holiday home in nature • View, panoramic view, sunny side • Barbecue and playground • Make a fire in the wood stove • Near Zermatt • Accessible by car • Restaurant «Täschalp» in immediate proximity • Parking possibility • Taxi service from Täsch Location and accessibilityThe chalet is located on the dreamy Täschalp, which rests at 2,225 m above sea level in a protected hollow between the mighty flanks of the Rothorn and the distinctive four-thousanders of the Mischabel group.The chalet presents itself in a very well-maintained condition and lies quietly and close to nature near the Mellibach.Access to this exclusive location is via Täsch, the last town in the Mattertal before the car-free Zermatt. While Täsch is optimally connected to the main road network and the Matterhorn Gotthard Bahn (MGB), a mountain road leads directly from there up to the alp. To preserve the peace and untouched nature of this idyll, traffic is regulated – an official driving permit is required for the route, which can be obtained for CHF 60.– per year.Description of the chaletThe chalet «St. Christophe», built in 1979, has been continuously renovated and expanded in the interior over the last ten years. It combines modern living comfort with traditional Valaisian character and offers an ideal retreat in the Valais mountains with a net living area of 89 m2 on two levels.The upper floor has a welcoming entrance area, where the modern bathroom with shower, toilet and sink is also located. The heart of this level is the bright living and dining area with a semi-open kitchen, where cooking is done with gas. A classic wood stove in the living area provides a cozy atmosphere and warmth.A spiral staircase leads down to the ground floor, which has two bedrooms. One of the rooms opens directly to the outside. The second bedroom has a modern pellet stove, which provides independent heating for the entire lower floor. This level is complemented by a practical cellar and technical room, offering optimal storage space and direct access to the electrical installations.The two sun-kissed seats are the absolute highlight of the chalet. They offer the perfect place to relax and let the day fade away in a romantic atmosphere or to use the extensive playground in the green. From here, you can look out over the meadows with grazing cows and hear the babbling of the nearby Rotbach.The infrastructure is modern: the drinking water supply and sewage system are connected. An own solar system provides environmentally friendly power supply, which can be supplemented by an additional generator in the shed behind the chalet if needed. Room conceptLower floor • Entrance hall • Cellar / technical room • Bedroom with access to the outside • Bedroom with pellet wood stove Ground floor • Entrance area • Bathroom: toilet, shower, sink • Kitchen • Open living and dining area with wood stove • Access to the sunny seats Attic • Bedroom Purchase price: CHF 719,000.00 for this chalet in a dreamy location on Täschalp.Availability: Immediately or by arrangement Täsch – From mountain farming village to the gateway of Matterhorn tourismJust five kilometers before the world-famous Matterhorn village of Zermatt lies Täsch, a charming mountain village with around 1,200 inhabitants. Nestled in the majestic Valais mountain world, Täsch combines originality, lived tradition and modern comfort. The proximity to the Matterhorn shapes life here – it gives the village a special energy and makes it a unique place for nature lovers and mountain enthusiasts.Täsch is part of the Zermatt tourism destination and benefits from a diverse range of leisure activities. In summer, picturesque hiking trails, bike routes and a well-developed golf course in the midst of the impressive Alpine landscape beckon. In winter, the village transforms into the cross-country skiing center of the region, with perfectly prepared trails and an atmosphere that perfectly combines sporting activity and Alpine peace.The development of Täsch into a modern tourist resort began in the 19th century under the strong influence of neighboring Zermatt. Today, Täsch is known as an important transfer point for travelers visiting the car-free Matterhorn village. Thanks to its ideal location, excellent accessibility and the special charm of the original, Täsch is far more than just a transit point – it is a place to arrive, relax and discover.

Travel time
-
1 / 13
CHF 458,000.–
3.5 rooms70m² living space
Niedergrächen Brunegg, 3925 Grächen

Holiday home with garage and fantastic view

You long for peace, space to linger, warm summer evenings by the grill and wonderfully clear winter days with snow and sun? Then this charming chalet is just right for you! • Sale to non-Swiss (persons with residence abroad) possible • Sale as holiday domicile (second home) possible Highlights of the chalet • City escape • Away from traffic noise • Mountain idyll • Nature proximity • Surrounded by lush meadows, dense forests and a breathtaking mountain landscape • Skiing, hiking and biking paradise • Place of deceleration and wellness for the soul • Ideal for a family • Own garage box Location and accessibility First of all: The chalet is not for people who want to stumble directly from the car into the living room. The vehicle is safely parked in its own garage (plot no. 1449) - from there it's about 300 meters on foot (including stairs) to the front door. The nice thing about it? This short walk is gladly taken for the absolute peace that awaits you upstairs. No street noise, no through traffic, just nature. Thanks to the well-developed road and the convenient post bus connections, Grächen is easily and safely accessible all year round. The journey takes you through the impressive Mattertal, past original Valais villages, up to the sunny plateau, which enchants with its wide view over valleys and peaks. Here, nature, light and joy of life merge into a harmonious whole - a place where you can feel the power of the mountains and let your soul breathe. Grächen - where the sun is at home and the Alps show their most beautiful side. Description of the chalet Those who want to enjoy the Valais mountain world undisturbed are in the right place in Niedergrächen. Somewhat below the well-known family resort of Grächen, we are selling this cozy holiday home with 70 m2 of living space and a great view of the surrounding mountain peaks. The layout of the house is well thought out and uses the space optimally. You enter the house on the upper floor. Next to the entrance area and a practical day toilet, life takes place here: The living room is pleasantly large, bright and has exactly what belongs to a real stay in Valais - its own fireplace for crackling wood fire after a day in the fresh air. From the living room, you can directly access the approximately 17 m2 large corner balcony. Thanks to the orientation, you can catch plenty of sun here and have the mountain landscape directly in front of you. The kitchen is conveniently connected to the living area. One floor below, on the ground floor, is the retreat area. Here are the two bedrooms, the bathroom with shower and the technical room. The fact that the bedrooms are located below has the great advantage in summer that it remains pleasantly cool here. Whether as a fixed meeting point for your own family vacations or as a charming object for holiday rentals - this chalet in Niedergrächen is an honest, cozy home in the mountains. Room layout Upper floor • Entrance area • Day toilet • Living room with fireplace • Dining area • Kitchen Ground floor • 2 bedrooms • Bathroom: toilet / shower / sink • Technical room Purchase price: CHF 458,000.00 for this cozy little house with furniture and inventory The garage must be purchased for an additional CHF 40,000.00. Availability: Immediately or by arrangement Grächen – living where others vacation At 1,600 meters above sea level, on a wide sunny terrace in the Nikolaital, lies the charming mountain village of Grächen - embedded in an intact natural landscape of forests, mountains and Alpine panoramas. Here, alpine originality meets modern quality of life - a place that not only delights vacationers but also locals. Family paradise in summer and winter Grächen is known far beyond the national borders as a family paradise in Valais. Whether summer or winter - the offer is diverse, lovingly designed and perfectly tailored to families with small and large children. In winter, the snow-sure ski area with 44 kilometers of pistes, five children's parks, winter hiking trails and varied snowshoe tours delights. Here, even the smallest children learn to ski playfully, while the older ones enjoy the sun and the view of the four-thousanders. In summer, Grächen transforms into a hiking and nature paradise: Over 250 kilometers of marked hiking trails lead through forests, along old suonen (water pipes) or up to breathtaking viewpoints. From the cozy family hike to the demanding mountain tour - everyone finds their personal adventure here. Bikers also get their money's worth on the versatile trails around Grächen. Living with a view and joy of life With around 1,250 inhabitants, Grächen cultivates an active village life, characterized by warmth, community and tradition. Numerous clubs, cultural events and sports activities create a lively togetherness - here you know each other, here you feel at home. Thanks to its central location, Grächen is optimally connected: In just 30 minutes by car, you can reach the regional center of Visp or the world-famous resort of Zermatt - and then return to the peace of the mountains. Grächen - a place that connects: sun, nature, community and the feeling of having arrived.

Travel time
-
Christoph Wyder

Christoph Wyder

1 / 12
Christoph Wyder

Christoph Wyder

  • Parking space
  • Child-friendly
CHF 80,000.–
5.5 rooms140m² living space
3932 Visperterminen

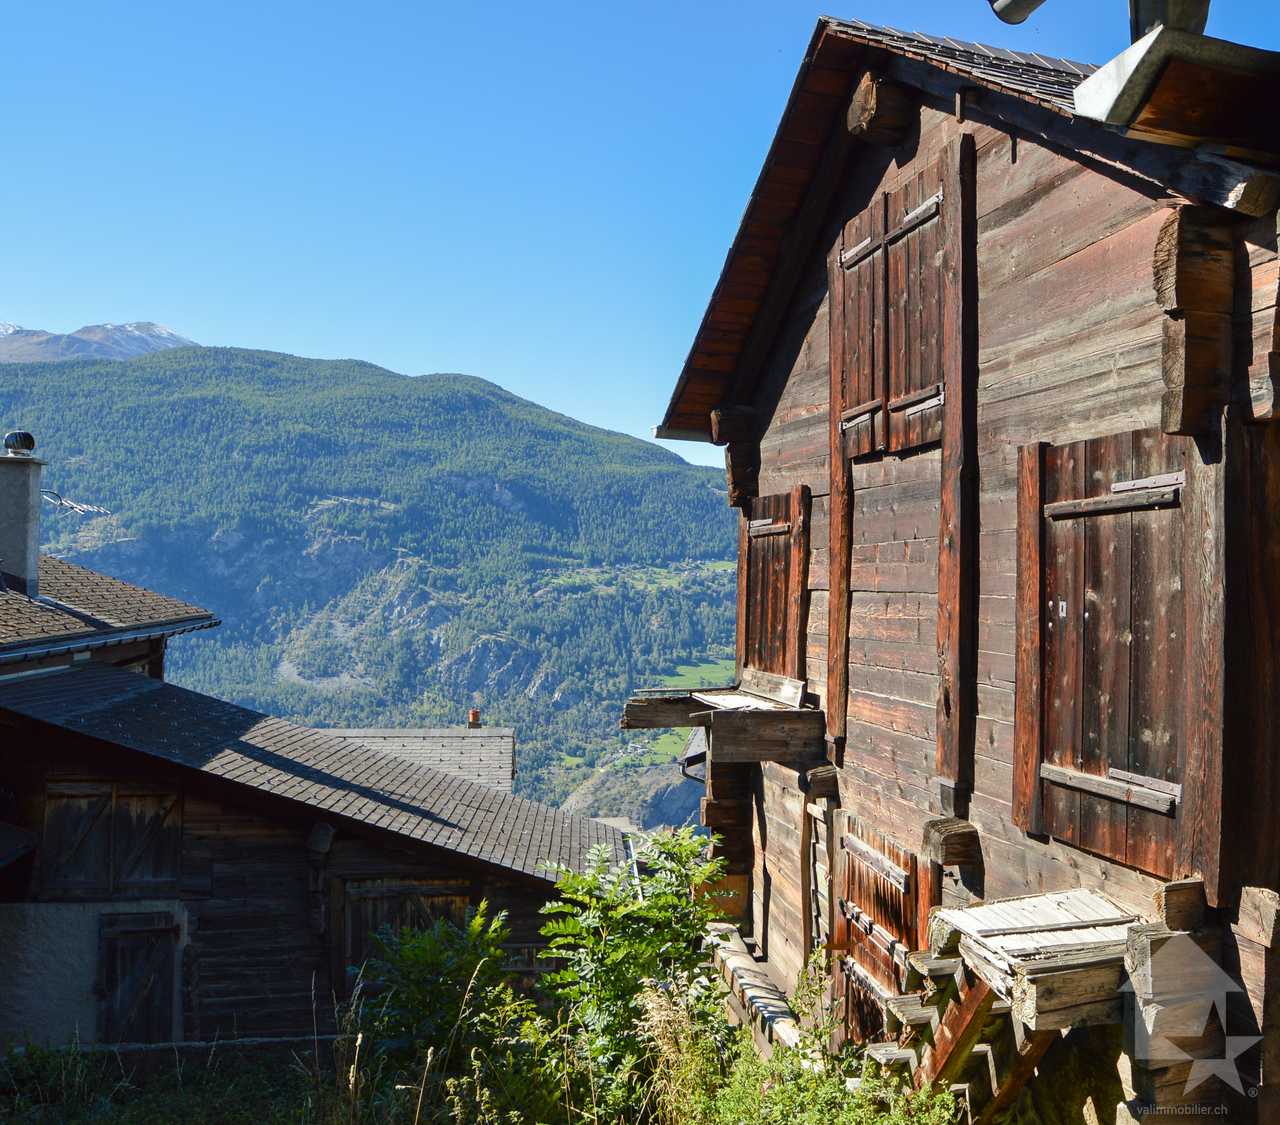
Charming attic and old mayen with renovation project

Barn and mayen - Tradition meets new quality of lifeThe object for sale includes a barn and a mayen with character in the heart of Oberstalden. The existing construction project offers the possibility of transforming the historic building into an elegant residential house - a successful combination of tradition and modern comfort.The typical elements of the log construction and the original wooden architecture give the house charm and authenticity. At the same time, the object can be designed to meet the requirements of contemporary housing, whether as a vacation home, a retreat for the home office, or a permanent residence.The official municipal inventory should be completed by the end of 2026. According to the information provided by the specialist responsible for the inventory, a transformation into a secondary residence is possibly possible.Breakdown of the construction project:Basement: • Rooms 1 and 2 • Technical room Upper floor: • Shower/WC • Kitchen • Dining room • Open-plan living room Attic: • Shower/WC • Rooms 3 and 4 • Gallery The location - Oberstalden in VisperterminenOberstalden is a sunny and peaceful hamlet located above Visp, on a panoramic terrace of the Terminerberg. One of the oldest inhabited sites in the Valais, it seduces with its charm: narrow streets, traditional wooden and stone buildings, a small chapel at the entrance of the village, and a breathtaking view of the Rhone valley.Here, calm and authenticity rhyme with quality of life. Surrounded by orchards, meadows, and vineyards, you enjoy nature and tranquility, while being only a few minutes' drive from Visp and all its amenities (shops, schools, culture, public transport). The proximity to the famous Heida-Reben, the highest vineyard in Europe, as well as numerous hiking trails and ski stations, make Oberstalden an ideal starting point for your leisure and relaxation.Oberstalden, that's a piece of Valaisian authenticity - a place where you arrive, slow down, and savor life.Would you like to receive more information or the complete documentation? Contact me at c.wyder@valimmobilier.ch and I will be happy to help. I am also at your disposal for a visit on site.

  • Parking space
  • Child-friendly
1 / 23
Price on request
179m² living space
Saastalstrasse 367, 3910 Saas-Grund

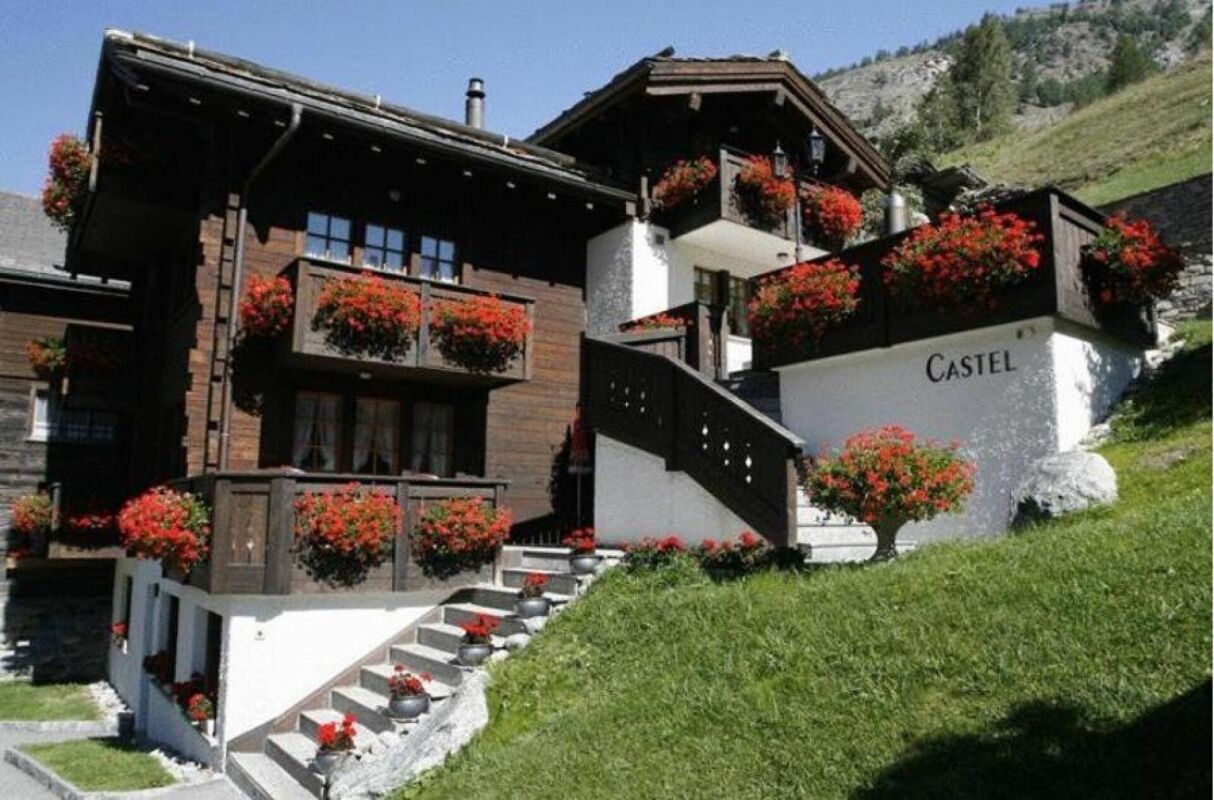
Exclusive Holiday Apartments with Panoramic Views - Apartment Building in Saas-Grund

Exclusive Holiday Apartments with Panoramic Views - Apartment Building in Saas-Grund In a prime location in the heart of Saas-Grund and just minutes from the world-class resort of Saas-Fee, a rare opportunity awaits: The Castel apartment building features three high-end 3.5-room apartments, all officially approved for use as second homes - a true rarity in a top alpine location. The unobstructed views of the majestic 4,000-metre peaks, glaciers and forests of the Saas Valley make this a tranquil retreat in the mountains - and a secure long-term investment.The building extends over three floors, with one attractive 3.5-room apartment on each level. Generous layouts, bright interiors, and open valley views underscore the premium character of this property. Whether for personal use or as a high-yield investment, the second-home designation is legally secured and officially confirmed - a key advantage in light of strict second-home legislation in tourist regions.The ground floor, currently in shell construction, presents exciting development potential. With an impressive ceiling height of 3.25 metres and a gross floor area of 136 m², this level is ideal for custom finishing. Whether as a luxurious living area, studio, wine cellar or private wellness and spa retreat - the structural conditions are ideal. A natural spring, discovered during construction in 1994, remains unused and could be integrated into a unique expansion concept.The location of the apartment house impresses with its tranquillity, convenience and stunning views: bus stop, shopping, banks, the Kreuzboden/Hohsaas lift station, as well as many leisure and service facilities, are all nearby. The world-famous spa and ski resort of Saas-Fee is only four kilometres away and easily reachable by ski bus.Virtual tours:3.5-room apartment - 1st floor3.5-room apartment - 2nd floor3.5-room apartment - top floorThe Castel Apartment House **** stands for discreet exclusivity, sustainable usage potential and a location that uniquely combines tranquillity, mountain scenery and infrastructure. We would be delighted to show you the special qualities of this offer on site and to advise you personally.

Travel time
-
Christoph Wyder

Christoph Wyder

1 / 9
Christoph Wyder

Christoph Wyder

  • Child-friendly
CHF 65,000.–
2 rooms50m² living space
3932 Visperterminen

Character barn in the center of Visperterminen

Stable/barn extensible with forecourtIn the middle of the charming center of Visperterminen, a stable of character awaits its transformation. Where history and tradition once lived, the opportunity for a unique and elegant home presents itself today. A rare offer for people who are looking for something special - and who appreciate life in a lively village with a high quality of life. Surrounded by nature, vineyards, and the Valais Alps.The current state of the municipality of Visperterminen for the use of the plot:The stable/barn has been assigned to category 4 (worthy of protection) in the context of the communal inventory of buildings in the village area. From the canton's point of view, it is planned to reassign the object to category 4+. The inventory is not yet final.In both cases (category 4 or 4+), a reuse of the building for residential purposes in the sense of a secondary residence is generally possible, provided that the legal requirements are met and a corresponding building permit is granted.In the event of a classification in category 4, a demolition is generally possible. Any subsequent reconstruction should, however, take place under the condition that the emerging dwelling is used as a primary residence.If a reuse is to take place before the inventory comes into force, a specific protection decision for the object (individual protection) must be issued in advance and publicly announced.The creation of a secondary residence is subject to the provisions of the secondary residence initiative. A permit can only be granted if all legal requirements are met, in particular with regard to the reuse of protected buildings. The final evaluation takes place within the framework of the ordinary authorization procedure.Currently, the building can be sold as a stable/barn (economic building), associated with the perspective of a possible later conversion for residential purposes in the framework described above.Sale to non-SwissThe acquisition of land by persons abroad is governed by the provisions of the Lex Koller. The competence for the corresponding permits lies with the cantonal authorities. A legally binding evaluation can only be carried out within the framework of a formal authorization procedure.Distribution • Ground floor 5 x 5 meters • Upper floor 5 x 5 meters open up to the gable • Forecourt with possibility to design a "garden salon" VisperterminenThis sunny village above Visp offers a breathtaking view of the Valais Alps and the highest vineyards in Europe. As a place of residence, it charms with its tranquility, traditions, and proximity to the economic center of Visp. As a holiday destination, it offers skiing, hiking, and numerous sports activities in the immediate vicinity. Shopping facilities, gastronomy, and schools are on site - an ideal environment that combines quality of life and relaxation.Do you want to receive more information or the complete documentation? Contact me at c.wyder@valimmobilier.ch and I will be happy to help you. I am also at your disposal for a visit on site.

  • Child-friendly
1 / 18
CHF 645,000.–
5.5 rooms190m² living space
3924 St. Niklaus VS

Spacious duplex living with charm and fireplace

Spacious duplex living with charm and fireplace This attractive 5.5-room duplex apartment spans two levels and offers around 200 m² of living space. Spacious rooms, plenty of daylight, and the special architecture under the roof create a living feeling with plenty of space and character.The heart of the apartment is the extensive living and dining area. Visible wooden beams and the open roof construction give the room a warm and cozy atmosphere. The fireplace sets an additional accent and provides cozy hours, especially in the cooler months.The spacious kitchen fits comfortably into the living concept and offers plenty of space for family everyday life and shared evenings. The various rooms are distributed over two living levels and offer versatile usage possibilities, whether as a bedroom, children's room, guest room, or home office. The combination of spacious living space and duplex character makes the apartment particularly interesting for families or couples with increased space requirements.Technically, the apartment also convinces with solid construction, good insulation, modern window technology, and a comfortable electric underfloor heating. The building, constructed in 2009, offers a modern and solid living standard as well as a pleasantly quiet living quality. St. Niklaus is strategically located in the Mattertal between Visp and Zermatt. Schools, shopping facilities, and the train station are within short distance. Thanks to the good train connections, both Visp and Zermatt are easily accessible, and the location offers an attractive starting point in the direction of Saastal and the surrounding mountain world.The apartment is perfectly suited as a spacious owner-occupied home for families or couples but also offers interesting perspectives for buyers who are looking for a versatile and usable property in the Mattertal due to its location and dimensions.A special duplex apartment with plenty of space, visible wood, a fireplace, and a living feeling that beautifully combines spaciousness and coziness.

1 / 24
CHF 995,000.–
5.5 rooms160m² living space
3925 Grächen

The Last Chalet: New Build with Second Home in Grächen

The Last Chalet: New Build with Second Home in Grächen For sale is the outermost chalet of an exclusive development in Grächen. All other chalets have already been sold. This offers the last opportunity to secure a stylish home amidst the Valais mountain world. The high-quality chalet combines modern technology, a high standard of finish, and authentic alpine charm to create a unique living experience.The chalet spans three floors and already impresses in the living area with a warm and high-quality atmosphere. The open kitchen is modernly equipped and features a refrigerator, oven, dishwasher, as well as spacious work and storage areas. Noble parquet and slate flooring, wall cladding made of solid wood and natural stone, and rustic wooden beam ceilings give the rooms their unmistakable character. Here, traditional materials meet contemporary living comfort.The main bedroom, two additional rooms, a modern bathroom, and a separate toilet are located on the top floor. The beautiful roof architecture, visible wooden elements, and pleasant room height also create a cozy and high-quality ambiance on this level.The basement is particularly interesting. The chalet is fully basement-level, with about half of this level being fully developed, offering additional, versatile space. A direct internal connection via a staircase to the upper living floors can also be realized. This allows the area to be harmoniously integrated into the existing living concept.The other half of the basement includes the technical room and a separate laundry room. Additionally, there is the possibility of having a private wellness area with an infrared sauna, shower, and toilet installed for an extra fee. This allows the basement to be individually tailored to the personal needs of the future owners.Technically, the chalet is also modernly equipped. The heating is provided by an environmentally friendly air-water split heat pump in combination with energy-efficient underfloor heating. The energy concept is supplemented by electric solar collectors with storage on the roof, which contribute to reducing ongoing heating and electricity costs. The triple-glazed windows also support the high energy efficiency and provide plenty of light in the living rooms.Optional, two parking spaces in the nearby parking garage can be purchased for CHF 48,000 each. Alternatively, a spacious garage box with approximately 10 x 4 meters is available for CHF 128,000.The chalet is located in the charming mountain village of Grächen, known for its numerous sunny hours, impressive mountain world, and diverse recreational opportunities. In winter, you can expect around 42 kilometers of well-prepared ski slopes, as well as attractive opportunities for sledding and snowshoeing. In summer, numerous hiking trails, mountain bike routes, and the surrounding nature invite you to varied days in the mountains.The infrastructure in Grächen is also convincing. Shopping facilities, restaurants, and various services are located in the village, while well-known destinations like Zermatt and Visp are easily accessible.This chalet is suitable as both a primary and secondary residence and is also open to foreign buyers. A rare opportunity for all those who want to combine alpine charm, high-quality materials, modern technology, and the freedom for individual design.

1 / 16
CHF 2,300,000.–
6.5 rooms179m² living space
Hanniggasse 20, 3906 Saas-Fee

Luxurious Chalet with Panoramic View of Saas-Fee

This luxurious chalet combines privacy, style, and highest living comfort – an exclusive retreat in the midst of an impressive natural landscape. • Sale as a holiday home (second home) is possible. • Sale to foreigners (non-Swiss residents living abroad) is possible. Highlights of the chalet • Ideal as a stylish retreat or as a representative second home in the Swiss Alps • A charming gem of a special class • Weekend, holiday home, or first home in the midst of the Valais mountain world • A paradise with a view, sun, and peace • Finest materials used in the interior design • Pleasant living atmosphere thanks to exclusive construction standards and hanging fireplace • Exclusive sauna with shower • Skiing, sledding, hiking, and biking paradise • Nature in the midst of breathtaking mountain scenery • Near the valley station of the new 10-seater gondola lift to the Hannigberg Location and accessibilityThe pearl of the Alps is located on a high plateau in the Saas Valley. The tourist hotspot of the Saas Valley is located at 1,798 meters above sea level, above the neighboring villages of Saas-Almagell, Saas-Grund, and Saas-Balen. Saas-Fee can be reached all year round on the very well-developed road or by public transport. (Post buses run all year round from Brig to Saas-Fee, at main traffic times at half-hour intervals). The tourist resort itself is car-free.In an absolutely sunny location, at the end of the Hanniggasse, this exclusive chalet reigns, which can be reached via a stone staircase and a footpath, starting from the valley station of the Hannigbahn. In the summer months, it is possible to make supply trips via an asphalted mountain road above the property. Description of the chaletThis exceptional holiday chalet, built in 2009, has 163 m2 of net living space. On three stylishly designed floors, a harmonious symbiosis of alpine flair and timeless elegance unfolds – a place that offers retreat and inspiration at the same time.Already when entering, the love for detail reveals itself: high-quality solid wood parquet gives all living rooms a warm, natural radiance, while selected natural stone slabs in the entrance area, bathrooms, and living area set noble accents.A special highlight of this refuge is the private dry sauna with integrated shower – your personal wellness oasis after a day in the mountains.The openly designed designer kitchen with a spacious dining area merges seamlessly into the stylishly furnished living area. From here, you can access the corner terrace, which delights with a spectacular view – a retreat under the open sky that slows down and inspires.The chalet has three spacious bedrooms with en-suite bathrooms, as well as an additional room that can be flexibly used as an office, TV room, or children's room – ideal for families or discerning guests.For cozy warmth, a central electric underfloor heating system in combination with a stylish hanging fireplace in the living area provides, which not only creates a cozy living climate but also an optical highlight. Room conceptBasement • Cellar room for sports equipment and storage Ground floor • Spacious entrance area with wardrobe • Sauna area with shower • Laundry room • Technical rooms with boiler and electric heating Half floor • Bedroom with bathroom: shower / WC / sink • Access to the 1st floor 1st floor • Open-plan kitchen with dining area • Living room with hanging fireplace and access to the terrace • Day WC / sink • Office / TV or children's room • Access to the 2nd floor 2nd floor • Living room with access to two bedrooms • Bedroom with bathroom: shower / WC / sink • Bedroom with bathroom: bathtub / WC / sink The annual ancillary costs (electricity, water, sewage, insurance, tourist tax, etc.) amount to approximately CHF 10,000.00.Purchase price: CHF 2,300,000.00 for this luxurious chalet, including high-quality furnitureOption: The stylish furnishings in elegant, alpine design can be purchased additionally if desired.Availability: By arrangement General information about Saas-FeeMeasured by the number of inhabitants, Saas-Fee is a village, while during the high season over Christmas, Carnival, and Easter, it is a medium-sized town with over 12,000 people. Although the tourist resort today has around 7,100 guest beds, it has been possible to preserve the harmony of an attractive mountain village through sensible and tradition-bound architecture.The municipality has been awarded the "Healthy Community" label and has made certain efforts in recent years, particularly in environmental and sustainability issues. Thus, Saas-Fee is both an energy town and a member of the "Alliance in the Alps" association. Another plus as a tourist station is the "car-free" aspect. Both guests and locals park their vehicles at the entrance to the village and move around the village on foot, by bike, or by electric vehicles.Incidentally, as a tourist resort, Saas-Fee is well-connected by public transport from early morning (05:30 from Visp) to late at night (from Visp 23:42). On weekends, the post buses even run an hour later at night.


Travel time
-
1 / 6
  • Parking space
  • Balcony / Terrace
CHF 545,000.–
5 rooms110m² living space
3925 Grächen

In the Alps with a wonderful mountain view

This charming chalet is perfect for nature lovers and those seeking relaxation. With 5 rooms, a living area of 110 m², and a spacious surroundings, it offers enough space to unwind. The sunny location with a magnificent view invites you to linger. The bright living area, the practical kitchen, and the cozy bedrooms provide a comfortable living feeling. The rustic design, the Swedish stove, and the two bathrooms give the chalet a special atmosphere. The separate entrances to the apartments offer additional privacy. The good location also makes it ideal for walkers.This BETTERHOMES offer is characterized by the following advantages:- very sunny location with a magnificent view- bright, airy living area- practical kitchen- cozy bedrooms- 2 bathrooms- beautiful rustic design- Swedish stove- separate entrances to the apartments- beautiful garden seating area with chimney- very suitable for walkers- and, and, and ...Interested? Contact us for a non-binding viewing, also online viewing possible!Not found anything suitable? Over 2,000 more offers at: www.betterhomes.ch - the real estate fair mediatorWant to market your own property?Take advantage of our know-how: https://www.betterhomes.ch/de/profitierenDo you want to have a property valued?Find out its value now through our free valuation, immediately and non-binding!https://www.betterhomes.ch/de/knowledge/estimationMore detailsLocation: goodCondition: goodpartially renovated recentlyBathrooms / toilets: 2 (1 x shower / sink / toilet, 1 x shower / sink / toilet)Heating system: oil heatingPublic transport: Bus Niedergrächen, 100 mSchools: Primary school, 5.7 kmShops: Coop, 2.6 km / Volg, 2.7 km / Denner, 2.8 km

  • Parking space
  • Balcony / Terrace
1 / 16
CHF 559,000.–
8.5 rooms184m² living space
3922 Stalden VS

A Home with a View - Your Retreat Above the Vispertal Valley

A Home with a View - Your Retreat Above the Vispertal Valley This characterful single-family home on the outskirts of Stalden captivates with its sunny, quiet location, magnificent views, and numerous design possibilities. With a plot of 855 m², it offers plenty of space, character, and potential - ideal for personalized living or as an investment property.Living Highlights • Plenty of room for ideas: 184 m² of living space across three levels, with versatile usage options • Flexible use: possibility of creating up to three separate residential unitsModernized infrastructure: renovated in 2023, including a new drinking water pump system (2016) • Ground floor: two bedrooms, two bathrooms, a large living room with a new stove (2020), and a spacious eat-in kitchen with access to a covered patio • Attic floor: three additional rooms, one bathroom, and a large expandable area with prepared kitchen connections - ideal for an additional living unit • Basement: storage and air-raid shelter, boiler room with three oil tanks (approx. 6,000 l), high-voltage connections, workshop, storage room, and a prepared bathroom • Special extras: fireplace, covered balcony, well-maintained lawn, spacious garden, and approved outdoor parking spaces • Versatile use: as a primary, secondary, or vacation residence - tailored to your needs • Convenient parking: three outdoor parking spaces included in the purchase price SurroundingsStalden is located about 7 km south of Visp in the picturesque Vispertal valley - the gateway to the Saas Valley and Mattertal. The municipality is among the sunniest and driest places in Switzerland and boasts a pleasant, mild climate. Stalden is known for its 29 bridges, which connect roads, railway lines, and hiking trails. Shops, schools, restaurants, and good infrastructure ensure a high quality of life with short distances to everyday amenities.LocationThe house sits in a quiet, sunny position on the outskirts, with breathtaking views of the surrounding mountain landscape. Thanks to its central position, both the Saas Valley and Mattertal are quickly accessible, while Visp - the economic center of Upper Valais - is also just a few minutes away. This combination of nature, tranquility, and excellent connectivity makes this property the perfect place for permanent living or as an attractive vacation home.Interested?Contact us for more information or arrange a viewing directly.You can find more attractive properties in Valais at: www.coming-home.ch

1 / 16
CHF 1,320,000.–
8 rooms274m² living space
3922 Stalden VS

A top-class detached house, granny flat and large grounds in Stalden

A top-class detached house, granny flat and large grounds in Stalden Anyone looking for space, character and a return on investment all under one roof will find an exceptional opportunity in Stalden: a modernised detached house with 274 m² of living space, a let-out granny flat, grounds of over 1,100 m² and a garden area of 560 m². The property combines spacious living with genuine rental potential in a sunny, peaceful mountain setting in the Vispertal valley.Property highlights • Granny flat: Separate 1.5-room flat with its own bathroom - ideal for letting or for guests, offering immediate rental potential. • Grounds and garden: Spacious plot of 1,121 m² with a garden area of 560 m², a 52 m² terrace and a balcony - plenty of space for family, leisure and nature. • Renovation in 2013: The bathroom, kitchen and floors were comprehensively refurbished - well-maintained condition with no renovation backlog. • Energy: Modern air-to-water heat pump with underfloor heating for efficient and comfortable living. • Fireplace: Cosy fireplace for cosy evenings in this Valais mountain home. • Hobby room: Characterful cellar room with natural stone walls - versatile enough to be used as a gym, hobby room or wine cellar. • Parking: A garage and two outdoor parking spaces are included in the purchase price. • Second home: The property may be used as a second home. Property descriptionThis detached house spans three storeys with a net living area of 274 m², four bathrooms and a total of eight rooms. The 2013 renovation covered all surfaces - the bathrooms, kitchen and floors were completely refurbished. Underfloor heating, combined with an air-to-water heat pump, ensures a comfortable and energy-efficient living environment. The fireplace adds extra warmth and atmosphere to the living area. The basement houses a characterful hobby room with natural stone walls, as well as a granny flat with its own bathroom. A washing machine and tumble dryer are provided. Pets are allowed.Location and surroundingsStalden is situated in the Vispertal valley at the junction with the Saas and Matter valleys - one of the most easily accessible locations in the Upper Valais. Saas-Fee and Zermatt are both a short drive away, as is the infrastructure of Visp. Public transport is in the immediate vicinity, and a Migros is just a few minutes' walk away. The surrounding area offers a wide range of leisure activities in the mountains of the Upper Valais, from hiking trails to the nearby ski resorts.Interested?Please contact us for further details or to arrange a viewing. You can find more attractive properties in Switzerland at: www.coming-home.ch
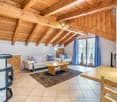
1 / 17
CHF 311,000.–
3 rooms64m² living space
3922 Eisten

A retreat in the Saas Valley - a stylish house with panoramic mountain views in peaceful Eisten

Nature, tranquility, and views: A stylish home with panoramic mountain views in Eisten This well-maintained house in Eisten offers versatile use as a residential, holiday, or investment property. With 3 rooms, a net living area of approx. 64 m², and a sunny hillside location, it is ideal for those seeking peace and nature. The elevated position provides beautiful mountain views and a pleasant living environment. The property is situated in a quiet and family-friendly setting.Property Highlights • Net living area: Approx. 64 m² over two floors • Plot size: Generous 642 m² hillside plot • Balcony: Sunny outdoor space with panoramic mountain views • Condition: Well maintained • Use: Suitable as a primary or secondary residence • Surroundings: Quiet, sunny location with privacy • Energy: Electric heating with radiators Property DescriptionThe house is arranged over two floors and features a practical layout with a comfortable living atmosphere. The interiors are functional and well cared for, complemented by a balcony overlooking the surrounding alpine landscape. Additional features such as a washing machine, tumble dryer, and a summer pavilion add to the comfort. An ideal opportunity for buyers looking to purchase a house in Eisten and enjoy a natural, tranquil lifestyle.Location and SurroundingsEisten is a charming village above the Rhône Valley and part of the municipality of Staldenried in the canton of Valais. The sunny hillside location offers peace, nature, and attractive leisure opportunities. The region is known for its impressive mountain scenery and is ideal for relaxation and holiday living, while still providing access to the valley.Interested?Contact us for further information or arrange a viewing appointment directly.Discover more attractive properties in Switzerland at: www.coming-home.ch

1 / 14
CHF 79,000.–
2 rooms50m² living space
Gabi, 3907 Gabi (Simplon)

Charming Rustico in the Simplon area - original gem for doers

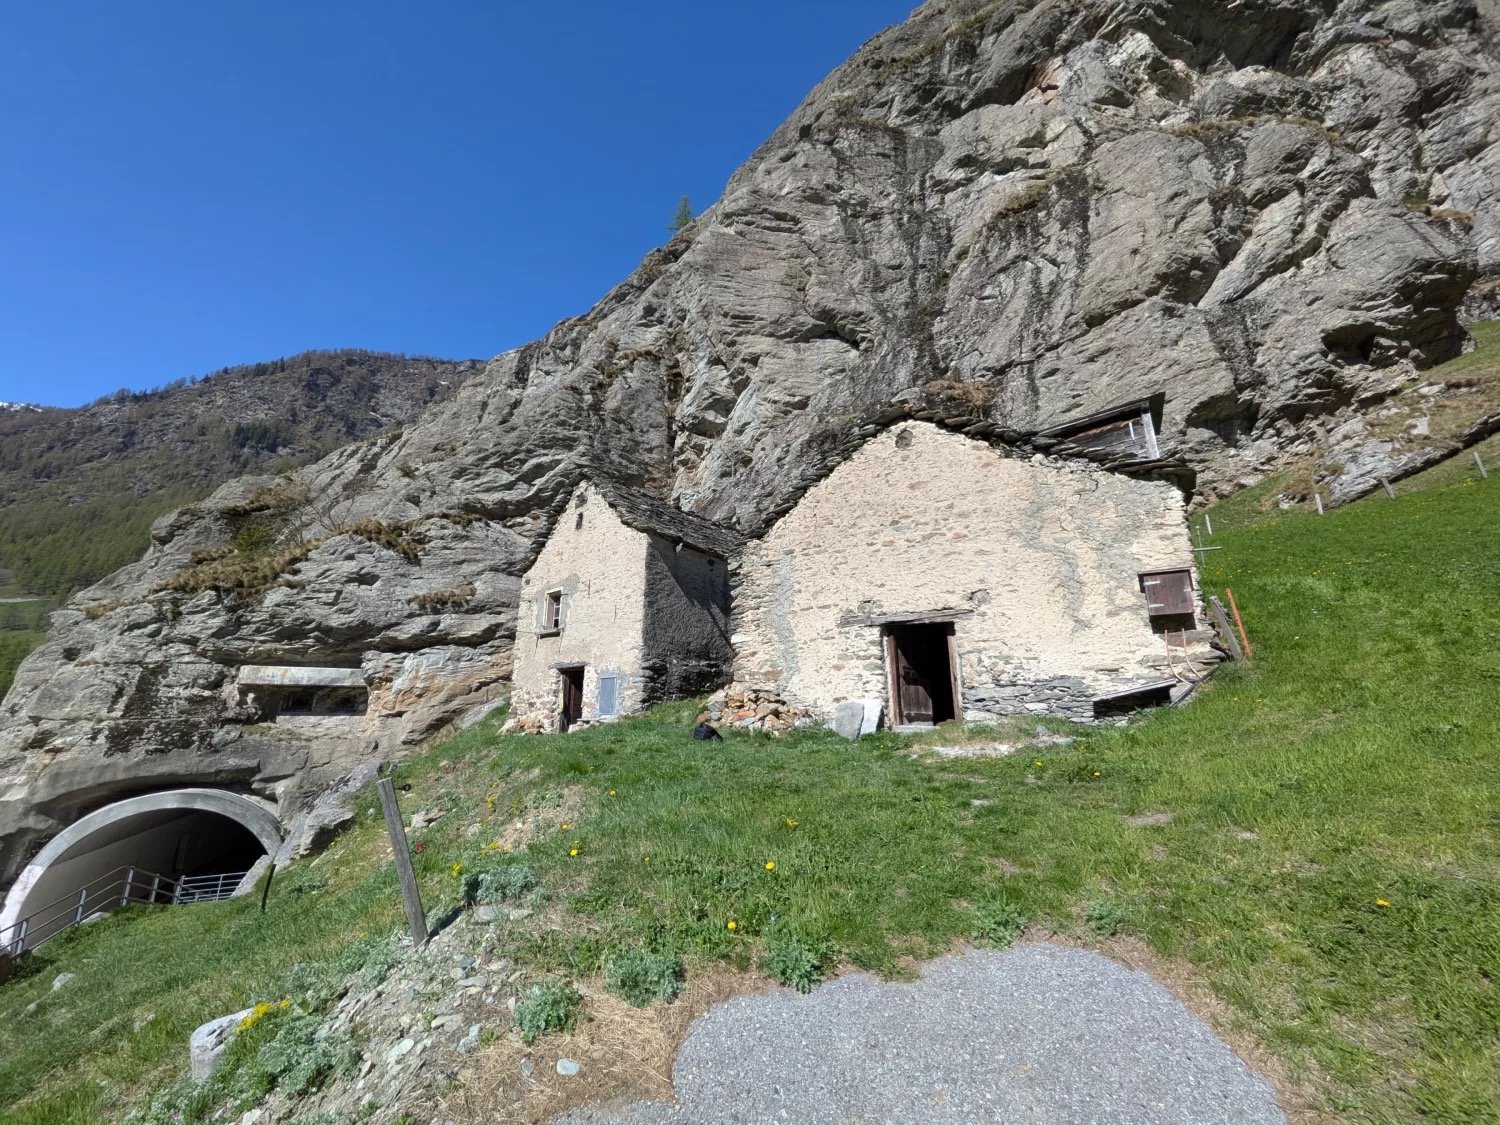
This Rustico with outbuilding is an object for people who appreciate simplicity and recognize the special. • Sale as holiday home (second home) possible • Sale to foreigners (non-Swiss with residence abroad) not possible Highlights of the property • Ideal for slowed-down, simple life • Ideal for manual realization • Ideal for nature lovers or dropouts • Located on the Stockalper trail • Surrounded by lush meadows, steep rock faces and dense forests • Near Italy (Domodossola) • Weekend and holiday home in nature • Unique panoramic view • Low additional costs Location and accessibility Located at "Gabi" in the Simplon area, embedded in an impressive rock and natural landscape, this traditional Rustico stone house (approx. 1,200 m above sea level) awaits new owners with ideas, manual skills and joy in the original. The location near the Simplon Pass road combines alpine tranquility with good accessibility and makes the property an exciting opportunity for all those seeking a simple retreat project in the mountains. The house with adjacent barn and shed is situated slightly elevated on the Simplon Pass road. There is the possibility to drive up to the property with a vehicle (registered right of way) and park. Despite its alpine location, Simplon village is easily accessible all year round - both by car via the well-developed national road N9 and by post bus, which regularly operates between Brig and Domodossola. This excellent connection makes Simplon village an ideal starting point for excursions into the Simplon area or further towards Italy. The location of Simplon village is unique: surrounded by the mighty peaks of the Valais Alps, the mountain village offers breathtaking views of the surrounding valleys and mountain ranges. The clear mountain air, the intense light and the proximity to the pass make the village a place of relaxation and inspiration - both for nature lovers and for those seeking peace. Description of the property The Rustico convinces with its authentic character: massive natural stone walls, a traditional stone slab roof on the residential building and a metal roof on the former barn and shed. The simple, functional construction tells of a down-to-earth past. The expansion is very simple and offers a lot of space for own ideas. Here, luxury is not the focus, but potential, atmosphere and the possibility of creating something special with one's own effort. Water (uncontrolled drinking water) is available via a hose from a nearby stream. The building is also connected to electricity. The wastewater and a wet cell are not yet built and must be planned and realized by the buyer. The adjacent barn and shed blend harmoniously into the rural overall picture and underline the original character of this place. The plot includes 995 m2 and is surrounded by a meadow, which is farmed by a local farmer. Behind the building, there is also the possibility to set up a cozy forecourt - an ideal place to enjoy the mountain air and the impressive scenery. Room layout of the residential building Ground floor • Cellar Living floor • Living room with Giltstein oven and cooking facilities • Wet cell to be built Room layout of the barn and shed Ground floor • Barn Upper floor • Large shed Additional costs: The annual additional costs (insurance, property tax and electricity) amount to +/- CHF 1,000.00 Purchase price: CHF 79,000.00 Availability: Immediately or by arrangement Simplon village - the alpine jewel at the gate to the south Between heaven and rocks, history and nature - Simplon village lies on the sunny south side of the Simplon Pass, embedded in a fascinating mountain world. Only half an hour's drive from Brig, a world full of character, tradition and impressive nature opens up here. The charming mountain village with its typical stone slab roofs looks back on a turbulent past. Over the centuries, the Simplon Pass shaped the lives of the inhabitants - as an important trade route between Brig and Domodossola. The famous Kaspar von Stockalper, one of the most influential Valaisian merchants, used the route, just like Napoleon later, who realized his legendary Alpine crossing here. The historic village center with its carefully preserved buildings is listed in the inventory of protected village images in Switzerland - a true testimony to alpine architecture and cultural continuity. Surrounded by blooming meadows, species-rich flora and a diverse fauna, the Simplon area presents itself as a well-maintained, intact agricultural area. Agriculture still forms an important basis for the community's livelihood and shapes the authentic character of the village. Those who hike through nature here feel the peace, the vastness and the scent of the Alps - a place where tradition and naturalness are in harmony.

Travel time
-
  • small wooden house, surrounded by grass and trees, mountain view
  • wooden balcony, wooden railing, red shutters, concrete floor, view of mountains and village
  • wooden house, brown roof, red shutters, surrounded by grass and plants, mountain view
  • wooden balcony, wooden railing, wooden floor, table, lamp, green grass, trees, mountains
  • bedroom with two beds, wooden walls, window with curtains, radiator
  • small kitchen with wooden walls, sink, oven, coffee machine, window, radiator
  • wooden walls, wooden ceiling, chandelier, wooden cabinet, picture frame
  • white wall, wooden window frame, red and white checkered curtain, painting of fruit bowl
  • Bathroom with bathtub, shower, sink, and mirror
  • bedroom with two beds, couch, table, wooden walls, windows with curtains
  • kitchen with stove, sink, cabinets, window, and a small table with a grill on it
  • road with a sign Niederried, mountain with green vegetation, small building on the right
  • 2 story house, wooden exterior, red shutters, balcony, surrounded by trees and grass
  • wooden walls, green armchair, TV, lamp, radiator, windows with curtains
  • Real estate advertisement for selling properties, contact number provided.
1 / 15
wooden balcony, wooden railing, red shutters, concrete floor, view of mountains and village
wooden house, brown roof, red shutters, surrounded by grass and plants, mountain view
wooden balcony, wooden railing, wooden floor, table, lamp, green grass, trees, mountains
CHF 198,000.–
5.5 rooms120m² living space
Niederried, 3933 Staldenried

Renovation-requiring chalet near Staldenried in a beautiful environment

• Sale as a holiday home (second home) is possible. • Sale to foreigners (non-Swiss with a residence abroad) is not possible. Advantages of the property • Ideal for a handyman • Unobstructed location • A paradise with a view, nature, sun, and peace • Weekend and holiday home in the mountains • Balconies on the south and west sides • Quiet location • Near Zermatt, the most beautiful ski resort in the Alps • Countless summer and winter sports facilities in the immediate vicinity Location and accessibilityThe small hamlet of "Niederried" is located at an altitude of approximately 850 m above sea level, about 9 km from Visp, and is at the same time the starting point for the world-famous holiday destinations Zermatt and Saas-Fee. Staldenried and the hamlet of Niederried are accessible all year round via a very well-developed cantonal road. The post bus stop in the valley floor can be easily reached in about 15 minutes on foot.The chalet can be reached via stone and wooden stairs from the street or via the hiking trail from Staldenried. A small private road can be used to unload the car, which leads up to the chalet. A parking space can be used by agreement above the curve on the roadside. Description of the chaletThe chalet from the 1970s has an intact Eternit roof. The ground floor is concrete and the upper floor is made of wood. On the ground floor, there is an apartment with an open living and kitchen area, a room, a bathroom with a bathtub, sink, and toilet, as well as a basement with a washing machine.The apartment on the upper floor has its access via the terrace and has a living room with a dining niche, a kitchen, two bedrooms, and a bathroom with a bathtub, sink, and toilet. The wet cells are clad with Novilon. The rooms have a stretch carpet floor. Heating is via electric heating.On the ground floor, cracks have formed on the facade at the window wall, which are also visible on the exterior wall and require renovation. Overview • Living area per floor approximately 50 m2 • Possible to realize a garden or seating area • Meadow: approximately 230 m2 Room conceptGround floor • Entrance • Open living area with kitchen and built-in wardrobe • Bedroom with built-in wardrobe • Bathroom with bathtub, sink, and toilet • Basement with washing machine • Forecourt Upper floor • Large balcony • Living room with access to the balcony • Kitchen • Dining niche • 2 bedrooms • Bathroom with bathtub, sink, and toilet The annual additional costs (electricity, water, sewage, insurance, etc.) amount to approximately CHF 2,500.00 Selling price: CHF 198,000.00 for this chalet with meadow, including furniture and inventoryAvailability: By arrangement General information about StaldenriedStaldenried and the hamlet of Gspon are well overviewable - a wonderful place not far from Visp. The unique view of the mountain world with the striking Bietschhorn, as well as the Balfringruppe and the surrounding glaciers, make Staldenried and the car-free Gspon a first-class hiking area. With the cable car from Stalden, you can reach the hiking paradise in a short time. This region is an ideal starting point for many tours, such as the spectacular Gsponer Höhenweg, which runs from the Simplon Pass to the Saastal and further over the Antronapass to Italy. Far from all the excitement, the cozy restaurants with various regional specialties invite you to pamper your palate and soul. The population is involved in more than thirty different village clubs, including shooters, drummers, and pipers, skiers, and footballers. In Gspon, there is the highest football field in Europe. Economically significant is the cultivation of vines and the breeding of the local black-nosed sheep.

Travel time
-
1 / 9
CHF 149,000.–
10 rooms360m² living space
Breitmatten 2, 3927 Herbriggen

Renovation object with potential in Herbriggen near Zermatt

Object of affection for visionary craftsmen and investors • Sale to non-Swiss (persons with residence abroad) not possible • Sale as holiday domicile (second home) possible Highlights of the property • Ideal for craftsmen and renovators • Potential as a rental property • Opportunity to realize 2-3 apartments • Well suited as a multi-generational house • Robust rubble stone masonry in good condition • Partly well-preserved original wooden walls • Very good access by car • Garden plot for versatile use • Attractive starting point for hiking, mountain tours, and nature experiences • Close to Zermatt, the exclusive ski resort of the Alps Location and accessibility The Valais house, which contains 3 residential units, is located in Herbriggen, in the "Breitmattu" district, about 5 minutes by car from Täsch. The bus stop of the local bus St. Niklaus is within walking distance. Thanks to the Matterhorn Gotthard Bahn (MGB) and a well-developed road, Herbriggen is easily accessible all year round - whether by car or public transport. This connects the village to the tranquility of the mountains with the proximity to the tourist highlights of Valais - from Zermatt to St. Niklaus. Located just 5 kilometers south of St. Niklaus and 8 kilometers before Zermatt, Herbriggen is situated at 1,260 meters above sea level - nestled between the majestic peaks of the Alps, on the right bank of the Mattervispa. The location makes the village an ideal starting point for hiking, mountain tours, and nature experiences in the entire Matter Valley. Description of the property This historic Valais house is anything but a ready-to-move-in home - and that's exactly what makes it special. The property, built in 1900, is in a strongly renovation-requiring condition and offers handcraft-versed buyers the opportunity to develop a characteristic old building into an individual residential or rental property. The building stands on a robust rubble stone masonry, which presents itself in good condition. Also, parts of the original wooden structure inside are well preserved. This gives the property an interesting basis for a comprehensive renovation and a contemporary expansion while preserving the traditional Valais character. Whether as a multi-generational house, multi-family house, or rental property: the available space and building structure offer various development possibilities. In particular, the realization of two to three residential units is conceivable, subject to building law and technical examination. The offer includes the plot No. 6771 with 111 m², located opposite the house. The small, separately located plot can be used - depending on the design and approval - for example, as a seating area, garden area, or parking space and complements the renovation object in a practical way. Purchase price: CHF 149,000.00 for this renovation object with a garden plot Availability: Immediately or by agreement Herbriggen - untouched nature, steep rock faces, traditional wooden houses, and warm people Herbriggen is more than just a small point on the map or a transit station with the famous "stop on request" of the Matterhorn Gotthard Bahn. The charming mountain village in the Matter Valley has much more to offer than clichés of "original mountain life". Here, in the heart of the Valais Alps, tradition, warmth, and nature experience come together to form an authentic piece of Switzerland. Hiking and experiencing nature - Herbriggen as the gateway to the Europaweg Around Herbriggen, a landscape opens up that delights nature lovers and hikers alike. Numerous hiking trails lead through forests, along mountain streams, and over sun-kissed alps. The greatest attraction is the famous Europaweg, one of the most spectacular high-altitude routes in the Alps. From here, you can enjoy breathtaking views of the surrounding four-thousanders - including the majestic Brunegghorn - and feel the pure power of nature. Peace, relaxation, and alpine quality of life Away from the hustle and bustle, Herbriggen offers exactly what many are looking for: peace, silence, and genuine relaxation. The local flora and fauna invite you to observe, breathe, and pause - whether during a walk in the evening sun or while listening to the mountain stream that flows through the valley. Here, the Valais shows itself in its most original and beautiful way - with a rhythm of life that is decelerated and grounded.

Travel time
-
1 / 13
CHF 2,550,000.–
12 rooms810m² living space
Saastalstrasse 247, 3910 Saas-Grund

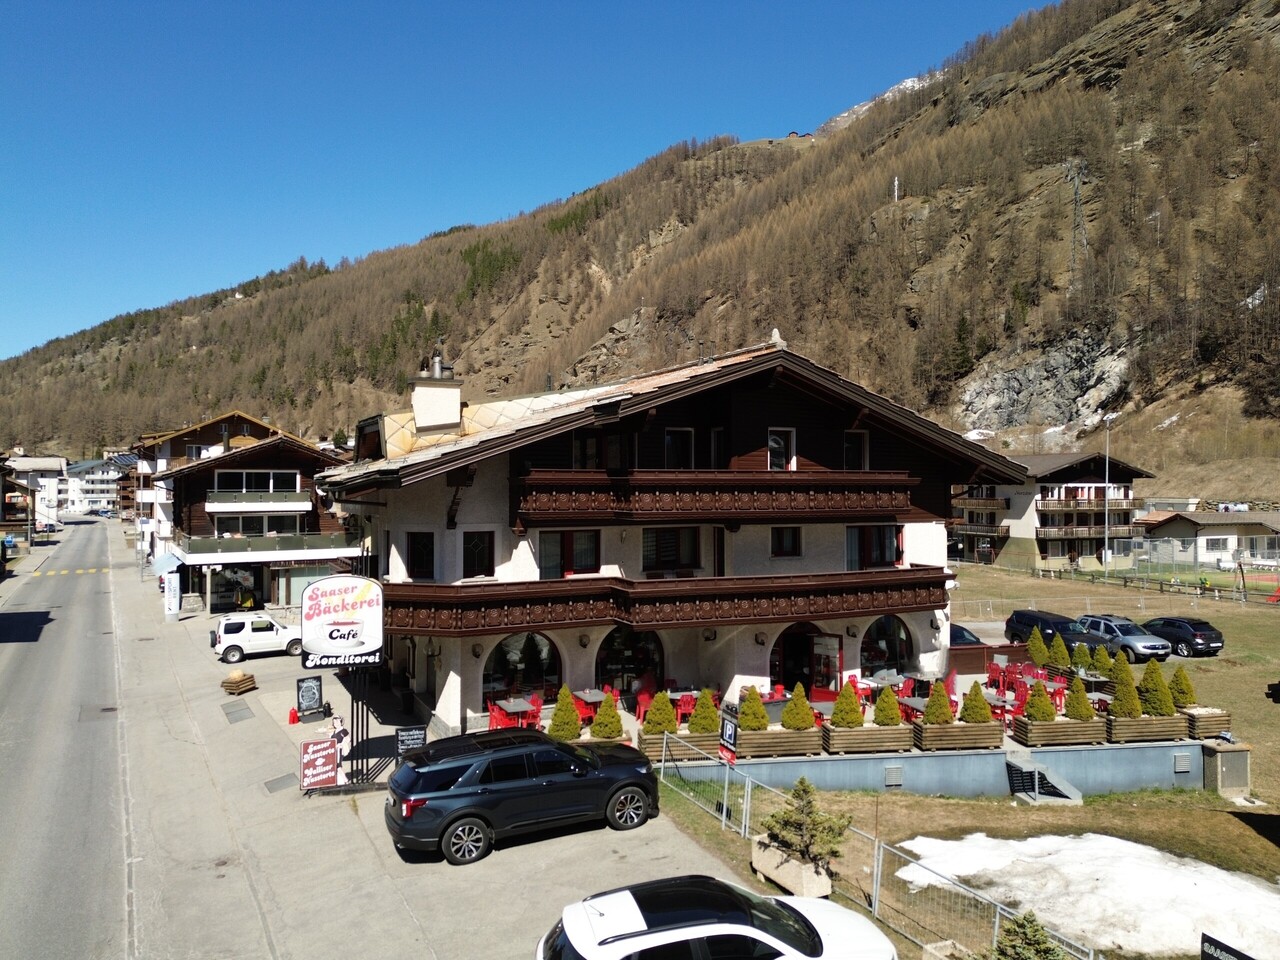
Attractive residential and commercial building in prime location

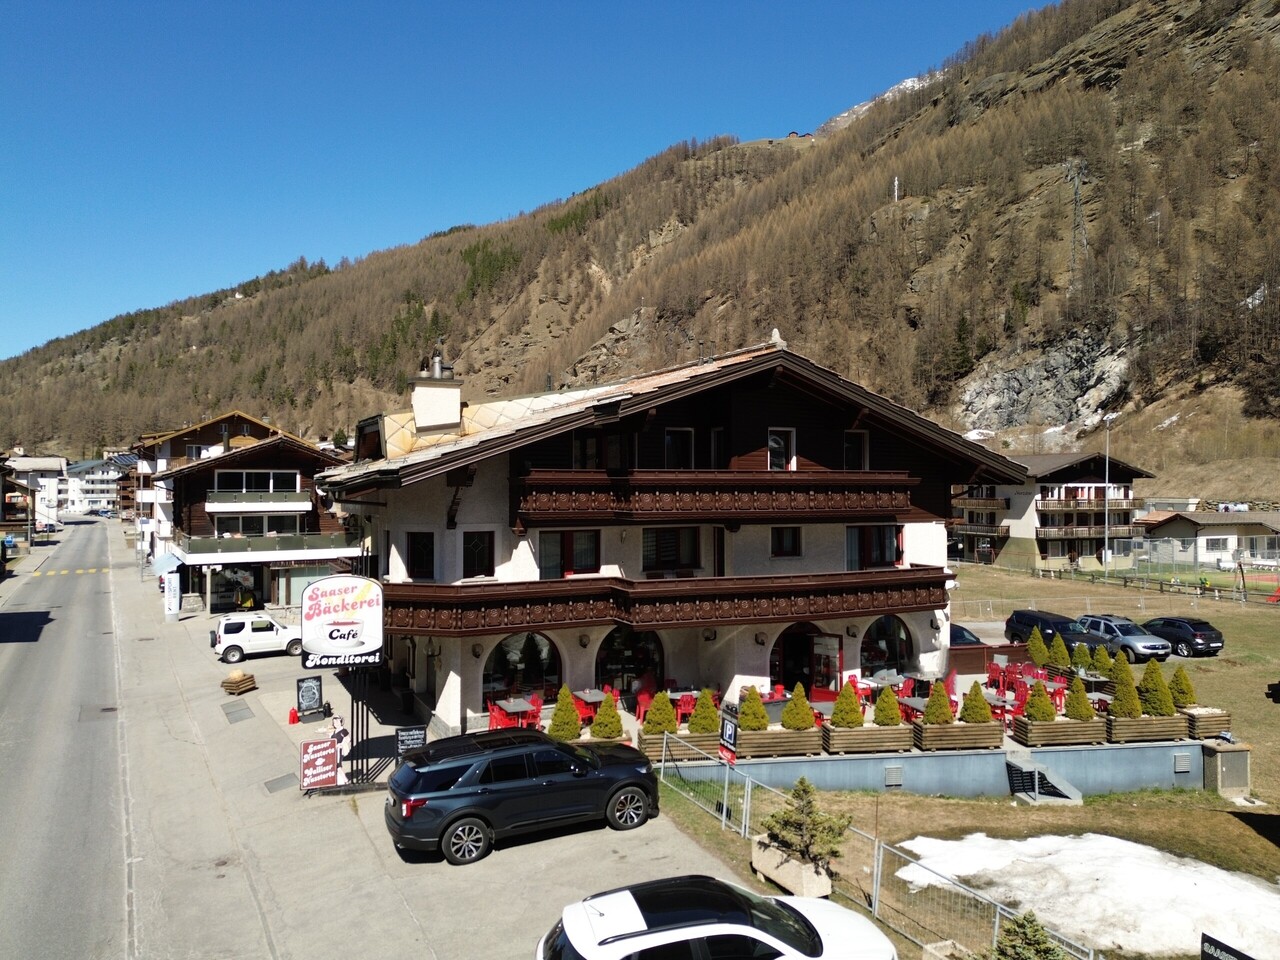
This well-maintained Bed and Breakfast in Saas-Grund convinces with its attractive location in the heart of the Saas Valley as well as with a versatile usage potential. The property presents itself in good condition and offers a total of 954 m² of gross floor area, including a bakery with a sales room/tea room with approximately 40 seats inside and a total of 10 rooms distributed over 4 residential units. Ideal conditions for a successful gastronomy business or a combination of living and renting.Surrounded by an impressive mountain landscape and extensive green spaces, guests here enjoy a quiet and at the same time central location in the village. The good connection via a nearby bus stop as well as the immediate proximity to shopping facilities, bank, post office, and restaurants provide additional comfort in everyday life.The object is particularly suitable for family holidays and active guests. A playground and kindergarten are located nearby, as well as attractive leisure activities such as ski and tennis facilities. The region is a popular travel destination both in summer and winter, offering the best conditions for sustainable utilization.This charming Bed and Breakfast combines alpine quality of life with solid investment potential - a rare opportunity in the sought-after Saas Valley.Contact us for more information or a viewing and discover the potential of this special property.

Travel time
-
1 / 13
CHF 2,550,000.–
12 rooms810m² living space
Saastalstrasse 247, 3910 Saas-Grund

Attractive residential and commercial building in prime location

This well-maintained Bed and Breakfast in Saas-Grund convinces with its attractive location in the heart of the Saas Valley as well as with a versatile usage potential. The property presents itself in good condition and offers a total of 954 m² of gross floor area, including a bakery with a sales room/tea room with approximately 40 seats inside and a total of 10 rooms distributed over 4 residential units. Ideal prerequisites for a successful gastronomy business or a combination of living and renting.Surrounded by an impressive mountain scenery and extensive green areas, guests here enjoy a quiet and at the same time central location in the village. The good connection via a nearby bus stop as well as the immediate proximity to shopping facilities, bank, post office, and restaurants provide additional comfort in everyday life.The object is particularly suitable for family holidays and active guests. A playground and kindergarten are located nearby, as well as attractive leisure activities such as ski and tennis facilities. The region is a popular travel destination both in summer and winter, offering the best conditions for sustainable utilization.This charming Bed and Breakfast combines alpine quality of life with solid investment potential - a rare opportunity in the sought-after Saas Valley.Contact us for further information or a viewing and discover the potential of this special property.

Travel time
-

Suggested properties for you based on search results