9 results - House, chalet, rustico to buy in Salins

Daniel Boisset

Daniel Boisset

1 / 13
Daniel Boisset

Daniel Boisset

  • Balcony / Terrace
  • View
  • Child-friendly
CHF 1,680,000.– Top
7 rooms262m² living space
1991 Salins

Beautiful family villa with panoramic views

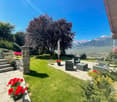
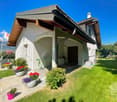
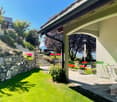
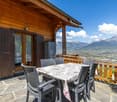
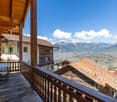
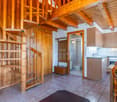
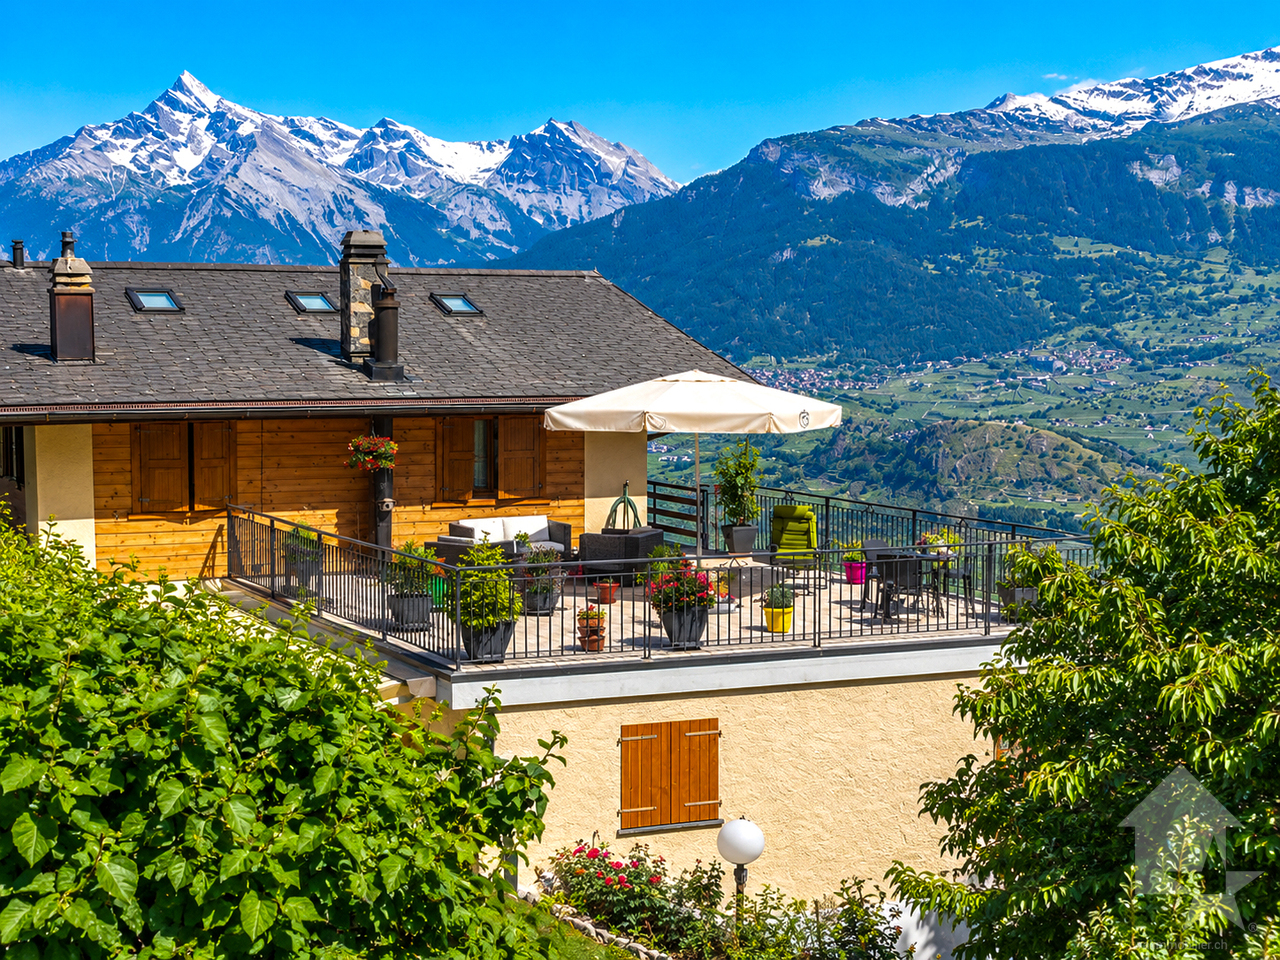
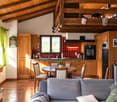
This beautiful family home of over 250 m2, situated on a plot of 1'457 m2, offers a panoramic view of the Alps and the Rhone plain. Ideally located between town and mountain, the village of Salins offers proximity to the Valais capital and its shops, as well as to the highway entrance.This superb villa includes two terraces, one of which is covered, a large green space, as well as two covered parking spaces and five outdoor parking spaces. Built in 1989, it has been regularly maintained and is in good condition. In 2012, the heating system was completely changed to an air-water heat pump. The exterior facades were also repainted in 2013. This accommodation enjoys a quiet location, optimal sunlight, and magnificent sunsets. Located 150m from the school and bus stop, this villa is ideal for a family.It consists of the following:Ground floor: • Entrance hall • Spacious living room with access to the terrace • Open kitchen • Dining room with access to the terrace Upper mezzanine: • Parental bedroom with shower, WC, and built-in wardrobes First floor: • Three attic bedrooms • Large bathroom with bathtub and WC Lower mezzanine: • Bedroom • Separate WC Basement: • Game room with office space • Large laundry room with outdoor access • Cellar • PC shelter • Technical room Miscellaneous: • Covered parking for two cars • Workshop • Five outdoor parking spaces • Large green space I am at your disposal for more information and for a visit to the property. Please contact me by phone or email and I will be happy to advise you.

  • Balcony / Terrace
  • View
  • Child-friendly
Sophie Crettenand

Sophie Crettenand

1 / 13
Sophie Crettenand

Sophie Crettenand

  • Balcony / Terrace
  • Garage
  • View
  • +2
CHF 1,600,000.–
9.5 rooms285m² living space
1991 Salins

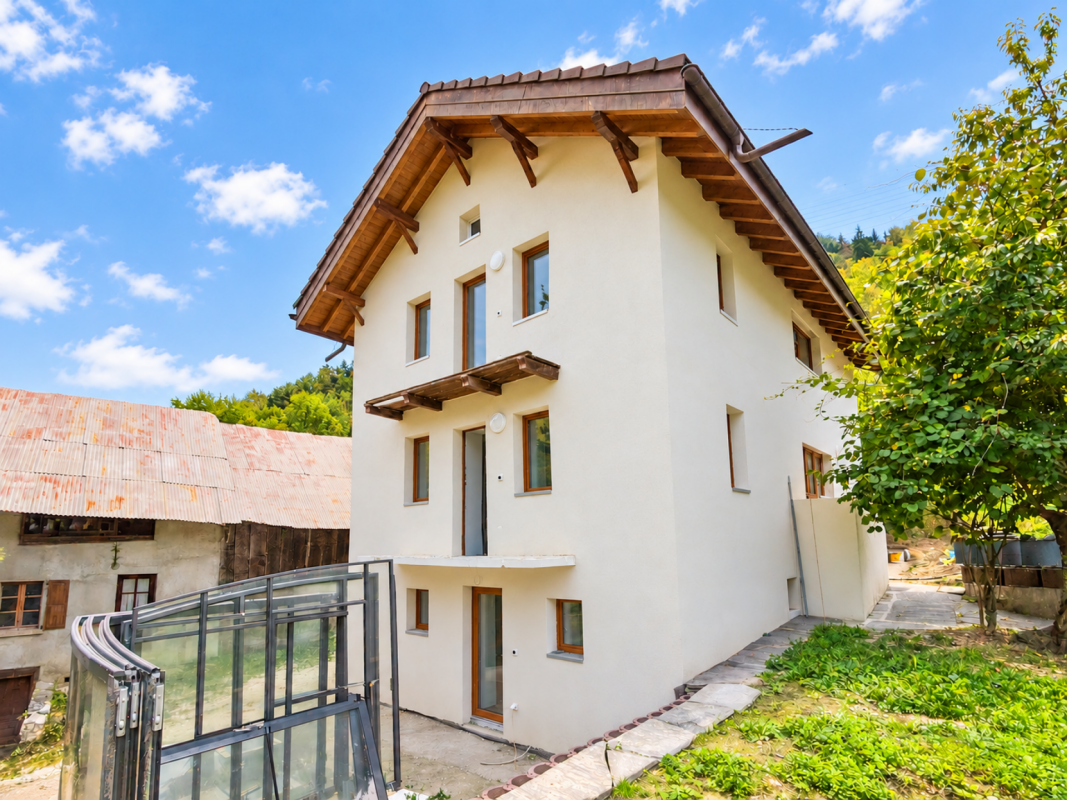
Belle maison de 3 appartements avec garage, mazot et carnotzet !

EXCLUSIVITÉ !Construite en 1976, cette belle propriété a bénéficié d'importantes rénovations au fil des années, dont la dernière en 2023, lui permettant d'allier le charme et le caractère d'une maison traditionnelle au confort actuel. D'une surface d'environ 285 m² habitables, la maison se compose de trois appartements et offre de nombreuses possibilités, que ce soit pour une famille, un investissement locatif ou un projet mêlant habitation et rendement.Située à moins de 15 minutes de Sion, cette belle propriété bénéficie d'une situation privilégiée, alliant tranquillité, accessibilité et magnifique panorama. Que ce soit du balcon, de la terrasse ou du jardin, vous profitez d'une vue dégagée et imprenable sur la plaine du Rhône ainsi que sur les Alpes, offrant un cadre de vie particulièrement agréable en toute saison. Facilement accessible toute l'année, la propriété se trouve à proximité des commodités de la région tout en profitant d'un environnement paisible et authentique. La maison se compose comme suit : Étage (appartement de 3 pièces) : • Hall d'entrée • Cuisine ouverte et accès au balcon • Salon avec cheminée et accès à la terrasse • Salle de bain avec baignoire et WC • Mezzanine Rez-de-chaussée (appartement de 4.5 pièces) : • Hall d'entrée avec armoires encastrées • Cuisine ouverte / salle à manger avec cheminée et avec accès au balcon • Salon avec pierre ollaire • WC visiteur • Chambre / bureau • Salle de douche avec WC • Grande chambre parentale avec armoires encastrées • Chambre enfant avec armoire encastrée • Réduit Étage inférieur (appartement de 2 pièces) : • Cuisine / Salon • Salle de douche avec WC • Grande Chambre Les deux derniers appartements peuvent également être réunis afin de créer un agréable logement en duplex, selon les besoins du futur propriétaire. (Cage d'escalier déjà existante)Mazot : • Cave à fromage au sous-sol • Local de rangement pour le matériel extérieur • Atelier • Possibilité d'aménager l'intérieur du mazot / actuellement sert d'espace de rangement Extérieurs : • Deux balcons • Deux espaces jardin arborisés • Grande terrasse de 60 m2 • Barbecue • 5 places de parc Espaces supplémentaires : • Grand garage avec porte électrique • Carnotzet • Deux caves • Grand réduit • Local technique / Buanderie Pour tous les détails ainsi que l'intégralité des photos, visitez notre site : www.valimmobilier.chVous souhaitez plus d'informations ou faire une visite ? N'hésitez pas à me contacter, soit par téléphone, soit par e-mail. C'est avec plaisir que je répondrai à vos questions.EXKLUSIV!Dieses schöne Anwesen wurde 1976 erbaut und im Laufe der Jahre umfassend renoviert, zuletzt im Jahr 2023, wodurch es den Charme und den Charakter eines traditionellen Hauses mit modernem Komfort verbindet. Mit einer Wohnfläche von ca. 285 m² besteht das Haus aus drei Wohnungen und bietet zahlreiche Möglichkeiten, sei es für eine Familie, als Mietinvestition oder für ein Projekt, das Wohnen und Rendite verbindet.Das Anwesen liegt weniger als 15 Minuten von Sion entfernt und besticht durch seine privilegierte Lage, die Ruhe, gute Erreichbarkeit und ein herrliches Panorama vereint. Ob vom Balkon, von der Terrasse oder vom Garten aus - Sie genießen einen freien und atemberaubenden Blick auf die Rhône-Ebene sowie auf die Alpen, was zu jeder Jahreszeit ein besonders angenehmes Wohnambiente bietet. Das Anwesen ist das ganze Jahr überleicht erreichbar und liegt in der Nähe der Annehmlichkeiten der Region, während es gleichzeitig von...

  • Balcony / Terrace
  • Garage
  • View
  • +2
Daniel Boisset

Daniel Boisset

1 / 10
Daniel Boisset

Daniel Boisset

  • Balcony / Terrace
  • Elevator
  • Wheelchair access
CHF 420,000.–
323m² living space
1991 Salins

Immeuble de trois appartements avec autorisation de construire

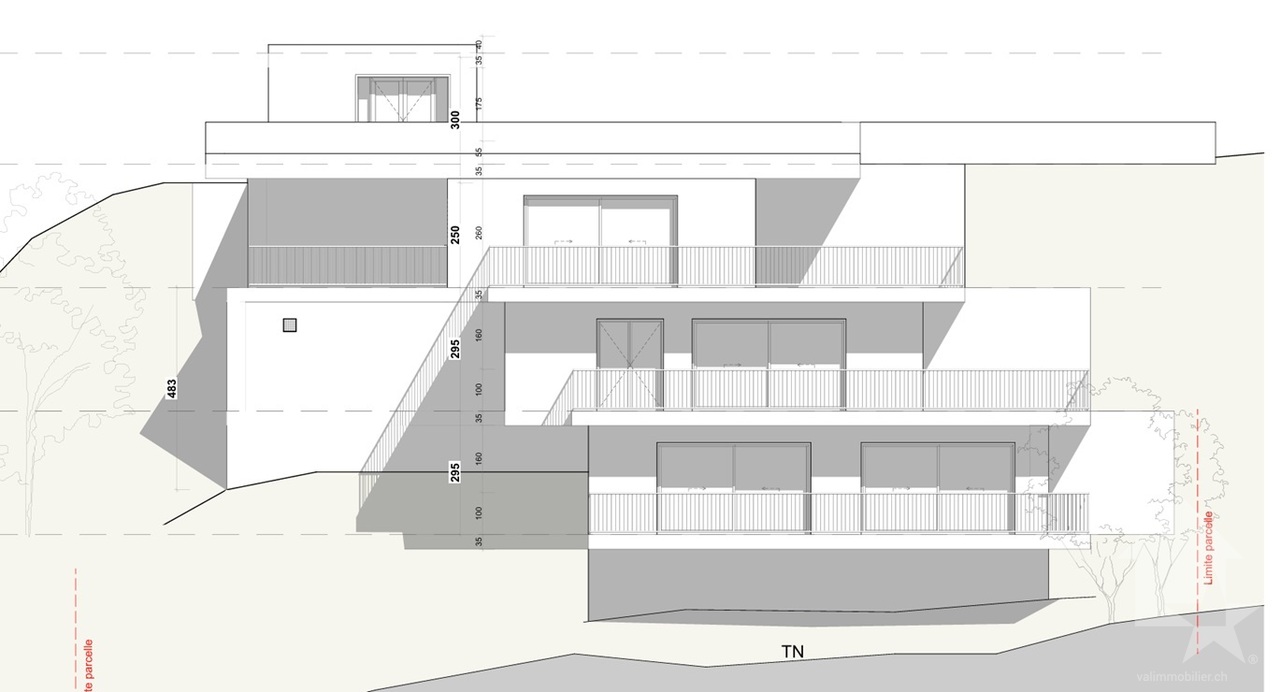
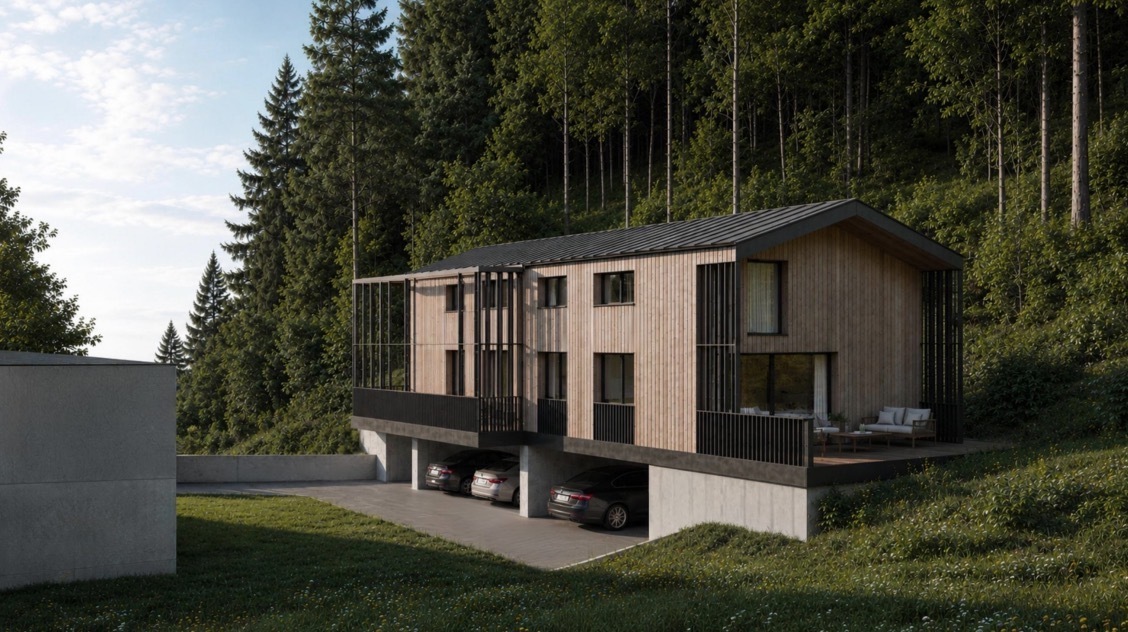
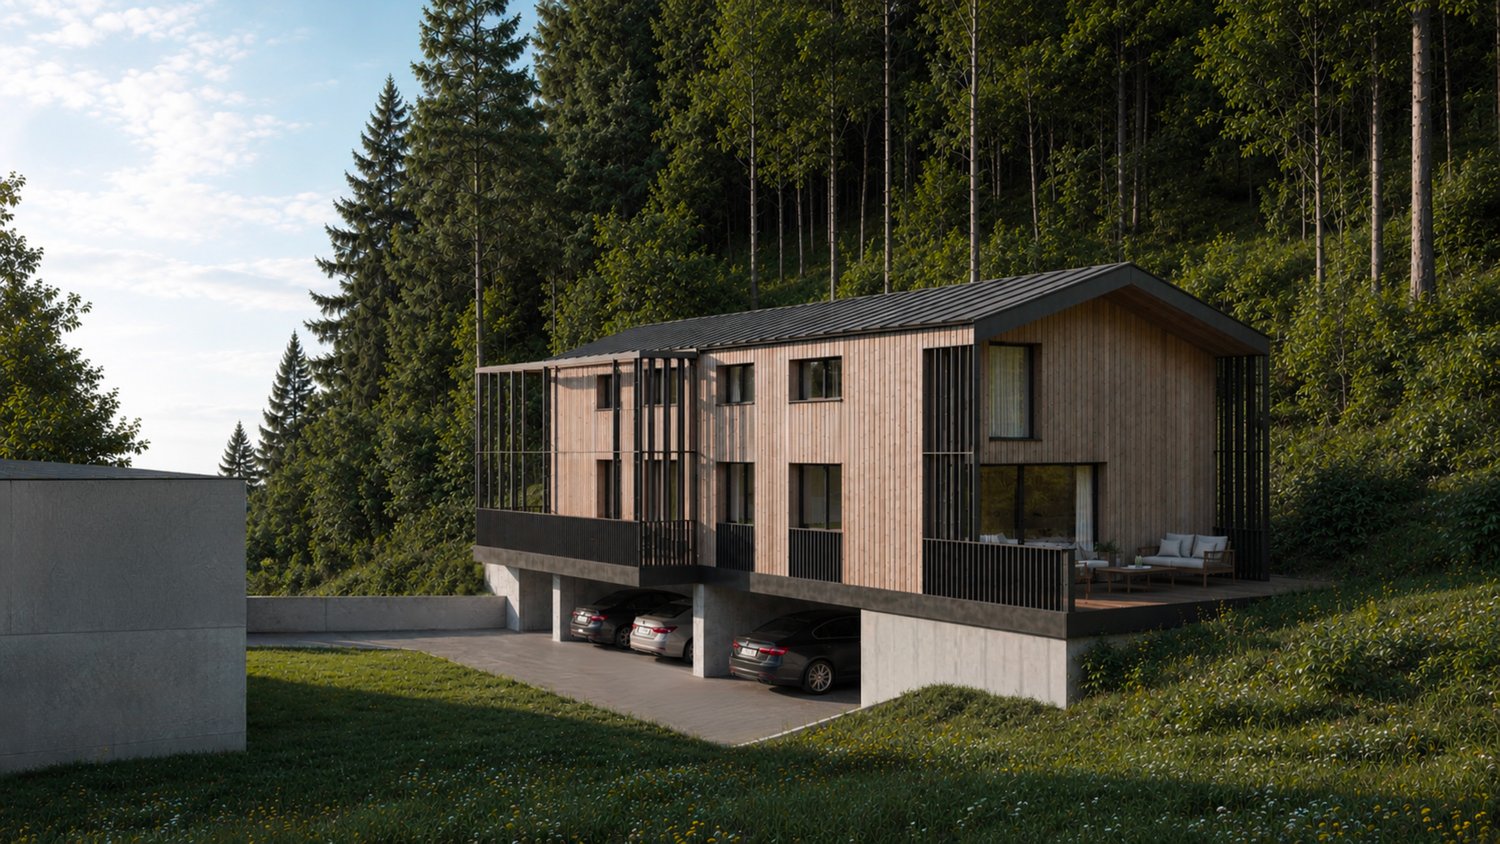
Vous rêvez d'une vue à couper le souffle tout en étant à quelques minutes de Sion ? Ce projet avec autorisation de construire est fait pour vous !Le terrain entièrement équipé et sans vis-à-vis se trouve à la fin d'une rue privée et en bordure de zone agricole, ce qui vous garantit un cadre bucolique et intimiste sans crainte de nouvelles constructions. Sion est atteignable en 10 minutes en voiture et il vous faudra 15 minutes pour rallier la piste de l'Ours.Les plans, conçus par un bureau d'architecte, proposent la construction d'un petit immeuble de trois appartements, disposés en escaliers le long de la pente pour profiter au maximum du panorama. Une imposante terrasse ceinture chaque étage, tous desservis par un ascenseur.Détail du terrain : • Zone : H30 (IBUS 0.5) • Altitude : 700 m • Superficie : 1'078 m2 • Environnement calme • Entièrement équipé Surface totale par étage : • Etage - 1 : 108 m2 • Etage - 2 : 177 m2 • Etage - 3 : 208 m2 Particularités : • 5 places de parc • Route privée sans issue • Ascenseur • Très grandes terrasses sans vis-à-vis • Possibilité d'aménager un jardin Petit plus, mais non négligeable, une parcelle agricole attenante de 1'148 m2 est incluse dans le prix globale. Cette dernière vous permettra de disposer d'un jardin, d'un verger ou même d'une aire de jeu pour les enfants. De quoi agrémenter d'une belle plus-value le terrain qui propose une vue sublime sur notre canton et sa capitale.L'autorisation a été accordée en ce début d'année 2026. Vous souhaitez construire sans tous les tracas administratifs longs et coûteux ? N'hésitez plus !Vous souhaitez obtenir des précisions, le dossier complet ? Contactez-moi par téléphone ou par E-mail et je vous renseignerai très volontiers. Je me tiens également à votre disposition pour une visite sur place.Sie träumen von einem atemberaubenden Ausblick und möchten dabei nur wenige Minuten von Sitten entfernt sein? Dann ist dieses Projekt mit Baubewilligung genau das Richtige für Sie! Das komplett erschlossene und unverbaute Grundstück liegt am Ende einer Privatstrasse und grenzt an ein landwirtschaftliches Gebiet, was Ihnen eine idyllische und ruhige Umgebung garantiert, in der Sie nicht mit Neubauten rechnen müssen. Sitten ist in 10 Minuten mit dem Auto erreichbar und die Ours-Piste in 15 Minuten.Die vom Architekturbüro entworfenen Pläne sehen den Bau eines kleinen Gebäudes mit drei Wohnungen vor, die sich terrassenförmig entlang des Hangs erstrecken, um den Panoramablick optimal zu nutzen. Eine imposante Terrasse umgibt jede Etage, die alle über einen Lift erreichbar sind. Besonderheiten des Grundstücks: • Zone: H30 (IBUS 0.5) • Höhe : 700 m • Grundfläche: 1'078 m2 • Ruhige Umgebung • Vollständig ausgestattet Gesamtfläche pro Etage: • Etage - 1: 108 m2 • Etage - 2: 177 m2 • Etage - 3: 208 m2 Besonderheiten: • 5 Parkplätze • Private Sackgasse • Aufzug • Sehr grosse Terrassen ohne Nachbarn • Möglichkeit, einen Garten anzulegen Ein kleiner, aber nicht unwichtiger Pluspunkt ist, dass ein angrenzendes, 1'148 m2 grosses Landwirtschaftsgrundstück im Gesamtpreis inbegriffen ist. Auf diesem können Sie einen Garten, einen Obstgarten oder sogar einen Spielplatz für Ihre Kinder anlegen. Dies verleiht dem Grundstück, das einen wunderbaren Ausblick auf unseren Kanton und seine Hauptstadt bietet, einen zusätzlichen Wert.Die Baubewilligung wurde Anfang 2026 erteilt. Sie möchten bauen ohne langwierige und kostspielige...

  • Balcony / Terrace
  • Elevator
  • Wheelchair access
Manuel Vieira

Manuel Vieira

1 / 10
Manuel Vieira

Manuel Vieira

  • Balcony / Terrace
  • View
  • Child-friendly
CHF 830,000.–
4.5 rooms140m² living space
1991 Salins

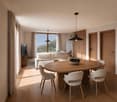
6016-MV SALINS - SEMI-DETACHED HOUSE WITH 4.5 ROOMS, NEW

Trust Immobilier accompanies you in your projects in Valais, as well as in the cantons of Vaud and Geneva, and offers Ref. 6016-MVSALINS - SEMI-DETACHED HOUSE WITH 4.5 ROOMSA privileged address between elegance, comfort, and serenity, near SionYOUR FUTURE LIVING SPACE TAKES SHAPEDiscover a rare opportunity to become the owner of a beautiful, new semi-detached house, nestled in a peaceful residential area of the charming village of Salins, just 8 minutes from the city center of Sion.Benefiting from a privileged situation and a beautiful view of the surroundings, this future property will seduce lovers of tranquility, spacious rooms, and contemporary architecture.With its 140 m² of living space, this 4.5-room house has been designed to offer a harmonious living environment, where modernity, luminosity, and well-being meet.BRIGHT AND REFINED LIVING AREASFrom the first moments, you will be seduced by the generous volumes and the warm atmosphere of this future property.The large living area will accommodate an elegant living room bathed in natural light thanks to large windows, a convivial dining room, and an open kitchen with a contemporary design.Each area has been carefully imagined to meet the expectations of a modern family life, prioritizing functionality, comfort, and quality of materials.THREE ELEGANT BEDROOMS, INCLUDING A PRIVATE PARENTAL SUITEThe sleeping area has been designed to offer each family member intimacy, comfort, and serenity.The house will offer three beautiful bedrooms, including a magnificent parental suite with its own private bathroom, a true haven of tranquility designed for the well-being of parents.The two other bedrooms, bright and pleasantly arranged, will offer many possibilities for layout, ideal for accommodating children, guests, or creating a workspace.A harmonious and functional layout, perfectly adapted to the requirements of a modern family life, where each person can enjoy their personal space.One of the great advantages of this project lies in the possibility of choosing the finishes according to the buyer's wishes, allowing you to personalize your future interior according to your tastes and desires.AN EXCEPTIONAL TERRACE TO ENJOY EVERY MOMENTA true extension of the interior spaces, the property will have a sumptuous terrace of 71 m², offering a particularly generous outdoor space.Imagine your summer evenings, your family meals, or your moments of relaxation facing the open view, in an environment where calm and serenity reign.A balcony will also complement the outdoor amenities, while the covered parking spaces included in the offer will provide additional comfort in everyday life.SALINS: THE CHARM OF A VILLAGE, THE CITY IN A FEW MINUTESLocated in a pleasant residential area, this house offers an ideal location for those who want to combine quality of life and proximity to amenities.Just 8 minutes from Sion, you can enjoy the charm and tranquility of a village while remaining close to the shops, schools, services, and activities of the Valais capital.An environment particularly appreciated by families, offering children a serene living environment and parents an ideal balance between professional and personal life.AN OPPORTUNITY NOT TO BE MISSEDWith construction soon to begin, this semi-detached house represents a beautiful opportunity to acquire a new, modern, and customizable property in a sought-after sector near Sion.Its main advantages: • New semi-detached house with 4.5 rooms • About 140 m² of living space • Exceptional terrace of 71 m² • Beautiful view and residential area...

  • Balcony / Terrace
  • View
  • Child-friendly
1 / 22
CHF 1,150,000.–
8.5 rooms171m² living space
1991 Salins

New rental property with a yield of 5.47 % - Sion / Turin-Salins

New rental property in Salins, self-supporting 5.47% after equity New rental property with a yield of 5.47 % - Sion / Turin-SalinsDiscover this superb rental property, ideally located in Turin-Salins, on the heights of the Sion municipality, just 10 minutes from the city center.Located in a particularly quiet and green residential area, the building benefits from a privileged situation offering a magnificent unobstructed view of the Rhone plain and the Valais Alps. A rare setting, in close proximity to Sion, which constitutes a real asset for rental.Built in 2026, the building will be sold fully completed and ready for operation, including the remaining finishes as well as the complete layout of the exteriors.The building comprises three apartments with independent entrances:a studio on the ground floor a 3.5-room apartment on the 1st floor a 3.5-room apartment on the 2nd floor Each apartment has its own entrance, a balcony, a large private garden area, as well as a storage cellar.Particular attention has been paid to the quality of construction and finishes. The whole has been realized with high-quality materials, carefully selected to offer modern and comfortable apartments, perfectly adapted to a demanding rental clientele.The building also has solar panels and a heat pump with underfloor heating, ensuring excellent thermal comfort throughout the year.Four outdoor parking spaces complete the property.With a yield of around 5.47 % after equity, this property constitutes a particularly interesting investment opportunity, combining profitability, new construction, low maintenance needs, and a sought-after location.A rare rental property on the Sitten market, both in terms of the quality of its execution and its exceptional environment. Rental projection (low rent):Studio 27m2 + 70m2 garden/terrace CHF 950.-/month cc3.5-room apartment 72m2 + 100m2 garden/terrace CHF 1600.-/month cc3.5-room attic apartment 72m2 + 120m2 garden/terrace CHF 1650.-/month CC CHF 4200.-/month CHF 50'400.-/year, which corresponds to a gross yield of 5.47% after equity Particularities4 outdoor parking spacesFloor heating (heating and cooling)Solar panels Living area 171m2Usable area 200 m2Plot area 600 m2 Year of construction 2026Floors made of tiles and solid wood parquetDirect access from the municipal road Yield before equity: 4.38% Availability: to be agreed Responsible broker for the property:Musliu Sevdaimsevdaim.m@bellis-immo.ch+4179 232 23 21 Bellis Immo SAwww.bellis-immo.ch


1 / 13
CHF 1,680,000.–
8 rooms260m² living space
1991 Salins

Superb family villa with panoramic view

Located in a preferred residential area of Salins, this magnificent villa benefits from an idyllic environment offering calm, intimacy, and a breathtaking view of the entire valley. Built in 1988 on a very beautiful plot of 1'457 m², the property benefits from regular maintenance and presents itself today in excellent condition.The ideal exposure guarantees optimal sunlight throughout the day, as well as sumptuous sunsets from the terraces.The spacious garden offers numerous possibilities for outdoor arrangements, ideal for family activities, gardening, or moments of relaxation in the sun. The bright and functional interior allows for smooth circulation between the living and resting areas. The villa thus combines comfort, practicality, and charm in a secure and convivial setting.In 2012, the heating system was completely replaced by an air-water heat pump, providing comfort and energy efficiency. The facades were also refreshed in 2013.Just 150 meters from the school and bus stop, this property is ideal for a family looking for a serene and practical lifestyle.The distribution is as follows:Ground floor • Entrance hall with wall cabinets • Spacious living room with direct access to the terrace • Open kitchen • Bright dining room with access to the main terrace Upper mezzanine • Parental bedroom with shower, WC, and built-in closets First floor • Three attic bedrooms • Large bathroom with bathtub and WC Lower mezzanine • Additional bedroom • Separate WC Basement • Game room with office space • Large laundry room with independent exit • Cellar • PC shelter • Technical room Exterior and miscellaneous • Two covered parking spaces • Five outdoor parking spaces • Workshop • Large green space, ideal for children • Two terraces, one of which is fully covered This villa combines all the sought-after qualities: space, brightness, calm, breathtaking view, and immediate proximity to amenities. A rare opportunity in this highly sought-after sector.An exceptional opportunity that you won't find twice! Contact us quickly to plan a visit: the heart of the matter is guaranteed.

1 / 10
CHF 700,000.–
4 rooms140m² living space
1991 Salins

Detached house with breathtaking panorama over the plain

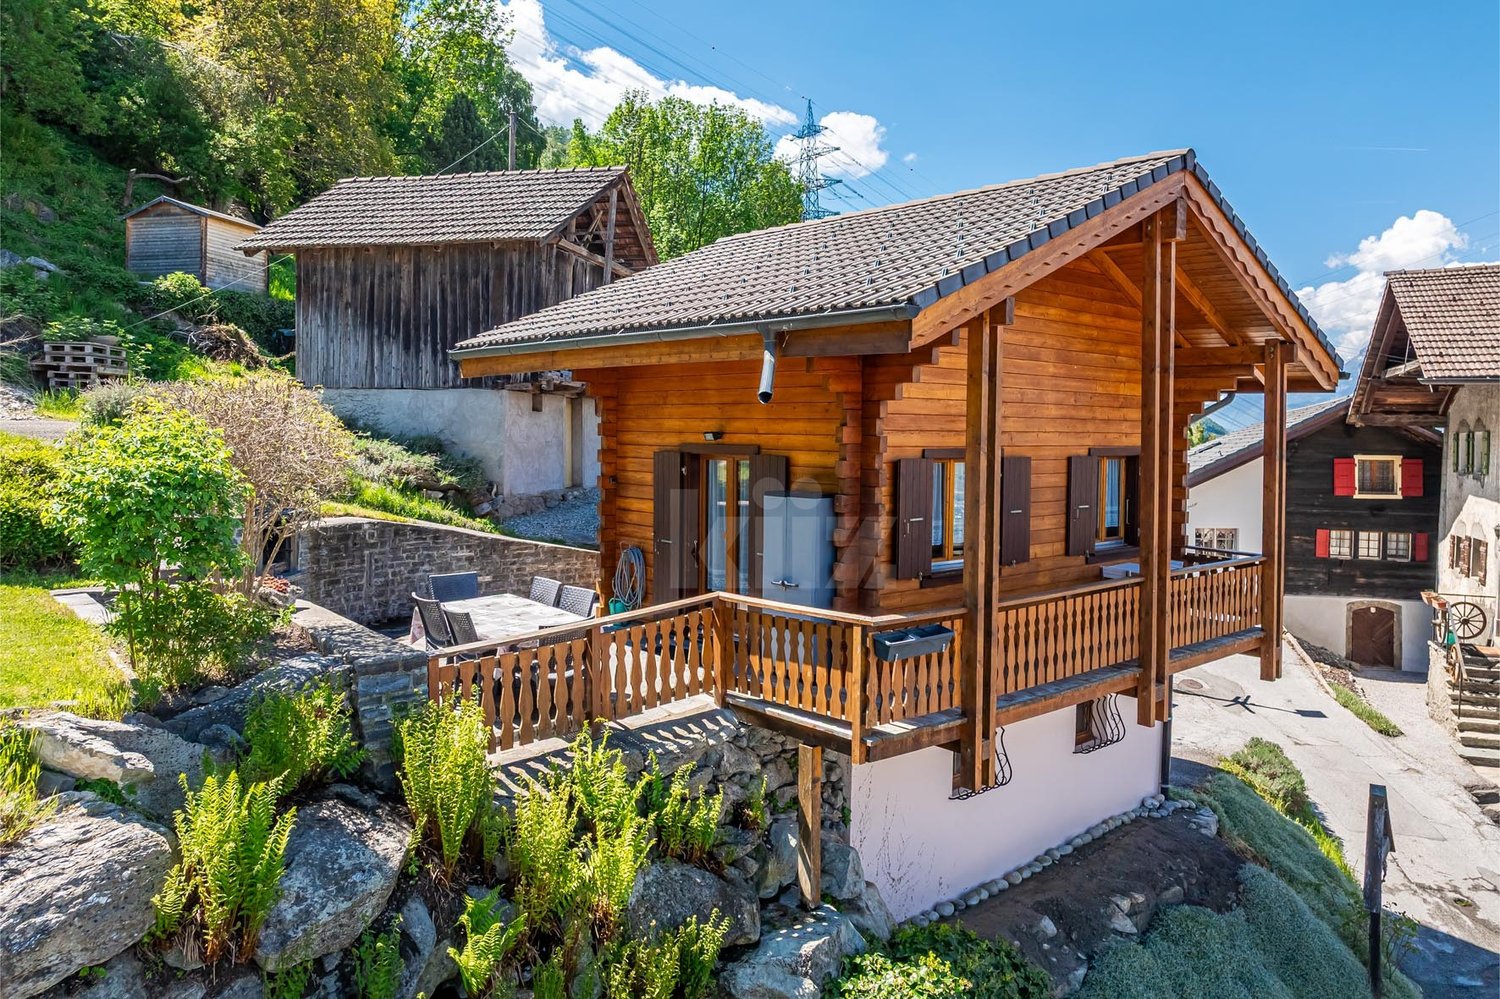
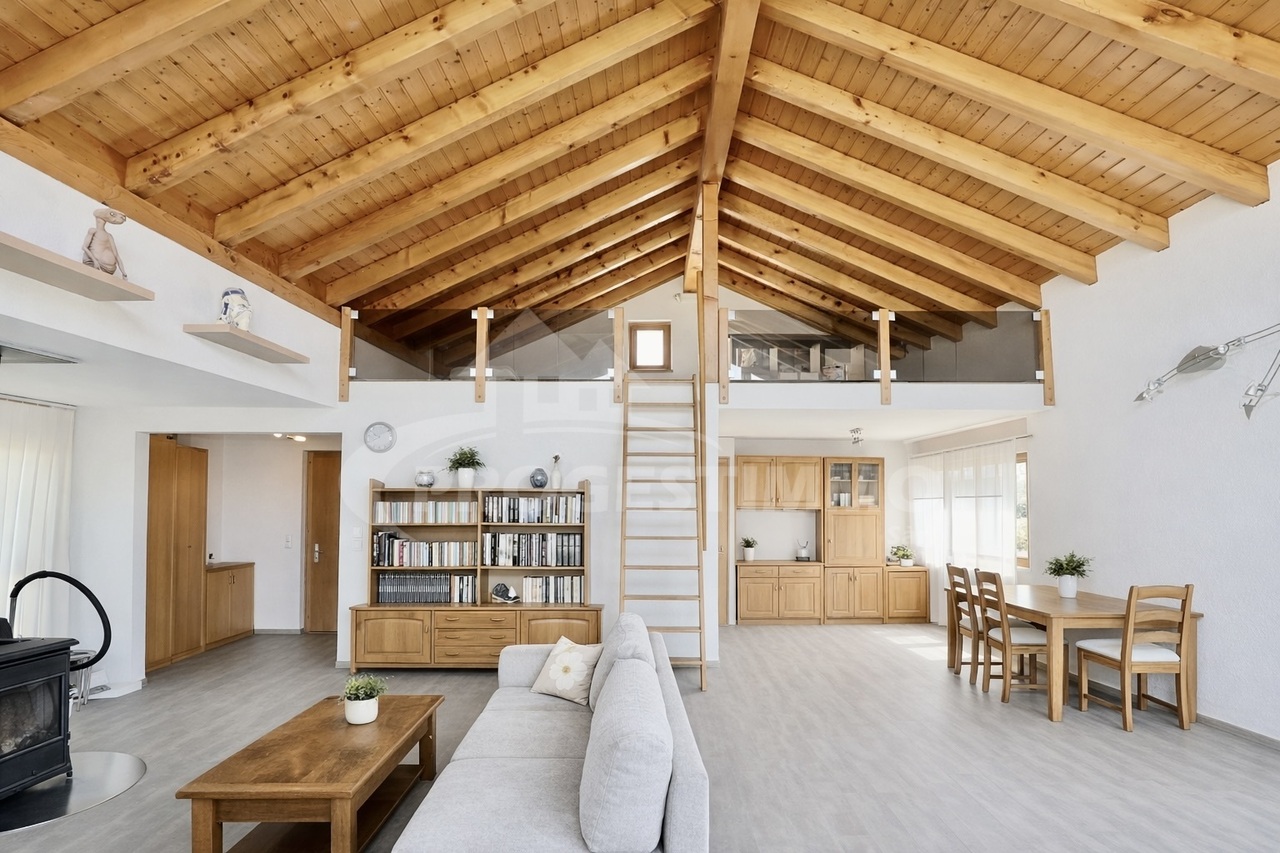
Nestled in the charming village of Salins, this detached house seduces from the first moments by its privileged situation and peaceful environment. Benefiting from an ideal exposure, it enjoys optimal sunlight throughout the day, sublimating every living space. Its exceptional view, cleared over the plain and surrounding reliefs, gives this property a unique character and a true sensation of escape. A rare place to live, combining comfort, light, and quality of life in the heart of an exceptional natural setting.This house consists of:First floor: • A living room with a fireplace and direct access to the balcony • An open, fitted kitchen opening onto the dining room • A dining room with access to the mezzanine • A spacious mezzanine • A guest toilet with sink, toilet, and window • A first balcony • A study area Upper ground floor: • Two large bedrooms with direct access to the second balcony • A bathroom with a bathtub and sink, and access to the technical room and laundry room • A technical room and laundry room • A guest toilet with toilet and sink • A second balcony Lower ground floor: • Two cellars • A carnotzet This house benefits from a private parking space, ensuring a comfortable daily life. In addition, there is the possibility of taking over, opposite the house, the rental of a garage box and an outdoor parking space for CHF 120.- per month, offering additional, very practical parking solutions. Moreover, this property can be acquired by both non-Swiss residents and as a secondary residence, representing an attractive and flexible opportunity.We remain at your disposal for any additional information and to organize a visit.FIND ALL OUR PROPERTIES ON: www.progestimmo.ch
Suggested properties for you based on search results