1 result - House, chalet, rustico to buy in Schangnau

More objects in your automatically expanded search area
19 results - Radius: + 10km
New building
Adrian Kälin

Adrian Kälin

1 / 5
Adrian Kälin

Adrian Kälin

  • Balcony / Terrace
  • Garage
  • Elevator
Price on requestPremium
740m² living space
Bäraustrasse 79, 3552 Bärau

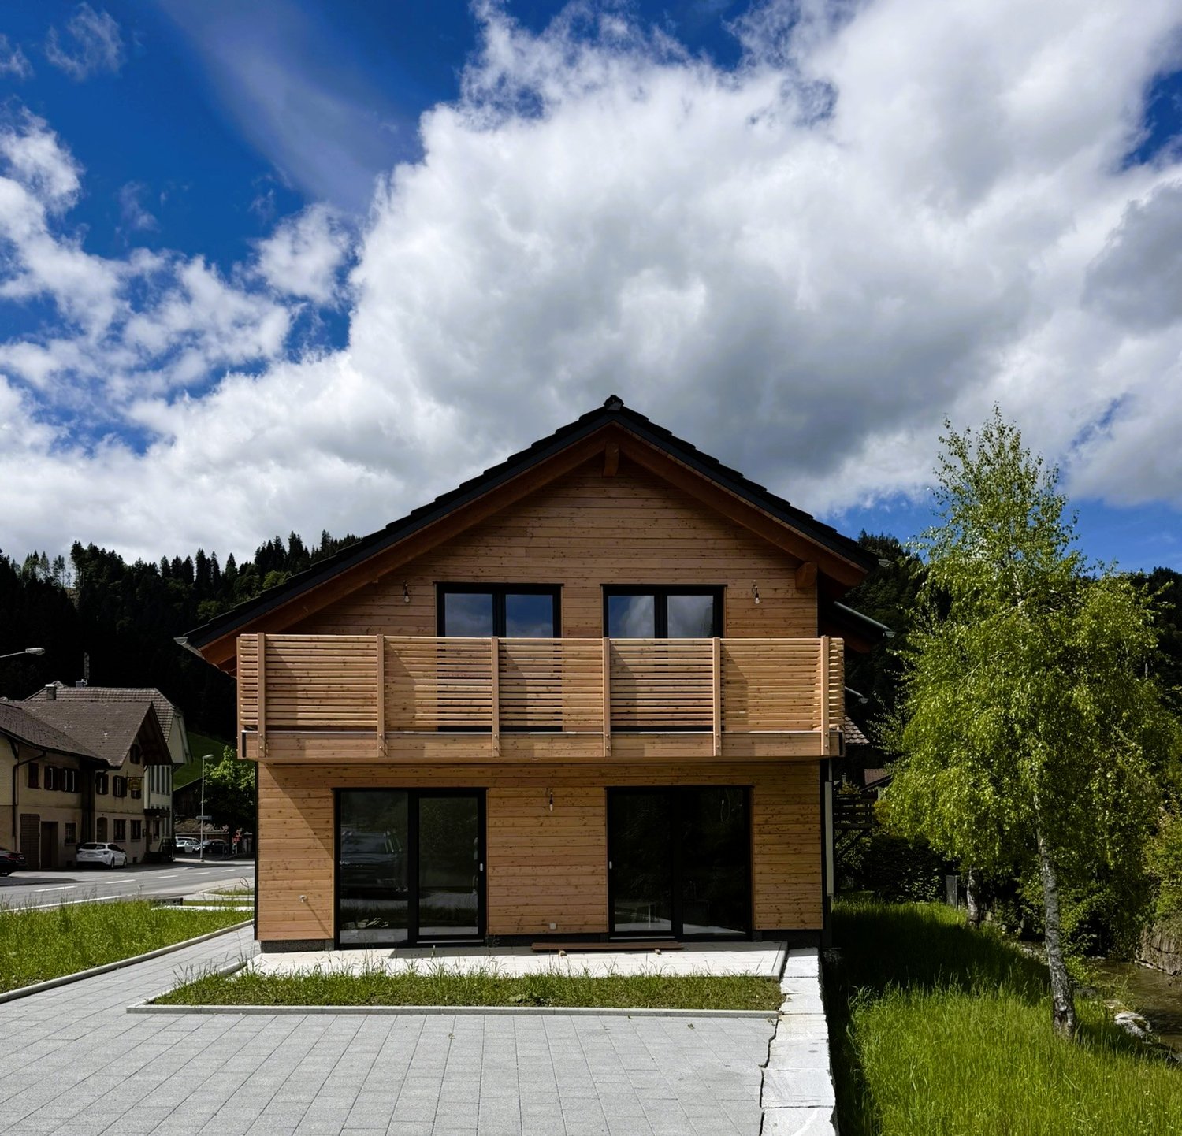
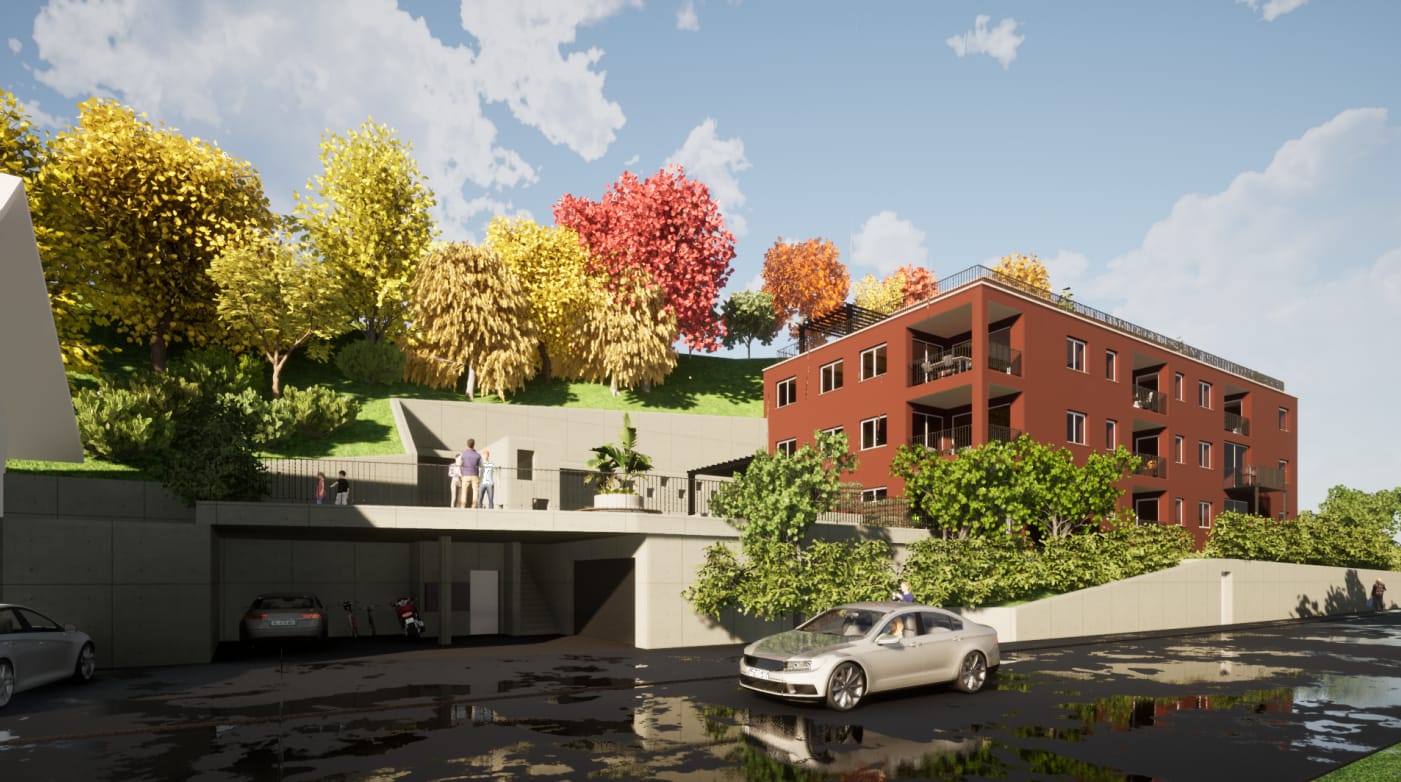
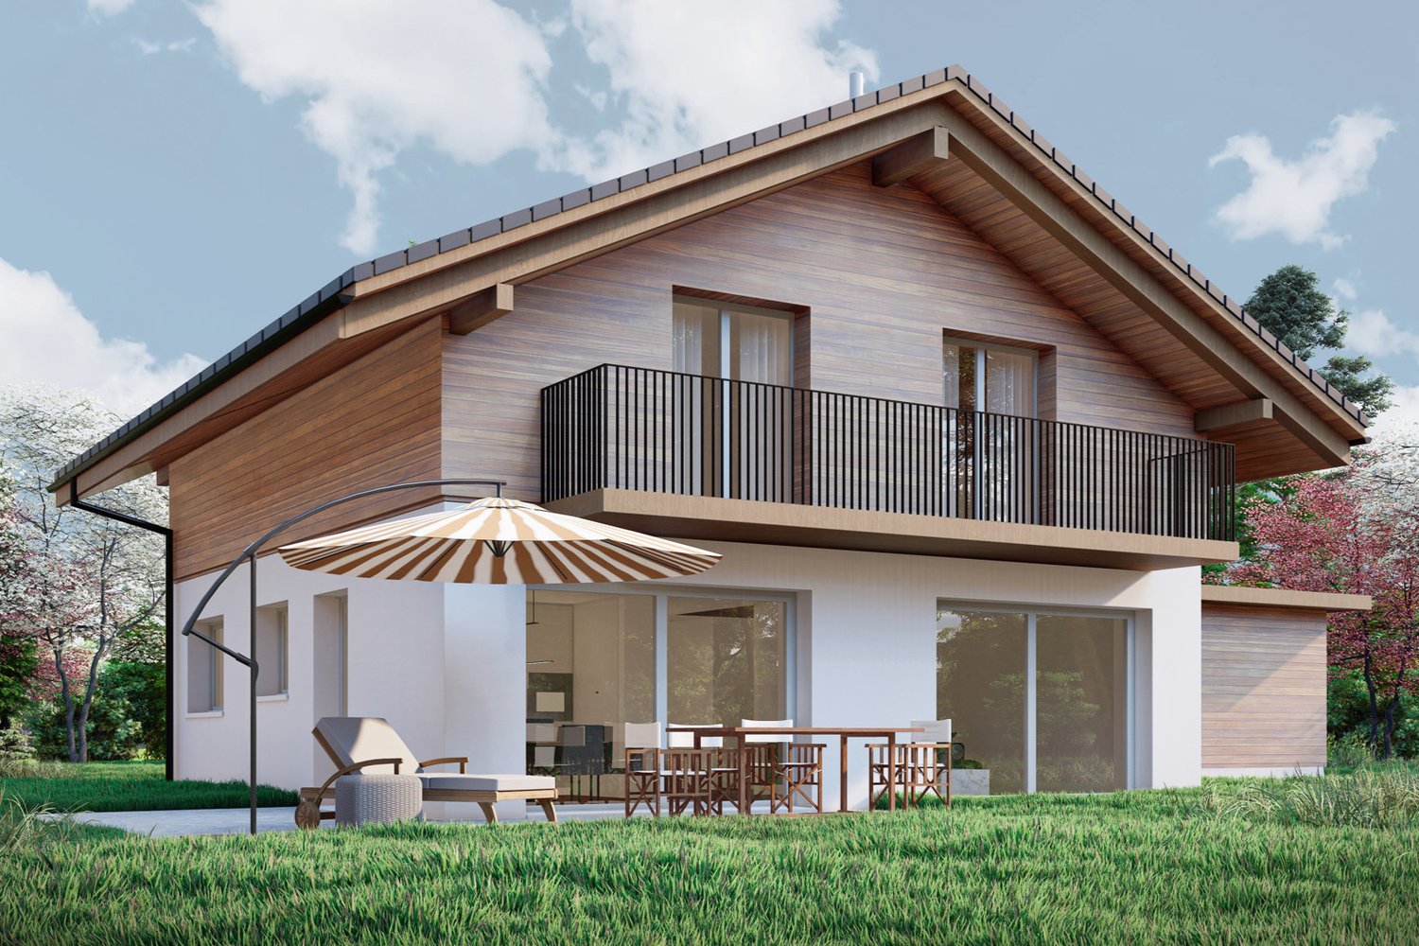
Authorized new multi-family house with 12 units for sale in Bärau

Authorized multi-family house project in BärauFor sale is the plot of land at Bäraustrasse 79 in 3552 Bärau, including the approved project and execution planning for the multi-family house House A. The planned new building project includes 12 apartments, a lift, and a parking garage, offering investors and developers a solid basis for the realization of a contemporary residential offer in the Emmental. • Net living area total: approx. 739.9 m² • Plot area: approx. 1'764 m² • Building volume: approx. 6'391 m according to SIA 416 • Parking spaces: 15 • Planned year of construction: 2027 • Lift: 1 house lift The visualizations show a clear, modern architectural language with recessed loggias and balconies. The slope location allows for an attractive integration into the surroundings as well as attractive outdoor spaces. A photovoltaic system with approx. 25 kWp is also planned on the attic roof. The parking garage and the planned parking spaces complement the project with a contemporary mobility offer.The building permit has been granted, and the execution planning is available. This provides a reliable starting point for the next steps until realization. The project is suitable for both long-term investment with rental apartments and for a staggered sale of the planned units.Attractive location in BärauBärau belongs to the municipality of Langnau in the Emmental. Bus stops in the surrounding area connect the place directly to Langnau i.E. train station; from there, there are train connections to Bern and Lucerne. Shopping facilities, schools, and childcare services are located in Bärau and Langnau. Nearby recreational areas such as the Lüderenalp and the Emmental show dairy complement the location with a variety of leisure activities. An authorized new building project with clear key figures, modern planning, and good accessibility.

  • Balcony / Terrace
  • Garage
  • Elevator
Travel time
-
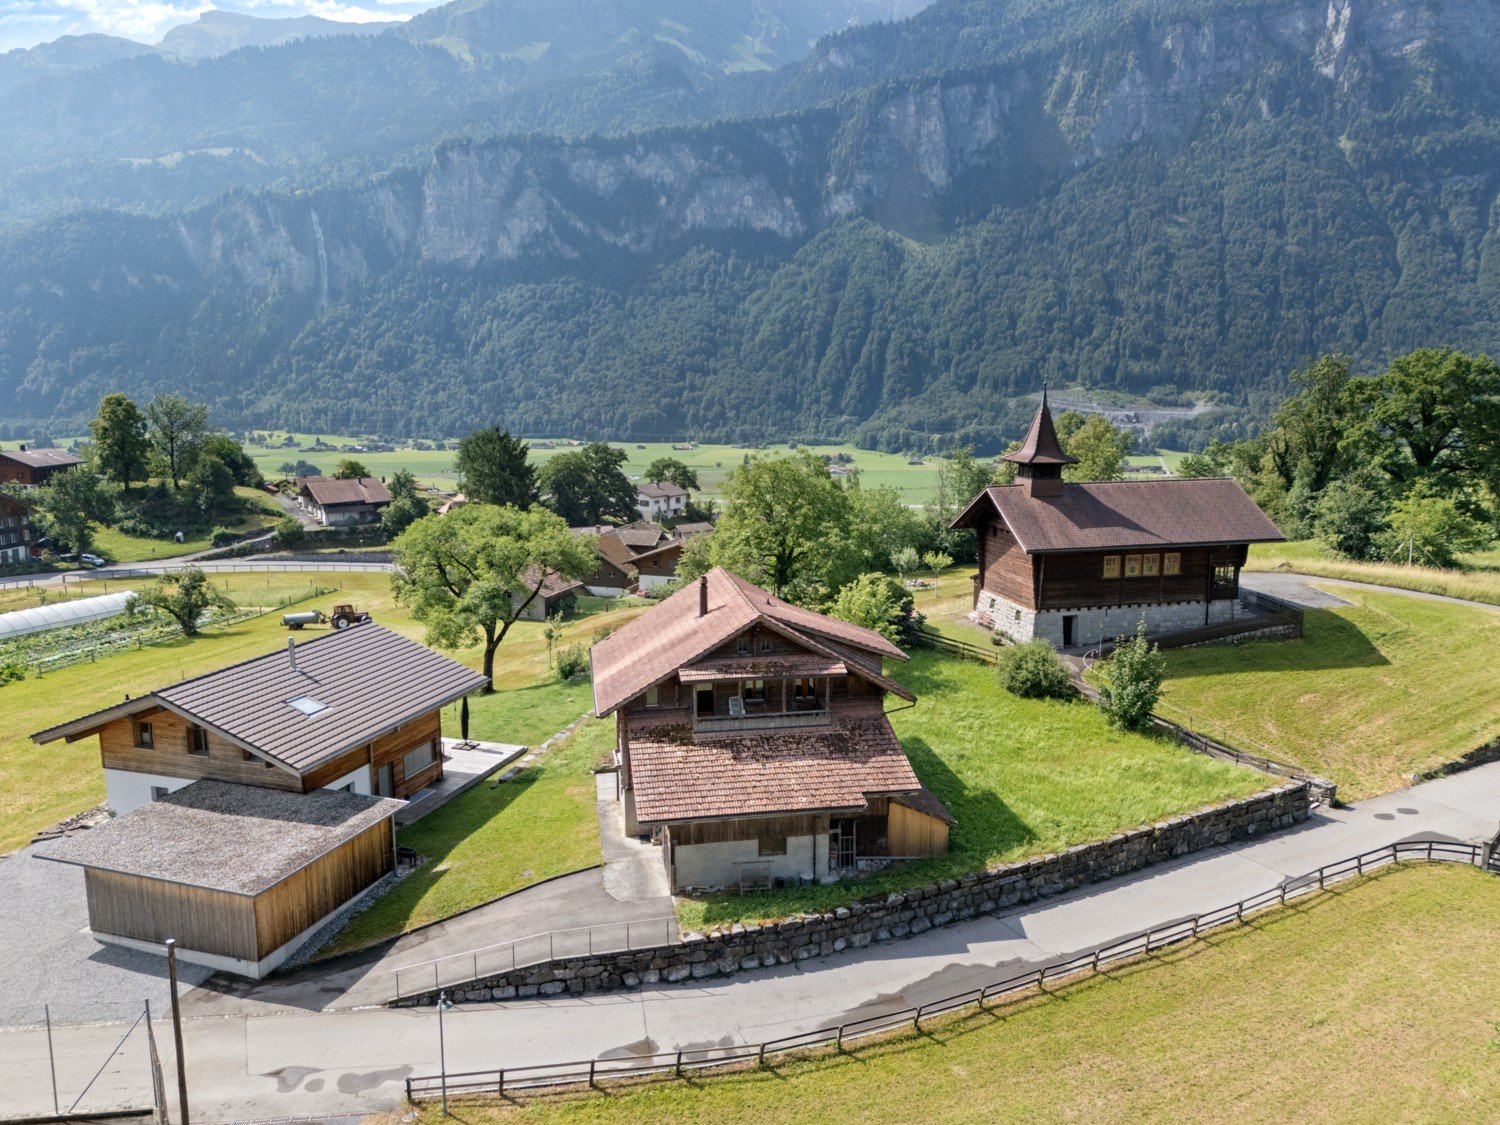
  • A picturesque village nestled in a lush green valley surrounded by mountains. The village features traditional wooden houses with red roofs, scattered across the landscape. The foreground shows a grassy field with scattered trees, while the background inc
  • {"type": "Garage", "objects": [], "description": "Gravel driveway with a parked SUV, covered outdoor seating area with tables and chairs, and a covered entryway.", "visible_features": ["Garage"], "localized_descriptions": {"EN": "Gravel driveway with a pa
  • Two-story house with a modern design, surrounded by greenery and a gravel pathway leading to the entrance.
  • Cozy bedroom with a single bed, two orange pillows, a stuffed dog toy, a nightstand with a lamp, and decorative wall stickers.
  • A small, furnished room with a wooden chair, a wardrobe filled with clothes, and a clothes rack with hanging garments.
  • A cozy, well-lit room with a wooden dining table and chairs, a small kitchen area with a sink, refrigerator, and cabinets, and a potted plant on the counter.
  • Cozy living room with a green sofa, wooden chair, small round table with a flower pot, and decorative pillows.
  • Outdoor patio with tiled floor, covered by a yellow awning, includes a dining table with chairs, a covered grill, potted plants, and a view of a green lawn and mountains.
  • Narrow wooden hallway with red mats, hanging hats, a wall-mounted light fixture, and a small potted plant on a table.
  • Bathroom with a bathtub, sink, toilet, radiator, and a cabinet. Green towels are hanging on the wall, and a window provides natural light.
  • {"type": "Kitchen", "objects": ["sink", "fridge", "oven", "cupboard", "fridge", "oven", "fridge", "oven", "cupboard", "oven", "cupboard", "oven", "cupboard", "oven", "cupboard", "oven", "cupboard", "oven", "cupboard", "oven", "cupboard", "oven", "cupboard
  • Snow-covered landscape with scattered wooden houses, surrounded by snow-covered trees and mountains under a partly cloudy sky.
  • Floor plan of a mobile home with 2 bedrooms, 1 dressing room, 1 bathroom, kitchen, and outdoor spaces including a carport and garden seating area.
  • Single-story house with a dark roof, covered entrance, and surrounding garden with yellow flowers and greenery.
1 / 14
CHF 135,000.– Top
4 rooms68m² living space
Camping Sternen, 6196 Marbach LU

Tiny House/Mobile Home for Sale in Marbach LU – Idyllic Living with Mountain Panorama

Discover this charming mobile home in the picturesque municipality of Marbach LU, nestled in a lush green valley surrounded by impressive and dense mountains, convinced by its gravel path leading to the entrance, as well as the surrounding green areas – a true idyll for nature lovers.The mobile home offers: • Living area: 68 m² on a plot of 240 m², ideal for a cozy home in nature. • Cozy living room • Kitchen and dining area: A well-lit room with a refrigerator, sink, and cabinets. • Bedroom • Garden seating area with shadingEnjoy the magnificent view of the surrounding mountain landscape. • Parking: Carport is available. • Available immediately. Location and surroundings:The mobile home is located in a quiet area and is very sunny in summer and winter. The location is pleasantly quiet, especially at night. In the immediate vicinity are: • Marbach village bus stop: Only 1 minute walk away – best connection to public transport. • Volg supermarket: Can be reached in just 3 minutes for your daily shopping. • Marbach school: Only 4 minutes walk away – ideal for families with children. . Ski area, cross-country ski trail at the campsiteThis mobile home combines alpine flair with modern living comfort and offers a unique opportunity to enjoy life in the Lucerne mountain world to the fullest. Whether as a primary residence or as a cozy retreat – here you will find your personal oasis of peace in the midst of a breathtaking natural setting.

Travel time
-
Samuel Bleuer

Samuel Bleuer

1 / 13
Samuel Bleuer

Samuel Bleuer

  • Parking space
CHF 1,600,000.–
8 rooms196m² living space
Rain 52, 3616 Schwarzenegg

For people with ideas, space requirements and an eye for the special

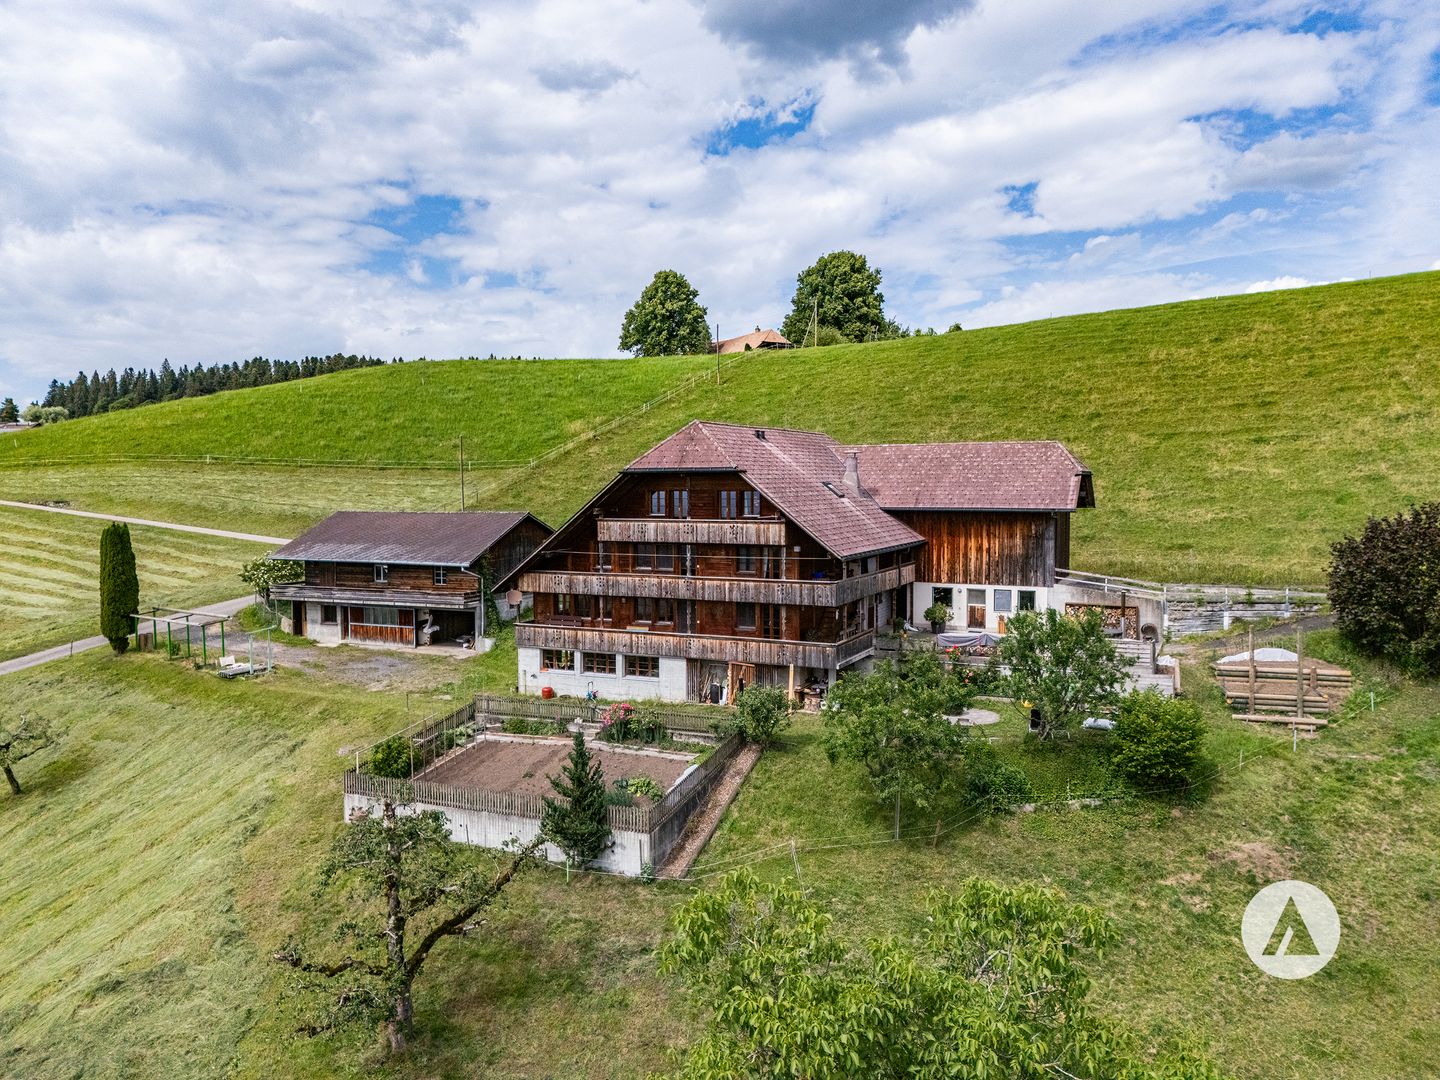
The sales documentation can be found on our website www.casa-immo.chHigh above the valley, in a sunny hillside location with a wide view: built in the mid-90s, this property combines the character of a historic farmhouse with the advantages of modern living.The living area includes two independent apartments. Thanks to the well-thought-out arrangement of the rooms, the house can also be used comfortably as a spacious single-family home. The apartments extend over several floors and offer plenty of space for large families, multi-generational living, or the combination of living and working under one roof. The existing expansions present themselves in a well-maintained, usable condition. The room layout appears open and spacious, while the equipment corresponds to a solid and timeless living standard.The residential building is supplemented by extensive ancillary areas. The former barn is now used as a storage and parking area and offers versatile usage possibilities for vehicles, machines, materials, or hobby projects. In the basement, there is also a spacious wood workshop. A separate outbuilding provides additional space for several vehicles and technical equipment. Several outdoor parking spaces are also available on the property.A rare opportunity for people who are looking for something special: a historic farmhouse with plenty of space, versatile usage possibilities, and a location that combines wide views and privacy.Didn't find the right property? We support you in your search: with our personalized newsletter, you will stay up to date. The search query is non-binding and free of charge. Your data will be treated confidentially and not passed on to third parties. www.casa-immo.ch/suchkunden

  • Parking space
Travel time
-
1 / 51
CHF 950,000.–
9 rooms146m² living space
Obermoosweg 9, 3856 Brienzwiler

Farmhouse / Holiday Home with separate double garage

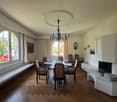
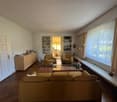
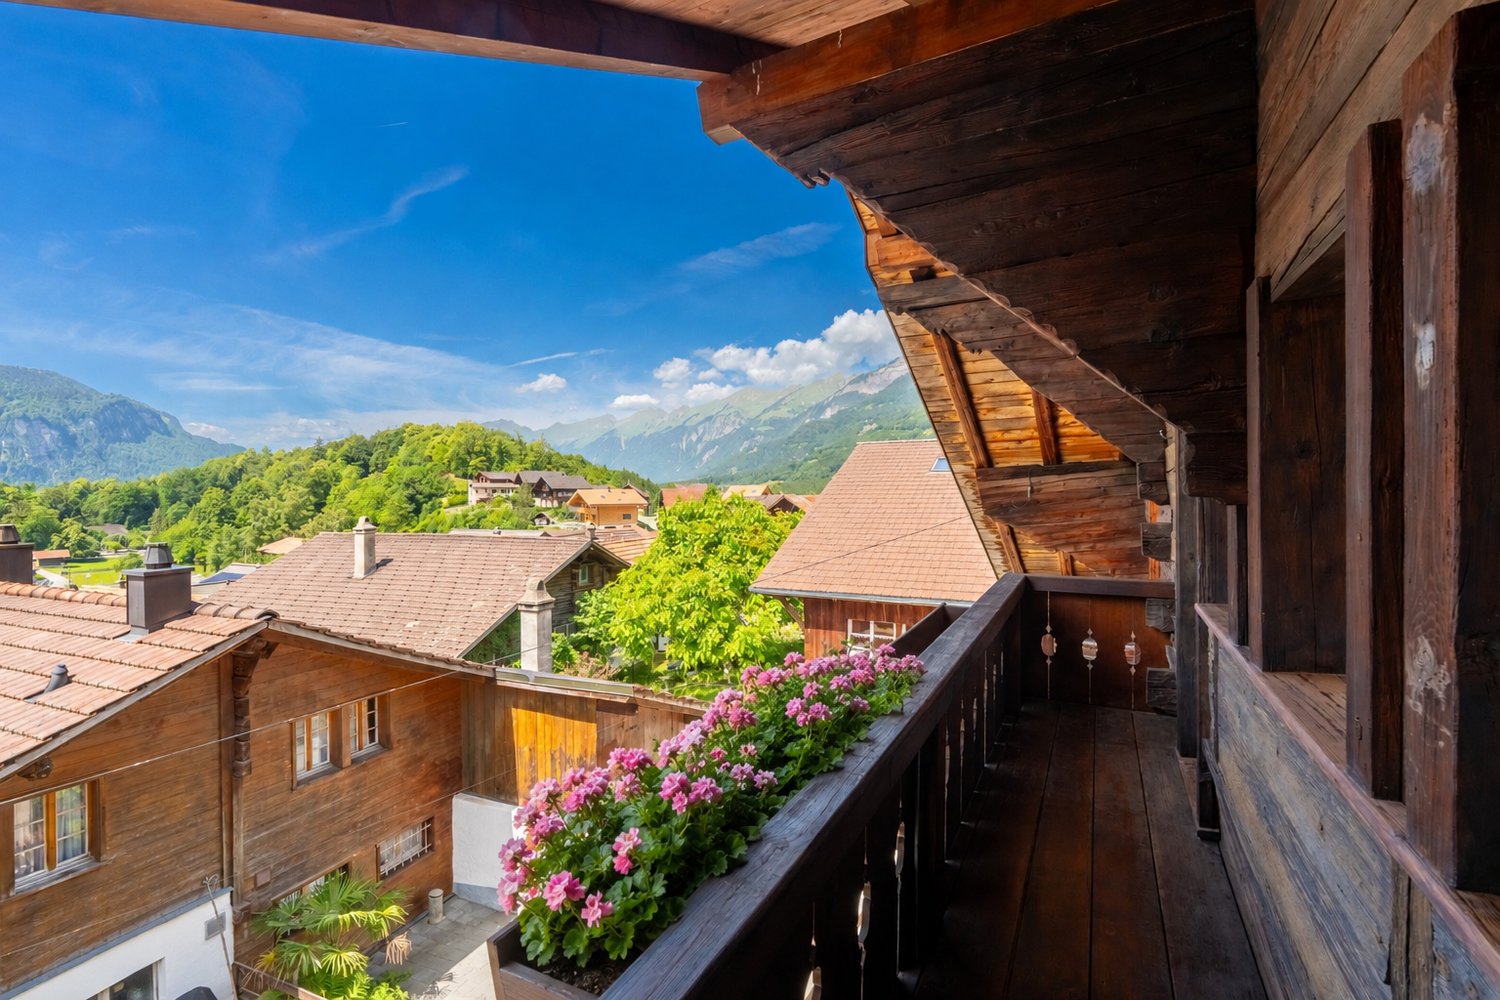
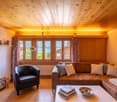
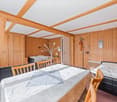
Discover this unique, traditional wooden farmhouse at Obermoosweg 9 in Brienzwiler - a true gem in the midst of the picturesque Bernese Oberland mountain world. The house, built in 1940 and last renovated in 2015, combines rustic charm on a total of 3 floors.The spacious residential house with integrated garage, 9 rooms, a living area of 146 m2 and a total usable area of 318.5 m2 offers plenty of space for the whole family, whether as a main or secondary residence. The property with the residential house includes 879 m² and is surrounded by lush greenery and mountain panoramas.In addition, a separate property of over 422 m2 belongs to it. This offers space for at least 4 cars. These combined double garages are located at Obermoosweg 5 in Brienzwiler - 25 meters from the residential house at Obermoosweg 9.Please note the comprehensive annexes such as floor plans and excerpts from the ÖREB cadaster, which already contain a lot of information. The drone video and the 360-degree tour also provide a very good insight.The house offers, among other things: • Cozy living and dining areas: Wood-paneled rooms, many windows and a magnificent mountain view create a welcoming atmosphere. • Kitchen: Simply furnished kitchen with wood stove, wooden cabinets and central dining table with bench. • Cozy bedrooms: Several bedrooms with wooden walls and ceilings as well as many windows with a view of the surrounding nature and mountain landscape. • Bathrooms and separate toilet: Bathroom with shower, toilet, mirror cabinet and sink on the upper floor and a separate toilet with mirror cabinet and sink on the top floor. • Balconies with panoramic views: Two wooden balconies / loggias with breathtaking views of the green valley, the surrounding houses and the impressive mountain scenery. • Seating and chimney stove on the upper floor: Several fireplaces provide cozy warmth and a welcoming atmosphere. • Garage & parking: A spacious wooden garage and a parking space directly in front of the residential house • Laundry room: Own laundry room with washing machine, dryer and hot water boiler. • Attic: Spacious attic - ideal as storage space. Location & surroundings: The house is located in a quiet area in the midst of a picturesque landscape with green fields, traditional wooden houses and impressive mountain ranges. In summer, the property benefits from plenty of sunshine. The surroundings are pleasantly quiet both during the day and at night. The bus stop East entrance can be reached in just 4 walking minutes, and a school is located just 2 walking minutes away.Purchase conditions • Acquisition as secondary residence possible (subject to official requirements and changes) • Acquisition by foreign nationals possible (subject to official requirements and changes, quota of 1 property per year) • Minimum purchase price for both properties Brienzwiler nos. 272 and 409 CHF 950,000 • Purchase offers must be submitted in writing, including proof of financing from a CH bank or insurance company. The award will be made to the highest bidder. • Warranty exclusion: The principle "bought as seen" applies. In the present advertisement, photos were also partially edited virtually to illustrate a possible gentle renovation. Any liability is excluded.

Travel time
-
1 / 13
CHF 470,000.–
5 rooms120m² living space
Hofstettenstrasse 3, 3856 Brienzwiler

Traditionelles, angebautes Einfamilien-Ferienhaus mit alpinem Charm

Dieses charmante 5-Zimmer Wohnhaus bietet viel Platz und interessantes Potenzial für Käuferinnen und Käufer, die ihr zukünftiges Zuhause nach den eigenen Vorstellungen fertigstellen möchten. Die Liegenschaft erstreckt sich über mehrere Etagen und verfügt über eine grosszügige Raumaufteilung mit insgesamt vielseitig nutzbaren Wohn- und Nebenräumen. Im Untergeschoss befinden sich zwei Keller- beziehungsweise Naturkellerräume, die verschiedene Nutzungsmöglichkeiten bieten. Im 1. Stock liegt der Eingangsbereich mit Treppenaufgang in die oberen Etagen. Auf dieser Wohnebene befinden sich eine neue, grosszügige und modern gestaltete Küche, ein gemütlicher Wohnbereich sowie ein Badezimmer mit Badewanne. Waschmaschine und Tumbler sind ebenfalls im Badezimmer untergebracht. Der 2. Stock verfügt über drei Zimmer, die sich flexibel als Schlaf-, Kinder-, Arbeits- oder Gästezimmer nutzen lassen. Eines der Zimmer verfügt über einen direkten Treppenaufgang in den Dachstock. Ergänzt wird diese Etage durch ein Badezimmer mit Dusche und WC. Im Dachstock befindet sich ein grosses, offenes Zimmer. In den vergangenen Jahren wurden bereits verschiedene Renovationsarbeiten ausgeführt. Dazu gehören die Erneuerung der elektrischen Installationen, die Isolation von Dach und Wänden sowie der Einbau einer neuen Küche. Auch die Zimmer wurden teilweise mit neuen Böden ausgestattet und die Wände überarbeitet. Das Haus befindet sich aber aktuell noch in einem unfertigen Renovationszustand. Insbesondere verschiedene Decken- und Wandflächen müssen noch fertiggestellt werden. Dadurch bietet die Liegenschaft eine interessante Gelegenheit für handwerklich begabte Käuferinnen und Käufer, die verbleibenden Arbeiten in Eigenleistung auszuführen und dem Haus ihre persönliche Note zu verleihen. Die Beheizung des Hauses erfolgt derzeit über einen Holzofen; eine Zentralheizung ist nicht vorhanden. Diese Liegenschaft eignet sich besonders für Handwerker, Individualisten und junge Familien, die den Traum vom eigenen Zuhause verwirklichen möchten und bereit sind, die noch ausstehenden Arbeiten selbst zu übernehmen. Das bereits vorhandene Ausbaupotenzial bietet die Möglichkeit, ein individuelles und persönliches Eigenheim zu schaffen.Cette charmante maison offre beaucoup d'espace et un potentiel intéressant pour les acheteurs qui souhaitent aménager leur futur logement selon leurs propres envies. La propriété s'étend sur plusieurs étages et dispose d'un agencement spacieux, avec au total des pièces de vie et des pièces annexes pouvant être utilisées de multiples façons. Au sous-sol se trouvent deux caves, dont l'une est une cave naturelle, qui offrent diverses possibilités d'utilisation. Au 1er étage se trouve l'entrée avec l'escalier menant aux étages supérieurs. À ce niveau, on trouve une cuisine neuve, spacieuse et moderne, un coin salon confortable ainsi qu'une salle de bains avec baignoire. Le lave-linge et le sèche-linge sont également installés dans la salle de bains. Le 2e étage comprend trois pièces pouvant être aménagées de manière flexible en chambres, chambres d'enfants, bureaux ou chambres d'amis. L'une des chambres dispose d'un accès direct par un escalier menant aux combles. Cet étage est complété par une salle de bains avec douche et WC. Les combles abritent une grande pièce ouverte. Divers travaux de rénovation ont déjà été réalisés ces dernières années. Parmi ceux-ci figurent le renouvellement des installations électriques, l'isolation du toit et des murs, ainsi que l'installation d'une nouvelle cuisine. Les pièces ont également été en partie dotées de nouveaux sols et les murs ont été rénovés. La maison se trouve toutefois encore actuellement dans un état de rénovation inachevé. Plus particulièrement, divers plafonds et murs doivent encore être achevés. Le bien immobilier offre ainsi une opportunité intéressante aux acheteurs doués de leurs mains, qui pourront réaliser eux-mêmes les travaux restants et apporter leur touche personnelle à la maison. Le...

Travel time
-
1 / 13
CHF 375,000.–
6 rooms180m² living space
Krummgasse 14, 3855 Brienz BE

Mittelhaus mit Charme und Blick auf den See

Dieses 6- Zimmer Mittelhaus bietet eine ideale Gelegenheit für Käuferinnen und Käufer, die ihren Wohntraum nach eigenen Vorstellungen verwirklichen möchten. Die Immobilie befindet sich insgesamt in renovationsbedürftigem Zustand und bietet dadurch grosses Potenzial für den Innenausbau, Modernisierung und individuelle Gestaltung. Hier haben Sie die Möglichkeit, ein Zuhause ganz nach Ihren eigenen Wünschen und Bedürfnissen zu schaffen. Die Liegenschaft erstreckt sich über vier Etagen und verfügt über rund 180 m² Wohnfläche mit insgesamt 6 Zimmern. Besonders hervorzuheben ist die schöne Aussicht auf den See. Die vielseitige Raumaufteilung eröffnet zahlreiche Nutzungsmöglichkeiten. Die Küche und das Badezimmer präsentieren sich in einfachem Ausbauzustand. Beheizt wird die Liegenschaft mittels Ölheizung, jedoch ohne zentrale Heizverteilung. Bitte beachten Sie, dass weder ein Parkplatz noch eine Garage zur Liegenschaft gehört. Das Haus befindet sich in der Dorfkernzone und unterliegt dem Ortsbildschutz, Baugruppe B Brienz. Grundrisse sind keine vorhanden.Cette maison de 6 pièces de taille moyenne offre une opportunité idéale pour les acheteurs qui souhaitent réaliser leur rêve de maison selon leurs propres souhaits. L'état de l'immeuble est globalement à rénover et offre donc un grand potentiel pour l'aménagement intérieur, la modernisation et la personnalisation. Vous avez ici la possibilité de créer un foyer qui correspond à vos propres souhaits et besoins. La propriété s'étend sur quatre étages et dispose d'une surface habitable d'environ 180 m² avec un total de 6 pièces. La vue magnifique sur le lac est particulièrement remarquable. La disposition polyvalente des pièces ouvre de nombreuses possibilités d'utilisation. La cuisine et la salle de bains sont dans un état de finition simple. Le chauffage de la propriété est assuré par une chaudière à mazout, mais sans distribution de chaleur centrale. Veuillez noter qu'il n'y a ni parking ni garage dans la propriété. La maison se trouve dans la zone du centre du village et est soumise à la protection du paysage urbain, groupe de construction B Brienz. Il n'y a pas de plans d'étage.This 6-room middle-sized house offers the ideal opportunity for buyers who want to realize their dream of a home according to their own ideas. The property is in need of renovation and therefore offers great potential for interior design, modernization and individual design. Here you have the opportunity to create a home that meets your own wishes and needs. The property extends over four floors and has a living space of around 180 m² with a total of 6 rooms. The beautiful view of the lake is particularly noteworthy. The versatile room layout offers numerous possibilities for use. The kitchen and bathroom are in a simple state of completion. The property is heated by an oil heating system, but without central heating distribution. Please note that neither a parking space nor a garage is part of the property. The house is located in the village center zone and is subject to the protection of the townscape, building group B Brienz. There are no floor plans available.

Travel time
-
1 / 13
CHF 685,000.–
7 rooms137m² living space
Salwidelistrasse 11, 6174 Sörenberg

Generous living where others vacation

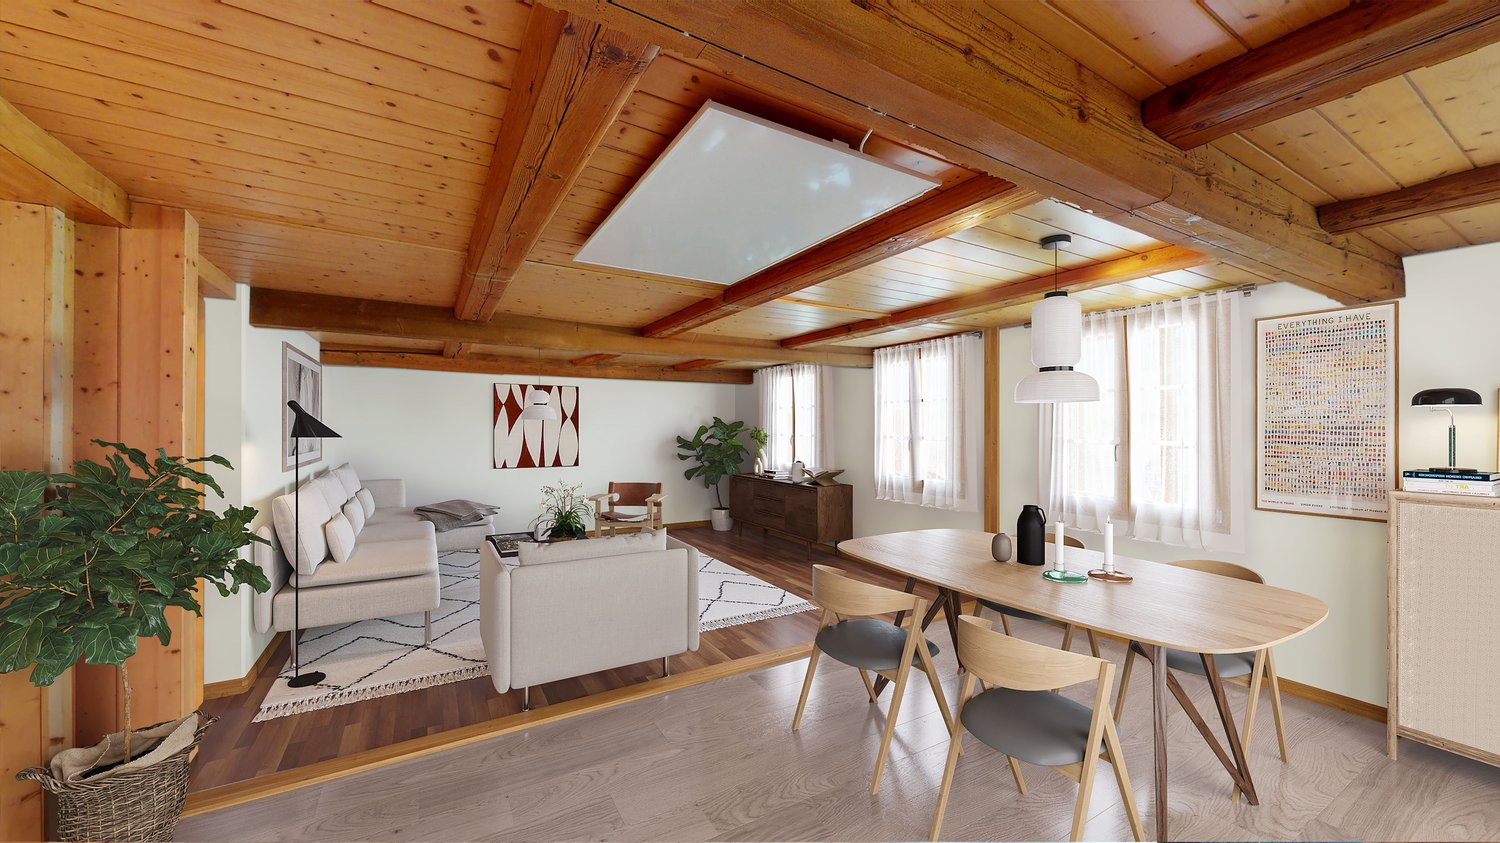
Located in the idyllic Entlebuch, Flühli is part of the UNESCO Biosphere Reserve. Nature, relaxation, and high quality of life go hand in hand here. Whether hiking, skiing, or simply enjoying peace - in Flühli, paradise is right outside your door.At Salwidelisstrasse 11, a holiday home with three separate living units and diverse usage possibilities awaits you. Particularly attractive: the apartment on the lower floor has its own entrance, while the ground floor and attic apartment are accessible via the shared house entrance and are nonetheless separate. Both units can be connected to form a spacious family apartment if needed - perfect for all those who want to create their own realm. At the same time, the lower floor apartment is ideal as a holiday apartment. Built in 1973, the house offers a bright 3.5-room apartment with a balcony and a beautiful view on the ground floor today. The attic apartment features a cozy 2.5-room apartment. An additional 2.5-room apartment in the lower floor complements the offer. Two garage parking spaces are also available. Wood-paneled rooms characterize the warm and cozy atmosphere. In 2017, the attic apartment received a new kitchen. All apartments are also equipped with infrared panels that can be conveniently controlled via an app.In summary: a house with alpine charm, flexible usage potential, and plenty of space for your own ideas - whether for holiday rentals, multi-generational living, or the dream of your own home.Interested? Then visit us on our open house day or contact us for a non-binding viewing.

Travel time
-
1 / 12
CHF 650,000.–
7.5 rooms118m² living space
Mittlere Gasse 5, 3856 Brienzwiler

Family idyll with Alpine panorama and plenty of space to live

In this well-maintained house in a central location, you will be pampered with sunshine all year round. The traditional property was built around 1700 and completely renovated in 1995, convincing with a clever room concept and an attractive architecture with optimal light incidence. Beautiful ceramic tiles on the ground floor and parquet floors in the living areas create a pleasant atmosphere. On the upper ground floor, a large, renovated kitchen with an adjacent dining area awaits you. On the other side of the corridor, you will find a cozy living room and another room that can be used in a variety of ways - for example, as a study, bedroom, or guest room. A bathroom with shower and toilet completes this floor.On the upper floor, three cozy bedrooms and a beautiful bathroom with a bathtub and a balcony with a great view await you. Two attic rooms provide additional storage space.The basement offers further space for development and storage. In addition to the laundry room with house technology, there is a cellar, a small workshop, and a spacious room that you can use as an office, hobby room, or guest room. You can conveniently park your vehicles in the carport at the house.This exceptional property also has a lot to offer outdoors: the seating area with morning sun is the perfect place for the first coffee of the day, the cozy terrace on the south side is perfect for grilling and relaxing.Interested? I would be happy to introduce you to this beautiful house in a non-binding viewing.

Travel time
-
1 / 10
CHF 830,000.–
5.5 rooms
Obere Wegmattestrasse 2, 3555 Trubschachen

Modern 5.5-room maisonette apartment - like a semi-detached house in a quiet, natural location!

FOR SALENEW BUILDING Trubschachen - apartments in a quiet, natural location!5.5-room maisonette apartment on the ground floor and 1st upper floor - like a semi-detached house (Apartment 2)Gross floor area: 142 m²Sales price: CHF 830'000.- Your advantages • Living like in a semi-detached house • Maisonette apartment over two floors • Entrance on the ground floor with direct access to the outdoor area • Second entrance on the 1st upper floor, accessible via the common lift or staircase of the house • Ground floor: large 23 m² terrace with generous lawn for private use and outdoor storage room • 1st upper floor: large balcony with 23 m² and large outdoor storage room • Design wishes can be considered depending on the possibility • Carport parking spaces can be purchased separately • Railway station can be reached in 8 minutes on foot • Direct connections with the RegioExpress (fast train) to Bern and Lucerne • Shopping facilities (Volg, bakery, station shop) are 8 minutes' walk away • Recreational areas of the Trub and Ilfis rivers are in the immediate vicinity • Schoolhouse can be reached in 7 minutes on foot In this property, another apartment is for sale - the key data are listed below.3rd upper floor • Exclusive and spacious attic 4.5-room apartment, GFA 143 m², CHF 990'000.- (Apartment 5)

Travel time
-
1 / 10
CHF 780,000.–
5.5 rooms114m² living space
Brünigstrasse 52, 3856 Brienzwiler

Relaxing oasis between the Bernese Alps and Lake Brienz!

Brienzwiler is located in the Bernese Oberland at the foot of the Wilerhorn, on a hill overlooking Lake Brienz. The unique location in the midst of an intact mountain landscape with a wonderful panoramic view towards Lake Brienz and the Alps is perfect for hiking, biking, or relaxing days in nature - ideal for people looking for a quiet living situation in a natural environment.In a beautiful, sunny south-facing location, the detached single-family house is situated on a 781 m² large plot. The village offers a decelerated lifestyle far from mass tourism and is therefore ideal for people seeking peace or a charming holiday home. The Ballenberg, the largest open-air museum in Switzerland, is located right outside the front door. Despite the quiet location, Brienzwiler is well connected to the region thanks to its connection to the A8, stops of the Zentralbahn and Postauto, making Brienz, Meiringen, Interlaken, and the Brünigpass easily and quickly accessible. An inviting entrance leads to the bright living and dining area with a cozy Swedish stove and direct access to the sunny balcony. The fully equipped kitchen offers enough space for a dining area. On this level, two more rooms are available, which can be used individually as bedrooms, dining rooms, or offices. A wet room with a bathtub, toilet, and sink completes the ground floor.In the basement, there are two spacious bedrooms and a bathroom with a shower, toilet, and sink. A separate entrance and prepared connections for a kitchen in the rear area of the corridor enable the expansion of a studio apartment. A utility room with a washing machine and a storage room complete this floor.The attractive offer is rounded off by a huge, 67 m² large attic, a separate garage, and a garden shed that offers additional storage space. Don't miss out on this great offer and contact me!

Travel time
-
1 / 13
Price on request
4.5 rooms142m² living space
Unterer Rüttiweg 5, 3858 Hofstetten b. Brienz

Exclusive single-family house with pool in Hofstetten

The municipality of Hofstetten 3858 Hofstetten b. Brienz is located in the Interlaken-Oberhasli district, in the canton of Bern, and is only a few minutes away from Lake Brienz, offering a quiet and natural living environment. The place is manageable and family-friendly, and is particularly suitable for people who want to escape the hustle and bustle of larger cities. At the same time, the surrounding towns are easily accessible: Brienz with shopping facilities, restaurants, and train station is only a few minutes' drive away, and Interlaken can also be reached in a short time.Hofstetten is known for its beautiful surroundings and numerous leisure activities. The proximity to Lake Brienz invites you to swim, walk, or simply enjoy the summer. There are numerous hiking and cycling trails in the surrounding area, and excursion destinations such as the Ballenberg Open-Air Museum are right on your doorstep. In winter, the nearby mountains offer opportunities for skiing or snowshoe hiking. For those who like to be in nature, there are ideal conditions all year round. The property The detached single-family house, built in 2013, was originally planned and realized as a weekend house. The large terrace and the solar-heated pool with counter-current system are the big plus of the property.Due to the floor plan with two bedrooms and a gallery room, the offer is aimed at couples or people in retirement who are looking for peace, privacy, and quality of life. With your own pool and outdoor area, you can enjoy everyday life in a relaxed way - whether sunbathing, reading, or socializing. On cool winter days, the custom-made Swedish stove in the living room provides a feeling of warmth. The planning of the house was well thought out from the start; whether with the direct access from the pool and terrace to the shower in the guest bathroom, or with the high-quality kitchen designed for professional chefs.Virtual Tour: https://tour.feelestate.com/view/fullscreen/id/VZD1K Further information The house will be sold after consultation, including furniture. They are included in the sales price.The house may only be used as a primary residence.

Travel time
-
1 / 18
CHF 1,450,000.–
10.5 rooms277m² living space
Stutzligasse 1, 3855 Schwanden b. Brienz

Characterful 10.5-room house with a lovely surrounding area

This characterful 10.5-room house from 1892 is located in a sunny, quiet spot in the village center of Schwanden and impresses with its historic charm and generous space. The property is currently divided into two 3.5-room apartments and a 1.5-room studio, offering a variety of uses - be it as a multi-generational house, for combining living and working, or with partial rental of individual units.The stately building has a solid foundation and numerous ancillary, storage, and cellar rooms. Particular highlights include the generous living areas with historic details such as a tile stove, a glazed veranda, and a balcony with a beautiful view of the surrounding mountain landscape. The room offer is complemented by bright studios, hobby or workrooms, and a developed attic with additional living and usable space.The extensive property offers various seating areas, generous green spaces, and several parking spaces. The property is heated by oil heating and is in a habitable condition, but requires renovation and modernization. The house is listed in the inventory of protected buildings and offers interesting possibilities for a stylish renovation and individual redesign.The idyllic location in the midst of the mountain world convinces with a high quality of life. The post bus stop is located in the immediate vicinity, schools, kindergarten, and other facilities for daily needs are easily accessible. The surrounding nature invites you to various leisure and recreational activities right in front of the door.We would be happy to show you the property personally and look forward to your contact.Please fill out the contact form completely. Thank you!

Travel time
-
1 / 17
Price on request
8.5 rooms
Burg 48, 3807 Iseltwald

Chalet Bellevue Burg

Chalet Bellevue Burg Charming 8.5-room chalet with lake view and versatile potential in Iseltwald on Lake BrienzIn a quiet and idyllic location in Iseltwald, this charming chalet presents itself with a unique character, breathtaking views, and diverse usage possibilities. Nestled in the picturesque nature of the Bernese Oberland, the property combines traditional chalet atmosphere with modern living comfort.BasementThe basement has four separate cellar rooms, each with its own entrance. This opens up numerous usage possibilities.Ground floorThe ground floor is in need of renovation and offers great potential for creative living or usage concepts. Currently, this level comprises five rooms, a toilet, and two separate entrances on both sides of the house. From here, you can directly access a cozy terrace that invites you to linger and relax.Upper floorThe upper floor impresses with a bright and spacious living atmosphere. High ceilings of over three meters give the living area a special sense of space. The successful combination of warm wood elements and modern accents creates a stylish and at the same time cozy ambiance.On this floor, you will find:* a bright living room,* three bedrooms,* practical built-in closets,* a modern kitchen,* a complete bathroomWith the exception of the bathroom, the entire upper floor was comprehensively renovated in 2020.Dreamlike location by the lakeJust a few meters from the house, directly on the shore of the turquoise Lake Brienz, is a spacious terrace with spectacular views of the surrounding mountains and the crystal-clear water. A place full of peace and connection to nature, which delights at any time of the year.This exceptional property is ideal as both a main residence and a holiday home or investment object with development potential.

Travel time
-
1 / 13
CHF 960,000.–
8.5 rooms180m² living space
3852 Ringgenberg

Charming three-family house - living, renting, and investing

LocationThis characterful three-family house from 1906 is located in an attractive area in Ringgenberg, just a few minutes from Interlaken and Lake Brienz. The municipality is one of the most popular residential areas in the region and convinces with its high quality of life, proximity to nature, and good accessibility. The impressive mountain and lake landscape, numerous leisure activities, and good public transport connections make Ringgenberg a sought-after location for both residents and investors. Shopping facilities, restaurants, schools, and other services are within easy reach.Living qualityThe house comprises three residential units and presents itself in a well-maintained condition. The studio in the basement was completely renovated in 2017. The two 3.5-room apartments on the ground and upper floors were also modernized and offer a pleasant living atmosphere. Partially high-quality wall and floor coverings give the apartments additional charm and underline the individual character of the house. From the apartment on the upper floor, a small lake view also opens up. The property includes a seating area, two balconies, a shed (3 compartments), and basement rooms, which provide additional storage space.Building technology and conditionThe property has been continuously maintained and presents itself in a simple but well-maintained overall condition. The heating is provided by an older oil central heating system with radiators. For future owners, there is also the possibility of connecting the property to the district heating network. The combination of historic character and ongoing investments makes the house an interesting alternative to classic rental properties.Usage possibilitiesThe property has three separate residential units and thus offers versatile usage possibilities. Whether as an investment property, as a multi-generation house, for the combination of own use and rental or as a long-term investment with development potential - the different usage concepts open up attractive perspectives.An interesting opportunity for owner-occupiers, investors, and lovers of properties with character and versatile usage possibilities.

Suggested properties for you based on search results