4 results - House, chalet, rustico to buy in Sisseln AG

Katrin Wobmann

Katrin Wobmann

1 / 12
Katrin Wobmann

Katrin Wobmann

  • Parking space
  • Garage
  • View
CHF 1,390,000.–
6 rooms184m² living space
Sisseln AG, 4334 Sisseln AG

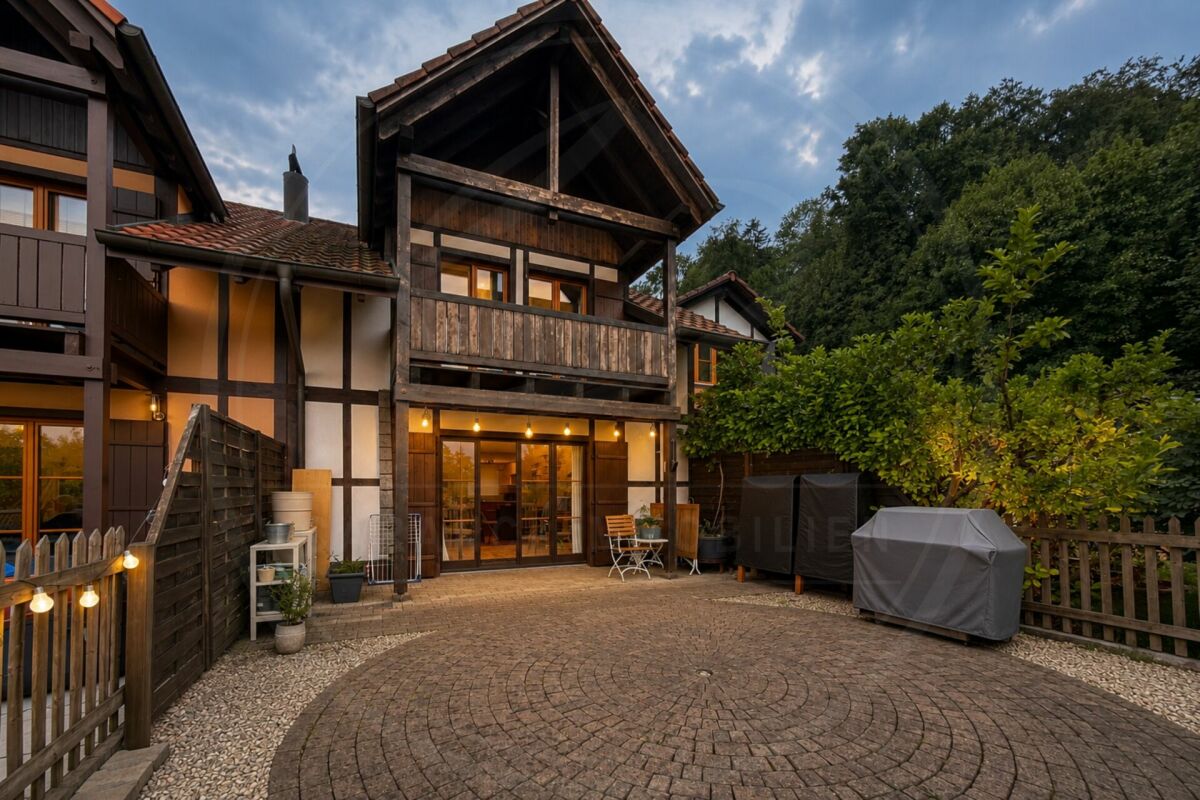
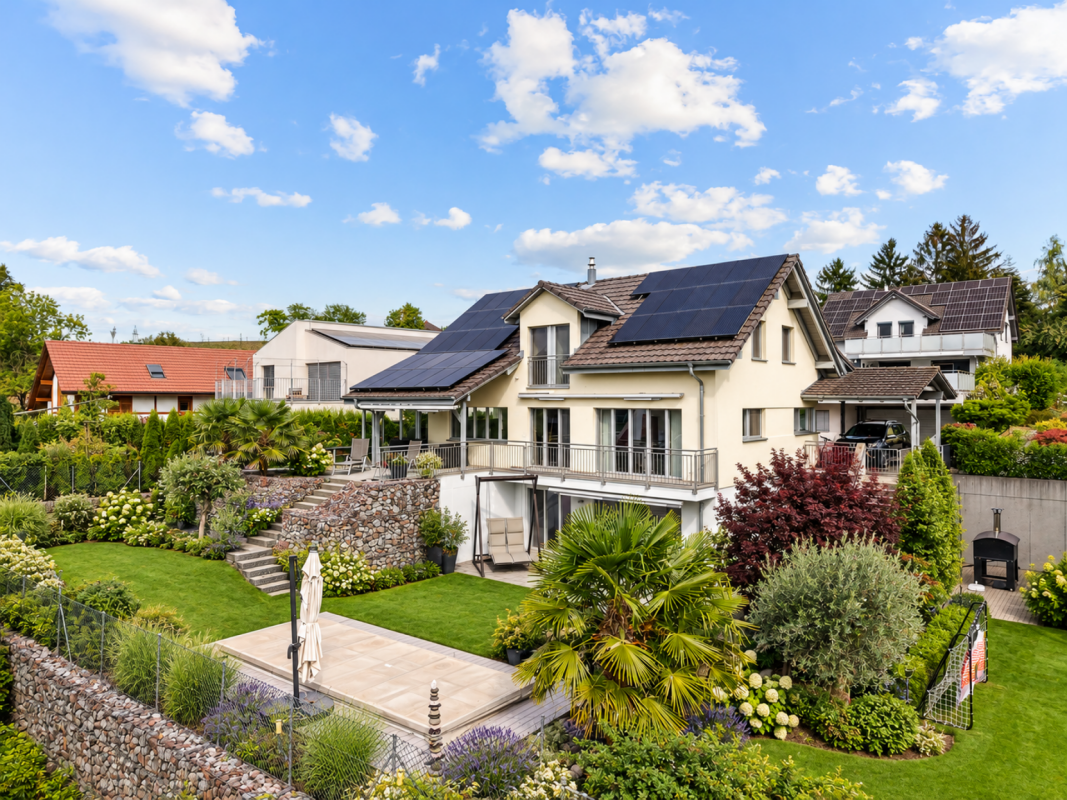
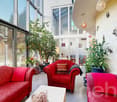
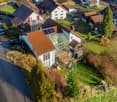
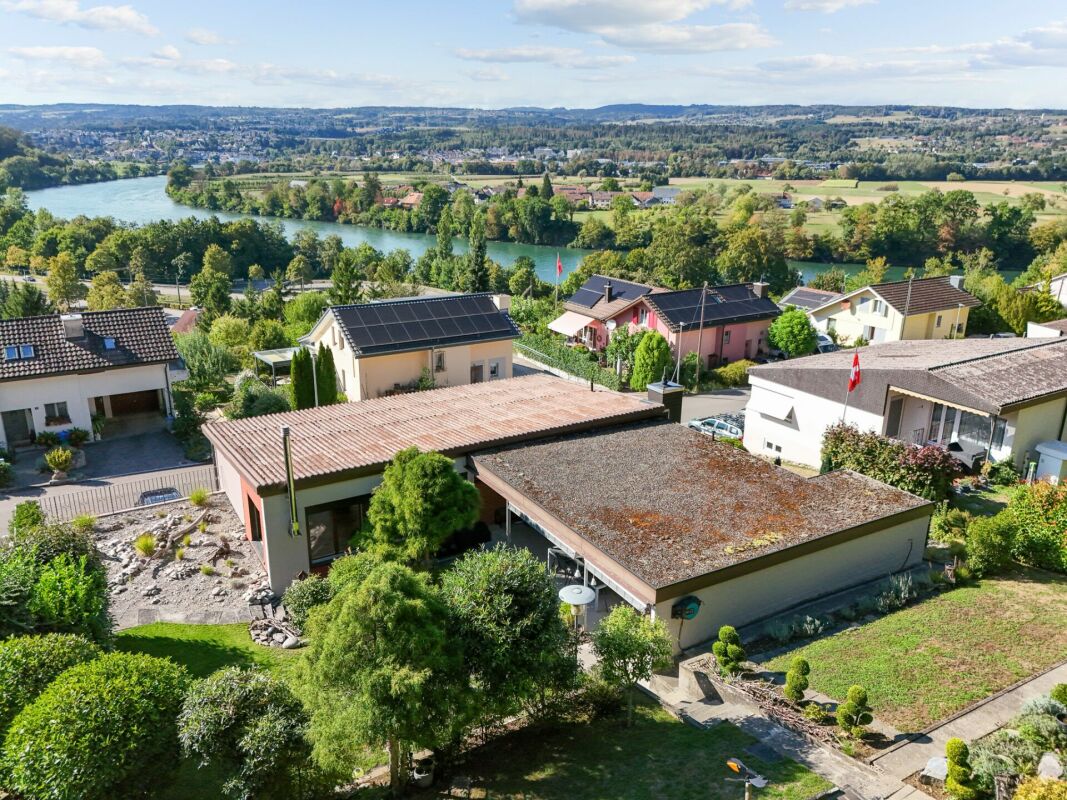
Renovated 6-room house with winter garden & PV system

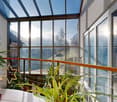
Welcome to your new home! This largely newly renovated 6-room single-family house from 1993 combines generosity, modern living comfort, and contemporary house technology in an ideal way. With a net living area of 184 m2, spread over three floors, it offers plenty of space for families or anyone who appreciates a stylish and pleasant living environment. The largely finished basement with an additional bathroom and separate entrance offers a variety of uses - whether as a guest area, hobby room, home office, or fitness room. As part of the comprehensive renovation in 2026, the house was technically and energetically brought up to date. A photovoltaic system with battery storage, an air-to-air heat pump, a new heat pump water boiler, a water softening system, and the additional insulation of the roof ensure a sustainable and energy-efficient living experience. Furthermore, the property has a GEAK certificate with the overall energy class A, which confirms the excellent energy efficiency of the house. Numerous high-quality renovations have also been made in the interior. The kitchen is equipped with a new side-by-side refrigerator. A new washing machine and a new dryer have also been installed, so you can benefit from contemporary comfort. Additionally, a modern security system has been installed, which includes three surveillance cameras at all relevant points (carport, basement entrance, and winter garden entrance), a digital door spy, and a doorbell with camera function at the entrance of the sight protection fence. All components can be conveniently controlled via smartphone or tablet and can be used free of charge without a cloud contract. The cozy Swedish stove in the living room creates a cozy atmosphere and invites you to linger, especially on cooler days. The winter garden harmoniously extends the living area and offers a beautiful view of the greenery all year round. The lovingly redesigned garden with a small pond is a true wellness oasis and invites you to relax, enjoy, and linger. This attractive offer is rounded off by a carport with space for two vehicles, where a charging station for electric vehicles has already been installed - ideal for the requirements of modern e-mobility. Two additional outdoor parking spaces are also available. The location is also convincing: the municipality of Sisseln is one of the most tax-friendly municipalities in the region with an attractive tax rate of 80%. At the same time, the location benefits from dynamic economic development. In the coming years, up to 15,000 new jobs are to be created in Sisseln through various company settlements and expansion projects - a significant location advantage with long-term potential. Have we aroused your interest? Contact us - we look forward to hearing from you.Exact address available after registration on neho.ch.INTERESTED IN A VIEWING? PLEASE REGISTER: https://neho.ch/b/4334-26-1

  • Parking space
  • Garage
  • View
1 / 1
CHF 1,150,000.–
8 rooms242m² living space
Hauptstrasse 26, 4334 Sisseln

Charming property with development potential - ready for new ideas

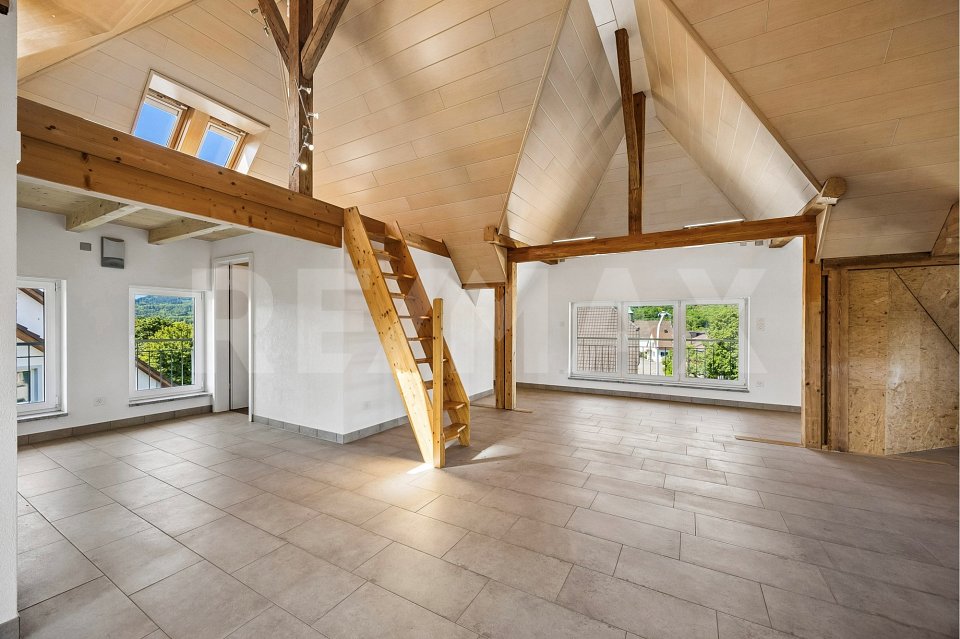
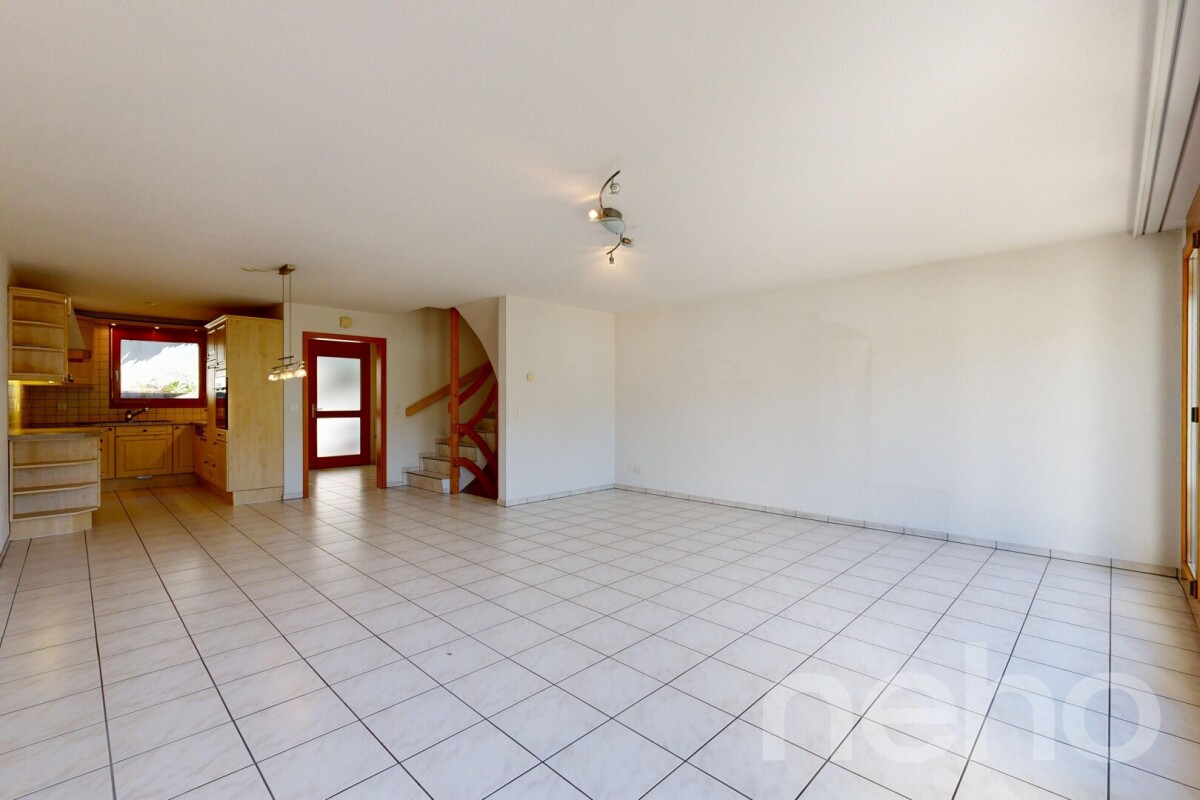
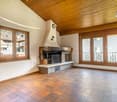

On Hauptstrasse 26 in Sisseln, we are selling a charming single-family house with a building volume of 1'399 m and a net living area of approximately 242 m². The property, built in 1914, is situated on a plot of 793 m². The attic has already been lovingly renovated and expanded, while the rest of the house offers plenty of room for your own ideas and future usage concepts. The versatile property in Sisseln awaits your discovery. The property also impresses with its family-friendly location, with the primary school located directly opposite.Ground FloorIn the entrance area, there is a small guest toilet to the left. A few steps higher is the ground floor. To the left is an open storage space and a second external exit with a windbreak. To the left of the hallway is a first room with a wooden floor, wooden cladding on the walls, and practical built-in closets.A connecting door leads directly to the living room. This bright, spacious room impresses with a charming bay window, a cozy Swedish stove, and a beautiful parquet floor, creating an atmosphere that immediately exudes warmth and comfort. Through a sliding door, you can access another room, also equipped with parquet. All three rooms are connected, but can also be entered individually via the central hallway. Opposite the living rooms is the functionally equipped kitchen, offering ample workspace, storage space, and room for a small dining area, ideal for everyday life.Upper FloorVia a beautiful wooden staircase, you reach the upper floor. Directly to the left of the staircase is a nearly new shower with a sink. Straight ahead is the first bedroom, and to the right is a second bedroom with a balcony. These two rooms are connected by a door. Another bedroom follows. All bedrooms have wooden floors and windows on two sides, providing plenty of light and a pleasant living atmosphere. On the right side of the hallway is the central bathroom. The daylit room features blue wall tiles and a black-and-white floor. The bathroom is equipped with a bathtub, toilet, bidet, and two sinks.AtticOne floor higher awaits the already expanded attic, a true highlight of the house. Directly to the left of the staircase is a separate toilet with a sink, as well as a spacious bathroom with a bathtub and sink. Next, a roughly 66 m² large, open room opens up, divided into different living areas by wooden beams and small wall sections. A small staircase leads up to an additional level in the attic area, ideal for storage. This area offers plenty of charm and numerous usage possibilities, from an atelier to a spacious retreat.BasementFrom the ground floor, you can access the basement. Straight ahead is a natural cellar, next to which is a spacious room. On the right side are the technical room and the laundry room. The rooms offer plenty of space for storage, household management, and further usage ideas.This versatile property in Sisseln combines charm, spaciousness, and development potential. Let yourself be inspiredMore photos and information can be found on remax.ch and newhome.ch. If you are interested, please request the sales documentation. Also, note the virtual 3D tour.


Travel time
-
New building
1 / 7
CHF 1,269,000.–
5.5 rooms
4334 Sisseln AG

New construction project Casa Natura - the last two dream houses are waiting

Houses at a glance - Find your new home here! REFH E (corner house)5.5 rooms / NWF 159.4 m2 / garden 130.1 m2 / terrace, balcony 34.3 m2 / cellar, technology 20.2 m2 / plot 213.5 m2 / courtyard 62.2 m2CHF 1'269'000.-REFH H (corner house)5.5 rooms / NWF 159.4 m2 / garden 171.3 m2 / terrace, balcony 34.3 m2 / cellar, technology 20.2 m2 / plot 254.60 m2 / courtyard 62.2 m2CHF 1'291'000.-Underground parkingParking spaces for CHF 35'000.- each Your comfortable and nature-connected life in the eco-house Your new home Casa Natura is remarkable in many ways. It not only convinces aesthetically, but is also a true living space due to its numerous ecological aspects. You yourself benefit from the quiet, little-trafficked environment, the high-quality finishing details, the pollutant-free building materials, and the sustainable technical details.Living rooms and bedroomsThe colored, sanded, and sealed anhydrite floor gives your house a modern look that gives every day powerful dynamics. And thanks to the generous window areas, your gaze sweeps almost unhindered outside - for your unlimited living pleasure.KitchenThe high-quality kitchen furniture is equally aesthetically pleasing and easy to maintain thanks to the resin surfaces. The worktop in natural stone is also attractive. The built-in appliances come from renowned manufacturers: glass ceramic cooktop with integrated extractor (recirculation), high-level oven, dishwasher, and refrigerator with freezer compartment. If the appliances are not fully integrated, the visible surfaces are made of stainless steel. Of course, we will gladly take your individual wishes into account, so that your new dream kitchen becomes a real feel-good place where you can achieve culinary masterpieces.BathroomThe floor and walls in the wet area are covered with ceramic tiles. The sanitary appliances are white, the high-quality fittings are chrome-plated. The floor of the shower, which is separated by a glass wall, is also tiled. Here, too, your eyes will enjoy the high-quality and functional built-in appliances from renowned manufacturers with selected designs.BasementThere is space for your washing machine and the ecological heat pump dryer. This keeps your living area free from these daily chores.BalconiesThe approximately eight square meters of the balconies on the upper and top floors are laid out with low-maintenance concrete slabs. The railings in beautiful optics with a filling made of high-quality, durable stainless steel mesh provide transparency and your safety.Outdoor designAs soon as you step out the door or onto your terrace, you are greeted by lush greenery. Native wild shrubs frame the entire area. From the approximately 20 square meter large terrace, you step out onto lush lawn and enjoy real quality time in impressive peace. The property is bounded by a hedge. A dense sequence of beautiful garden shrubs forms the natural visual protection to the adjacent neighboring gardens. Thanks to this pleasant arrangement, a magnificent atmosphere of privacy is created.By choosing this forward-looking property, you are also promoting the preservation of an intact environment. Each house is prepared for equipping with a photovoltaic system and uses geothermal energy for heating and hot water generation. The excellently designed building shell ensures minimal energy consumption and thus also protects the environment. Additionally, your parking space in the underground garage is prepared for the installation of an e-charging station. Multimedia sockets in all living areas connect you to the rest of the world as desired. The intensity of the incoming sunlight is conveniently regulated by the externally located, electrically operated vertical blinds. The ecologically generated warmth is distributed in the rooms via underfloor heating - this also provides pleasant room temperatures in the summer thanks to freecooling.
More objects in your automatically expanded search area
19 results - Radius: + 10km
  • Aerial view of four modern, two-story residential buildings with balconies, surrounded by greenery and a curved driveway.
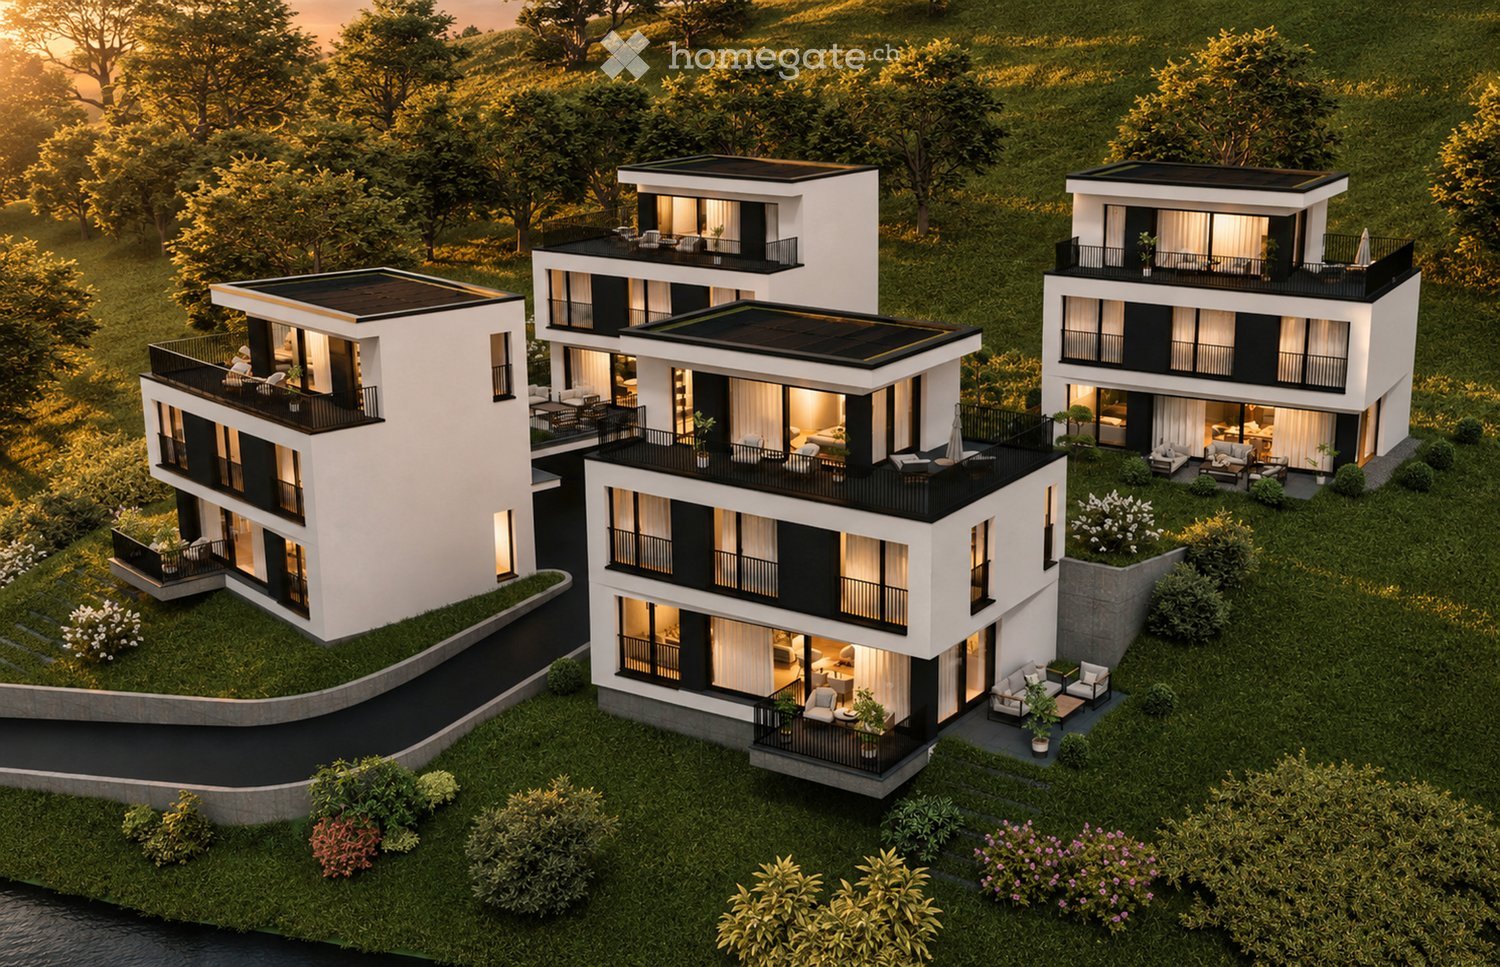
  • Aerial view of a modern, multi-story residential complex with white and black exterior, featuring balconies, large windows, and a landscaped garden area.
  • Modern three-story house with white exterior, black accents, large windows, balconies, and landscaped garden.
  • Modern two-story house with white exterior, black accents, multiple balconies, and large windows. The house is situated on a grassy hillside with a curved pathway leading to the entrance.
  • Modern three-story house with white exterior, black accents, multiple balconies, and well-lit windows. The house is surrounded by a landscaped garden with shrubs and trees.
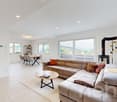
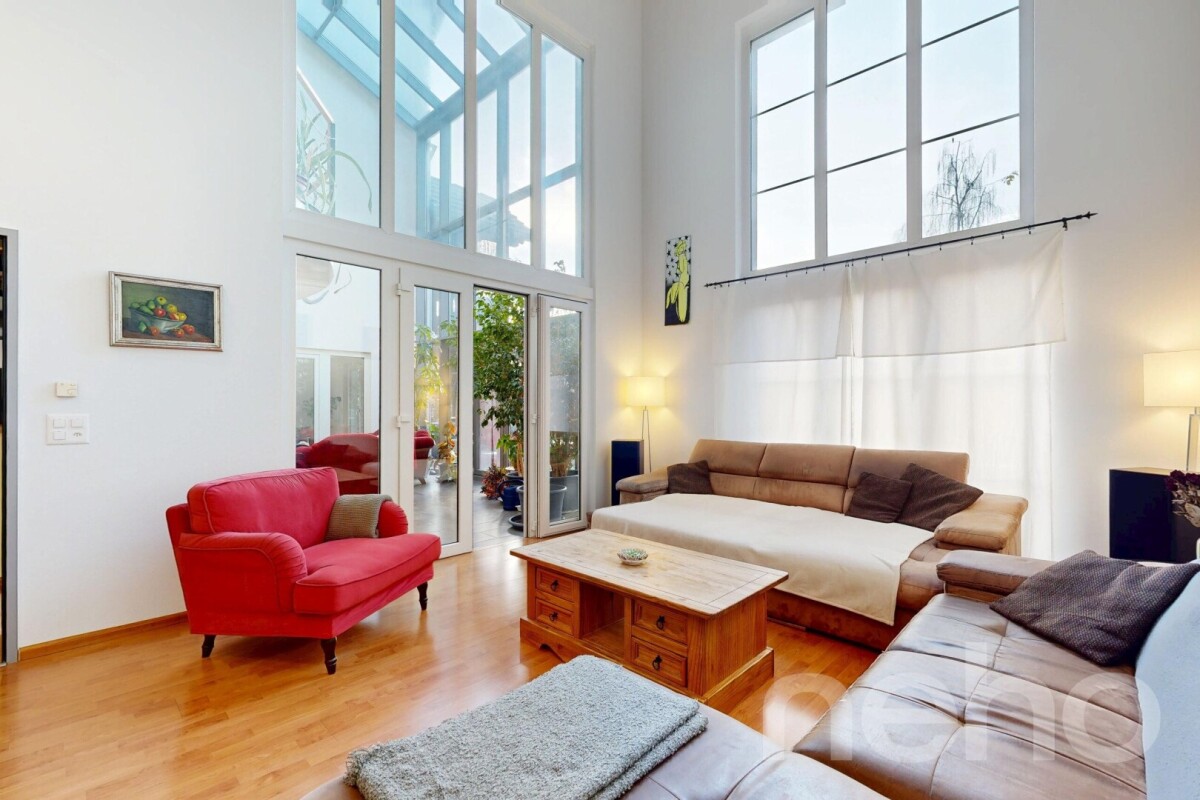
  • Modern living room with a grey sectional sofa, coffee table, armchair, and large potted plant. The room features wooden flooring, large windows with sheer curtains, and artwork on the walls.
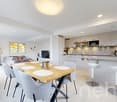
  • Modern living and dining area with a sofa, coffee table, dining table, chairs, teapot, cups, and plants. Large windows with curtains and a view of greenery.
  • Modern living room with a large sectional sofa, coffee table, armchairs, and a TV screen. The space features wooden flooring, large windows with curtains, and decorative plants.
  • {"type": "Kitchen", "objects": ["stool", "stool", "coffee machine", "cupboard", "cupboard", "cupboard", "cupboard", "cupboard", "cupboard", "cupboard", "cupboard", "cupboard", "cupboard", "cupboard", "cupboard", "cupboard", "cupboard", "cupboard", "cupboa
  • Modern kitchen and dining area with sleek cabinets, a wooden dining table, and contemporary chairs. The kitchen features a coffee machine, a faucet, and decorative vases on the shelves.
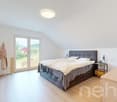
  • Modern bedroom with a large bed, nightstand, chair, table, mirror, lamp, and plants.
  • Modern bedroom with a large bed, nightstand, armchair, round mirror, and a sleek wardrobe with built-in lighting. The room features warm lighting and a cozy, minimalist design.
  • Floor plan of a residential area with four buildings named Diana, Fortuna, Luna, and Aurora, each with a number and a small icon, surrounded by trees and a road.
1 / 13
Aerial view of a modern, multi-story residential complex with white and black exterior, featuring balconies, large windows, and a landscaped garden area.
Modern three-story house with white exterior, black accents, large windows, balconies, and landscaped garden.
Modern two-story house with white exterior, black accents, multiple balconies, and large windows. The house is situated on a grassy hillside with a curved pathway leading to the entrance.
CHF 1,250,000.– Premium
5.5 rooms169m² living space
Kirchgasse, 4315 Zuzgen

Your new home in Zuzgen – modern, high-quality, and with a high quality of life

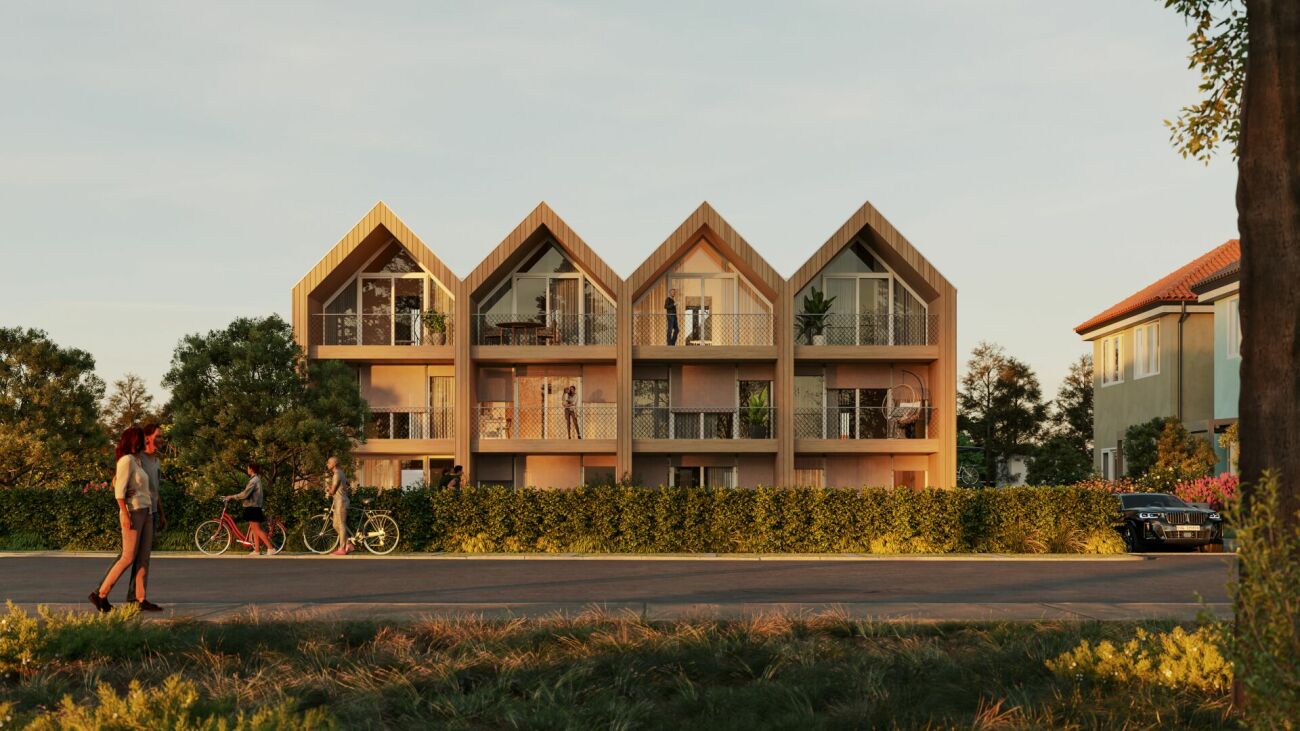
Your new home in Zuzgen – where modern living meets quality of lifeWelcome to your new home. In a quiet and family-friendly residential area of Zuzgen, four modern single-family homes are being built, combining timeless architecture, high-quality construction, and a well-thought-out living concept.Spacious window fronts let in plenty of daylight and create a bright, pleasant living atmosphere. The openly designed living, dining, and kitchen area forms the center of the house – a place for shared moments with family and friends.The sunny terrace with garden invites you to relax and extends the living space outdoors. Here, you can enjoy peace, privacy, and proximity to nature without having to sacrifice good accessibility.Zuzgen combines rural idyll with an excellent infrastructure. Schools, shopping opportunities, and the surrounding centers are easily accessible in a short time – ideal for those who want to live close to nature and yet be well connected.Your highlights• Modern, timeless architecture• High-quality construction and stylish materials• Bright, light-filled living rooms• Spacious and well-thought-out floor plans• Sunny terrace with garden• Quiet and family-friendly location• New building with first occupancyDetailed project documents, floor plans, visualizations, and further information can be found on our website at www.prima-immobilien.ch⁠A home is not decided based on plans – you have to experience it. We look forward to presenting this special new building project to you in person during a viewing.

Travel time
-
1 / 13
  • Balcony / Terrace
  • Garage
  • Pets allowed
  • +4
CHF 785,000.– Top
4.5 rooms110m² living space
4332 Stein AG

Well-maintained 4½ room row house with charm in Stein AG

Quietly located, thoughtfully divided and versatile.This well-maintained row house convinces with a pleasant living atmosphere, a practical room layout and a cozy outdoor area. The approximately 110 m² of living space offer enough space for couples, families or the combination of living and home office.What to expect • 4½ room row house in a quiet residential area • Approx. 110 m² living space • 173 m² plot area • Year of construction 1990 • Very well-maintained overall condition • Bright living and dining area • Wood stove • Practical and thoughtful room layout • Versatile usable rooms • Cozy and quiet outdoor area • Own water softening system • Direct access from the house to the underground garage • Two parking spaces in the purchase price included The location • Quiet and family-friendly residential area in Stein AG • Shopping possibilities in the village • Train station and public transport nearby • Rhine and recreational areas within a few minutes • Good traffic connection in the direction of Basel, Frick and Zurich A property with perspectiveHere, living comfort, a pleasant atmosphere and an attractive location come together. The row house offers versatile possibilities - as a long-term home or as an interesting investment object.We look forward to your contact and present you the property during a personal visit.

  • Balcony / Terrace
  • Garage
  • Pets allowed
  • +4
1 / 6
  • Parking space
  • Balcony / Terrace
  • Garage
CHF 1,495,000.– Top
5.5 rooms170m² living space
4314 Zeiningen

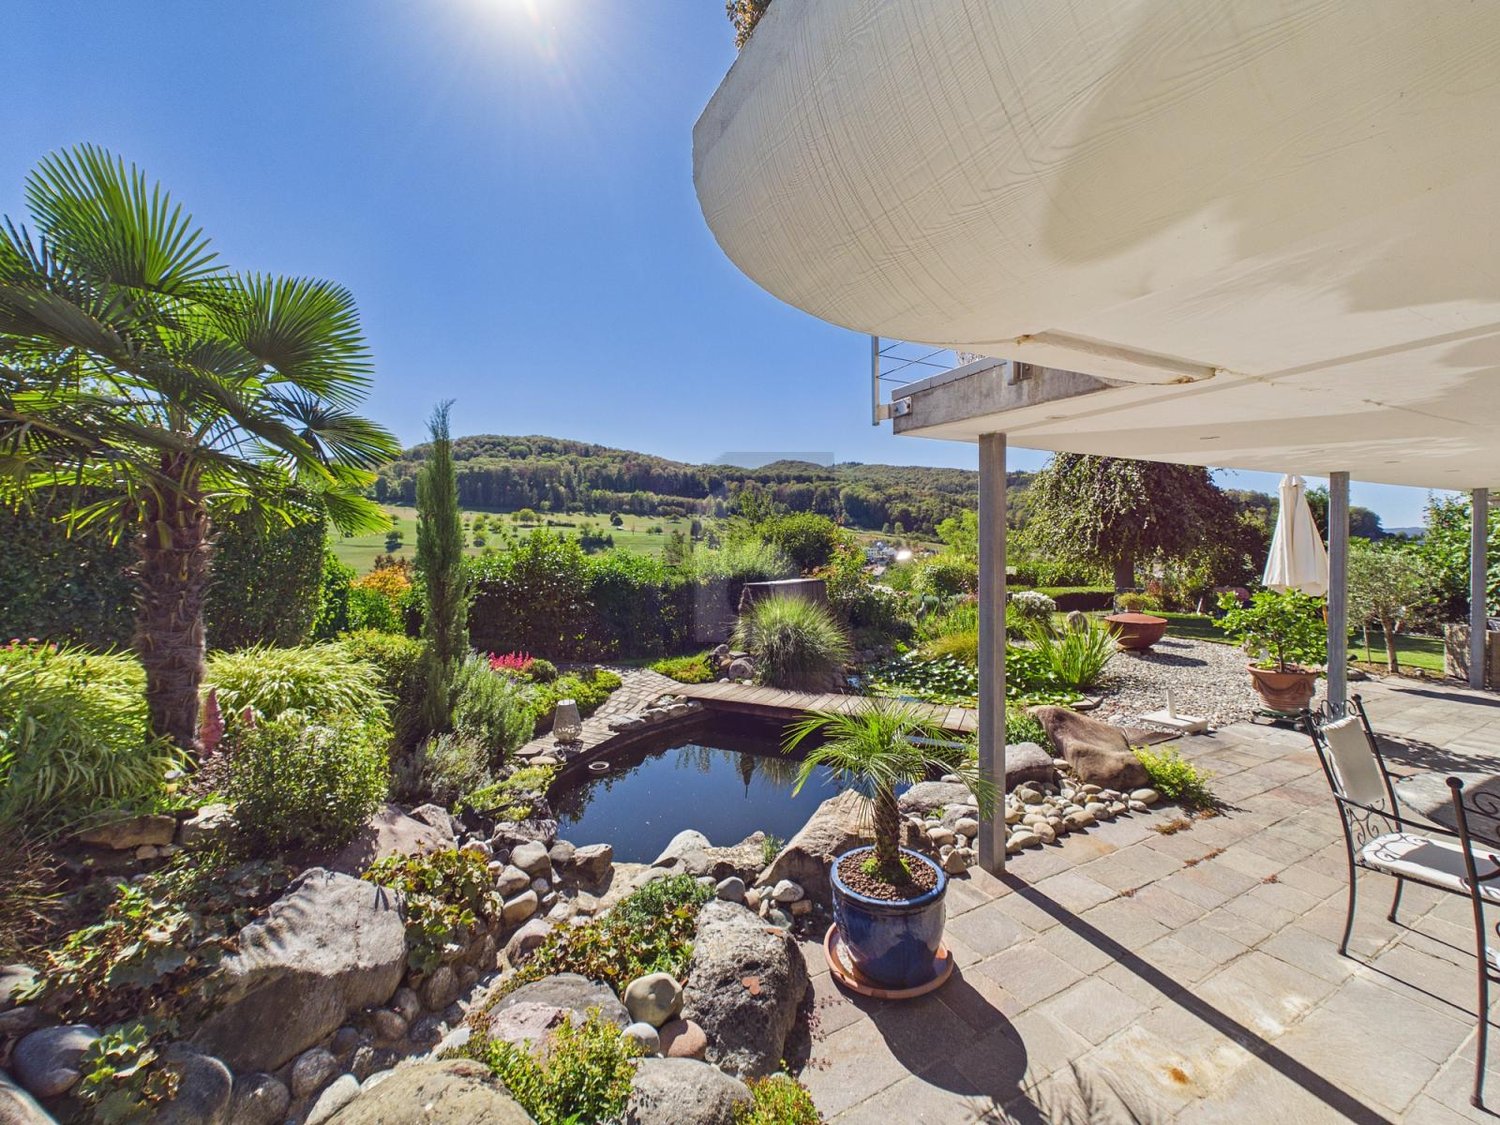
WITH PANORAMIC VIEW, DREAM GARDEN AND POND

This 5.5-room single-family house in Zeiningen combines tranquility, privacy, and plenty of living space. On 170 m² of living space and a generous 738 m² plot of land, you can enjoy a seamless transition to the outdoors with direct garden access. The well-maintained garden with a Mediterranean flair, terrace, and balconies invites you to relax, with a beautiful view of the surrounding countryside. A modern kitchen, bright rooms with large window fronts, and practical built-in closets provide comfort. Ideal for families and couples with space requirements. Garage with direct access.This BETTERHOMES offer is characterized by the following advantages:- quiet location in Zeiningen with plenty of privacy and its own sauna- generous plot of land with 738 m² and plenty of outdoor space- direct access to the garden and a seamless transition between indoors and outdoors- beautifully maintained garden with a Mediterranean flair and a pond- beautiful view of the surrounding countryside and landscape- modern kitchen with high-quality appliances and plenty of workspace- bright living rooms with large window fronts and plenty of natural light- practical built-in closets provide plenty of storage space and organization- spacious terrace and balconies with plenty of space to relax- own garage with comfortable space for a vehicle and direct access- and, and, and ...Interested? Contact us for a non-binding viewing!Not found what you're looking for? Over 2,000 more offers at: www.betterhomes.ch - the real estate fair mediatorWant to market your own property?Benefit from our expertise: https://www.betterhomes.ch/de/profitierenWould you like to have a property valued?Find out its value now with our free valuation, immediately and without obligation!https://www.betterhomes.ch/de/knowledge/estimationMore detailsLocation: elevated location with panoramic viewCondition: good Bathrooms / wet cells: 3 (1x shower / sink / toilet, 1x toilet / double sink / shower, 1x toilet / shower / sink)Public transport: bus, 500 m Schools: primary school / kindergarten, 750 mShops: Volg, 650 m / Beck Maier, 700 m

  • Parking space
  • Balcony / Terrace
  • Garage
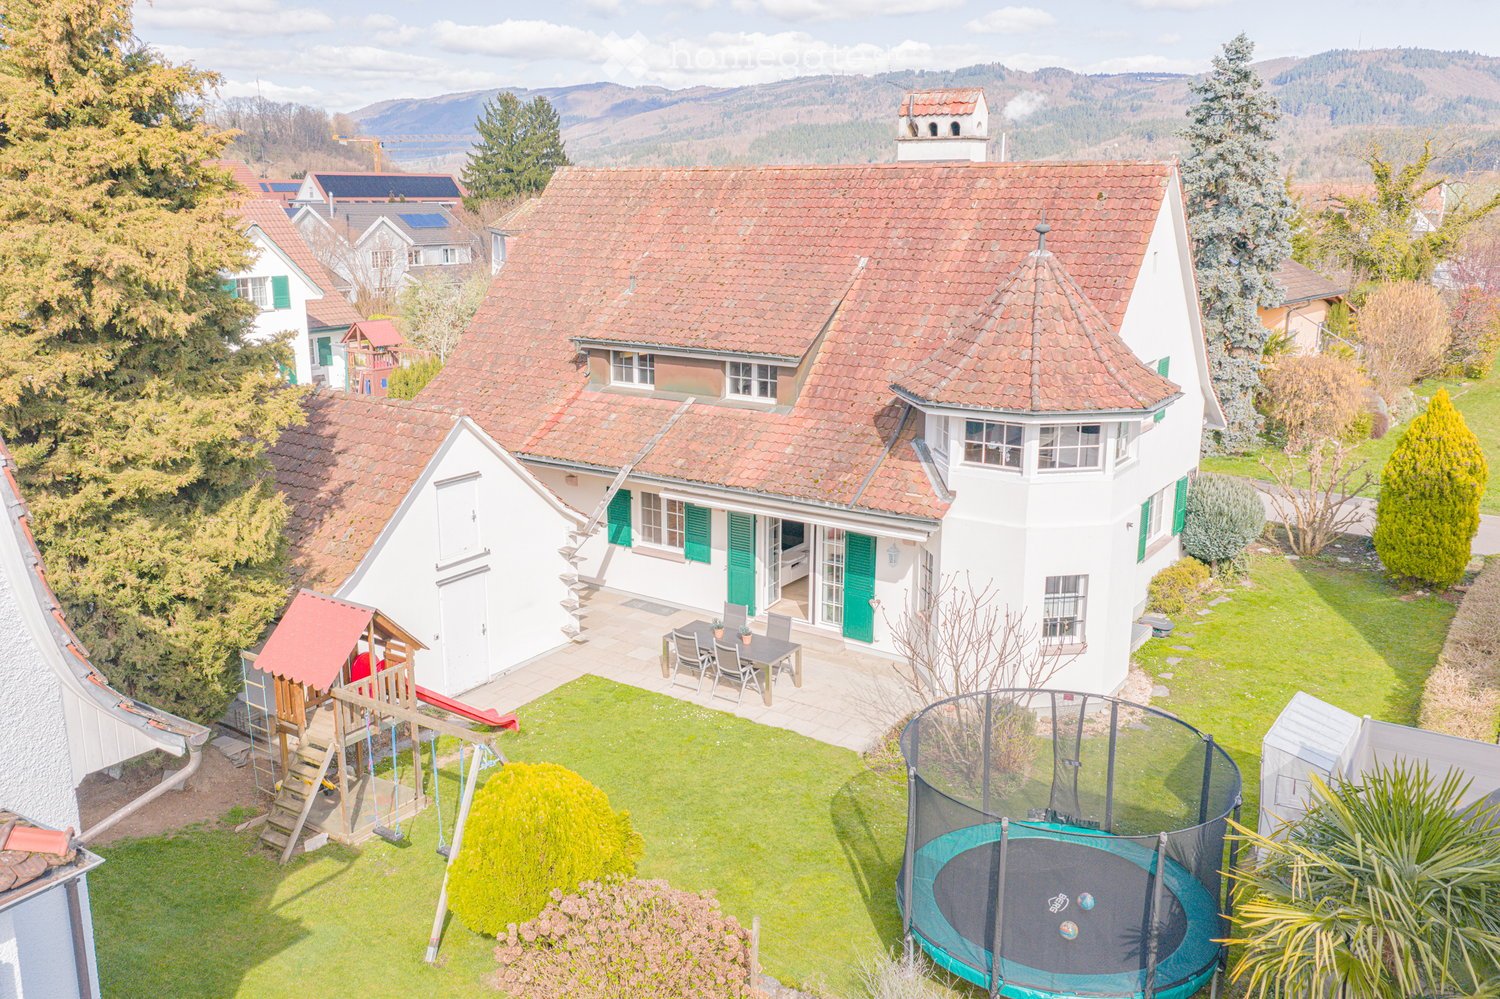
  • 2 story house, red roof, green shutters, garden, trampoline, playset, table and chairs
  • 2 story house, brown roof, green shutters, driveway, garage
  • 2 story house, white exterior, brown roof, green shutters, garden with plants and rocks, patio with table and chairs
  • white house, green shutters, brown roof, large windows, garden, outdoor seating area
  • White house with green shutters, large garden, trampoline, and a small shed
  • backyard with trampoline, swing, slide, and a small house
  • Detached house, white exterior, brown roof, double garage, paved driveway, garden, street light
  • 2 story house, white exterior, brown roof, green shutters, garden, outdoor dining table, mailbox
  • white house, green shutters, outdoor dining table, patio, lawn, garden
  • 2 story house, red brick roof, driveway, garden, trampoline, slide
  • white walls, wooden floor, white couch, coffee table, fireplace, white rug, basket, books
  • modern interior, fireplace, dining table, chairs, wooden floor, white walls, kitchen in background
  • white walls, wooden floor, white chair, round rug, potted plant, white shelves, picture frame, windows with blinds
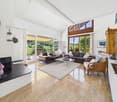
  • modern living room, white couch, coffee table, carpet, sliding glass doors, garden view
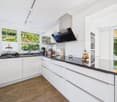
  • modern kitchen with white cabinets, wooden floor, granite countertop, sink, faucet, coffee machine, fruits in basket, window
  • modern kitchen, white cabinets, wooden floor, granite countertop, double oven, dishwasher
  • Bedroom with bed, nightstand, chair, rug, lamp, window, curtains, picture frames, radiator
  • Bedroom with bed, pillows, blanket, desk, picture frame, window with curtains
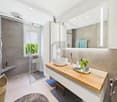
  • modern bathroom with two sinks, wooden wall, white tiles, shower, window with blinds
  • Modern bathroom with glass shower enclosure, wooden walls, tiled floor, and a towel rack with a towel
  • Empty hallway with wooden floor, white walls, blue accent wall, rug, coat rack, and a small table with a flower vase.
  • marble steps, green railings, white walls, wooden handrail, potted plants
  • A room with a round rug, a gray armchair, a small table with a flower vase, a floor lamp, and large windows with a view of the outside.
  • Bedroom with bed, desk, chair, lamp, window, rug, and plants
  • wooden floor, white walls, desk with computer, office chair, shelves, rug, cabinet, ceiling lamp
  • modern kitchen with white cabinets, wooden countertops, induction stove, dishwasher, toaster, sink, window
  • Dining room with wooden table, chairs, wooden ceiling, white walls, open door to kitchen
  • Bathroom with beige tiles, double sink, bathtub, towel rack, and a white shelf with towels.
  • A storage room with wooden shelves, filled with various items such as bottles, boxes, and bags. The room has a gravel floor and a ceiling with a light fixture.
  • Home gym with exercise bikes, weight bench, and free weights. Large mirror on the wall. Wooden floor.
  • Laundry room with washing machine, dryer, shelves, and storage boxes
  • Floor plan of a house showing multiple rooms including living room, kitchen, bedrooms, and bathrooms with labeled dimensions and room labels.
  • Floor plan showing a multi-room layout with labeled dimensions, including a kitchen, living room, bedrooms, and a balcony.
  • Floor plan of a multi-level building showing living room, kitchen, bedrooms, bathrooms, and basement areas with labeled dimensions and room labels.
1 / 34
CHF 1,850,000.– Top
8 rooms205m² living space
Robinienweg 22, 4323 Wallbach

Modern two-family house/multi-generational house in a quiet location in Wallbach

This well-maintained two-family house in a quiet and sought-after residential area in Wallbach combines solid living and diverse usage possibilities. Whether as a multi-generational house, for living and renting or as an interesting capital investment: The property offers an attractive combination of substance, comfort, and flexibility.Go directly to the 360° tour: https://my.matterport.com/show/?m=YFZp98vjHAo (Rooms appear smaller in the digital tour than in reality according to visitors)Available from autumn 2027The house was built in 1984 and has been carefully maintained and modernized in recent years. The two residential units are independently usable, have separate accesses via the common staircase, and convince with spacious, bright rooms and a pleasant light direction.Particularly noteworthy are the beautiful architecture with an attached tower, the massive and insulated double-shell masonry, and the windows with triple glazing, which contribute to the valuable and solid construction. Both apartments also have a high-speed internet connection via fiber optics, which is also a great advantage in everyday life or in a home office.On the ground floor, the 4.5-room apartment impresses with a spacious living and dining area with direct access to the garden. In the 3.5-room apartment on the upper floor, the bright winter garden or living area provides additional living comfort. The attic offers practical storage space and additional potential for expansion.Even in the basement, the property offers more than classic secondary spaces: In addition to the storage and cellar rooms, two heated rooms are available, which can be ideally used as a fitness room, hobby room, or home office.The property includes almost 700 m² and is attractively laid out. It offers space for garden enthusiasts, families with children, and relaxing hours outdoors. The property includes a double garage as a separate building and four outdoor parking spaces.The property is located in a quiet, grown residential area with a pleasant neighborhood. Shopping facilities, post office, school, kindergarten, and public transport are easily accessible. At the same time, the location benefits from a good connection to the surrounding regions such as Basel, Rheinfelden, Stein/Sisseln, and Bad Säckingen. A special plus is the proximity to nature: The Rhine riverbank is within walking distance and invites you to take walks, engage in leisure activities, and relax.This property is ideal for families who are looking for space for multiple generations or flexible living concepts. At the same time, it also offers investors an attractive basis for long-term and stable use.Highlights at a glance • Two-family house in a quiet location in Wallbach • Year of construction 1984 • Maintained and modernized • Almost 700 m² of land • Two independently usable residential units • Massive and insulated double-shell masonry • Windows with triple glazing • Chimney with heated bench • Fiber optic connection / high-speed internet in both apartments • Modern household appliances from Miele and V-ZUG • Spacious cellar with many storage spaces and two heated rooms • Wine cellar with natural stone floor • Double garage as a separate building plus 4 outdoor parking spaces • Beautiful architecture with an attached tower • Rhine riverbank within walking distance • Ideal for families, multi-generational living, or as a capital investment NotesBroker inquiries are not desired. Interested parties with prior financing confirmation are preferred.

Travel time
-
Mirco Fritschi

Mirco Fritschi

1 / 26
Mirco Fritschi

Mirco Fritschi

  • Parking space
  • Balcony / Terrace
  • Garage
  • +5
CHF 1,790,000.–
7.5 rooms214m² living space
Oberer Mühlerain 412, 5072 Oeschgen

Detached house with panoramic view, pool, and privacy

Spacious living, great view, and a garden to linger - welcome to Oeschgen! In an attractive, elevated residential area, this well-maintained, detached single-family house awaits you on a 636 m² large plot of land. The property delights with bright, spacious living rooms, a well-thought-out room layout, and a magnificent view over Oeschgen and its surroundings. On three floors, there are approximately 214 m² of living space and an additional approximately 27 m² of usable space available. The attic offers further storage space. Ground floor - approx. 78 m²The bright living and dining area with approximately 46 m² forms the heart of the house. Large window areas provide plenty of daylight and allow access to the extensive terrace. The separate, well-equipped kitchen with a practical recess, a study, the entrance with a cloakroom, and a guest toilet complement this floor. First floor - approx. 77 m²Three spacious bedrooms with approximately 22 m², 22 m², and 16 m² offer ample space. The bathroom has a bathtub, a separate shower, two sinks, and a toilet. Basement - approx. 87 m²The basement convinces with versatile usage possibilities. A spacious hobby and fitness room as well as a separate studio offer additional space for leisure, hobbies, or individual needs. A shower/toilet area, a cellar, and a technology and laundry room complement the room offer. It is also possible to rent the studio externally. It is accessible through a separate house door. A garden to enjoyThe well-maintained, terraced garden with lawn areas, natural stone gabions, and Mediterranean-style planting invites you to relax. A special highlight is the private swim spa with a cover, which provides relaxation and bathing pleasure in your own garden. The spacious terrace and the covered, glazed seating area offer attractive possibilities to stay with a great view. Contemporary energy technology and spacious parking optionsThe property is equipped with an air-water heat pump, a photovoltaic system with a battery storage system, and an 11 kW wall box. For vehicles, there is a garage and a carport for three cars. An additional device and storage room with approximately 12 m² offers further practical storage space. The highlights at a glance • Detached single-family house • 636 m² plot of land • Elevated residential area with a beautiful view • Approximately 214 m² of living space • Additional approximately 27 m² of usable space • Three spacious bedrooms • Separate study • Hobby room • Studio in the basement • Well-maintained garden with swim spa • Spacious terrace and covered, glazed seating area • Photovoltaic system with battery storage • Air-water heat pump • 11 kW wall box • Garage and carport for three vehicles • Additional device/storage room and attic A home with quality of lifeThis property combines spacious living with contemporary technology and an attractive outdoor area. Whether family life, home office, or relaxed hours in your own swim spa - here you can enjoy plenty of space, comfort, and a wonderful view. Convince yourself of the advantages of this property. We look forward to your contact and a personal viewing! Sales modalities: • Purchase offers: Will be accepted together with a financing confirmation. • Offer character: Non-binding and subject to change, prior sale reserved. • Purchase agreement: Handover costs (notary and land registry office) will be shared equally. • Down payment: Upon signing a reservation contract CHF 50,000.00. Your contact person:Mirco FritschiMobile 076 753 50 50mfr@arimo.ch

  • Parking space
  • Balcony / Terrace
  • Garage
  • +5
Travel time
-
Mirco Fritschi

Mirco Fritschi

1 / 52
Mirco Fritschi

Mirco Fritschi

  • Garage
  • Tumble dryer
  • Washing machine
  • +2
CHF 1,195,000.–
6.5 rooms164m² living space
Langacherstrasse 17, 5084 Rheinsulz

6.5 Room Single-Family House

Unique hillside location with a view of the Rhine At Langacherstrasse 17 in 5084 Rheinsulz, we are selling a charming single-family house from 1964, which was last professionally and carefully renovated in 2024.What makes this property special, however, is not just the house, but above all its exceptional location: The spacious, terraced plot is located in a beautiful hillside location right on the edge of the forest and offers a phenomenal view of the Rhine and the surrounding landscape. The combination of land, view, and residential building makes this object a rare opportunity for people who appreciate peace, privacy, and natural living.Rheinsulz combines the life in the green with a good accessibility of the things of daily need. The nearby Laufenburg with its varied shopping and service offers can be reached in a few minutes. The German border is also practically located at the front door and expands the shopping, gastronomy, and leisure offer additionally.Those who initially perceive Rheinsulz only as a small, idyllic community on the Rhine will be surprised when they take a closer look: The place offers clearly more than one might suspect at first glance. Nature and recreation begin here directly in front of the front door, while the good connection ensures that the amenities of everyday life do not have to be waived.A property for all those who are not just looking for a house, but a special place to live and live.Object description • 6.5 room corner house right • Year of construction 1964 • The current owners took over the house in 2019 and invested around CHF 216,000.00 in renovations • Last renovations 2024 • Plot area 941 m² • 163.7 m² net living area • 337.4 m² usable area • 17.7 m² laundry room • 17.3 m² natural cellar • 5.3 m² heating room • 9.2 m² tank room • 16.7 m² storage room in the garden • 35.5 m² double garage • 36 m² divided into two double garages • 2 additional outdoor storage spaces • 12 m² balcony • 24 m² covered seating area • Parquet and laminate floors in all rooms • New built-in kitchen • Well-maintained oil heating with wall radiators Pictures / documentsSome online sales platforms are limited in the display of pictures and documents.The complete advertisement with all pictures, documents, and download options can also be found on our website www.arimo.ch/kaufenSales modalitiesPurchase offers: Are accepted together with a financing confirmation.Offer character: Non-binding and free, subject to prior sale.Purchase contract: Handover costs (notary and land registry office) are shared equally.Down payment: CHF 40,000.00 upon signing a reservation contract.Availability: Expected in autumn 2027Rheinsulz5084 Rheinsulz is located in the Laufenburg district, in the canton of Aargau. The population in the political municipality of Laufenburg has changed by an average of +0.9% per year over the last five years to 3,858 inhabitants (as of December 31, 2024). The tax burden is 108% (canton: 111%). For the last five years, the municipality has an average annual residential construction activity of 1.2%, while the vacancy rate is currently 1.3% (as of June 1, 2025). The property prices have changed by +9.8% over the last five years (canton: +23.0%).

  • Garage
  • Tumble dryer
  • Washing machine
  • +2
Travel time
-
Dominik Eckert

Dominik Eckert

1 / 19
Dominik Eckert

Dominik Eckert

  • Parking space
  • Balcony / Terrace
CHF 495,000.–
4 rooms120m² living space
Dorfstrasse 26b, 5082 Kaisten

Lots of space for your living ideas - semi-detached house with design potential

Sales offer Renovation object with a lot of space and design potential in the village center of KaistenIn a central location in the village center of Kaisten, this spacious 4-room semi-detached house from 1880 awaits you. The property offers a lot of space, an interesting room layout, and numerous opportunities to realize individual living ideas.A house for creative minds and skilled craftsmen!The property is in a state requiring renovation and is particularly aimed at buyers who enjoy renovating and designing an existing house according to their own ideas. Whether for skilled craftsmen, ambitious DIY enthusiasts, or people with individual living ideas - here is the opportunity to create a very personal home with a targeted renovation.The house impresses with its spacious room proportions. Particular highlights are the spacious kitchen, the large, partially covered roof terrace, and the impressive vaulted cellar, which offers additional space and versatile usage possibilities.The existing attic also opens up interesting perspectives for possible future use or expansion, subject to the structural and official requirements.The most important key figures at a glance: • 4 rooms with spacious room proportions • Spacious kitchen • Large, partially covered roof terrace • Bathroom with bathtub, toilet, and washing tower • Separate toilet on the upper floor • Large, characteristic vaulted cellar • Attic with possible expansion potential • Year of construction 1880 • Oil heating with radiators • Plot area of 330 m² • State requiring renovation with a lot of design leeway • Two available outdoor parking spaces • Sales price CHF 495,000.00 • Available immediately Important notes on living space and parkingThe specified living area of approximately 120 m² is based on an assumption and does not represent a bindingly measured area. Unfortunately, there are no floor plans available for the property. The area specification is therefore to be understood as a non-binding guideline.There are a total of three outdoor parking spaces on the property. Of these, two parking spaces are available to the property at Dorfstrasse 26b. For the third parking space, a corresponding easement with a right of way and parking space usage right is created in favor of the middle house at Dorfstrasse 26a. This parking space is therefore not available for the buyers of Dorfstrasse 26b for their own use.Take this opportunity to design a house with character and a lot of space according to your personal ideasSales modalities:Purchase offers: Are accepted together with a financing confirmation.Offer character: Non-binding and non-committal, subject to prior sale.Purchase agreement: Handover costs (notary and land registry office) are shared equally.Down payment: CHF 25,000.00 upon signing a reservation contract.Your contact person:Dominik Eckert / Fabrice HürzelerMobile 076 422 94 99dec@arimo.ch

  • Parking space
  • Balcony / Terrace
Travel time
-
Marina Frei

Marina Frei

1 / 19
Marina Frei

Marina Frei

  • Parking space
  • Pets allowed
  • Tumble dryer
  • +4
CHF 1,430,000.–
4.5 rooms184m² living space
Dellstrasse 16, 4333 Münchwilen AG

Elegant living with space to live

Light, width and a modern, open architecture characterize the special room feeling. Large window areas and a room height of 2.70 m in both living floors underline the bright, airy character. The heart of the house is the open living and dining area with high-quality kitchen, cooking island and separate retreat. The fireplace provides coziness, while the garden and terrace extend the living space outdoors. A stylish bathroom with walk-in shower complements this level. On the upper floor, you will find three bright, spacious rooms and a separate dressing room. The highlight is the elegant wellness bathroom with whirlpool and walk-in shower. An air conditioning system in the master bedroom provides additional comfort.This LIVING ESTATES offer scores with the following facts: • Open, bright living concept • High-quality kitchen with cooking island and separate retreat • Fireplace for a cozy living atmosphere • Two luxurious bathrooms with wellness ambiance • Minergie-P standard with integrated Zehnder living room ventilation • Air conditioning in the master bedroom • Sunny garden with inviting terrace • Heated hobby room with over 31 m² • Carport and three outdoor parking spaces The basement also offers valuable additional space. The over 31 m² large, heated hobby room offers a variety of possibilities, while the cellar and spacious utility room with washing machine and dryer complete this level.Style, comfort and an exceptional room feeling - best experienced in person. We look forward to presenting you with this home during a viewing.

  • Parking space
  • Pets allowed
  • Tumble dryer
  • +4
Travel time
-
1 / 13
  • Parking space
  • Balcony / Terrace
  • Swimming pool
CHF 1,495,000.–
5.5 rooms147m² living space
Bündtentalweg 21, 4324 Obermumpf

Single-family house with heated pool and wellness oasis

Sunny single-family house with pool, garden and plenty of privacy in ObermumpfThis well-maintained 5.5-room single-family house from 2011 combines stylish living with an attractive outdoor area and modern home technology. On two floors, there is a net living area of approximately 147 m², two bathrooms and a separate guest toilet. The clear floor plan structure offers versatile rooms for family, home office or personal retreats.The bright living and dining area impresses with large window fronts, a chimney and direct access to the terrace and garden. The elevated, sunny location and the protected garden create a pleasant amount of privacy. A pool and a whirlpool make the outdoor area a private retreat and convey a special holiday feeling during the warm season. An air conditioning system also ensures a pleasant room climate.A separate wellness oasis complements the offer with a sauna, infrared cabin, steam bath and massage chair. The equipment is rounded off by high-quality materials, well-maintained floors and modern bathrooms.The house also presents itself energetically in a timely manner: an air-water heat pump provides heat generation, while the underfloor heating ensures a comfortable heat distribution. Windows and building envelope are in intact condition. • heated pool with counter-current and massage system • whirlpool • high-quality wellness oasis • plenty of privacy • Parking: four parking spaces directly at the house Obermumpf combines natural living with good accessibility. Kindergarten and primary school are located in the village, while shopping opportunities in Stein and the S-Bahn connection from Stein-Säckingen can be reached quickly. Recreational areas such as the Mumpferflue, the Jurapark Aargau and the Rhine are located in the region.Have we sparked your interest? Then we look forward to your non-binding contact!Do you own a property that you would like to have appraised? Our valuation is completely free and non-binding for you. Contact us today and start your new home!

  • Parking space
  • Balcony / Terrace
  • Swimming pool
Travel time
-
Lukas Müller

Lukas Müller

1 / 12
Lukas Müller

Lukas Müller

  • Garage
CHF 700,000.–
5.5 rooms142m² living space
Laufenburg, 5080 Laufenburg

5.5 room row house with garden, expanded attic and stair lift

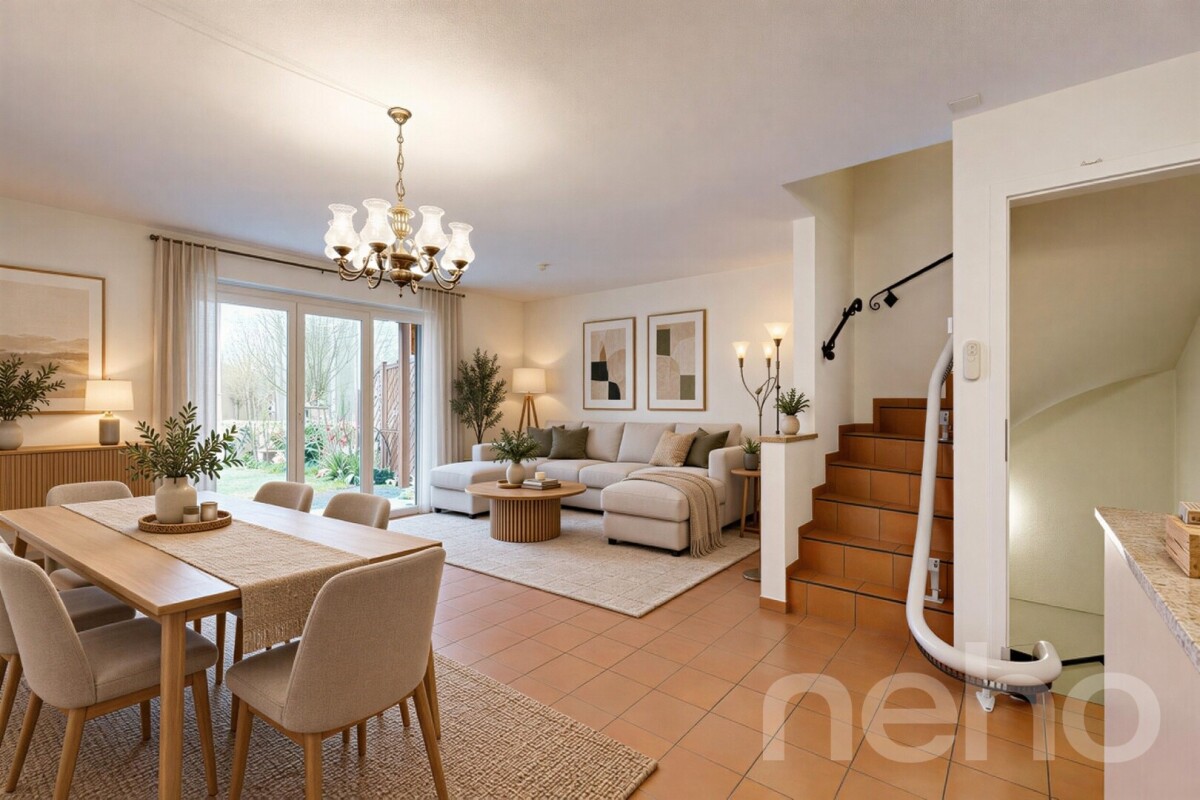
This well-maintained 5.5-room row house impresses with a well-thought-out room concept, bright living areas, and versatile use - ideal for families or people who value comfort and flexibility. A special highlight is the installed stair lift, which extends from the basement to the 1st upper floor and enables comfortable and barrier-free living. Ground floor - living and life: Already when entering, you are greeted by a practical entrance area with cloakroom and guest toilet. The functionally designed kitchen offers short distances and is optimally integrated into everyday life. The spacious living and dining area forms the heart of the house and impresses with plenty of daylight and a pleasant living atmosphere. From here, you can directly access the terrace and the garden area - ideal for cozy hours outdoors, family life, or social evenings. 1st upper floor - sleeping and retreat: On the upper floor, there are three well-cut rooms that can be used flexibly as bedrooms, children's rooms, or home offices. The bathroom with bathtub complements this floor perfectly and provides sufficient space for daily comfort. Thanks to the stair lift, this floor is also easily accessible. Attic - private retreat: The expanded attic offers a spacious room with its own bathroom and creates an ideal retreat - perfect as a parents' area, guest room, or separate living unit within the house. Basement - functionality and storage: In the basement, you have a laundry room, a storage room, and additional usable areas at your disposal. Here, too, the stair lift provides additional comfort and facilitates access between the floors. Additionally, you have direct access to the underground garage. The property presents itself in a well-maintained condition and has been continuously maintained. The combination of a well-thought-out room layout, bright living areas, garden area, and barrier-free access makes this house an attractive living solution for different life situations. The oil heating is used centrally, so there is no oil tank in the house. Convince yourself of this versatile home with a garden and special comfort and arrange a viewing appointment today. I am happy to provide you with further information or a personal viewing. I look forward to your contact.Exact address available after registration on neho.ch.INTERESTED IN A VIEWING? PLEASE REGISTER: https://neho.ch/b/5084-26-2

  • Garage
Joëlle Hunkeler

Joëlle Hunkeler

1 / 12
Joëlle Hunkeler

Joëlle Hunkeler

  • Parking space
  • Garage
  • View
  • +1
CHF 1,599,000.–
5.5 rooms182m² living space
Oberhofen AG, 5273 Oberhofen AG

Modern home with unobstructable far-reaching views and plenty of living comfort

In an attractive residential area with a beautifully unobstructable view to the front and back, this spacious 5.5-room single-family house with around 182 m² of living space and a high-quality finish awaits you. The heart of the house is the open living, dining, and kitchen area. The spacious kitchen impresses with a wide cooking island, high-quality appliances, illuminated vitrine, and plenty of workspace - ideal for those who like to cook and receive guests. On the same floor, there is a guest bathroom with a shower and a practical wardrobe. The upper floor features high ceilings for a particularly airy room feel. Here you will find three bedrooms, including the master bedroom with a walk-in closet, as well as a spacious bathroom with a bathtub and rain shower. Triple-glazed wood-aluminum windows with insect screens underline the high living comfort. The basement offers additional space with an office, hobby room, and plenty of storage space. Particularly practical is the direct access to the spacious double garage with space for two vehicles. Also located here is the laundry room with a washing tower and an additional, newly purchased washing machine. In the technical room, a central vacuum cleaner is installed, which enables comfortable cleaning throughout the house via a total of 5 connections distributed over all three floors. The garden invites you to relax and enjoy. A garden shed and a garden house offer additional storage space in the outdoor area. For a pleasant room climate, the underfloor heating provides a tempering cooling function in the warmer months. A Zehnder comfort ventilation system also ensures a constant air exchange with high indoor air quality - an equipment that is not found in every house. The house was also built to the Minergie standard, combining high living comfort with energy-efficient construction. A high-quality home with plenty of space, well-thought-out details, and an unobstructable view that delights every day anew.Exact address available after registration on neho.ch.INTERESTED IN A VIEWING? PLEASE REGISTER: https://neho.ch/b/5273-26-2

  • Parking space
  • Garage
  • View
  • +1
Lukas Müller

Lukas Müller

1 / 12
Lukas Müller

Lukas Müller

  • Parking space
  • Garage
  • View
CHF 1,450,000.–
6.5 rooms204m² living space
Ueken, 5028 Ueken

Spacious 6.5-room single-family house with garden and stunning views

Welcome to this spacious single-family house, which impresses with its well-thought-out room layout, bright living areas, and versatile space offer. With approximately 204m² of net living space spread over three floors, this property offers ideal conditions for families or anyone who wants to combine spacious living with working from home. Thanks to the excellent transport links, Aarau, Basel, and Zurich can be easily reached by car or public transport in a short time. Upon entering, you are greeted by an inviting entrance area with a practical guest toilet. The heart of the house is the exceptionally spacious living and dining area with a fireplace. The large window fronts offer a wide, stunning, and unobstructed view of the Jura mountains and forests. They provide plenty of daylight and create a pleasant living atmosphere. The open-plan kitchen offers ample workspace and direct access to the dining area. From here, you can access the sunny balcony and the extensive garden, which stretches over two terraces - an ideal place for relaxed hours outdoors, cozy barbecue evenings, or playing children. On the upper floor, there is a spacious bedroom, an additional studio that can also be used as an office or converted into an additional bedroom with minimal effort, as well as a bathroom with an oversized bathtub, large shower, marble tiles, and daylight. A separate dressing room perfectly complements this floor and provides additional living comfort. The basement impresses with three more rooms, all of which have direct access to the garden, an additional bathroom with a shower, and a spacious laundry room. The room offer is complemented by a practical wine cellar that can be used in a variety of ways. Particular emphasis is placed on the fact that all preparations, such as pipes and connections, are already available on this floor. In combination with the already existing separate house entrance, there is the possibility of creating a self-contained 2-room apartment with minimal effort. This opens up additional potential for multi-generational living, guests, practices, or an attractive rental opportunity. The offer is rounded off by a garage, an attic, an additional outdoor parking space, and a shady seating area under a pergola for hot summer days. The elevated, sunny location in a quiet residential area offers a pleasant living environment and makes this property an ideal home for all those who value spaciousness, privacy, and diverse usage options. This property combines spacious living areas, a family-friendly room layout, and an attractive outdoor offer to create a home with a lot of potential. Convince yourself of the numerous advantages of this property - I look forward to showing you this special home personally during a viewing.Exact address available after registration on neho.ch.INTERESTED IN A VIEWING? PLEASE REGISTER: https://neho.ch/b/5028-26-1

  • Parking space
  • Garage
  • View
Katrin Wobmann

Katrin Wobmann

1 / 12
Katrin Wobmann

Katrin Wobmann

  • Parking space
  • Garage
  • View
CHF 1,560,000.–
8 rooms191m² living space
Zeiningen, 4314 Zeiningen

Modern two-family house with a far-reaching view and high comfort

This property, built in 2023, combines modern architecture, high-quality construction, and natural living in a quiet, elevated location surrounded by greenery. The stylish residential building spans three floors and includes two attractive residential units - ideal for families, multi-generational living, or a combination of living and renting. 2.5-room apartment on the ground floor / Currently still rented, which means you can benefit from an interest of over CHF 1,000.-/month • 49 m² net living area • Charming and well-cut apartment • Well-thought-out and practical floor plan • Open kitchen • Bathroom with shower • Pleasant living area • Ideal as a granny flat • Suitable for guests, relatives, or rental • Controlled apartment ventilation • Modern construction standard • Pleasant living comfort in a natural environment 5.5- maisonette apartment 1st floor + 2nd floor / Currently not rented and is ready for occupancy • 142 m² net living area spread over two floors • Spacious and bright living area • Open, modern living and dining area • Extensive, open kitchen • Bathroom with bathtub and shower • Separate toilet • Cozy Swedish stove • Sunny terrace with wonderful views • Quiet and elevated location with plenty of privacy • Practical attic with additional storage space • Controlled apartment ventilation • Modern and high-quality construction standard • Spacious room feeling and versatile usage possibilities The combination of a spacious main apartment, separate 2.5-room apartment, high-quality construction, and natural location makes this property a special opportunity. Here, generosity, quality, privacy, and modern living comfort come together in harmony. Have we sparked your interest? Contact us - we look forward to hearing from you. Exact address available after registration on neho.ch. INTERESTED IN A VIEWING? PLEASE REGISTER: https://neho.ch/b/4314-26-2

  • Parking space
  • Garage
  • View
Katrin Wobmann

Katrin Wobmann

1 / 12
Katrin Wobmann

Katrin Wobmann

  • Parking space
  • Balcony / Terrace
  • View
CHF 1,680,000.–
12 rooms391m² living space
Herznach, 5027 Herznach

Attractive 12-room house with great development potential

Single-family houseA spacious 12-room house with approximately 391 m2 of net living space stretches over four floors in a slightly elevated location with a beautiful view. The heated winter garden with 22 m2 and small balcony offers a natural ambiance through the large window fronts. The openly designed living area has high rooms, plenty of light, and an interior balcony that is elegantly integrated into the architecture and further enhances the airy character. The house is heated with an air-to-air heat pump. The heat is distributed throughout the house via a comfort air heating system and provides a pleasant and uniform room climate. In addition, a solar system for hot water preparation supports energy efficiency and contributes to a sustainable living experience. In the basement, the room layout allows for the creation of a separate unit, ideal for flexible use. Furthermore, the house offers particularly interesting possibilities for large families, communal living, or investors. Thanks to the generous room layout and existing development possibilities, the building can be divided into two to three separate residential units with their own entrance with relatively little effort. This makes the property not only suitable as a spacious home but also as an excellent investment object with several rentable units. On the first upper floor, there is a redoubt that could be converted into an additional bathroom without much effort, thanks to the existing lines. In the basement, all connections and lines for the installation of another bathroom are also already available. Generous room heights, clear lines, and bright zones characterize this home and give it a pleasant, balanced atmosphere. The combination of an exceptionally large room offer, attractive location, versatile usage possibilities, and additional construction potential makes this property particularly interesting - both for own use and for a sustainable investment. Development potentialA special additional potential is offered by the garden plot: This is a building plot in the village zone with closed construction. For this plot, a project idea already exists, which, in addition to another single-family house, provides for the possibility of building up to four garage spaces. This means that the property offers further interesting development and usage possibilities in addition to the existing residential building. Have we sparked your interest? Please feel free to contact us and arrange a non-binding viewing on site. We look forward to showing you the diverse possibilities of this special property in person.Exact address available after registration on neho.ch.INTERESTED IN A VIEWING? PLEASE REGISTER: https://neho.ch/b/5027-25-1

  • Parking space
  • Balcony / Terrace
  • View
Joëlle Hunkeler

Joëlle Hunkeler

1 / 12
Joëlle Hunkeler

Joëlle Hunkeler

  • Parking space
  • Balcony / Terrace
  • Garage
CHF 875,000.–
5.5 rooms217m² living space
Zuzgen, 4315 Zuzgen

Spacious semi-detached corner house with garden and development potential in Zuzgen

This semi-detached corner house from 1997 impresses with spacious, bright rooms, a versatile floor plan, and a cozy garden. Bright plank floors, warm wood elements, and the spacious rooms give the house an inviting character. On the ground floor, you will find an open living and dining area with large window fronts and direct access to the terrace and garden. The adjacent kitchen in a charming country style offers bright wood fronts, plenty of storage space, and a glass ceramic stove. The refrigerator and dishwasher have already been replaced. A bathroom with shower and toilet completes this floor. On the first upper floor, there are two differently sized rooms. The particularly spacious master bedroom with around 30 m² has a laminate floor, while the second room with approximately 14 m² and a carpeted floor can be used, for example, as a children's, guest, or home office. Both rooms offer direct access to their own balcony. The spacious bathroom with a corner bathtub and whirlpool function completes this floor. The second upper floor offers another particularly spacious room and an open area that is ideal as a home office or studio. The water pipes for an additional bathroom with shower and toilet are already prepared. The insulated attic has a skylight, a power connection, and an existing floor. It is not yet fully developed and offers additional individual usage possibilities. In the basement, there is a laundry room with a washing machine and dryer, a cellar room, and a approximately 22 m² large, heated hobby room with a small window. From here, there is direct access to the communal underground parking garage. The private garden with a approximately 13 m² large seating area and sunshade invites you to cozy hours outdoors. In addition to the plot area of 67 m², the owners have an exclusive garden area at their disposal according to the usage and administration regulations. This offers space for individual planting and design within the framework of the applicable regulations. With its spacious living areas, private garden, and additional development opportunities, this semi-detached corner house offers plenty of space for families and individual living ideas.Exact address available after registration on neho.ch.INTERESTED IN A VIEWING? PLEASE REGISTER: https://neho.ch/b/4315-26-1

  • Parking space
  • Balcony / Terrace
  • Garage
Roberto De Lillo

Roberto De Lillo

1 / 15
Roberto De Lillo

Roberto De Lillo

  • Parking space
  • Balcony / Terrace
  • Garage
CHF 1,150,000.–
7 rooms195m² living space
Im Gässli 6, 4314 Zeiningen

Detached 7-room single-family or generation house

Welcome to a house that breathes history and at the same time delights with the most modern living comfort. Originally built in the 19th century, this detached single-family house was continuously renovated and upgraded over the years with great effort and over CHF 535,000. This created a home that combines character, generosity, and functionality in a special way. Highlights: • Open kitchen with high-quality appliances and integrated wine coolers (kitchen renovation 2016, CHF 102,000) • Sunny winter garden, usable as living space all year round (renovated 2010) • Cozy fireplace room for social evenings • Completely built-out wellness area with sauna, walk-in shower, and water softening system (2015, CHF 60,000) • Bathroom with walk-in shower and custom-made built-in furniture (renovated 2023) • Attic as a separate living unit, ideal for multi-generational solutions • Spacious vaulted cellar with impressive atmosphere, directly accessible from the garage • Generous workshop • Garden with raised beds and automatic irrigation system, garage, and carport Energetic substance: In 2010, the roof and facade were fully insulated, and new windows with triple glazing were installed (CHF 280,000). The oil heating system was replaced by a new system in 2017. The house is thus energetically solid and ready for occupancy Location: Zeiningen is nestled in the gentle hills of the Frick Valley and offers a quiet, family-friendly atmosphere with excellent infrastructure. Kindergarten and primary school are within walking distance, and the bus stop "Zeiningen Ausserdorf" is right outside the door. Via the nearby A3 motorway and Rheinfelden train station, Basel, Zurich, and the inner Switzerland are quickly accessible.

  • Parking space
  • Balcony / Terrace
  • Garage
Travel time
-

Suggested properties for you based on search results