
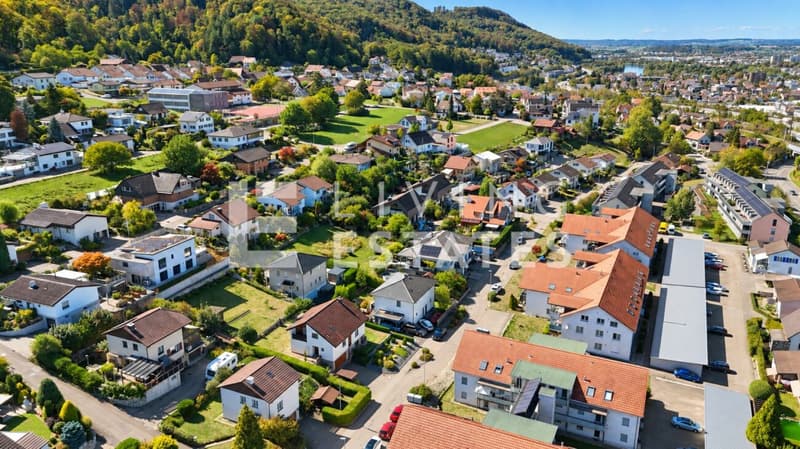
"Elegant living with space to live"
Location
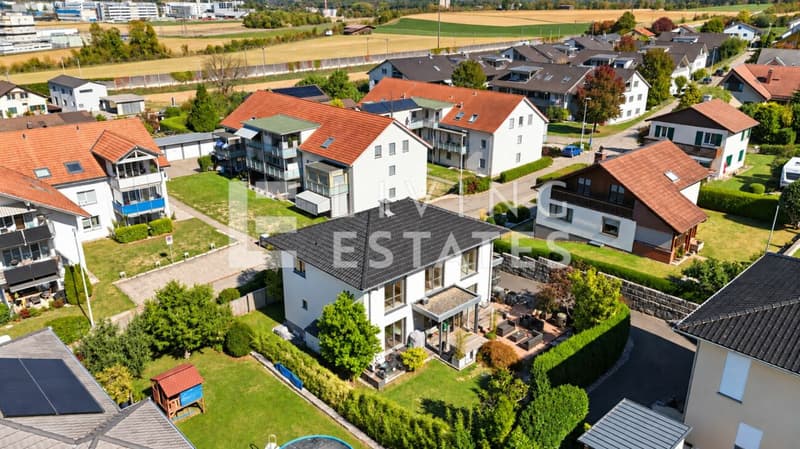
Dellstrasse 16, 4333 Münchwilen AGTravel time
- 20 min.Station: Stein-Säckingen
Surrounding information
School
21 min.MünchwilerstrassePublic Transport
2 min.Dell
Times refer to the route on foot.
Costs
- Purchase price:
- CHF 1,430,000.–
- Notify on price drop
Main information
- Available from:
- By agreement
- Type:
- Single house
- No. of rooms:
- 4.5
- Number of bathrooms:
- 2
- Number of floors:
- 4
- Surface living:
- 184 m2
- Floor space:
- 280 m2
- Land area:
- 465 m2
- Room height:
- 2.7 m
- Year built:
- 2009
Features and furnishings
Pets allowed
Washing machine
Tumble dryer
Fireplace
Quiet neighborhood
Child-friendly
Parking space
Minergie certified
Minergie construction
Documents (1)
Description
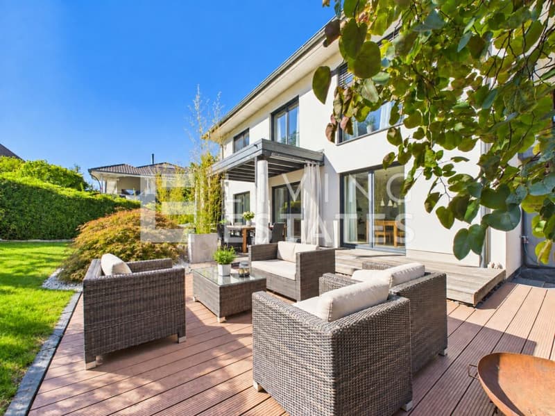
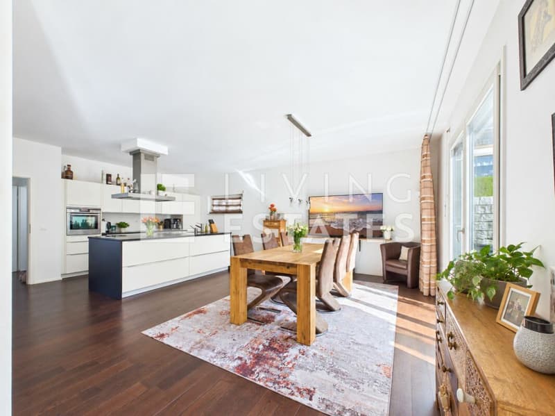
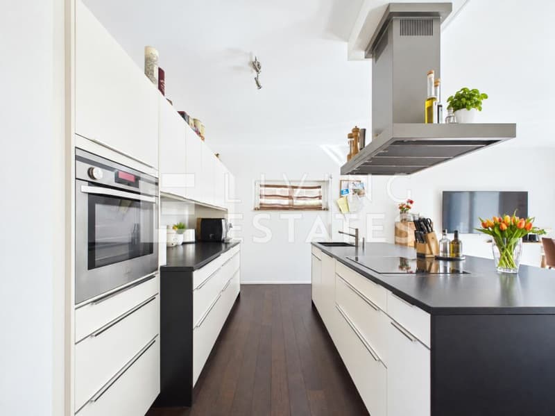
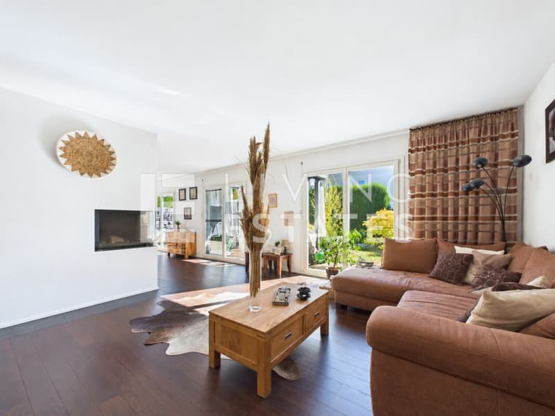
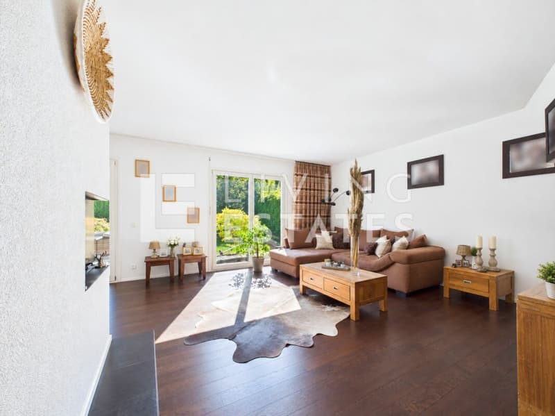
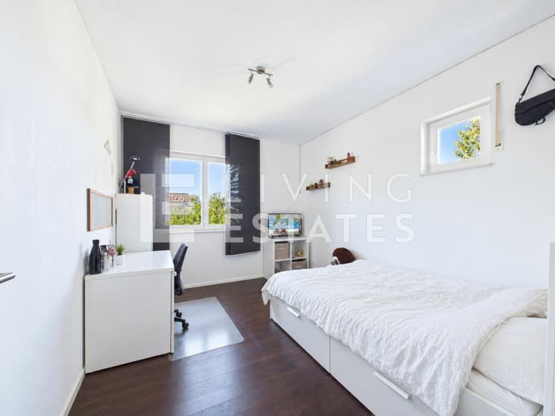
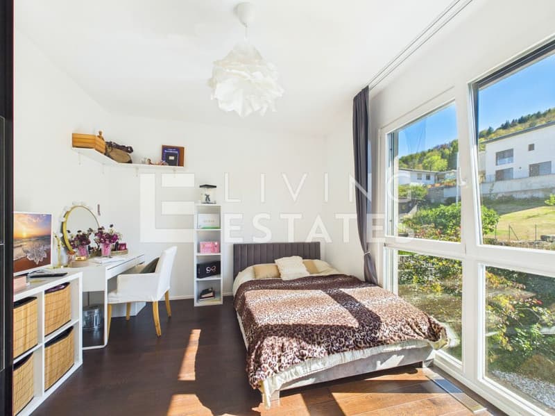
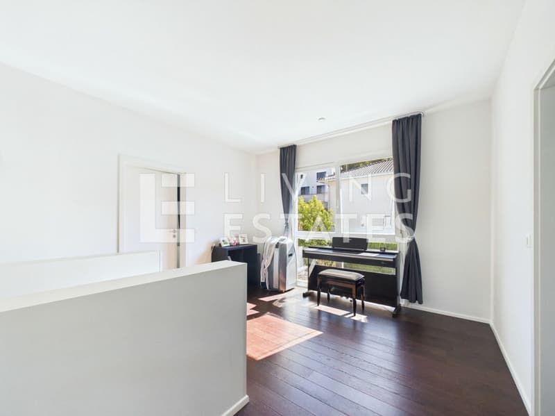
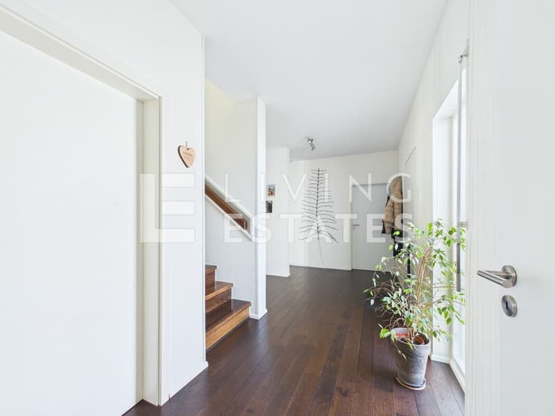
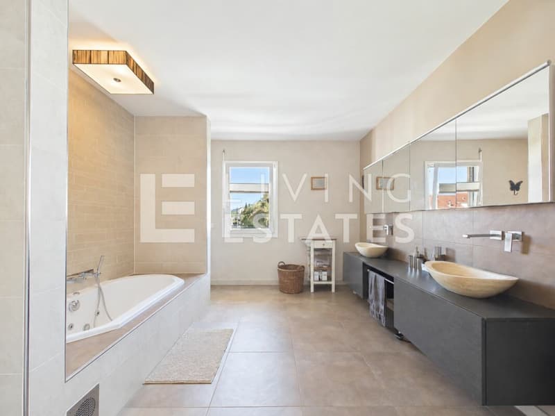
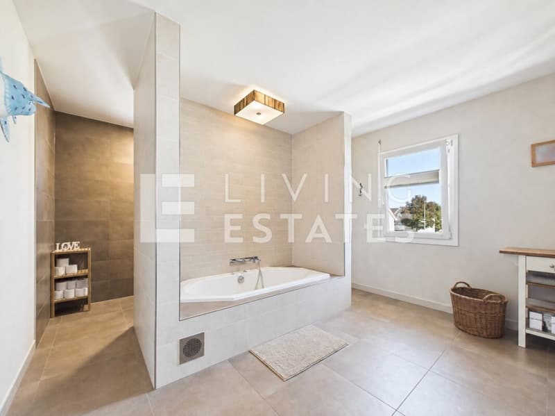
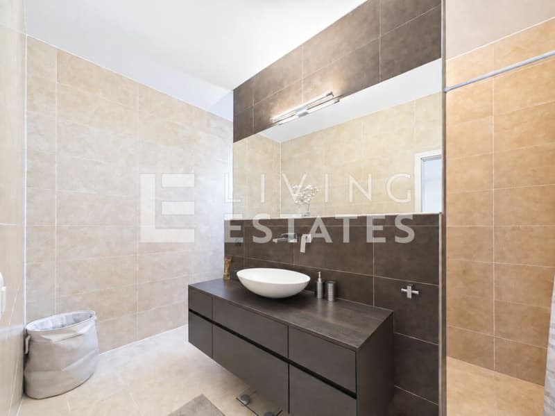
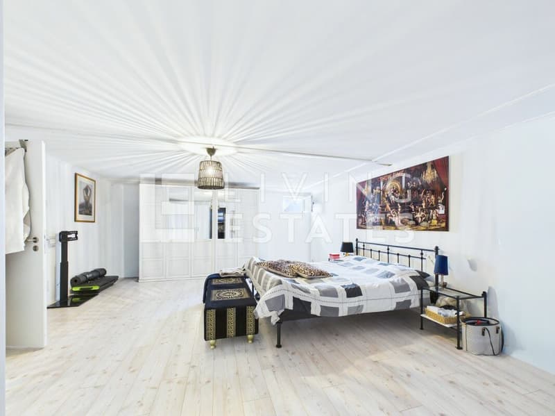
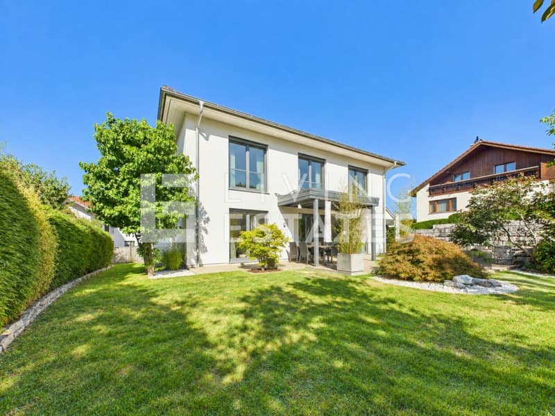
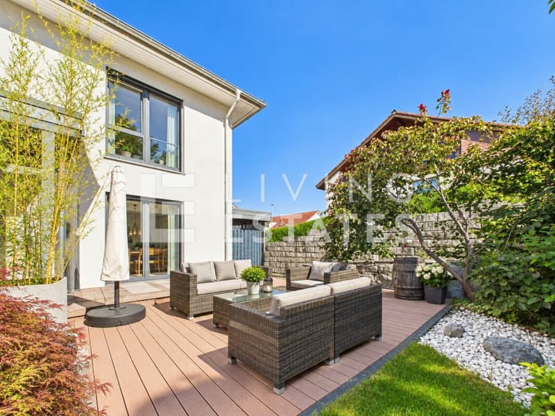
Light, width and a modern, open architecture characterize the special room feeling. Large window areas and a room height of 2.70 m in both living floors underline the bright, airy character. The heart of the house is the open living and dining area with high-quality kitchen, cooking island and separate retreat. The fireplace provides coziness, while the garden and terrace extend the living space outdoors. A stylish bathroom with walk-in shower complements this level. On the upper floor, you will find three bright, spacious rooms and a separate dressing room. The highlight is the elegant wellness bathroom with whirlpool and walk-in shower. An air conditioning system in the master bedroom provides additional comfort.
This LIVING ESTATES offer scores with the following facts:
- Open, bright living concept
- High-quality kitchen with cooking island and separate retreat
- Fireplace for a cozy living atmosphere
- Two luxurious bathrooms with wellness ambiance
- Minergie-P standard with integrated Zehnder living room ventilation
- Air conditioning in the master bedroom
- Sunny garden with inviting terrace
- Heated hobby room with over 31 m²
- Carport and three outdoor parking spaces
The basement also offers valuable additional space. The over 31 m² large, heated hobby room offers a variety of possibilities, while the cellar and spacious utility room with washing machine and dryer complete this level.
Style, comfort and an exceptional room feeling - best experienced in person. We look forward to presenting you with this home during a viewing.
Mortgage Calculator
From dream house to home ownership: the mortgage calculator can help you estimate the affordability of this property.

Unlock the full experience
Sync your favourites, manage search alerts, and access all your important services seamlessly across devices. Create your free account for a personalized home search!


- Listing ID
- 4003486706
- Object ref.
- LE - 1254