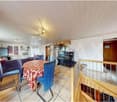
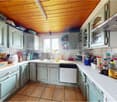
5 results - House, chalet, rustico to buy in Sonceboz-Sombeval

Antonella Lüscher

Antonella Lüscher

1 / 13
Antonella Lüscher

Antonella Lüscher

  • Balcony / Terrace
CHF 799,000.–
13 rooms284m² living space
2605 Sonceboz-Sombeval

More than four walls, space for your project

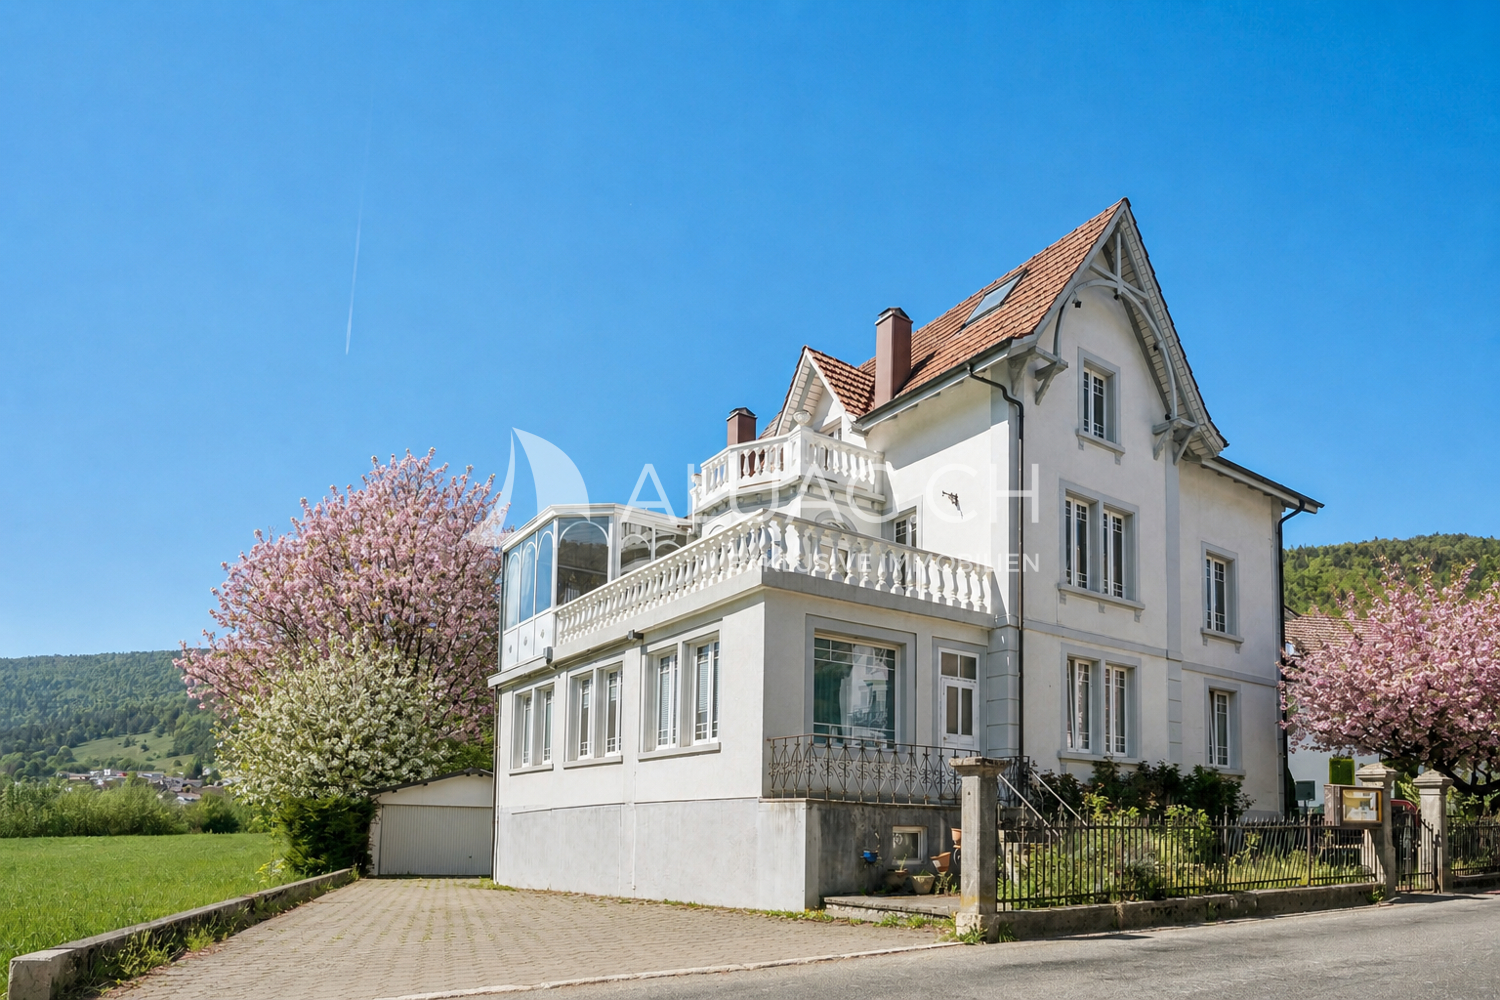
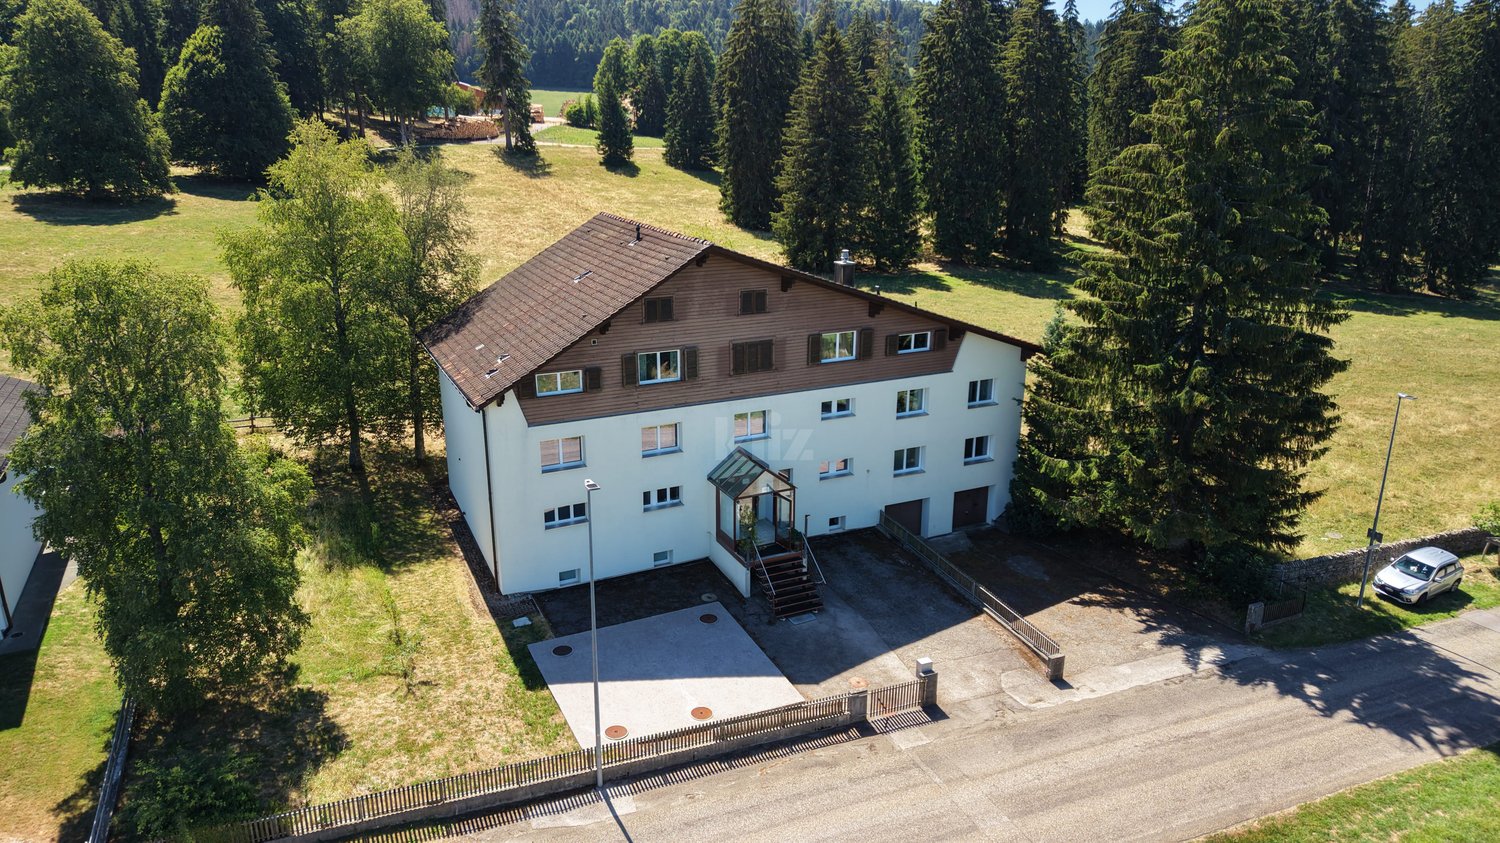
More than four walls, space for your project Single-family house in Sonceboz This versatile multi-family house in Sonceboz in the Bernese Jura offers a lot of space for ideas and development. The property combines existing living comfort with attractive renovation and expansion potential. Ideal for investors, multi-generational living or creative owner-occupiers. Highlights of the property * 934 m² large plot in a quiet, sunny location * Three floors with a total of three residential units * Two apartments renovated and habitable with modernization potential * Third floor with rooms and bathroom, currently without kitchen, flexibly expandable * Second floor with stylish chimney and large, round winter garden * Attic with additional expansion potential for further living space * Spacious basement with technical room, workshop, two rooms and party room with chimney * Several outdoor parking spaces and double garage available An exciting object with a lot of substance and development opportunities in an attractive location. Perfect for buyers who want to reinterpret existing properties and enhance them sustainably. ALUAG, your real estate agency, is your specialist for beautiful properties in the best locations. We look forward to accompanying you on your way to your dream home.

  • Balcony / Terrace
1 / 16
CHF 1,590,000.–
12 rooms600m² living space
Rue Rosselet-Challandes 6, 2605 Sonceboz-Sombeval

Rental Income Building with Constructible Land

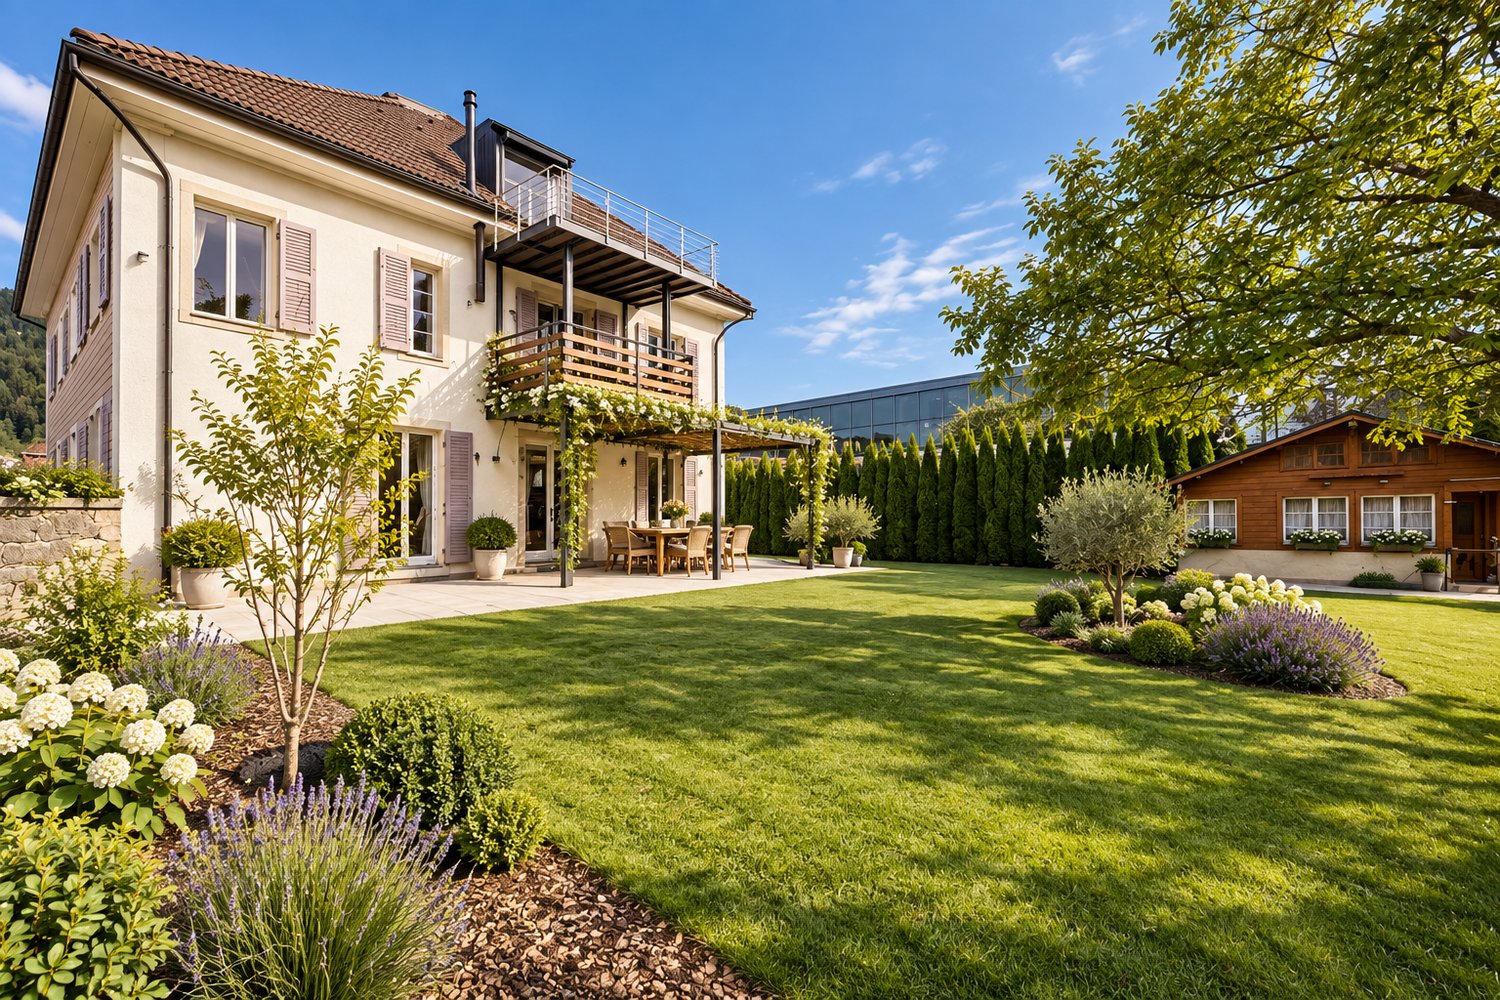
Located in the sought-after commune of Sonceboz-Sombeval, this fully renovated character building represents a rare opportunity for any investor looking to combine immediate rental income and development potential.Ideally positioned near Bienne, Sonceboz benefits from a privileged living environment between nature and accessibility. The commune offers a calm and green setting, while being perfectly connected thanks to its train station and quick access to main axes. It attracts both families and commuters seeking tranquility without compromising on mobility.The building is situated on a plot of approximately 1'800 m² and consists of three apartments, fully renovated with quality materials and careful finishes. The apartments offer generous volumes, excellent luminosity, and modern comfort, meeting the current expectations of the rental market.Apartment with remarkable spaceOn the ground floor, a 3.5-room apartment of approximately 160 m² immediately seduces with its beautiful ceiling height and open living areas. It has two large bedrooms and benefits from direct access to a private terrace and a large garden of approximately 200 m², offering a rare and particularly sought-after living environment. The apartment also features a fireplace, bringing warmth and conviviality.On the first floor, a 5.5-room apartment of approximately 180 m² is ideal for a family. It comprises four bedrooms, bright and well-arranged living areas, and an 8 m² balcony. The ensemble offers a comfortable and functional living environment. This apartment also features a fireplace, perfect for creating a warm atmosphere.On the second floor, a magnificent duplex of 4.5 rooms and approximately 260 m² offers a unique character. It consists of three bedrooms, sublimated by exposed beams, an impressive ceiling height, and generous volumes. The living room, spacious and bright, constitutes a real living space. A 16 m² balcony allows you to fully enjoy the outdoors. A fireplace completes this exceptional property and reinforces its authentic atmosphere.All three apartments are equipped with high-end kitchens and present an excellent level of finish, guaranteeing lasting attractiveness on the rental market.Rental income and potentialThe building is currently fully rented and generates net rental income of CHF 57'600.– per year (excluding charges), ensuring a stable return from the acquisition.In addition, the property includes a constructible plot of approximately 700 m² in a mixed zone, offering numerous possibilities for valorization: construction of a new building, residential or mixed project, or optimization of the existing potential.This property stands out for the quality of its apartments, its attractive location, and its development potential. It constitutes an ideal opportunity for an investor seeking a secure investment with medium- and long-term appreciation prospects.


Travel time
-
1 / 23
CHF 690,000.–
7 rooms
2605 Sonceboz-Sombeval

Price reduction - Family house with two apartments, garden, outbuilding, terrace and garage

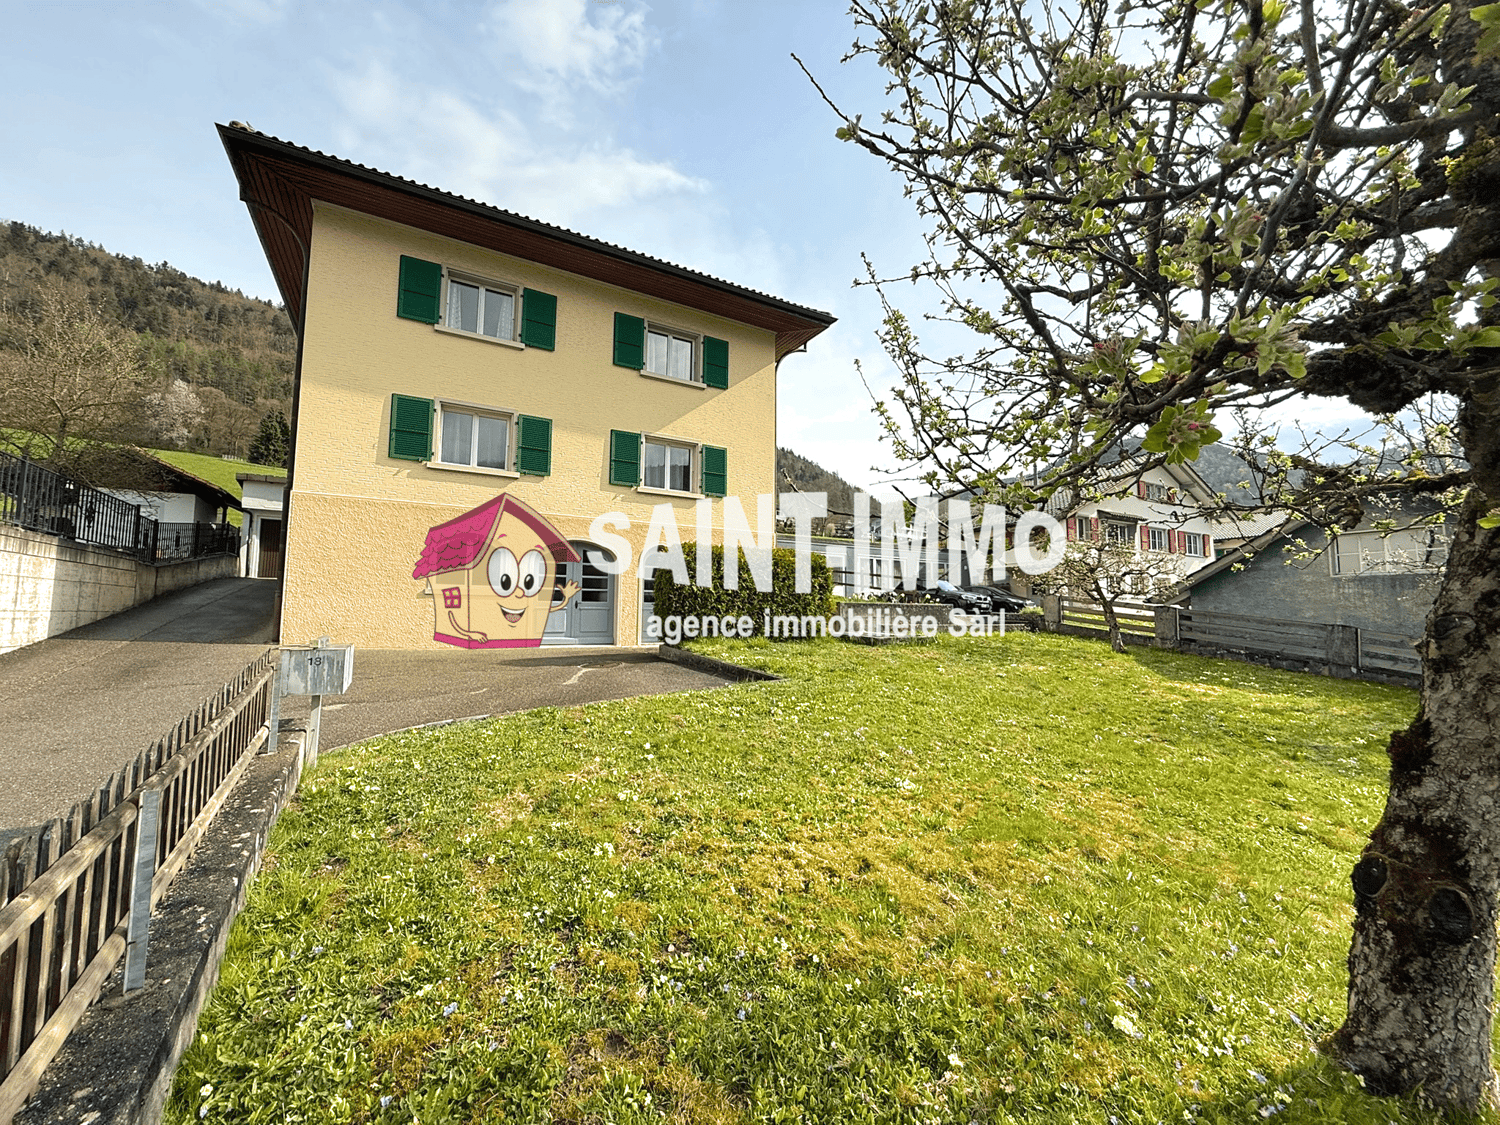
SAINT-IMMO Agence immobilière Sàrl proposes to you exclusively this beautiful family house located in Sonceboz. Composed of two apartments, a outbuilding and a beautiful space in the basement with independent entrance, this property offers an ideal living space for a family or a real estate project with potential.The house consists of two 3-room apartments, each with an entrance hall, two spacious and bright rooms, a pleasant living room, a fitted kitchen and a bathroom.The basement houses a large laundry room/heating room, a workshop, a guest toilet and a large living room with independent entrance, kitchenette and storage room. The latter space can be arranged according to your needs: professional activity, independent studio or another project.Insulated attic.The exterior of the house offers a practical and pleasant space, including a outbuilding (with a covered area/terrace and a DIY/storage room), a second small terrace, a garage, two parking spaces and a beautiful garden with an area of 305 m2.This property has been regularly maintained by the owners and presents a strong potential, with many possibilities for development: rental of the second apartment to generate rental income, combination of housing and professional activity or creation of an independent studio in the basement part.A virtual visit is available on our website. A complete file is available on request. Contact us today to organize a visit and explore its unlimited potential! For more information: SAINT-IMMO real estate agency Sàrl, Rue de la Gare 1, 2610 St-Imier

More objects in your automatically expanded search area
20 results - Radius: + 10km
New building
1 / 5
CHF 720,000.– Premium
6 rooms172m² living space
2518 Nods

View of Lake Neuchâtel and Lake Murten, Villa - Plot B

Building permit in force !!Nice project of 6 semi-detached villas benefiting from an exceptional situation 200 meters from the ski lift accesses of the Nods-Chasseral ski station, in the Chasseral Regional Park which extends in a triangle between La Chaux-de-Fonds, Neuchâtel and Biel.Benefiting from a very nice view of Lake Neuchâtel and Lake Murten, as well as optimal sunshine throughout the year – including in autumn thanks to its high position, above the fog layer – the house offers a gross floor area of 171.87 m2 with access to a 78 m2 gardenIt is laid out as follows:Lower ground floor: Approximately 18 m2- An entrance hall with garden access, approximately 78 m2- A technical room- A parking space for a car- A parking space for a motorcycle- A cellarUpper ground floor: Approximately 63 m2- An entrance porch- A hall with cupboard- A guest toilet- A fitted kitchen open to the living room, approximately 45 m2 (Variant possible with or without cellar)- A loggia, approximately 9 m2, south side1st floor: Approximately 63 m2- A landing- Three bedrooms, one with access to the balcony/loggia, approximately 9 m2, south side- A bathroom with toiletAttic: Approximately 27 m2- A mezzanine room, approximately 27 m2, with open views of the bedroom on the 1st floorExterior:A private garden, approximately 78 m2, south side360-degree photos: https://proves.avrart.barcelona/visor360/index.html

Antonella Lüscher

Antonella Lüscher

1 / 11
Antonella Lüscher

Antonella Lüscher

  • Balcony / Terrace
CHF 1,200,000.– Top
5.5 rooms140m² living space
2537 Vauffelin

Modern living above the city of Biel

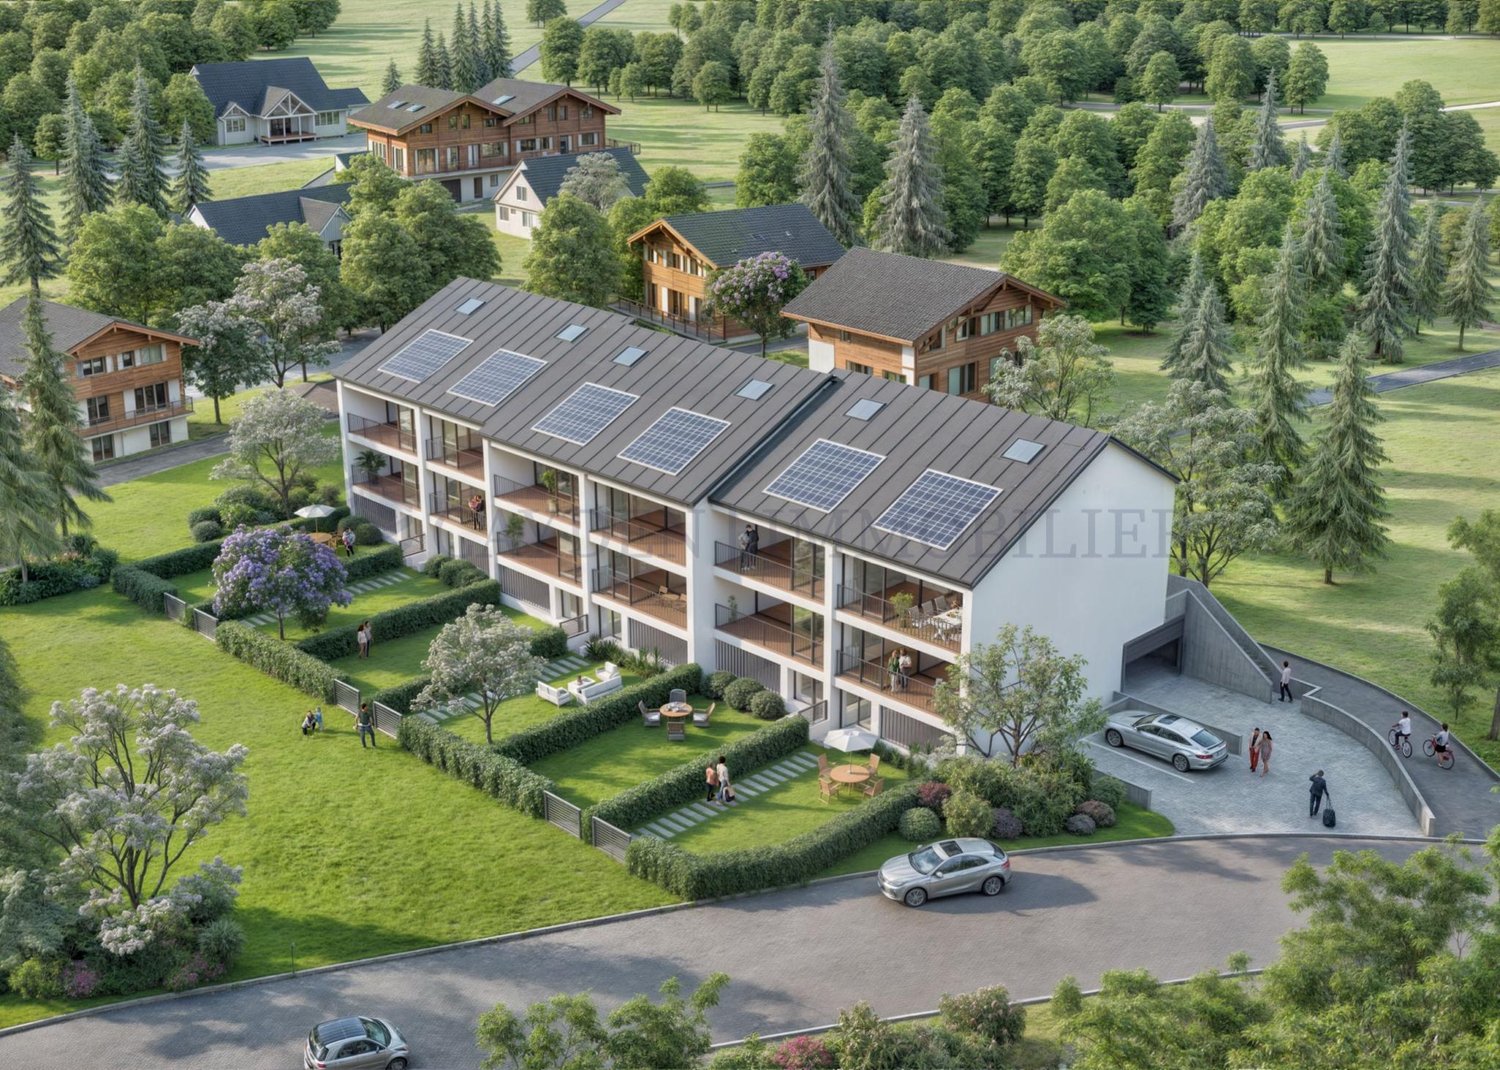
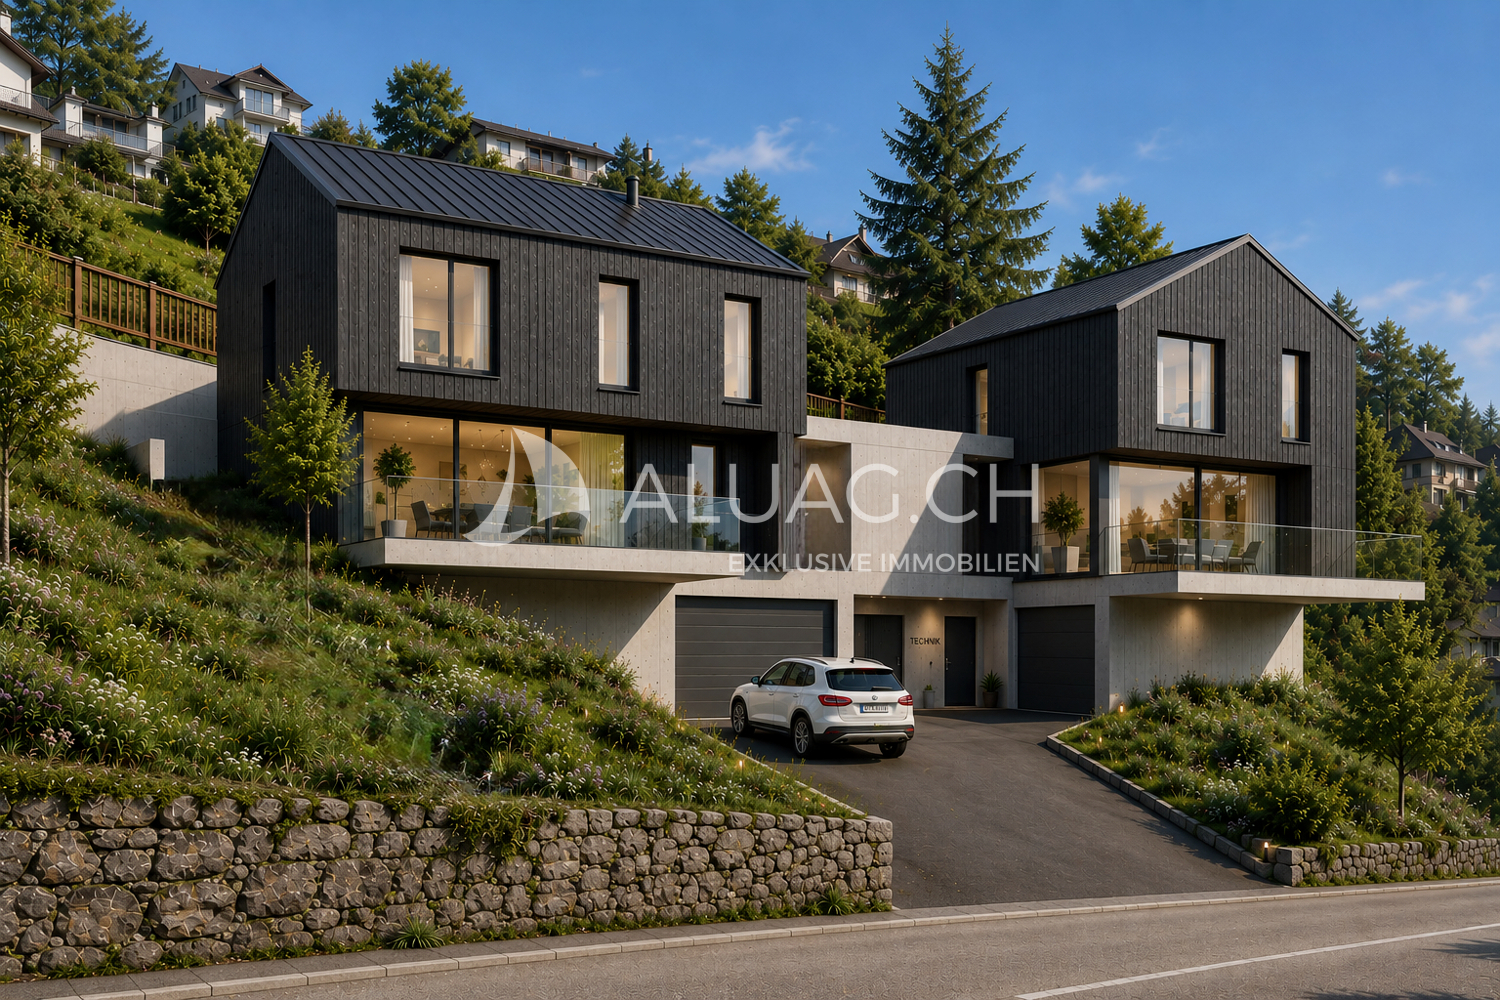
Modern living with a far-reaching view - your new home in Vauffelin above Biel. In the midst of an idyllic natural landscape, two high-quality semi-detached houses are being built, combining modern architecture, sustainable construction, and the highest living comfort. Enjoy the peace of the Jura, a lot of privacy, and at the same time the proximity to the city of Biel, to attractive workplaces, and an excellent transport connection. Highlights at a glance: * Modern semi-detached houses in attractive hillside locations * Quiet and sunny living location with a beautiful view * High-quality wooden construction on a massive concrete foundation * Spacious window fronts for bright rooms * Open and modern floor plan design * Sustainable heat pump for efficient heating * Photovoltaic system for self-generated electricity * High-quality sanitary facilities from SABAG AG * Individual selection options for floor coverings * Short distance to Biel as well as to the highway and public transport connections Here you live close to nature and yet are perfectly connected. The combination of modern architecture, sustainable energy technology, and high-quality interior design makes this project a rare opportunity in the Biel region. ALUAG, your real estate agency, is your specialist for wonderful properties in the best locations. We are pleased to accompany you on your way to your new home or business idea.

  • Balcony / Terrace
Patrick Geissbühler

Patrick Geissbühler

1 / 13
Patrick Geissbühler

Patrick Geissbühler

  • Parking space
  • Balcony / Terrace
  • Child-friendly
CHF 1,150,000.–
187m² living space
Montozweg 22, 2504 Biel/Bienne

Versatile multi-family house with potential in Biel/Bienne

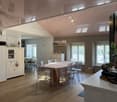
Welcome to Biel/Bienne - a vibrant city that combines urban life with high quality of living. Thanks to its excellent infrastructure, proximity to Lake Biel, and bilingual culture, Biel is one of the most attractive places to live in the region. Shopping facilities, schools, restaurants, and public transport are all nearby, while numerous recreational areas and leisure activities provide an excellent quality of life.I introduce myself: a well-maintained multi-family house with versatile usage possibilities. Whether as a spacious multi-generational house, a single-family house with plenty of space, or an interesting capital investment - I adapt to your living and life plans and offer attractive perspectives for owner-occupiers and private investors.My property includes three residential units. On the ground floor, there is a cozy 3.5-room apartment with direct access to the sunny garden and garden house. The 1st floor houses another bright 3.5-room apartment, while the attic offers additional living space with a charming studio.The basement complements my space offer with a communal laundry room (two washing machines and a dryer), an insulated hobby or craft room, the heating room, and a spacious cellar and storage room.My lovingly designed garden was 2022 newly laid out and invites you to relax, play or socialize. The garden house offers additional storage space and versatile usage possibilities.I also present myself in a well-maintained condition technically. 2015 all windows - including basement and attic windows - were replaced and a new gas heating system was installed. 2020 all kitchens were completely renewed, before 2022 the garden was redesigned.Particularly interesting is my flexible usage. The apartment on the 1st floor is currently occupied by the seller and will be available after the sale. It is ideal for self-use or rental. The attic is currently rented; the tenancy can be taken over or the apartment can be used by yourself in the future. The ground floor apartment is still occupied by the owner's mother. As part of the sale, a lifetime right of residence will be registered in the land register. This makes the property ideal for buyers who already want to use part of it themselves or rent it out today and benefit from the development potential in the long term.The monthly gross rents at a glance: • Ground floor: CHF 1,000.- gross per month (apartment with lifetime right of residence) • 1st floor: According to our calculations, a realistic gross rent of around CHF 1,210.- per month (currently self-occupied and not rented) • Attic: CHF 800.- gross per month Three outdoor parking spaces are already included in the sales price and round off this attractive offer.My highlights at a glance • Well-maintained multi-family house with three residential units • Also usable as a spacious single-family or multi-generational house • Flexible usage for owner-occupiers and private investors • 1st floor available immediately • Attic studio rented or usable by yourself in the future • Ground floor apartment with registered lifetime right of residence • New gas heating system and new windows (2015) • All kitchens renewed (2020) • Newly designed garden with garden house (2022) • Insulated hobby or craft room • Three outdoor parking spaces included • Quiet and well-connected residential location in Biel/Bienne I am the ideal property for families who want to unite several generations under one roof, for buyers...
  • Parking space
  • Balcony / Terrace
  • Child-friendly
Travel time
-
Patrick Geissbühler

Patrick Geissbühler

1 / 13
Patrick Geissbühler

Patrick Geissbühler

  • Parking space
  • Balcony / Terrace
  • Child-friendly
CHF 1,495,000.–
297m² living space
Paulus-Weg 24, 2503 Biel/Bienne

Stylish one- or two-family house with garden paradise and potential

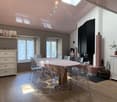
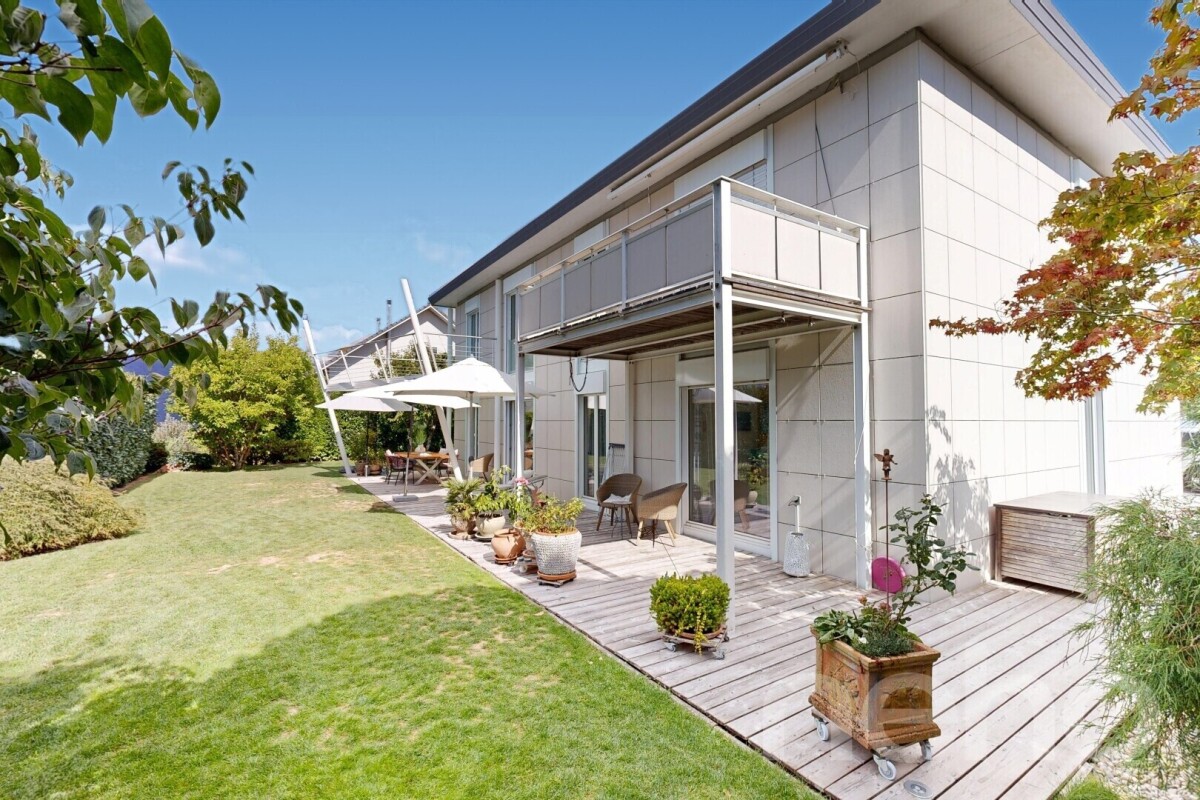
Welcome to Paulus-Weg 24 in Biel!Here, urban comfort, attractive living location, and a spacious outdoor area come together. Biel delights with its bilingualism, diverse shopping opportunities, schools, and good transport links. The nearby Lake Biel, the Jura heights, and numerous green spaces offer a variety of possibilities for relaxation.Let me introduce myself: a stylish one- or two-family house from 1928, which combines historic charm with modern living comfort. With my extension from 2023, around 297 m² of living space and a 770 m² large plot of land, I offer a lot of space and versatile usage possibilities. Today, I accommodate a 4.5-room apartment and a 3.5-room apartment: The ground-floor apartment is inhabited by the owners, while the maisonette apartment on the upper and attic floors is rented for CHF 1,600.- per month, including ancillary costs. Whether as a multi-generational house, a spacious single-family house, or with a possible third residential unit - I offer versatile perspectives for individual living ideas.My highlights at a glance • A spacious 3.5-room apartment & a 4.5-room apartment • 297 m² of living space on 770 m² of land • Stylish old building with modern extension • Well-maintained condition and numerous renovations • Sunny location with good infrastructure • Terrace with pergola, garden, and garden chimney • Cozy balcony for the upper apartment • Wood-burning stove and spacious living areas • Air heat pump, photovoltaics, and solar thermal system • Three outdoor parking spaces and small garage for bicycle/motorcycle • Building permit for a carport available • Potential for three residential units, use as a single-family house or multi-generational living My renovations • 2008: Heating and windows • 2011: Roof insulation • 2015-2017: Parking spaces, toilet, garden, and further windows • 2022: Parquet floors, extension, and bathroom • 2023: Kitchen of the upper apartment, balcony, staircase, terrace, and photovoltaics • 2024: Heating, pergola, and terrace • 2025: Bicycle parking space On the ground floor, you will find the spacious 4.5-room apartment with a welcoming entrance area and a modern kitchen. My bright living and dining area with wood-burning stove creates a cozy atmosphere and offers direct access to the terrace.An open library can be used flexibly as an office or storage room. Particularly impressive is the 42.91 m² large bedroom, which offers plenty of space for individual furnishing ideas. A bright office with private washing tower, a bathroom with shower, and a separate guest toilet complete this residential unit.On the upper floor begins my charming maisonette apartment. Here, you will find a cozy kitchen and a 31.5 m² large living and dining area with access to the balcony. A bright room and a guest toilet complete this floor.On the attic floor are a further spacious room with 27.74 m², a bathroom with bathtub, and a practical storage room.In the basement are two natural cellars, the heating room, and a communal laundry room with Secomat and decalcification system available.My special gem is the lovingly designed garden, which creates a wonderful atmosphere with trees, plants, and plenty of greenery. The spacious wooden terrace of the ground-floor apartment invites you to cozy hours. A partially covered pergola offers a protected place to relax, while the garden seating area with garden chimney promises sociable evenings.The upper apartment also has its own,...
  • Parking space
  • Balcony / Terrace
  • Child-friendly
Travel time
-
Lisa Kälin

Lisa Kälin

1 / 13
Lisa Kälin

Lisa Kälin

  • Balcony / Terrace
  • Elevator
  • Mountain view
  • +2
CHF 295,000.–
3.5 rooms80m² living space
Rue du Perset 15, 2603 Péry

Duplexwohnung mit Sicht ins Grüne

DEDiese 3.5-Zimmer-Duplexwohnung überzeugt durch ihre Aufteilung über zwei Etagen sowie eine angenehme, naturnahe Umgebung. Die Wohnung bietet rund 80 m² Nettowohnfläche. Im unteren Geschoss empfängt Sie ein Eingangsbereich mit Platz für eine Garderobe. Auf dieser Ebene befinden sich zwei gut geschnittene Zimmer, wovon eines über praktische Einbauschränke verfügt. Beide Räume bieten direkten Zugang zum Balkon. Ergänzt wird diese Etage durch ein Badezimmer mit Badewanne. Das obere Geschoss bildet der helle Wohn- und Essbereich mit Zugang zum zweiten Balkon. Die offene Raumgestaltung sowie die im Jahr 2016 ersetzten Fenster sorgen für eine angenehme Wohnatmosphäre und gute Lichtverhältnisse. Die Küche präsentiert sich funktional ausgestattet und verfügt über eine integrierte Waschmaschine. Ein Kellerabteil sowie ein gemeinschaftlicher Waschraum im Untergeschoss runden dieses Angebot ab. Die Wohnung bietet zudem Potenzial für eine individuelle Modernisierung.Weitere Highlights der Wohnung • Duplexwohnung auf zwei Etagen • Zwei Balkone • Heller Wohn- und Essbereich • Einbauschränke • Fensterersatz im Jahr 2016 • Funktionale Küche mit Waschmaschine • Kellerabteil • Gemeinsamer Waschraum • Potenzial zur individuellen Gestaltung Verlangen Sie unsere ausführliche Verkaufsdokumentation für weitere interessante Informationen.Noch nicht das Richtige gefunden? Das Team von IMMOSEEKER steht Ihnen gerne zur Seite. FRCe duplex de 3,5 pièces séduit par sa répartition sur deux niveaux ainsi que par son environnement agréable et proche de la nature. L'appartement offre une surface habitable nette d'environ 80 m². Au niveau inférieur, vous êtes accueilli par une entrée avec espace pour une garde-robe. À cet étage se trouvent deux chambres bien proportionnées, dont l'une dispose d'armoires encastrées pratiques. Les deux pièces bénéficient d'un accès direct au balcon. Cette partie est complétée par une salle de bains avec baignoire. À l'étage supérieur, vous découvrirez un séjour et une salle à manger lumineux avec accès au deuxième balcon. L'agencement ouvert ainsi que les fenêtres remplacées en 2016 assurent une atmosphère de vie agréable et une bonne luminosité. La cuisine se présente de manière fonctionnelle et est équipée d'un lave-linge intégré. Une cave ainsi qu'une buanderie commune au sous-sol complètent ce bien. L'appartement offre également un potentiel intéressant pour une rénovation selon vos envies.Points forts du bien • Duplex sur deux niveaux • Deux balcons • Séjour et salle à manger lumineux • Armoires encastrées • Fenêtres remplacées en 2016 • Cuisine fonctionnelle avec lave-linge • Cave • Buanderie commune • Potentiel d'aménagement personnalisé Demandez notre documentation de vente détaillée pour plus d'informations intéressantes.Vous n'avez pas encore trouvé votre bonheur ? L'équipe d'IMMOSEEKER se fera un plaisir de vous aider.

  • Balcony / Terrace
  • Elevator
  • Mountain view
  • +2
Travel time
-
Lisa Kälin

Lisa Kälin

1 / 13
Lisa Kälin

Lisa Kälin

  • Balcony / Terrace
  • Garage
  • Child-friendly
  • +1
CHF 910,000.–
5.5 rooms136m² living space
Zollhausstrasse 26, 2504 Biel/Bienne

Reiheneckhaus mit viel Freiraum und schöner Weitsicht

DEDieses moderne 5.5-Zimmer-Reiheneckhaus überzeugt durch seine grosszügige Raumaufteilung, lichtdurchflutete Wohnbereiche und ein durchdachtes Wohnkonzept über mehrere Etagen. Die im Jahr 2010 erstellte Liegenschaft präsentiert sich in gepflegtem Zustand und verbindet zeitgemässe Architektur mit einem angenehmen Wohnambiente. Grosszügige Fensterfronten eröffnen eine schöne Weitsicht und lassen viel Tageslicht in die Räume, während die verschiedenen Wohnebenen vielseitige Nutzungsmöglichkeiten für Familien oder Paare mit Platzbedarf bieten.Ein besonderes Wohngefühl entsteht durch die gelungene Verbindung von Innen- und Aussenbereich. Die weitläufige Terrasse, die gepflegte Gartenanlage und die attraktive Attika schaffen zu jeder Tageszeit den passenden Ort zum Entspannen oder Zusammensein. Ein Zuhause, das Komfort, Funktionalität und Wohnqualität auf harmonische Weise vereint.Weitere Highlights • Reiheneckhaus mit zusätzlicher Privatsphäre und grosszügigem Grundstück von 443 m² • Attraktive Attika mit vielseitigen Nutzungsmöglichkeiten und schöner Weitsicht • Rund 60 m² grosse Terrasse sowie gepflegte Grünfläche mit Gartenhaus und Feuerstelle • Drei Nasszellen, jeweils mit Dusche ausgestattet • Zwei Garagenparkplätze direkt im Haus integriert • Praktischer Keller sowie zusätzliche Nebenflächen mit viel Stauraum • Ruhige Wohnlage mit partieller Bergsicht • Ideale Kombination aus grosszügigen Aussenflächen und urbanem Wohnen Verlangen Sie unsere ausführliche Verkaufsdokumentation für weitere interessante Informationen.Noch nicht das Richtige gefunden? Das Team von IMMOSEEKER steht Ihnen gerne zur Seite.---FRCette maison mitoyenne d'angle moderne de 5.5 pièces séduit par sa généreuse distribution des espaces, ses pièces de vie baignées de lumière et son concept d'habitation soigneusement pensé sur plusieurs niveaux. Construite en 2010, la propriété se présente dans un excellent état d'entretien et allie une architecture contemporaine à une atmosphère de vie chaleureuse. Les grandes baies vitrées offrent une belle vue dégagée et laissent entrer une abondante lumière naturelle, tandis que les différents niveaux d'habitation proposent des possibilités d'aménagement variées, idéales pour les familles ou les couples recherchant davantage d'espace.Un cadre de vie unique naît de l'harmonie entre les espaces intérieurs et extérieurs. La vaste terrasse, le jardin soigneusement aménagé ainsi que le niveau en attique créent, à tout moment de la journée, un lieu idéal pour se détendre ou partager des moments en famille et entre amis. Une maison qui réunit confort, fonctionnalité et qualité de vie dans un ensemble harmonieux.Points forts • Maison mitoyenne d'angle offrant davantage d'intimité sur une parcelle généreuse de 443 m² • Attique attrayant offrant de nombreuses possibilités d'utilisation et une belle vue dégagée • Terrasse d'environ 60 m² ainsi qu'un jardin soigneusement entretenu avec cabanon et foyer extérieur • Trois salles d'eau, chacune équipée d'une douche • Deux places de parc dans un garage intégré à la maison • Cave pratique ainsi que des surfaces annexes offrant de nombreux espaces de rangement • Quartier résidentiel calme avec vue partielle sur les montagnes • Alliance idéale entre de généreux espaces extérieurs et les avantages de la vie urbaine Demandez notre documentation de vente détaillée pour découvrir toutes les informations complémentaires sur cette propriété.Vous n'avez pas encore trouvé le bien qui vous correspond? L'équipe IMMOSEEKER se tient à votre entière disposition.

  • Balcony / Terrace
  • Garage
  • Child-friendly
  • +1
Travel time
-
Gaëlle Mottaz

Gaëlle Mottaz

1 / 13
Gaëlle Mottaz

Gaëlle Mottaz

CHF 1,600,000.–
12 rooms500m² living space
Route de Tramelan 1, 2710 Tavannes

Rental property ideally located in the village center

Located in a strategic position, this rental property represents a rare opportunity for investors looking for a property that offers stable and long-term rental income. Composed of six apartments as well as a pharmacy established for many years, this property benefits from an excellent occupancy rate.The spaces are distributed as follows:Ground floor:- Pharmacy established for many years- Storage rooms- WC1st floor: 5-room apartment- Entrance hall- 2 fully equipped kitchens- Living/dining room- 4 bedrooms- 1 bathroom with WC- 1 bathroom with WC and connection for washing machine3-room apartment:- Entrance hall- Bathroom- Separate WC- 2 bedrooms- Living/dining room- Fully equipped kitchen4-room apartment:- Entrance hall- Living/dining room- Fully equipped kitchen- 3 bedrooms- Bathroom with WC and connection for washing machine2nd floor: 6.5-room duplex apartment with large balcony (currently occupied by the owners)- Entrance hall- Dining room- Living room- Fully equipped kitchen- 4 bedrooms- Mezzanine for reading and office space- Bathroom/WC- Laundry room with WC4-room apartment:- Entrance hall- Fully equipped kitchen- Living room- Dining room- 2 bedrooms- Bathroom/WC- 1 separate WC (additional)1.5-room apartment:- Fully equipped kitchen- Living area- Bathroom/WCBasement:- Cellars- Laundry room- Heating- 1 storage roomAll apartments have a cellar and an atticOutdoor areas:- 3 garages- 1 covered parking space- 1 parking space under coverGood to know:- The annual net rental income is CHF 93'830.- and the tenants have been in the property for many years.- The roof is equipped with photovoltaic panels for electricity generation.

Travel time
-
Gaëlle Mottaz

Gaëlle Mottaz

1 / 13
Gaëlle Mottaz

Gaëlle Mottaz

  • Parking space
CHF 1,995,000.–
4.5 rooms176m² living space
Strandweg 107, 2513 Twann-Tüscherz

Situation privilégiée ! Belle villa avec accès direct au lac

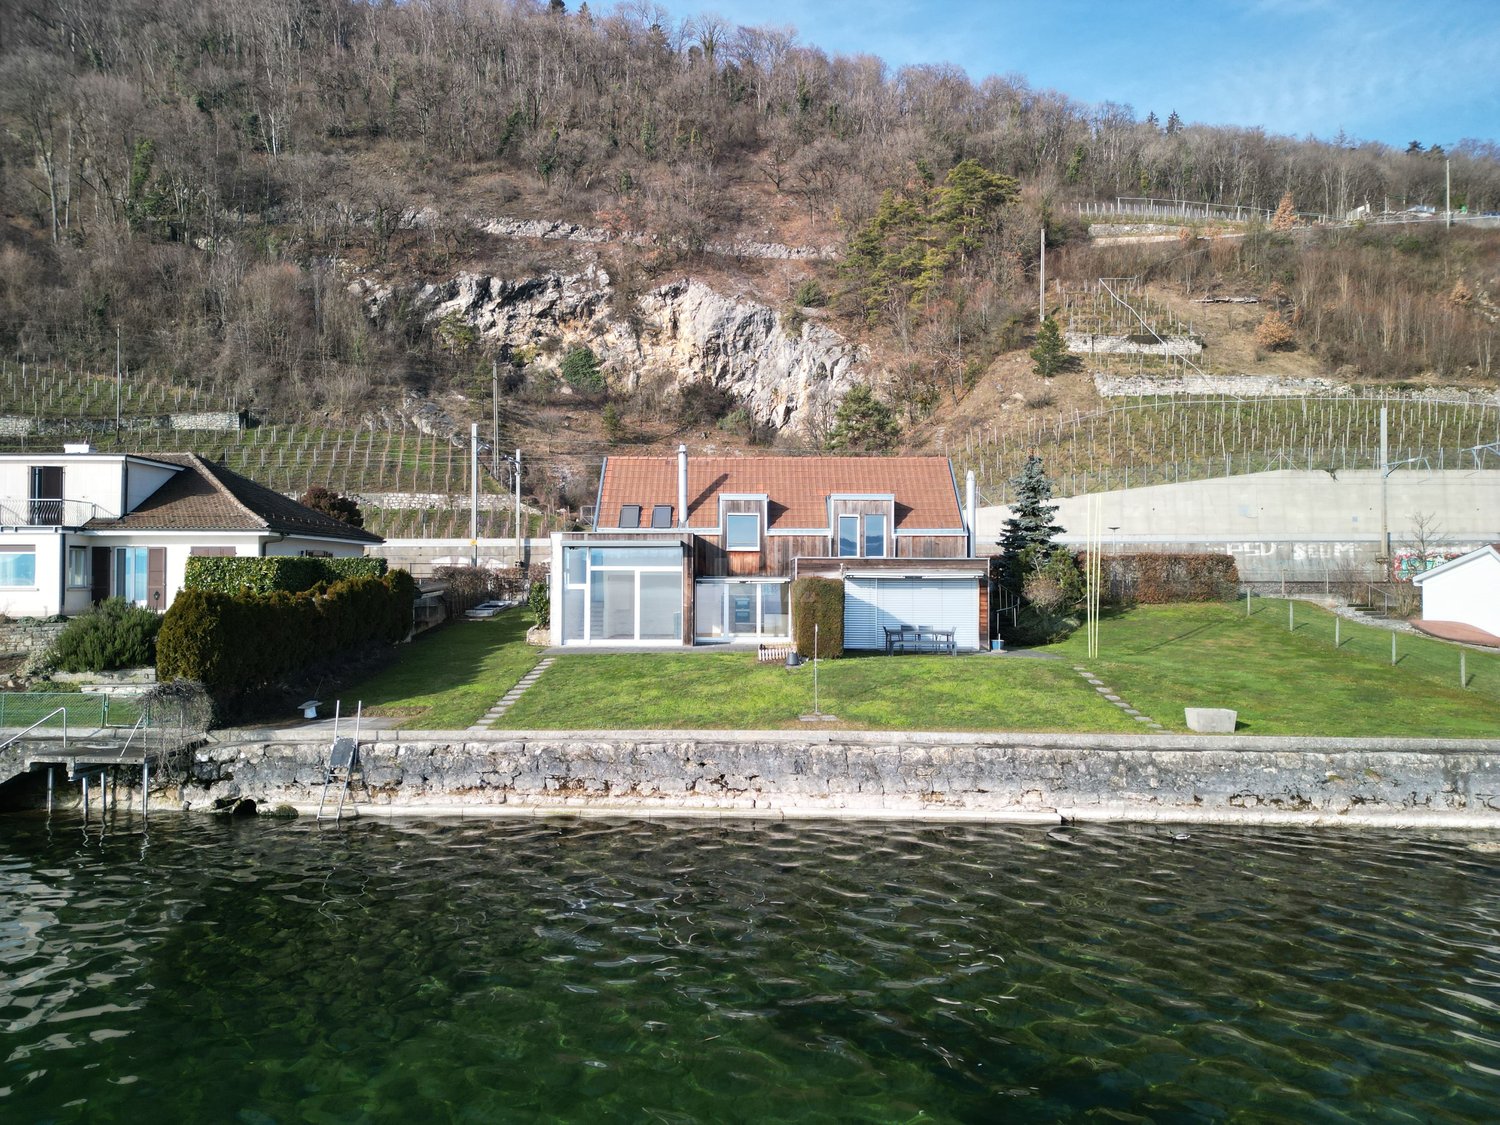
Située sur les bords du lac de Bienne, cette maison mitoyenne bénéficie d'un emplacement rare avec un accès direct au lac. Parfaitement entretenue, elle offre une belle pièce à vivre avec une grande hauteur sous plafond, ouverte sur la terrasse et le jardin. Son agencement fonctionnel et ses espaces extérieurs en font un lieu idéal pour une famille.Les espaces sont répartis comme suit:Rez-de-chaussée:- Hall d'entrée - Salon / salle à manger avec poêle à bois et accès au jardin et au Lac- Cuisine ouverte entièrement équipée- Salle de douche avec WCEtage:- Couloir avec armoires murales- Chambres à coucher avec salle de douche et WC- Deux chambres à coucher- Salle de bain avec WCSous-sol:- Cave- Local technique / buanderie- Local citernesDeux places de parc complète ce bien. Bon à savoir:- La peinture de l'ensemble des pièces de la maison vient d'être refaite.- Un espace avec une dalle en béton et équipé avec de l'électricité est prévu pour l'installation d'un jacuzzi dans le jardin. Deutsche Version:Privilegierte Lage! Schöne Villa mit direktem Zugang zum SeeDieses Reihenhaus liegt am Ufer des Bielersees und profitiert von einer seltenen Lage mit direktem Zugang zum See. Es ist perfekt gepflegt und bietet einen schönen Wohnbereich mit hohen Decken, der sich zur Terrasse und zum Garten hin öffnet. Seine funktionale Aufteilung und seine Außenbereiche machen es zu einem idealen Ort für eine Familie.Die Räume sind wie folgt aufgeteilt:Erdgeschoss:- Eingangshalle - Wohn-/Esszimmer mit Holzofen und Zugang zum Garten und zum See- Voll ausgestattete offene Küche- Duschbad mit WCObergeschoss:- Flur mit Wandschränken- Schlafzimmer mit Duschbad und WC- Zwei Schlafzimmer- Badezimmer mit WCUntergeschoss:- Keller- Technik-/Waschraum- TankraumZwei Parkplätze vervollständigen dieses Objekt. Gut zu wissen:- Alle Räume des Hauses wurden kürzlich neu gestrichen.- Ein Bereich mit Betonplatte und Stromanschluss ist für die Installation eines Jacuzzis im Garten vorgesehen.

  • Parking space
Travel time
-
Patrick Geissbühler

Patrick Geissbühler

1 / 13
Patrick Geissbühler

Patrick Geissbühler

  • Parking space
  • Balcony / Terrace
  • Child-friendly
CHF 1,150,000.–
187m² living space
Montozweg 22, 2504 Biel/Bienne

Versatile multi-family house with potential in Biel/Bienne

Welcome to Biel/Bienne - a vibrant city that combines urban life with high quality of living. Thanks to its excellent infrastructure, proximity to Lake Biel, and bilingual culture, Biel is one of the most attractive places to live in the region. Shopping facilities, schools, restaurants, and public transport are all nearby, while numerous recreational areas and leisure activities provide an excellent quality of life.I have the pleasure to introduce: a well-maintained multi-family house with versatile usage possibilities. Whether as a spacious multi-generational house, a single-family house with plenty of space, or an interesting capital investment - I adapt to your living and life plans and offer attractive perspectives for owner-occupiers and private investors.My property comprises three residential units. On the ground floor, there is a cozy 3.5-room apartment with direct access to the sunny garden and garden house. The 1st floor features another bright 3.5-room apartment, while the attic offers additional living space with a charming studio.The basement complements my space offer with a communal laundry room (two washing machines and a dryer), an insulated hobby or craft room, the heating room, and a spacious cellar and storage room.My lovingly designed garden was 2022 newly laid out and invites you to relax, play, or socialize. The garden house offers additional storage space and versatile usage possibilities.I also present myself in a well-maintained technical condition. 2015, all windows - including basement and attic windows - were replaced, and a new gas heating system was installed. 2020, all kitchens were completely renovated, before 2022 the garden was redesigned.Particularly interesting is my flexible usage. The apartment on the 1st floor is currently occupied by the seller and will be available after the sale. It is ideal for self-use or rental. The attic is currently rented; the tenancy can be taken over, or the apartment can be used by the owner in the future. The ground floor apartment is still occupied by the owner's mother. As part of the sale, a lifetime right of residence will be registered in the land register. This makes the property ideal for buyers who want to use part of it themselves or rent it out today and benefit from the development potential in the long term.The monthly gross rents at a glance: • Ground floor: CHF 1,000.- gross per month (apartment with lifetime right of residence) • 1st floor: According to our calculations, a realistic gross rent of around CHF 1,210.- per month (currently self-occupied and not rented) • Attic: CHF 800.- gross per month Three outdoor parking spaces are already included in the sales price and round off this attractive offer.My highlights at a glance • Well-maintained multi-family house with three residential units • Also usable as a spacious single-family or multi-generational house • Flexible usage for owner-occupiers and private investors • 1st floor available immediately • Attic studio rented or usable by the owner in the future • Ground floor apartment with registered lifetime right of residence • New gas heating system and new windows (2015) • All kitchens renovated (2020) • Newly designed garden with garden house (2022) • Insulated hobby or craft room • Three outdoor parking spaces included • Quiet and well-connected residential area in Biel/Bienne I am the ideal property for families who want to unite several generations under one roof, for buyers who...

  • Parking space
  • Balcony / Terrace
  • Child-friendly
Travel time
-
Patrick Geissbühler

Patrick Geissbühler

1 / 13
Patrick Geissbühler

Patrick Geissbühler

  • Parking space
  • Balcony / Terrace
  • Child-friendly
CHF 1,495,000.–
297m² living space
Paulus-Weg 24, 2503 Biel/Bienne

Stylish one- or two-family house with garden paradise and potential

Welcome to Paulus-Weg 24 in Biel!Here, urban comfort, an attractive residential location, and a spacious outdoor area come together. Biel delights with its bilingualism, diverse shopping opportunities, schools, and good transport links. The nearby Bielersee, the Jurahöhen, and numerous green spaces offer a variety of opportunities for relaxation.Let me introduce myself: a stylish one- or two-family house from 1928, which combines historic charm with modern living comfort. With my extension from 2023, around 297 m² of living space and a 770 m² large plot, I offer a lot of space and versatile usage possibilities. Today, I accommodate a 4.5-room apartment and a 3.5-room apartment: The ground-floor apartment is inhabited by the owners, while the maisonette apartment on the upper and attic floor is rented for CHF 1,600.- per month, including ancillary costs. Whether as a multi-generational house, a spacious single-family house, or with a possible third residential unit - I offer versatile perspectives for individual living ideas.My highlights at a glance • A spacious 3.5-room apartment & a 4.5-room apartment • 297 m² of living space on 770 m² of land • Stylish old building with modern extension • Well-kept condition and numerous renovations • Sunny location with good infrastructure • Terrace with pergola, garden, and garden chimney • Cozy balcony for the upper apartment • Wood-burning stove and spacious living areas • Air heat pump, photovoltaics, and solar thermal system • Three outdoor parking spaces and small garage for bicycle/motorcycle • Building permit for a carport available • Potential for three residential units, use as a single-family house or multi-generational living My renovations • 2008: Heating and windows • 2011: Roof insulation • 2015-2017: Parking spaces, toilet, garden, and further windows • 2022: Parquet floors, extension, and bathroom • 2023: Kitchen of the upper apartment, balcony, staircase, terrace, and photovoltaics • 2024: Heating, pergola, and terrace • 2025: Bicycle parking space On the ground floor, you will find the spacious 4.5-room apartment with a welcoming entrance area and a modern kitchen. My bright living and dining area with wood-burning stove creates a cozy atmosphere and offers direct access to the terrace.An open library can be used flexibly as an office or storage room. Particularly impressive is the 42.91 m² large bedroom, which offers a lot of space for individual furnishing ideas. A bright office with private washing tower, a bathroom with shower, and a separate guest toilet complete this residential unit.On the upper floor begins my charming maisonette apartment. Here, you will find a cozy kitchen and a 31.5 m² large living and dining area with access to the balcony. A bright room and a guest toilet complete this floor.In the attic, there is another spacious room with 27.74 m², a bathroom with bathtub, and a practical storage room.In the basement, there are two natural cellars, the heating room, and a communal laundry room with Secomat and decalcification system.My special gem is the lovingly designed garden, which creates a wonderful atmosphere with trees, plants, and plenty of greenery. The spacious wooden terrace of the ground-floor apartment invites you to cozy hours. A partially covered pergola offers a protected place to relax, while the garden seating area with garden chimney promises sociable evenings.The upper apartment also has its own,...

  • Parking space
  • Balcony / Terrace
  • Child-friendly
Travel time
-
Yannis Simon

Yannis Simon

1 / 13
Yannis Simon

Yannis Simon

CHF 1,245,000.–
Rue de l'industrie 43, 2720 Tramelan

Attractive rental property with 5 apartments

Welcome to Rue de l'Industrie 43 in Tramelan - a vibrant community in the Bernese Jura that harmoniously combines nature, tranquility, and good infrastructure. Here, you benefit from a central location with short distances to shopping facilities, restaurants, public transport, and leisure activities. At the same time, the surroundings delight with green landscapes, local recreation, and a high quality of life.Let me introduce myself: a charming multi-family house with 5 apartments that combines historic character with attractive rental opportunities. Thanks to my versatile use and the combination of fixed rental and successful holiday rental, I offer an exciting and flexible investment with an attractive gross return.The property is already being used successfully today: Currently, two apartments are rented out long-term, with a new tenant being sought for one of the two apartments. Another apartment is occupied by the owners themselves, while two units are rented out as holiday apartments via platforms like Airbnb or Booking.com - with very good demand and convincing occupancy.My room layout is as follows:On the ground floor, there is a studio and a 3.5-room apartment. On the 1st floor, a spacious 4.5-room apartment awaits you. On the 2nd and 3rd floors, there are further 3.5-room apartments.Additionally, there is the possibility of realizing another studio on the ground floor - an exciting development potential with additional earning opportunities.My apartments have been continuously and mostly renovated step by step between 2015 and today, which is why I present myself in a well-maintained and good condition. Thanks to my protected facade, my characteristic charm could be preserved.My highlights at a glance • Multi-family house with 5 apartments • Attractive gross return • Combination of fixed rental and successful holiday rental • Very central location in Tramelan • Additional studio in the ground floor possible • Good condition due to ongoing renovations • Protected facade with charming character • Very sunny location • 4 outdoor parking spaces • Holiday rental via Airbnb or Booking with good demand • Flexible usage possibilities with development potential Continuously modernized and maintainedI have been continuously maintained and modernized in recent years: • 2026: Installation of a sauna for 3-4 people • 2026: Installation of a whirlpool bathtub in the ground floor apartment • 2026: Parquet floor in the living room of the apartment on the 1st floor sanded and refreshed • 2026: Installation of an outdoor whirlpool and a pergola on the terrace on the 2nd floor • 2026: Electrical installations brought up to the current standard according to expert recommendations • 2026: Renovation work on the facade • 2015: Apartments mostly renovated step by step • 2016 & 2020: Electrical work and renewal of the switchboards • 2016: Roof completely renewed including insulation • 2010: Renewal of the oil heating My surroundings make me particularly attractive: Tramelan combines natural living with good infrastructure and a stable demand for residential and holiday accommodations. The region is becoming increasingly popular with both long-term tenants and guests.I am an exciting opportunity for investors who want to combine return, flexibility, and development potential in a charming property.I look forward to getting to know you and maybe soon becoming part of your next investment.Let yourself be convinced by this unique home and experience it at...

Travel time
-
Lynn Procopio

Lynn Procopio

1 / 12
Lynn Procopio

Lynn Procopio

  • Parking space
  • Balcony / Terrace
  • Garage
  • +3
CHF 830,000.–
5.5 rooms132m² living space
Plein Soleil 5, 2606 Corgémont

Attractive 5.5-room single-family house with large surroundings and expansion potential

Cozy and charming 5.5-room single-family house with great expansion potential: In a preferred and family-friendly location in Corgémont, the property at Plein Soleil 5 presents itself as an attractive home for high demands. The building, constructed in 1974, has been extremely well-maintained over the years and was supplemented with an extension including a chimney in 1993.The thoughtful room concept of the living unit offers a spacious and modern living experience with a net living area of 131.5 m². The apartment has three practical bedrooms, an open kitchen area with a spacious dining room, and a large living room with a chimney, which provides plenty of brightness in the room with its large windows. On the ground floor, there is also a bathroom with a bathtub.Via a spiral staircase, you reach the basement, which impresses with a heated guest room that can be used as an office or hobby room if needed. Opposite is the heating room with a washing tower and a shower. Two cellar compartments provide sufficient storage space on this floor.Especially families and nature lovers benefit from the extensive and green surroundings of the property. The garden of the single-family house covers an area of 684 m², offering a dreamy recreation area for families with children that leaves nothing to be desired. The attractive offer is rounded off with two outdoor parking spaces and a covered parking space including a garden house with space for vehicles.The plot is located in the W2 residential zone, which means that the single-family house can be extended by a full floor as well as an attic. This would make it possible to at least double the living space – up to 460 m² of living space are permitted on plot No. 856 according to the building regulations.Would you like to experience your new feel-good home in person soon? Contact us today for a viewing appointment and let yourself be enchanted by the potential of this single-family house!Ask for our sales brochure for more information about this property!

  • Parking space
  • Balcony / Terrace
  • Garage
  • +3
Travel time
-
Adnan Alimi

Adnan Alimi

1 / 13
Adnan Alimi

Adnan Alimi

  • Parking space
  • Balcony / Terrace
  • View
CHF 925,000.–
5 rooms124m² living space
Lamboing, 2516 Lamboing

Superbe maison familiale avec vue panoramique !

Superbe maison familiale avec vue panoramique, construite en 2003 sur une parcelle de 1'025 m² orientée sud-est.D'une surface habitable de 118 m² répartis sur trois niveaux, elle offre trois chambres, dont une avec dressing, ainsi que deux salles de bain (douche et baignoire). Le rez-de-chaussée propose un bel espace de vie lumineux avec cuisine ouverte, salon et salle à manger, donnant accès à une terrasse de 32 m² et à un jardin paysager et arboré de 663 m², comprenant un potager et un verger.Une véranda isolée de 25 m² prolonge le séjour et permet de profiter de l'extérieur toute l'année. Le sous-sol dispose d'une grande buanderie, de rangements et d'un grenier situé au-dessus du couvert à voitures, offrant un espace de stockage supplémentaire.La maison bénéficie d'un excellent confort thermique grâce à une pompe à chaleur géothermique (2020), des fenêtres neuves (2022) et un chauffage au sol.Côté stationnement : deux places couvertes (grenier sur le couvert) et deux places extérieures.Un bien rare, alliant calme, espace et qualité de vie dans un cadre privilégié.Adresse exacte disponible après inscription sur neho.ch.VOUS SOUHAITEZ VISITER ? MERCI DE BIEN VOULOIR VOUS INSCRIRE D'ABORD : https://neho.ch/b/2516-26-1Wunderschönes Familienhaus mit Panoramablick, das 2003 auf einem 1'050 m² großen Grundstück mit Südostausrichtung gebaut wurde.Das Haus mit einer Wohnfläche von 118 m² verteilt sich auf drei Ebenen und verfügt über drei schöne Schlafzimmer (eines davon mit einem geräumigen Ankleidezimmer) und zwei Badezimmer mit Dusche und Badewanne. Im Erdgeschoss befindet sich ein großer Wohnbereich mit Küche, Wohn- und Esszimmer, der sich zu einer 32 m² großen Terrasse hin öffnet. Diese Terrasse führt zu einem wunderschönen 901 m² großen Garten mit Bäumen und einem Gemüse- und Obstgarten.Eine isolierte Veranda von 25 m², die an das Wohnzimmer anschließt, bietet zusätzlichen Raum, um zu jeder Jahreszeit den Außenbereich zu genießen. Im Untergeschoss finden Sie einen großen Hauswirtschaftsraum und viel Stauraum.Ausgestattet mit einer Erdwärmepumpe, die 2020 installiert wurde, und neuen Fenstern, die 2022 eingebaut wurden, genießt das Haus dank seiner Fußbodenheizung einen optimalen Wärmekomfort.Zum Parken stehen Ihnen zwei überdachte Parkplätze und zwei Außenparkplätze zur Verfügung.Lassen Sie sich diese wunderbare Gelegenheit für ein ruhiges Leben in einer außergewöhnlichen Umgebung nicht entgehen!Genaue Adresse verfügbar nach Registrierung auf neho.ch.AN EINER BESICHTIGUNG INTERESSIERT? BITTE ANMELDEN: https://neho.ch/b/2516-26-1

  • Parking space
  • Balcony / Terrace
  • View
1 / 13
  • View
CHF 565,000.–
12 rooms213m² living space
2514 La Neuveville

LAMBOING-Large house in viager occupied without rent

LARGE HOUSE IN VIAGER OCCUPIED WITHOUT RENTValue of the property: 1'000'000.-You only pay:Bouquet: 565'000.-Rent: withoutOwner: F: 83 yearsLocated in the heart of the charming village of Lamboing, this magnificent 1'548 m² property offers a peaceful and green living environment, ideal for families seeking tranquility while remaining close to amenities. Just a few minutes' walk away, you will find a school, a grocery store, a bus stop, as well as various local services that facilitate daily life. The commune benefits from good public transport links, allowing easy access to Bienne, La Neuveville or Neuchâtel. By car, you can quickly reach the motorway axes, while enjoying a preserved and bucolic environment.The house is spread over several levels, offering generous volumes and numerous possibilities for layout.On the lower ground floor, you will discover a closed kitchen with direct access to the garden, a spacious living room opening onto a large, sunny terrace, and a dining room with a fireplace, creating a warm and convivial atmosphere. This level also includes a cellar, a laundry room, and a guest toilet, bringing comfort and functionality to everyday life.On the upper floor, a vast, bright suite awaits you, composed of a spacious bedroom, a private bathroom, and a study with a fireplace, forming a true cocoon of well-being. Additionally, there is a large office, a workshop, and an attic, which can be easily converted into additional bedrooms, a playroom, or a lounge according to your desires.The third level accommodates an independent 5.5-room apartment, ideal for a large family or to accommodate close relatives. It consists of a functional kitchen, a bright living room with a fireplace, three comfortable bedrooms, an office, and two bathrooms, guaranteeing comfort, intimacy, and space for each occupant.On the last level, a large attic offers additional volume, perfect for storage space, a dressing room, or a future development area according to your projects.The basement houses a large, vaulted wine cellar, ideal for storing your wines in an authentic setting or for creating a character room.In terms of parking, a large, closed garage that can accommodate two vehicles provides direct access to the house. Several outdoor parking spaces complete this property, facilitating family life or the accommodation of visitors.Some photos have been slightly optimized to better visualize the volumes and are non-contractual.

  • View

Suggested properties for you based on search results