14 results - Property for buy in Sonceboz-Sombeval

New building
1 / 2
CHF 275,000.– Premium
2.5 rooms48m² living space
Rue de Pierre-Pertuis 24, 2605 Sonceboz-Sombeval

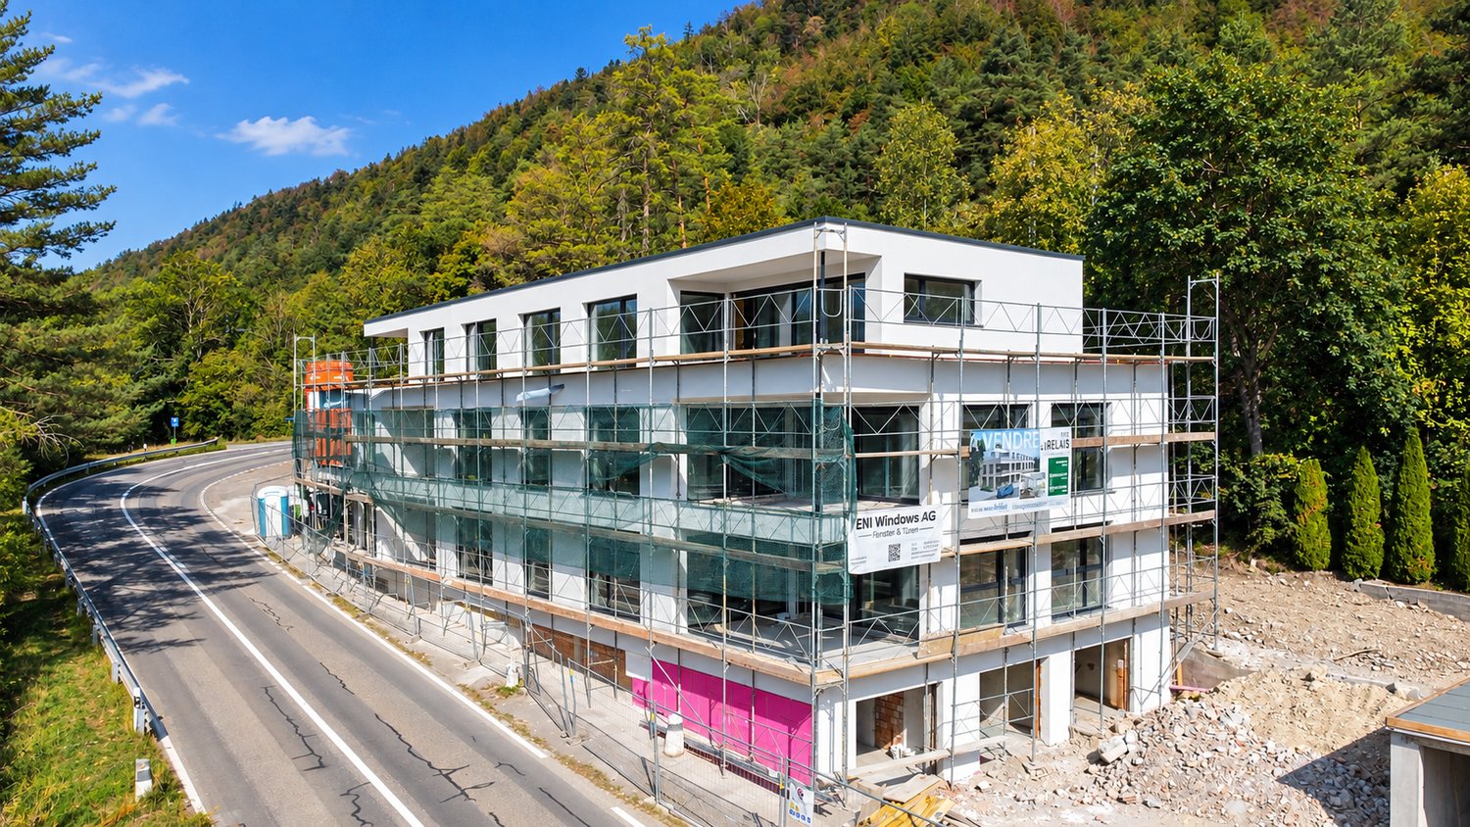
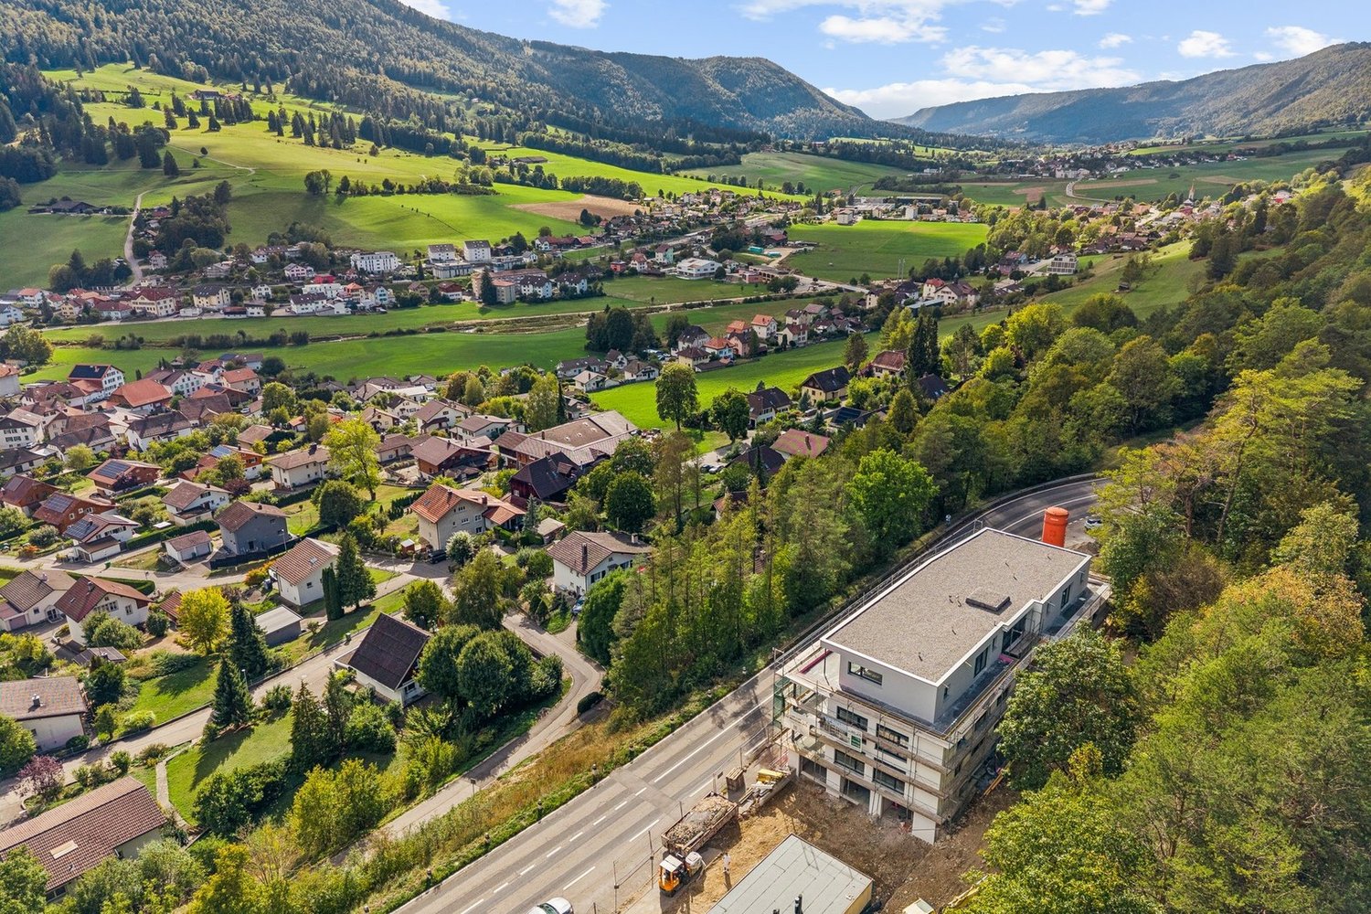
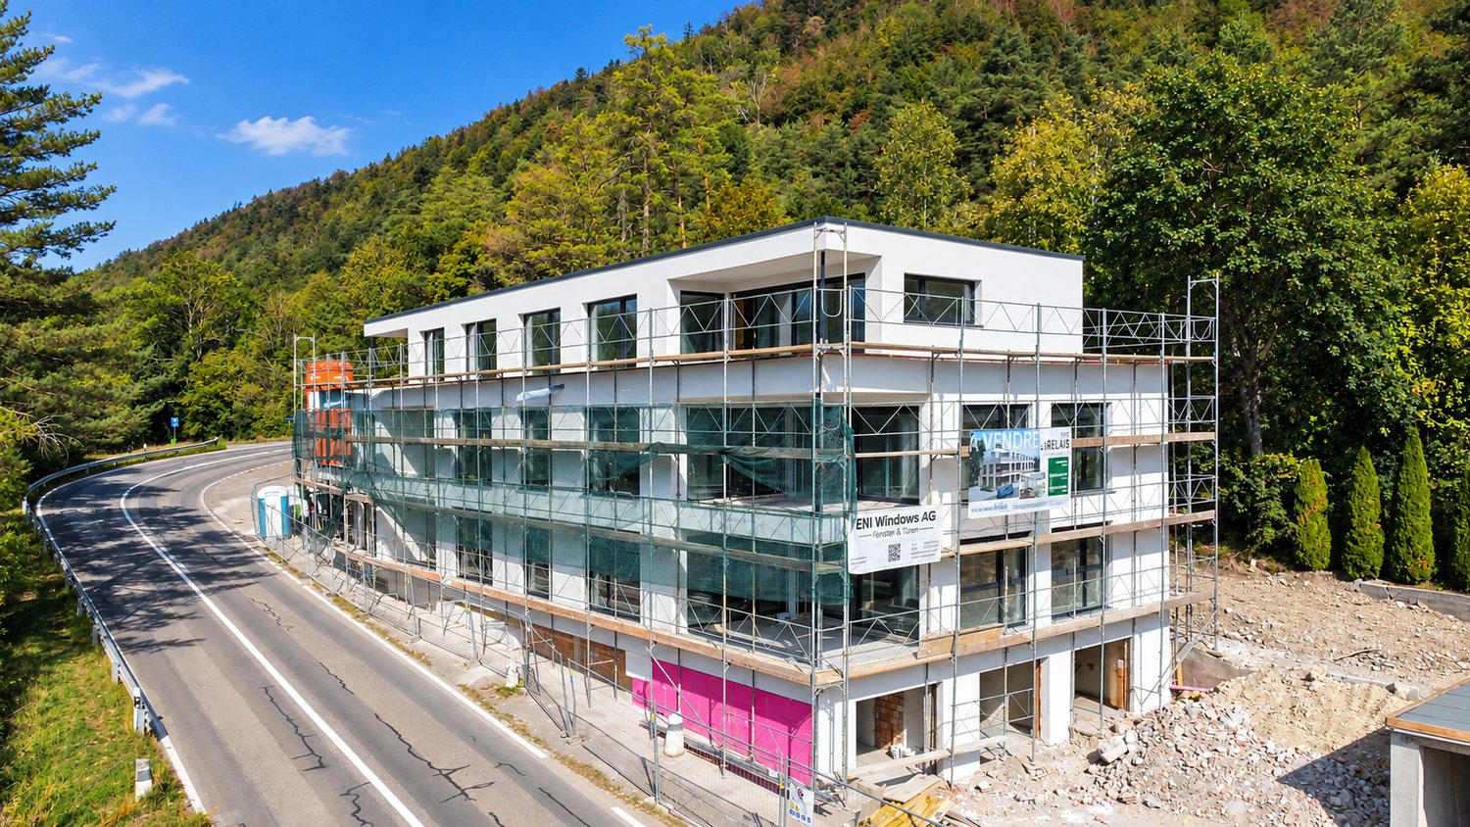
New 2.5-room apartment with terrace, located on the edge of the forest

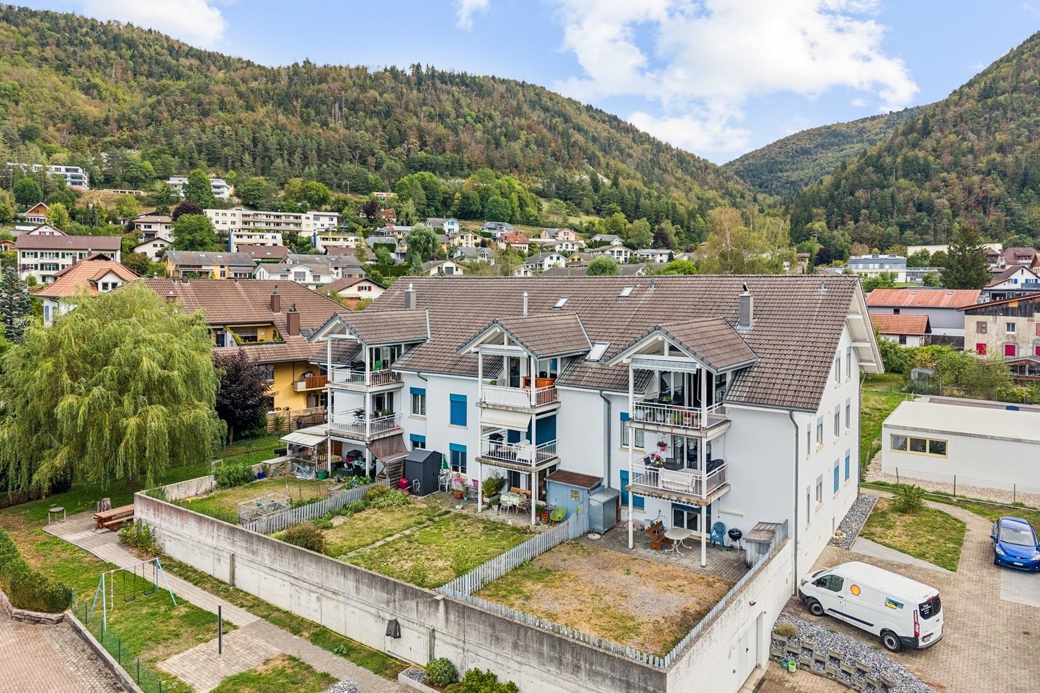
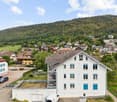
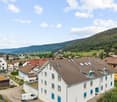
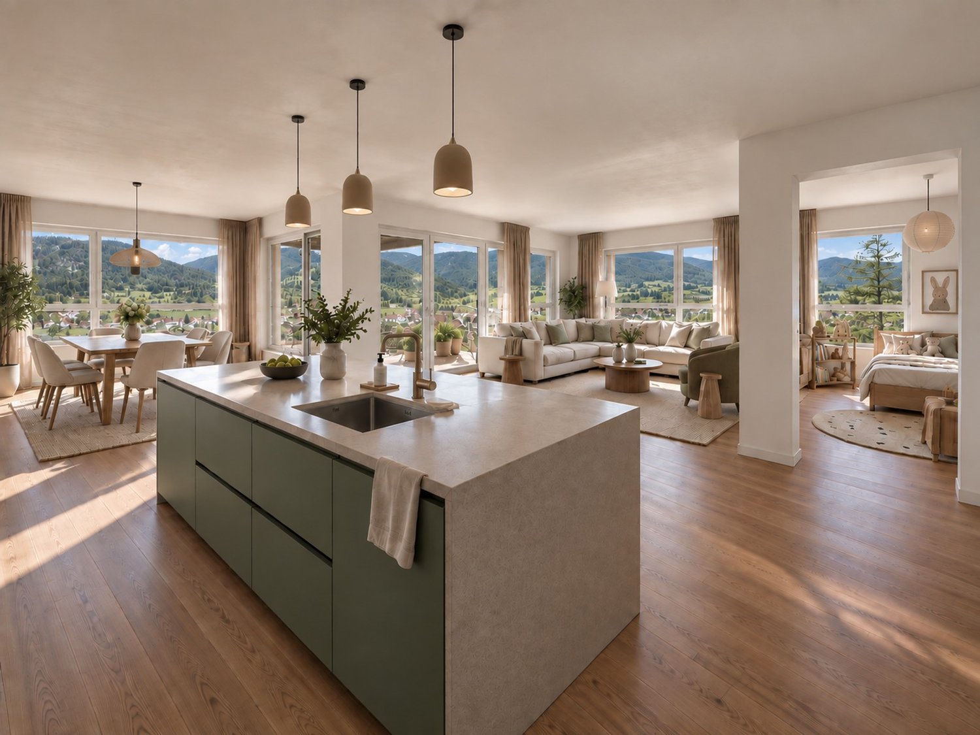
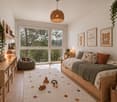
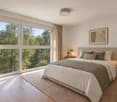
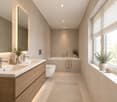
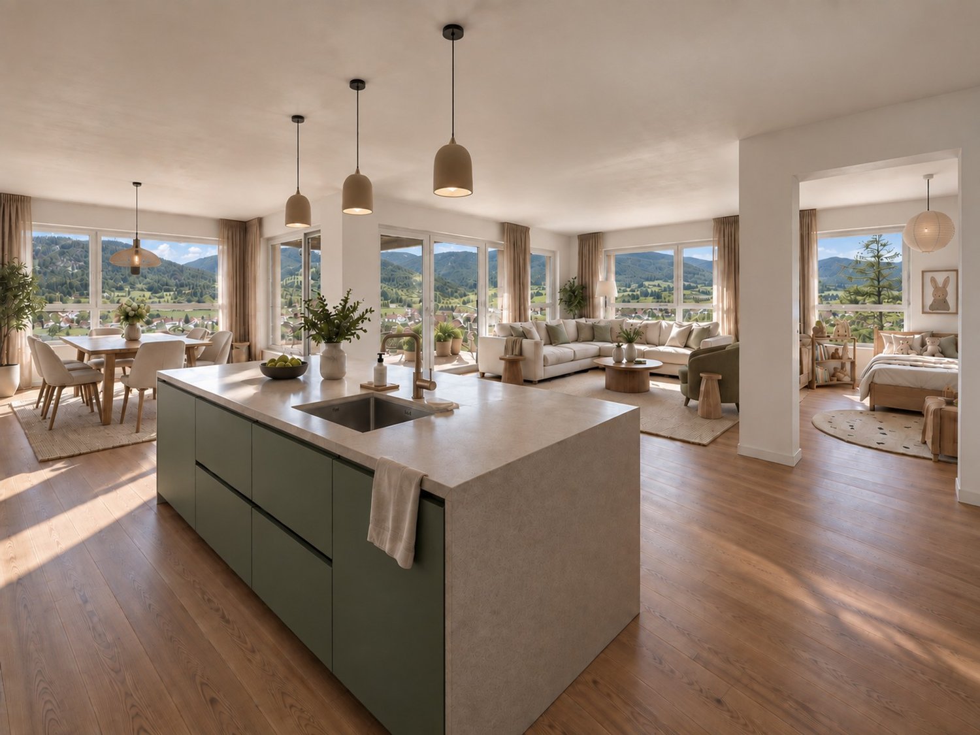
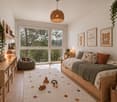
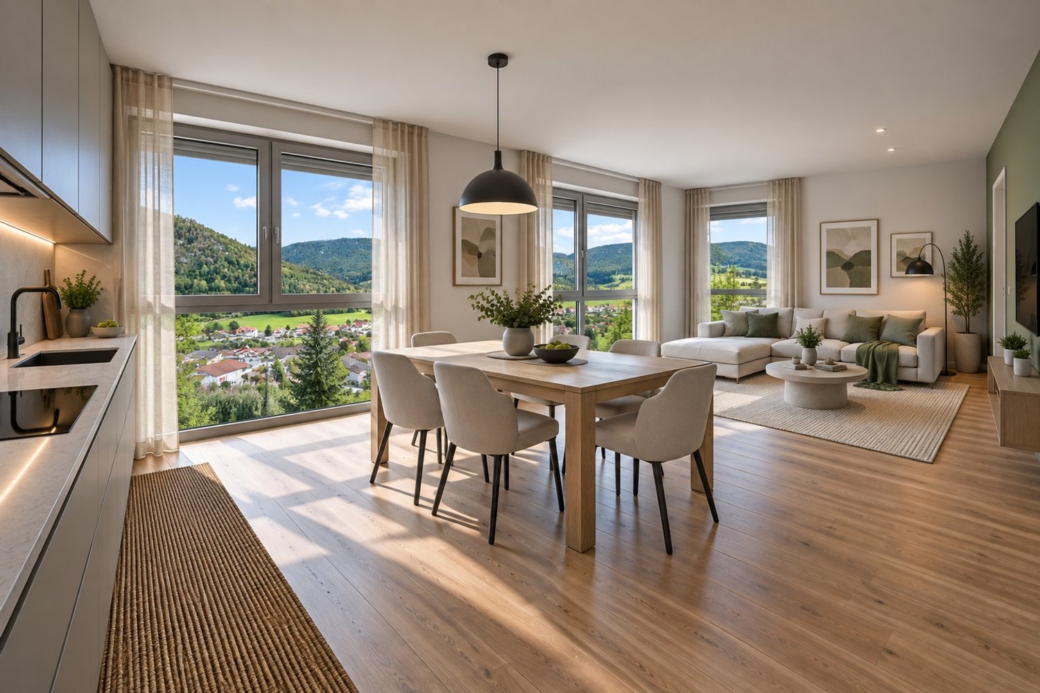
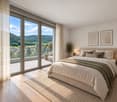
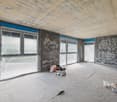
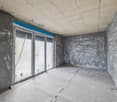
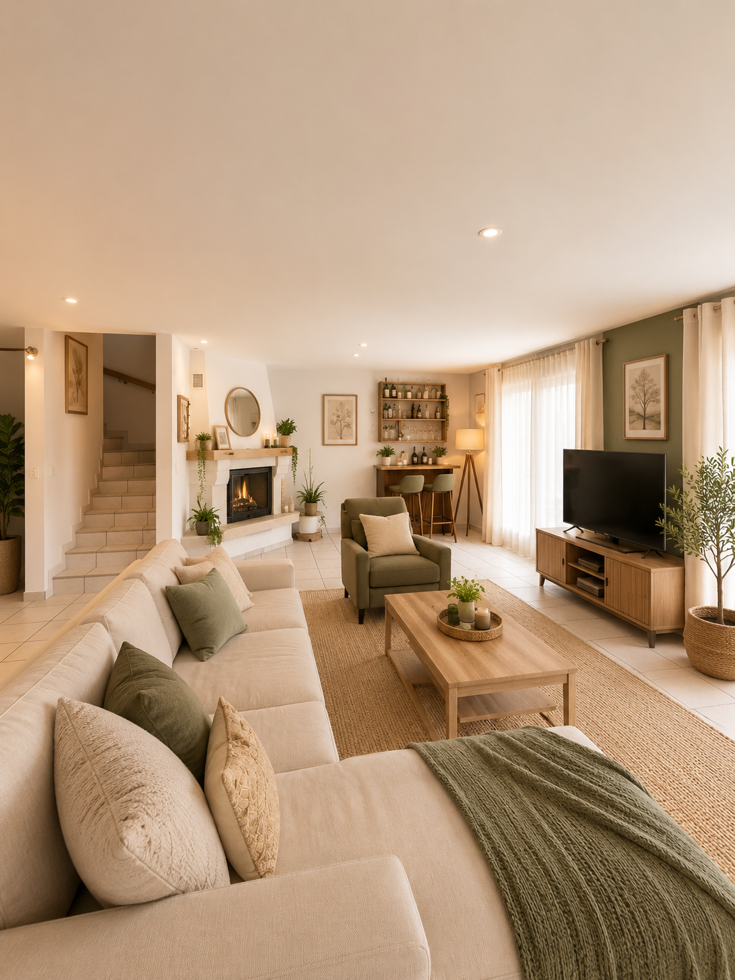
Discover this charming 2.5-room apartment on the ground floor of a new building in Sonceboz-Sombeval. With over 48m² of living space and a private terrace of 7.2 m², this modern property offers a comfortable, bright and functional living space.The apartment consists of: • Entrance hall • Large bedroom of 14.3 m² • Bathroom with shower/WC • Fully equipped kitchen opening onto a bright living room of over 23 m² • Private terrace A cellar and a lift serving the floors complete this property.Outdoor parking spaces are available at an additional cost of CHF 10'000.-, as well as individual garages at CHF 25'000.-.Location and projectLocated on the edge of the road, the building benefits from a particularly practical location, while also enjoying a privileged natural environment, in close proximity to the forest. Its south-facing orientation and large openings offer beautiful brightness throughout the day.Whether you want to live here or make a real estate investment, this 2.5-room apartment is an excellent opportunity. It will appeal to both single people or couples and investors looking for a new property with good rental potential.With the construction work now completed, the work is progressing according to the planned schedule for delivery in spring/summer 2027. The choice of materials is still possible for a large part of the finishes, allowing future buyers to personalize their apartment according to their tastes and desires.Note that a similar apartment on the 1st floor is also available at a price of CHF 295'000.-, offering a higher position and a more open view.We are at your disposal for any additional information or to organize a visit on site.*3D images are non-contractual. The finishes and fittings may vary depending on the apartment.

Travel time
-
1 / 17
CHF 1,590,000.–
12 rooms600m² living space
Rue Rosselet-Challandes 6, 2605 Sonceboz-Sombeval

Rental Income Building with Constructible Land

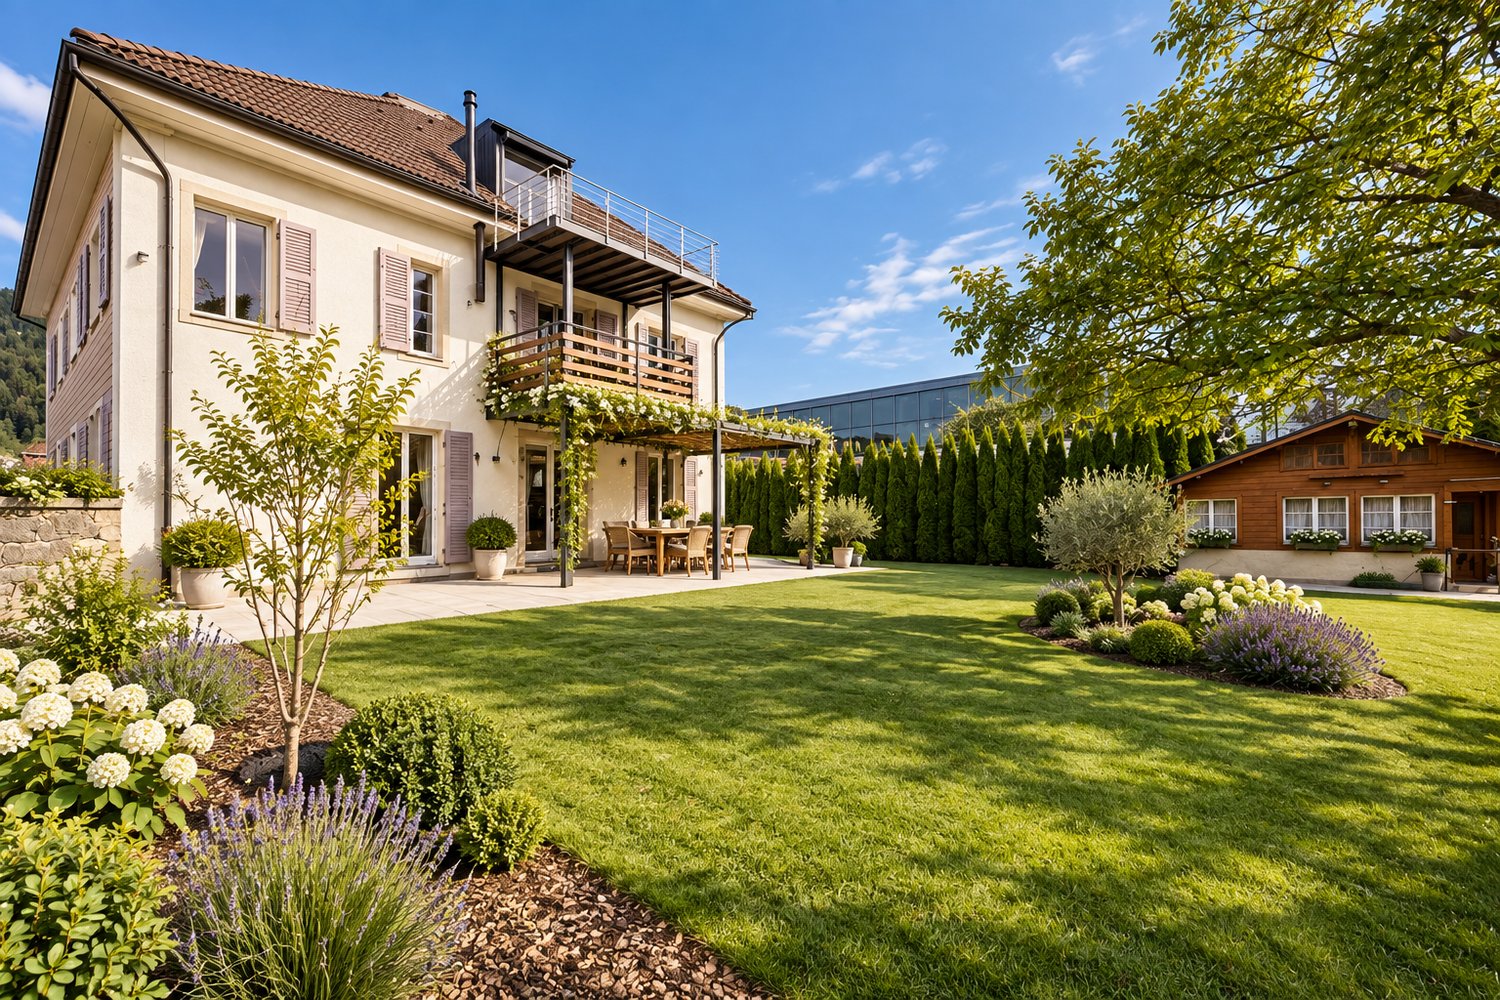
Located in the sought-after commune of Sonceboz-Sombeval, this fully renovated character building represents a rare opportunity for any investor looking to combine immediate rental income and development potential. Ideally positioned near Biel, Sonceboz benefits from a privileged living environment between nature and accessibility. The commune offers a calm and green environment, while being perfectly connected thanks to its train station and quick access to main axes. Located on a plot of approximately 1'800 m², the building consists of three apartments with spacious rooms, fully renovated with quality materials and careful finishes. The apartments offer generous volumes, excellent lighting, and modern comfort, meeting the current expectations of the rental market. Apartments with remarkable volumes On the ground floor, a 3.5-room apartment of approximately 160 m² immediately seduces with its beautiful ceiling height and open living spaces. It has two large bedrooms and benefits from direct access to a private terrace and a large garden of approximately 200 m², offering a rare and particularly sought-after living environment. The first floor accommodates a 5.5-room apartment of approximately 180 m², ideal for a family. It includes four bedrooms, bright and well-arranged living spaces, as well as an 8 m² balcony. On the second floor, a magnificent duplex of 4.5 rooms and approximately 260 m² offers a unique charm. The three apartments are equipped with high-end kitchens and present an excellent level of finish, guaranteeing lasting attractiveness on the rental market. Return and potential The building is currently fully rented and generates net rental income of CHF 57'600.– per year (excluding charges), ensuring a stable return from acquisition. In addition, the property includes a constructible plot of approximately 700 m² in a mixed zone, offering numerous possibilities for valorization: construction of a new building, residential or mixed project, or optimization of existing potential.
Travel time
-
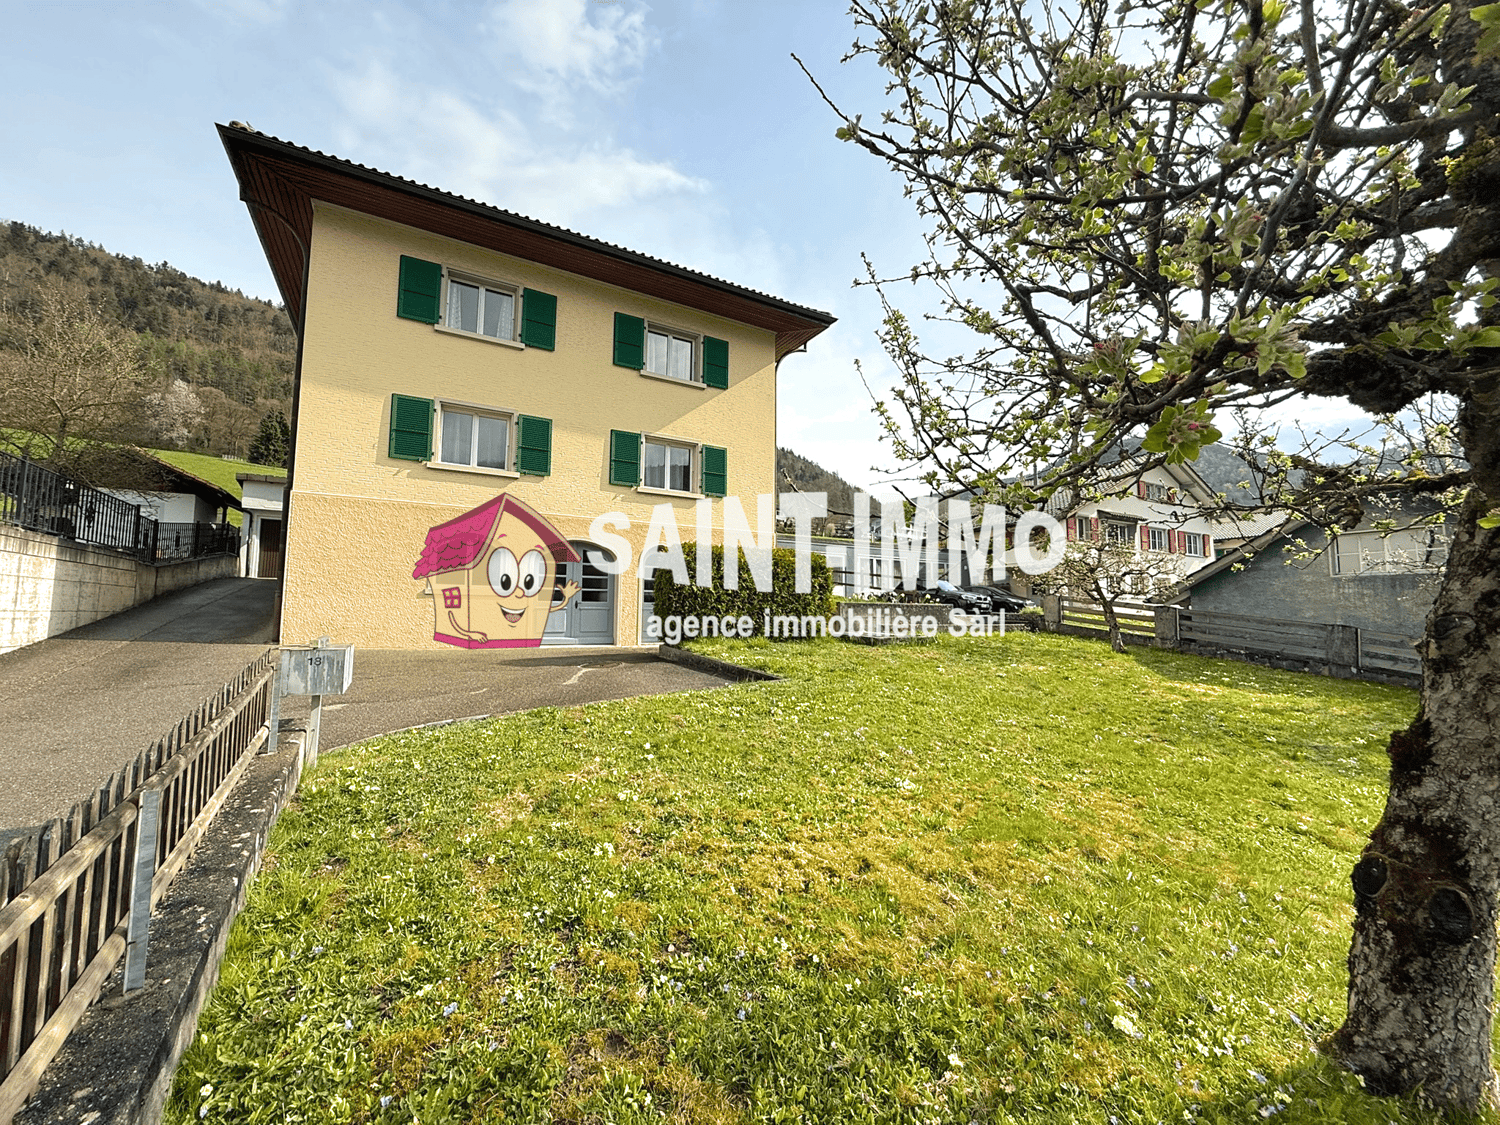
  • Yellow house with green shutters, driveway, grassy lawn, tree, mountains in the background
  • Green lawn, tree, bushes, houses in the background, mountains
  • Terraced house, wooden fence, tiled terrace, two chairs, mountain view
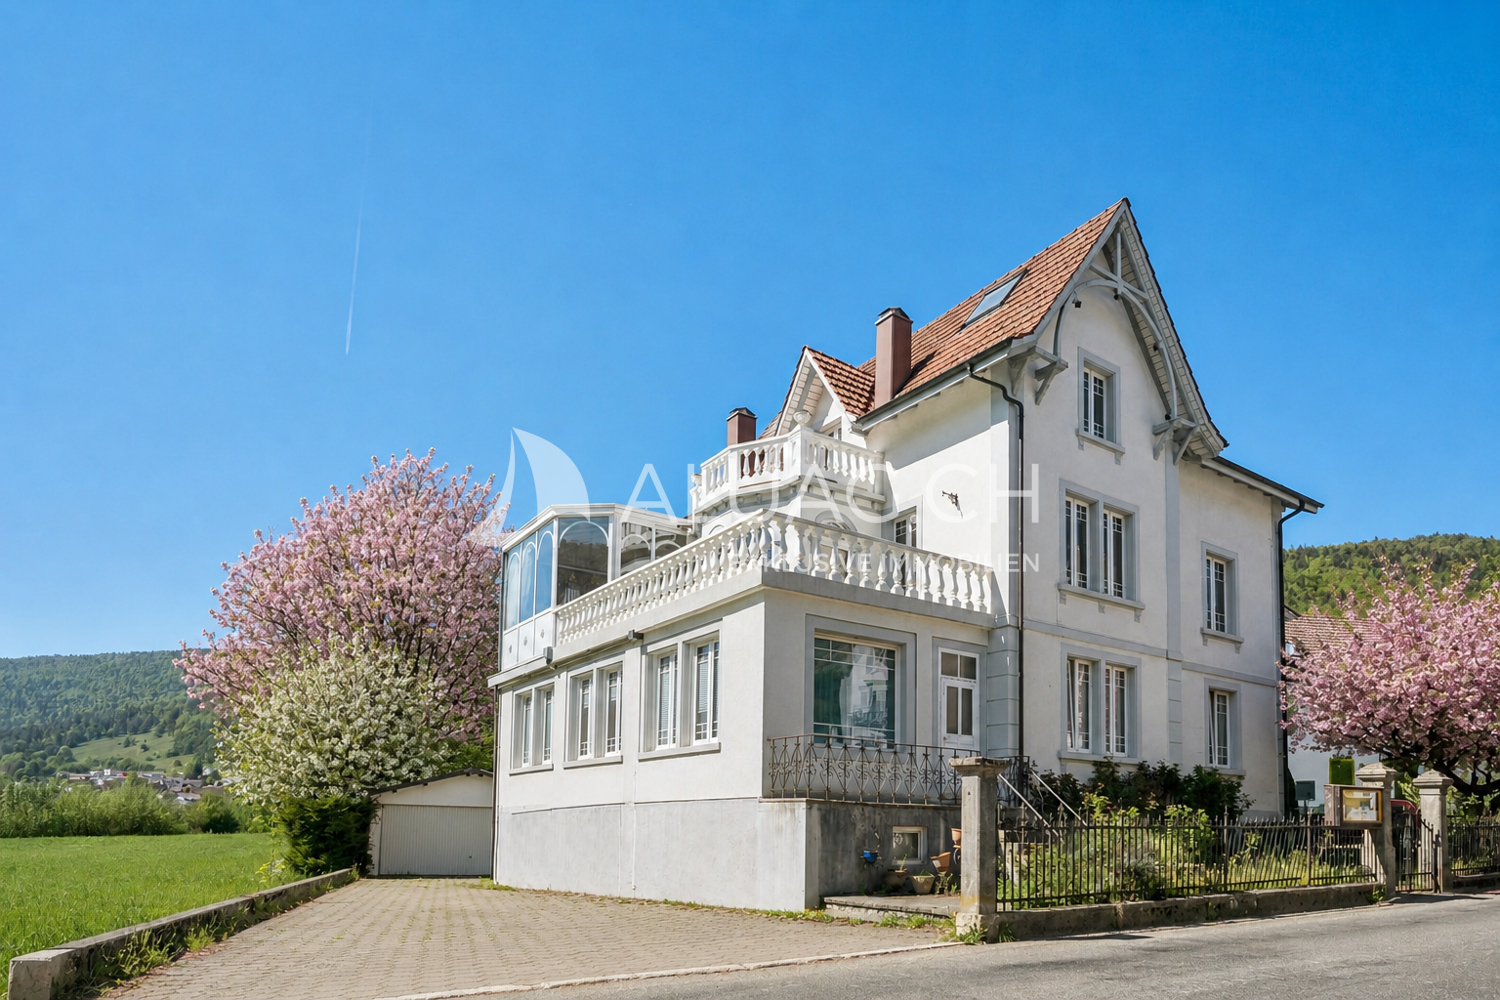
  • Detached house, white walls, brown roof, wooden door, driveway, trash bin, green grass, fence, distant mountains
  • A room with a wooden table and chairs, a fan, a clock, and a wooden structure with a cartoon character on it.
  • Dining room with wooden floor, round table, chairs, chandelier, desk, computer, office chair, windows with curtains, picture frames, wooden cabinet
  • living room with a gray sofa, a glass coffee table, a wooden floor, a chandelier, a picture frame, a cabinet, and a window with white curtains
  • modern kitchen with wooden cabinets, granite countertop, dishwasher, washing machine, oven, sink, faucet
  • Empty room with wooden floor, white walls, large window with white curtains, ceiling lights, white radiator, sofa with blue and white striped cover
  • empty room, wooden floor, white walls, exercise equipment, window with curtains, radiator
  • Bathroom with bathtub, toilet, sink, and shower curtain
  • tiled floor, white walls, wooden floor, white doors, ceiling light
  • empty room, wooden floor, white walls, white ceiling, white curtains, white radiator, lamp
  • wooden bed, wooden nightstand, wooden cabinet, mirror, chair, chandelier, window with curtains, picture frame
  • kitchen with white tiles, white cabinets, black countertop, white oven, microwave, refrigerator, wooden table, stools
  • modern kitchen with white cabinets, tiled floor, window with view, white appliances
  • Staircase with blue handrail, white tiles, wooden door, decorative vases, and a blue mat.
  • kitchen with white appliances, dining table, chairs, wooden cabinets, chandelier, windows, paintings
  • Laundry room with washing machine, dryer, sink, shelves, and cleaning tools
  • Workshop with tools, shelves, workbench, chair, and a window
  • 3 story house, yellow exterior, red roof, green shutters, driveway, garden, mountain view
  • yellow house, green shutters, wooden door, steps leading to the entrance, surveillance camera
  • 2 story yellow house, green shutters, garage, driveway
1 / 23
CHF 730,000.–
7 rooms
2605 Sonceboz-Sombeval

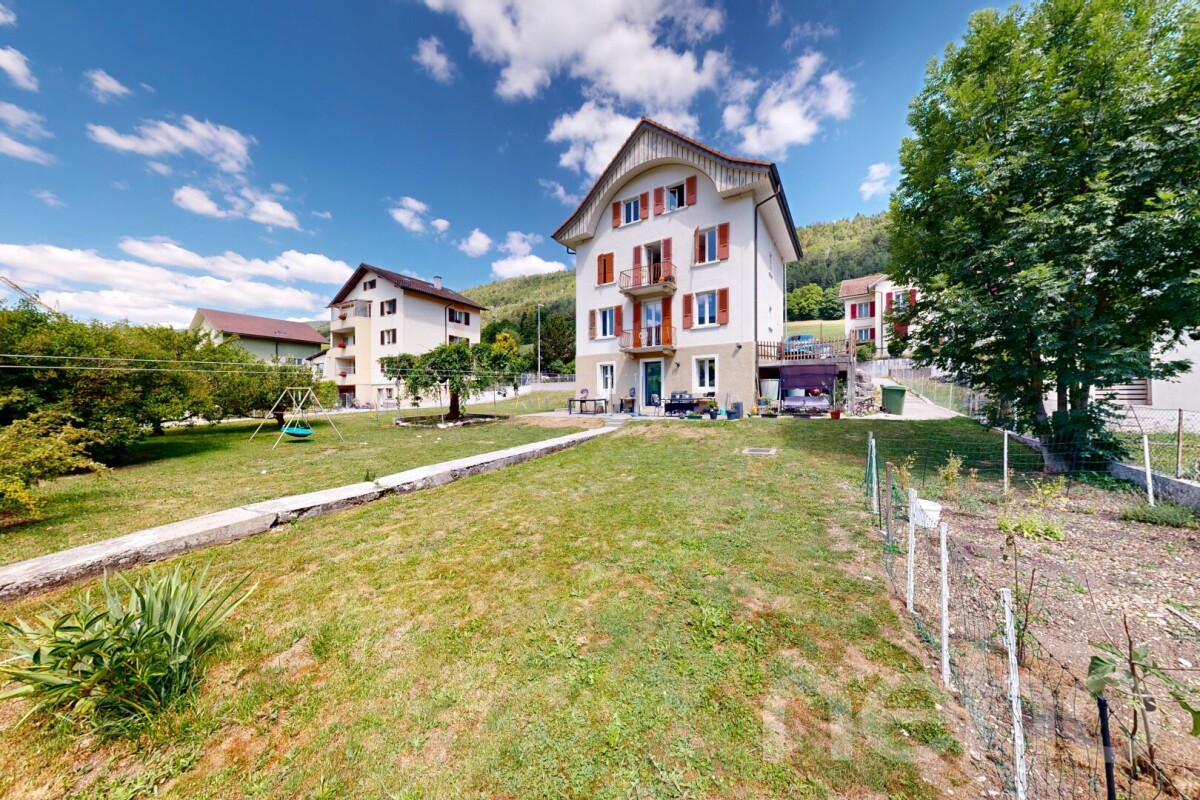
Two-family house with two apartments, garden, outbuilding, terrace, and garage

SAINT-IMMO Agence immobilière Sàrl proposes to you exclusively this beautiful family house located in Sonceboz. Composed of two apartments, a outbuilding and a beautiful space in the basement with independent entrance, this property offers an ideal living space for a family or a real estate project with potential.The house consists of two 3-room apartments, each with an entrance hall, two spacious and bright bedrooms, a pleasant living room, a fitted kitchen, and a bathroom.The basement houses a large laundry room/heating room, a workshop, a guest toilet, and a vast living room with independent entrance, kitchenette, and storage room. This last space can be arranged according to your needs: professional activity, independent studio, or another project.Insulated attic.The exterior of the house offers a practical and pleasant space, including a outbuilding (with a covered terrace and a hobby room/storage room), a second small terrace, a garage, two parking spaces, and a beautiful garden with an area of 305 m2.This property has been regularly maintained by the owners and presents a strong potential, with many possibilities of arrangement: rental of the second apartment to generate rental income, combination of housing and professional activity, or creation of an independent studio in the basement part.Virtual visit available on our website. Complete file on request.Contact us today to organize a visit and explore its unlimited potential! For more information: SAINT-IMMO real estate agency Sàrl, Rue de la Gare 1, 2610 St-Imier

New building
1 / 10
CHF 695,000.–
3.5 rooms87m² living space
Rue de Pierre-Pertuis 24, 2605 Sonceboz-Sombeval

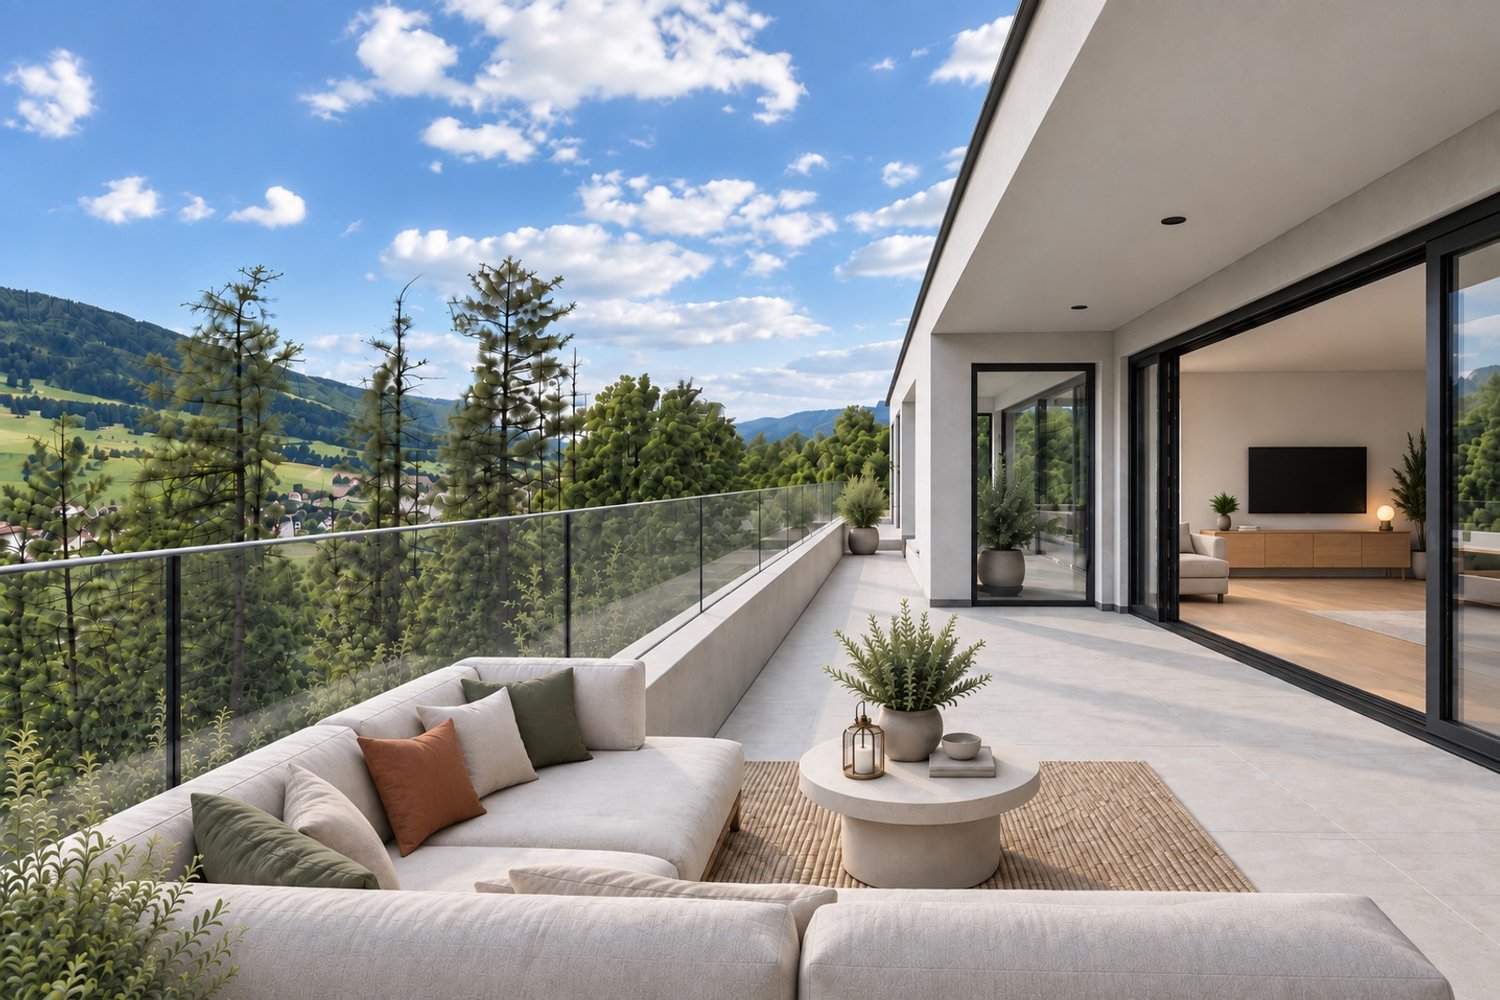
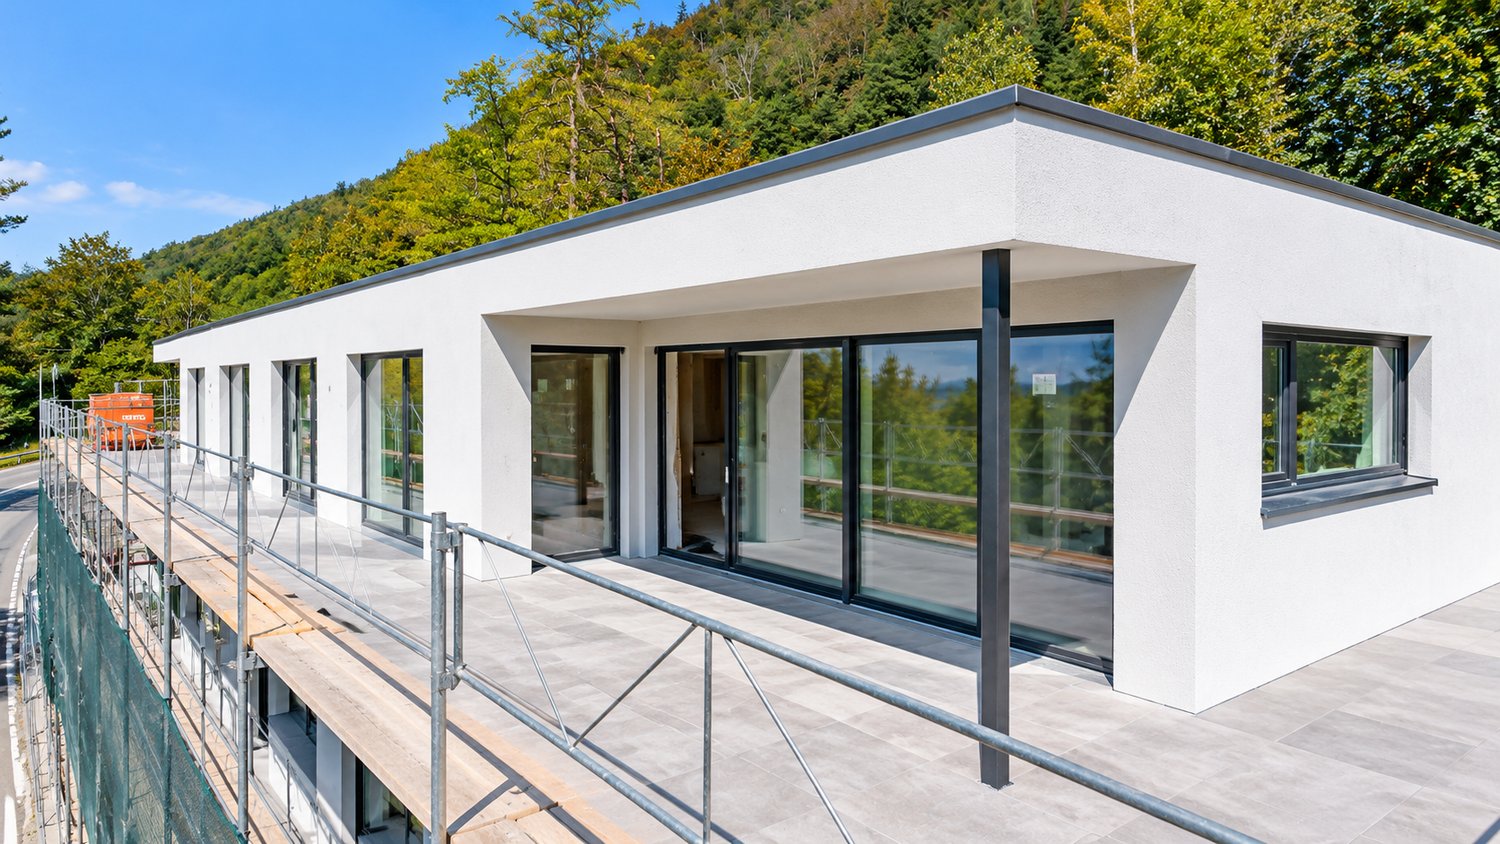
Magnificent 3.5-room attic with a view of the village of Sonceboz-Sombeval

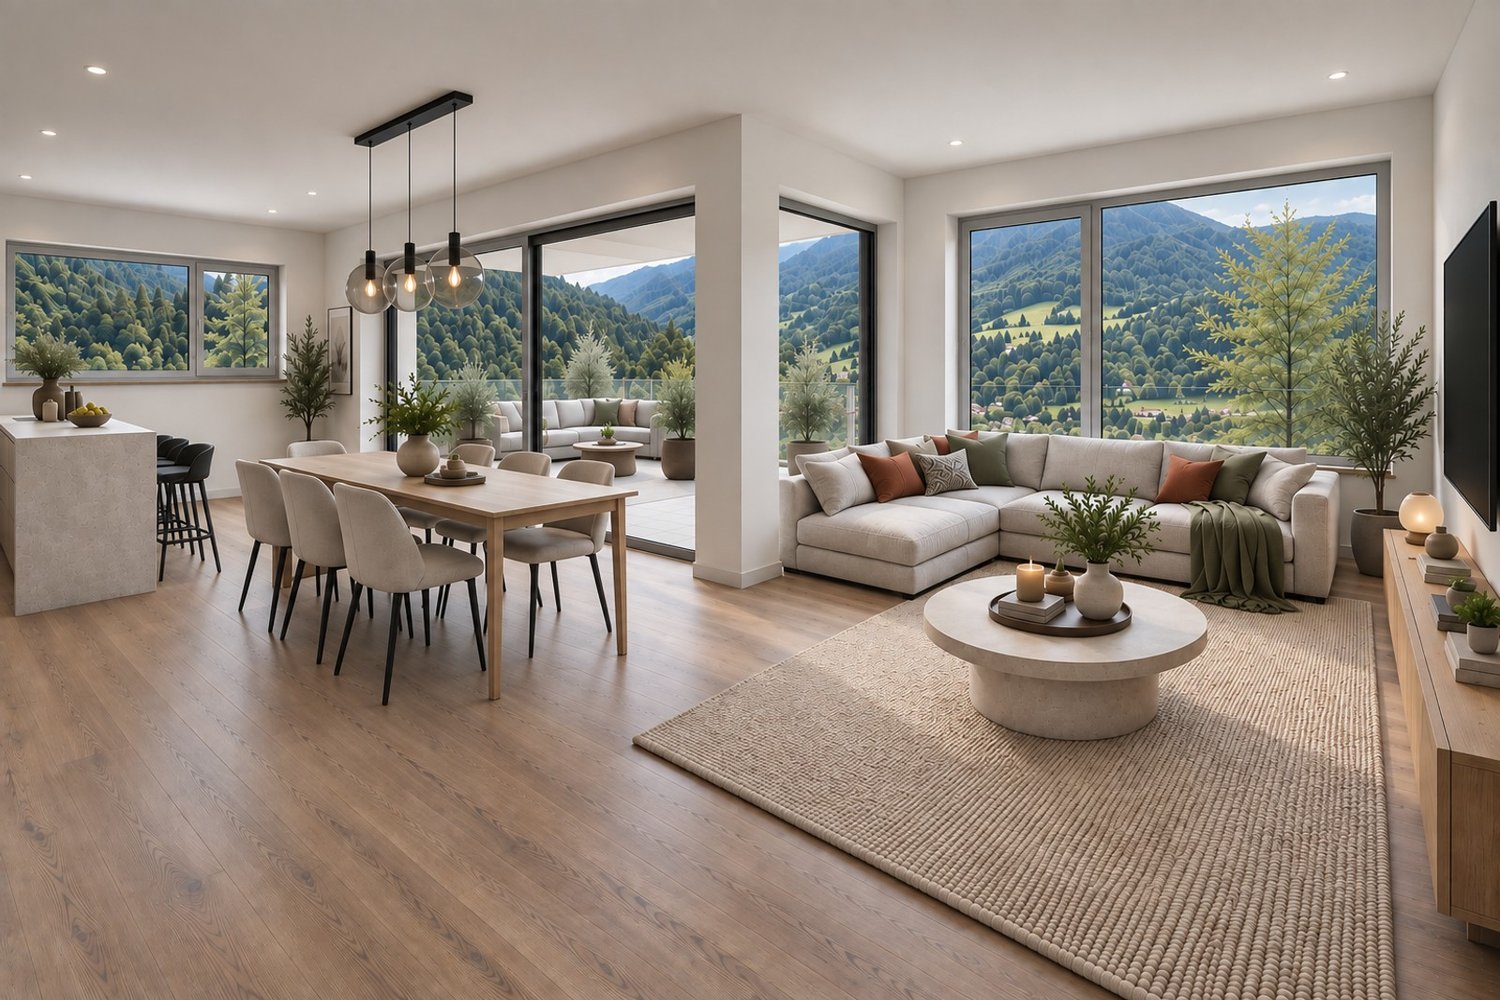
Discover this superb attic apartment, located on the 2nd floor of a new building in Sonceboz-Sombeval. With its 87.4 m² of living space and its large, through terrace of 56 m², this modern property combines comfort, brightness and a privileged living environment.The apartment consists of: • Entrance hall of 6 m² • South-facing room of 12.5 m² • Large parental bedroom of 16 m² with adjacent bathroom • Separate WC with shower • Fully equipped kitchen opening onto a bright living room of approximately 40 m² • Through terrace of 56 m² A cellar as well as an elevator serving the floors complete this property.External parking spaces are available at an additional cost of CHF 10'000.-, as well as individual garages at a price of CHF 25'000.-.Location and projectAlthough located on the edge of the road, the building benefits from a particularly pleasant environment, on the edge of the forest and with an unobstructed view of the surroundings. Its south-facing orientation and large openings offer beautiful brightness throughout the day.This rare property will suit both families and individuals looking for a comfortable and easily accessible home. It represents a great opportunity to acquire a new apartment in a calm and green environment.With the main construction work now completed, the work is progressing according to the planned schedule for a delivery in spring/summer 2027. The choice of materials is still possible for a large part of the finishes, allowing future buyers to personalize their apartment according to their tastes and desires.We are at your disposal for any additional information or to organize a visit on site.*3D images are non-contractual. Finishes and fittings may vary depending on the apartment.

Travel time
-
New building
1 / 5
CHF 595,000.–
4.5 rooms100m² living space
Rue de Pierre-Pertuis 24, 2605 Sonceboz-Sombeval

Bright 4.5-room apartment on the edge of the forest

Discover this superb 4.5-room apartment located on the 1st floor of a new construction in Sonceboz-Sombeval. With its 100.3 m² of living space and a beautiful covered terrace of 12.5 m², this modern property combines comfort, brightness, and a privileged living environment.The apartment consists of: • Entrance hall of 11 m² • South-facing room of 12.5 m² • Large parental bedroom of 16 m² with adjacent bathroom • Separate WC with shower • Fully equipped kitchen opening onto a bright living room of approximately 40 m² • Through terrace of 56 m² A cellar as well as an elevator serving the floors complete this property.*Outdoor parking spaces are available at an additional cost of CHF 10,000.-, as well as individual garages at a price of CHF 25,000.-.Location and projectAlthough located on the edge of the road, the building benefits from a particularly pleasant environment, on the edge of the forest and with an unobstructed view of the surroundings. Its south-facing orientation and large openings offer beautiful brightness throughout the day.This rare property will suit both a family and individuals looking for a comfortable and easily accessible home. It represents a great opportunity to acquire a new apartment in a calm and green environment.With the main construction work now completed, the work is progressing according to the planned schedule for delivery in spring/summer 2027. The choice of materials for a large part of the finishes is still possible, allowing future buyers to personalize their apartment according to their tastes and desires.We are at your disposal for any additional information or to organize a visit on site.

Travel time
-

Suggested properties for you based on search results