2 results - House, chalet, rustico to buy in Stoos SZ

1 / 13
CHF 1,190,000.–
5.5 rooms115m² living space
6433 Stoos

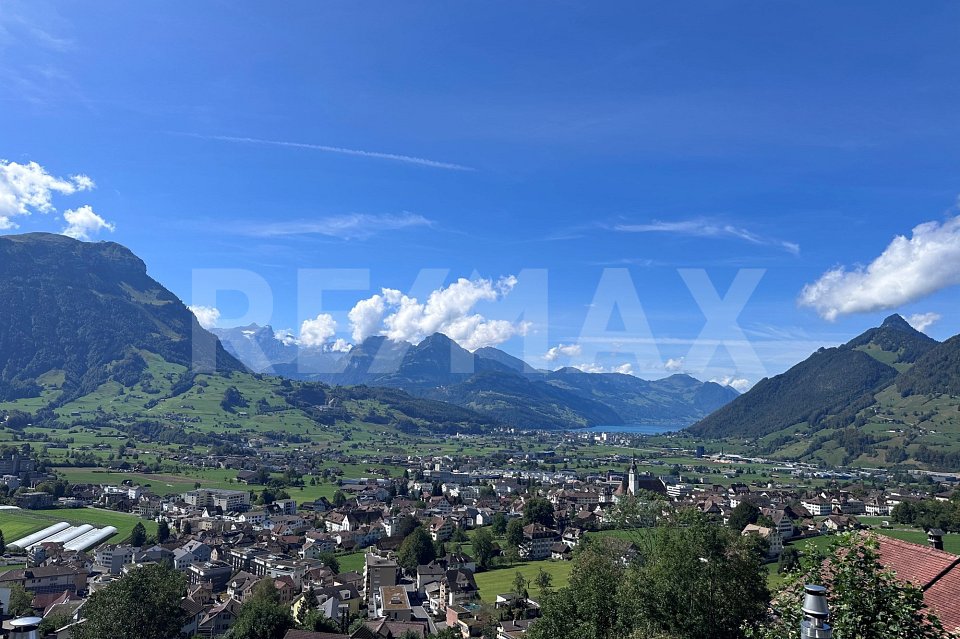
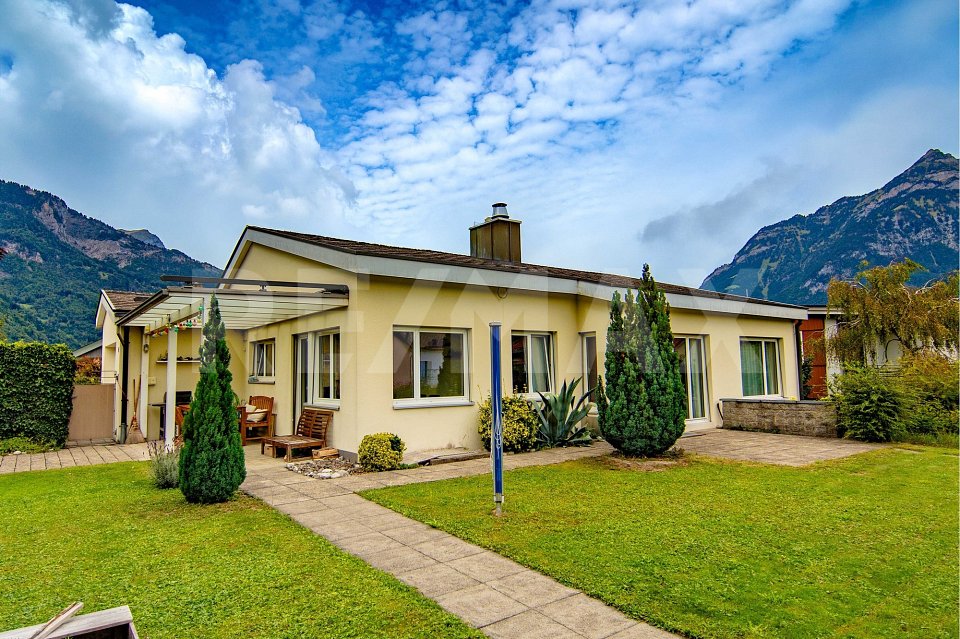
Idyllic 5.5-room semi-detached house on the Stoos sun terrace SZ

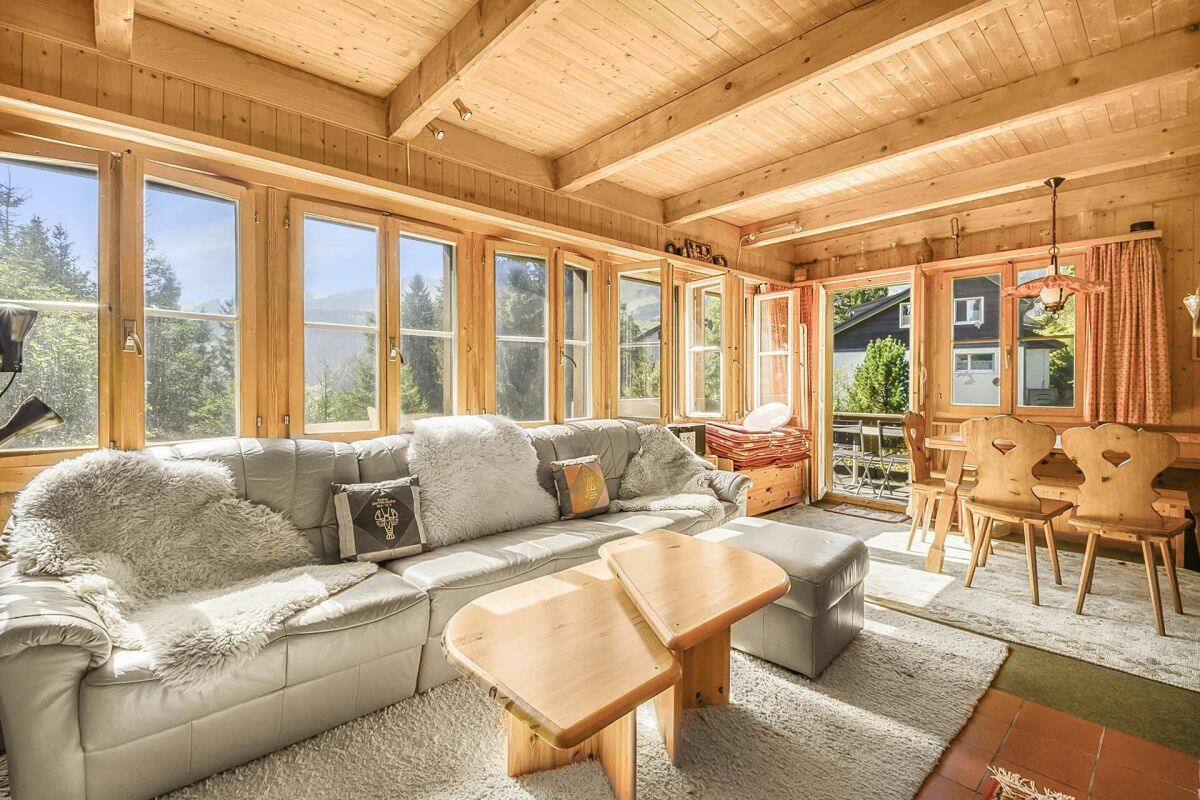
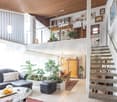
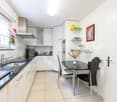
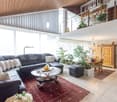
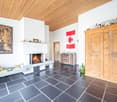
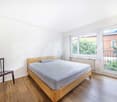
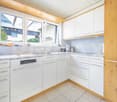
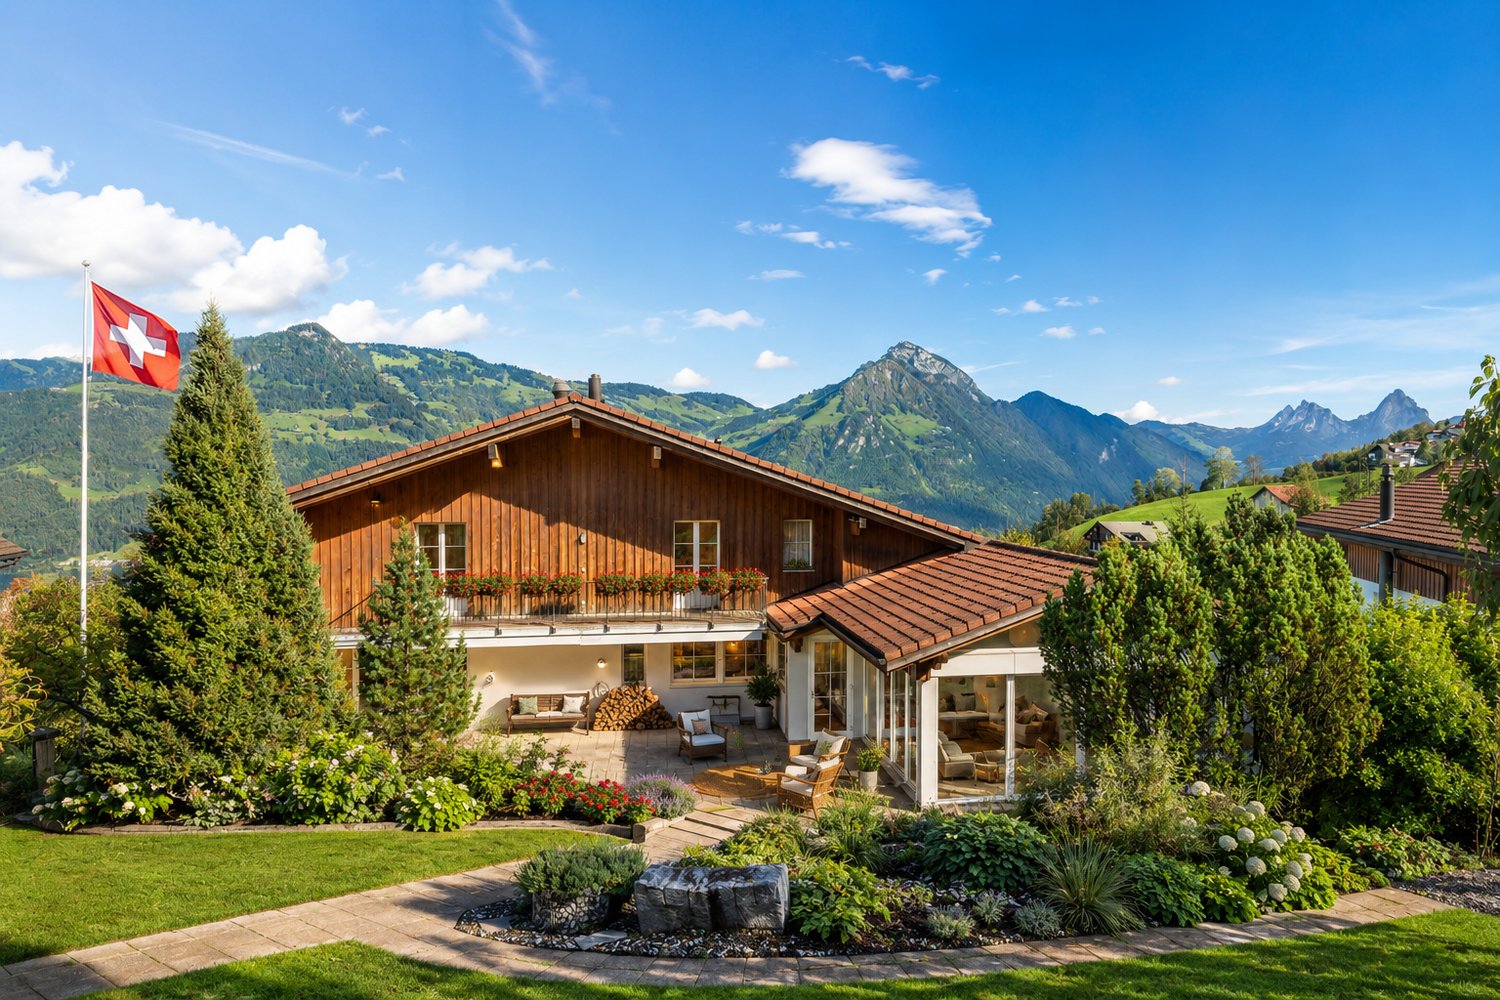
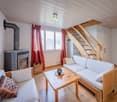
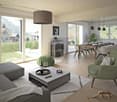
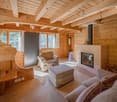
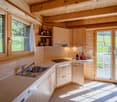
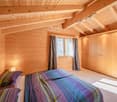
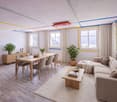
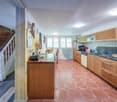

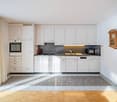
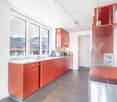
On the sun terrace of Stoos, surrounded by an impressive mountain landscape and just a few steps from the dreamy Stoos lake, this well-maintained 5.5-room semi-detached house awaits you. The quiet location, the generous window areas, and the warm interplay of wood and bright surfaces create a pleasant living atmosphere with a real holiday feeling.The house is suitable both as a permanent home for nature lovers and as an attractive retreat in one of the most well-known holiday regions of central Switzerland.More photos on remax.ch/de/119871011-2* 5.5-room semi-detached house with two living floors* Quiet location on the Stoos sun terrace* Just a few steps from Stoos lake* Net living area approx. 115 m²* Plot area 310 m²* Year of construction 2007* Permanently rented* Partially furnished, can be taken over* Spacious, bright living and dining area* Direct access to the wooden seating area and garden* Modern, semi-open kitchen with breakfast bar* Four versatile bedrooms* Two bathrooms* High-quality parquet flooring in the living and sleeping areas* Floor heating * Comfortable Swedish stove* Fully insulated building* Practical garden house* Year-round leisure and recreation opportunities right outside the front door* Car-free and particularly quiet living locationExpansion:The house, built in 2007, convinces with a contemporary architecture and the cozy character of a modern mountain house. The striking red wooden facade blends harmoniously into the alpine surroundings. Inside, warm, heated wooden floors, bright wall surfaces, and visible ceiling beams connect the individual areas to form a coherent overall picture and create a friendly, homely atmosphere.The openly designed living and dining area forms the heart of the house. Generous, almost room-high window fronts supply the room with plenty of daylight and open up the view to the surrounding nature. The direct access to the wooden seating area extends the living space outdoors and offers plenty of space for a dining area or a cozy lounge. A separate garden house complements the outdoor area and provides additional practical storage space. A Swedish stove provides additional comfort and creates a pleasant atmosphere, especially on cold winter days.The modern kitchen presents itself in a timeless combination of bright fronts and dark worktops. A practical breakfast bar, plenty of storage space, and well-utilizable work surfaces offer high comfort in everyday life. Through the open connection to the dining area, the kitchen remains communicative with the living area without losing its clear functional structure.A practical storage room with washing machine and tumble dryer as well as a bathroom round off the room offer on the lower floor.On the upper floor, there is another bathroom and four well-proportioned rooms that can be flexibly used as bedrooms, children's rooms, guest rooms, or workrooms. The rooms benefit from a pleasant room height, visible wooden beams, and generous windows with a view of the surrounding mountain world. Environment and connection:Stoos is located at an altitude of around 1,300 meters above sea level above Lake Lucerne and belongs to the municipality of Morschach. The car-free mountain village is known for its exceptional tranquility, its impressive natural scenery, and its diverse leisure activities throughout the year.The house is located in the immediate vicinity of the idyllic Stoos lake. Hiking and walking trails, barbecue and picnic areas, as well as numerous leisure activities begin practically in front of the door. In summer, the surrounding mountain landscape, the moor path, and numerous hiking trails invite you to activities in nature. In winter, Stoos offers around 35 kilometers of ski slopes as well as winter hiking trails, sledding opportunities, and other snow sports.The village center with restaurants,
1 / 16
CHF 1,200,000.–
5 rooms85m² living space
Stooshorn 63, 6433 Morschach

The Stooshorn Edge

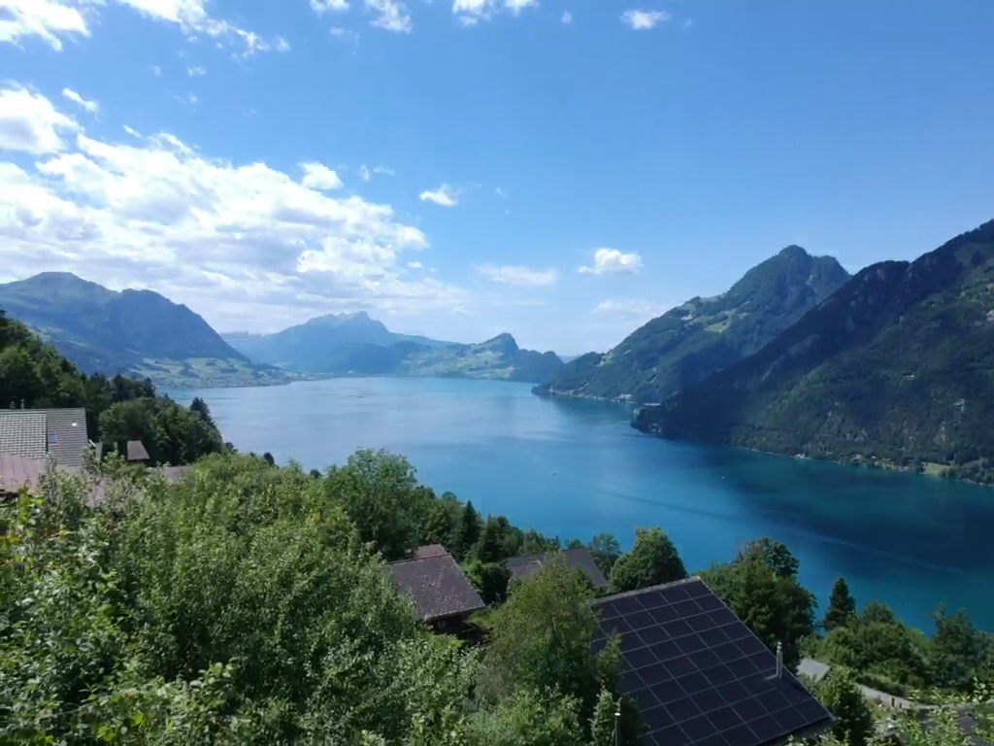
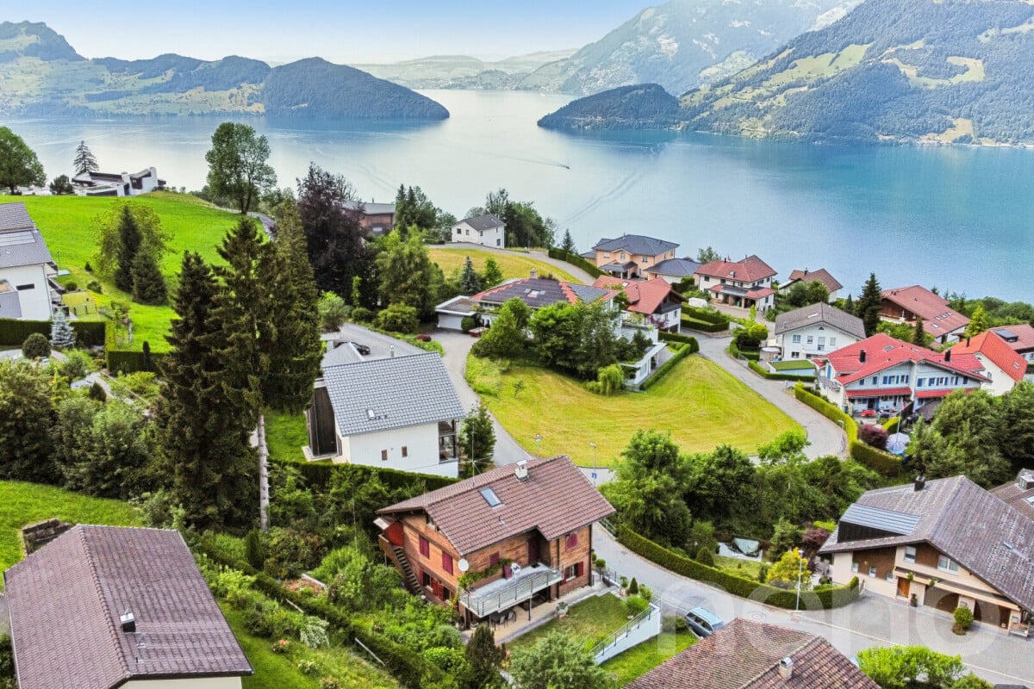
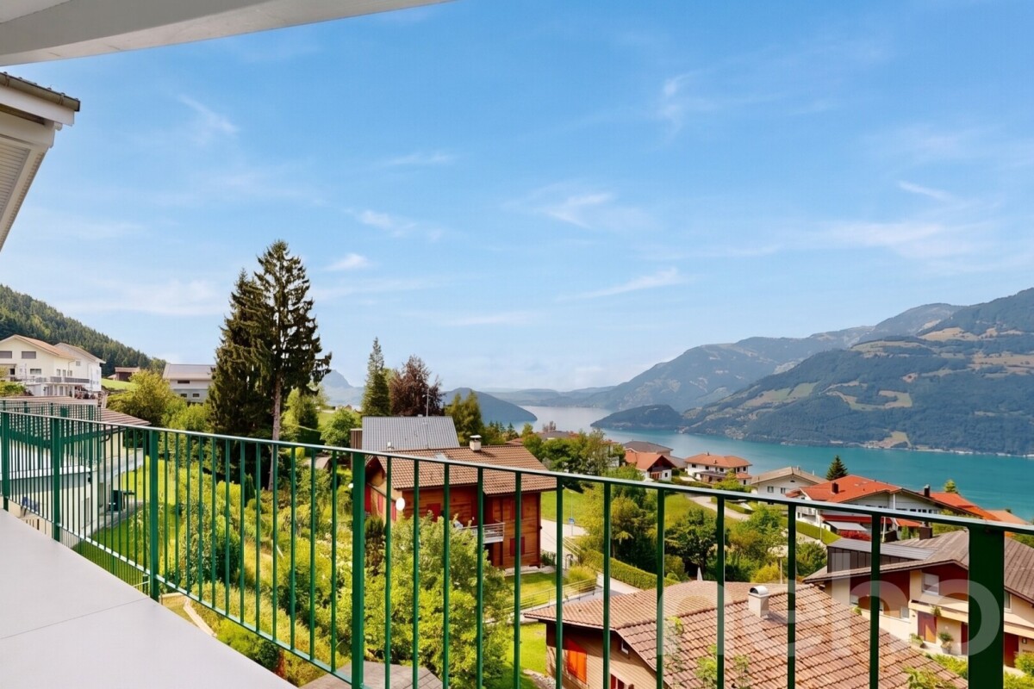
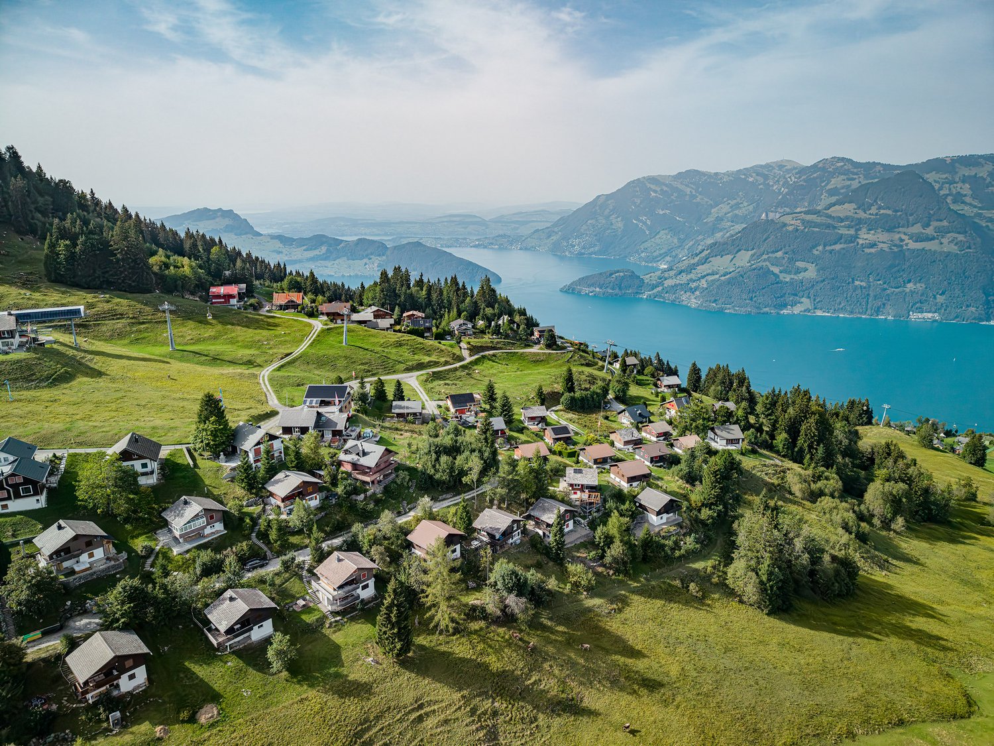
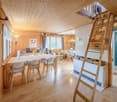

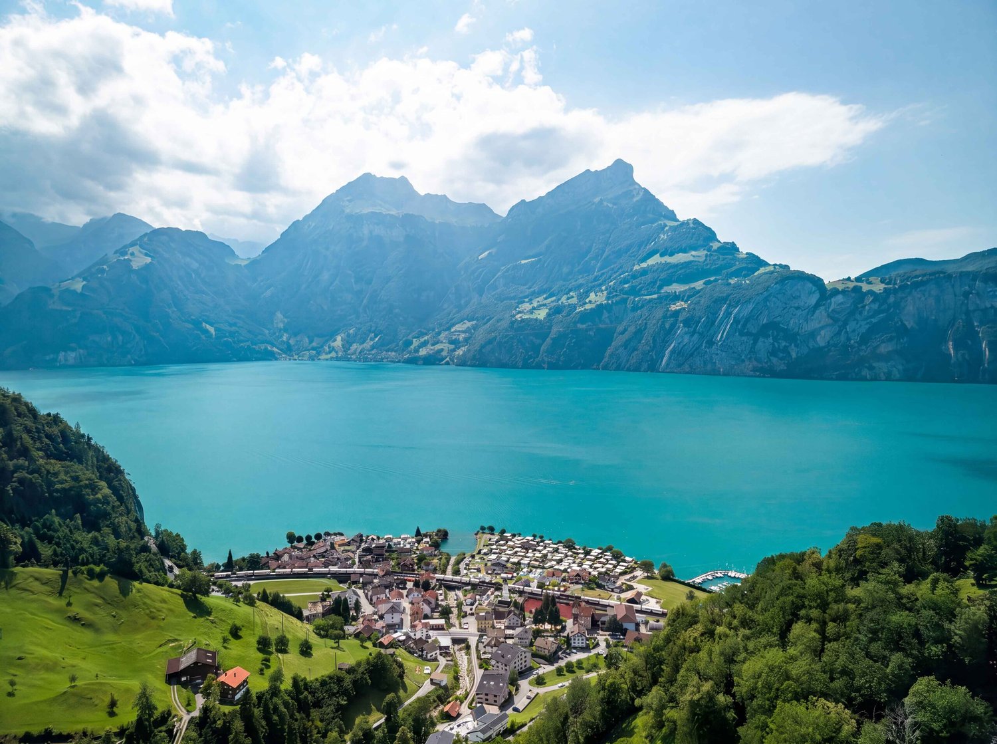
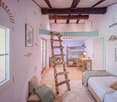
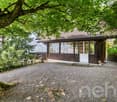
The Stooshorn Edge Chalet in the car-free mountain village of Stoos - living in the natural paradise of Central SwitzerlandThis chalet in Stoos combines a love of nature, cosiness and quality of life in perfect harmony. Nestled in the breathtaking mountain world of Central Switzerland and high above Lake Lucerne, you can enjoy a residential area of incomparable beauty and tranquillity.The chalet is located in a well-maintained, car-free environment - a place where you can leave everyday life behind and focus entirely on nature, family and relaxation. At the same time, you benefit from good access and connections: via Schwyz and Morschach, you can quickly reach the main transport routes towards Lucerne, Zurich or Gotthard.Key data of the property • Category: Chalet, detached house • Rooms: 5 • Bathrooms: 2 • Number of residential units: 2 or 1 (Combination of both residential units) • Floors: 2 • Availability: Immediately • Year of construction: 1971 • Net living space: 85 m • Land area: 822 m² • Terrace area: 62 m² Room layout • Ground floor: Separate apartment with 2 rooms, bathroom/WC (approx. 35 m² net living space) as well as basement and terrace (approx. 44 m²). • Upper floor: Sunny apartment with approx. 50 m² net living space and approx. 20 m² terrace. • Option: The two apartments can be connected to create a continuous living space of approx. 80 m². Highlights at a glance • Exclusive location above Lake Lucerne with impressive panoramic views • Quiet, well-maintained residential area with no traffic • Sunny orientation and high quality of living a wide range of nature and sports activities right on your doorstep: hiking, skiing, snowshoeing • Family-friendly: children can play safely in the car-free village • Good connections to Schwyz, Brunnen, Lucerne, Zurich and the Gotthard axis • Available immediately The car-free skiing and hiking resort of Stoos - your advantages Pure nature: the high plateau at 1,300 metres above sea level offers unspoilt countryside, fresh mountain air and an atmosphere far away from the noise of traffic.Car-free and family-friendly: Stoos can only be reached by mountain railways, guaranteeing absolute peace and safety for children and families.Year-round destination: In winter, over 35 km of ski slopes, snowshoe hikes and ski tours await you. In summer, you can enjoy fantastic hiking trails, panoramic paths and access to nearby Lake Lucerne.Pure Swissness: this charming mountain village combines tradition and modernity, cosy chalets with tourist infrastructure - including restaurants, hotels and leisure facilities.Central accessibility: Despite its secluded location, you can reach the valley (Schwyz/Morschach) in less than 20 minutes and have access to the main transport routes.This chalet in Stoos is a unique retreat in the Swiss Alps - the perfect combination of relaxation, nature and central accessibility. Whether as a holiday home, second home or permanent residence, here you can live in harmony with the mountains and enjoy the benefits of an exclusive, car-free skiing and hiking resort.

Travel time
-
More objects in your automatically expanded search area
18 results - Radius: + 10km
Markus Gyhr

Markus Gyhr

1 / 12
Markus Gyhr

Markus Gyhr

  • Parking space
  • Garage
  • View
Price on requestTop
9.5 rooms212m² living space
Gersau, 6442 Gersau

Unique lakeside property with exceptional development potential

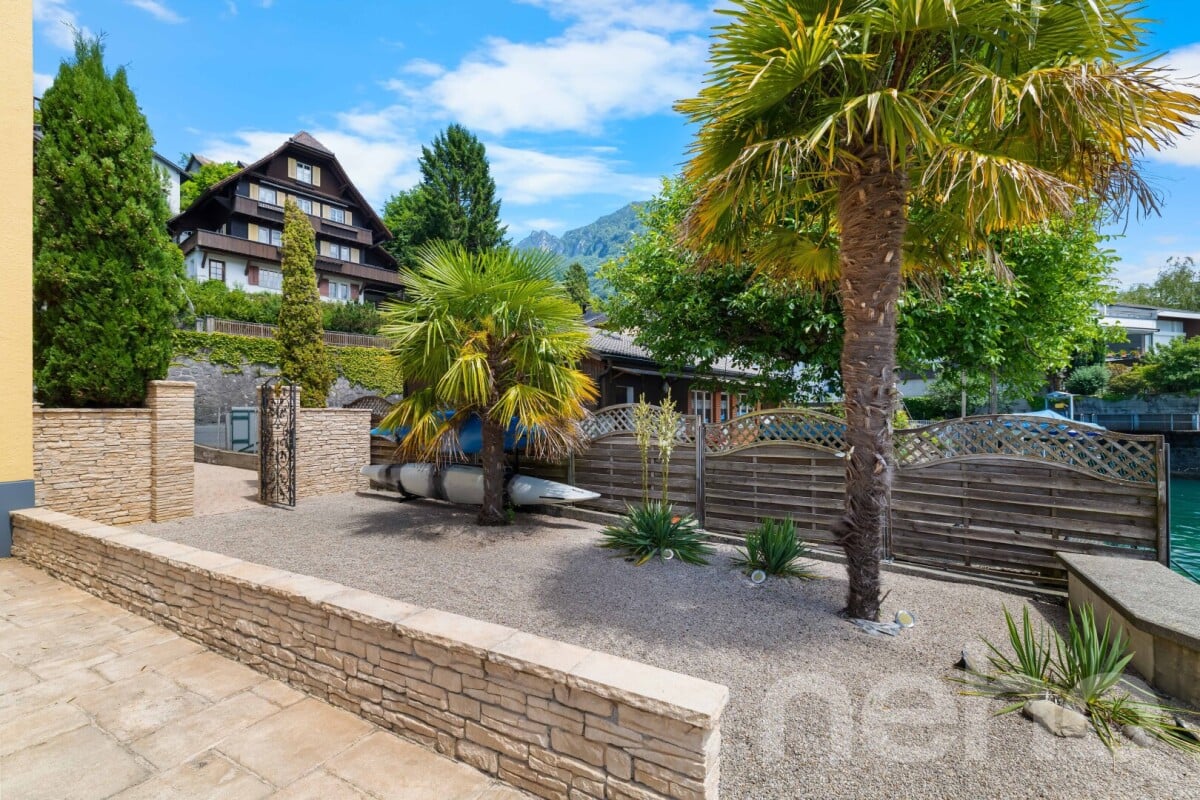
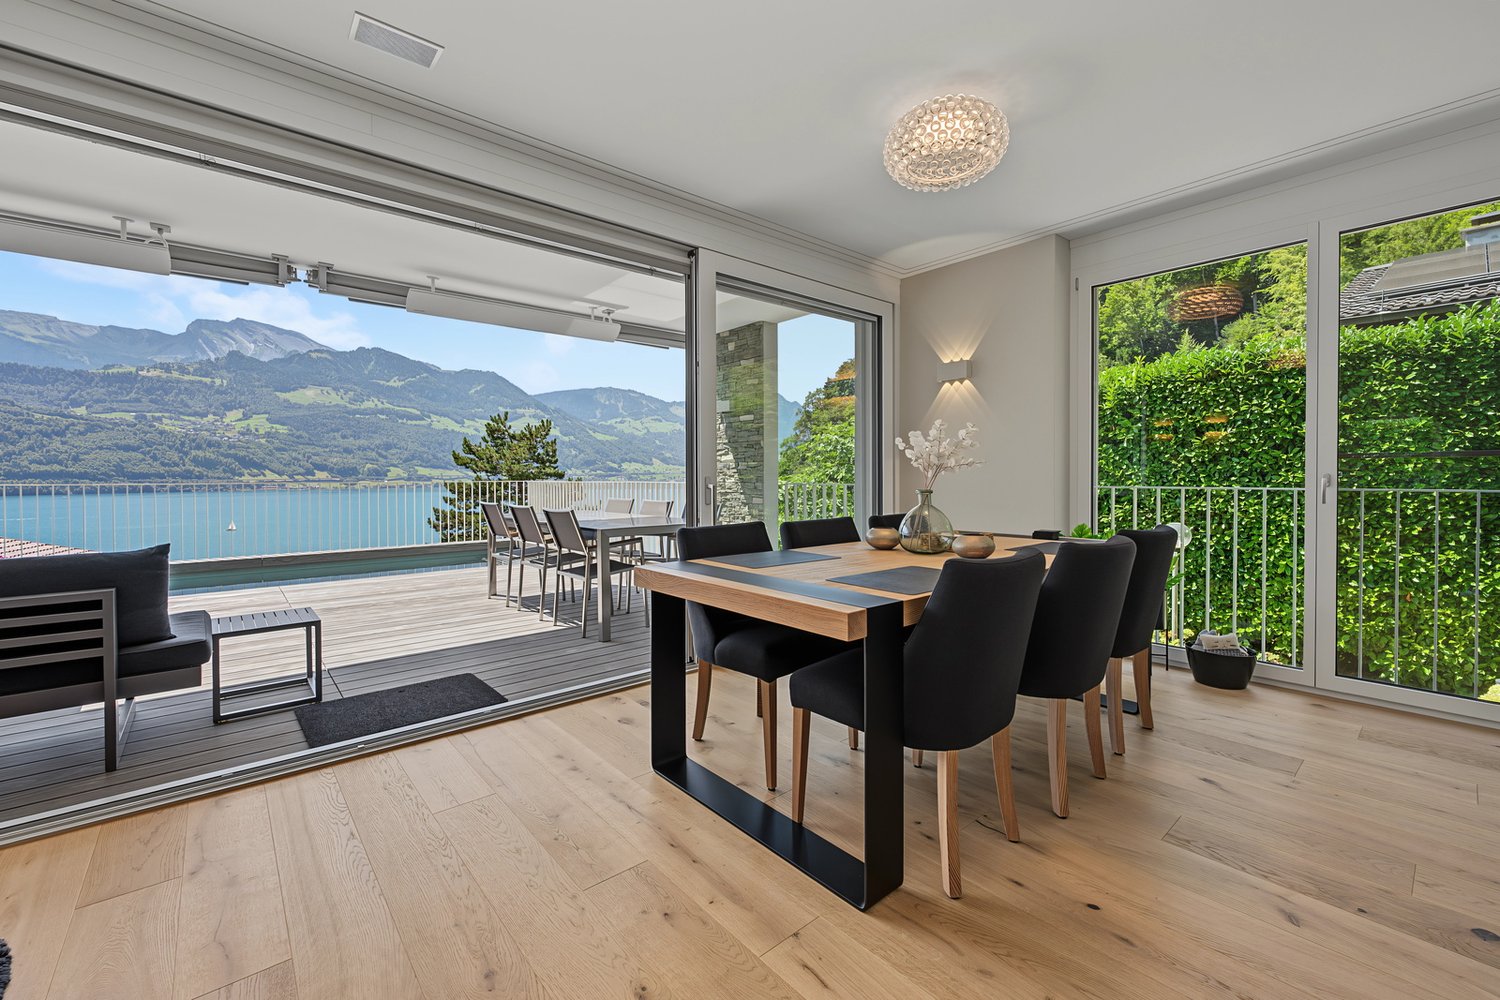
In a privileged location directly above the yacht harbor of Gersau, this exceptional property presents itself with unobstructed panoramic lake views, optimal south-facing orientation, and a 688 m² large plot of land. The combination of spectacular views, immediate proximity to the lake, and attractive development potential makes this offer particularly interesting for both private builders and investors. The existing multi-family house includes a spacious 4½-room apartment, a 3½-room apartment, and a guest apartment. The property is suitable for continued use or comprehensive renovation, as well as a basis for high-quality new development (subject to official approvals). Thanks to the attractive location, the plot of land offers a variety of possibilities for the realization of individual living concepts. A special highlight is the spacious garden with its inviting seating area. The harmonious combination of green space, privacy, and magnificent lake views creates a place of relaxation and makes the outdoor area a true extension of the living space. The offer is rounded off by a garage box, three parking spaces, as well as a legally secured access and bathing area right on Lake Lucerne. An exclusive added value that further underscores the recreational value of this property. HIGHLIGHTS • 688 m² plot of land in sunny south-facing slope • Unobstructed panoramic lake views • Attractive development potential • Existing multi-family house with 4½-room, 3½-room, and guest apartment • Spacious garden with idyllic seating area and magnificent lake views • Garage box and three parking spaces • Legally secured access and bathing area right on Lake Lucerne • Direct proximity to the yacht harbor, lake, and village center Exact address available after registration on neho.ch.INTERESTED IN A VIEWING? PLEASE REGISTER: https://neho.ch/b/6442-26-1

  • Parking space
  • Garage
  • View
1 / 13
CHF 2,790,000.–
7 rooms220m² living space
6430 Schwyz

Eagle's Nest, 7-room villa with a panoramic view, winter garden & indoor pool, 220 m² NWF, Schwyz (SZ)

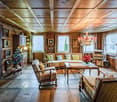
Large villa in a sunny southwest location at the foot of the Mythen: 7 rooms, approximately 220 m² of living space on a 629 m² plot of land, with a heated winter garden and indoor pool. Two terraces, large window fronts, and a fireplace create an exceptional living experience with a view over the valley from the Fronalpstock to the Lauerzersee and Rigi. Double garage and 3 outdoor parking spaces included. Quietly located, yet in practical distance to public transport, shopping, and the city center.More photos can be found at https://www.remax.ch/119871001-118- Detached 7-room villa- Plot 629 m²- Living space approximately 220 m²- Cubature 1215 m- Large living and dining area with fireplace- 5 bedrooms- Heated winter garden- Indoor pool with counter-current system- Elegant, closed kitchen with reduit- 2 bathrooms (1 with shower/sink/toilet, 1 with bathtub/sink/toilet)- Proven oil heating- Heated floor- Security system- 2 single garages and 3 outdoor parking spacesInterior and expansion:This detached single-family house arranges life and living on three levels and is consistently focused on comfort. Floor-to-ceiling window fronts, open living gallery, and two terraces create an open, exquisite living experience. The well-thought-out floor plans offer a lot of privacy with ancillary areas on the ground floor, spacious living on the main floor, and a quiet retreat level on the 2nd upper floor.You enter the house comfortably via the single garages on the ground floor. Directly next to them are the functional rooms: a spacious entrance hall, a separate cellar room, and a laundry room. The guest room on this level could also be used as a home office or hobby room.The main living area on the 1st upper floor is designed as a living and dining area. The open living and dining area leads to the terrace, which offers itself as an excellent extension of the living space. The closed kitchen with separate reduit is ideal for everyday supplies and organization. The direct transition from the living area to the brightly lit winter garden is the highlight. The indoor pool creates a private wellness area that can be used independently of the season and weather. Two bedrooms and a bathroom on the same floor make this level particularly flexible for families or living with guests.On the 2nd upper floor is the private retreat area with a living gallery as a flexible additional room, e.g., for a home office, library, or reading corner, and an upper terrace. This level is complemented by two further bedrooms, a bathroom, and a large storage room that offers valuable storage space or can be used as a dressing room.In summary, a family-friendly room program with five bedrooms (including a guest room on the ground floor), an open living and dining area, winter garden, and gallery, as well as well-solved ancillary areas with a ground floor. In the outdoor area, a garden could be set up.Environment, connection:The nearest bus stop in the direction of the city center of Schwyz is approximately 280 meters from the house. The city center of Schwyz can be reached in about five minutes by car for daily shopping. The Mythen Center in Ibach-Schwyz can be reached in about eight minutes, as well as the Schwyz/Seewen train station on the Gotthard line. The highway access is approximately 2.7 km away and provides an efficient connection to the Zurich economic area and south; Andermatt as an alpine hotspot is also within easy reach. Families also benefit from the proximity to kindergarten, schools, and high school (approximately 2.3 km, reachable in a few minutes). As the capital of the canton in the historic heart of Switzerland, Schwyz combines culture and history with a large recreational area, a location profile that remains in demand in the long term.General data:Municipality: 6430 Schwyz - Canton SchwyzOfficial language: GermanPopulation: approximately 15,500 inhabitantsAdjacent municipalities: Ingenbohl-Brunnen - Lauerz - Steinen -

1 / 28
CHF 1,300,000.–
5 rooms75m² living space
Lärchenweg 9, 6417 Sattel

Holiday chalet with dreamy views

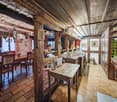
Welcome to this unique 5-room chalet on Mostelberg in Sattel. The chalet, built in 1979 and lovingly renovated in 2019, combines traditional Swiss charm with modern living comfort – ideal for all sports and nature lovers.The chalet offers: • Spacious living area: 75.4 m² of living space on 2 floors, nestled in a beautiful 489 m² plot of land. • 5 rooms & 2 bathrooms: Comfortable – perfect for the whole family. • Wood-burning stove: Cozy evenings by the fireplace make you forget about everyday life. • Terrace with panoramic views: Enjoy the magnificent mountain panorama with a view of the Rigi, Wildspitz, and over Lake Ägeri. • For connoisseurs: Champagne in the whirlpool with a panoramic view of the mountains and lake • Privacy: High privacy and unobstructed panorama • Parking: Two parking spaces available. • Child-friendly: The house and surroundings are perfectly suited for families with children. Location & surroundings: In a quiet and privileged location with an impressive view over the pre-alpine landscape. The location is very quiet – neither road nor rail noise disturbs the idyll. In summer, the property benefits from a lot of sunlight, making the terraces true oases of well-being. The intact nature on Mostelberg invites you to go hiking, cycling, and winter sports.This well-maintained chalet is a rare opportunity to acquire a genuine piece of Swiss quality of life. Quiet location, beautiful views, and a cozy home – here you will find everything your heart desires. Don't miss this unique chance!

Ingrid Petersen

Ingrid Petersen

Managerin

Travel time
-
Sandra Birrer

Sandra Birrer

1 / 12
Sandra Birrer

Sandra Birrer

  • Parking space
  • Garage
  • View
CHF 1,500,000.–
5.5 rooms139m² living space
Emmetten, 6376 Emmetten

Living with a panorama. Your home above Lake Lucerne

This charming 5.5-room semi-detached house delights with a breathtaking view of Lake Lucerne and the surrounding mountain world. The cozy ambiance with a stylish chimney creates a warm living atmosphere and invites you to feel good. The house has two bathrooms and offers a terrace on each floor, where you can enjoy the dreamy view to the fullest. The attractive outdoor offer is complemented by a garden seat in front of and behind the house, ideal for relaxed hours in the fresh air. A carport provides convenient and protected parking. Emmetten is an idyllic residential community at 774 meters above sea level with around 1,670 inhabitants. Located between Lake Lucerne and the mountains, the place offers a high quality of life. Manageable school classes, an active club life, and the natural surroundings make Emmetten particularly attractive for families and for all those who appreciate peace and relaxation. The diverse leisure activities include a ski area, a toboggan run, a bike trail, tennis courts, and a public bathing facility at the Hotel Seeblick, offering a variety of activities throughout the year. The unique location between the lake and the mountains creates ideal conditions for sports, relaxation, and nature enjoyment. Let yourself be impressed by this exceptional property and its unique charm during a personal visit. We look forward to showing you this special home on site. Exact address available after registration on neho.ch.INTERESTED IN A VIEWING? PLEASE REGISTER: https://neho.ch/b/6376-26-1

  • Parking space
  • Garage
  • View
Markus Gyhr

Markus Gyhr

1 / 12
Markus Gyhr

Markus Gyhr

  • Parking space
  • Garage
  • View
CHF 1,580,000.–
7 rooms191m² living space
Emmetten, 6376 Emmetten

Single-family house with chalet character. Sunny location with a far-reaching view

The large single-family house in Emmetten was built in 1963 and renovated in 1994. Spread over three floors and a converted attic, it has a living area of around 262 square meters, of which around 200 square meters are living space in seven rooms. On the ground floor, there are two rooms, a living room with dining room and kitchen, as well as a bathroom, supplemented by a balcony and a terrace. On the upper floor, there is another room, a large living room, and an additional bathroom, plus two more balconies on this floor. The converted attic on the top floor offers additional ancillary rooms and can be used flexibly. The rooms can be converted into two separate residential units if needed, providing space for different forms of living. The 674 square meter plot includes a garden with a biotope and a stream, as well as a terrace and a balcony as outdoor areas. In the basement, several cellar rooms are available for storage, supplemented by an outdoor parking space and an 82 square meter garage with an integrated workshop and a walkable pit. This provides a total of two parking options for vehicles. Thanks to the elevated, free location and good propagation conditions, the property offers an ideal QTH for radio amateurs. The sunny microlocation offers a view of the lake and mountains, with a short distance to the village center and cable cars. Facts at a glance • Year of construction 1963, renovated in 1994 • 674 square meter plot • Around 262 square meters of living space, of which around 200 square meters of living space over three floors and attic • 7 rooms, conversion into two separate residential units possible • Two living areas on the ground floor and on the upper floor • Garden with biotope and stream, as well as terrace and balcony • Several cellar rooms for additional storage space • Outdoor parking space and 82 square meter garage with workshop and walkable pit • Ideal QTH for radio amateurs • Sunny microlocation with a view of the lake and mountains • Village center and cable car within walking distance Exact address available after registration on neho.ch.INTERESTED IN A VIEWING? PLEASE REGISTER: https://neho.ch/b/6376-25-1

  • Parking space
  • Garage
  • View
1 / 8
  • Parking space
  • Balcony / Terrace
  • Garage
  • +5
CHF 1,450,000.–
6.5 rooms195m² living space
Auf Anfrage 1, 6377 Seelisberg

New building in Seelisberg - detached 6.5-room single-family house with a lot of design freedom

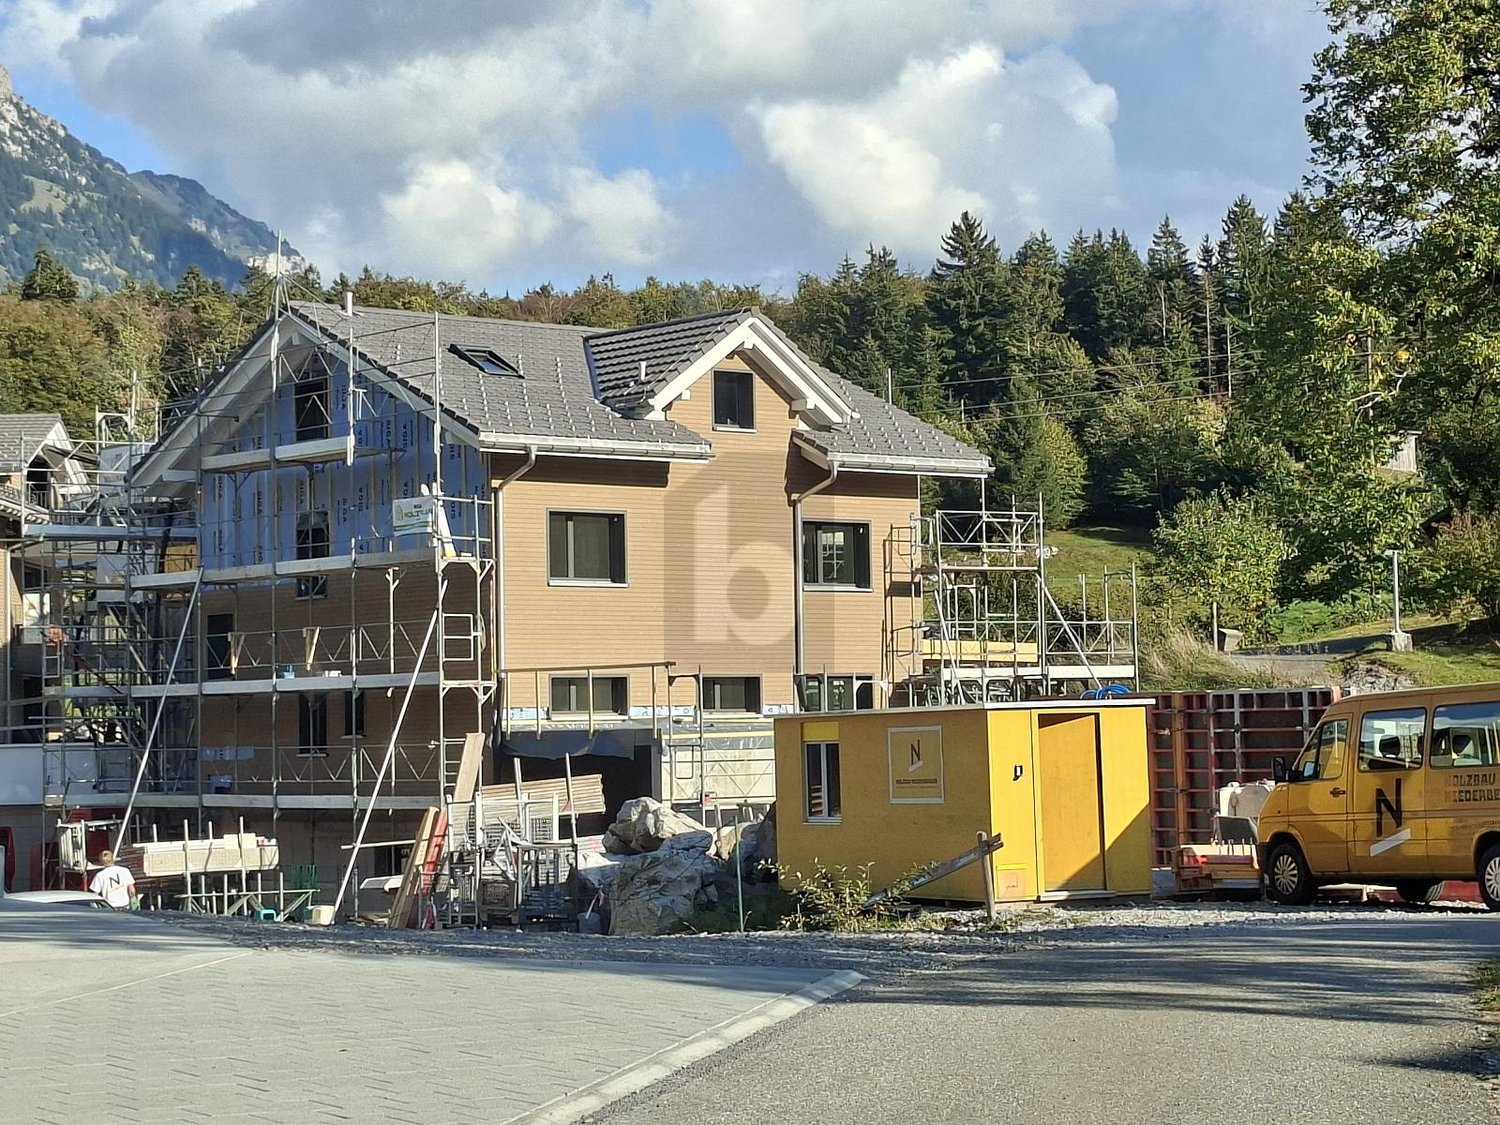
New building in Seelisberg - detached 6.5-room single-family house with a lot of design freedom In the idyllic municipality of Seelisberg UR, a modern new building project is being created in the midst of the impressive landscape of Central Switzerland. The two units of the semi-detached house have already been sold - still available is the detached 6.5-room single-family house.With approximately 195 m² of living space and around 264 m² of usable space, the house offers generous space for families, couples, and all those who wish for a lot of room for their individual living needs. A particular advantage of the project is the possibility of actively helping to shape the future home. Within the framework of the building possibilities, non-load-bearing interior walls can be adapted and various materials as well as construction elements can be selected according to personal ideas.The construction start will take place after the conclusion of the purchase contract. The completion is planned about nine months later. Generous living with individual character The detached single-family house combines modern architecture with a generous space offer and attractive outdoor areas.Balcony and terrace extend the living space outdoors and create additional space for relaxed hours in the fresh air.Also, when it comes to materialization, the new building project offers design freedom. A budget of CHF 80.- per m² is planned for the floor coverings. The built-in kitchen can be individually designed and tailored to personal needs within the planned budget of CHF 30'000.-.A closed garage with an E-charging station as well as an additional carport complement the offer and provide comfortable parking options. The highlights at a glance • detached 6.5-room new building single-family house • approximately 195 m² of generous living space • approximately 264 m² of usable space • modern architecture • individual co-design of the interior construction • adjustment of non-load-bearing interior walls possible • balcony and terrace • closed garage with E-charging station • additional carport • completion approximately nine months after conclusion of the purchase contract • attractive living location in Seelisberg • nature-oriented living in Central Switzerland Your own home according to your ideas The possibility of individual co-design makes this new building project particularly interesting.Until the start of construction, the room layout can be adapted within the framework of the building possibilities. There are also various options for materialization, so you can give your future home a personal touch.The detailed construction standards and planned services can be found in the corresponding construction description. Location and surroundings Seelisberg UR, with its elevated location above Lake Lucerne, is one of the special living locations in Central Switzerland.The municipality combines a natural and quiet living environment with a high quality of life. The varied landscape around Seelisberg and Lake Lucerne offers numerous opportunities for leisure, sports, and relaxation.At the same time, the surrounding places and centers are easily accessible, making it possible to combine quiet living with the proximity to the offers of Central Switzerland. Have we sparked your interest? Take the opportunity to secure a detached new building single-family house with generous space and individual design possibilities in Seelisberg.We would be happy to send you the complete sales documentation as well as the construction description and plans and are available for further information or a personal conversation.Contact us today - we look forward to presenting this attractive new building project in Seelisberg to you in person.Suisse Homes - personal. professional. successful.

  • Parking space
  • Balcony / Terrace
  • Garage
  • +5
Travel time
-
Mark Willers

Mark Willers

1 / 16
Mark Willers

Mark Willers

  • Parking space
  • Balcony / Terrace
  • Pets allowed
  • +5
CHF 1,790,000.–
6.5 rooms178m² living space
6376 Emmetten

First-time occupancy with a dreamy mountain backdrop

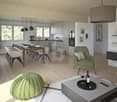
There are moments when location and architecture harmonize perfectly. This detached single-family home in Emmetten is exactly one such opportunity: Here, you can expect an exclusive first-time occupancy that combines modern building quality with unparalleled living quality.The spacious dimensions become immediately apparent when entering the bright, light-flooded rooms. Noble oak parquet and elegant ceramic tile underline the stylish ambiance, while the well-thought-out layout over three floors guarantees maximum freedom for every generation.From the extensive surroundings to the spacious terrace, this property offers a loge seat amidst the majestic mountain scenery. Here, you can enjoy absolute peace and relaxation, while the village center of Emmetten remains easily accessible in just a few minutes.The following highlights are offered by this property: • Light-flooded and spacious rooms • Preliminary installation for a Swedish stove in the living room available • Entire house built with high-quality materials • Kitchen with the latest appliances such as combi steamer, oven, induction cooktop, dishwasher, and Bora steam extractor • Floors made of noble parquet and ceramic tile • Spacious surroundings and sun-kissed terrace • Spacious double garage • Outdoor parking space • Reduit next to the kitchen • All rooms have separate thermostats and electrically controlled shutters • Fantastic view of the surrounding mountains • Kindergarten, primary, and secondary school directly in the municipality Have we sparked your interest? Then schedule a viewing appointment today. We look forward to seeing you!Please note that we have virtually furnished the pictures. The room layout and room sizes, of course, correspond to the actual conditions.

  • Parking space
  • Balcony / Terrace
  • Pets allowed
  • +5
1 / 12
CHF 600,000.–
2.5 rooms45m² living space
Urigen 4, 6465 Unterschächen

Independent studio in the Residenz Posthaus – Project Posthaus Urigen

At the historic Klausenpass, 1,276 meters above sea level in the canton of Uri, the Posthaus Urigen project, or PHU, is being created. The careful revival of a over 120-year-old pension on the historic postal coach route over the Klausenpass creates a diverse ensemble of living and accommodation.Project OverviewFour buildings form the historic ensemble: The listed dépendance (House 1) will be renovated and newly built. The Residenz Posthaus with four individual residential units will be created: two apartments on the 1st and 2nd upper floors and two studios on the ground floor. Additionally, the existing restaurant on the ground floor will be refreshed. The residence will be complemented by the former washhouse, which will be carefully restored as an independent studio. The listed hotel building (House 2) will remain reserved for the new, year-round accommodation business. The ensemble will be completed by a replacement new building (House 3), which will replace the former warehouse.Your own studio with land in the Residenz Posthaus – H4From the former washhouse, an independent, autonomous studio with approximately 45 m² of living space and its own land will be created. The careful restoration of the historic, brick-faced half-timbering and the targeted use of natural, durable materials will create a characterful living atmosphere. Historical windows and doors will be renewed in the same materialization and appearance. A special highlight is the own land with surrounding area and a view into the wildly romantic Urner Schächental. The outdoor parking space is located on the own land and a cellar compartment is included in the purchase price. Additionally, all holiday apartments will benefit from the PHU infrastructure with culinary delights in the restaurant and accommodation options for guests.Become part of the next chapter in Posthaus Urigen and find your dream home in nature. We would be happy to share more information about the construction project with you in the sales documentation.

Travel time
-
1 / 13
  • Parking space
  • Balcony / Terrace
  • Garage
  • +2
CHF 3,200,000.–
6.5 rooms284m² living space
6467 Schattdorf

THE VIEW

In einem begehrten Wohnquartier in Schattdorf erwartet Sie eine Villa, die Wohnen und Leben auf höchstem Niveau vereint. Das Herzstück dieses Hauses ist das grosszügige Wohn- und Esszimmer, von dem aus Sie eine unvergleichliche Aussicht über die Dächer von Schattdorf bis hin zu den majestätischen Berglandschaften geniessen.Die Lage überzeugt nicht nur durch Ruhe und Privatsphäre, sondern auch durch ihre aussergewöhnliche Qualität. In unmittelbarer Nähe befindet sich das lebendige Zentrum von Altdorf im Kanton Uri mit seinen vielfältigen Einkaufsmöglichkeiten, Restaurants und kulturellen Angeboten. Der malerische Vierwaldstättersee ist in wenigen Minuten erreichbar und lädt zu erholsamen Stunden am Wasser sowie zu zahlreichen Freizeitaktivitäten ein.Ein weiteres Highlight ist die Nähe zur renommierten Destination Andermatt, die Sie in nur rund 30 Minuten mit dem Auto erreichen - ein Paradies für Wintersportliebhaber und alle, die einen alpinen Lifestyle auf höchstem Niveau schätzen. Dank der hervorragenden Verkehrsanbindung gelangen Sie zudem bequem in die Wirtschaftszentren der Zentralschweiz. Ob ein Lunch in Lugano oder ein Geschäftstermin in Zug oder Luzern, alles ist in weniger als einer Stunde erreichbar.Abgerundet wird dieses attraktive Gesamtpaket durch die niedrigen Steuersätze, welche Schattdorf zu einer der bevorzugten Wohngemeinden im Kanton Uri machen.Besonderes: • Atemberaubende Aussicht • Ruhige Lage • Gästezimmer mit Ensuite-Bad • Luxusküche • Wohn-/Essbereich mit extrahoher Holzdecke • Cheminée Wir freuen uns auf Ihre Kontaktaufnahme und senden Ihnen gerne die detaillierte Broschüre sowie den Grundrissplan der Villa zu.Located in a highly sought-after residential area in Schattdorf, this villa combines living and lifestyle at the highest level. The heart of the home is the spacious living and dining area, offering unparalleled views across the rooftops of Schattdorf and out towards the majestic mountain landscape.The location impresses not only with its tranquility and privacy, but also with its exceptional quality. The vibrant centre of Altdorf in the Canton of Uri is just moments away, offering a wide range of shopping facilities, restaurants, and cultural attractions. The picturesque Lake Lucerne can be reached within minutes and invites you to enjoy relaxing moments by the water as well as a variety of leisure activities.Another highlight is the proximity to the renowned destination Andermatt, which can be reached in approximately 30 minutes by car, a true paradise for winter sports enthusiasts and those seeking an exclusive alpine lifestyle.Thanks to excellent transport connections, you can also conveniently reach the economic hubs of Central Switzerland. Whether for lunch in Lugano or a business meeting in Zug or Lucerne, everything is accessible within less than an hour.This highly attractive offering is further enhanced by low tax rates, making Schattdorf one of the most desirable residential communities in the Canton of Uri.Highlights: • Breathtaking view • Quiet location • Guest rooms with en suite bathroom • Luxury kitchen • Living and dining area with extra-high wooden ceiling • Fireplace We look forward to hearing from you and will be happy to send you the detailed brochure and floor plan of the villa.

  • Parking space
  • Balcony / Terrace
  • Garage
  • +2
1 / 4
CHF 2,200,000.–
4.5 rooms211m² living space
6467 Schattdorf

Space for everything that matters

Extensive lawn, quiet slope and direct view of the lake and mountains - here the family finds its place. The spacious 4.5-room house in Schattdorf offers a well-thought-out room layout, short distances to school and shopping, and a sun-kissed location in the midst of the Urner Bergwelt. Sustainability included: solar system and modern heating technology provide efficient comfort - today and tomorrow.Highlights • Unobstructed panoramic view of Lake Vierwaldstättersee and the Urner Alps • Unique design concept with exposed concrete, brick and natural wood floors • Spacious attic floor with open living, dining and kitchen area • Sun-kissed terrace and extensive lawn in quiet slope • High-quality equipment with solar system as well as floor and ceiling heating For more information about this unique property and an overview of the most beautiful properties in Central Switzerland, please visit our website at www.domba.ch. Order the detailed documentation for the dream home "Space for everything that matters" now or contact us for a viewing appointment. This property can be viewed via video call. You also have the option to view the property virtually on our homepage and get a first impression. Ms. Sandra Bissegger is looking forward to supporting you on your way to your own dream home!Our Bader team is available at any time by phone, WhatsApp, FaceTime and email.Sandra Bissegger+41 41 418 08 48+41 79 418 48 48info@domba.ch

1 / 1
Price on request
3 rooms69m² living space
6424 Lauerz

Charming 3-room single-family house with dreamlike lake view in Lauerz SZ

We have enough interested parties for the bidding process, thank you!The rustic and detached 3-room single-family house is located in a dreamlike location with an unobstructable 180-degree view over Lake Lauerz. Idyllically situated in the agricultural zone and without through traffic, this unique property offers space for your dreams. From the bedroom, winter garden or balcony, you can enjoy an unobstructed view of the Rigi, Lake Lauerz, and the island of Schwanau.You can see more photos at https://www.remax.ch/119871001-197Key data:- 3-room single-family house- Plot area: 208 m²- Net living area: 69 m² - Cubature: 250 m- Living area with Swedish stove - unheated winter garden 10 m² - Bathroom with bathtub- Kitchen with washing machine- 2 parking spaces at the quarter street- Sale to the highest bidder (DAVE)Expansion:You enter the house via the external staircase or from the spacious balcony and directly into the living area. The spacious living room with integrated kitchen is the highlight of the cozy home. The kitchen is generously equipped with a washing machine and sufficient storage space. From the kitchen, you can access the winter garden and the open balcony next to it. The winter garden generously expands the living area, where you can enjoy the breathtaking view of Lake Lauerz and the Mythen, Rossberg, and Rigi. In the living room, the Swedish stove provides sufficient heat to heat the entire house. This serves as a supplement or replacement for the electric heating, and also gives the room a cozy atmosphere. From the living room, you can access the two bedrooms and the bathroom via the corridor. The large parental bedroom is located on the lake side, and the children's room is straight ahead. The bathroom is located on the left-hand side, with a bathtub, sink, and toilet. Laminate flooring is laid throughout the house, except in the bathroom. In the garden, a spacious tool shed and storage room under the winter garden await you for firewood or other items. Two parking spaces in front of the house round off the offer.Environment, connection: Lauerz is located on the southern shore of Lake Lauerz, between Urmiberg and the Rigi. Lauerz is 457 m above sea level and is known for its picturesque and quiet location. The wild Rossberg rockfall area, the Rigi, the natural beauty of the Schuttwald and Sägel, as well as the fertile, orchard-filled valley landscape and two other nearby lakes characterize the region. The next bus stop is only 145 m away and leads to the nearest towns of Goldau or Seewen-Schwyz. The European north-south traffic axis (rail and road) can be reached in 10 minutes. The SBB train station is 3.9 km away. By train, you can reach the Ticino region within an hour and quickly access important traffic hubs in Switzerland; e.g., Zurich in 45 minutes. The Seewen A4 motorway junction in the direction of Gotthard and Zug can be reached after 2.3 km. Within the same distance of 2.6 km, the next shopping center with food stores and other services such as restaurants, post office, and bank is located.Leisure: Lake Lauerz has two islands, Schwanau and Roggenburg, the latter of which was never inhabited. The island of Schwanau is 200 meters long and 55 meters wide. It has an area of 5,728 m² and is located about 125 meters from the southern shore. It can be reached by the internal ferry. On the island, you can visit the castle ruins and enjoy a fine meal in the restaurant.The region offers a variety of leisure activities for everyone; Goldau Nature and Animal Park, theater, cinema, mini golf, Zugersee shipping, summer and winter tourism in the Rigi area, Vita parcours, forest educational trail, nature reserves Schutt and Sägel with extensive hiking trails in the Rigi and Rossberg area. In the surrounding area and neighboring communities, there are numerous sports and cultural clubs. General data: Municipality: 6424

1 / 13
CHF 1,100,000.–
7 rooms160m² living space
8843 Oberiberg

Spacious 7-room multi-family house in the spa town of Oberiberg

Versatile property in an attractive location in the popular spa town of OberibergThe property is located in the idyllic spa town of Oberiberg, one of the most popular recreational areas in central Switzerland. The ski lift is easily accessible on foot, and the beautiful nature begins right in front of the door.Whether skiing, hiking, mountain biking, road cycling, or cross-country skiing - sports and nature lovers get their money's worth here all year round. The nearby Sihlsee also invites you to numerous water sports and leisure activities.This property combines natural living with versatile usage possibilities and offers an excellent opportunity for owner-occupiers, families, and investors.This charming multi-family house from 1964 convinces with its versatile usage possibilities, an excellent location, and attractive expansion potential. With a living area of approximately 160 m² on a 176 m² large plot of land, the property offers a lot of space for individual living and investment ideas.A special highlight is the additional forest plot with a total of 463 m², which is included in the purchase price and offers additional value.The house has two separate residential units and is ideal for: • Owner-occupiers who want to convert the house into a spacious single-family home. • Capital investors who want to rent out both apartments. • Buyers who want to live in one apartment and benefit from additional rental income from the second unit. • Or for all those who want to realize their own living or investment ideas and make optimal use of the versatile potential of this property. About 10 years ago, the attic and roof were renovated. You can easily discover the renovated attic in the virtual tour (VR tour).The property also offers modernization and expansion potential, so you can realize your own living ideas and further increase the value of the property. This property offer is characterized by: • Multi-family house with 2 residential units • Year of construction 1964 • Living area approximately 160 m² • Plot of land 176 m² • Additional forest plot with 463 m² • Roof renewed about 10 years ago • Renovated attic • Expansion and modernization potential • 2 outdoor parking spaces • 1 garage parking space • Attractive usage possibilities for owner-occupiers or investors • Quiet location in a popular spa town • Leisure activities right in front of the door Convince yourself of the possibilities of this versatile property - we look forward to your contact and will show you the object personally.Interested? Contact us for a non-binding consultation!

1 / 12
CHF 2,480,000.–
4.5 rooms143m² living space
Höhenweg 11, 6376 Emmetten

Exclusive house with lake view

Visit us at the iheimisch in Ennetbürgen via the Auffahrt from DO 14.05. to SO 17.05. at stand H2.17 and experience this dream house up close: Dive into the rooms with the VR glasses and already stand in the middle of your new home.Project website: www.hoehenweg-emmetten.chIn the idyllic panoramic location in Emmetten, an exclusive single-family house is being built, which combines modern design with the highest living comfort. Bright, light-flooded rooms create a pleasant living feeling, while Minergie-A and controlled residential ventilation ensure a sustainable and healthy room climate. The house has 4.5 rooms. The openly designed living, dining, and kitchen area creates an inviting ambiance and forms the center of daily life. All rooms are light-flooded and offer direct access to the spacious terrace, allowing indoor and outdoor spaces to flow smoothly together. You can enjoy relaxed hours in the outdoor whirlpool. The two interior design concepts PURE and PURE SIGNATURE enable you to create an individual design at the highest level. The interior architect will personally guide you through the selection process with high design expertise. The PURE construction line is included in the sales price.The single-family house includes 2 outdoor parking spaces, a spacious cellar of 13.5 m2, and a separate laundry room of 7.5 m2.Would you like to learn more about this exciting project? Then contact us.

Travel time
-
1 / 13
CHF 2,150,000.–
5.5 rooms190m² living space
6454 Flüelen

Dream home with panoramic views

Dream home with plenty of space, nature, and viewsIn Flüelen, one of the most picturesque regions of Switzerland, this unique single-family house on two floors offers an unbeatable combination of comfort, space, and spectacular views. On a well-maintained plot of around 600 m², it combines open-plan interiors with a beautiful landscape and is therefore ideal for families who value a quiet and natural environment as well as plenty of space to live.InteriorWith a living area of approximately 190 m², the house has a spacious room concept, providing the necessary privacy and retreat options. The 4 bedrooms have an above-average large floor plan and therefore offer enough space for families. The master bedroom has an en-suite bathroom, which provides additional comfort. With a bathtub, shower, double sink, and toilet, this unit forms a true wellness oasis.The open and very airy living area not only offers plenty of space to linger but also has a fireplace, which creates a cozy atmosphere, especially on cool evenings. Here you can enjoy a good glass of wine by the fireplace. The large window fronts flood the rooms with natural light and offer a breathtaking view of the surrounding mountains and Lake Lucerne. The adjacent kitchen offers enormous space to let your cooking skills run free. Moreover, you can even enjoy the unique view while preparing your favorite dishes. A true paradise for all cooking enthusiasts. Another dining area and the spacious pantry for storing food round off this part of the house. The airy room heights run through the entire building, giving the property a unique sense of space. As an additional highlight, the property also has a dreamy winter garden, from which you can enjoy the surrounding natural paradise to the fullest and let your soul dangle.In the basement, there is a spacious entrance area, a laundry room, a cellar, and two hobby rooms, which allow for a variety of uses. Two garages with a total of 3 parking spaces and the two outdoor parking spaces round off the very attractive parking offer. In the main garage, there is also a workshop pit, which allows you to easily carry out mechanical work on your vehicles. The property is therefore not only a dream home but also a paradise for all craftsmen.Outdoor area and viewOutside the house, an idyllic garden area invites you to relax and linger. With the typical Ticino stone pergola, you have a piece of Ticinella in your own garden! Enjoy the warm summer evenings with a delicious BBQ with the outdoor fireplace, with breathtaking views and plenty of nature. Slowing down is already programmed here. The lateral lawn area also provides a playground where children can let off steam. With this property, everyone gets their money's worth!LocationThis unique house is idyllically embedded in nature, located directly next to an agricultural area. Exciting for all families, the two schools are only a few minutes' walk away and offer an optimal starting point for buyers with children.Have we sparked your interest? We would be happy to show you this dreamlike object personally during a viewing on site. Call us and arrange a suitable viewing appointment today! We look forward to seeing you!

1 / 13
CHF 1,240,000.–
5.5 rooms353m² living space
6467 Schattdorf

Double-family house with breathtaking panoramic views

Welcome to your new home! With this beautiful double-family house in a dream location, you can make your personal dream of owning a home for your family come true.The building, constructed in 1986, has always been lovingly maintained and is in very good condition. Immediate renovation work is therefore not expected. The house has a clever room layout with a total of 3 bedrooms, a spacious living area, separate kitchen and dining area, as well as a study area on the upper floor. In the living area, there is also a genuine Walliser oven, which can be fired up in winter or in the transitional period, creating a cozy atmosphere. Furthermore, the sanitary facilities with the guest toilet on the ground floor and a spacious bathroom with bathtub and shower on the upper floor are practically distributed throughout the house. In the basement, there is not only a very spacious garage that offers space for two cars and additional storage space, but also a natural cellar, a smaller garage that has been converted into a hobby room, and a workshop. Craftsmen can realize themselves here and set up a true workshop paradise.The attic also offers additional storage space, so there is definitely enough space in this regard. Two more outdoor parking spaces round off the package. The house is heated with a new air heat pump and is therefore also up to date in this area.The property is located high above Schattdorf, in the Acherli region, from where you can enjoy a beautiful view of the Urner Talboden and Lake Urner. The spacious and lovingly designed outdoor area invites you to linger and enjoy. A seating area is available both in front of and behind the house, allowing you to tailor it to your needs. There is also enough space for children to let off steam on the spacious lawn. A small pond and many different plant species give this unique oasis in the green its own special charm.Have we sparked your interest? Then take this rare opportunity to acquire such a wonderful home. Contact us today to arrange a viewing and make your dream of owning a home in Schattdorf a reality. We look forward to your call!

1 / 6
CHF 1,710,000.–
5.5 rooms148m² living space
6377 Seelisberg

Charming 5.5-room single-family house in an idyllic location in Seelisberg

We plan and build your dream house in an unobstructable location in Seelisberg/UR.Welcome to this beautiful 5.5-room single-family house in the picturesque municipality of Seelisberg, located high above Lake Lucerne. This well-maintained house offers everything you need on 148 m² of living space and a 494 m² large plot of land – ideal for families looking for nature, peace, and comfort.The house offers the following highlights: • Spacious living area: 5.5 rooms spread over 4 floors offer plenty of space for the whole family. • Balcony with a magnificent view: Enjoy the breathtaking view of the surrounding mountain landscape and the nearby lake. • Garage and parking: Comfortable parking for your vehicle directly at the house. • Wheelchair accessible: The house is barrier-free and suitable for all life situations. • Child-friendly: Perfect environment for families with children – safe, quiet, and close to nature. Location and surroundings:Seelisberg impresses with its quiet and natural location. The surroundings are pleasantly quiet during the day and at night, and in summer, you can enjoy plenty of sunshine. The Lake Lucerne is in close proximity and invites you to take walks and engage in leisure activities. • School: The school on Dorfstrasse is about a 12-minute walk away – ideal for families with school-age children. • Shopping: The VOLG store is about a 15-minute walk away and takes care of your daily shopping needs. • Public transport: The Seelisberg train station bus stop is about an 11-minute walk away and offers a good connection to the region. With the scheduled ship from Treib to Brunnen in seven minutes. This charming single-family house combines rural idyll with modern living comfort and is a rare opportunity to find a new home in one of the most beautiful areas of central Switzerland. Let yourself be captivated by the unique atmosphere of Seelisberg and make this house your personal retreat.I would be happy to show you all the unique advantages of this property.

1 / 13
CHF 2,250,000.–
163m² living space
6442 Gersau

Charming multi-family house with two residential units and a commercial space

A property with diverse usage possibilitiesAre you looking for a property with a lot of charm & character, in a great location with a dreamy view? Then you're in the right place! This very special property can be considered both as a multi-generational house and as a rental object, offering a lot of room for individuality. The original building - a church - was built in 1894. In 1950, the property was converted into a residential unit, so it now includes two apartments and a very charismatic commercial space/studio. In the commercial space, the structures of the former church are still very visible in the architecture and the paintings, giving the room a lot of aesthetics.The building has been extensively renovated in recent years, so the two residential units on the upper floor (4.5-room apartment) and attic (3.5-room apartment) appear in a modern and bright appearance. From the terraces, you can enjoy a breathtaking view of Lake Lucerne and the surrounding mountains. The commercial space can be used in a variety of ways as a "quiet business". Connections for toilets, bathrooms, etc. are already available. A small kitchen is also already installed.The spacious garden area of total 259 m2 has, in addition to a extensive lawn, two seating areas that invite you to linger. Perfect for families and people who appreciate and enjoy life in the open air. With regard to parking, 3 outdoor parking spaces are available. The preparations, or foundations for a carport are also already taken. A modern air heat pump with underfloor heating serves as the heating system.Discover the potential and versatility of this property in Gersau. Arrange a viewing appointment today and let yourself be convinced by this charming property! Contact us for more information at Tel. 041 530 39 56. We look forward to your call.

Suggested properties for you based on search results