1 result - House, chalet, rustico to buy in Susch

  • A two-story white house with snow-covered roof and windows, surrounded by snow and trees.
  • Three horses stand in a snowy outdoor area near a wooden stable, surrounded by snow-covered trees and a wooden fence.
  • A collection of images showcasing a rustic, wooden chalet with exposed beams, modern kitchen, cozy living spaces, and scenic mountain views.
  • Cozy living room with wooden walls and floors, a large sofa, coffee table, armchair, floor lamp, and a potted plant near the window.
  • Open-plan kitchen and dining area with wooden beams, white cabinets, and a wooden dining table with chairs. Features a candle holder, bookshelf, and a wood-burning stove with a stack of firewood.
  • Bathroom with wooden walls, a white sink with a modern faucet, a mirror cabinet, and a towel on the counter. An open door leads to another room.
  • Two horses stand near a wooden stable in a snowy outdoor area, surrounded by a wooden fence and snow-covered ground.
  • Cozy bedroom with a bed, desk, chair, wicker chest, and patterned rug. Large windows with curtains provide natural light.
  • A fenced outdoor area with a wooden fence, a gated entrance, and a wooden house in the background. The ground is covered with grass and gravel, and there is a chain attached to the gate.
  • A historic white building complex with a tall clock tower, surrounded by snow-covered ground and trees, with a mountainous backdrop.
  • Modern bathroom with white sink, round mirror, wooden shelf, and purple stool. Wooden wall paneling and dark flooring.
  • Cozy bedroom with a wooden bed, light blue bedding, and a grey rug on the floor. The room features wooden panel walls and a window with blue curtains.
  • Modern white building with large wooden-framed windows and a balcony overlooking a rocky, green landscape.
  • Lush garden with green grass, wooden raised beds, and surrounding trees, with a house and mountains in the background.
  • Garden area with a stone bench, wooden bench, wooden table, and various potted plants including purple flowers and shrubs.
  • Wooden deck with a bench, small table, cat, and potted plant, overlooking a forested area.
  • A multi-building complex with a wooden stable, a white house, and a fenced yard, set against a mountainous backdrop.
  • Modern kitchen with light-colored cabinets, stainless steel appliances, and a wooden ceiling beam. Features include a refrigerator, oven, sink, coffee maker, and a decorative vase with flowers on the counter.
  • Two-story house with white exterior, illuminated windows, and snow-covered ground.
  • Snow-covered wooden deck and stone steps leading to a wooden fence, with a stack of firewood and a small shed in the background.
  • A cozy, modern living space with red chairs, a small round table, a floor lamp, and a wooden chest, overlooking a scenic mountain view.
  • Open-plan kitchen and dining area with exposed wooden beams, white cabinets, a wooden island, and a dining table with chairs.
  • A wooden table with six wine bottles, a pen, a bottle opener, and a decorative flower vase. The background features exposed wooden beams and a hanging light fixture.
  • A well-maintained garden with a wooden fence, green lawn, bushes, and trees, with a white house and mountains in the background.
  • Cozy bedroom with wooden walls, a bed with a pink and white checkered blanket, a red chair, a small table with a lamp, and a wardrobe.
  • A large, multi-building complex with a mix of wooden and stone structures, surrounded by lush green forest and hills.
  • Empty room with wooden walls, a large wooden door, and a small wooden table in the corner.
  • A small, furnished room with a wooden desk, a pink chair, and a table lamp on the desk. The walls are made of reclaimed wood planks, and the floor is dark blue.
  • A snow-covered outdoor area with a white house, snow-covered benches, and a fence in the background.
  • Stable with three horses resting on straw-covered ground, wooden walls, and a metal gate.
  • A small wooden house with a raised ground floor, situated on a rocky, moss-covered slope surrounded by dense greenery.
1 / 31
Three horses stand in a snowy outdoor area near a wooden stable, surrounded by snow-covered trees and a wooden fence.
A collection of images showcasing a rustic, wooden chalet with exposed beams, modern kitchen, cozy living spaces, and scenic mountain views.
Cozy living room with wooden walls and floors, a large sofa, coffee table, armchair, floor lamp, and a potted plant near the window.
CHF 4,200,000.– Premium
14 rooms494m² living space
Surpunt 92, 7542 Susch

Exceptional and versatile multi-family house with horse stable

For sale is a spacious, comprehensively renovated Engadine house with three residential units and an open stable with a run, approved for 4 horses. The property is located in an idyllic hamlet in a quiet location at the end of a cul-de-sac and borders directly on untouched nature.The old building was renovated according to building biology principles. The flexible room layout allows for a variety of uses - as a multi-family house, multi-generational house, seminar and guest house, practice, community project, or as a combination of living and working. In recent years, a B&B was successfully operated in the house and holiday apartments were rented out.Sustainable living with high quality of lifeSpecial features: • For the interior design, predominantly bio products were used. • Innovative insulation of walls and roof with straw • Exceptionally pleasant room climate • Very low energy consumption even in winter • Pellet/wood combination heating as central heating • Additional wood stoves or wood fires on each floor • Independent heat supply even in possible energy shortages • Option to cook on wood fires • 4 kitchens • 5 bathrooms • 9 toilets • Natural cellar The combination of natural construction, traditional craftsmanship, and modern technology gives the rooms a charming Alpine chic and provides a unique living experience.Usage possibilitiesThe property was originally conceived and used as a seminar house, but has since been used very differentlyPossible forms of use: • Three-family house • Seminar and course center • Bed & Breakfast • Combination of living and working • Holiday rental • Hiking horse station The former barn is ideally suited as: • Studio • Spacious living room • Seminar or course room • Yoga studio • Creative workshopIn recent years, the owner lived in one part of the house herself, while the other apartments were successfully rented out as holiday apartments, home office accommodations, and bed & breakfast.The entire house is approved as a second home.This is a private sale.The property can be viewed from mid-September.

Travel time
-
More objects in your automatically expanded search area
7 results - Radius: + 10km
1 / 16
CHF 1,450,000.–
6 rooms110m² living space
Fuschina 107, 7545 Scuol

Charming multi-family house, secondary residences, in Guarda

Converted barn with two apartments in Guarda In the lower part of the picturesque Engadine village of Guarda lies this house, a converted barn with two apartments. On the top floor, there is a 2.5-room apartment with a balcony, and on the upper floor, a 3.5-room apartment with a small seating area. A garage, two cellar rooms, and a large laundry room that can also be used as an additional room are located on the ground floor. The apartments in the house are divided in such a way that they can also be occupied by two parties. The 2.5-room apartment on the top floor is accessed through an entrance hall that provides space for a wardrobe. From there, you enter the large living and dining room with a modern kitchen combination, dining area, and a cozy living corner with a tile stove. A balcony door near the dining area leads to the west-facing balcony with a beautiful view of the mountain landscape. The bedroom, which is located on the south side, is also accessible from the entrance hall. Opposite it is the bathroom with a bathtub, sink, toilet, and large mirror. Directly below, on the upper floor, is the 3.5-room apartment. This also has an open living and dining area with a modern kitchen and a cozy living corner. The two bedrooms, which are located on the south side, are also accessible from an entrance hall. And the bathroom, identical in construction to the upper apartment, is located directly opposite the bedrooms. Next to the kitchen, a balcony door leads to the small seating area with a view of the surrounding meadows and mountains. The ground floor of the house has two cellar rooms, a laundry room that can also be used as an additional room, and a garage. A second parking space is located in front of the house. Particularly attractive: For buyers who use the property as their main residence in Guarda, a price reduction is granted. This charming multi-family house is a rare opportunity to get a foothold in the heart of the Engadine. Available from May 1, 2027 – secure your dream spot in the mountains today!

Travel time
-
1 / 6
CHF 1,500,000.–
8 rooms196m² living space
Zardin 12/14, 7543 Lavin

Picturesque multi-generation house in the Engadine

With its quiet yet central location, this historic Grisons house with two residential units is the perfect address for families with a lot of space requirements or yield-conscious buyers who also want to rent to other holiday guests. The property can be used as a primary or secondary residence. Both the train station and the Volg are within a few minutes' walk. The impressive sgraffito facade makes the house a very special gem. The 2041 m2 large plot with a stable offers a lot of space for garden enthusiasts. On the ground floor, the modern kitchen invites you to enjoy and experiment. Three cozy rooms with wood paneling, including one with a tile stove, offer a lot of space to unfold. A bathroom with a bathtub complements the room offer on this floor optimally. The second residential unit on the upper floor also includes four rooms with arven wood paneling, a bright, modern kitchen, a guest toilet, and a bathroom with a shower. A special highlight is the expandable hayloft, which can be expanded as an additional residential unit, studio, or event room. Together with the sunny outdoor seating area with a wonderful view of the Grisons mountain world, relaxation is guaranteed here. A living and holiday paradise with historic flair, perfectly suited for those seeking relaxation and culture enthusiasts! Convince yourself and arrange a non-binding viewing appointment. I look forward to your call.

Travel time
-
1 / 13
Price on request
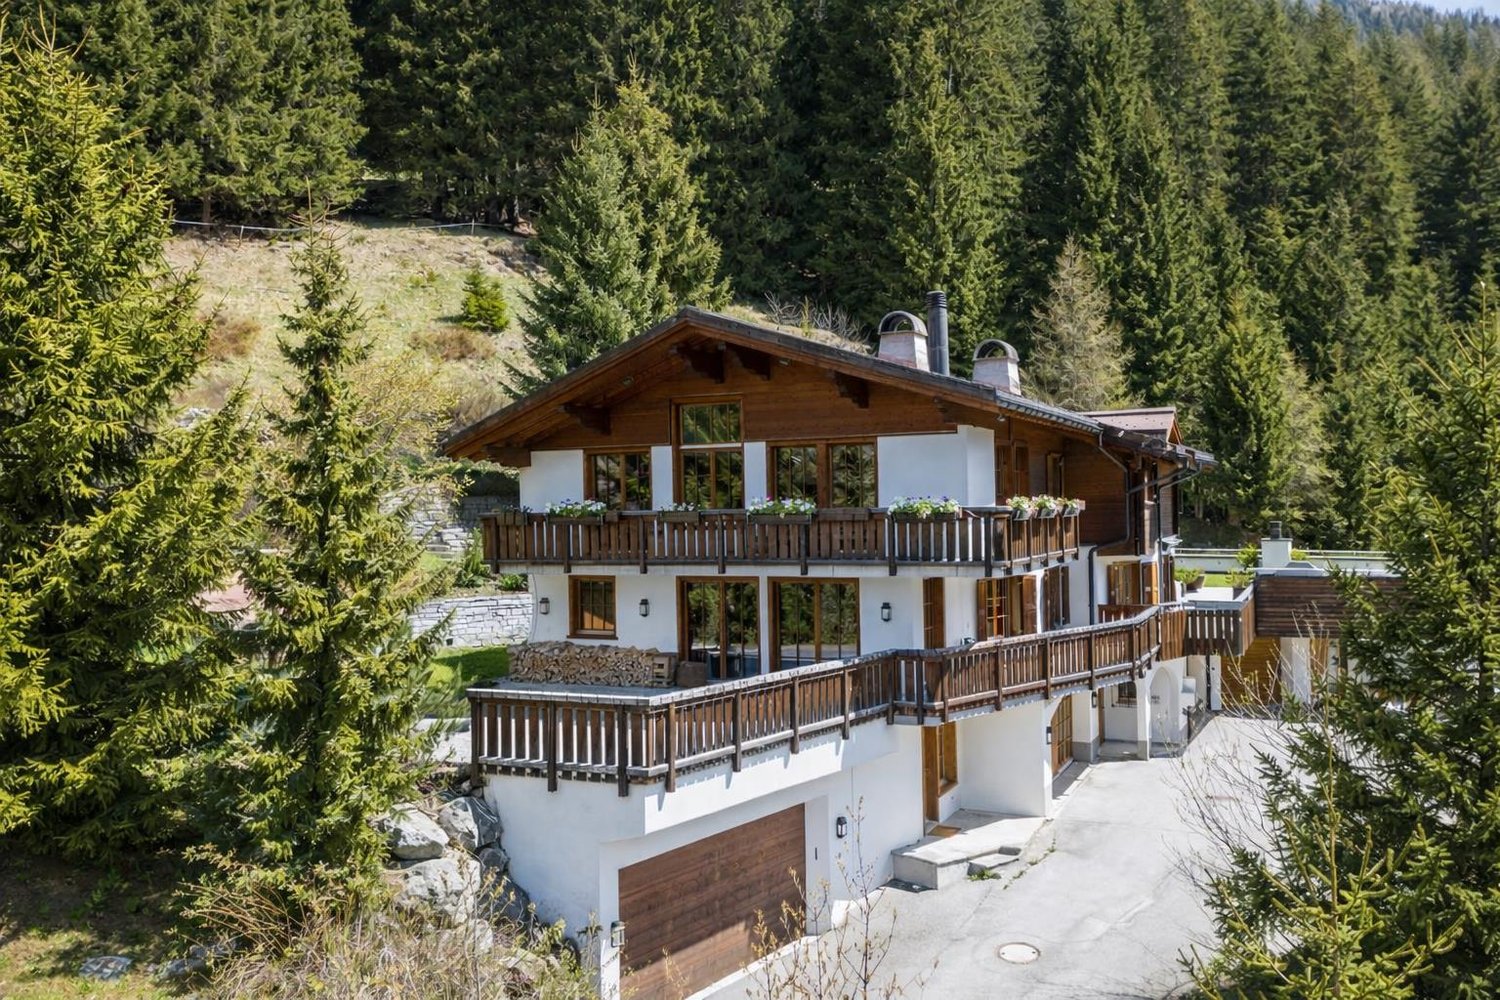
7260 Davos Dorf

UNIQUE DREAM PROPERTY IN DAVOS

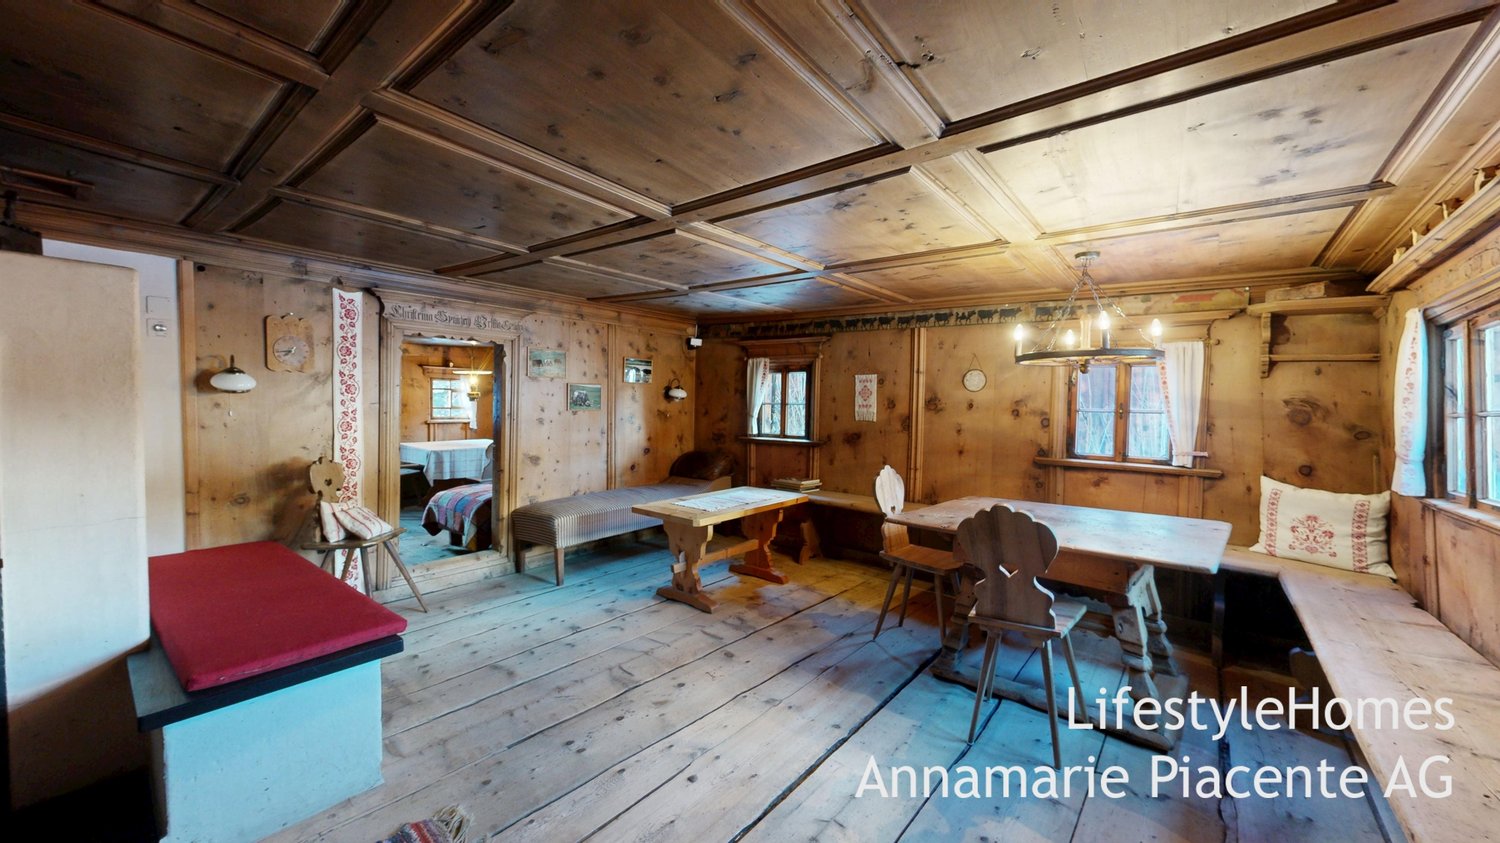
www.LifestyleHomes.ch Unique dream property in Davos Historic Walser house with stable at the foot of the Flüela Pass Welcome to Davos, in the idyllic Dörfji at 1,804 m above sea level, where this exceptional dream property presents itself in the midst of an impressive Alpine landscape. An estate that combines history, originality, and livability in a unique way created for people who appreciate the special things. This historic Walser house looks back on a centuries-old past. As early as 1300, the Davos Walser acquired the Flüela Valley from the Bishop of Chur. The building itself was erected around 1700 and still testifies to traditional craftsmanship and lived history. What is particularly noteworthy, however, is that significant parts of the house are significantly older. The wood of the frame construction, which extends from the two cellars to the two parlors and the bedrooms, is over 500 years old. Also, the lower kitchen, the current bathroom and toilet area, as well as the two former smoke rooms today used as bedrooms were dendrochronologically dated to the pre-Reformation period. The solid wooden staircase dates back to 1589 and is thus over 400 years old. The windowsill in the vaulted cellar bears the date 1572, while the ceiling beams of the upper kitchen date back to 1814 and 1824. These impressive testimonies of different construction phases give the house its unmistakable historic character. The upper kitchen with the underlying vaulted cellar suggests that it was originally a residential tower that was later expanded into a multi-generation house. Historical hints also indicate that the building temporarily served as a Suste a transshipment point for grain and salt. The former pass road ran directly past the house, and even today, gun holes are visible in the wall silent witnesses to a turbulent past. Another exciting historical tradition can be found in the donation book of 1562. It mentions the court in Flüllen, by the chapel. The art historian Erwin Poeschel already suspected that this might refer to the Flüela-Dörfji. One possible interpretation is that the chapel lost its original function after the Reformation and was later converted into a cellar and kitchen. In 1589, these building parts could have been united under a common roof with the still preserved solid wooden staircase. This long development history may also be referred to by the impressive saying above the window of the large parlor: I have entrusted my roof to God. When entering the house, lovingly preserved details reveal themselves: Gothic elements in the entrance area, two heated parlors from the 18th century, and the impressive large parlor with a carved Bible board, a beautifully crafted Arven wood coffered ceiling, and numerous original equipment features. The cellars with traditional milk stalls for storing Gebsen and Käselaiben testify to year-round use and former self-sufficiency. Around 1800, about 60 people lived in the Flüela Valley the house was thus an important center of village life. In recent years, the Walser house has been gently renovated with great respect for its history and a lot of attention to detail. The charming 6-room chalet delights with original building elements such as floors, doors, and stairs and conveys a warm, authentic living atmosphere. Room layout Basement Two natural cellars Ground floor Living kitchen with open fireplace Cozy parlor with wood-fired tile stove and built-in buffet Entrance area with additional parlor Bathroom with bathtub, sink, and washing machine Separate guest toilet Upper floor Four spacious bedrooms Annex Historic kitchen with versatile use

1 / 8
Price on request
8.5 rooms258m² living space
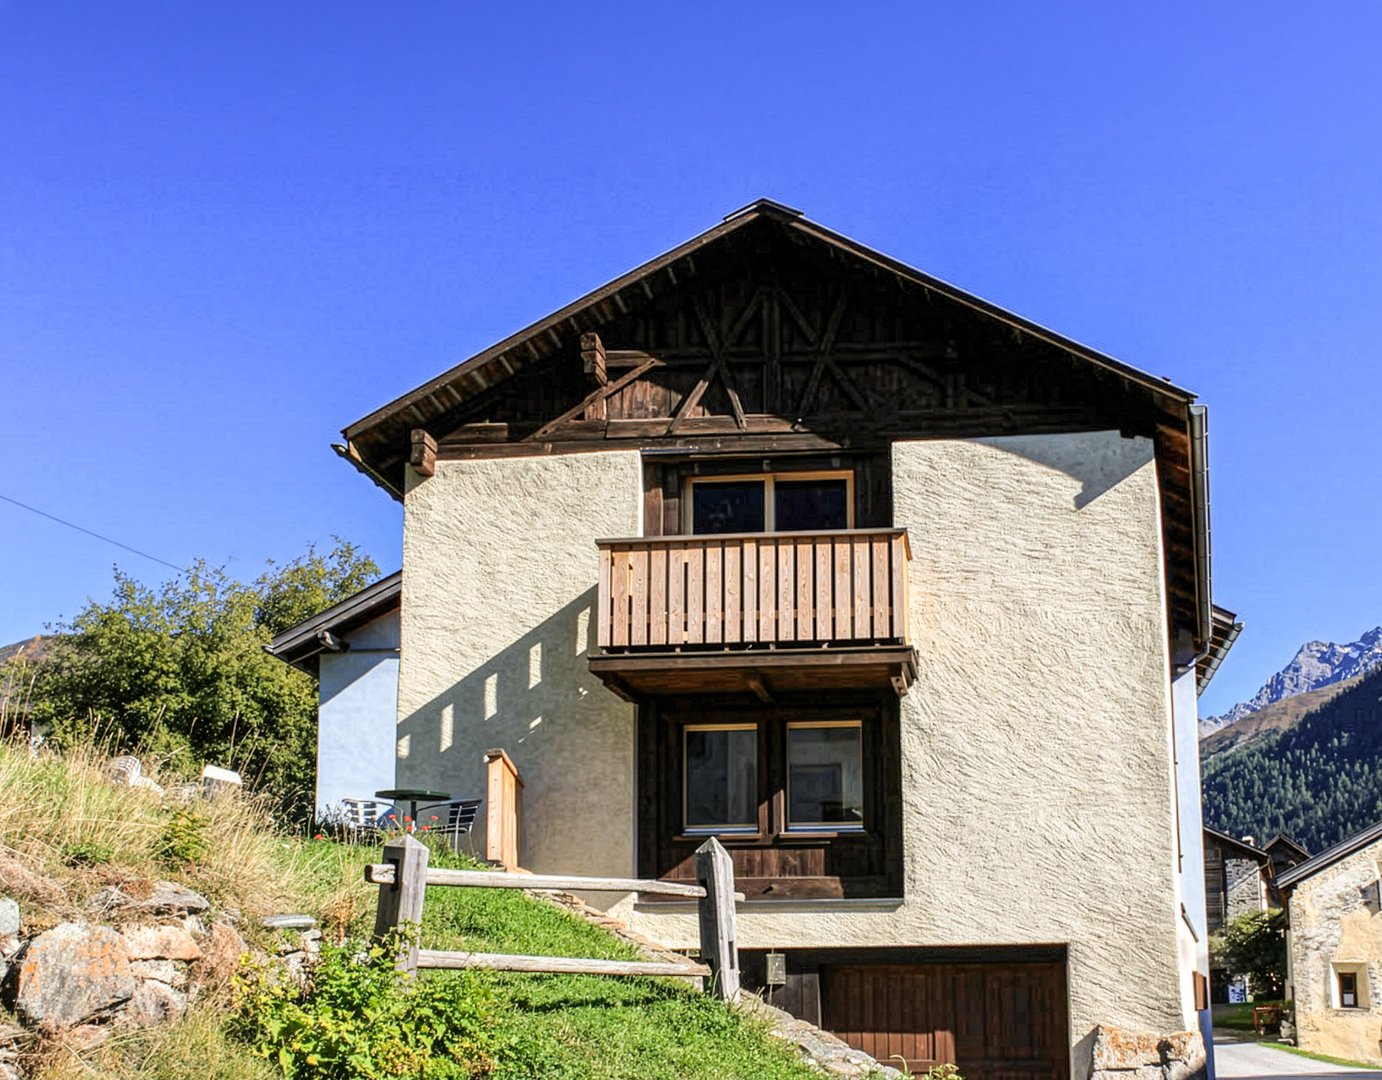
Cha d'Albert 4, 7526 Cinuos-chel

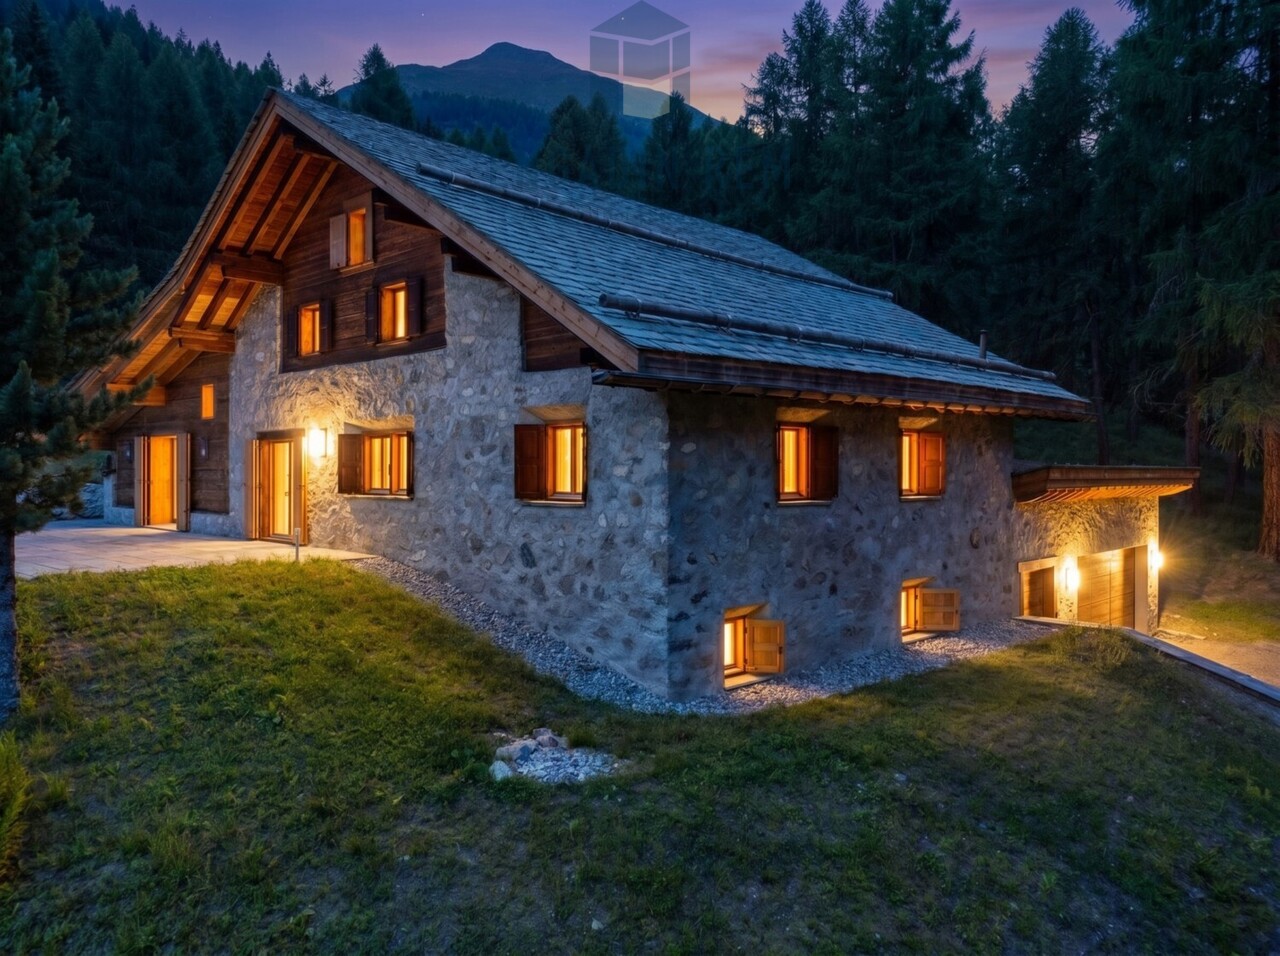
Am Ende der Strasse: Luxus und Freiheit für unvergessliche Aufenthalte

Am Ende der Strasse, wo die Freiheit beginnt, entfaltet sich diese aussergewöhnliche Luxusresidenz inmitten der unberührten Natur von Cinuos-chel. Sie ist mehr als ein Rückzugsort - sie ist der Ausgangspunkt für Abenteuer, Erholung und unvergessliche Aufenthalte. Auf grosszügigen 8.5 Zimmern, darunter fünf weitläufige Schlafzimmer, bietet sie reichlich Raum für gesellige Abende mit Gästen, inspirierende Begegnungen und Momente voller Ruhe und Weite - ein Ort, an dem Natur, Freiheit und stilvoller Komfort auf besondere Weise verschmelzen.Das Einfamilienhaus wurde im Jahr 2023/2024 komplett sanierte und erweitert. Das Untergeschoss bietet eine beeindruckende Kombination aus Funktionalität und Komfort. Beim Betreten erwartet Sie ein grosszügiger Vorraum mit einer grossen Garderobe, der nahtlos in das einladende Entrée übergeht. Ein zusätzliches Zimmer auf dieser Ebene kann vielseitig genutzt werden - sei es als Gästezimmer, Büro oder Hobbyraum. Mit der Sauna und dem Bad mit Dusche entsteht ein hauseigener Wellnessbereich. Praktische Aspekte werden durch die geräumige Waschküche und den Technikraum abgedeckt. Zusätzlich steht ein Kellerraum zur Verfügung, der reichlich Platz für Lagerung bietet. Die mit dem Haus verbundene Garage bietet Platz für zwei Autos, ausserdem gibt es ein separates Gebäude, in dem zwei Autos untergebracht werden können.Auf der oberen Ebene erhebt sich das Herzstück des Hauses: ein geräumiges Wohnzimmer mit elegantem Kamin und einer Natursteinsitzbank lädt zum Verweilen ein. Von hier aus gelangt man direkt auf die grosszügige Gartenterrasse, die einen fesselnden Blick auf die umliegende Natur bietet. Die offene Küche, kombiniert mit einem Essbereich mit Sitzbank und einem grossen Tisch laden zum Kochen und Geniessen ein.Auf derselben Ebene befindet sich das Hauptschlafzimmer mit Ankleidezimmer und eigenem Badezimmer, das eine private Oase der Entspannung bietet. Ein TV-Zimmer mit Zugang zur Terrasse, ein Arbeitszimmer und ein Bad mit Dusche runden den Wohnkomfort auf dieser Etage ab.Im zweiten Obergeschoss befinden sich drei weitere Schlafzimmer sowie zwei zusätzliche Badezimmer. In dieser exklusiven Immobilie kommen nur die edelsten Materialien zum Einsatz, die sowohl durch ihre Ästhetik als auch durch ihren Charme überzeugen. Die Böden und Einbauten, einschliesslich der Schränke, bestehen aus feiner Lärche, die für ihre warme Ausstrahlung und natürliche Schönheit bekannt ist. Der Stein, der im Haus verwendet wird, ist hochwertiger Luserna, der durch seine Robustheit und elegante Optik besticht. Für die Bäder wurde Resina gewählt, ein Material, das nicht nur durch seine moderne Erscheinung beeindruckt, sondern auch durch seine pflegeleichten und strapazierfähigen Eigenschaften.Dieses exklusive Liebhaberobjekt bietet nicht nur eine erstklassige Wohnqualität, sondern auch die privilegierte Lage am Waldrand von Cinuos-chel. Ein Leben in Harmonie mit der Natur, gepaart mit höchstem Komfort und modernster Ausstattung, wird hier Realität.This exceptional residence lies at the end of the road where freedom begins, amidst the untouched nature of Cinuos-chel. Far more than just a peaceful haven, it is also the ideal starting point for adventures, relaxation, and unforgettable getaways. Generously proportioned throughout, this 8.5-room property features five spacious bedrooms and offers plenty of space for convivial evenings, inspiring encounters, and moments of peace and tranquillity. Nature, boundless freedom, and stylish comfort come together here in perfect harmony.The detached house was entirely renovated and extended in 2023/24. The basement provides an impressive combination of functionality and comfort. A spacious entrance area with a large cloakroom awaits upon entering, which flows seamlessly into an inviting foyer. The additional room on this level can be used for a variety of purposes, for example as a guest room, office or hobby room. With its sauna and bathroom with shower, the house...
Travel time
-
1 / 13
Price on request
5.5 rooms231m² living space
7260 Davos 3 Dorf

Living with style: Alpine retreat with impressive views

At the end of a very quiet private street, this stylish home awaits you, a 5½-room semi-detached house with unparalleled views, ideal for use as a second home. The house, built in 1990, was extensively renovated in 2014 and offers an elegant living ambiance with high-quality materials and attention to detail on approximately 231 m² of heated living space. Highlights at a glance: • Spacious room layout for individual living ideas • Bright living and dining area with fireplace, open kitchen, and separate guest toilet • Direct access from the dining/living area to the sunny terrace and the well-kept garden • Master area with up to four-meter-high ceilings, private fireplace, and luxurious en-suite bathroom with mountain views • Two additional bedrooms and an extra bathroom on the upper floor • Separate studio with kitchenette and bathroom - ideal for guests or as a rental apartment (rental possible during WEF) • Wellness area with sauna, whirlpool, and shower for pure relaxation • Double garage and additional outdoor parking spaces • Garden house with separate seating area for fondue/raclette evenings and alpine atmosphere • Second garden house for additional storage space and hobby gardeners • Plenty of private space in an idyllic settingThe 993 m² large property directly on the edge of the forest conveys the feeling of a private Alpine refuge - a retreat that combines tranquility, nature, and exclusivity. Use as a second home is possible. The location: The residential area is one of the quiet, preferred quarters of Davos. Slightly elevated, it offers a dreamy view of the Davos mountain world and the Dischma Valley - a natural jewel that invites you to relax and be active all year round. The sunny southwest location also ensures a particularly pleasant living atmosphere. Surrounded by well-kept single-family homes and high-quality chalets, the neighborhood combines privacy, proximity to nature, and good accessibility. Despite the quiet surroundings, the Davos city center with shopping facilities, restaurants, and the train station can be easily reached by car in a short time. Directly in front of the house door, the Alpine recreational area begins with walking trails, hiking and bike routes, as well as cross-country ski trails and winter hiking trails in winter. The charming chalet is ideal as an Alpine retreat for people who appreciate tranquility, views, and nature. Have we piqued your interest? We would be happy to send you the detailed documentation, including floor plans. Arrange a viewing appointment and let yourself be convinced of this exceptional Alpine refuge on site. Contact us - we look forward to your inquiry!

1 / 7
Price on request
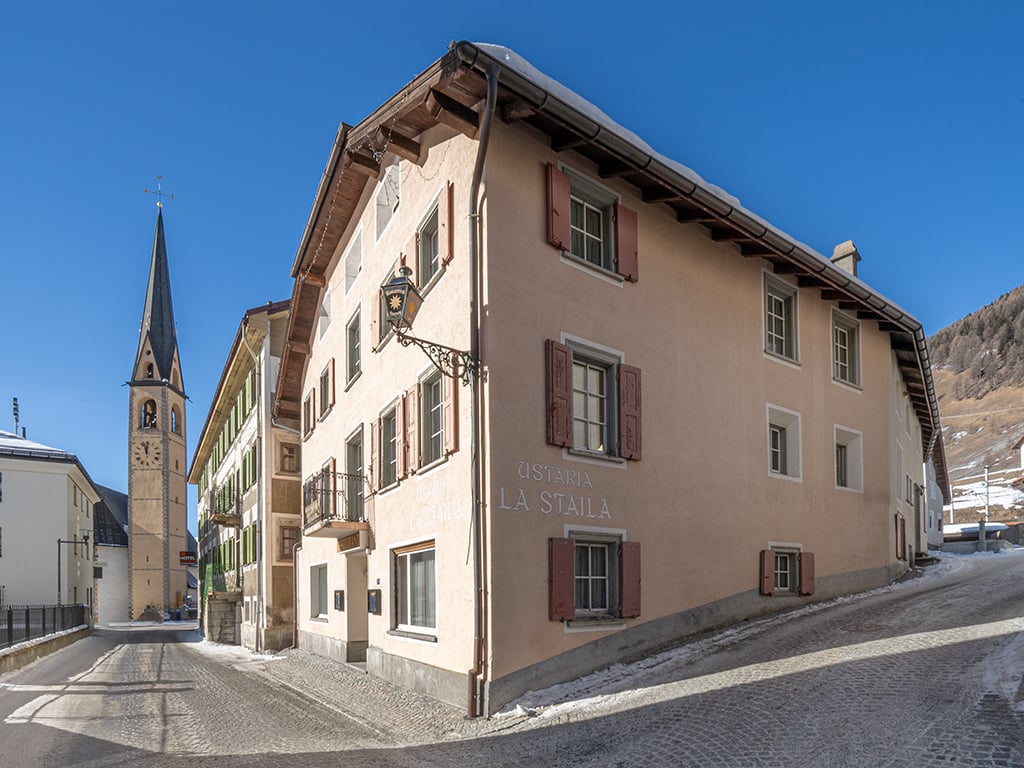
7525 S-chanf

A piece of Engadine history

Welcome to a true gem in the heart of the Engadine - an authentic Engadine house that reflects history and tradition in its purest form.Highlights:- Authentic Engadine architecture- Traditional Stüva- Spacious living area- Connection to the district heating system- Rare opportunity- Additional land for parking- Unmistakable atmosphere- Various expansion possibilities- A variety of secondary rooms; restaurant, bar, grottino etc.- Good sunlight- Fantastic mountain viewWe look forward to your visit!S-chanf, a charming Engadine village in the canton of Graubünden, is idyllically situated in the Upper Engadine, surrounded by impressive Alpine scenery and untouched nature. This picturesque village is known for its authentic architecture, characterized by the typical Engadine houses with their artistically decorated facades.The place offers an ideal combination of tranquility, tradition, and connection to nature. S-chanf is located directly on the national park, making it a paradise for nature lovers and outdoor enthusiasts. Hiking and biking trails as well as cross-country ski trails lead through the spectacular landscape and offer relaxation throughout the year. In winter, S-chanf is a quiet retreat, yet well-known ski areas like St. Moritz and Zuoz are within easy reach.With a small but warm village community, a traditional character, and good public transport connections, S-chanf offers the perfect setting for people seeking a quiet life in the mountains without having to sacrifice comfort and proximity to cultural offerings.

Suggested properties for you based on search results