1 result - Property for buy in Susch

  • A two-story white house with snow-covered roof and windows, surrounded by snow and trees.
  • Three horses stand in a snowy outdoor area near a wooden stable, surrounded by snow-covered trees and a wooden fence.
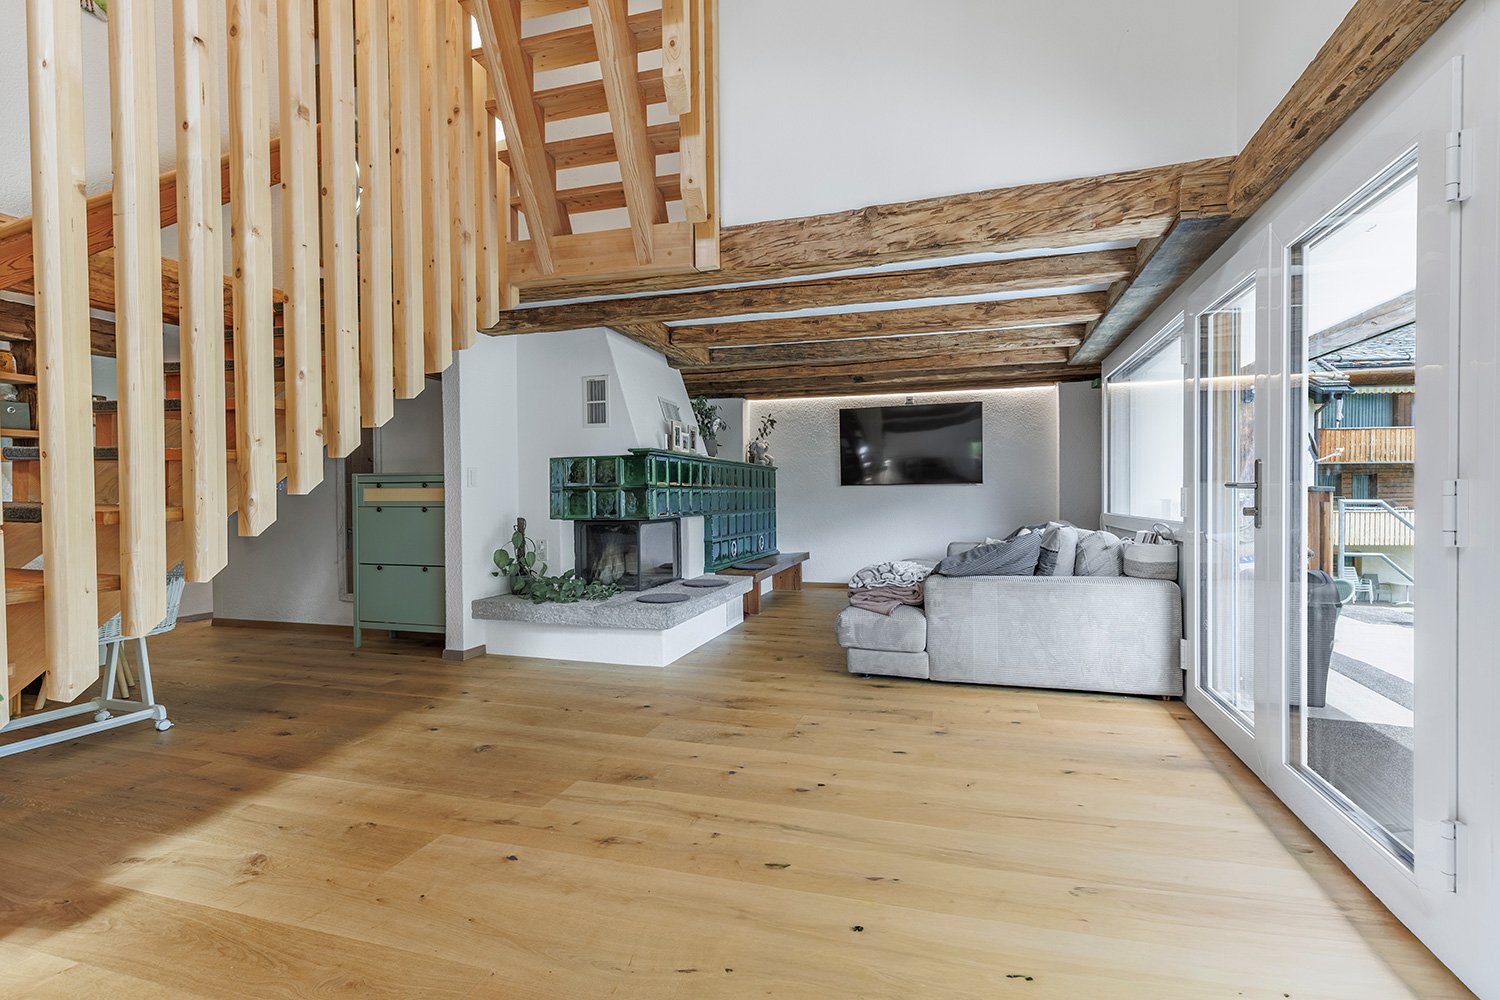
  • A collection of images showcasing a rustic, wooden chalet with exposed beams, modern kitchen, cozy living spaces, and scenic mountain views.
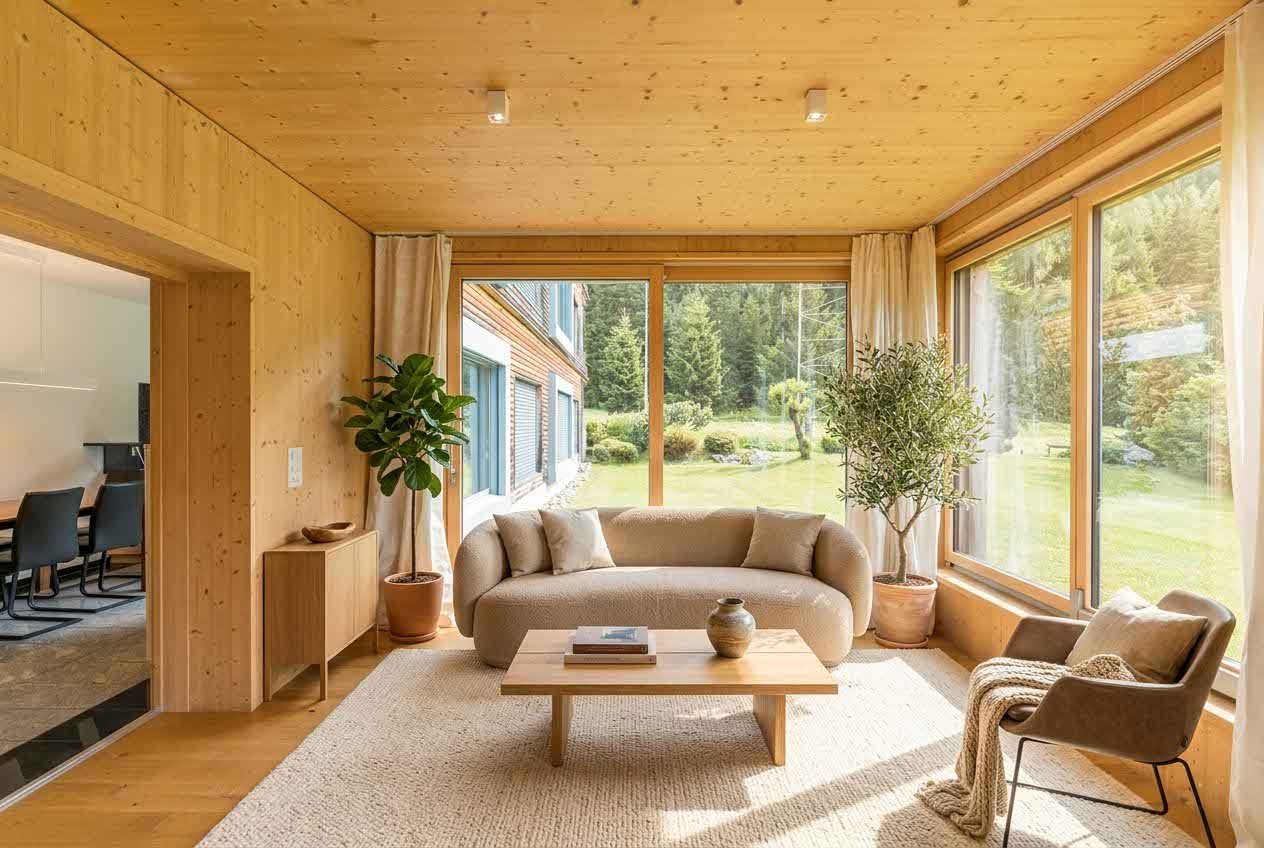
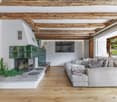
  • Cozy living room with wooden walls and floors, a large sofa, coffee table, armchair, floor lamp, and a potted plant near the window.
  • Open-plan kitchen and dining area with wooden beams, white cabinets, and a wooden dining table with chairs. Features a candle holder, bookshelf, and a wood-burning stove with a stack of firewood.
  • Bathroom with wooden walls, a white sink with a modern faucet, a mirror cabinet, and a towel on the counter. An open door leads to another room.
  • Two horses stand near a wooden stable in a snowy outdoor area, surrounded by a wooden fence and snow-covered ground.
  • Cozy bedroom with a bed, desk, chair, wicker chest, and patterned rug. Large windows with curtains provide natural light.
  • A fenced outdoor area with a wooden fence, a gated entrance, and a wooden house in the background. The ground is covered with grass and gravel, and there is a chain attached to the gate.
  • A historic white building complex with a tall clock tower, surrounded by snow-covered ground and trees, with a mountainous backdrop.
  • Modern bathroom with white sink, round mirror, wooden shelf, and purple stool. Wooden wall paneling and dark flooring.
  • Cozy bedroom with a wooden bed, light blue bedding, and a grey rug on the floor. The room features wooden panel walls and a window with blue curtains.
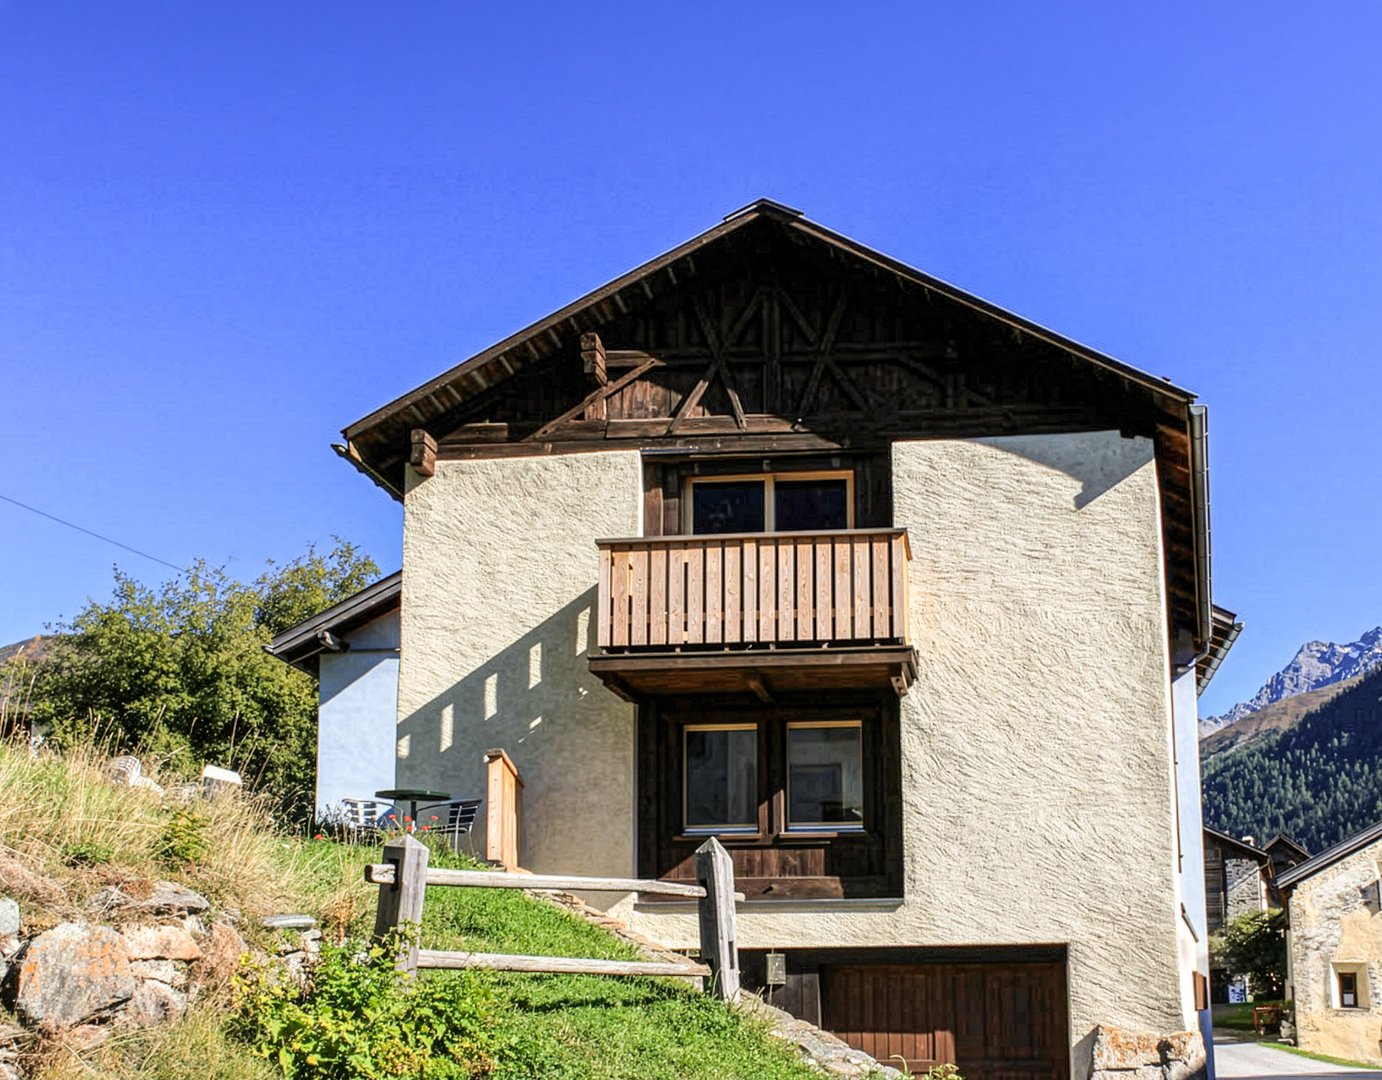
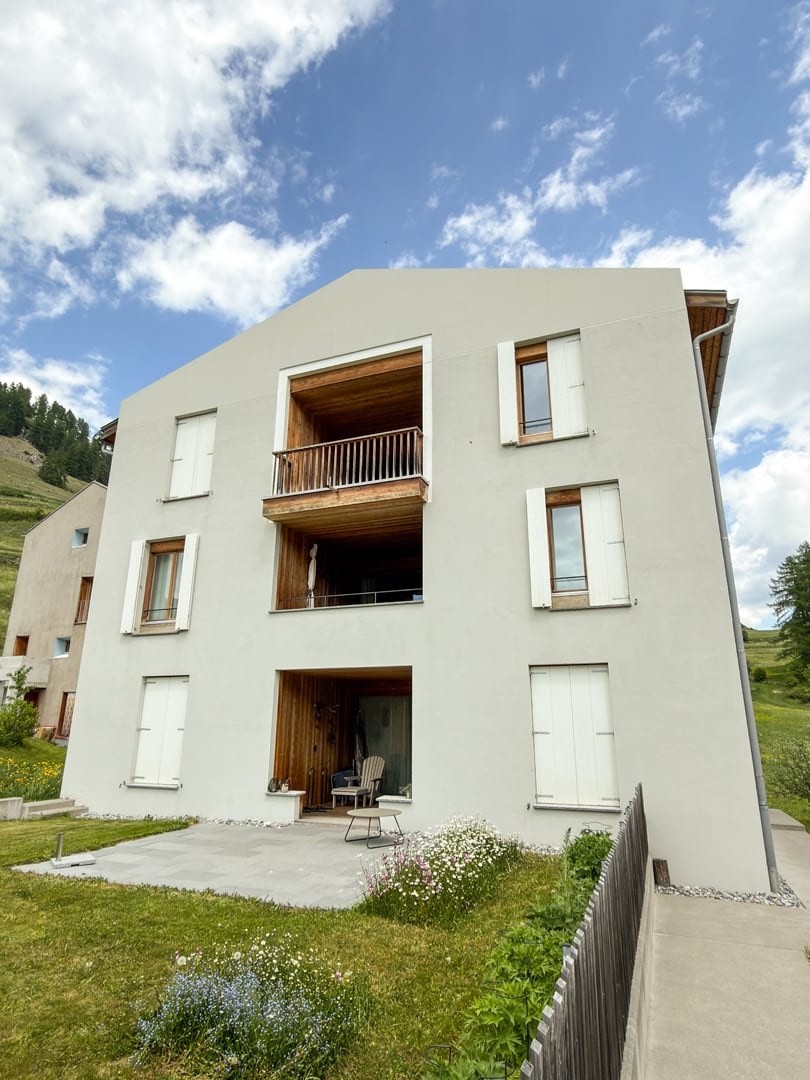
  • Modern white building with large wooden-framed windows and a balcony overlooking a rocky, green landscape.
  • Lush garden with green grass, wooden raised beds, and surrounding trees, with a house and mountains in the background.
  • Garden area with a stone bench, wooden bench, wooden table, and various potted plants including purple flowers and shrubs.
  • Wooden deck with a bench, small table, cat, and potted plant, overlooking a forested area.
  • A multi-building complex with a wooden stable, a white house, and a fenced yard, set against a mountainous backdrop.
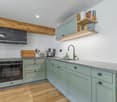
  • Modern kitchen with light-colored cabinets, stainless steel appliances, and a wooden ceiling beam. Features include a refrigerator, oven, sink, coffee maker, and a decorative vase with flowers on the counter.
  • Two-story house with white exterior, illuminated windows, and snow-covered ground.
  • Snow-covered wooden deck and stone steps leading to a wooden fence, with a stack of firewood and a small shed in the background.
  • A cozy, modern living space with red chairs, a small round table, a floor lamp, and a wooden chest, overlooking a scenic mountain view.
  • Open-plan kitchen and dining area with exposed wooden beams, white cabinets, a wooden island, and a dining table with chairs.
  • A wooden table with six wine bottles, a pen, a bottle opener, and a decorative flower vase. The background features exposed wooden beams and a hanging light fixture.
  • A well-maintained garden with a wooden fence, green lawn, bushes, and trees, with a white house and mountains in the background.
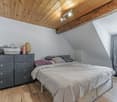
  • Cozy bedroom with wooden walls, a bed with a pink and white checkered blanket, a red chair, a small table with a lamp, and a wardrobe.
  • A large, multi-building complex with a mix of wooden and stone structures, surrounded by lush green forest and hills.
  • Empty room with wooden walls, a large wooden door, and a small wooden table in the corner.
  • A small, furnished room with a wooden desk, a pink chair, and a table lamp on the desk. The walls are made of reclaimed wood planks, and the floor is dark blue.
  • A snow-covered outdoor area with a white house, snow-covered benches, and a fence in the background.
  • Stable with three horses resting on straw-covered ground, wooden walls, and a metal gate.
  • A small wooden house with a raised ground floor, situated on a rocky, moss-covered slope surrounded by dense greenery.
1 / 31
Three horses stand in a snowy outdoor area near a wooden stable, surrounded by snow-covered trees and a wooden fence.
A collection of images showcasing a rustic, wooden chalet with exposed beams, modern kitchen, cozy living spaces, and scenic mountain views.
Cozy living room with wooden walls and floors, a large sofa, coffee table, armchair, floor lamp, and a potted plant near the window.
CHF 4,200,000.– Premium
14 rooms494m² living space
Surpunt 92, 7542 Susch

Exceptional and versatile multi-family house with horse stable

For sale is a spacious, comprehensively renovated Engadine house with three residential units and an open stable with a run, approved for 4 horses. The property is located in an idyllic hamlet in a quiet location at the end of a cul-de-sac and borders directly on untouched nature.The old building was renovated according to building biology principles. The flexible room layout allows for a variety of uses - as a multi-family house, multi-generational house, seminar and guest house, practice, community project, or as a combination of living and working. In recent years, a B&B was successfully operated in the house and holiday apartments were rented out.Sustainable living with high quality of lifeSpecial features: • For the interior design, predominantly bio products were used. • Innovative insulation of walls and roof with straw • Exceptionally pleasant room climate • Very low energy consumption even in winter • Pellet/wood combination heating as central heating • Additional wood stoves or wood fires on each floor • Independent heat supply even in possible energy shortages • Option to cook on wood fires • 4 kitchens • 5 bathrooms • 9 toilets • Natural cellar The combination of natural construction, traditional craftsmanship, and modern technology gives the rooms a charming Alpine chic and provides a unique living experience.Usage possibilitiesThe property was originally conceived and used as a seminar house, but has since been used very differentlyPossible forms of use: • Three-family house • Seminar and course center • Bed & Breakfast • Combination of living and working • Holiday rental • Hiking horse station The former barn is ideally suited as: • Studio • Spacious living room • Seminar or course room • Yoga studio • Creative workshopIn recent years, the owner lived in one part of the house herself, while the other apartments were successfully rented out as holiday apartments, home office accommodations, and bed & breakfast.The entire house is approved as a second home.This is a private sale.The property can be viewed from mid-September.

Travel time
-
More objects in your automatically expanded search area
19 results - Radius: + 10km
New building
1 / 9
CHF 1,685,000.– Premium
3.5 rooms102m² living space
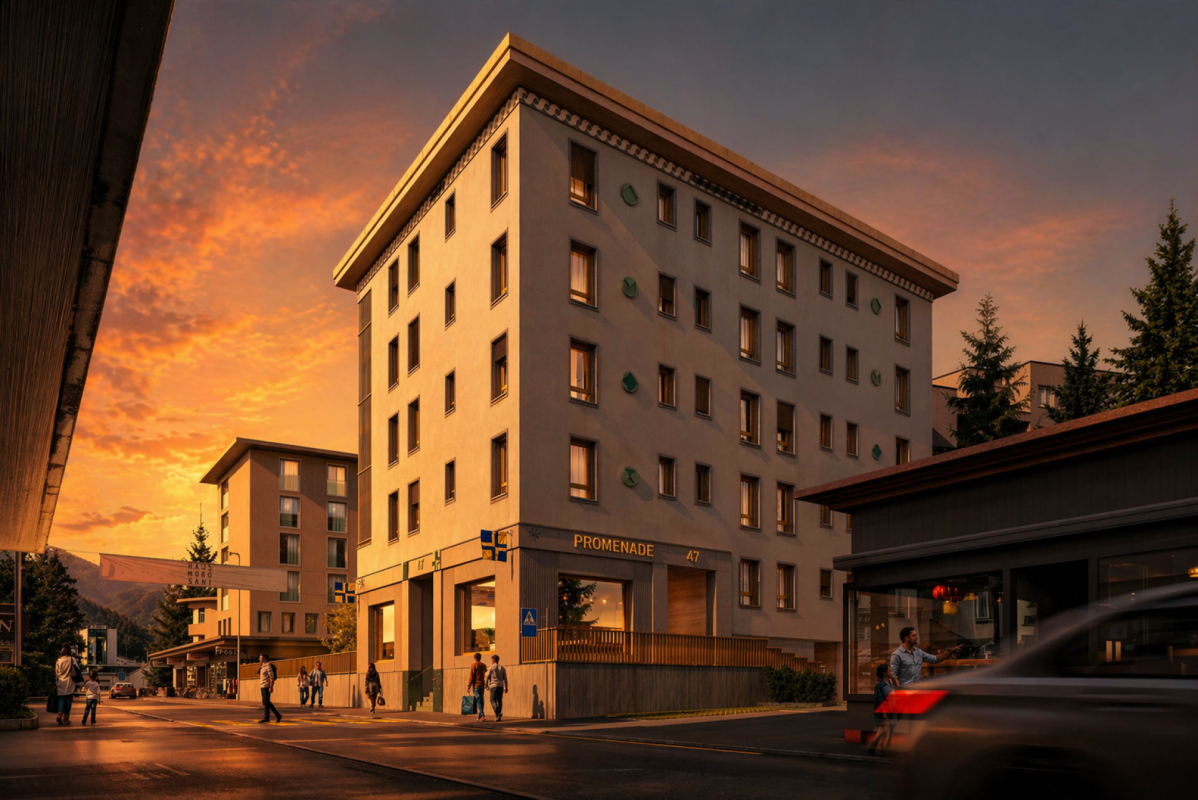
Promenade 47, 7270 Davos Platz

Space for life, work, and relaxation - Your home in the Alps

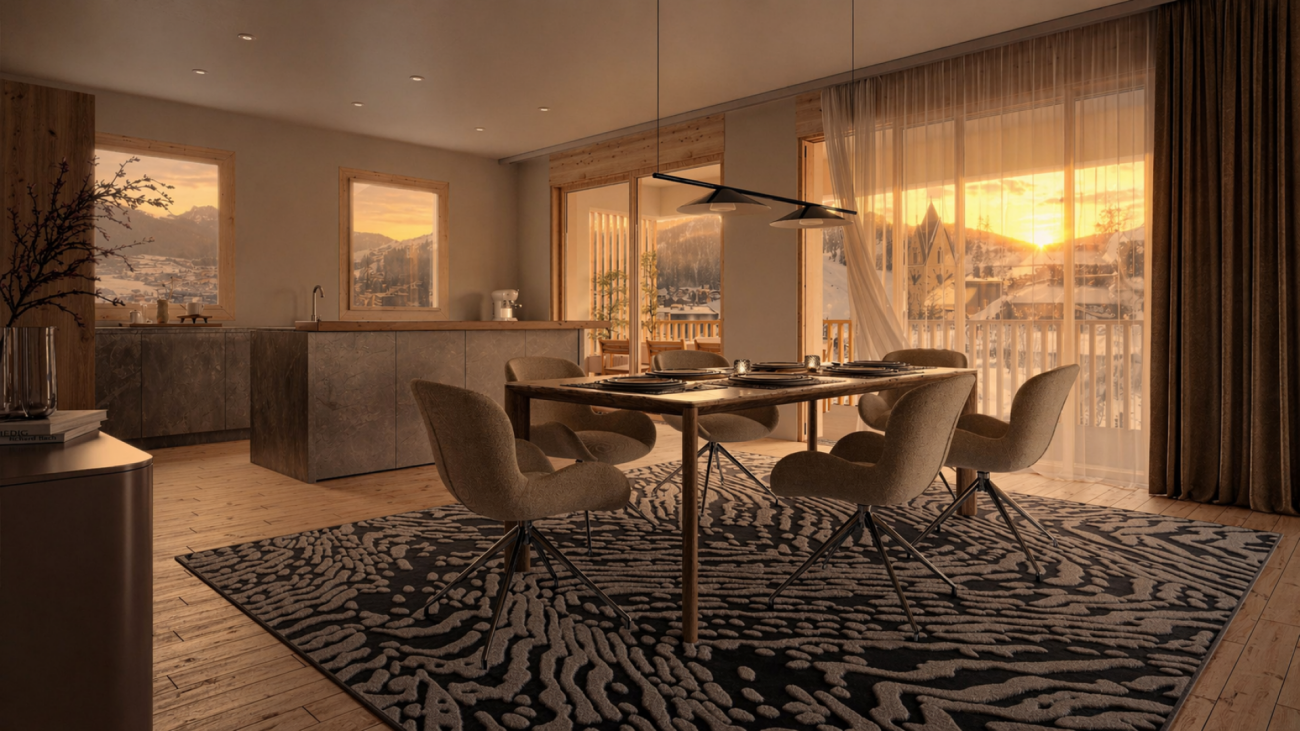
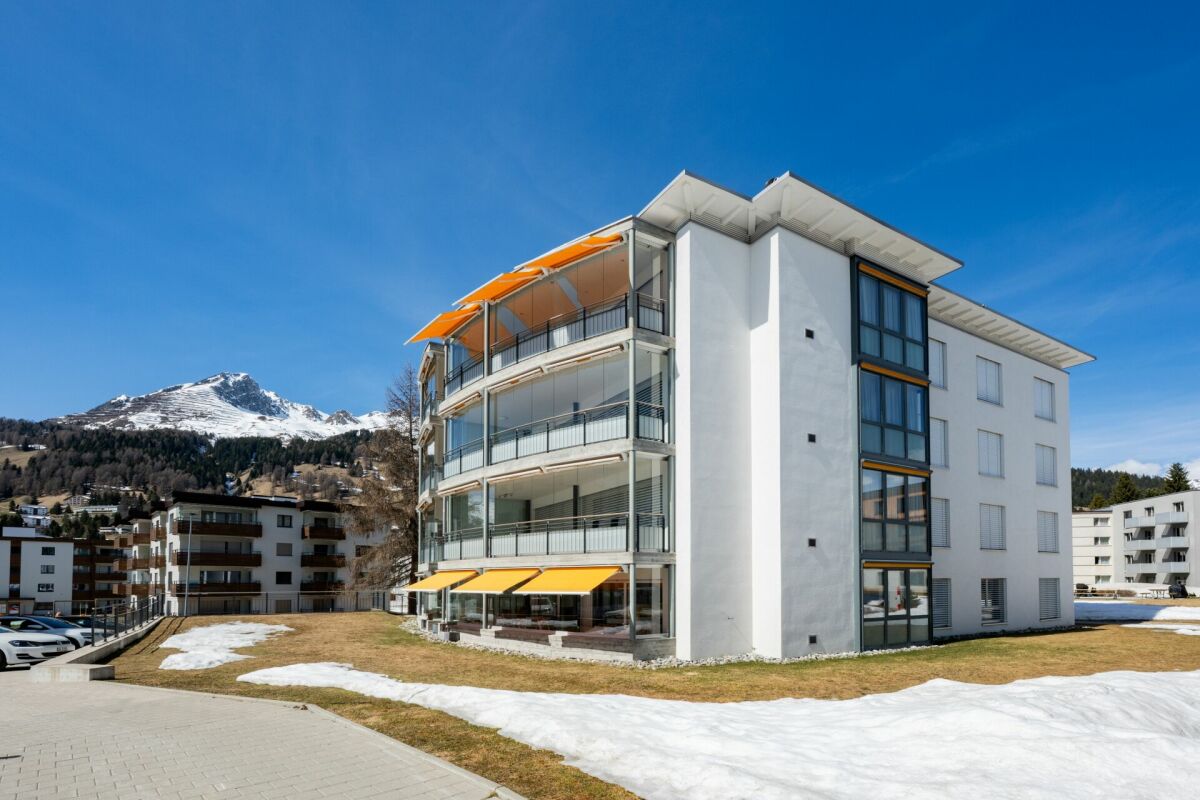
More than a home In the midst of the impressive Davos mountain world, this stylish 3.5-room apartment presents itself as a true retreat for discerning lovers of alpine living quality. The apartment is intended as a primary residence and combines comfort, privacy, and timeless elegance in one of the most renowned destinations in Switzerland.The well-thought-out floor plan creates a harmonious interplay of openness and retreat. The spacious living and dining area invites you to relax with its pleasant atmosphere after a day in the mountains - whether after skiing, hiking, or a cultural event in Davos. The high-quality execution and carefully selected materials underline the exclusive character of the property.The location convinces with its ideal combination of tranquility and proximity to the diverse leisure, sports, and gastronomic offerings of Davos. Whether winter sports, summer activities, or international events - here you can enjoy the highest quality of life in a traditional and at the same time modern environment.Experience living quality with these highlights: • Central location directly on the promenade • Traditional architecture with selected materials • Spacious living area and practical balcony • Modern KNX building control for maximum comfort • Possibility of floor plan adjustment according to your wishes and needs • Apartment's own washing machine and dryer • Modern underfloor heating for a cozy living feeling • Sustainable energy generation for a future-proof home • Photovoltaic system - combining environmental awareness and independence • Comfortable underground parking spaces and ski lockers per apartment Dreams of living become a reality, contact us at 044 800 70 80 or verkauf@meinwohntraum.ch for further information. We look forward to getting to know you.

Travel time
-
New building
1 / 9
CHF 2,535,000.– Premium
4.5 rooms120m² living space
Sportweg 8, 7270 Davos Platz

4.5-Room New Apartment Second Home

NEW BUILDING MULTIFAMILY HOUSE "OLINA"For sale is the exclusive new building project "Olina", a modern multifamily house with a total of nine second homes, offering the highest living comfort in a central location.The bright apartments offer a comfortable living environment and modern amenities. FLOOR PLAN The 4.5-room apartment No. 31 on the 3rd floor has 119.8 m² of gross floor area * and includes the following program:ENTRANCE / CORRIDORSpacious entrance area with built-in wardrobe, offering enough space for your jackets, coats, and accessories. BEDROOMSTwo separate bedrooms with plenty of space for double beds with nightstands and large wardrobes, armchairs, or other cozy furnishings.Master bedroom with space for another double bed and adjacent dressing room, as well as an en-suite bathroom with walk-in shower, toilet, and sink. BATHROOMSSecond wet room with floor-to-ceiling shower, toilet, and sink. LAUNDRY ROOMApartment's own laundry room for extra comfort - your own washing facilities in your new home. KITCHEN / LIVING AND DINING AREASpacious kitchen with functional, modern appliances for guaranteed cooking pleasure, as well as an open, bright living/dining area that offers plenty of space for your dining table with chairs, your sofa, and a TV landscape. OUTDOOR SPACEThe corner balcony of the apartment measures 15.9 m² and invites you to social hours with your friends and family. ADDITIONAL SPACES IN THE BASEMENTThe apartment includes an extremely spacious basement in the 2nd basement, which measures 41.7 m² and contains a washing machine belonging to the apartment.Additionally, there are communal areas such as a ski room and a bike storage room in the 1st basement. * BGF = The gross floor area includes all rooms of the apartment, including 30 cm of exterior wall and including interior walls. The laundry rooms, stairwells, balcony areas, and basement are not included in the gross floor area. HAVE WE ARROUSED YOUR INTEREST? We are happy to provide additional information.We look forward to your contact.Ambühl Immobilien AGPromenade 667270 Davos PlatzTel: +41 81 414 00 15illi@ambuehl-immo.chwww.ambuehl-immo.ch

Travel time
-
New building
1 / 10
CHF 2,295,000.– Premium
4.5 rooms110m² living space
Promenade 47, 7270 Davos Platz

Your Investment in Quality of Life - New Apartment in Davos

Imagine opening the door to your new home and entering a world of light, tranquility, and alpine elegance. This is exactly the feeling that awaits you in this exclusive 4.5-room apartment in the heart of a high-quality new building project directly on the Davos promenade.The apartment combines modern architecture with timeless value: spacious, light-flooded rooms, well-thought-out floor plans, and high-quality materials create an atmosphere that invites you to arrive and flourish. Floor-to-ceiling windows bring the impressive mountain scenery into the interior and seamlessly merge indoor and outdoor spaces.The open living and dining area forms the heart of the apartment, a place for social evenings, relaxed hours, or inspiring moments. The stylish kitchen not only convinces optically but also functionally and meets the highest standards. Retreats like the bedrooms offer peace and privacy, while elegant bathrooms turn your daily routine into a small wellness experience.The location on the promenade combines the best of two worlds: central accessibility with direct access to shopping, gastronomy, and leisure activities, and at the same time, the immediate proximity to nature, which makes Davos so unique.Experience living quality with these highlights: • Central location directly on the promenade • Traditional architecture with selected materials • Spacious living area and practical balcony • Modern KNX building control for maximum comfort • Possibility of floor plan adjustment according to your wishes and needs • Apartment's own washing machine and dryer • Modern underfloor heating for a cozy living feeling • Sustainable energy generation for a future-proof home • Photovoltaic system - combining environmental awareness and independence • Comfortable underground parking spaces and ski lockers per apartment Whether as a primary residence, holiday home, or value-stable investment: this apartment offers you perspectives that go far beyond the ordinary.Contact us at 044 800 70 80 or verkauf@meinwohntraum.ch for more information about this exclusive new building project.

Travel time
-
New building
1 / 10
CHF 2,095,000.– Premium
3.5 rooms101m² living space
Promenade 47, 7270 Davos Platz

Arrive, breathe, enjoy - Design & Alpine Panorama

Imagine a place where you start every day with fresh mountain air, impressive nature, and a feeling of lightness. This lifestyle awaits you in this stylish 3.5-room apartment in a high-quality new building project on the promenade in Davos.The apartment convinces with a modern, well-thought-out room concept that perfectly combines generosity and coziness. The bright living and dining area forms the center of the home - a place where you can relax, receive guests, or simply enjoy the view outside. Generous window fronts provide a bright, friendly atmosphere and bring the alpine surroundings directly into your living rooms.The location on the promenade combines urban comfort with alpine quality of life: shopping opportunities, restaurants, and leisure activities are in the immediate vicinity, while you can quickly get into nature - whether for sporting activities or relaxing breaks.Experience living quality with these highlights: • Central location directly on the promenade • Traditional architecture with selected materials • Spacious living area and practical balcony • Modern KNX building control for maximum comfort • Option to adjust the floor plan according to your wishes and needs • Apartment's own washing machine and dryer • Modern underfloor heating for a cozy living feeling • Sustainable energy generation for a future-proof home • Photovoltaic system - combining environmental awareness and independence • Comfortable underground parking spaces and ski lockers per apartment Whether as a stylish primary residence, charming vacation home, or attractive investment: this apartment offers you a rare combination of location, quality, and lifestyle.Discover more than just four walls and secure non-binding further information about this special new building project now. Contact us at 044 800 70 80 or verkauf@meinwohntraum.ch.

Travel time
-
1 / 6
CHF 1,100,000.– Top
3.5 rooms105m² living space
Runatsch 142A, 7530 Zernez

Cozy Maisonette for the Whole Family near the National Park

This 3.5-room maisonette apartment is located in a quiet residential area and is yet not far from kindergarten, school, public transport, and shopping facilities. The proximity to the national park is also particularly attractive. Here, modernity and tradition combine in a charming way on two floors. The apartment can be used as a primary or secondary residence.On the 1st floor of a well-maintained multi-family house, whose roof was recently renovated, you will find a bright living area with a cozy tile stove and access to a spacious terrace, which promises a wonderful view of the surrounding greenery and mountains. A recently renovated kitchen, a practical storage room, and a bathroom with shower and toilet perfectly complement the offer on this level.On the 2nd floor, two rooms and a storage room offer plenty of space to unfold. The recently renovated bathroom with bathtub and window delights with a successful mix of modern and rustic elements. An additional room in the attic provides extra storage space or serves as a cozy retreat.The apartment also includes a large garage with space for at least two cars and a workshop on the ground floor with approximately 50m², which can also be converted into an apartment when used as a primary residence.This property is a special opportunity for families and couples looking for quality of life, comfort, and proximity to nature in one.I would be happy to show you the apartment during a non-binding viewing appointment. Call me or contact me through the contact form.

Travel time
-
Patrick Müller

Patrick Müller

1 / 14
Patrick Müller

Patrick Müller

  • Parking space
  • Balcony / Terrace
  • Elevator
  • +5
CHF 1,550,000.–
3.5 rooms135m² living space
7250 Klosters

Exclusive 3.5-room attic apartment (first occupancy) with living comfort at the highest level and breathtaking views

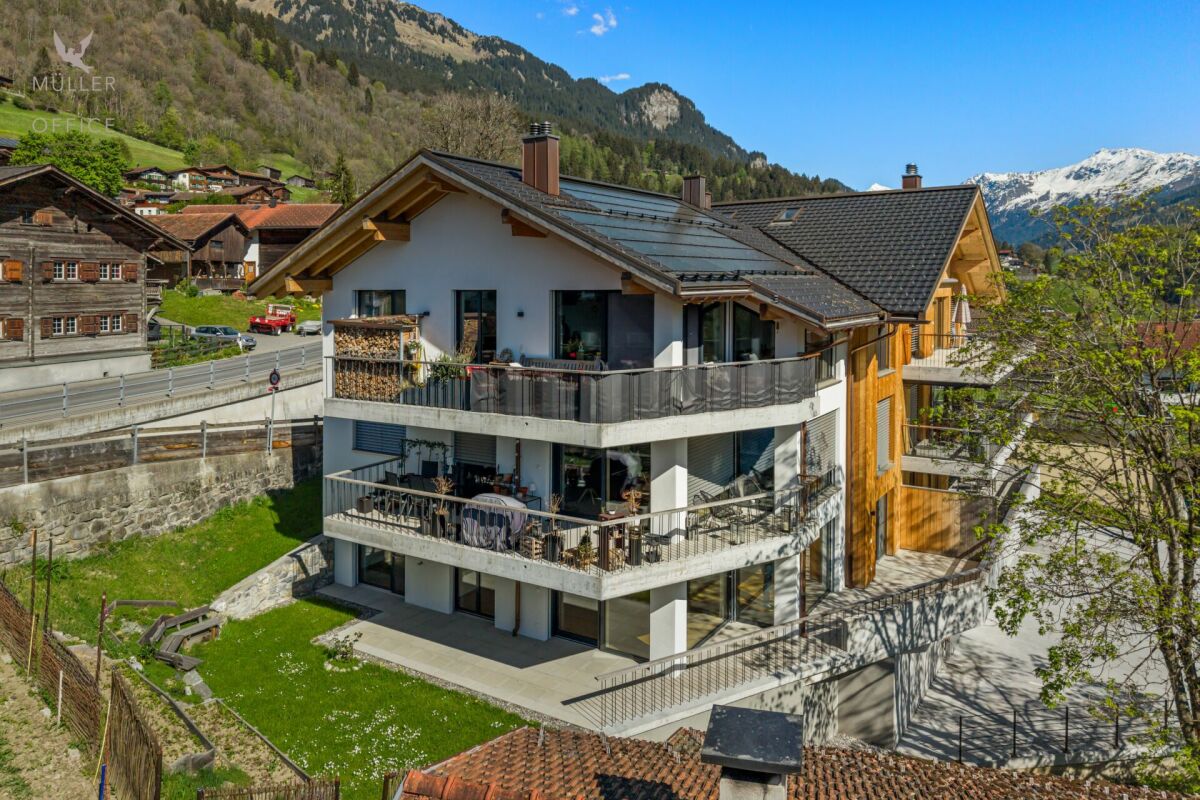
MÜLLER FAMILY OFFICE AGReal Estate - Asset Management - Artpresents:Exclusive 3.5-room attic apartment (first occupancy) with living comfort at the highest level and breathtaking viewsThis exceptional attic apartment is located in an exclusive 6-family house completed in 2023 in Saas im Prättigau, a district of the municipality of Klosters. High-quality construction standards, thoughtful design, and an impressive natural landscape merge here to create a dream home of the extra class. The unobstructable, breathtaking view of the surrounding mountain world and the valley rounds off this unique offer.The entire apartment was equipped with select materials and modern technology. The music system, lighting, skylights, and shutters are intelligently networked and can be controlled classically or conveniently via smartphone - a combination of comfort and innovation at the highest level.Saas im Prättigau offers a variety of leisure activities all year round. In summer, hiking trails, blooming mountain meadows, and varied mountain bike routes invite you to actively explore nature. Climbing and mountaineering opportunities, traditional mountain guest houses, and idyllic picnic areas round off the offer. In winter, the region transforms into a winter sports paradise. The nearby ski areas of Klosters and Davos offer optimal conditions for skiers and snowboarders. Snowshoe hikes, cross-country ski trails, and toboggan runs complement the offer, while snowy winter hiking trails invite you to quiet relaxation. Saas is a place of balance between activity, rest, and landscape beauty at any time of the year.The apartment welcomes you with a bright entrance area and a practical wardrobe. Directly to the right is a bedroom with a spacious built-in closet - ideal as a guest or children's room. This room is also perfectly suited as a home office. Opposite is a separate bathroom with a stylish shower and elegant fittings - a comfortable solution for more privacy.The adjacent corridor opens up to the impressive living and dining area. High ceilings, spacious window surfaces, and direct access to the sunny balcony create a airy room feel. The view of the surrounding mountain world delights all year round. A stylish fireplace creates a cozy atmosphere, while the smart lighting provides the right ambiance at all times.The openly designed kitchen is a paradise for hobby cooks - equipped with the latest devices, including an induction cooktop from Gaggenau. An innovative mineral water treatment, generous storage space, and atmospheric lighting make the kitchen a place that perfectly combines functionality and comfort.From the living area, an elegant wooden door leads to the brightly lit main bedroom with spectacular views of the Gotschnagrat - a retreat full of peace and relaxation. The adjacent, glazed bathroom is luxuriously equipped, including a shower toilet, spacious shower, high-quality fittings, and integrated wall heating - an exclusive wellness oasis. A spacious dressing room and a discreetly integrated washing tower complement this private area.Via a staircase in the living area, you reach the spacious gallery with versatile potential - whether as a playroom, home office, or additional living space. Thanks to the existing water connection, it is also possible to expand it into a wellness oasis with a free-standing bathtub and sauna. Skylights provide plenty of daylight, and additional storage space on the slope side offers practical added value.In the basement, a spacious hobby room is available for versatile use - perfect for individual needs. The apartment includes two parking spaces. The garage is prepared for the installation of a charging station for e-mobility. A lift connects the underground garage directly to the attic floor and provides maximum comfort. An additional outdoor parking space rounds off this attractive offer.With great attention to detail, high-quality equipment, energy-efficient heat pump, PV system on the roof, and stylish interior architecture, this attic apartment offers a unique home - a place where comfort, design, and nature harmoniously combine. A place to arrive and feel good.Sales priceCHF 1'550'000.- apartmentCHF 80'000.- two parking spacesCHF 20'000.- outdoor parking spaceCHF 1'650'000.- total priceWe ask for proof of financing.We would be happy to show you this beautiful apartment, also in the evening or on weekends.

  • Parking space
  • Balcony / Terrace
  • Elevator
  • +5
1 / 15
CHF 1,090,000.–
3 rooms
Bahnhofstrasse 10, 7260 Davos Dorf

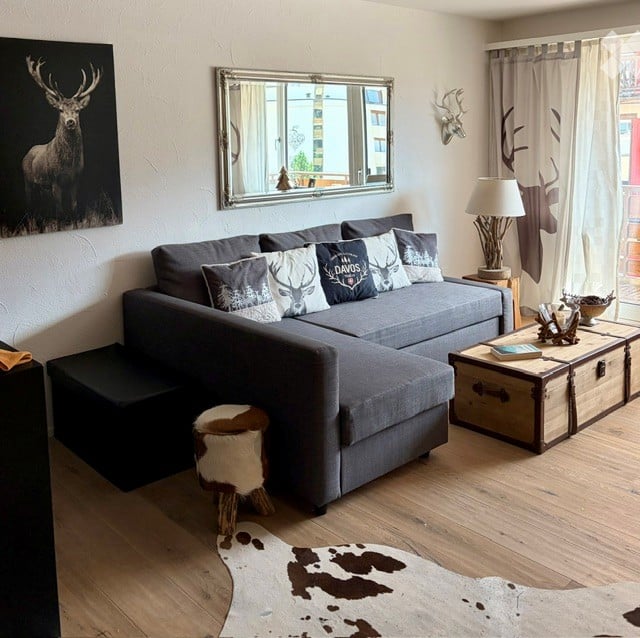
3-room apartment near the lake with indoor pool

DETAILS OF THE OBJECT The well-maintained 3-room apartment is located on the 4th floor of a well-kept residential complex and convinces with a practical room layout and a pleasant living atmosphere.The apartment has bright and large living rooms with good sunlight and a pleasant feeling of living. Thanks to the elevated location on the 4th floor, you benefit from peace and a beautiful view.The kitchen and bathroom were comprehensively and modernly renovated in 2016. The contemporary kitchen offers functional comfort and sufficient storage space, while the bright wet cell was designed with a neutral and timeless color concept that can be combined with different furnishing styles.Attractive secondary rooms and leisure facilities are available for shared use by the residents. These include an indoor pool, a sauna, and a playroom with a table tennis table and a home trainer. These amenities offer additional comfort and significantly enhance the quality of living.The property is ideal for single people, couples, or small families looking for a well-maintained home with attractive community facilities. Further informationThe apartment includes a basement compartment.The property is being offered fully furnished.If required, a garage space can be purchased separately.The purchase of the apartment is associated with a co-ownership share in the Abwartswohnung.Additionally, a ski room, a shoe room, a playroom, a bike room, as well as a laundry room and a drying room are available for shared use. The entire property will undergo energy-efficient renovation in 2026. In this context, the apartment will receive electric sunshades and blinds, as well as sockets and lighting on the balcony. A PV system is installed on the roof of the house. HAVE WE ARROUSED YOUR INTEREST? If you have any questions or would like to schedule a non-binding viewing, we are happy to assist you.We look forward to your contact! Ambühl Immobilien AGPromenade 667270 Davos PlatzTel: +41 81 414 00 00info@ambuehl-immo.chwww.ambuehl-immo.ch

Travel time
-
1 / 15
CHF 1,950,000.–
5.5 rooms
Seewiesenstrasse 7, 7260 Davos Dorf

Sunny 5.5 room apartment in a quiet location

Property The apartment has a lot of potential, both as a first and as a holiday home. The height of the rooms provides space and comfort.The larger bathroom has a bathtub, a toilet, and two sinks. The smaller bathroom with a shower offers additional comfort and all the amenities for daily care.The living room is the heart of the apartment and has a fireplace for romantic evenings. A cozy dining area completes the living area.The apartment has a sunny corner balcony with an east and south orientation, accessible from the living room. The balcony offers an idyllic view of the surroundings and is the perfect place to tank up on fresh air and enjoy nature. The orientation of the balcony gives the apartment an additional dimension and allows you to enjoy the sun all day.The apartment convinces with the following room program: • 4 bedrooms • 1 bathroom/WC • 1 shower/WC • Living/dining room • Kitchen • Storage space in the attic The apartment includes a basement compartment and two parking spaces in the garage.Additionally, a communal ski room with two private ski lockers, a communal disposal room, a laundry room with washing machine, tumble dryer, and a drying room are available.Convince yourself. For additional information or a viewing, we are at your disposal as a broker and as the administration of the property.We look forward to your contact.Ambühl Immobilien AGBahnhofstrasse 87250 KlostersTel: +41 81 414 00 04aegerter@ambuehl-immo.chwww.ambuehl-immo.ch

Travel time
-
1 / 16
CHF 1,450,000.–
6 rooms110m² living space
Fuschina 107, 7545 Scuol

Charming multi-family house, secondary residences, in Guarda

Converted barn with two apartments in Guarda In the lower part of the picturesque Engadine village of Guarda lies this house, a converted barn with two apartments. On the top floor, there is a 2.5-room apartment with a balcony, and on the upper floor, a 3.5-room apartment with a small seating area. A garage, two cellar rooms, and a large laundry room that can also be used as an additional room are located on the ground floor. The apartments in the house are divided in such a way that they can also be occupied by two parties. The 2.5-room apartment on the top floor is accessed through an entrance hall that provides space for a wardrobe. From there, you enter the large living and dining room with a modern kitchen combination, dining area, and a cozy living corner with a tile stove. A balcony door near the dining area leads to the west-facing balcony with a beautiful view of the mountain landscape. The bedroom, which is located on the south side, is also accessible from the entrance hall. Opposite it is the bathroom with a bathtub, sink, toilet, and large mirror. Directly below, on the upper floor, is the 3.5-room apartment. This also has an open living and dining area with a modern kitchen and a cozy living corner. The two bedrooms, which are located on the south side, are also accessible from an entrance hall. And the bathroom, identical in construction to the upper apartment, is located directly opposite the bedrooms. Next to the kitchen, a balcony door leads to the small seating area with a view of the surrounding meadows and mountains. The ground floor of the house has two cellar rooms, a laundry room that can also be used as an additional room, and a garage. A second parking space is located in front of the house. Particularly attractive: For buyers who use the property as their main residence in Guarda, a price reduction is granted. This charming multi-family house is a rare opportunity to get a foothold in the heart of the Engadine. Available from May 1, 2027 – secure your dream spot in the mountains today!

Travel time
-
1 / 18
CHF 1,480,000.–
4 rooms152m² living space
Curtinatsch 357a, 7546 Scuol

Cozy 4.5-room apartment with mountain panorama in Ardez

On the edge of the authentic Engadine village of Ardez stands the Chasa Zupò with a great panoramic view of the open countryside. The 2015-built multi-family house consists of four residential units. The apartment for sale is the spacious 4.5-room apartment on the 1st floor, which is registered as a secondary residence. · Quiet and scenic location · Covered balcony with a view of the mountain landscape · Large modern kitchen · Two bathrooms with shower and bathtub · Three bedrooms · Living room with fireplace · Modern interior design with the use of natural materials · Elevator in the house · Parking space in the underground garage · Heated by geothermal energy · Sales price CHF 1'480’000.- including PP in the underground garage The apartment has a net floor area of 129.0 m2 and an additional 11m2 large loggia. From the entrance area, where the guest bathroom with shower/WC is also located, you can access the large open kitchen and dining area on the left. Here, a long kitchen counter offers plenty of space for cooking, and the spacious room also offers space for a large table for communal dining. From the kitchen and dining area, you can also access the covered loggia, which offers a wonderful view of the village of Ardez. Next to the loggia are the two smaller bedrooms. On the opposite side of the apartment is the living room with a fireplace. The living room, as well as the adjacent parental bedroom, have floor-to-ceiling windows with a French balcony and a view of the open countryside. From the living room, you can access the parental bedroom directly. This is connected to the second bathroom with WC/bathtub, which can also be accessed from the kitchen and dining area. The Chasa Zupò shares a garage and additional outdoor parking spaces with the neighboring house. Here you will also find the private cellars, hobby, and bike rooms. From the garage and the main entrance on the ground floor, you can easily access the apartment with the elevator or via the staircase. Ardez is a typical Engadine village with a well-preserved village center. It has a Volg store, various restaurants, and hotels. With the Rhaetian Railway, you can easily reach Scuol from Ardez, with the Motta Naluns ski area, the Engadin Bad Scuol, and many shops. Ardez is also easily accessible from Zurich via Landquart and the Vereina Tunnel, with public transportation available at hourly intervals. Additionally, the unique natural landscape is right outside the front door, perfect for walking, hiking, or biking. The Swiss National Park is not far away, and art lovers will find something to appreciate at the nearby Muzeum Susch, for example. All in all, Ardez is a wonderful place to live and enjoy life. This exceptional apartment combines alpine flair with modern living comfort and is equally suitable as a primary or secondary residence. Let yourself be captivated by the unique atmosphere of the Engadine and make this dream apartment your new home.
Travel time
-
1 / 15
CHF 1,950,000.–
4.5 rooms128m² living space
Museumstrasse 24, 7260 Davos Dorf

4.5-Room Apartment

DETAILS ABOUT THE OBJECT This high-quality and bright 4.5-room apartment convinces with a generous floor plan, stylish ambiance, and an attractive, quiet living location.The inviting entrance area with large wardrobe offers plenty of storage space and already conveys a sense of generosity and elegance when entering.The apartment has three bright bedrooms that can be used flexibly - whether as a master bedroom, children's room, or home office.Two modern bathrooms provide high living comfort and optimal everyday suitability.Practical and highly appreciated is the separate pantry, which offers additional storage space directly in the apartment and ensures optimal order and functionality.The heart of the apartment is the spacious living and dining area with cozy fireplace, which creates a warm and cozy atmosphere.The adjacent, spacious kitchen offers plenty of space and is ideal for demanding cooking and social gatherings.A special highlight is the glazed balcony, which creates additional usable space in the outdoor area and can be used at any time of the year. From here, there is also direct access to the lawn, creating a unique living experience with a seamless transition between indoors and outdoors.In the basement, a private laundry room in the cellar is available, which guarantees the highest comfort and independence in everyday life.This exclusive apartment combines generosity, light, and high-quality living on a high level and offers a stylish home for the highest demands! HAVE WE ARROUSED YOUR INTEREST? If you have any questions or would like to schedule a non-binding viewing, we are happy to assist you.We look forward to your contact! Ambühl Immobilien AGPromenade 667270 Davos PlatzTel: +41 81 414 00 00info@ambuehl-immo.chwww.ambuehl-immo.ch

Travel time
-
1 / 10
CHF 3,400,000.–
4.5 rooms134m² living space
Promenade 136, 7260 Davos Dorf

Residence Promenade 136

The well-known and existing "Aparthotel Face" in Davos is being extensively and comprehensively renovated. New floor plans are being created for attractive, bright secondary residences with partly spacious new terraces or balconies with a view towards Dischmatal and Seehorn, or towards Strela, offering a wonderful view of the Davos mountain world.Highlights of the renovation: • Comprehensive renewal of the building envelope (façade, roof) and energy-efficient renovation with modern thermal insulation • Complete replacement of all electrical and sanitary installations with state-of-the-art technology • New windows with triple glazing and modern entrance systems • New pellet heating for low operating costs • All apartments with newly equipped bathrooms, high-quality kitchens, and flooring • Community areas such as staircases, basement, laundry room modernized to be contemporary • Garage, which will be newly created and will occupy 2 floors in the future. The lower underground floor is accessible via a car lift. Location advantagesLocated in a very central area in Davos Dorf, you no longer need a car. The bus stops towards Davos Dorf and Platz are directly in front of the house. It's just a short walk, about 300m, to the Parsennbahn valley station and 500m to the Dorf train station. Various restaurants and shopping facilities are also located in the immediate vicinity.Further information can be found on the project page: www.residence-davos.ch
Travel time
-
New building
1 / 9
CHF 2,250,000.–
4.5 rooms120m² living space
Sportweg 6, 7270 Davos Platz

4.5-Room New Apartment Second Home

NEW CONSTRUCTION MULTIFAMILY HOUSE "OLINA"For sale is the exclusive new construction project "Olina", a modern multifamily house with a total of nine second homes, offering the highest living comfort in a central location.The bright apartments offer a comfortable living atmosphere and modern amenities. FLOOR PLAN The 4.5-room apartment No. 11 on the 1st floor has 119.5 m² of gross floor area * and includes the following program:ENTRANCE / CORRIDORSpacious entrance area with built-in wardrobe, offering enough space for your jackets, coats, and accessories.BEDROOMSTwo separate bedrooms with ample space for double beds with nightstands and spacious closets, armchairs, or other cozy furnishings.Master bedroom with space for an additional double bed and adjacent dressing room, as well as an en-suite bathroom with walk-in shower, toilet, and sink.BATHROOMSSecond wet room with floor-to-ceiling shower, toilet, and sink.LAUNDRY ROOMApartment's own laundry room for extra comfort - your own washing facilities in your new home.KITCHEN / LIVING AND DINING AREASpacious kitchen with functional, modern appliances for guaranteed cooking pleasure, as well as an open, bright living/dining area, offering ample space for your dining table with chairs, your sofa, and a TV landscape.OUTDOOR SPACEThe corner balcony of the apartment measures 15.9 m² and invites you to spend sociable hours with your friends and family.ADDITIONAL SPACES IN THE BASEMENTThe apartment includes an extremely spacious basement in the 2nd basement level, measuring 34.1 m², which includes a washing machine.Additionally, there are communal areas such as a ski room and a bike storage room in the 1st basement level.* GFA = The gross floor area includes all rooms of the apartment, including 30 cm of exterior wall and including interior walls. The laundry rooms, stairwells, balcony areas, and basement are not included in the gross floor area. HAVE WE PIQUED YOUR INTEREST? We are happy to provide additional information.We look forward to your contact.Ambühl Immobilien AGPromenade 667270 Davos PlatzTel: +41 81 414 00 15illi@ambuehl-immo.chwww.ambuehl-immo.ch

Travel time
-
1 / 13
CHF 1,153,200.–
3.5 rooms121m² living space
Via Maistra 321, 7527 Brail

Wohnen mit Balkon und Komfort - Wohnung Nr. 10

Die moderne 3.5 Zimmer Wohnung befindet sich im Haus B im Obergeschoss und überzeugt mit einem grosszügigen Raumangebot.Der helle Wohn- und Essbereich bietet viel Platz für individuelle Gestaltungsmöglichkeiten. Zwei Schlafzimmer schaffen flexible Nutzungsmöglichkeiten. Das Badezimmer ist mit Dusche und Badewanne ausgestattet, und eine separate Gästetoilette sorgt für zusätzlichen Komfort.Der grosse Balkon mit Abstellraum für Gartenmöbel bietet erweiterten Aussenraum.Ein zusätzlicher Disporaum mit Anschlüssen für Waschmaschine und Tumbler schafft praktischen Stauraum und erleichtert die Organisation im Alltag.DAS PROJEKTDie zwei Mehrfamilienhäuser ILS MUOTS stehen für modernes, hochwertiges Wohnen in naturnaher Umgebung. In unmittelbarer Nähe zum Schweizer Nationalpark gelegen, vereint das Projekt zeitgemässe Architektur mit durchdachten Grundrissen und schafft ein Wohnangebot, dass Komfort, Funktionalität und Lebensqualität harmonisch miteinander verbindet.Die Wohnungen überzeugen durch helle, grosszügige Räume und eine klare, moderne Gestaltung. Bodentiefe Fenster sorgen für viel Tageslicht und ein angenehmes Wohnambiente. Die sorgfältig geplanten Grundrisse ermöglichen eine optimale Raumausnutzung und bieten vielfältige Einrichtungsmöglichkeiten.Grosszügige Balkone erweitern den Wohnraum nach draussen und schaffen einen privaten Rückzugsort im Grünen. Hier lassen sich entspannte Stunden geniessen und der Alltag hinter sich lassen. Das Projekt punktet zudem mit einem attraktiven Preis-Leistungs-Verhältnis sowie einer gelungenen Kombination aus ruhiger, naturnaher Lage und guter Erreichbarkeit.DAS WOHNUNGSANGEBOTDas Haus A, welches sich oberhalb der Einstellhalle befindet, bietet ein attraktives und durchdachtes Wohnungsangebot. Im Erdgeschoss entstehen drei grosszügige 2.5-Zimmer-Wohnungen mit komfortablen Grundrissen. Das Obergeschoss umfasst zwei helle 3.5-Zimmer-Wohnungen, während im Dachgeschoss eine exklusive 4.5-Zimmer-Wohnung realisiert wird, die sich über die gesamte Etage erstreckt und ein besonderes Wohngefühl vermittelt.Haus B verfügt im Ober- und Dachgeschoss über das gleiche Wohnungsangebot wie Haus A. Im Erdgeschoss ist die Aufteilung derzeit bewusst offen gestaltet. Dadurch kann flexibel auf individuelle Wohnbedürfnisse eingegangen werden, beispielsweise durch die Realisierung einer besonders grosszügigen Wohneinheit. Zusätzlich besteht die Möglichkeit, eine interne Verbindung ins Untergeschoss zu schaffen. Dies eröffnet attraktive Optionen für zusätzliche Nutzungen wie etwa einen privaten Wellnessbereich, ein Atelier oder individuelle Hobby- und Nebenräume.DER ZEITPLANDer Baustart ist erfolgt; Bezugsbereitschaft per Winter 2027/Frühling 2028.Parkplätze in der Tiefgarage und Kellerräume im Untergeschoss können dazu erworben werden. Hinweis: alle Wohnungen sind Erst-/Hauptwohnungen nach kommunaler Gesetzgebung.Located on the upper floor of Building B, the modern 3.5-room impresses with its generous proportions.The bright living/dining area offers plenty of space for individual designs. Two bedrooms are available for versatile uses. The bathroom has a shower as well as a bathtub and there is a separate guest WC for added convenience.A large balcony, complete with a storage room for garden furniture, extends the living space outside. An additional utility room with connections for a washing machine and tumble dryer provides practical storage space and makes day-to-day organisation even easier.THE PROJECTILS MUOTS comprises two multiplexes that offer contemporary, high-quality living close to nature. Situated near the Swiss National Park, the new development blends modern architecture and thoughtful layouts to create homes that harmoniously balance comfort, practicality and quality of life.The apartments impress with their bright, generously proportioned spaces and a sleek, modern aesthetic. Floor-to-ceiling windows make for inviting spaces that are filled with natural...

Travel time
-
1 / 13
CHF 1,153,200.–
3.5 rooms121m² living space
Via Maistra 321, 7527 Brail

Attraktive Wohnung mit viel Freiraum - Whg. Nr. 11

Die moderne 3.5 Zimmer Wohnung befindet sich im Haus B im Obergeschoss und bietet eine durchdachte Raumaufteilung.Der helle Wohn- und Essbereich bietet viel Platz für individuelle Gestaltungsmöglichkeiten. Zwei Schlafzimmer schaffen flexible Nutzungsmöglichkeiten. Das Badezimmer ist mit Dusche und Badewanne ausgestattet, und eine separate Gästetoilette sorgt für zusätzlichen Komfort.Der grosse Balkon mit Abstellraum für Gartenmöbel bietet erweiterten Aussenraum. Ein zusätzlicher Disporaum mit Anschlüssen für Waschmaschine und Tumbler schafft praktischen Stauraum und erleichtert die Organisation im Alltag.DAS PROJEKTDie zwei Mehrfamilienhäuser ILS MUOTS stehen für modernes, hochwertiges Wohnen in naturnaher Umgebung. In unmittelbarer Nähe zum Schweizer Nationalpark gelegen, vereint das Projekt zeitgemässe Architektur mit durchdachten Grundrissen und schafft ein Wohnangebot, dass Komfort, Funktionalität und Lebensqualität harmonisch miteinander verbindet.Die Wohnungen überzeugen durch helle, grosszügige Räume und eine klare, moderne Gestaltung. Bodentiefe Fenster sorgen für viel Tageslicht und ein angenehmes Wohnambiente. Die sorgfältig geplanten Grundrisse ermöglichen eine optimale Raumausnutzung und bieten vielfältige Einrichtungsmöglichkeiten.Grosszügige Balkone erweitern den Wohnraum nach draussen und schaffen einen privaten Rückzugsort im Grünen. Hier lassen sich entspannte Stunden geniessen und der Alltag hinter sich lassen. Das Projekt punktet zudem mit einem attraktiven Preis-Leistungs-Verhältnis sowie einer gelungenen Kombination aus ruhiger, naturnaher Lage und guter Erreichbarkeit.DAS WOHNUNGSANGEBOTDas Haus A, welches sich oberhalb der Einstellhalle befindet, bietet ein attraktives und durchdachtes Wohnungsangebot. Im Erdgeschoss entstehen drei grosszügige 2.5-Zimmer-Wohnungen mit komfortablen Grundrissen. Das Obergeschoss umfasst zwei helle 3.5-Zimmer-Wohnungen, während im Dachgeschoss eine exklusive 4.5-Zimmer-Wohnung realisiert wird, die sich über die gesamte Etage erstreckt und ein besonderes Wohngefühl vermittelt.Haus B verfügt im Ober- und Dachgeschoss über das gleiche Wohnungsangebot wie Haus A. Im Erdgeschoss ist die Aufteilung derzeit bewusst offen gestaltet. Dadurch kann flexibel auf individuelle Wohnbedürfnisse eingegangen werden, beispielsweise durch die Realisierung einer besonders grosszügigen Wohneinheit. Zusätzlich besteht die Möglichkeit, eine interne Verbindung ins Untergeschoss zu schaffen. Dies eröffnet attraktive Optionen für zusätzliche Nutzungen wie etwa einen privaten Wellnessbereich, ein Atelier oder individuelle Hobby- und Nebenräume.DER ZEITPLANDer Baustart ist erfolgt; Bezugsbereitschaft per Winter 2027/Frühling 2028.Parkplätze in der Tiefgarage und Kellerräume im Untergeschoss können dazu erworben werden. Hinweis: alle Wohnungen sind Erst-/Hauptwohnungen nach kommunaler Gesetzgebung.Located on the upper floor of Building B, the modern 3.5-room apartment has a well-designed layout.The bright living/dining area offers plenty of space for individual designs. Two bedrooms are available for versatile uses. The bathroom has a shower as well as a bathtub and there is a separate guest WC for added convenience.A large balcony, complete with a storage room for garden furniture, extends the living space outside.An additional utility room with connections for a washing machine and tumble dryer provides practical storage space and makes day-to-day organisation even easier.THE PROJECTILS MUOTS comprises two multiplexes that offer contemporary, high-quality living close to nature. Situated near the Swiss National Park, the new development blends modern architecture and thoughtful layouts to create homes that harmoniously balance comfort, practicality and quality of life.The apartments impress with their bright, generously proportioned spaces and a sleek, modern aesthetic. Floor-to-ceiling windows make for inviting spaces that are filled with natural light. The...

Travel time
-
1 / 13
CHF 1,129,000.–
3.5 rooms121m² living space
Via Maistra 321, 7527 Brail

Modernes Wohngefühl mit viel Platz - Wohnung Nr. 5

Die moderne 3.5 Zimmer Wohnung befindet sich im Haus A im Obergeschoss und bietet ein durchdachtes Raumkonzept.Der helle Wohn- und Essbereich bietet viel Platz für individuelle Gestaltungsmöglichkeiten. Zwei Schlafzimmer schaffen flexible Nutzungsmöglichkeiten. Das Badezimmer ist mit Dusche und Badewanne ausgestattet, und eine separate Gästetoilette sorgt für zusätzlichen Komfort.Der grosse Balkon mit Abstellraum für Gartenmöbel bietet erweiterten Aussenraum. Ein zusätzlicher Disporaum mit Anschlüssen für Waschmaschine und Tumbler schafft praktischen Stauraum und erleichtert die Organisation im Alltag.DAS PROJEKTDie zwei Mehrfamilienhäuser ILS MUOTS stehen für modernes, hochwertiges Wohnen in naturnaher Umgebung. In unmittelbarer Nähe zum Schweizer Nationalpark gelegen, vereint das Projekt zeitgemässe Architektur mit durchdachten Grundrissen und schafft ein Wohnangebot, dass Komfort, Funktionalität und Lebensqualität harmonisch miteinander verbindet.Die Wohnungen überzeugen durch helle, grosszügige Räume und eine klare, moderne Gestaltung. Bodentiefe Fenster sorgen für viel Tageslicht und ein angenehmes Wohnambiente. Die sorgfältig geplanten Grundrisse ermöglichen eine optimale Raumausnutzung und bieten vielfältige Einrichtungsmöglichkeiten.Grosszügige Balkone erweitern den Wohnraum nach draussen und schaffen einen privaten Rückzugsort im Grünen. Hier lassen sich entspannte Stunden geniessen und der Alltag hinter sich lassen. Das Projekt punktet zudem mit einem attraktiven Preis-Leistungs-Verhältnis sowie einer gelungenen Kombination aus ruhiger, naturnaher Lage und guter Erreichbarkeit.DAS WOHNUNGSANGEBOTDas Haus A, welches sich oberhalb der Einstellhalle befindet, bietet ein attraktives und durchdachtes Wohnungsangebot. Im Erdgeschoss entstehen drei grosszügige 2.5-Zimmer-Wohnungen mit komfortablen Grundrissen. Das Obergeschoss umfasst zwei helle 3.5-Zimmer-Wohnungen, während im Dachgeschoss eine exklusive 4.5-Zimmer-Wohnung realisiert wird, die sich über die gesamte Etage erstreckt und ein besonderes Wohngefühl vermittelt.Haus B verfügt im Ober- und Dachgeschoss über das gleiche Wohnungsangebot wie Haus A. Im Erdgeschoss ist die Aufteilung derzeit bewusst offen gestaltet. Dadurch kann flexibel auf individuelle Wohnbedürfnisse eingegangen werden, beispielsweise durch die Realisierung einer besonders grosszügigen Wohneinheit. Zusätzlich besteht die Möglichkeit, eine interne Verbindung ins Untergeschoss zu schaffen. Dies eröffnet attraktive Optionen für zusätzliche Nutzungen wie etwa einen privaten Wellnessbereich, ein Atelier oder individuelle Hobby- und Nebenräume.DER ZEITPLANDer Baustart ist erfolgt; Bezugsbereitschaft per Winter 2027/Frühling 2028.Parkplätze in der Tiefgarage und Kellerräume im Untergeschoss können dazu erworben werden. Hinweis: alle Wohnungen sind Erst-/Hauptwohnungen nach kommunaler Gesetzgebung.Located on the upper floor of Building A, the modern 3.5-room apartment has a well-designed layout.The bright living/dining area offers plenty of space for individual designs. Two bedrooms are available for versatile uses. The bathroom has a shower as well as a bathtub and there is a separate guest WC for added convenience.A large balcony, complete with a storage room for garden furniture, extends the living space outside.An additional utility room with connections for a washing machine and tumble dryer provides practical storage space and makes day-to-day organisation even easier.THE PROJECTILS MUOTS comprises two multiplexes that offer contemporary, high-quality living close to nature. Situated near the Swiss National Park, the new development blends modern architecture and thoughtful layouts to create homes that harmoniously balance comfort, practicality and quality of life.The apartments impress with their bright, generously proportioned spaces and a sleek, modern aesthetic. Floor-to-ceiling windows make for inviting spaces that are filled with natural light. The...

Travel time
-
1 / 13
CHF 1,141,100.–
3.5 rooms121m² living space
Via Maistra 321, 7527 Brail

Grosszügiges Wohnen mit Balkonkomfort - Wohnung Nr. 4

Die moderne 3.5 Zimmer Wohnung befindet sich im Haus A im Obergeschoss und überzeugt durch einen grosszügigen Grundriss.Der helle Wohn- und Essbereich bietet viel Platz für individuelle Gestaltungsmöglichkeiten. Zwei Schlafzimmer schaffen flexible Nutzungsmöglichkeiten. Das Badezimmer ist mit Dusche und Badewanne ausgestattet, und eine separate Gästetoilette sorgt für zusätzlichen Komfort.Der grosse Balkon mit Abstellraum für Gartenmöbel bietet erweiterten Aussenraum. Ein zusätzlicher Disporaum mit Anschlüssen für Waschmaschine und Tumbler schafft praktischen Stauraum und erleichtert die Organisation im Alltag.DAS PROJEKTDie zwei Mehrfamilienhäuser ILS MUOTS stehen für modernes, hochwertiges Wohnen in naturnaher Umgebung. In unmittelbarer Nähe zum Schweizer Nationalpark gelegen, vereint das Projekt zeitgemässe Architektur mit durchdachten Grundrissen und schafft ein Wohnangebot, dass Komfort, Funktionalität und Lebensqualität harmonisch miteinander verbindet.Die Wohnungen überzeugen durch helle, grosszügige Räume und eine klare, moderne Gestaltung. Bodentiefe Fenster sorgen für viel Tageslicht und ein angenehmes Wohnambiente. Die sorgfältig geplanten Grundrisse ermöglichen eine optimale Raumausnutzung und bieten vielfältige Einrichtungsmöglichkeiten.Grosszügige Balkone erweitern den Wohnraum nach draussen und schaffen einen privaten Rückzugsort im Grünen. Hier lassen sich entspannte Stunden geniessen und der Alltag hinter sich lassen. Das Projekt punktet zudem mit einem attraktiven Preis-Leistungs-Verhältnis sowie einer gelungenen Kombination aus ruhiger, naturnaher Lage und guter Erreichbarkeit.DAS WOHNUNGSANGEBOTDas Haus A, welches sich oberhalb der Einstellhalle befindet, bietet ein attraktives und durchdachtes Wohnungsangebot. Im Erdgeschoss entstehen drei grosszügige 2.5-Zimmer-Wohnungen mit komfortablen Grundrissen. Das Obergeschoss umfasst zwei helle 3.5-Zimmer-Wohnungen, während im Dachgeschoss eine exklusive 4.5-Zimmer-Wohnung realisiert wird, die sich über die gesamte Etage erstreckt und ein besonderes Wohngefühl vermittelt.Haus B verfügt im Ober- und Dachgeschoss über das gleiche Wohnungsangebot wie Haus A. Im Erdgeschoss ist die Aufteilung derzeit bewusst offen gestaltet. Dadurch kann flexibel auf individuelle Wohnbedürfnisse eingegangen werden, beispielsweise durch die Realisierung einer besonders grosszügigen Wohneinheit. Zusätzlich besteht die Möglichkeit, eine interne Verbindung ins Untergeschoss zu schaffen. Dies eröffnet attraktive Optionen für zusätzliche Nutzungen wie etwa einen privaten Wellnessbereich, ein Atelier oder individuelle Hobby- und Nebenräume.DER ZEITPLANDer Baustart ist erfolgt; Bezugsbereitschaft per Winter 2027/Frühling 2028.Parkplätze in der Tiefgarage und Kellerräume im Untergeschoss können dazu erworben werden. Hinweis: alle Wohnungen sind Erst-/Hauptwohnungen nach kommunaler Gesetzgebung.Located on the upper floor of Building A, the modern 3.5-room apartment impresses with a spacious layout.The bright living/dining area offers plenty of space for individual designs. Two bedrooms are available for versatile uses. The bathroom has a shower as well as a bathtub and there is a separate guest WC for added convenience.A large balcony, complete with a storage room for garden furniture, extends the living space outside.An additional utility room with connections for a washing machine and tumble dryer provides practical storage space and makes day-to-day organisation even easier.THE PROJECTILS MUOTS comprises two multiplexes that offer contemporary, high-quality living close to nature. Situated near the Swiss National Park, the new development blends modern architecture and thoughtful layouts to create homes that harmoniously balance comfort, practicality and quality of life.The apartments impress with their bright, generously proportioned spaces and a sleek, modern aesthetic. Floor-to-ceiling windows make for inviting spaces that are filled with natural...

Travel time
-

Suggested properties for you based on search results