9 results - House, chalet, rustico to buy in Wädenswil

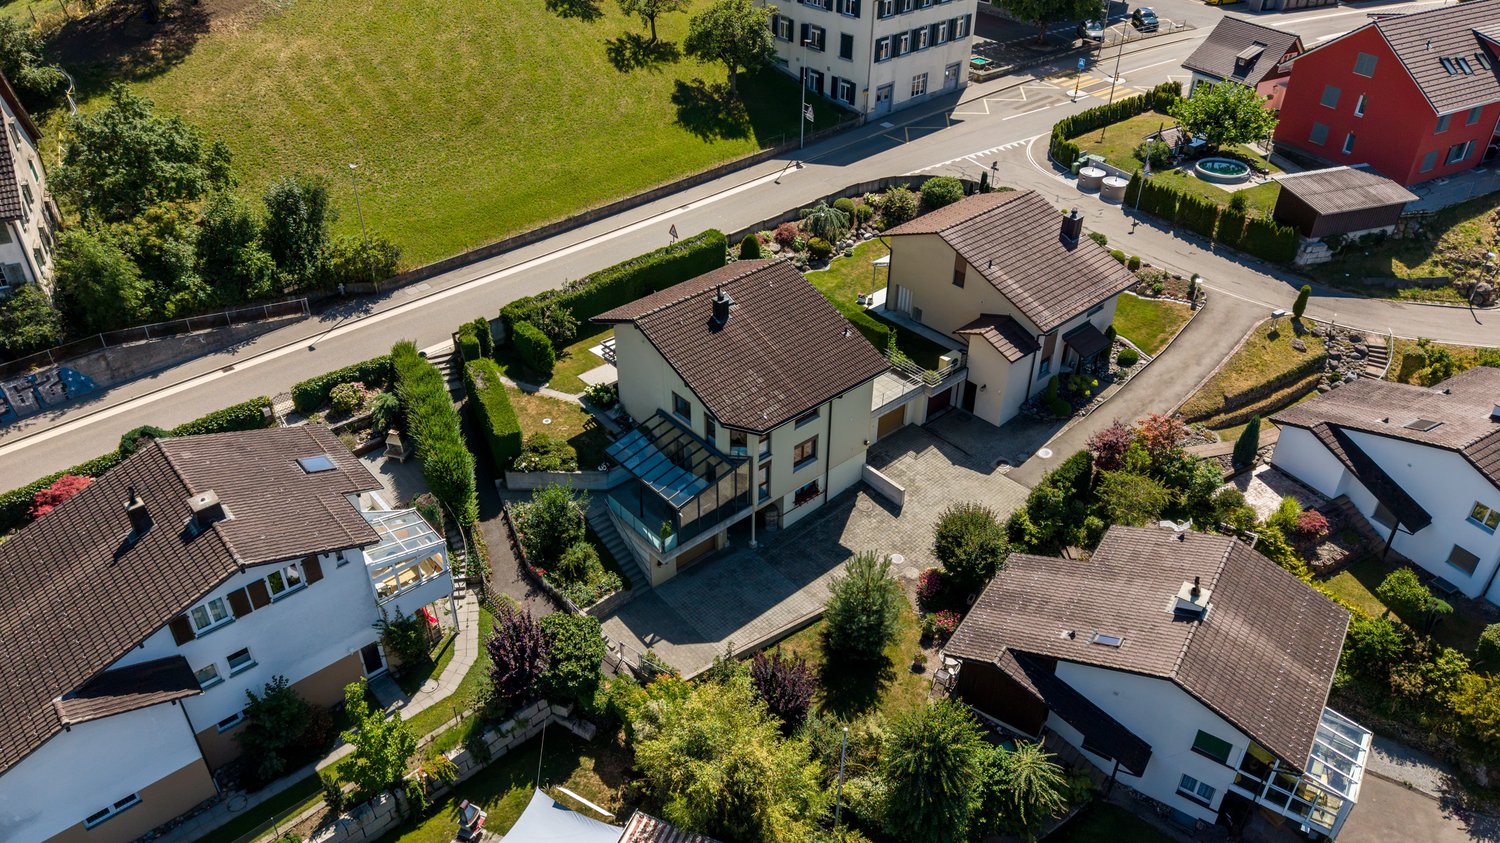
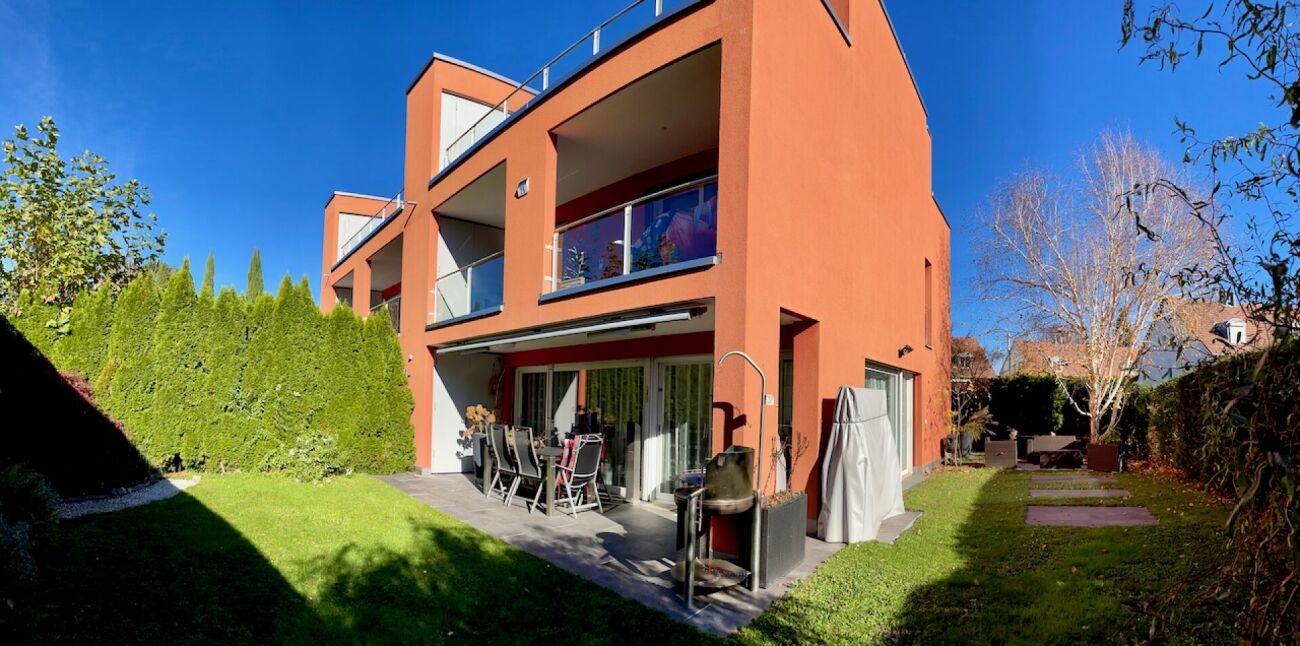
  • Modern white house with glass windows and a balcony, surrounded by hedges and a driveway.
  • Modern white house with multiple windows, a balcony, and a driveway.
  • Modern white house with a garage, glass doors, and a brick driveway.
  • Modern white house with glass windows and a wooden deck, surrounded by a well-maintained garden.
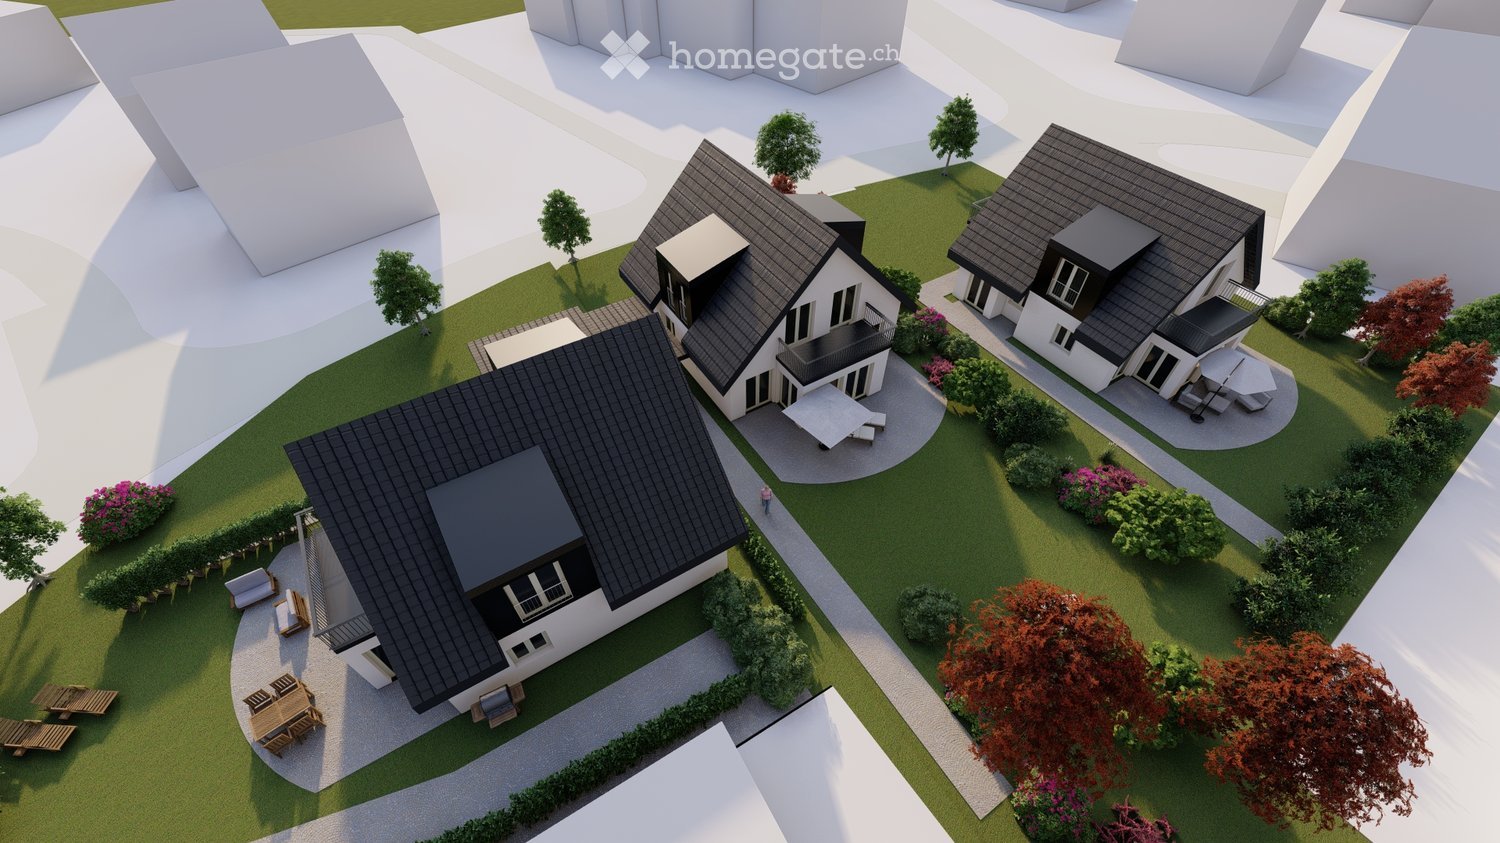
  • Modern white house with glass windows and a balcony, surrounded by a well-maintained garden with hedges and a paved driveway.
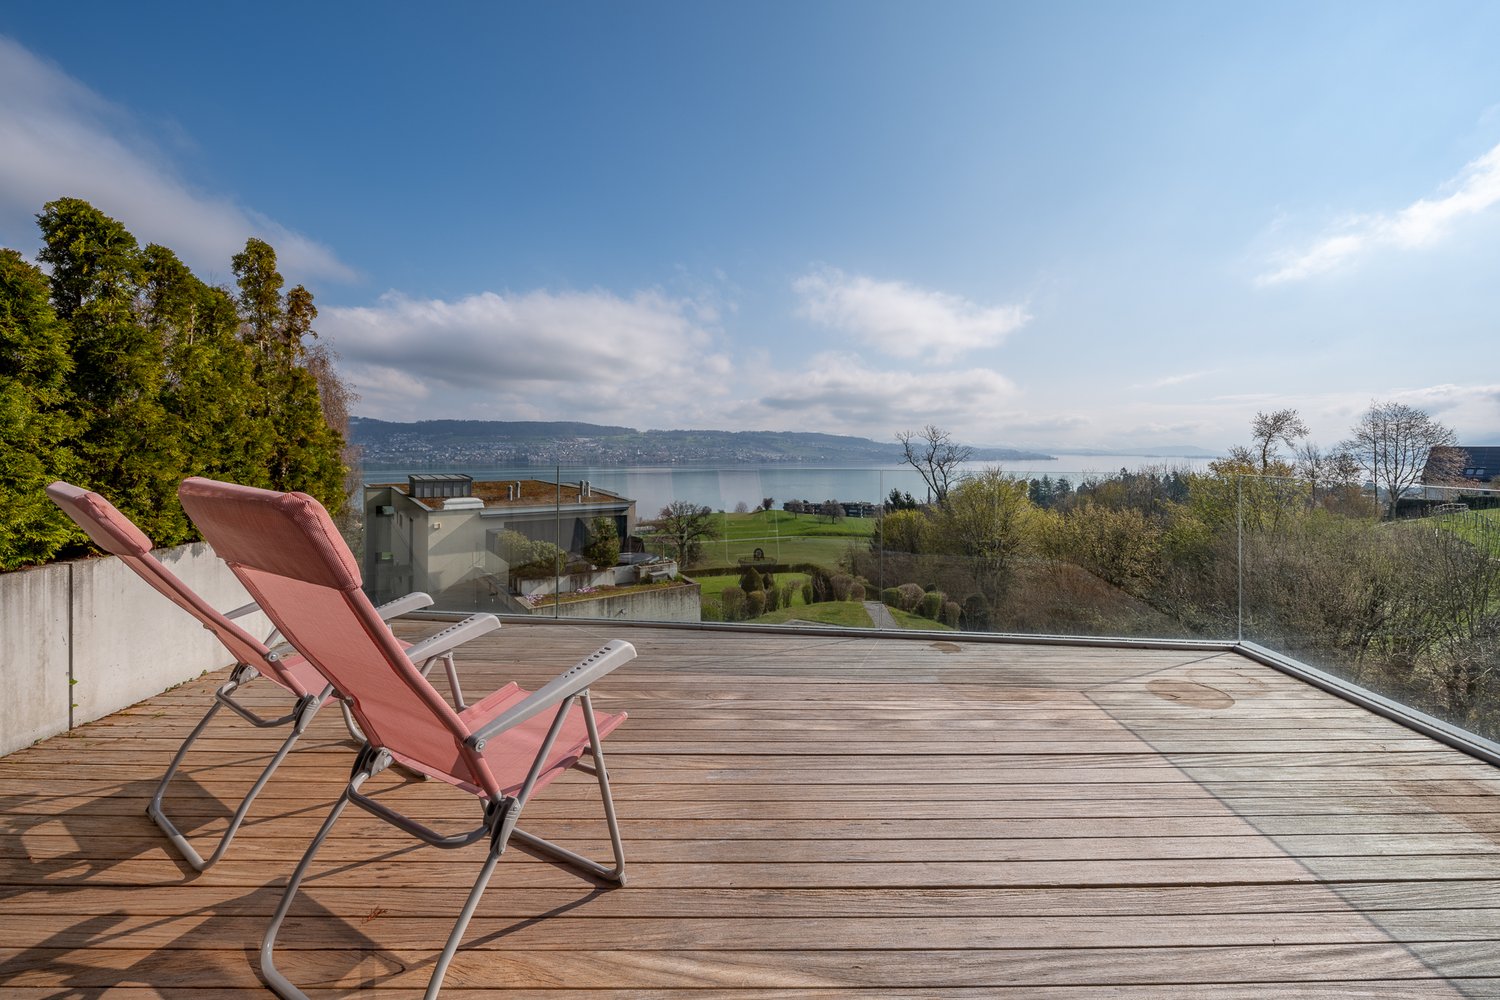
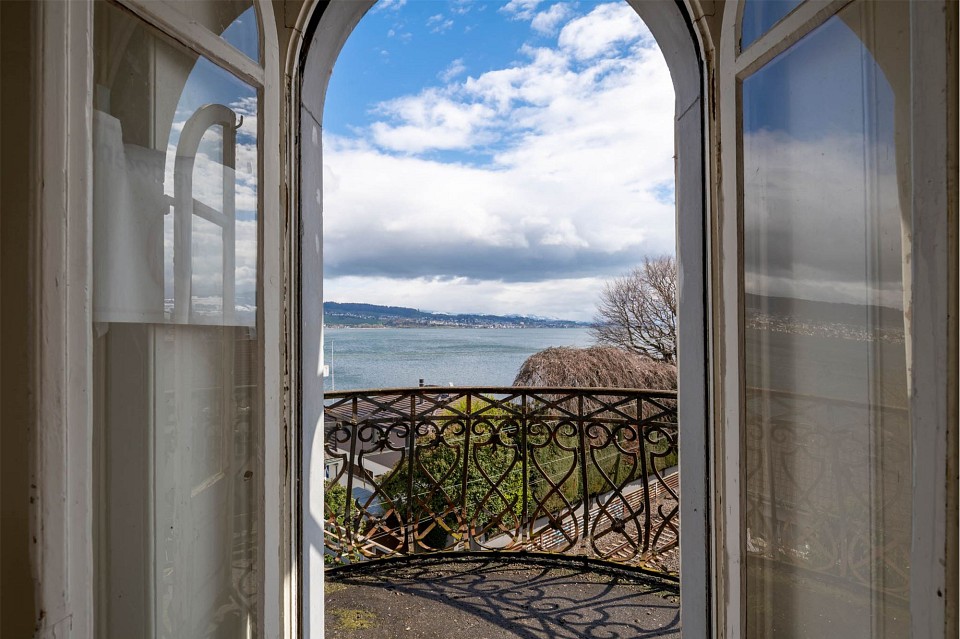
  • A balcony with a wooden floor, glass railings, and a view of the city and lake.
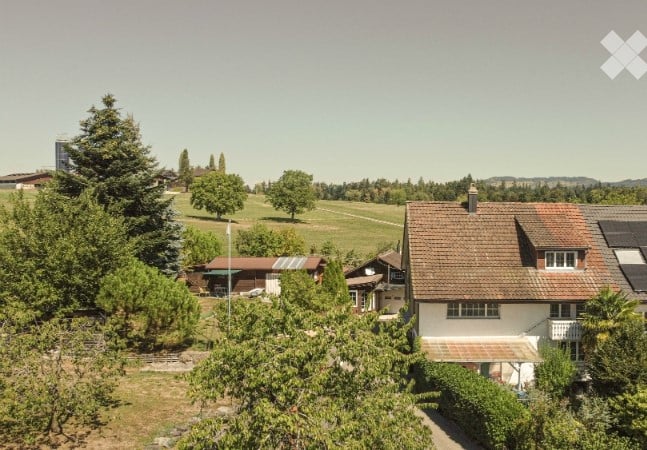
  • Aerial view of a residential area with multiple houses, driveways, and greenery.
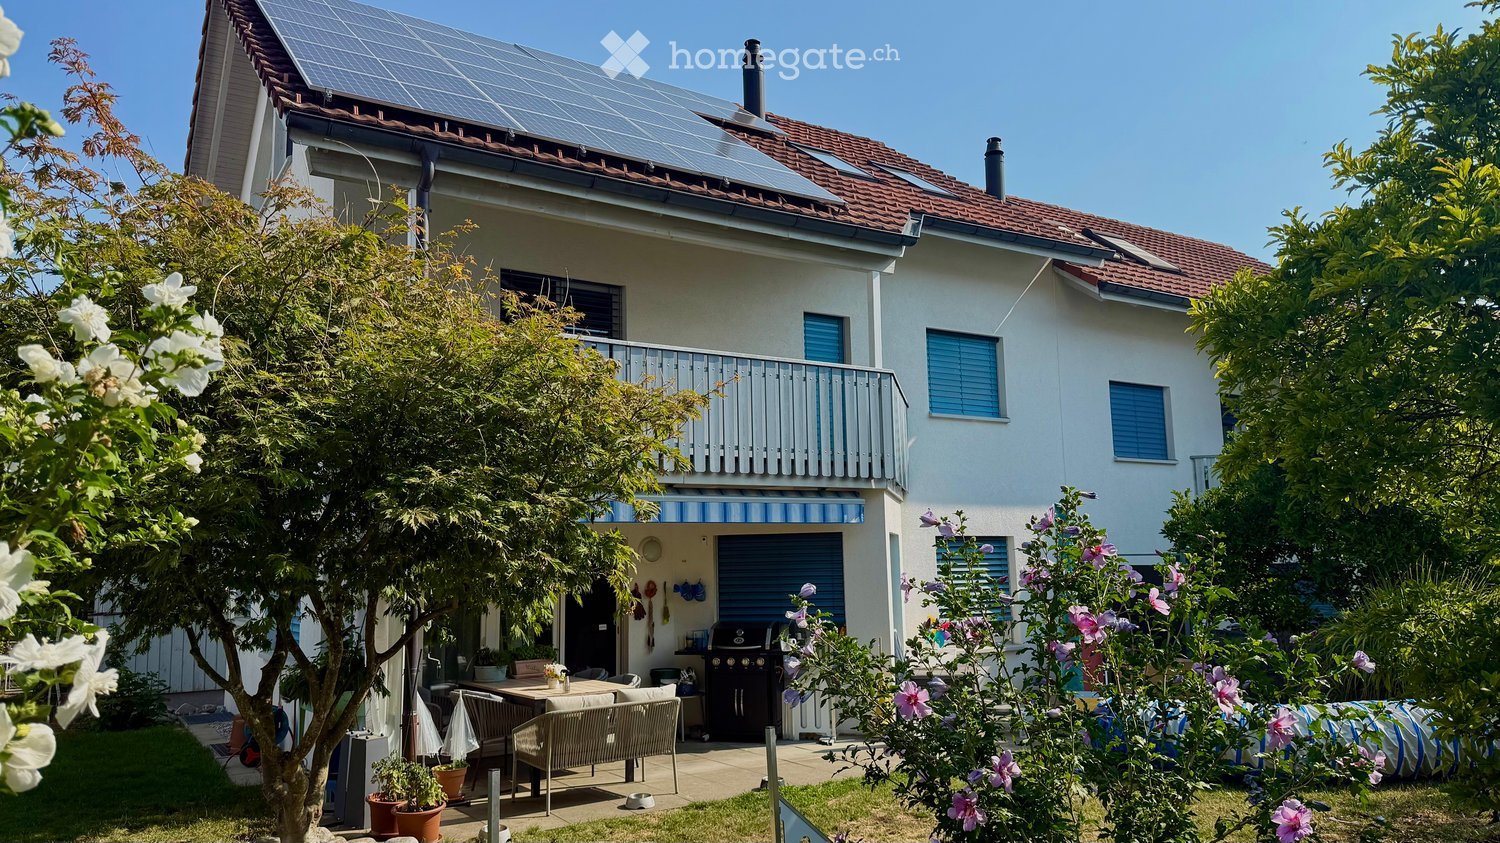
  • Aerial view of a residential area with various houses and buildings, some with solar panels on the roofs, surrounded by trees and grass, with a body of water in the distance.
  • Empty room with hardwood floors, white walls, a fireplace, and a glass door leading to a balcony.
  • Modern kitchen with white cabinets, granite countertops, stainless steel appliances, and a window with a view.
  • Empty hallway with tiled floor, blue wall, wooden handrail, and a modern staircase.
  • Modern hallway with wooden floor, white walls, and a spiral staircase with blue accent wall.
  • Bathroom with white tiles, blue floor, double sink, mirror, and toilet.
  • Modern bathroom with white tiles, blue floor, large mirror, double sink, toilet, and bathtub.
  • Empty room with wooden floors, white walls, and large windows with a view of the city and lake.
1 / 15
Modern white house with multiple windows, a balcony, and a driveway.
Modern white house with a garage, glass doors, and a brick driveway.
Modern white house with glass windows and a wooden deck, surrounded by a well-maintained garden.
CHF 2,950,000.– Premium
5.5 rooms187m² living space
Untere Weidstrasse 14, 8820 Wädenswil

Double-family house in Wädenswil

Welcome to your dream home! This exclusive double-family house impresses with its unique location in Wädenswil, offering breathtaking lake views and a beautiful garden with several terraces.The two halves of the house share a private elevator, which connects three floors barrier-free – ideal for wheelchair users or older people. The attic floor is not accessible by elevator.Best location in Wädenswil The property is situated in a quiet, sunny, and family-friendly area of a single-family home district, 10 minutes' walk from the center of Wädenswil. Schools and shopping facilities are also within walking distance. There are good bus connections, including to the train station, and the highway is also quickly accessible. Wädenswil offers excellent infrastructure and numerous shopping opportunities.High-quality equipment and well-thought-out room concept The house features an exclusive selection of materials: warm floor coverings harmonize perfectly with bright, friendly walls and create a pleasant living atmosphere. All four floors can be accessed via a specially designed staircase or conveniently via the modern elevator.In the entrance and basement floor, you will find a double garage with direct access to the spacious entrance area with a guest toilet and built-in wardrobe, a basement room, a laundry room, and a technical room. Here, you will find a door to the neighboring house.In the living floor, a very spacious living and dining area awaits you, with a cozy Swedish stove, floor-to-ceiling windows, and direct access to the corner terrace on two facades and the adjacent garden. The semi-open kitchen is elegantly designed and equipped with high-quality appliances. From here, you can access the second terrace and the private garden area at the back of the house.Privacy and light on the upper floor The upper floor houses three well-proportioned private rooms and two timeless bathrooms – equipped with a shower or bathtub. Thanks to the individually designed windows in cross-formats, across house corners, or floor-to-ceiling, you can enjoy plenty of daylight with maximum privacy. A highlight is the room with a huge, five-part built-in wardrobe.Luxurious attic with spectacular views The attic is entirely focused on the phenomenal lake view and presents itself as a luxurious master bedroom or studio with a charming sloping roof and a dormer window, as well as ample storage space. The adjacent, protected attic terrace invites you to enjoy the view over Wädenswil, the lake, and the Alpine ranges.Modern infrastructure and sustainable energy solution The houses are connected by a shared elevator and have a shared heating system. Currently, the heating is operated with gas, but as early as September 2026, a switch to a modern geothermal heating system (ground probe) is planned. The drilling will take place at the house being sold. The costs for the new heating system are included in the purchase price.New building 2006 – original condition The house, built in 2006, is still in its original condition and thus offers the perfect basis for individual design ideas.In summary: This exclusive double-family house combines high-quality equipment, well-thought-out design, plenty of comfort, and a dreamlike location to create a unique living experience.Have we piqued your interest? Please do not hesitate to contact us. We would be happy to arrange a non-binding viewing appointment with you. We look forward to getting to know you personally.

Travel time
-
1 / 20
CHF 2,990,000.– Top
5.5 rooms176m² living space
Neudorfstrasse 26, 8820 Wädenswil

Dream Home - Modern Estate, centrally and quietly located

Located at one of the most sought-after addresses on the left shore of Lake Zurich, this exceptional estate combines style, privacy, and modern living quality.The highlights:+ Quiet and sunny location+ Architecture with style - modern, timeless, representative+ Bright rooms, large window fronts+ Terraces with mountain and panoramic views+ Kitchen with food center and reduit+ Large chimney+ Sunny terrace with a view of the greenery and the lake+ Large master bedroom en-suite+ Steam shower and whirlpool+ Low-maintenance garden, pond, and irrigation system+ Table tennis court, high-trunk tree, various seating areas+ Energy-efficient house technology+ New geothermal heating system+ Sustainable construction method+ Minergie, controlled residential ventilation+ Utility room with washing machine and dryer (new)+ Discreet, quiet neighborhood+ Direct house access from underground garage+ 2 parking spaces in underground garage (exclusive)+ Short walking distance to the city center and lake+ Public transportation in front of the houseHere you reside in an architecturally clear, elegant house that perfectly combines understatement and exclusivity. Spacious, bright rooms, practical floor plans, and a clear formal language create an ambiance that exudes calmness, class, and character.The location in Wädenswil is one of the most select residential areas in the region - quiet, sunny, and with immediate proximity to Lake Zurich, vineyards, and the vibrant city of Zurich. An address that embodies both prestige and quality of life.This house is no coincidence - it's a statement.For people who are looking for something special, recognize quality, and live by values.

Travel time
-
1 / 8
  • Balcony / Terrace
  • Child-friendly
CHF 3,700,000.– Top
7.5 rooms230m² living space
8820 Wädenswil

BETTER PLACE

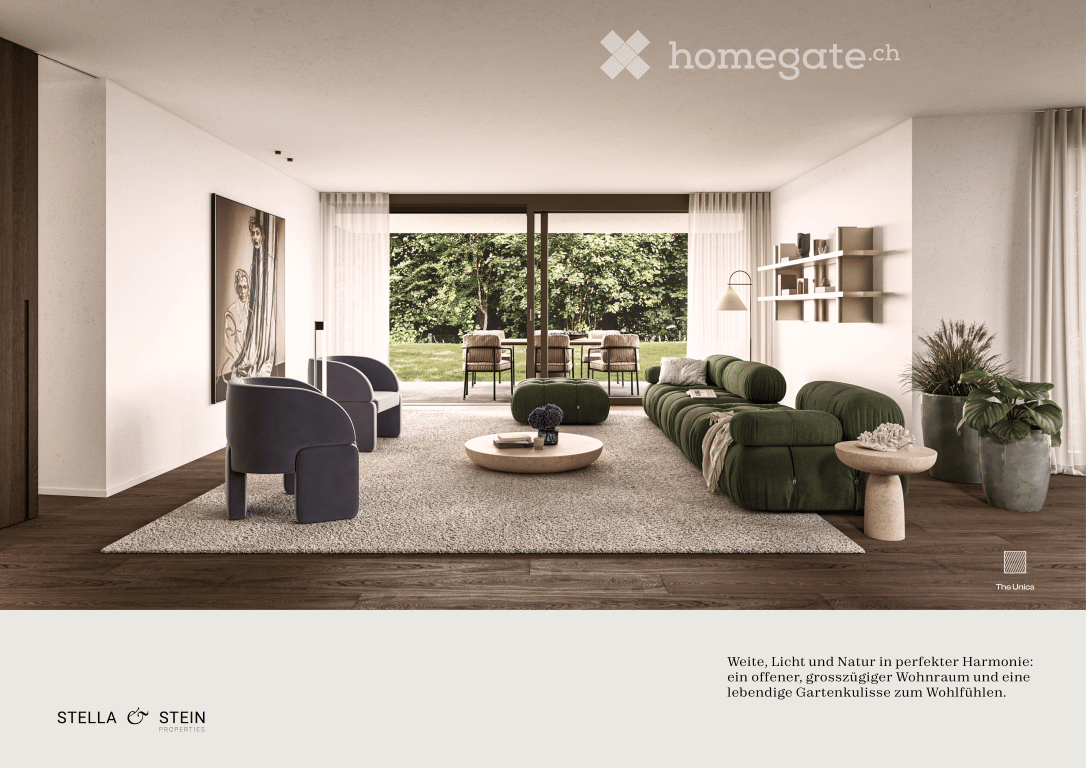
Dieses exquisite Doppeleinfamilienhaus in Wädenswil ist ein wahrer Traum fur Bewohner mit dem Wunsch, sich je nach Stimmung in eine andere Wohlfuhloase begeben zu können. Die moderne Architektur und die durchdachte Raumaufteilung sorgen in jedem Bereich des Hauses fur Begeisterung. Grosse Fenster und grosszugige Raumhöhen verströmen ein Gefuhl von Leichtigkeit und Luxus, während der beeindruckende Blick auf den See und die umliegende Berglandschaft jeden Moment zu etwas Besonderem macht. Ob beim Verweilen im Freien oder im offen gestalteten Wohnbereich, hier findet sich ausreichend Platz fur Freiräume, Individualität und einen Wohnkomfort, der keine Wunsche offen lässt.Besonderes: • See- und Bergsicht • Ruhige Lage • Sauna • Umgeben von Natur • Whirlpool mit Aussicht • Speiseaufzug über alle Etagen Verkaufspreis: CHF 3'700'000 (inkl. 3 Garagenparkplätze und 1 Aussenparkplatz)Wir freuen uns auf Ihre Kontaktaufnahme und senden Ihnen gerne die detaillierte Broschüre sowie den Grundrissplan des Hauses zu.This exquisite semi-detached house in Wädenswil is a true dream come true for residents who wish to retreat to a different oasis of wellbeingdepending on their mood. The modern architecture and well-thought-out layout are sure to delight in every part of the house. Large windows and generous ceiling heights exude a sense of lightness and luxury, whilst the impressive view of the lake and the surrounding mountain landscape makes every moment something special. Whether relaxing outdoors or in the open-plan living area, there is ample space here for freedom, individuality and a level of living comfort that leaves nothing to be desired.Highlights: • Lake and mountain view • Quiet location • Sauna • Surrounded by nature • Whirlpool with a view • Dumbwaiter serving all floors Selling price: CHF 3'700'000 (including 3 garage parking spaces and 1 outdoor parking space)We look forward to hearing from you and would be happy to send you the detailed brochure and the floor plan of the house.

  • Balcony / Terrace
  • Child-friendly
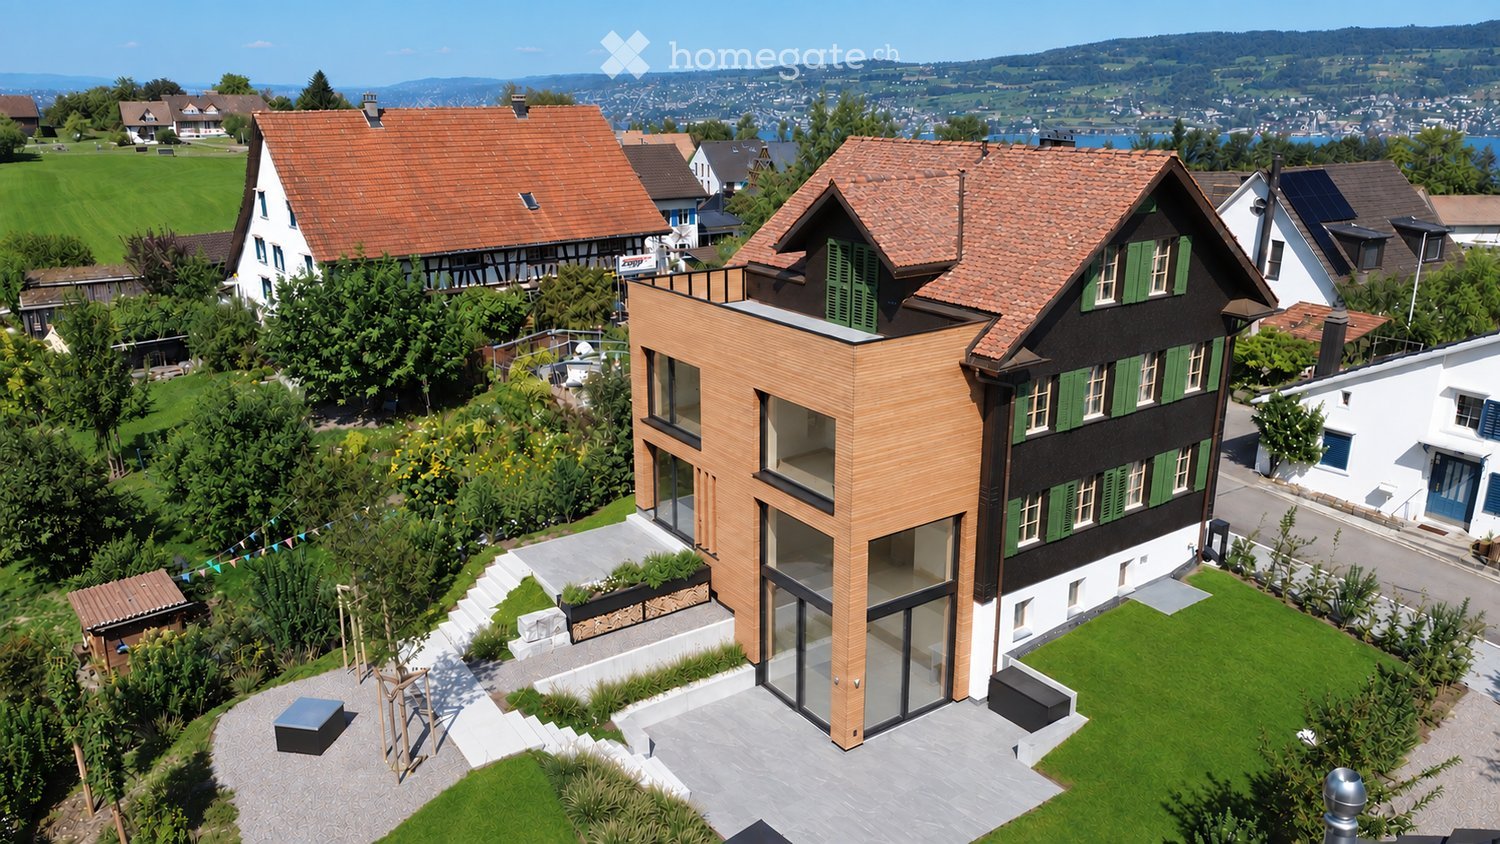
  • Aerial view of a residential house with a tiled roof, surrounded by greenery and a patio area. The house is situated in a suburban neighborhood with other houses and a scenic lake in the background.
  • Modern kitchen with white cabinets, stainless steel appliances, black tiled floor, and wooden flooring in the adjacent area. Features a central island with a countertop and various kitchen items.
  • Bright, open room with wooden floors, large windows, and a view of the lake and mountains. Features a fireplace and sliding glass doors leading to a balcony.
1 / 3
CHF 3,500,000.– Top
5.5 rooms214m² living space
Im Bungert 6, 8820 Wädenswil

Property in Wädenswil with 903 m² plot and lake view

Property in Wädenswil with 903 m² plot and lake viewStarting price in the bidding process: CHF 3'500'000.–The property is located in a quiet area in Wädenswil, at the end of a dead-end street without through traffic. The plot covers 903 m² and offers an unobstructed view of Lake Zurich.A special feature of the plot is the private strip of land that extends to the lower-lying street.Plot and utilization potentialThe plot is located in the W2/30 % residential zone.Based on the plot size and the applicable utilization factor, a realizable total area of around 270 m² can be calculated. The actual possible development is dependent on the specific project planning and the legal and building regulations in force at the time of a construction project.Thus, the property offers interesting opportunities for both further use of the existing house and for examining a future new construction project.Key data • Plot size: 903 m² • Residential zone: W2/30 % • Calculable realizable total area: approx. 270 m² • Unobstructed view of Lake Zurich • Quiet dead-end street location • Strip of land to the lower-lying street • 3 outdoor parking spaces • Ground-source heat pump, built in 2010 • Last heating service 2024 RenovationsIn 2008, the kitchen and bathroom on the ground floor were renewed and parquet floors were installed.Sale by bidding processThe property is being offered with a starting price of CHF 3'500'000.– in a bidding process.Interested parties can submit a written purchase offer on this basis. After the completion of the first round of offers, the seller reserves the right to invite selected interested parties to a further round of offers.Viewings will be conducted by arrangement with serious purchase interests.An interesting opportunity for buyers looking for a spacious plot, a quiet residential area, and a lake view in Wädenswil.All information, in particular regarding utilization, buildability, and future usage possibilities, is non-binding and must be finally checked by the purchase interests or the responsible authorities.

Travel time
-
Diana Hänssler

Diana Hänssler

1 / 14
Diana Hänssler

Diana Hänssler

  • Parking space
  • Balcony / Terrace
  • Garage
  • +3
CHF 3,980,000.–
5.5 rooms238m² living space
Robert-Walser-Strasse 18, 8820 Wädenswil

EXCLUSIVE EVERGREEN, 5.5-room single-family house with panoramic view

«LIVING IN THE GREEN WITH SPECTACULAR LAKE & MOUNTAIN VIEW» This overwhelming rarity is located in an excellent sunny hillside location with an unobstructed panoramic view of Lake Zurich and the surrounding mountains. Nestled in the midst of nature on the babbling Tiefenhofbach, you can expect an exclusive living concept with intelligently thought-out room division over four floors, which, combined with the extremely high-quality materialization, merges into a symbiosis of the extra class. The extensive green areas of the development with their attractive natural, leisure, and relaxation areas provide for peace and balance in everyday life. Let yourself be inspired … we would be happy to invite you to dream together! Exceptional highlights ( Dream home of the extra class in a sun-kissed hillside location above beautiful Lake Zurich ( Three terraces with excellent privacy, sunbathing, and breathtaking lake and mountain views ( Heat gain through geothermal energy – efficient … cost-optimized … state-of-the-art ( Wood fireplace provides ambiance & a pleasant room climate ( Interior design with a high-standing materialization concept and a lot of attention to detail ( Numerous technical gadgets provide a unique living experience ( Parking with comfort and security in the house's own double garage ( Connection to public transport just a stone's throw away ( Varied leisure and recreation activities in the immediate vicinity provide relaxation for body and mind Those looking for a center of life that brings the magnificent nature into harmony with urban life will find a place to arrive, stay, dream, and live here …For further information, Diana Hänssler-Pedretti from For Rea( is available at any time. We look forward to your contact!

  • Parking space
  • Balcony / Terrace
  • Garage
  • +3
Travel time
-
1 / 7
  • Parking space
  • Balcony / Terrace
  • Garage
  • +2
CHF 5,500,000.–
11 rooms328m² living space
8820 Wädenswil

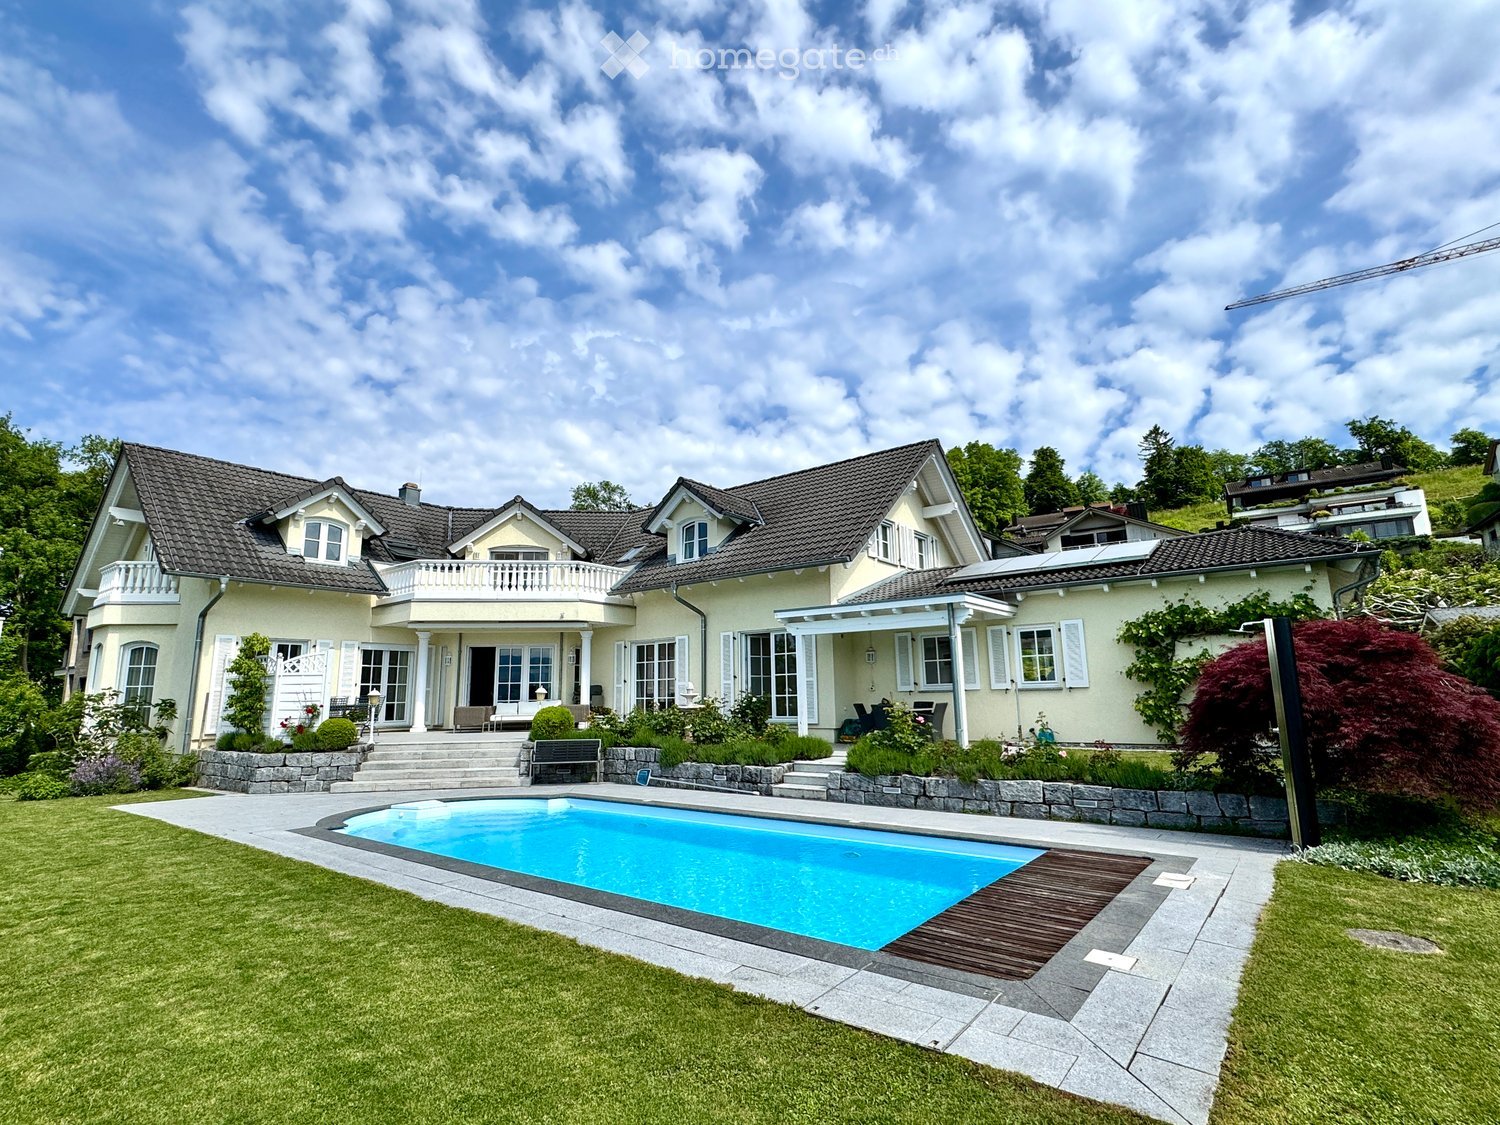
Stilvolle Landhausvilla mit Blick auf den Zürichsee

Ein architektonisches Unikat oberhalb von Wädenswil. Entworfen und erbaut vom Architekten Jürg Scheifele aus Kilchberg, begeistert diese grosszügige Landhausvilla mit noblem Schloss-Stil, weitläufigem Umschwung und spektakulärer Seesicht über den Zürichsee. Charaktervolle Details verleihen dem Anwesen eine ganz besondere Seele und machen es zu einem einzigartigen Zuhause mit Geschichte und Persönlichkeit. Jedes seiner wenigen realisierten Häuser ist ein architektonisches Einzelstück, das wie ein Kunstwerk gehandelt wird.Highlights: • Privatsphäre • Ruhige Lage • Grosser Garten • Terrasse mit Seesicht • Wintergarten • Pergola • Cheminée • Pizzaofen • Zentralstaubsaugersystem Verkaufspreis: CHF 5'500'000 Wir freuen uns auf Ihre Kontaktaufnahme und senden Ihnen gerne die detaillierte Broschüre sowie den Grundrissplan der Landhausvilla zu.A one-of-a-kind architectural gem above Wädenswil. Designed and built by architect Jürg Scheifele of Kilchberg, this spacious country villa captivates with its elegant castle-style architecture, expansive grounds, and spectacular views of Lake Zurich. Distinctive details lend the property a very special character, making it a unique home steeped in history and personality. Each of the few homes he has built is an architectural one-of-a-kind that is treated like a work of art.Highlights: • Privacy • Quiet location • Large garden • Terrace with lake view • Wintergarden • Pergola • Fireplace • Pizza oven • Central vacuum system Selling price: CHF 5'500'000We look forward to hearing from you and would be happy to send you a detailed brochure and floor plan of the villa.

  • Parking space
  • Balcony / Terrace
  • Garage
  • +2

Suggested properties for you based on search results