28 results - House, chalet, rustico to buy in Chailly - Rovéréaz (Lausanne)

1 / 13
CHF 5,300,000.–
7.5 rooms350m² living space
1012 Lausanne

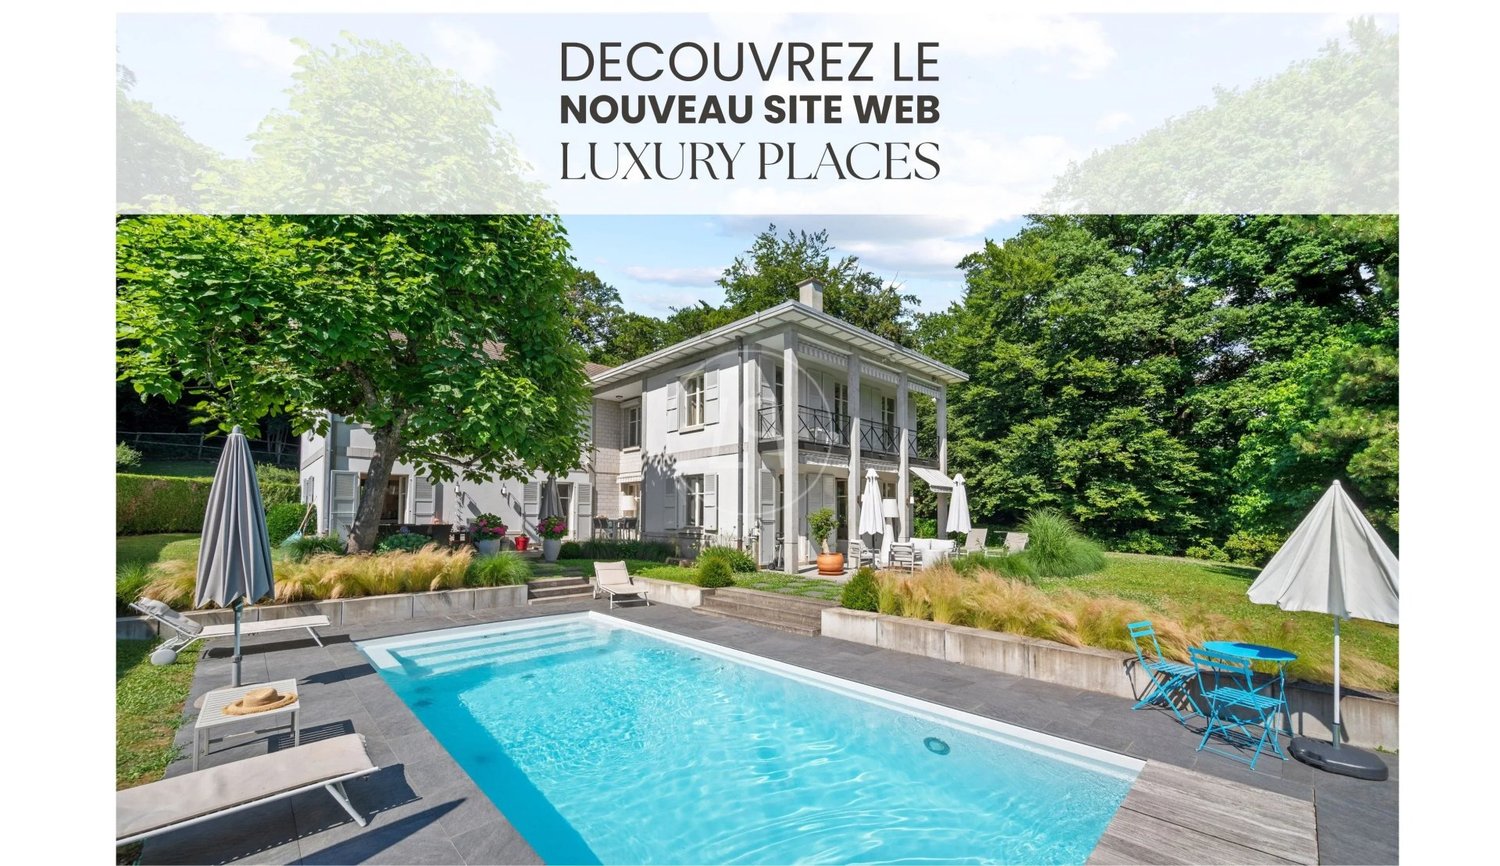
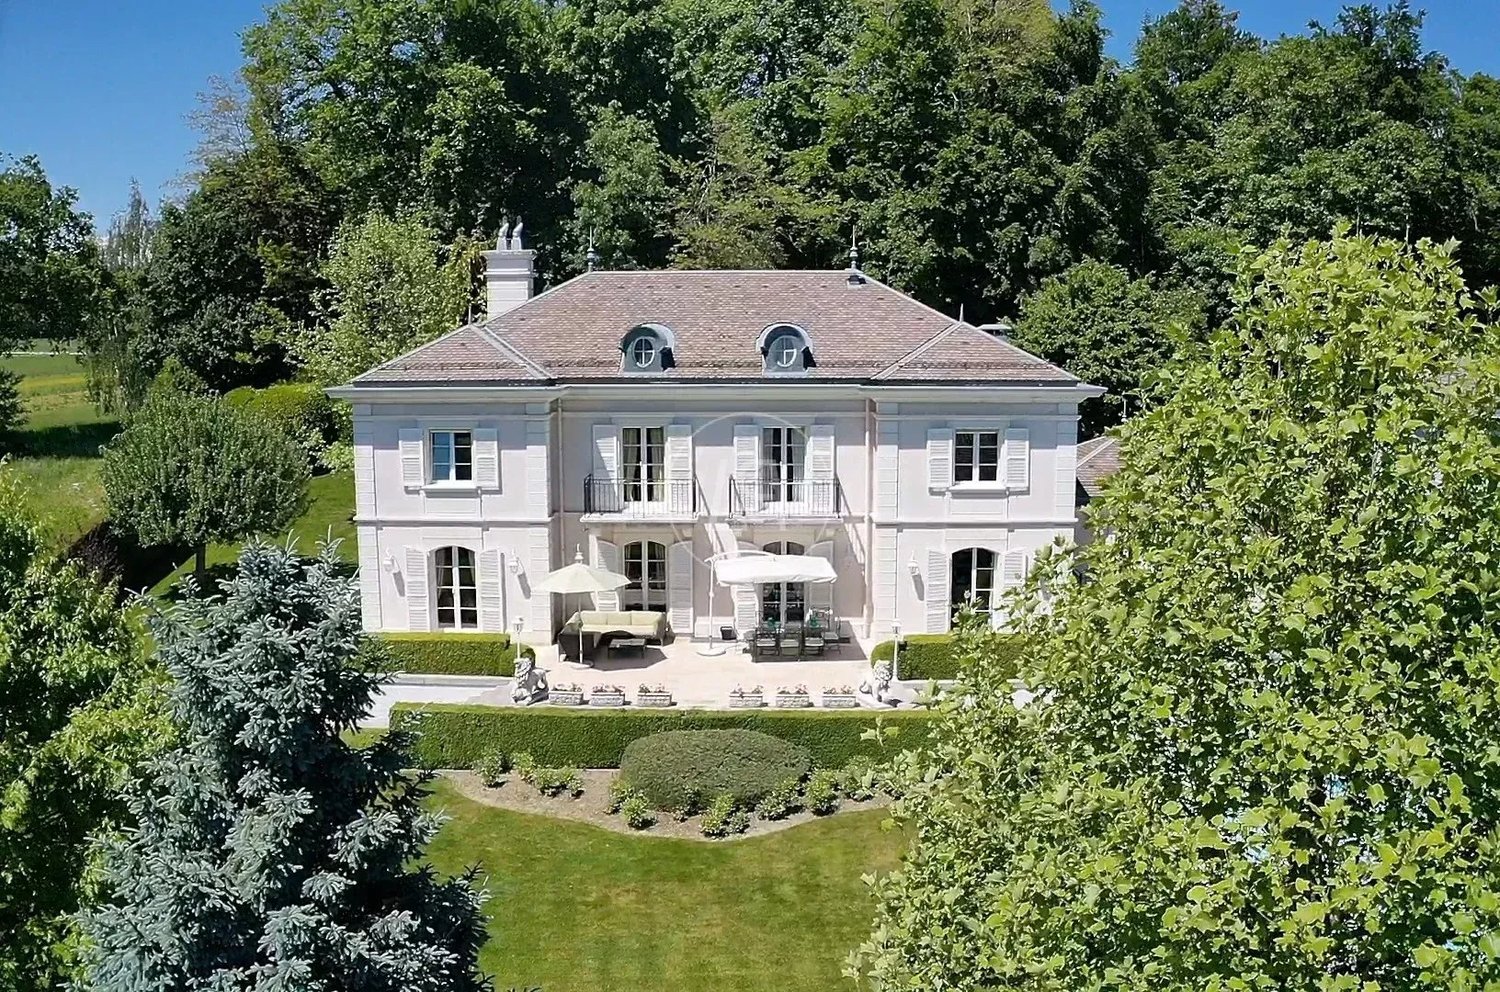
Elegant property with pool in a green oasis in Lausanne

On the heights of Lausanne, in a residential area that is both prized and remarkably peaceful, this elegant property offers a unique living environment, both refined and serene. Built in 1993 and entirely renovated in 2007 with high-quality materials, it is located on the edge of a forest, on a magnificent enclosed plot of nearly 3'500 m², a true green haven, sheltered from prying eyes. From the entrance, the generous volumes and beautiful ceiling heights reveal the noble character of the place. The choice of materials - solid wood flooring, marble, antique fireplace - gives the whole a warm and timeless atmosphere. The reception areas, bathed in light thanks to the large windows, are organized around a double living room with library, a convivial dining room, and a vast fully equipped kitchen. Each of these rooms opens directly onto the terraces and the garden, creating a perfect continuity between inside and outside. The ground floor also includes a guest toilet as well as a bedroom with private bathroom and independent access, ideal for guests or an office. On the upper floor, the parental suite benefits from a dressing room, a spacious bathroom, and a balcony overlooking the tree-lined park. Two other bedrooms complete this level: one with an adjacent bathroom, the other particularly spacious, which can easily be divided into two separate bedrooms according to needs, as well as an additional bathroom. The fully developed basement offers additional, highly appreciated amenities: a bedroom with bathroom, a laundry room, a technical room, a wine cellar, and above all, a large, versatile room of 70 m² that can be arranged as a game room, home cinema, fitness area, or reception room. Outside, the property has several parking spaces and, above all, a beautiful heated pool surrounded by terraces and greenery, ideal for fully enjoying the beautiful days in a calm and exclusive atmosphere. Close to international schools, the shops of Chailly, and public transportation, this property elegantly combines modern comfort, intimacy, and nature. A rare asset, perfectly adapted to family life, where every detail has been carefully thought out to offer an exceptional living environment.
1 / 13
CHF 8,200,000.–
8.5 rooms450m² living space
1012 Lausanne

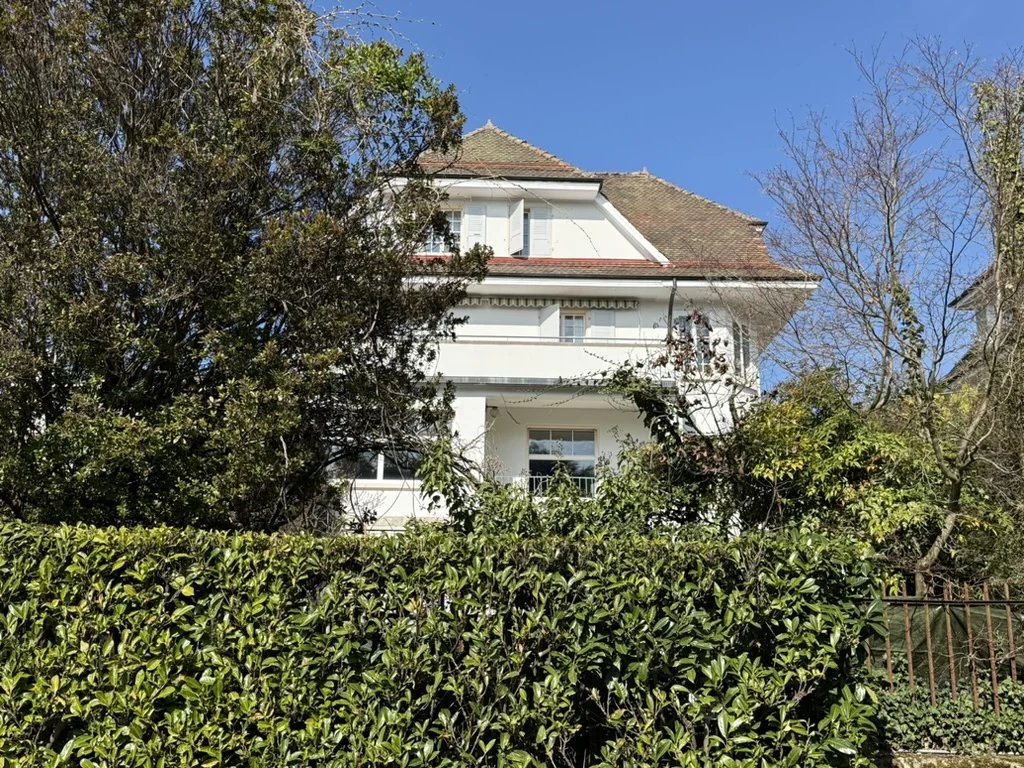
Very beautiful master property in a sought-after neighborhood of Lausanne.

This superb property is located in a very quiet and prestigious neighborhood on the heights of Lausanne. Its layout as well as its geographical location in a residential and green environment close to the shops of Chailly and schools make it an ideal property for a family. Built in 1995 with high-end materials, its architecture is both classic and elegant. It has benefited from recent renovation work, including the installation of a heat pump system and solar panels. The 2,649 m2 plot offers a green and private setting with beautiful terraces and a swimming pool in a 2,000 m2 garden. The property offers 450 m2 of living space with 8.5 rooms, including 5 bedrooms and 4 bathrooms. It is perfectly laid out for family life and receives very beautiful reception areas. The majestic entrance with its Burgundy stone staircase is the central point of the house. It distributes the different rooms on the ground floor with its paneled office and reception rooms in a row with beautiful fireplaces and high ceilings. The dining room, living room, and spacious kitchen offer access to the terrace and garden. This level also includes a toilet for visitors and a dressing room with a secondary entrance leading to the garage and kitchen. The upper floor receives the night area with the parental suite at its center. In parallel on each side of the parental bedroom, two beautiful bedrooms with their bathroom. The attic has a beautiful height under the ceiling and could be developed. On the lower level of the house, there is a very beautiful living room, a wine cellar, a fitness room with sauna and direct access to the outdoor pool, as well as a bathroom. A large laundry room, a cellar, and the technical room complete this level. The property's garage can accommodate 2 vehicles and many others can be parked in the courtyard.

1 / 10
CHF 8,900,000.–
12 rooms900m² living space
1012 Lausanne

Élégante demeure de charme à sublimer

Demeure de prestige réinventéeSituée dans l'un des quartiers résidentiels les plus prisés de Lausanne, cette somptueuse villa individuelle avec piscine représente une opportunité rare de créer une résidence d'exception, sublimée par un projet architectural en 3D.Développant plus de 900 m², sur une belle parcelle arborée d'environ 2'600 m², la propriété offre des volumes remarquables, une distribution fluide et un cadre de vie intimiste, au calme absolu.Pensée pour un art de vivre haut de gamme, elle propose notamment : • Hall d'entrée magistral en double hauteur • Espaces de réception généreux : salon, salle à manger • Cuisine équipée • Bibliothèque / bureau • 7 à 8 chambres selon l'aménagement souhaité • 5 à 6 salles de bain • Espace bien-être avec fitness et sauna • Salle de jeux et salle de cinéma • Cave à vin • Piscine chauffée • Cave à vins • Salle de Fitness • Double garage box • Un ascenseur desservant tous les niveaux • Appartement de service indépendant pour le personnel • Grand terrasse orientation Sud La propriété bénéficie également d'un chauffage par géothermie, de panneaux solaires, d'un système de vidéosurveillance, d'un jardin entièrement clôturé avec arrosage automatique.Cette demeure constitue une base idéale pour un projet de réinterprétation contemporaine de très haut standing.Proximité immédiate des écoles internationales, commerces, transports, centre-ville, lac Léman et axes autoroutiers.Reimagined Prestigious ResidenceLocated in one of Lausanne's most sought-after residential neighborhoods, this sumptuous detached villa with swimming pool represents a rare opportunity to create an exceptional residence, enhanced by a bespoke 3D architectural project.Offering over 900 sqm of living space on a beautifully landscaped plot of approximately 2,600 sqm, the property boasts remarkable volumes, a fluid layout and a private, tranquil living environment.Designed for a refined lifestyle, the residence features in particular: • A grand double-height entrance hall • Generous reception areas: living room and dining room • Fully equipped kitchen • Library / office • 7 to 8 bedrooms, depending on the desired layout • 5 to 6 bathrooms • Wellness area with fitness room and sauna • Games room and private cinema • Wine cellar • Heated swimming pool • Fitness room • Double enclosed garage • Elevator serving all levels • Independent service apartment for household staff • Large south-facing terrace The property further benefits from geothermal heating, solar panels, a video surveillance system, and a fully fenced garden with automatic irrigation.This residence offers an ideal foundation for a high-end contemporary reinterpretation project.Immediate proximity to international schools, shops, public transport, the city center, Lake Geneva and major highway connections.

1 / 9
Price on request
6.5 rooms160m² living space
chemin de Village 65, 1012 Lausanne

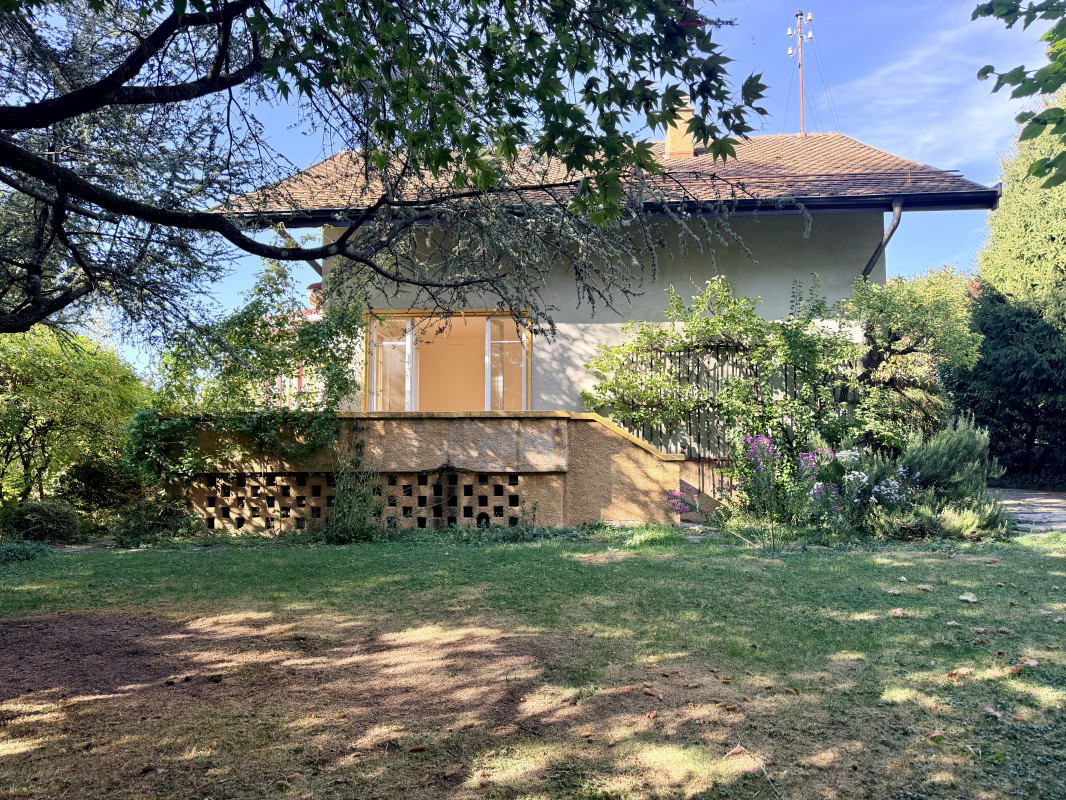
Detached house in Chailly with a complete basement!

Detached house with large garden and expansion potential in Chailly-sur-Lausanne. A rare address in one of the most sought-after neighborhoods of Lausanne. Located in the heights of Chailly-sur-Lausanne, in a particularly sought-after residential area, this charming detached house enjoys a privileged living environment, combining tranquility, green spaces, and immediate proximity to all amenities. Built on a beautiful plot of over 900 m², this recently renovated property seduces as much by its current qualities as by its remarkable potential for evolution. Land of this importance is becoming extremely rare in the residential neighborhoods of Lausanne, making this house a unique opportunity for a family wishing to settle permanently in an exceptional living environment. The house develops over approximately 160 m² of living space, spread over two levels, completed by a fully excavated basement with an independent entrance. On the ground floor, there is a pleasant open kitchen extended by a vast dining room of 12 m², giving direct access to a balcony. The living room of 31 m², bathed in natural light thanks to its large openings, opens onto a beautiful terrace of 12 m² and a large tree-lined garden, creating a perfect continuity between indoor and outdoor spaces. A shower room and WC complete this level. The upper floor consists of four comfortable rooms, including a generous room of about 15 m² with access to its own balcony. The latter offers excellent potential for the development of an elegant parental suite, and a bathroom with a bathtub and WC. A true added value of the property, the fully excavated basement has an independent entrance and offers numerous possibilities for development, currently you will find: • An office or independent activity of 16 m² with two large windows • A laundry room of 11 m² • 4 storage rooms, cellar or workshop of about 30 m² in total Beyond its current comfort, this property stands out for its land reserve, allowing to consider a extension or transformation project according to your future needs. A rare opportunity in a sector where large buildable plots have become exceptional. Important renovation work was carried out this year 2026: Complete renovation and redistribution of spaces in 2000: • - Decloisonnement • - Arrival and evacuation of water, sanitary facilities • - Electrical compliance • - Tiling in the kitchen, parquet in the living room and bedrooms • - Smooth walls and ceilings in the sanitary facilities • - Fitted kitchen • - Separation of clear and foul water Maintenance work carried out: • - 2017 Revision of tanks • - 2018 Demoussage and anti-moss treatment on tiles • - 2019 Refection of joints in the outdoor coating, path and terrace • - 2019 Replacement of the upper cover of the heating chimney and tile joints • - 2021 Compliance of electrical input lines in the basement The advantages of the property: Very sought-after residential areaPlot of over 900 m²Recently renovated detached house5 roomsLarge tree-lined gardenFully excavated basement with independent entranceImportant expansion potentialImmediate proximity to schools, shops and public transportJust a few minutes from the city center of Lausanne A rare property offering a privileged living environment and an exceptional potential in one of the most beautiful neighborhoods of Lausanne. For visits, please contact us at 078 638 52 24 or sg@les-vues-ch At your service for 23 years!
Travel time
-
1 / 9
CHF 1,800,000.–
4.5 rooms85m² living space
1012 Lausanne

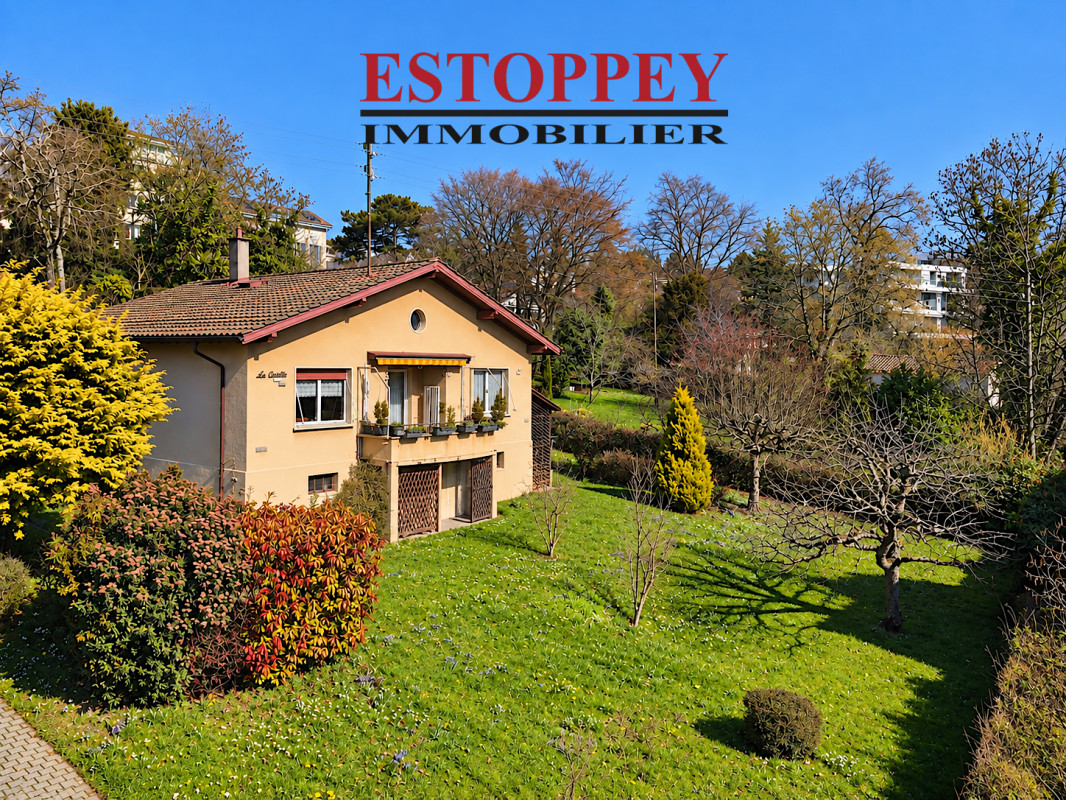
Individual villa with 4.5 rooms in Lausanne - Chailly

AN EXCLUSIVITY ESTOPPEY IMMOBILIERDREAM HOME: This charming individual villa with 4.5 rooms offers you an ideal living space, surrounded by lush greenery in an atmosphere of absolute calm. It will seduce you with its beautiful entrance, its tree-lined garden, and its opening onto Lake Geneva.The upper ground floor of 85 m² includes a dining room with direct access to a rounded balcony, a living room with a magnificent fireplace, a fully fitted kitchen, as well as an entrance hall. A 14 m² bedroom and a 13 m² bedroom, as well as a bathroom equipped with a bathtub and a sink, with a separate toilet, complete this floor.The lower ground floor offers tremendous transformation potential. This level allows for the creation of new configurations, notably the layout of additional bedrooms or the creation of an open living and kitchen area opening onto the garden and the terrace. This level is currently used as a basement and is laid out as follows: A large distribution hall of 13 m², a 13.5 m² bedroom, a 12 m² bedroom, a large cellar of 19 m², as well as a bathroom with laundry room of 8.5 m² equipped with a shower, sink, and toilet.An attic in the roof provides a beautiful additional storage space.The exteriors include a large tree-lined garden, a 30 m² terrace, a second 12 m² terrace, as well as a 12 m² woodshed and two outdoor parking spaces.The villa is located just 150 m from the bus stop (line 48) in the direction of Pully station and Pully-Daillettes (Boulevard de la Forêt).The richly tree-lined exteriors ensure an excellent quality of life and offer a pleasant setting, a source of balance, health, and pleasure.Do not hesitate to come and visit.Living area: 85 m2. Plot: 1028 m2.Information, sales documents, or visits to:Jean-Marie Estoppey - 079 916 60 78jme@estoppey-immo.chEstoppey Immobilier Sàrl - 1072 Forel (Lavaux)www.estoppey-immobilier.ch

Suggested properties for you based on search results