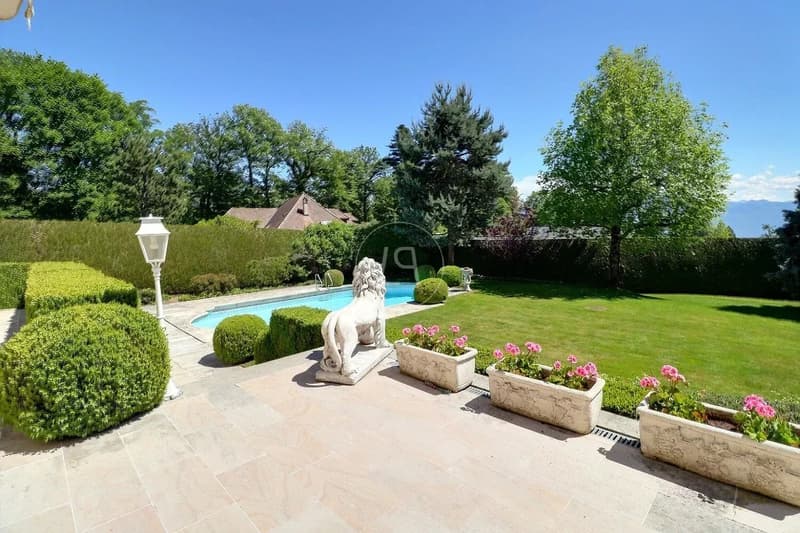
"Very beautiful master property in a sought-after neighborhood of Lausanne."
Purchase price
CHF 8,200,000.–
Rooms
8.5
Living space
450 m2
Location
1012 LausanneCosts
- Purchase price:
- CHF 8,200,000.–
Main information
- Available from:
- By agreement
- Type:
- Single house
- No. of rooms:
- 8.5
- Surface living:
- 450 m2
- Land area:
- 2649 m2
- Last refurbishment:
- 2023
- Year built:
- 1995
Features and furnishings
Fireplace
Parking space
Swimming pool
Documents (0)
Description
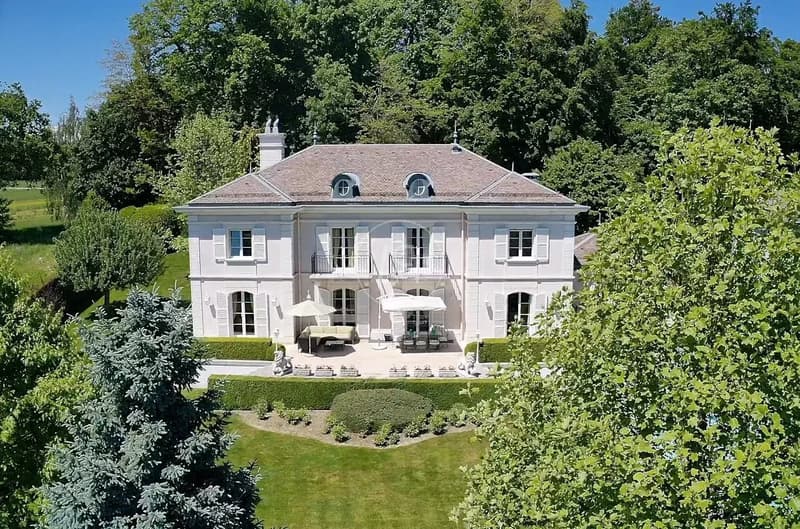
This superb property is located in a very quiet and prestigious neighborhood on the heights of Lausanne. Its layout as well as its geographical location in a residential and green environment close to the shops of Chailly and schools make it an ideal property for a family.
Built in 1995 with high-end materials, its architecture is both classic and elegant. It has benefited from recent renovation work, including the installation of a heat pump system and solar panels.
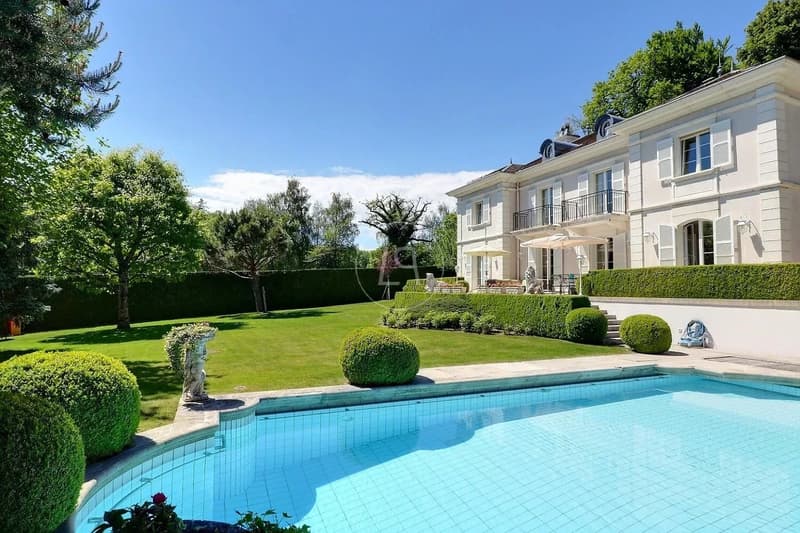
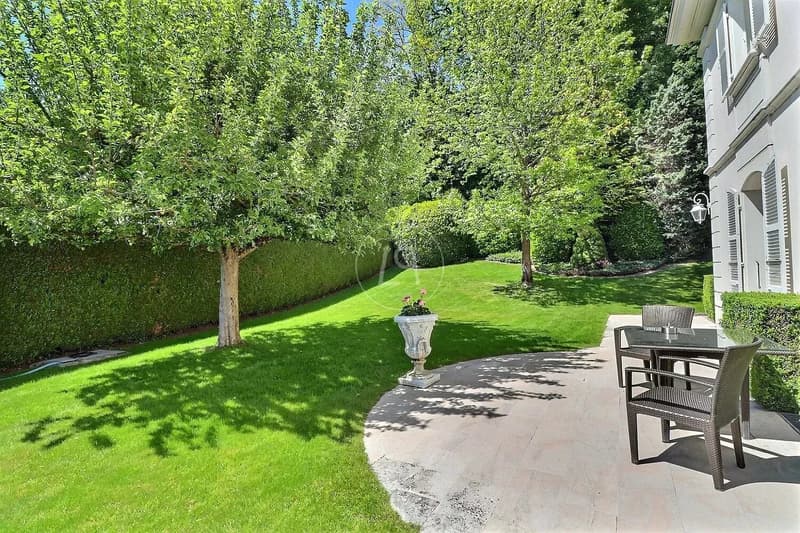
The 2,649 m2 plot offers a green and private setting with beautiful terraces and a swimming pool in a 2,000 m2 garden.
The property offers 450 m2 of living space with 8.5 rooms, including 5 bedrooms and 4 bathrooms.
It is perfectly laid out for family life and receives very beautiful reception areas.
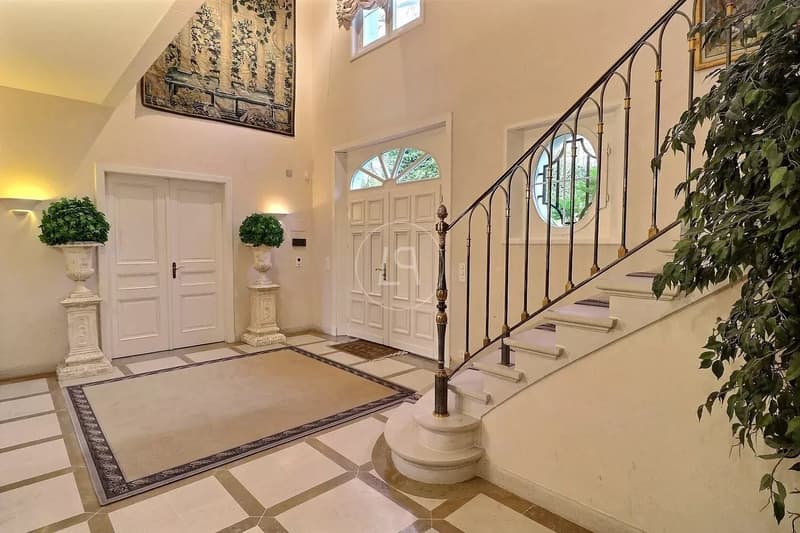
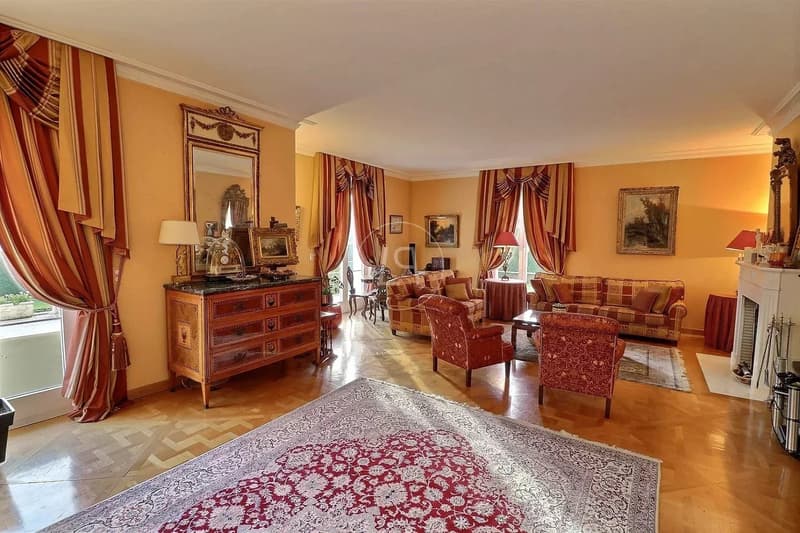
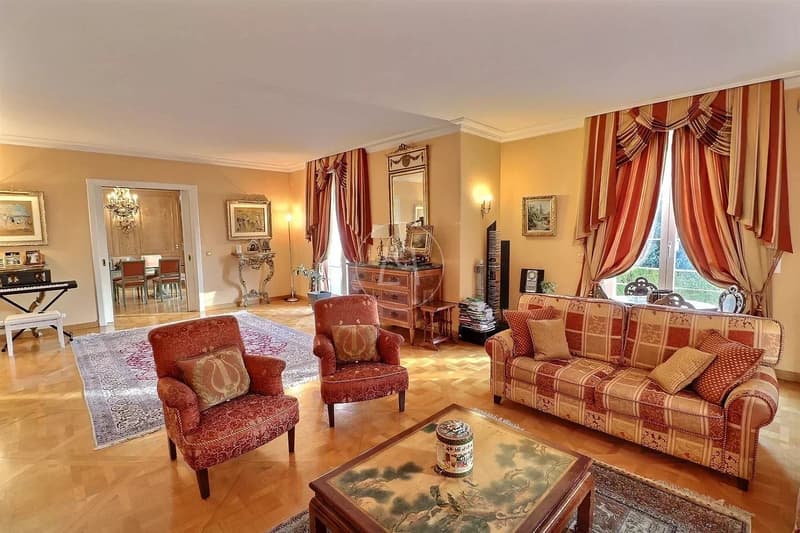
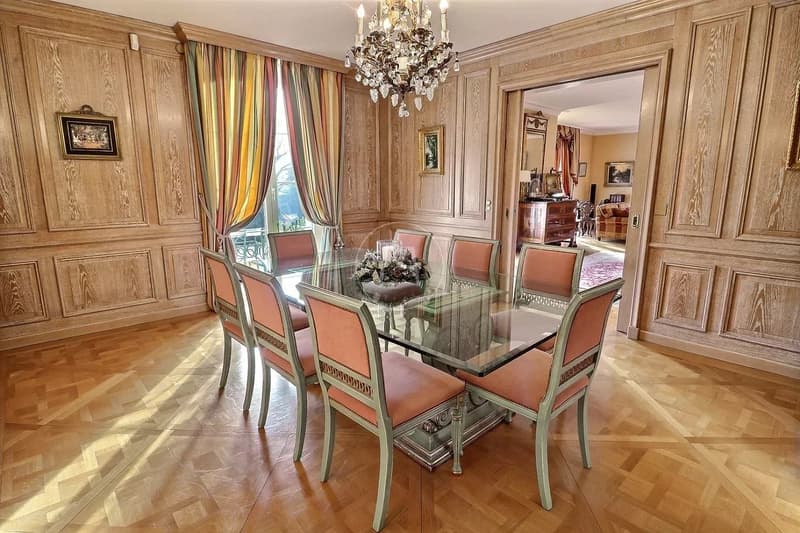
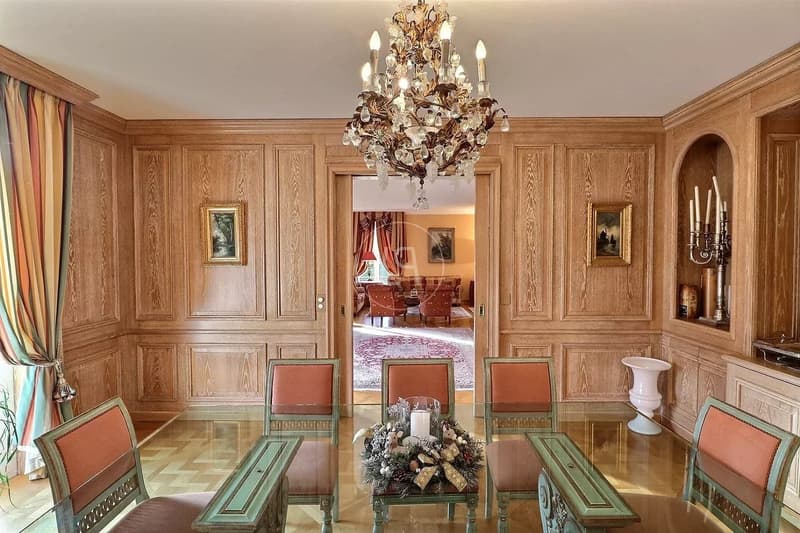
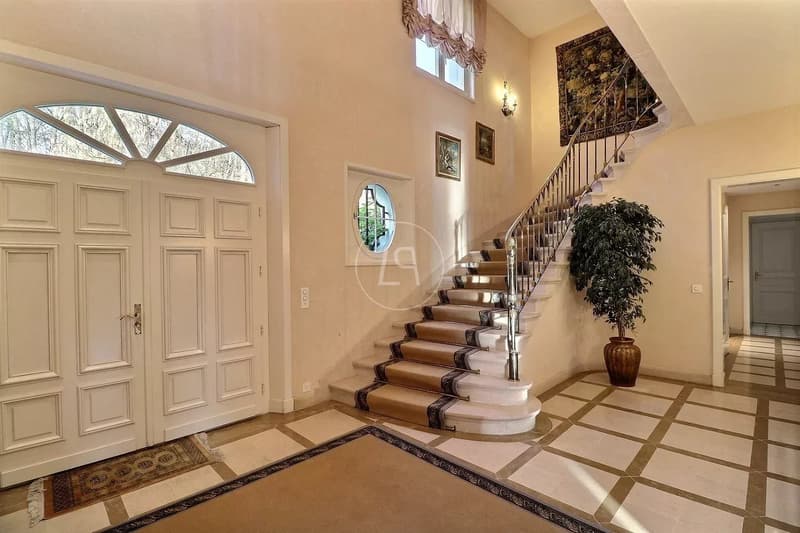
The majestic entrance with its Burgundy stone staircase is the central point of the house. It distributes the different rooms on the ground floor with its paneled office and reception rooms in a row with beautiful fireplaces and high ceilings.
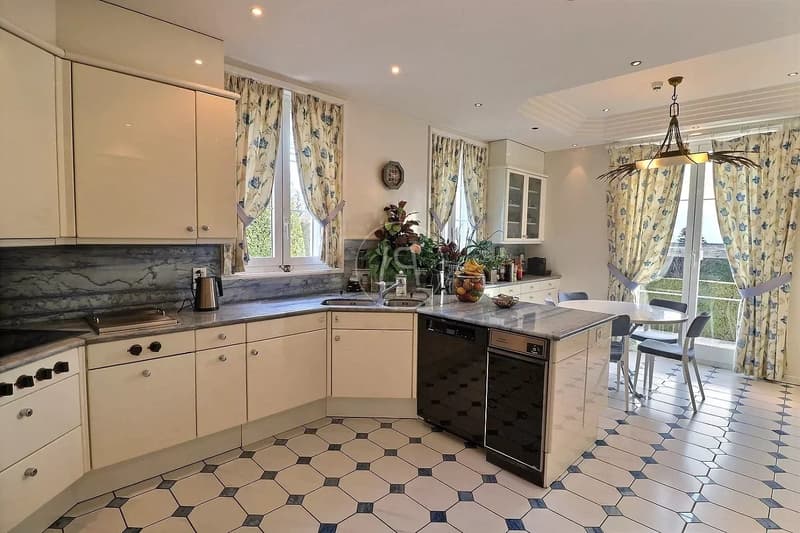
The dining room, living room, and spacious kitchen offer access to the terrace and garden.
This level also includes a toilet for visitors and a dressing room with a secondary entrance leading to the garage and kitchen.
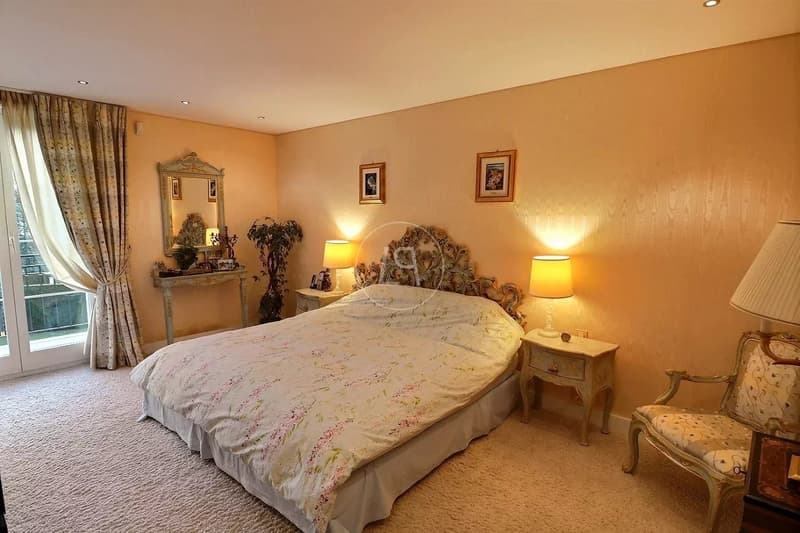
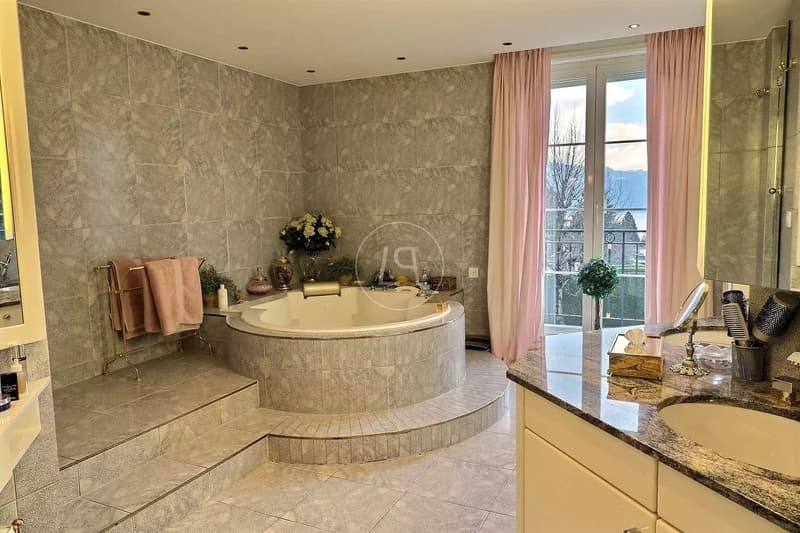
The upper floor receives the night area with the parental suite at its center. In parallel on each side of the parental bedroom, two beautiful bedrooms with their bathroom.
The attic has a beautiful height under the ceiling and could be developed.
On the lower level of the house, there is a very beautiful living room, a wine cellar, a fitness room with sauna and direct access to the outdoor pool, as well as a bathroom. A large laundry room, a cellar, and the technical room complete this level.
The property's garage can accommodate 2 vehicles and many others can be parked in the courtyard.
Built in 1995 with high-end materials, its architecture is both classic and elegant. It has benefited from recent renovation work, including the installation of a heat pump system and solar panels.
The 2,649 m2 plot offers a green and private setting with beautiful terraces and a swimming pool in a 2,000 m2 garden.
The property offers 450 m2 of living space with 8.5 rooms, including 5 bedrooms and 4 bathrooms.
It is perfectly laid out for family life and receives very beautiful reception areas.
The majestic entrance with its Burgundy stone staircase is the central point of the house. It distributes the different rooms on the ground floor with its paneled office and reception rooms in a row with beautiful fireplaces and high ceilings.
The dining room, living room, and spacious kitchen offer access to the terrace and garden.
This level also includes a toilet for visitors and a dressing room with a secondary entrance leading to the garage and kitchen.
The upper floor receives the night area with the parental suite at its center. In parallel on each side of the parental bedroom, two beautiful bedrooms with their bathroom.
The attic has a beautiful height under the ceiling and could be developed.
On the lower level of the house, there is a very beautiful living room, a wine cellar, a fitness room with sauna and direct access to the outdoor pool, as well as a bathroom. A large laundry room, a cellar, and the technical room complete this level.
The property's garage can accommodate 2 vehicles and many others can be parked in the courtyard.
Mortgage Calculator
From dream house to home ownership: the mortgage calculator can help you estimate the affordability of this property.

Free
Unlock the full experience
Sync your favourites, manage search alerts, and access all your important services seamlessly across devices. Create your free account for a personalized home search!
Viewing
Contact for viewing
Sandrine FREMOND
Advertiser

Luxury Places Lausanne
Luxury Places SA
Rue du Grand-Pont 2bis
1003Lausanne
Contact
Sandrine FREMOND
- Listing ID
- 4003231375
- Object ref.
- 86995348