3 results - House, chalet, rustico to buy in Secteur forain nord (La Chaux-de-Fonds)

1 / 13
CHF 950,000.–
2300 La Chaux-de-Fonds

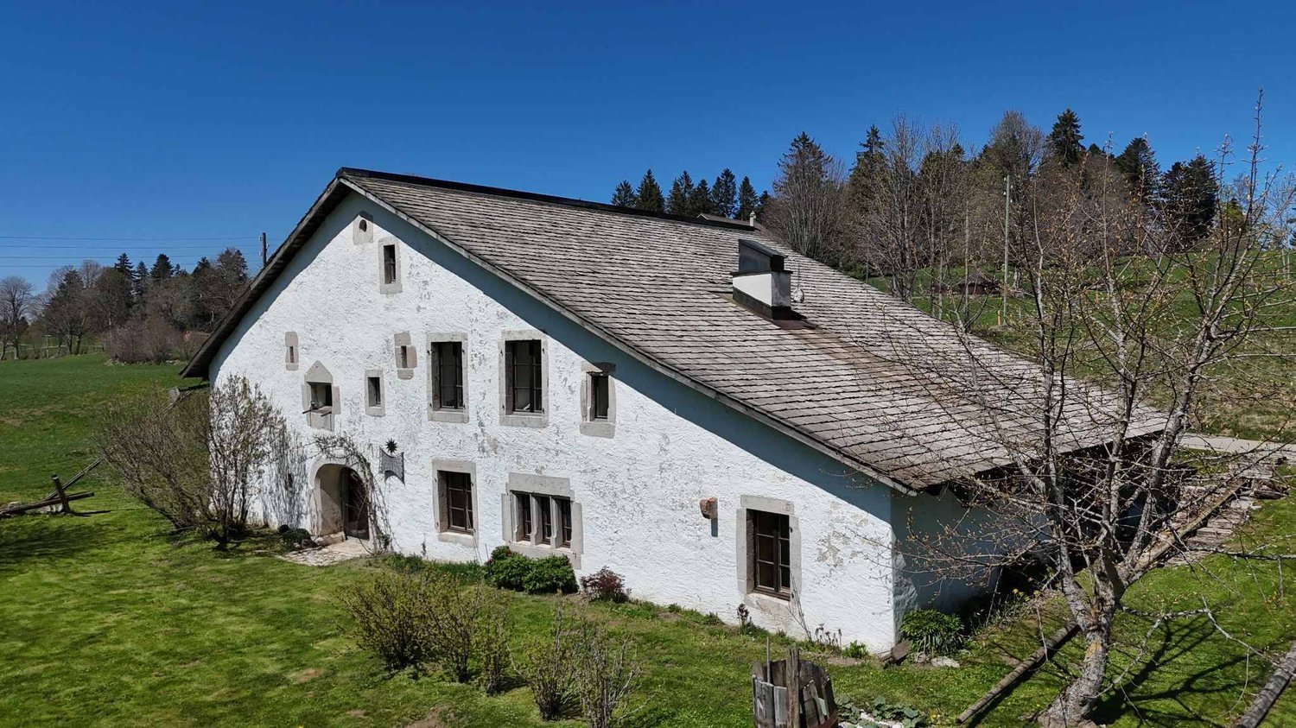
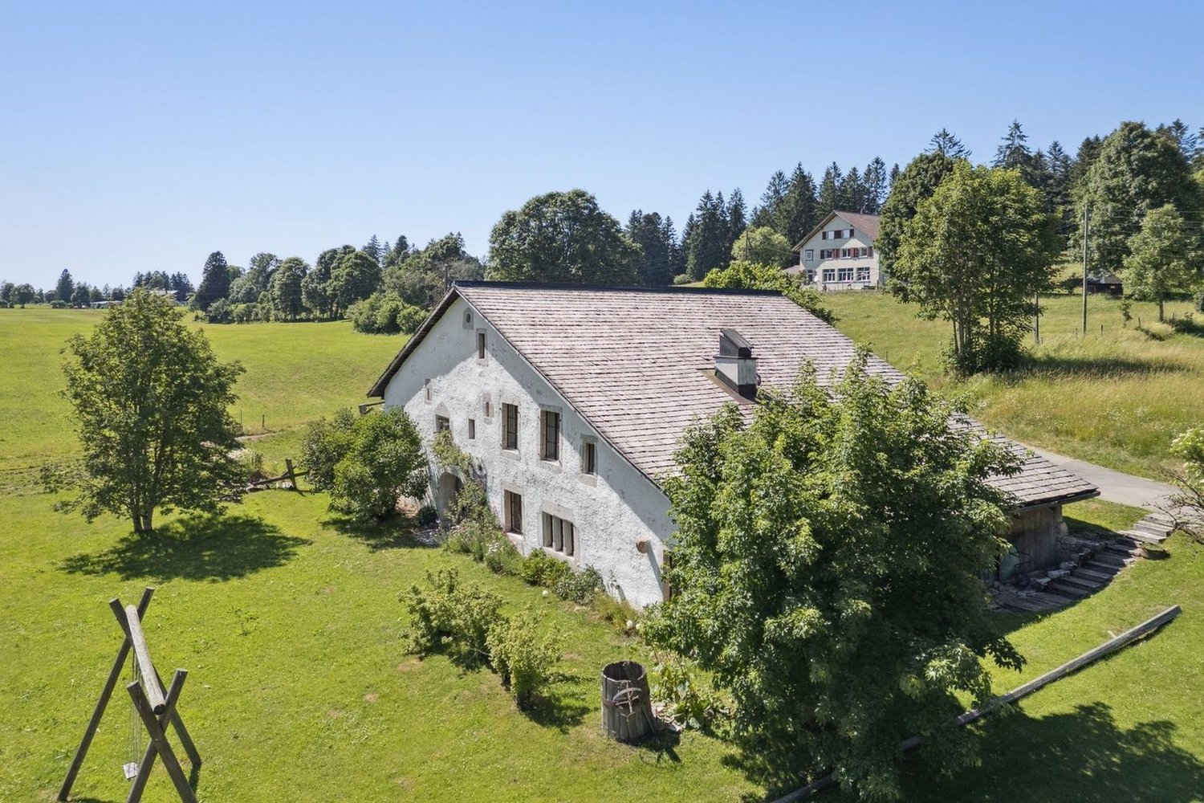
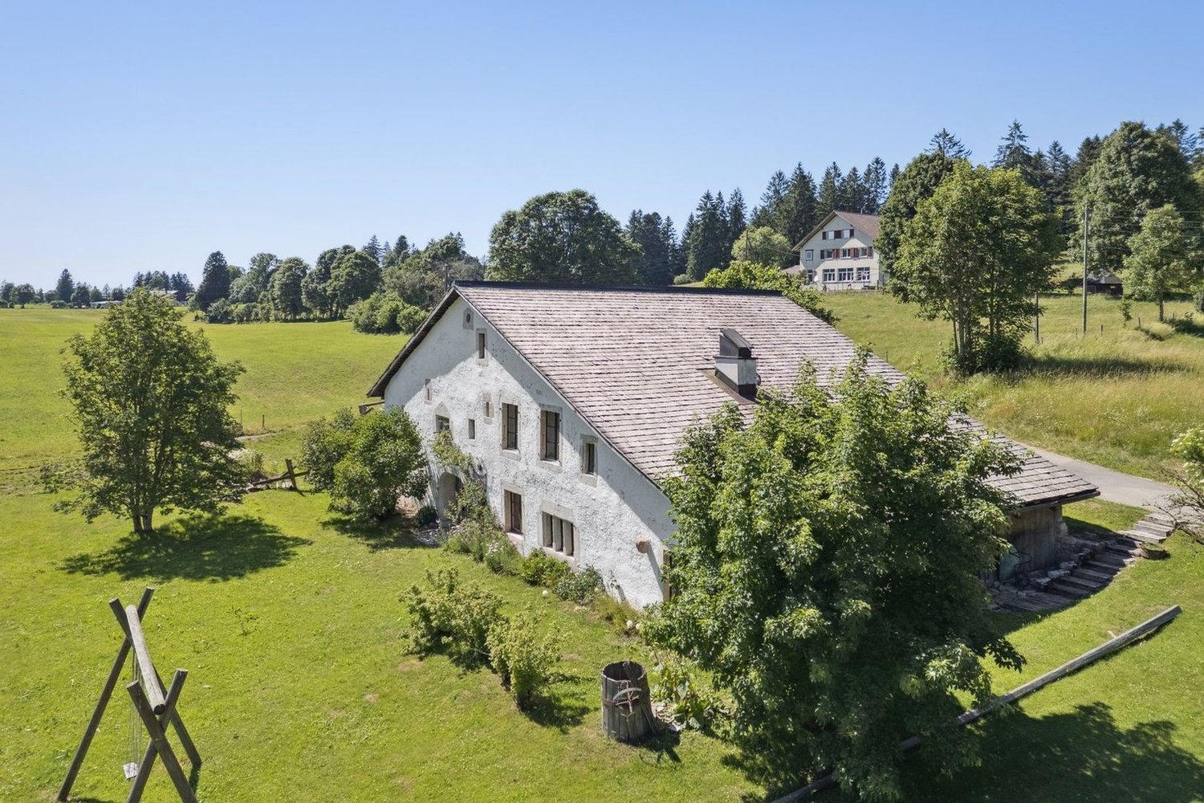
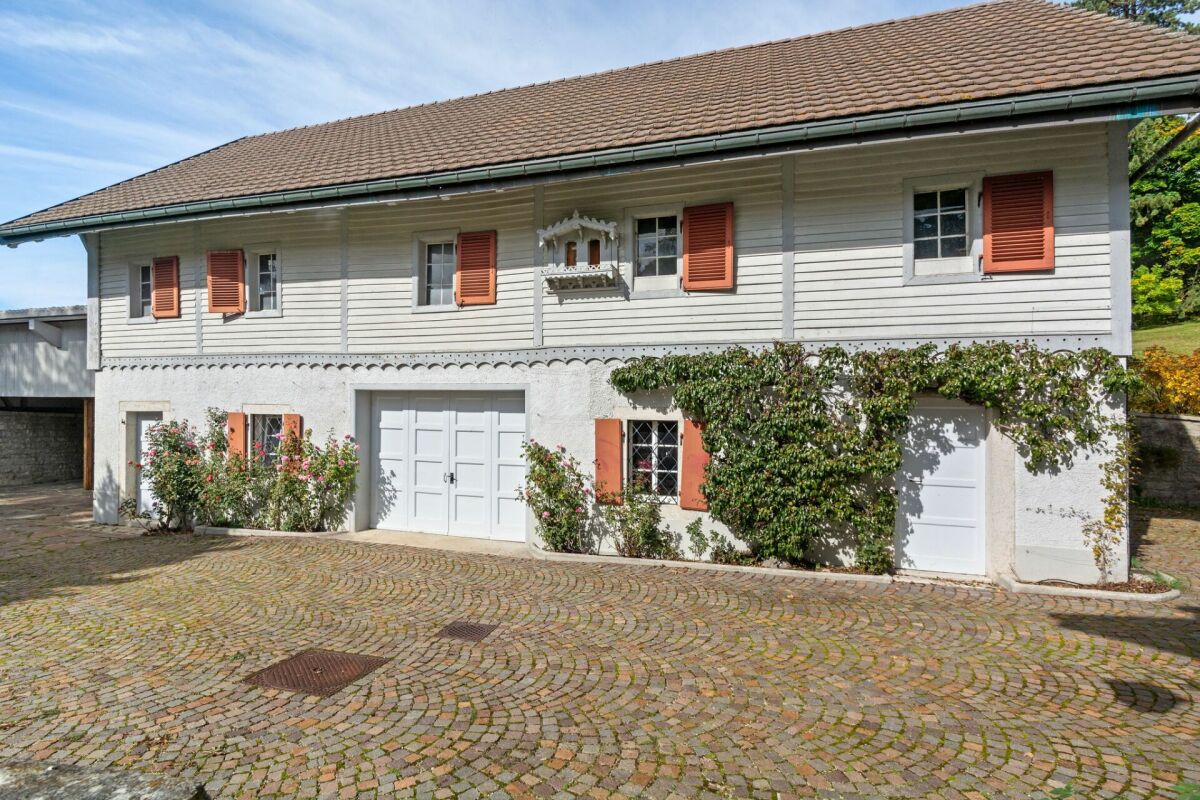
La Chaux-de-Fonds, barn with character and exceptional potential for transformation

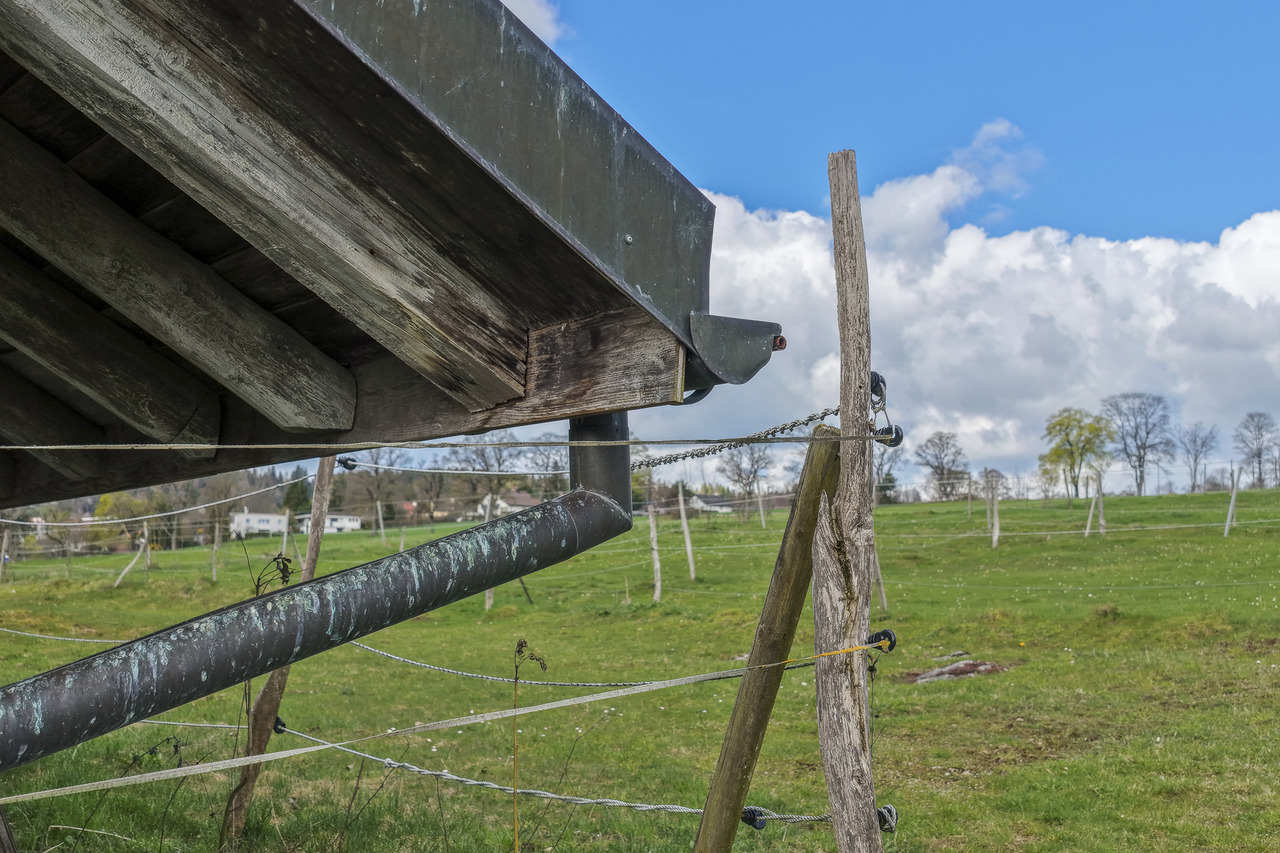
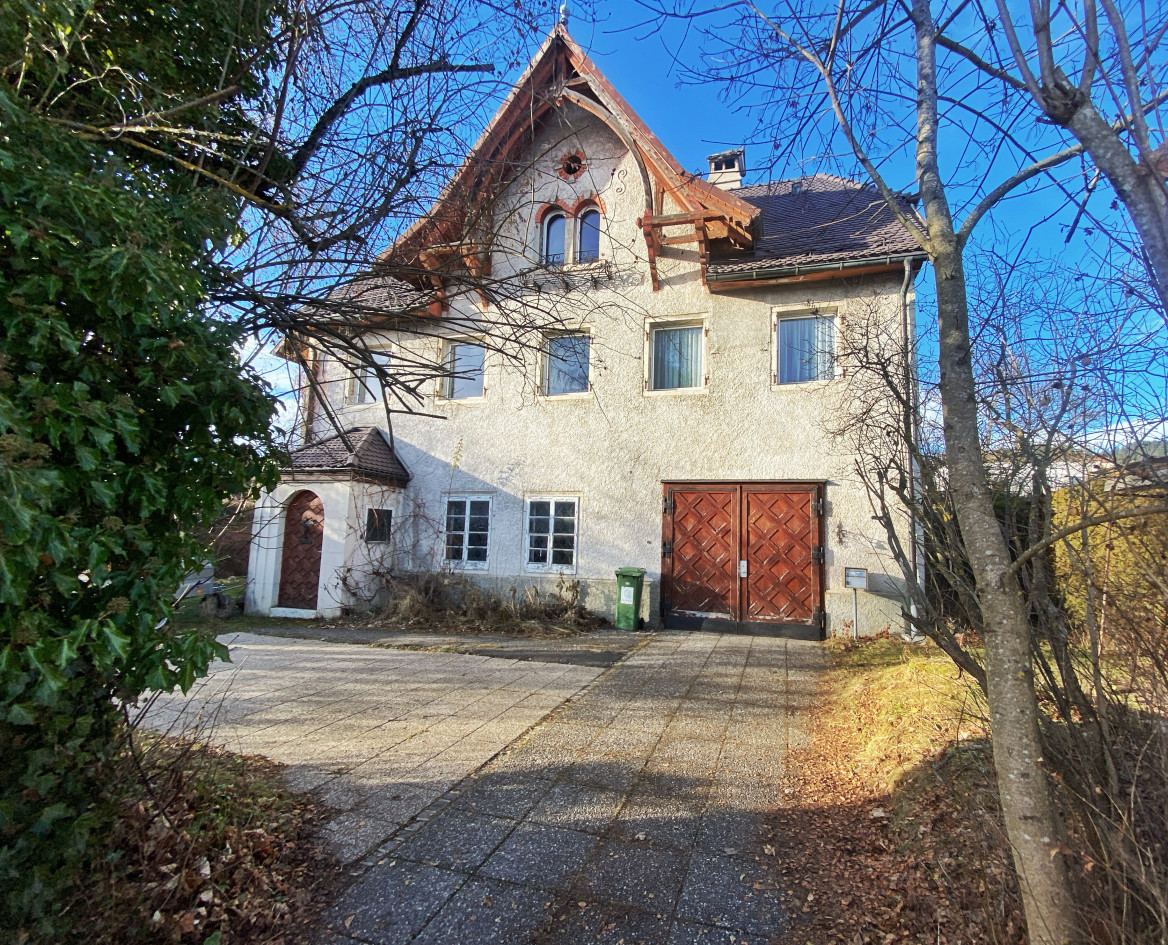
In the heart of a private estate of over 13,000 m², discover this independent barn offering a rare opportunity to realize a unique real estate project in a privileged environment.Accessible by a private path, the estate seduces with its calm, intimacy, and carefully manicured green spaces. Residents also benefit from common areas, including a tennis court, which contribute to the exclusive character of this property.An independent building with multiple possibilitiesTotally independent of the main house, this part of the estate develops a total area of approximately 244 m², complemented by 64 m² of covered area.Currently arranged for different uses, the building accommodates, among other things, a tennis clubhouse, covered parking spaces, garages, and a cellar. Its configuration offers numerous possibilities for arrangement and allows for the consideration of a project adapted to your desires.A principle agreement from the authorities has been given for the development of a dwelling, thus opening the way for a transformation into a character residence.A privileged living environmentIn addition to the common areas of the estate, a part of the park will be allocated for the private use of this property. You will thus be able to enjoy a dedicated outdoor space while benefiting from the green surroundings and shared facilities of the estate.Whether you want to create an atypical dwelling, imagine a personalized architectural project, or give a new vocation to this building full of potential, this barn represents a particularly interesting opportunity.Do you want to know more or discuss your project? Do not hesitate to contact us. We will be pleased to inform you and exchange with you about the possibilities offered by this unique property.

1 / 19
CHF 1,400,000.–
5.5 rooms
2300 La Chaux-de-Fonds

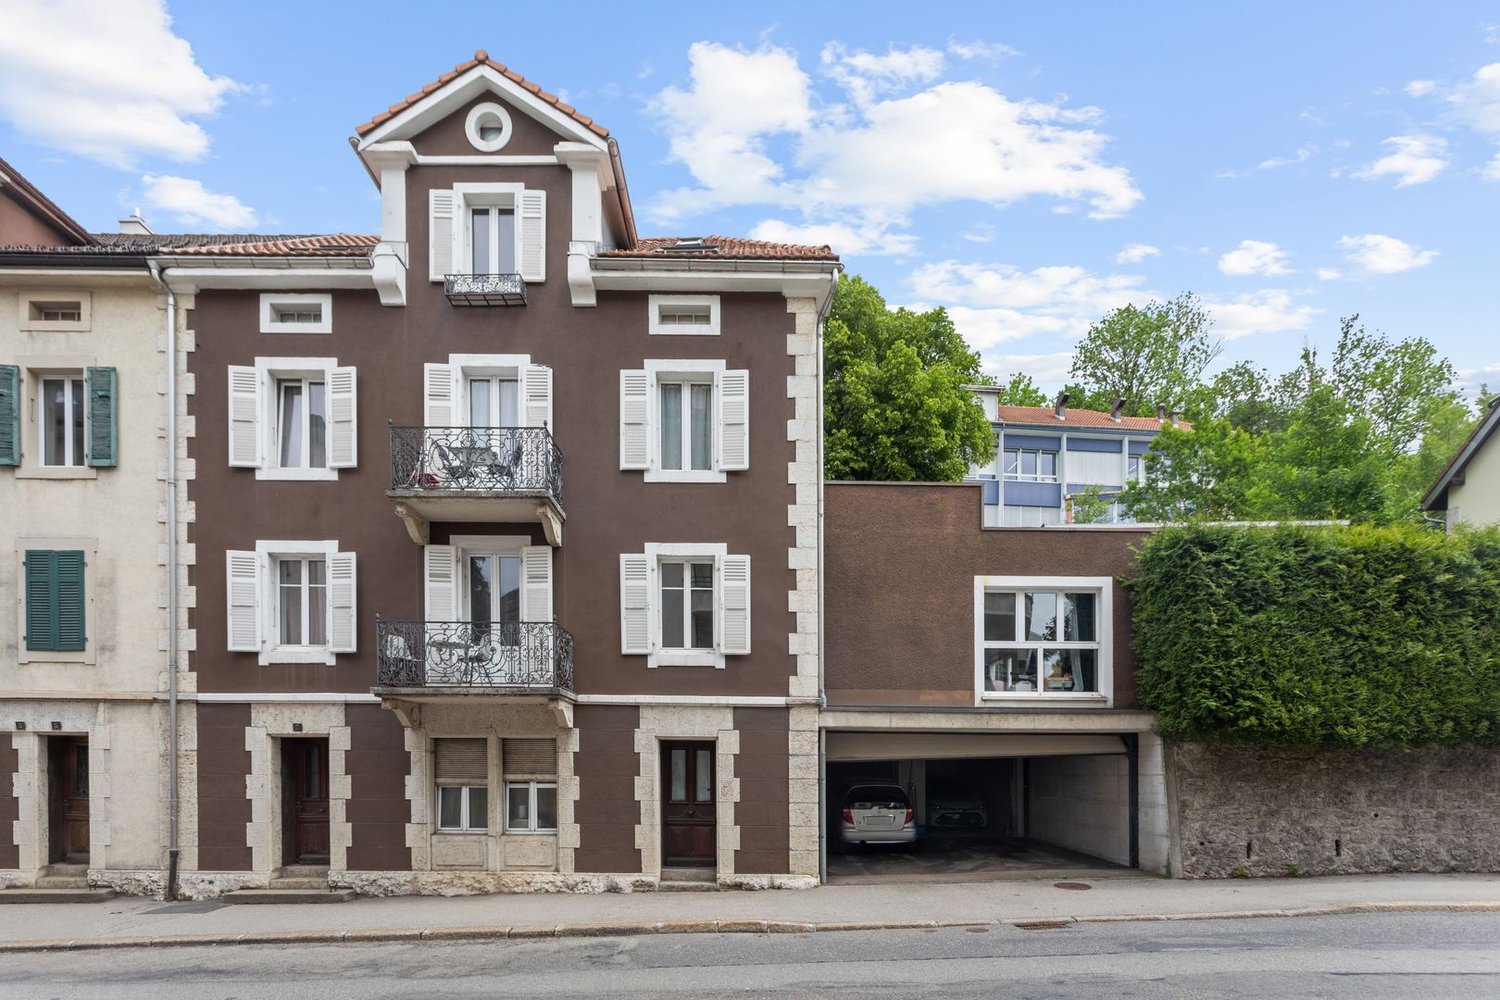
La Chaux-de-Fonds, exceptional accommodation in a domain

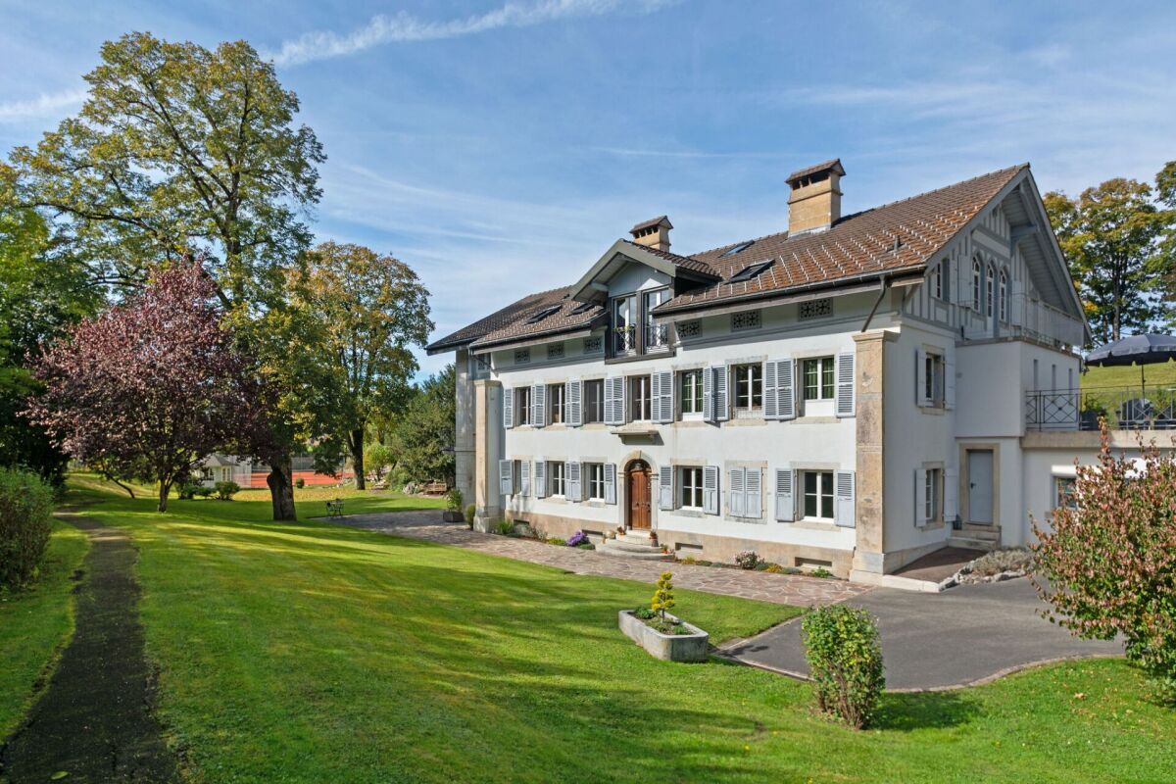
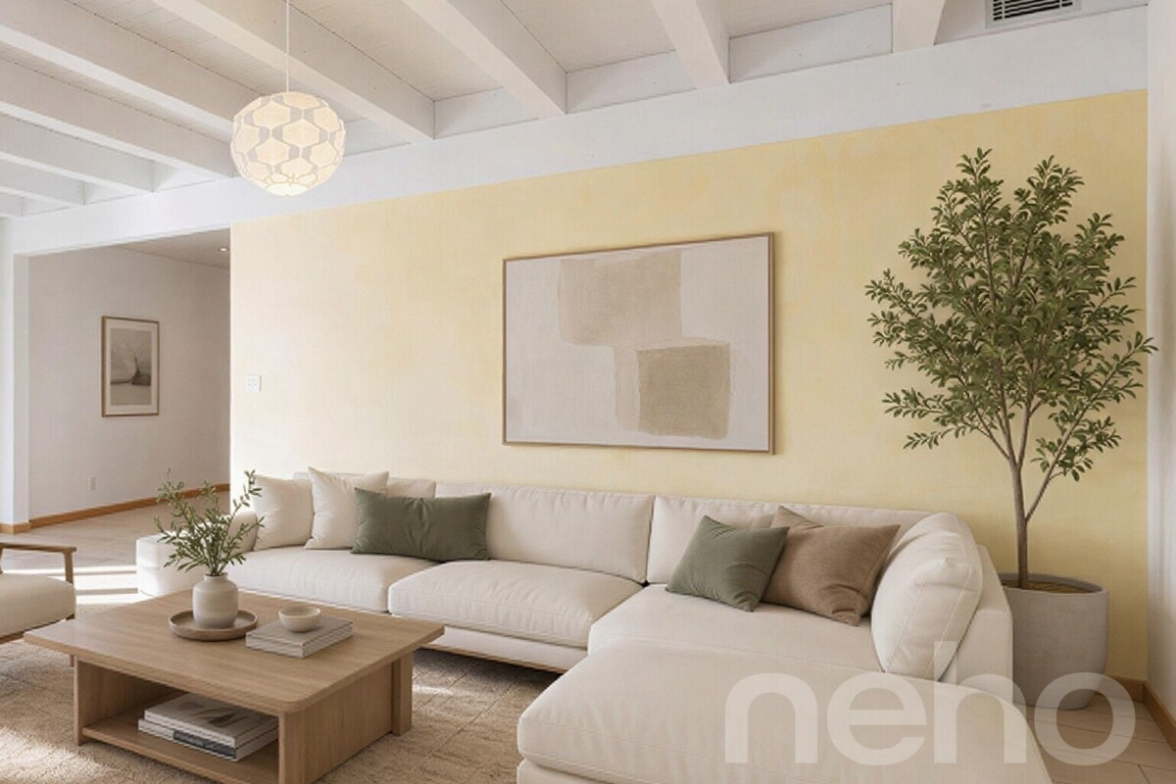
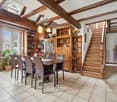
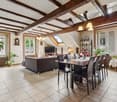
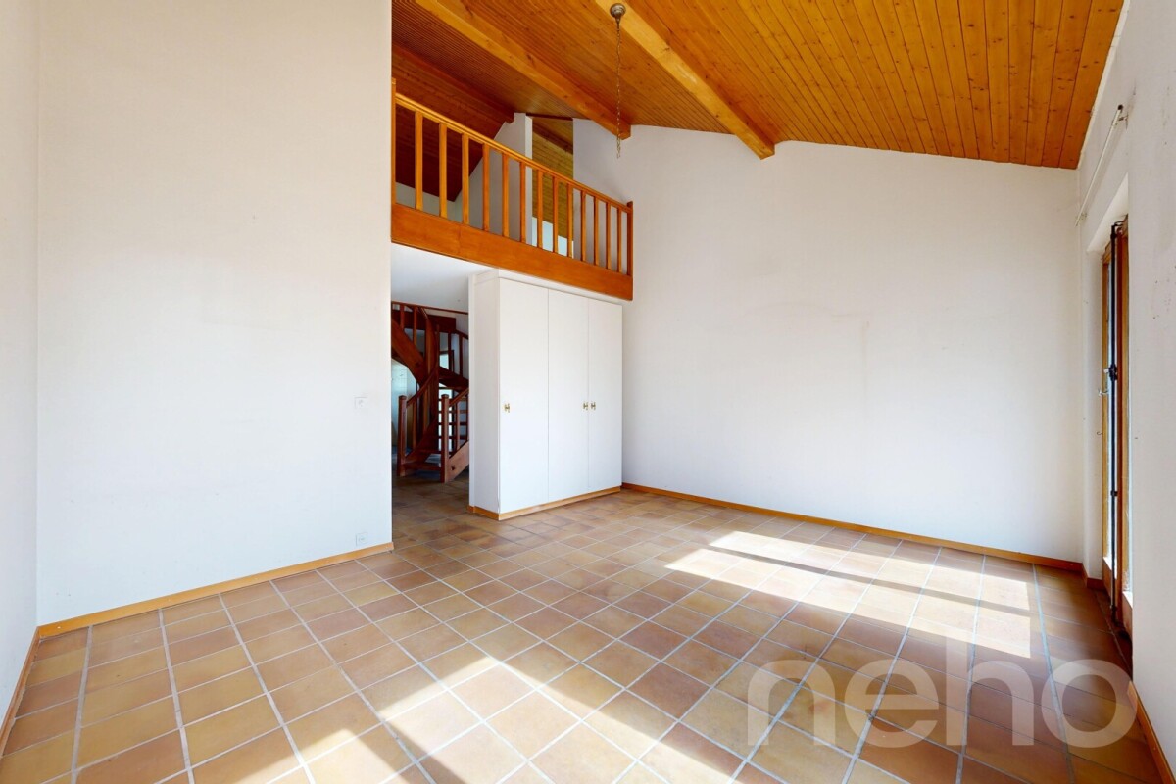
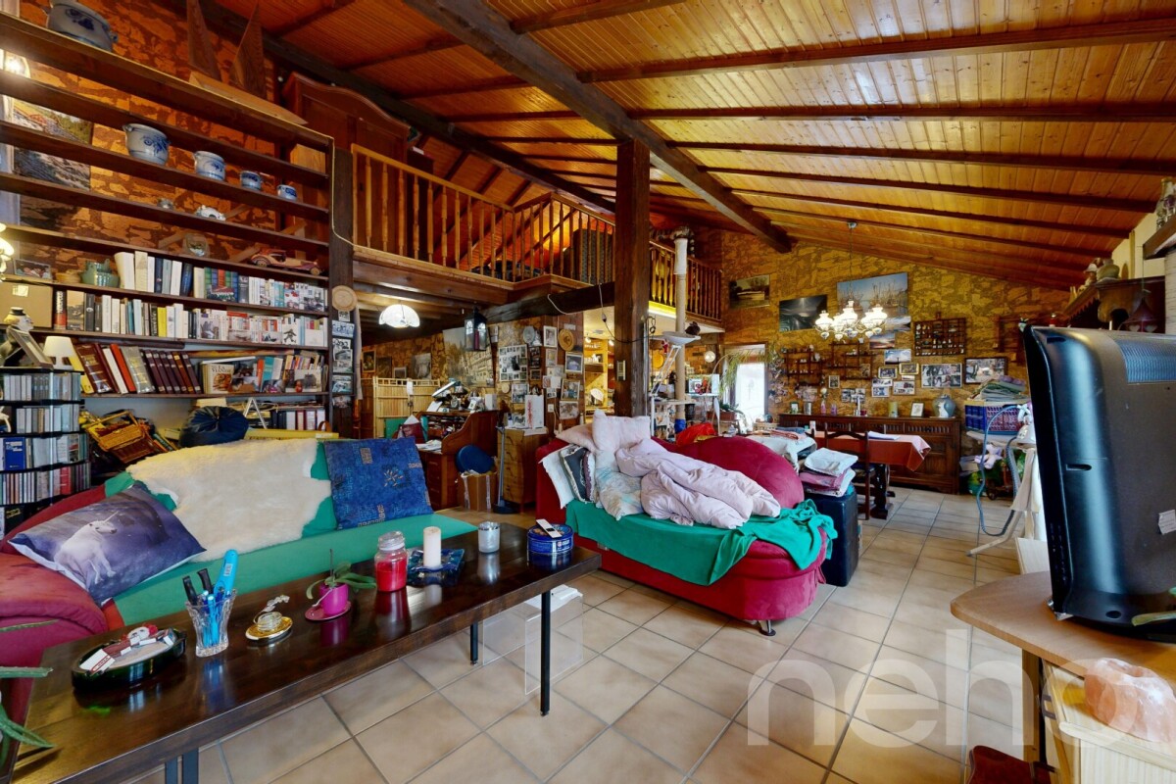
An apartment with character in an exceptional domainDiscover this apartment with incomparable charm, located within a private domain of over 13,000 m². A rare property that seduces with its cachet, generous volumes, and authentic character, offering an atmosphere that you won't find anywhere else.Accessible by a private path, the domain benefits from a peaceful and preserved environment, sheltered from prying eyes. Its generously sunny exposure, carefully manicured green spaces, and tennis court available to residents contribute to creating a privileged living environment, where tranquility and quality of life harmonize.An apartment with authentic charmLocated in a character building, this apartment benefits from the unique architecture and atmosphere of the property. The large volumes, bright areas, and period architectural elements give it a unique personality, ideal for lovers of authentic properties.The ensemble benefits from regular maintenance and careful renovations carried out over the years.In 2019, the windows of the main building were replaced with insulating windows, while preserving the original charm and combining old and modern.DistributionGround floor: • Entrance hall with storage closets • Spacious living room with a monumental fireplace • Direct access to an outdoor terrace • Guest toilet • Pantry • Equipped kitchen with dining area • Boudoir, ideal as a reading or relaxation room 1st floor: • Spacious mezzanine with access to the balcony, which can be arranged and closed to accommodate two additional bedrooms, according to needs • Bathroom equipped with a whirlpool bathtub and shower • Bedroom with access to the bathroom • Parental suite including a bathroom with marble and St. Léonard stone finishes, equipped with a shower, toilet, sink, bidet, and sauna Attic: • Storage space Garages as well as annexes and storage spaces can also be acquired, according to the needs of the future owner.A privileged living environmentThe property is located in a private domain where the green spaces invite relaxation and the tennis court allows you to fully enjoy outdoor leisure activities. The environment offers a pleasant feeling of space and intimacy, while allowing you to benefit from a unique living environment.

1 / 7
Price on request
5.5 rooms200m² living space
rue de la Charrière 123, 2300 La Chaux-de-Fonds

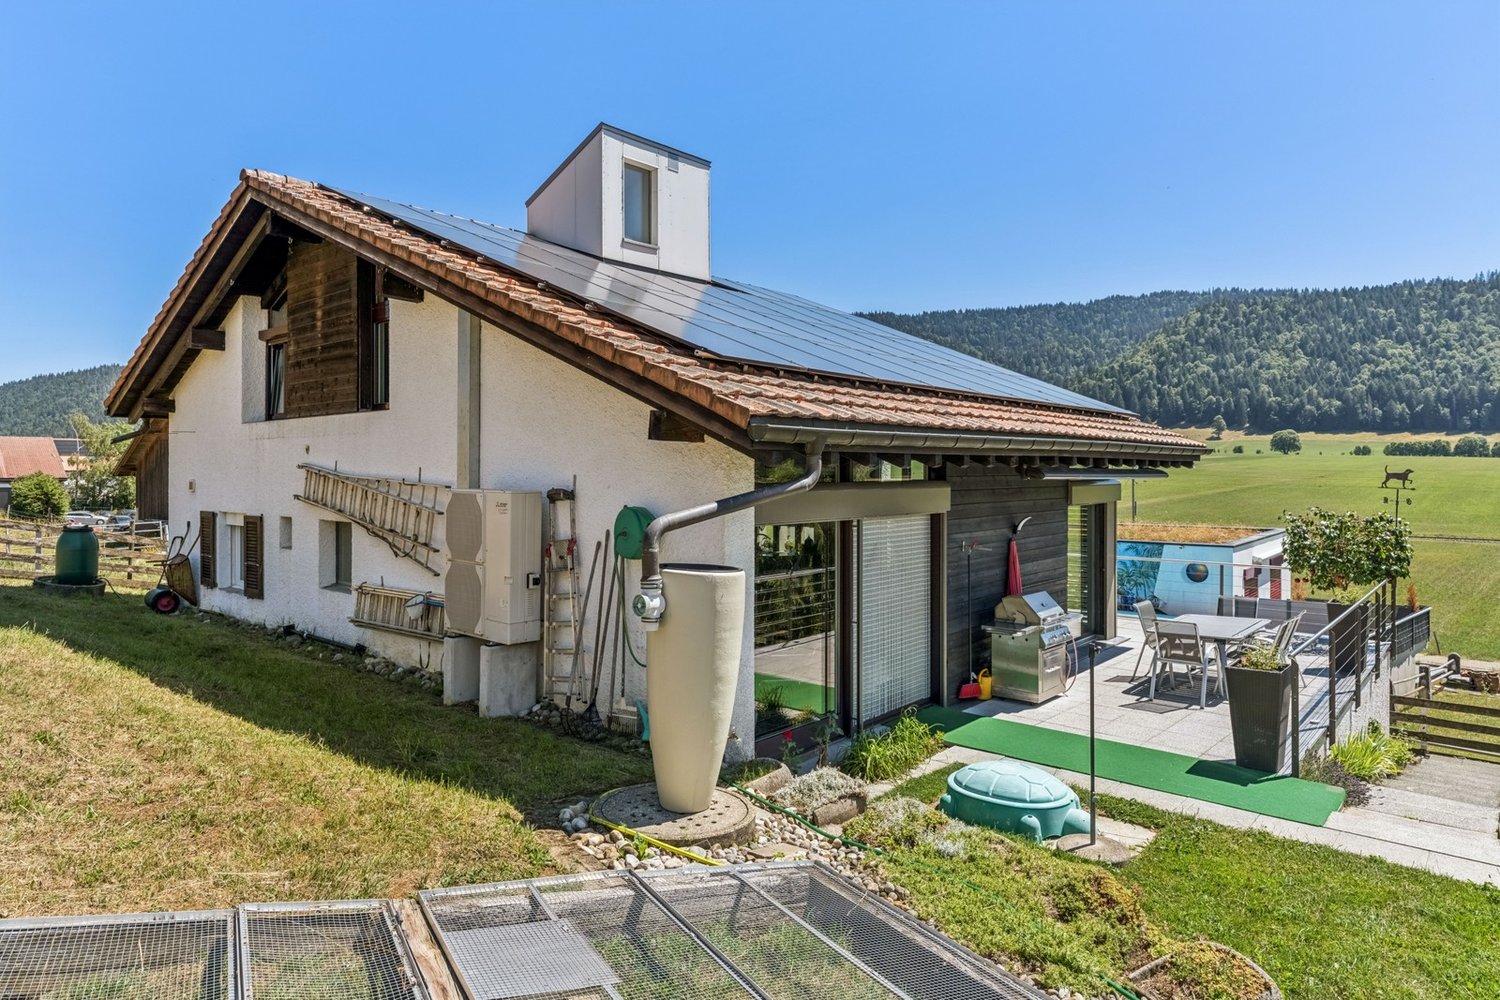
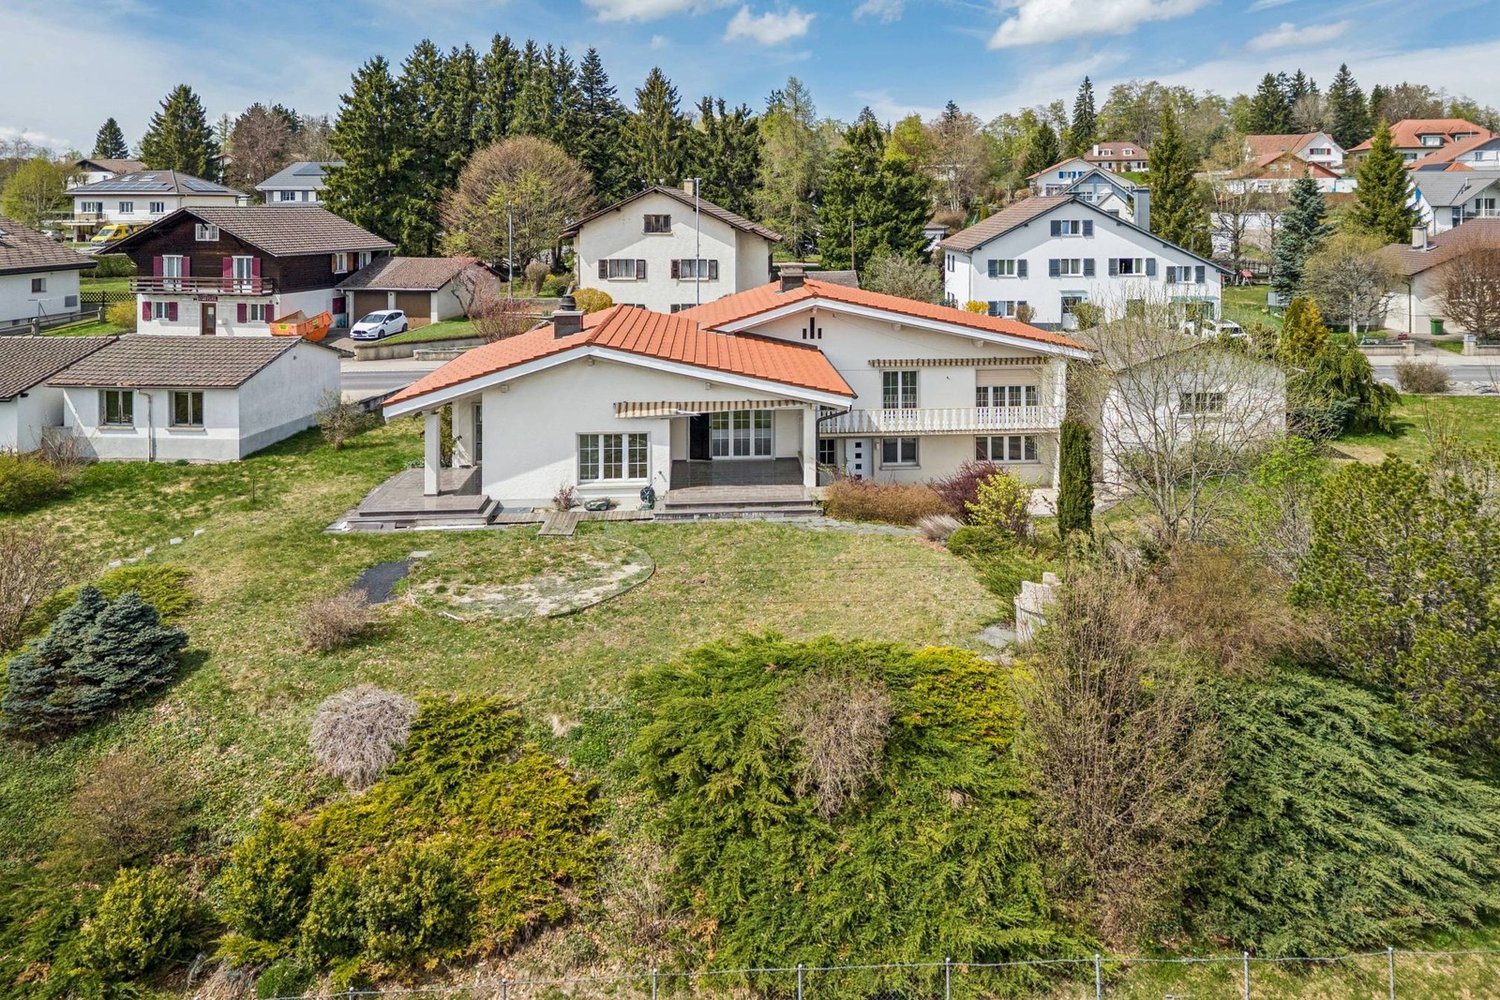
Between horses and urban horizon, the farm you've been waiting for...

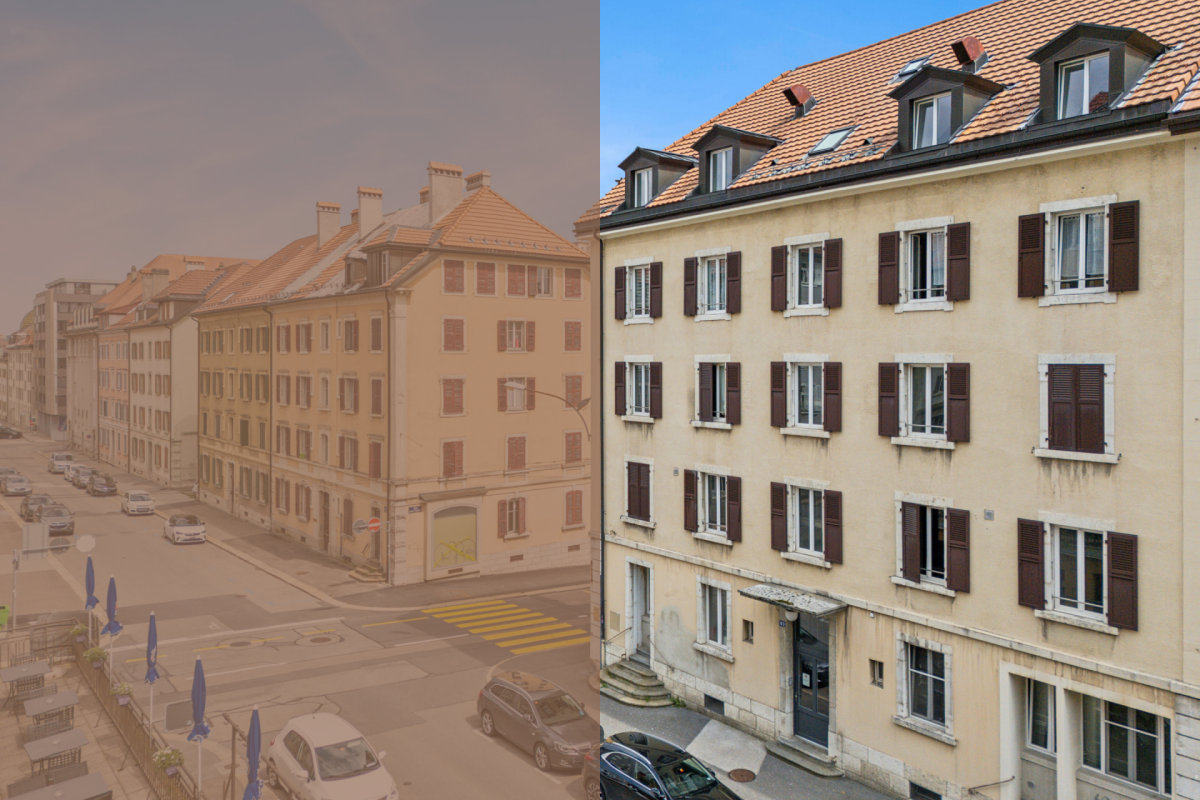
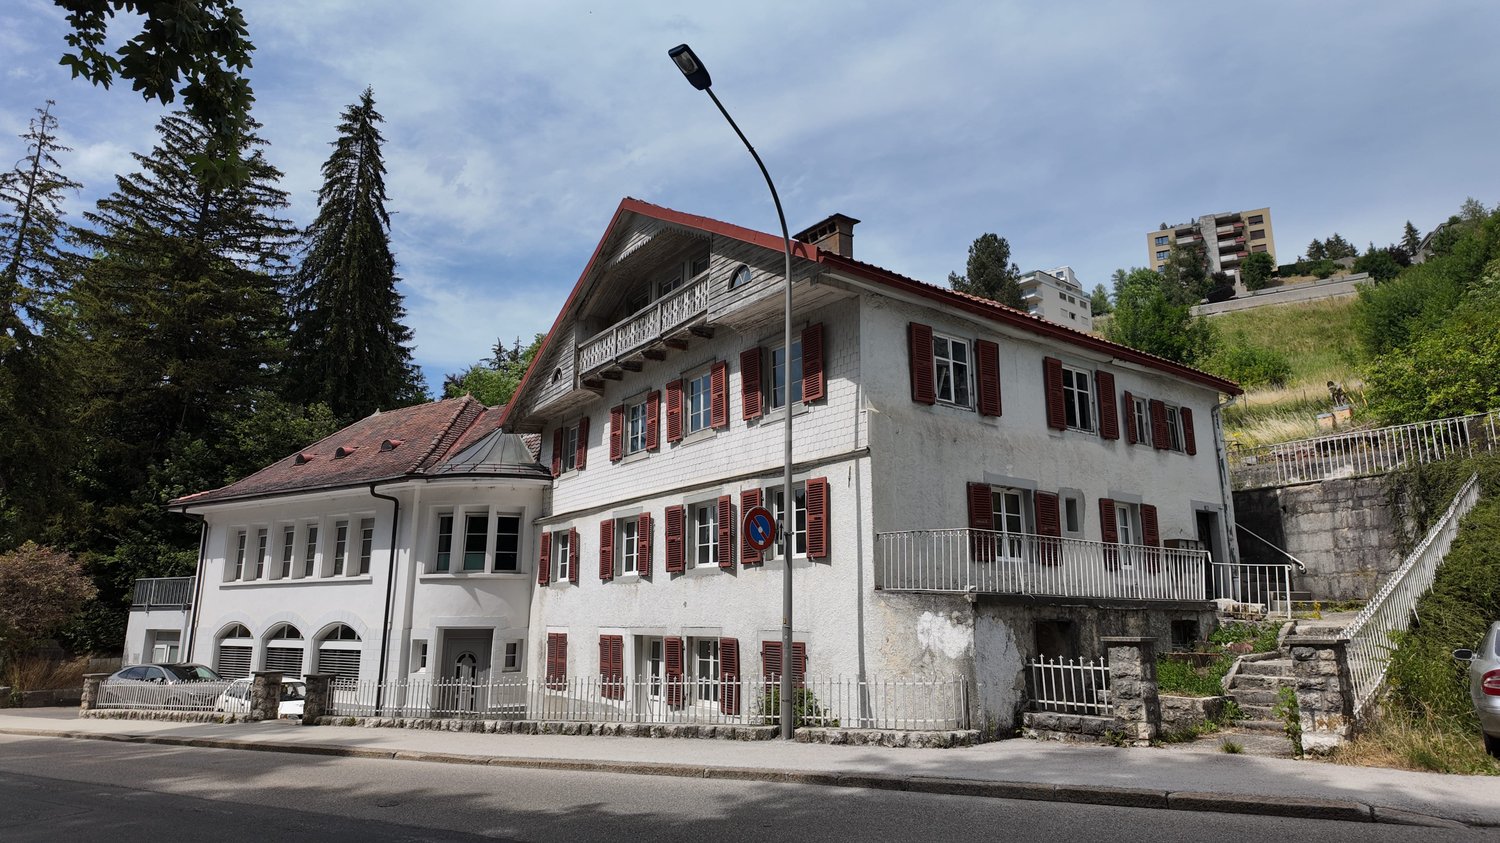
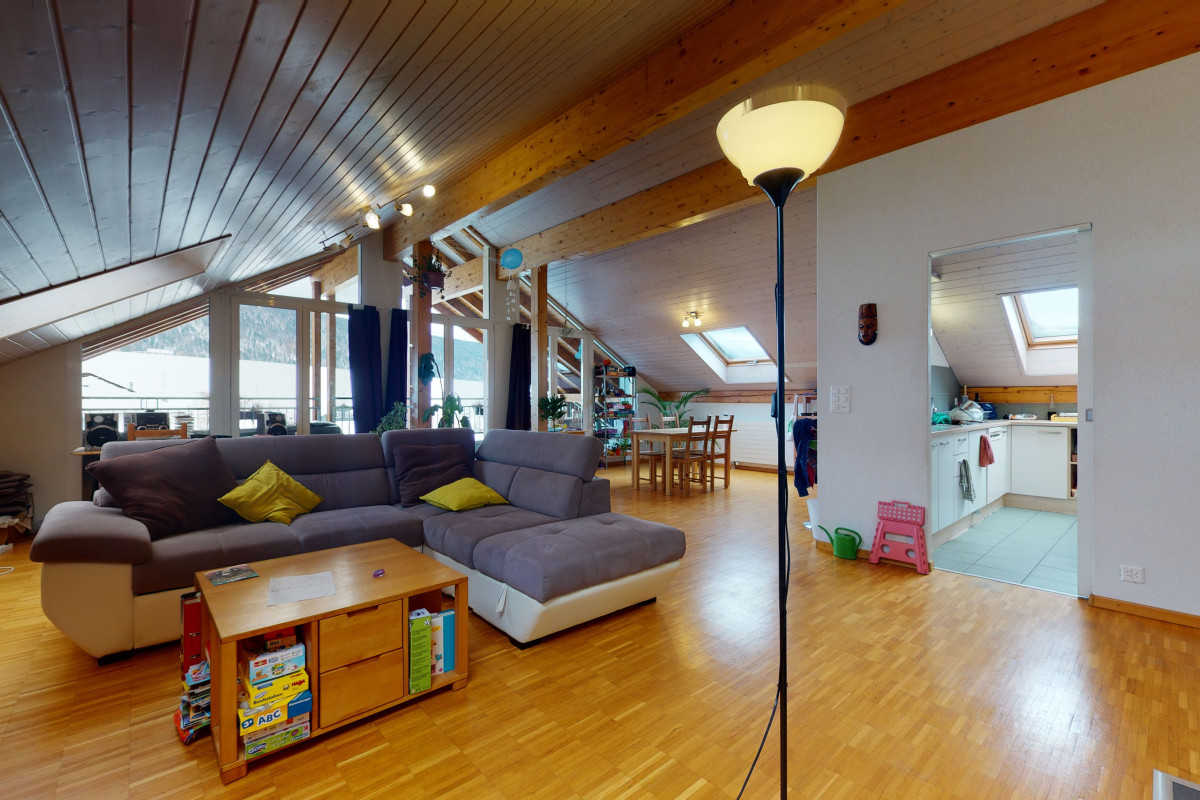
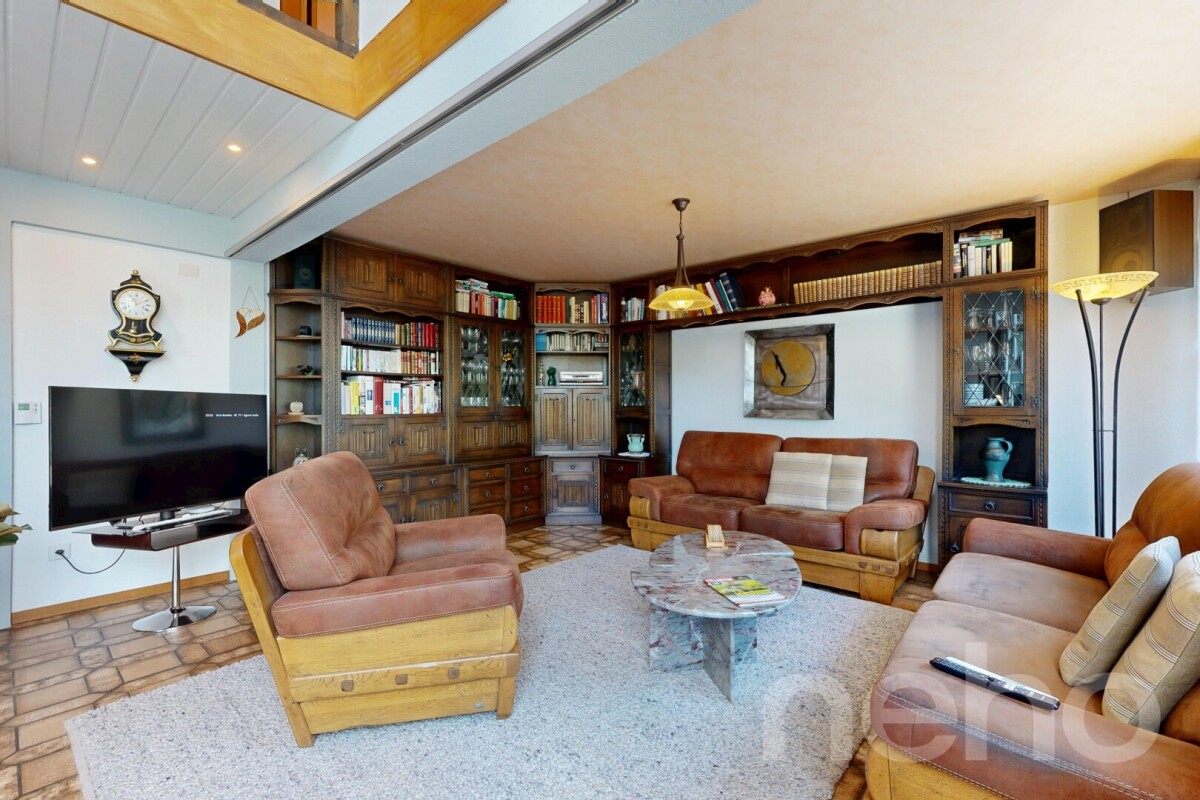
And if you finally found the perfect balance between nature and accessibility?This semi-detached farm in La Chaux-de-Fonds offers a rare potential for those who dream of space, freedom, and an authentic living environment. Between generous outbuildings, a stable, and a spacious apartment, this property opens the door to a life project that is both practical and inspiring.IMAGINEThere are places where everything seems possible from the first moments. Here, you cross the threshold and immediately understand that this place is not limited to what it is today... but to everything it can become.You imagine the horses peacefully installed in their stable, the comings and goings in the courtyard, the projects that take shape in the outbuildings. Upstairs, life is organized around a large living room bathed in light, while the kitchen opens onto the terrace, ready to welcome long summer evenings.This property has that special soul that authentic places have: it doesn't impose anything, it suggests everything. It speaks to those who like to project themselves, transform, create. To those who see, behind the existing walls, a house of life, a place of passion, a freer daily life.And between us... finding a place where your horses are as well housed as you is not so common.SITUATIONPerched on the heights, La Chaux-de-Fonds seduces with its unique identity, shaped by its rich watchmaking past and its urban planning classified as a UNESCO World Heritage Site. Here, the city does not oppose nature, it cohabits with it. In just a few minutes, you can switch from urban dynamism to wide open spaces, from daily amenities to the soothing landscapes of the Jura. This location offers a particularly sought-after balance, ideal for those who want to combine active life, nature, and quality of life.DISTRIBUTION OF SPACESOutside, the property immediately offers a sense of space and practicality. Several vehicles can be easily parked, a rare and precious asset in everyday life. The large north-facing terrace extends the living spaces and invites you to enjoy the outdoors in every season. The adjacent fields for the horses complete this ensemble and give the property a true dimension of life in the great outdoors.The ground floor is distinguished by its functional volumes and numerous outbuildings. A large garage, ideal for parking or mixed use with a workshop or storage, a stable with three horse boxes, a major advantage for enthusiasts or professionals. The cellars and technical rooms provide additional surfaces that are essential for optimal organization.On the first floor, the apartment develops over approximately 200 m² and offers a particularly pleasant distribution of spaces. The open kitchen with direct access to the terrace creates a beautiful continuity between inside and outside. The large living room offers a convivial and bright living space that can be easily arranged according to your desires. The four bedrooms allow you to accommodate a family, guests, or workspaces. The two shower rooms complete this floor with functionality.The attic spaces offer a exploitable galetas for future needs.
Travel time
-
More objects in your automatically expanded search area
20 results - Radius: + 10km
Bastian Forster

Bastian Forster

1 / 13
Bastian Forster

Bastian Forster

  • Balcony / Terrace
  • Garage
  • Child-friendly
CHF 2,900,000.– Top
907m² living space
Rue du Parc 83, 2300 La Chaux-de-Fonds

Rental property with 12 renovated units

The impressive multi-family house at Rue du Parc 83 in La Chaux-de-Fonds combines urban living with long-term investment potential. Located in a well-maintained residential area and part of the famous checkerboard structure of this traditional watchmaking city, the property offers twelve high-quality renovated units - an ideal mix of stable returns and modern living quality.Between 2015 and 2021, the building was extensively renovated. The kitchens and bathrooms in the apartments were modernized, the ground floor and the fourth upper floor were subjected to a core renovation. In total, six 3.5-room apartments, three characterful lofts, two 3.0-room apartments, and one 1-room office are spread over five floors. The possibilities for use are diverse - whether for classic residential rental, as business premises or studio spaces.All units are bright, well-maintained and have modern fittings such as laminate floors, modern wet cells with ceramic tiles and kitchens with glass ceramic hobs and granite countertops. The large balcony and the communally used laundry room in the basement also provide functional comfort in everyday life. A music room, a studio, and a garage parking space in the basement complement the offer.The property is heated by district heating and convinces with its solid construction. The easily accessible location with proximity to shopping facilities, schools, and public transport underlines the attractiveness for tenants of all age groups.Thanks to the well-planned renovation, the broad tenant structure, and the sought-after location in a dynamic city, this property offers an interesting opportunity for investors who want to invest in a sustainable, well-maintained investment object.Request our detailed sales documentation for further interesting information.Not found the right one yet? The IMMOSEEKER team is happy to help.

  • Balcony / Terrace
  • Garage
  • Child-friendly
Travel time
-
Petermann Luc

Petermann Luc

1 / 13
Petermann Luc

Petermann Luc

  • Parking space
  • View
CHF 1,950,000.–
8.5 rooms300m² living space
2615 Sonvilier

Restored 17th-century Jura farmhouse

Built in the 17th century, this restored Jura farmhouse offers today a rare alliance between historic character and contemporary comfort. Distinguished by the Neuchâtel Prize for Heimatschutz, the property testifies to a rehabilitation work carried out with respect for the original architecture, while integrating amenities designed for current quality of life.The living area unfolds around generous and carefully highlighted volumes. The living spaces are located in the former agricultural volumes, transformed into a bright living room, a convivial dining room, and an open kitchen, where exposed stone, solid wood, and traditional timber framing create a warm and authentic atmosphere. The circulation between the rooms is natural, in a harmonious continuity between ancient elements and contemporary interventions.The sleeping areas are distributed over several levels, offering calm and intimacy. The bedrooms, with comfortable proportions, preserve the charm of the period constructions while benefiting from a sober and elegant layout. The bathrooms, integrated with discretion, combine functionality and quality materials. Additional spaces, such as offices, multipurpose rooms, or storage areas, enrich the distribution and allow the place to be adapted to different uses, whether for daily life or extended stays.Outside, the property is set in a preserved natural environment, offering unobstructed views of the rolling landscapes. The setting, peaceful and without nuisance, reinforces the feeling of intimacy and serenity that emanates from the whole, making this home a place as pleasant to live in all year round as to invest in as a secondary residence.More than just a residence, this home is an invitation to live a living heritage, designed to last and be passed on. A rare property, intended for lovers of authentic places, sensitive to history as much as to the art of living.

  • Parking space
  • View
Filomena Martori

Filomena Martori

1 / 13
Filomena Martori

Filomena Martori

  • Parking space
  • Balcony / Terrace
  • Garage
  • +1
CHF 1,290,000.–
7 rooms288m² living space
Chézard-St-Martin, 2054 Chézard-St-Martin

A haven of serenity on the heights of Chézard-Saint-Martin

Nestled on the heights of Chézard-Saint-Martin, this bright and carefully maintained property offers much more than just a place to live: it invites you to savor every moment in a privileged setting, between serenity, comfort, and breathtaking panorama. Built in 2000, this house seduces with its generous volumes and warm atmosphere. The master suite, elegant bathrooms, and vast open living space opening onto a large terrace compose an interior designed for well-being. Outside, the jacuzzi becomes the ideal meeting point to contemplate the valley, with the changing seasons and lights. A whole floor entirely dedicated to relaxation sublimates this property: cinema room, sauna, hammam, and relaxation area form a true private cocoon, where everyday life naturally gives way to escape. Garage, car shelter, several outdoor parking spaces, solar panels, storage spaces, and outbuildings harmoniously complete this set. A rare address, where the sweetness of life meets elegance and nature. A house full of soul, designed for those seeking a privileged living environment, to be discovered without delay.Exact address available after registration on neho.ch.YOU WISH TO VISIT? PLEASE REGISTER FIRST: https://neho.ch/b/2054-26-4

  • Parking space
  • Balcony / Terrace
  • Garage
  • +1
Patrice Bayard

Patrice Bayard

1 / 13
Patrice Bayard

Patrice Bayard

  • Parking space
  • View
CHF 1,950,000.–
8.5 rooms300m² living space
CH, 2615 Sonvilier

Magnificent Farm renovated. Entered into the history of watchmaking

IN 1985, THIS RESTORED OLD FARM HAD RECEIVED THE NEUCHÂTEL PRIZE FOR HEIMATSCHUTZ.THE PAST TO THE PRESENTWhen architecture is combined with the past, or how to bridge three and a half centuries of history.Between the original "beautiful room" and the modern living room installed in the old barn, there is only a simple wooden door. And a leap of three hundred and fifty years. But no shock: just life continuing, in the gentle hills of this northern corner of the Val-de-Ruz.It is a Jurassic farm, like some still existing in the region. Built in 1652, it belonged to the same family of modest peasants, the Scheideggers, throughout the last century. When the father died in the sixties, the mother and daughter continued to live there as if they were in the previous century, with just enough electricity and water to be drawn from the cistern. The tiny habitable part consisted of the hearth (the kitchen), the "beautiful room" which was only entered on holidays, and above, a small room: the "grandfather's room", which was accessed by a hatch on the stove. Everything else was the barn and the empty stable. The house was abandoned in the mid-seventies when the mother died and the daughter had to be placed in a home.For ten years, Henri and Paule Schneider had been searching the region for a farm to renovate. They must have passed by this ruin ten times: cracked walls, the roof ready to collapse, the beams rotten... What prompted them to take a look inside on that summer day in 1979? And there, in what was left of the kitchen, a column supported a blackened fireplace, on which a small wood stove sat, they stopped in front of the column: a masterpiece of a stone corner column, carved, intact, beautiful as on the first day, supporting a chimney with a straight lintel. They bought the column... with the ruin around it. After they had to buy out an investor who wanted to install vacation apartments there. Purchase price: 50,000 francs. The Heimatschutz then stepped in and immediately classified the facade. For the rest... the brave owners began an adventure similar to the one told by Katharina von Arx in Ma Folie Romainmôtier.Henri Schneider, ETS engineer in the watchmaking industry, and his wife Paule - "no training but passions" - worked with craftsmen from the region, rediscovering the techniques, relearning the traditional gestures, transforming themselves, from weekend to weekend, into laborers, masons, carpenters, draftsmen, historians. First objective: the rough construction. Jean-Louis Geiser, carpenter from La Ferrière, built the new roof structure, calculated according to modern norms but using the old building techniques: six columns, roof beams made from tan oak logs planed on two sides, beams and posts adjusted and fixed with wooden pegs. The 305 m² of roofing were covered, as originally, with 66 cm long wooden shingles made from white fir wood, which Henri Schneider had chosen in the forest with Denis Sauser from La Chaux-du-Milieu, one of the last specialists in this art (he received the Heimatschutz prize in 1981).

  • Parking space
  • View
1 / 12
  • Balcony / Terrace
CHF 950,000.–
6.5 rooms150m² living space
Rue des Vieux-Prés 8, 2054 Chézard-St-Martin

Very beautiful situation for this 6.5-room house

Chézard-Saint-Martin is located about 10 kilometers from the city of Neuchâtel, in the region and former district of Val-de-Ruz. The college welcomes children and primary school classes. A playground is located near the school building. Chézard-Saint-Martin also has several local societies that organize various musical, cultural, and sports events. The village is served by a bus line that connects it to Neuchâtel and the rest of Val-de-Ruz.Built in 1946 and completely renovated in 2000, this villa offers a pleasant living space, very close to nature, in an exclusively residential and peaceful neighborhood.There are two entrances that allow the creation of an independent apartment on the lower floor. Currently, this level consists of a shower/WC area with a hammam, a kitchenette, a dining area, a large bedroom with a fireplace, and a covered terrace. The basement, laundry room, and technical room complete this floor.It is on the upper ground floor that the "day" area is located, which opens onto a spacious entrance. From there, you can access a shower/WC area before heading to the living area. This large room is composed of an open kitchen with a bar, a dining area extended by the living room with a fireplace. A large south-facing balcony offers an unobstructed view to the horizon.Finally, the 4 bedrooms share the 1st floor, which is completed by a bathroom with a corner bathtub and WC.Ultimately, it is a pleasant and spacious living space for a "green" life not far from Neuchâtel.

  • Balcony / Terrace
Travel time
-
Patrice Bayard

Patrice Bayard

1 / 13
Patrice Bayard

Patrice Bayard

  • Parking space
  • View
CHF 1,950,000.–
8.5 rooms300m² living space
Berne, 2615 Sonvilier

Magnificent renovated farm. Entered into the history of watchmaking

IN 1985, THIS RESTORED OLD FARM HAD OBTAINED THE NEUCHÂTEL PRIZE FOR HEIMATSCHUTZ.THE PAST TO THE PRESENTWhen architecture is combined with the past, or how to bridge three and a half centuries of history.Between the "beautiful room" and the modern living room installed in the old stable, there is only a simple wooden door. And a leap of three hundred and fifty years. But no shock: just life continuing, in the gentle hills of this northern end of the Val-de-Ruz.It is a Jurassic farm, like there are still a few in the region. Built in 1652, it had belonged, throughout the last century, to the same family of modest peasants, the Scheideggers. When the father died in the sixties, the mother and daughter continued to live as in the previous century, with just electricity and water that had to be drawn from the cistern. The tiny habitable part consisted of the hearth (the kitchen), the "beautiful room" where one only entered on holidays, and above, a small room: the "grandfather's room", which was accessed by a hatch climbing onto the stove. Everything else was the barn and the empty stable. The house was abandoned in the mid-seventies when, the mother having died, the daughter had to be placed in a home.For ten years, Henri and Paule Schneider had been searching the region for a farm to renovate. They must have passed by this ruin ten times: damaged walls, a roof ready to collapse, a rotten structure... What prompted them, on this summer day in 1979, to take a look inside? And there, in what remained of the kitchen, supporting a blackened fireplace where a small wood stove sat, they stopped in front of the column: a masterpiece of a stone corner column, sculpted, intact, beautiful as on the first day, supporting a chimney with a straight lintel. They bought the column... with the ruin around it. Without having to, beforehand, buy out an investor who wanted to install vacation apartments. Purchase price: 50,000 francs. The Heimatschutz then took the stage and immediately classified the facade. For the rest... began for the brave owners an adventure similar to the one told by Katharina von Arx in Ma Folie Romainmôtier.Henri Schneider, engineer at ETS in the watch industry, and his wife Paule - "no training but passions" - worked with artisans from the region, rediscovering the techniques, relearning the traditional gestures, transforming themselves, from weekend to weekend, into laborers, masons, carpenters, draftsmen, historians. First objective: the rough construction. Jean-Louis Geiser, carpenter from La Ferrière, built the new structure, calculated according to modern norms but using the techniques of the old building: six columns, roof beams cut from fir tree trunks, beams and posts adjusted and fixed with wooden pegs. The 305 m² of roofing were covered, as originally, with 66 cm long wooden shingles made from white fir, which Henri Schneider had chosen in the forest with Denis Sauser from La Chaux-du-Milieu, one of the last specialists in this art (he received the Heimatschutz prize in 1981).

  • Parking space
  • View
Patrice Bayard

Patrice Bayard

1 / 13
Patrice Bayard

Patrice Bayard

  • Garage
CHF 1,250,000.–
7.5 rooms188m² living space
Jura, 2336 Les Bois

Elegance & Serenity at the Gates of Franches-Montagnes

Splendid Master Villa | Excellence Renovation 2022 | Panoramic ViewLocated in the preserved setting of an emblematic village of the Franches-Montagnes, this high-end property embodies the Swiss art of living to perfection. Combining discretion, generous volumes, and omnipresent luminosity, this master villa is a rare opportunity for discerning clients.Sublimated by a complete renovation in 2022, the property now conjugates contemporary aesthetics and absolute comfort, offering high-end amenities in a state close to new.An exceptional living environmentSituated on a vast plot of 2'139 m², the property benefits from an optimal orientation guaranteeing sunlight from dawn to dusk. From its large terraces, the view embraces an impregnable panoramic view of the Jura reliefs, offering a constantly renewed natural tableau.The highlights of the property: • Modernity & Excellence: Total renovation completed in 2022 with top-of-the-line materials. • Space & Volume: 7.5 rooms spread over a usable area of 319 m² and a living area of 241 m². • Noble Materials: Luxurious new parquet floors in all living areas and a character fireplace. • Landscape Gardens: An exceptional garden with a decorative pond, large lawns, and paved terraces. • Strategic Location: 2 minutes from the Golf Club des Bois, 13 minutes from La Chaux-de-Fonds, and 30 minutes from Neuchâtel.Description of the villa:The Reception Area (Upper Ground Floor)The heart of the villa is revealed through a majestic living room of 50 m², enhanced by a superb integrated fireplace. The 2022 renovation has magnified the volumes, highlighting the high-end, open kitchen that opens onto an elegant dining room, extended by a 13 m² office ideal for teleworking.The sleeping area of this floor comprises a parental suite with wall-to-wall closets, a spacious bedroom, and a prestigious bathroom equipped with an Italian shower and bathtub.The Guest & Wellness Area (Lower Ground Floor)This floor offers two additional perfectly appointed bedrooms, a modern bathroom, and numerous ancillary rooms: laundry room, cellar, technical room, and an independent workshop of 17.6 m², ideal for artists or collectors.Exterior & Annexes:The fully enclosed park is a true haven of peace. You will find: • A south-facing, covered terrace of 20 m² for your receptions. • A double garage with automatic door and 3 external parking spaces. • A garden pond providing additional tranquility.

  • Garage
Anthony Avlijas

Anthony Avlijas

1 / 13
Anthony Avlijas

Anthony Avlijas

  • Parking space
  • Garage
CHF 895,000.–
8 rooms210m² living space
., 2300 La Chaux-de-Fonds

Beautiful Volumes and Practical Access

DETACHED HOUSE WITH LARGE SPACES AND GARDENSpacious detached house of approx. 210 m² living space, built on a large plot of approx. 1'210 m², where the generosity of the spaces perfectly marries the charm of the old.This 8-room villa seduces with its cachet, its large spaces and its proximity to the main road axes.Located just a few minutes from the city center of La Chaux-de-Fonds, its location offers ideal accessibility for professional activities related to watchmaking and commerce.Distribution:Ground floor: • Garage • Basement • Two workshops • Magnificent living room with fireplace First floor: • Entrance hall • Guest toilet • Kitchen • Dining room • Living room • Parental bedroom with bathroom with bathtub, shower and toilet Second floor: • Shower room • 4 bedrooms Outdoor areas:- Large garden- Garden shed- 2 parking spacesHeating system: Oil/RadiatorsWindow replacement: 2021Roof: 2024We would be delighted to organize a visit to the property at your convenience!Files, information and visit on request by sending us your complete contact details by email.Anthony Avlijasanthony@proximmo.ch+41 78 953 85 50PROXIMMO SàrlReal Estate Agency021 351 08 080840 111 222info@proximmo.chwww.proximmo.ch--------All our offers and promotions are visible here:http://proximmo.ch/proximmo-vente-immobilier.html--------Are you planning to sell your property?Contact us without obligation for a free estimate of your property.www.proximmo.ch

  • Parking space
  • Garage
Adnan Alimi

Adnan Alimi

1 / 13
Adnan Alimi

Adnan Alimi

  • Parking space
  • Garage
CHF 6,990,000.–
Dombresson, 2056 Dombresson

EN EXCLUSIVITÉ - Lot de 3 immeubles de rendement - 23 appartements

Ce magnifique lot de 3 immeubles idéalement situé au coeur du Val-de-Ruz offre beaucoup d'arguments pour les investisseurs à la recherche de biens de rendement. Ces 23 appartements et 33 places de parc (dont 27 dans un grand garage souterrain) jouissent d'une magnifique situation dans un environnement calme et familial avec vue sur la campagne. Très bien entretenus, les appartements possèdent tous un balcon ou une terrasse. Ecoles, transports et commerces à proximité.Adresse exacte disponible après inscription sur neho.ch.VOUS SOUHAITEZ VISITER ? MERCI DE BIEN VOULOIR VOUS INSCRIRE D'ABORD : https://neho.ch/b/2056-21-1Dieses herrliche Grundstück mit 3 Gebäuden in idealer Lage im Herzen des Val-de-Ruz bietet viele Argumente für Investoren auf der Suche nach renditestarken Immobilien. Diese 23 Wohnungen und 33 Parkplätze (davon 27 in einer großen Tiefgarage) genießen eine wunderschöne Lage in einer ruhigen und familiären Umgebung mit Blick ins Grüne. Sehr gepflegt, die Wohnungen haben alle einen Balkon oder eine Terrasse. Schulen, öffentlichen Verkehrsmitteln und Geschäfte in der Nähe.Genaue Adresse verfügbar nach Registrierung auf neho.ch.AN EINER BESICHTIGUNG INTERESSIERT? BITTE ANMELDEN: https://neho.ch/b/2056-21-1This magnificent lot of 3 buildings ideally located in the heart of the Val-de-Ruz offers many arguments for investors looking for yield properties. These 23 flats and 33 parking spaces (including 27 in a large underground garage) enjoy a magnificent location in a quiet, family-oriented environment with a view over the countryside. Very well maintained, the flats all have a balcony or terrace. Schools, transport and shops nearby.Exact address available upon registration on neho.ch.INTERESTED IN VISITING THE PROPERTY? PLEASE REGISTER FIRST : https://neho.ch/b/2056-21-1

  • Parking space
  • Garage
Rafael Rosa

Rafael Rosa

1 / 12
Rafael Rosa

Rafael Rosa

  • Parking space
  • Balcony / Terrace
  • Garage
  • +1
CHF 985,000.–
6.5 rooms167m² living space
Les Pontins, 2610 Les Pontins

Maison d'exception 6.5 pces au pied des pistes

Découvrez cette maison exceptionnelle, idéale pour les familles, nichée dans un environnement paisible aux pieds du domaine skiable des Bugnenets-Savagnières et offrant une vue dégagée et sans vis-à-vis. Avec ses 167 m² de surface habitable répartis sur deux niveaux, cette propriété vous séduira par son exposition sud qui garantit une belle luminosité naturelle tout au long de la journée.Composée de six pièces et demie, dont quatre chambres spacieuses, cette maison dispose également de deux salles de bains et d'un WC invités pour plus de confort. La salle de bains principale bénéficie même d'un sauna et une baignoire à bulles, ajoutant une touche supplémentaire de charme et de praticité.L'extérieur n'est pas en reste avec un magnifique jardin idéal pour les moments de détente en famille ou entre amis. De plus, un garage indépendant complète ce bien, assurant sécurité et praticité pour le stationnement de votre véhicule.Bien entretenue et parfaitement agencée, cette maison représente une opportunité rare sur le marché immobilier. Ne manquez pas l'occasion d'en faire votre nouveau chez-vous ! Contactez-nous dès aujourd'hui pour planifier une visite et découvrir par vous-même tout le charme que cette maison a à offrir.Adresse exacte disponible après inscription sur neho.ch.VOUS SOUHAITEZ VISITER ? MERCI DE BIEN VOULOIR VOUS INSCRIRE D'ABORD : https://neho.ch/b/2610-26-8 Entdecken Sie dieses charmante Haus, das sich in einer ruhigen Lage mit einem herrlichen Garten präsentiert. Die Immobilie besticht durch ihren guten Erhaltungszustand und eignet sich ideal für Familien. Dank der Süd-Ausrichtung genießen Sie eine schöne Belichtung und eine unverbaute Aussicht auf die umliegende Landschaft. Das Haus erstreckt sich über zwei Ebenen und bietet auf einer Wohnfläche von 167 m² insgesamt 6,5 Zimmer, darunter 4 Schlafzimmer und 2 Badezimmer. Zusätzlich gibt es 2 Gäste-WCs, die für Komfort und Funktionalität sorgen. Ein Fenster im Badezimmer sorgt für natürliches Licht und angenehme Frische. Die Immobilie verfügt zudem über eine unabhängige Garage, die Ihnen zusätzlichen Stauraum bietet. Auf einem Grundstück von 1185 m² haben Sie ausreichend Platz für Freizeitaktivitäten und Entspannung im Freien. Kommen Sie vorbei und entdecken Sie selbst die Vorzüge dieses Hauses. Kontaktieren Sie uns noch heute, um einen Besichtigungstermin zu vereinbaren und erleben Sie den besonderen Charme dieser Immobilie hautnah!Genaue Adresse verfügbar nach Registrierung auf neho.ch.AN EINER BESICHTIGUNG INTERESSIERT? BITTE ANMELDEN: https://neho.ch/b/2610-26-8

  • Parking space
  • Balcony / Terrace
  • Garage
  • +1
Alexis Del Sale

Alexis Del Sale

1 / 12
Alexis Del Sale

Alexis Del Sale

  • View
CHF 450,000.–
6 rooms180m² living space
Le Pâquier NE, 2058 Le Pâquier NE

Maison familiale ? 150 m² avec jardin et exposition sud-est

Découvrez cette maison pleine de potentiel, idéalement située dans un quartier calme et résidentiel, parfaite pour les familles à la recherche d'un cadre de vie paisible et verdoyant.Cette propriété séduit par son jardin arboré et son exposition sud-est, garantissant une luminosité naturelle optimale tout au long de la journée.Développant une surface habitable nette de 150 m² répartie sur trois niveaux, la maison offre des volumes généreux et une distribution fonctionnelle des espaces.Elle se compose de six pièces bien agencées, dont deux salles de bains, assurant confort et intimité pour chaque membre de la famille.Les pièces de vie profitent d'une vue dégagée sur un espace vert environnant, apportant une agréable sensation d'ouverture et de nature au quotidien. Cette configuration en fait un bien idéal pour conjuguer tranquillité, confort et qualité de vie.Le jardin privatif constitue un véritable atout pour profiter des beaux jours, organiser des moments conviviaux en extérieur ou offrir un espace de jeux aux enfants.Adresse exacte disponible après inscription sur neho.ch.VOUS SOUHAITEZ VISITER ? MERCI DE BIEN VOULOIR VOUS INSCRIRE D'ABORD : https://neho.ch/b/2058-25-1Discover this home full of potential, ideally located in a quiet and residential neighborhood, perfect for families seeking a peaceful and green living environment.This property stands out with its tree-lined garden and south-east exposure, ensuring optimal natural light throughout the day.With a net living area of 150 m² spread over three levels, the house offers generous volumes and a functional layout.It comprises six well-arranged rooms, including two bathrooms, providing comfort and privacy for every family member.The living areas benefit from an unobstructed view of the surrounding green space, creating a pleasant sense of openness and connection with nature on a daily basis. This layout makes it an ideal property for combining tranquility, comfort, and quality of life.The private garden is a real asset, perfect for enjoying sunny days, hosting outdoor gatherings, or providing a play area for children.Exact address available upon registration on neho.ch.INTERESTED IN VISITING THE PROPERTY? PLEASE REGISTER FIRST : https://neho.ch/b/2058-25-1Entdecken Sie dieses Haus mit großem Potenzial, ideal gelegen in einem ruhigen und Wohngebiet ? perfekt für Familien, die ein friedliches und grünes Lebensumfeld suchen.Die Immobilie überzeugt durch ihren baumbestandenen Garten und ihre Südost-Ausrichtung, die den ganzen Tag über für optimale natürliche Lichtverhältnisse sorgt.Mit einer Wohnfläche von 150 m², verteilt auf drei Ebenen, bietet das Haus großzügige Räume und eine funktionale Raumaufteilung.Es umfasst sechs gut geschnittene Zimmer, darunter zwei Badezimmer, die Komfort und Privatsphäre für jedes Familienmitglied gewährleisten.Die Wohnbereiche profitieren von einem freien Blick ins Grüne, was täglich ein angenehmes Gefühl von Offenheit und Naturverbundenheit vermittelt. Diese Aufteilung macht die Immobilie ideal, um Ruhe, Komfort und Lebensqualität zu vereinen.Der private Garten stellt einen echten Mehrwert dar ? ideal, um sonnige Tage zu genießen, gesellige Stunden im Freien zu verbringen oder Kindern eine Spielfläche zu bieten.Genaue Adresse verfügbar nach Registrierung auf neho.ch.AN EINER BESICHTIGUNG INTERESSIERT? BITTE ANMELDEN: https://neho.ch/b/2058-25-1

  • View
Rafael Rosa

Rafael Rosa

1 / 12
Rafael Rosa

Rafael Rosa

  • Parking space
  • Balcony / Terrace
  • Garage
  • +2
CHF 1,090,000.–
6 rooms205m² living space
Le Locle, 2400 Le Locle

Exceptional family home: large spaces, comfort and brightness

Discover this magnificent family property, a true haven of peace combining comfort, harmony, and generous volumes. Carefully maintained, it welcomes you in a serene living environment where you only have to settle in. Deployed over 3 levels, the house offers an intelligently designed living area of 205 m² (6 rooms): • An exceptional kitchen space : A beautiful, equipped kitchen with an exceptional feature: a real "walk-in" fridge (cold room) of over 3 m² where you can enter. • A comfortable sleeping area : 3 beautiful bedrooms, a complete bathroom, and 2 guest toilets. • A home office area : A dedicated office with its own entrance, ideal for combining private and professional life. • Maximum brightness : Thanks to its southwest orientation, you enjoy optimal sunlight throughout the day and a pleasant, unobstructed view. The exteriors and annexes? A rare potential on the market : • Exteriors : A green, intimate garden, ideal for relaxing moments with the family. • Infrastructure : 2 independent garages ensuring great comfort in everyday life. • Exceptional feature : A fantastic, heated workshop-garage of over 100 m², benefiting from natural light. A unique, versatile space, ideal for an independent activity, an artist's studio, or the storage of exceptional vehicles. • Energies : This house is heated by a heat pump system air-water, air-air heat pump, thermal solar panels, and a 10,000-liter heating oil tank. • Distribution : Underfloor heating as well as ventilators allowing to heat and cool a part of the house. Let yourself be seduced by the charm and rare features of this exceptional property. Contact us today to organize a private visit!Exact address available after registration on neho.ch.DO YOU WANT TO VISIT? PLEASE REGISTER FIRST: https://neho.ch/b/2400-26-14

  • Parking space
  • Balcony / Terrace
  • Garage
  • +2
Rafael Rosa

Rafael Rosa

1 / 12
Rafael Rosa

Rafael Rosa

  • Balcony / Terrace
  • View
CHF 925,000.–
9.5 rooms163m² living space
Dombresson, 2056 Dombresson

Large family home with 2 apartments: 6.5 rooms + 3 rooms

This generous home nestled in a quiet and residential area of Dombresson offers an exceptional quality of life, where the serenity of the Val-de-Ruz meets an outstanding potential. With a living area of 230 m² intelligently distributed over four floors, this building stands out for its rarity on the current market. The heart of the house revolves around a spacious 6.5-room apartment, bathed in light and designed to accommodate a family seeking comfort and space. In addition, a second independent apartment of 3 rooms offers a multitude of possibilities: whether you want to generate rental income to optimize your investment, set up an office for independent activity, or create an intergenerational space for your loved ones, flexibility is the key word here. Outside, the charm operates just as much thanks to a magnificent 850 m² garden. This true green oasis is an invitation to relaxation, offering an ideal playground for children or a privileged area for your summer evenings facing the soothing landscapes of the Jura. Living in Dombresson means choosing an authentic and sunny living environment while remaining in immediate proximity to the axes leading to Neuchâtel and La Chaux-de-Fonds. This property combines volume, robust structure, and high-quality environment, thus constituting a unique opportunity for demanding buyers. A visit is necessary to grasp the entire atmosphere and the potential for transformation that these walls hide.Exact address available after registration on neho.ch.DO YOU WANT TO VISIT? PLEASE REGISTER FIRST: https://neho.ch/b/2056-26-1
  • Balcony / Terrace
  • View

Suggested properties for you based on search results