Andrea Strasser
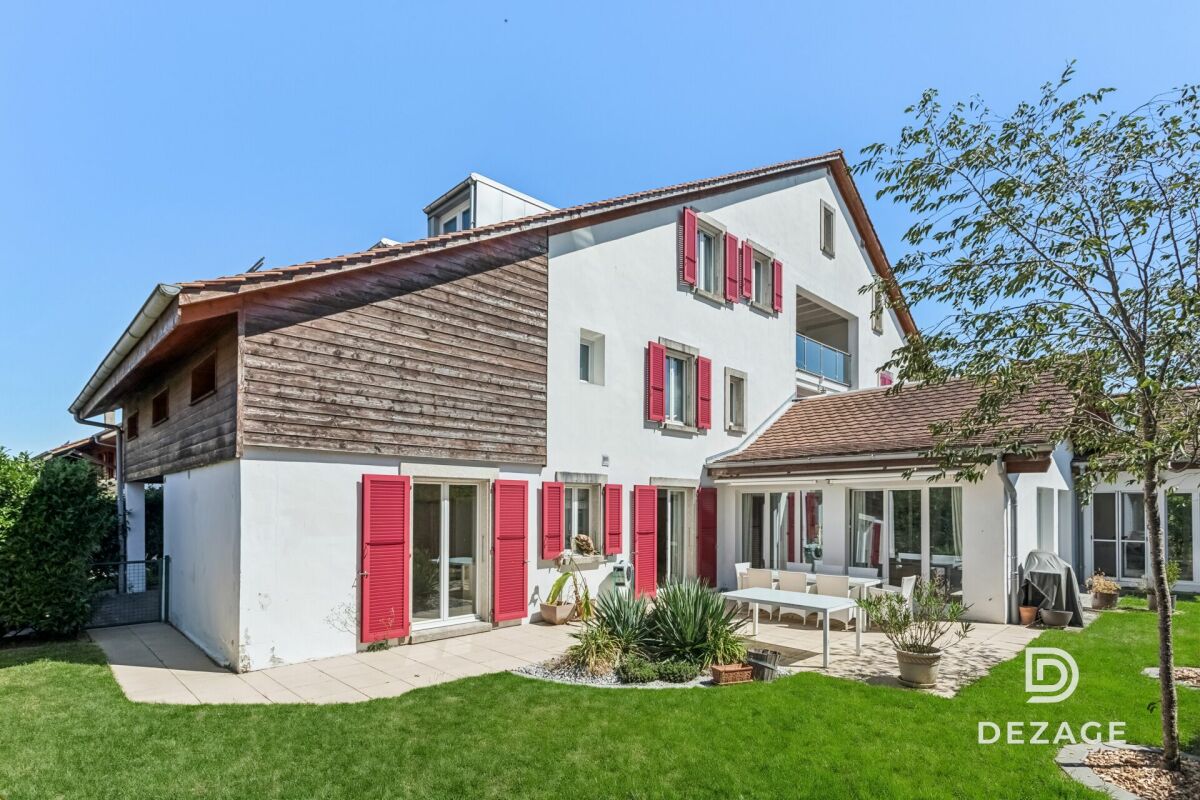
A home with a future, in the heart of the village
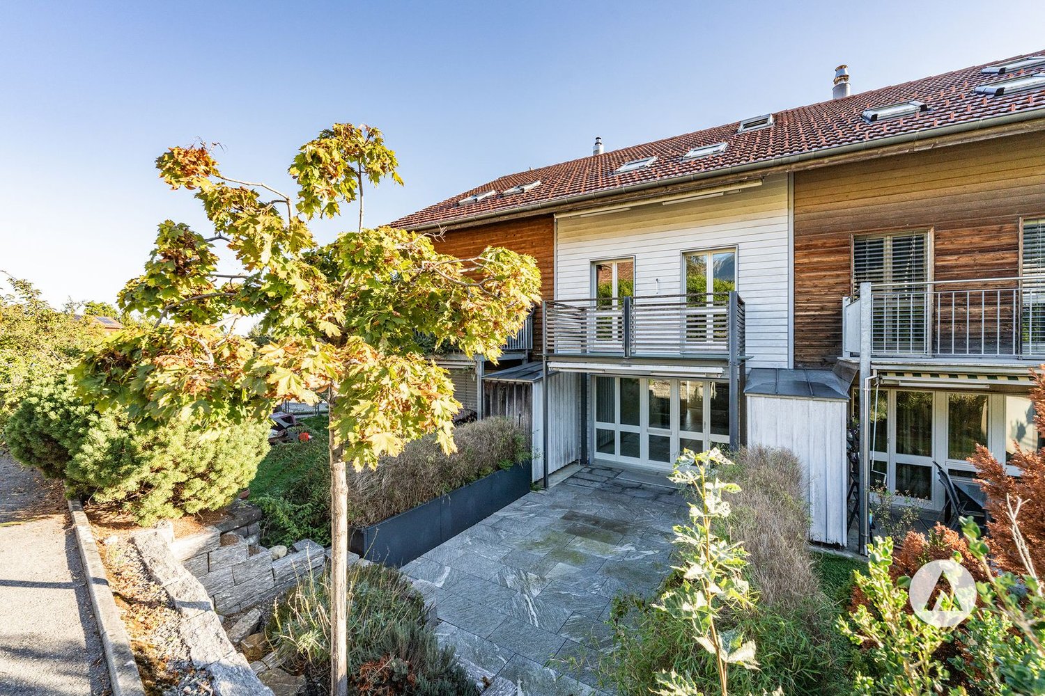
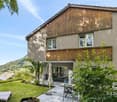
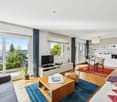
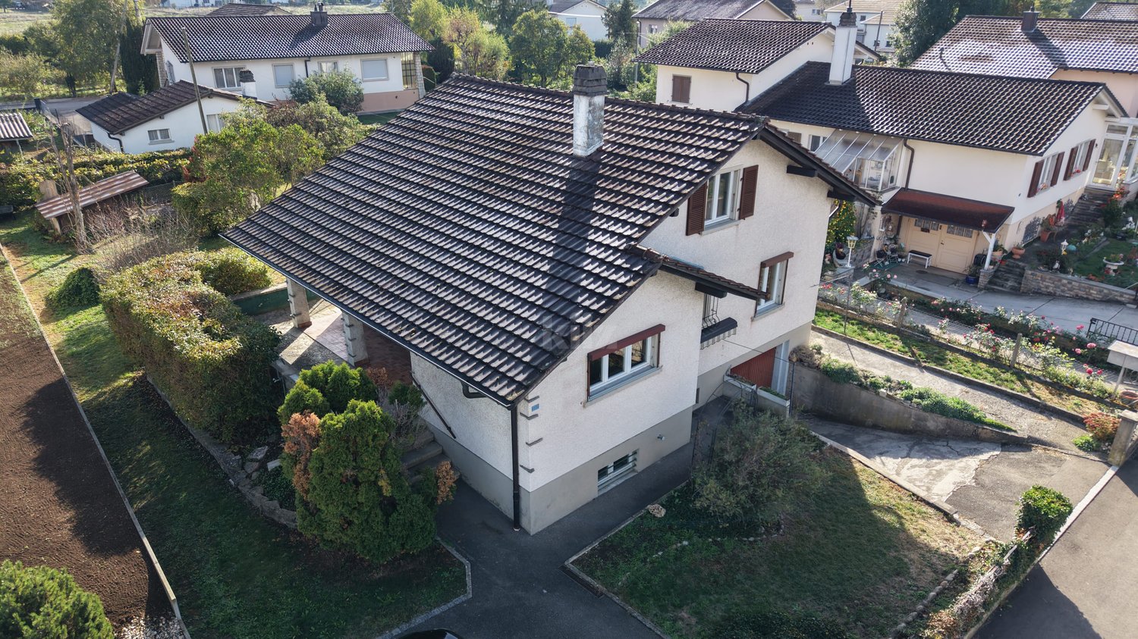
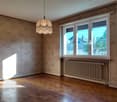
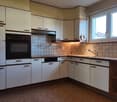
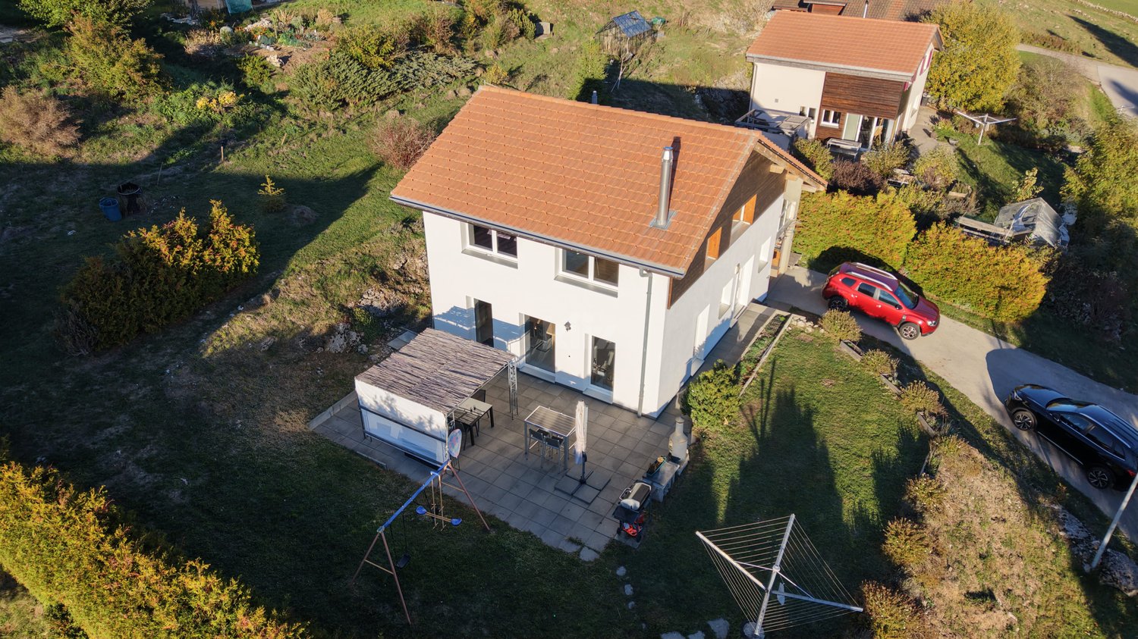
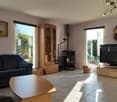
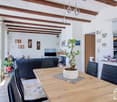
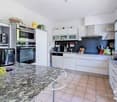
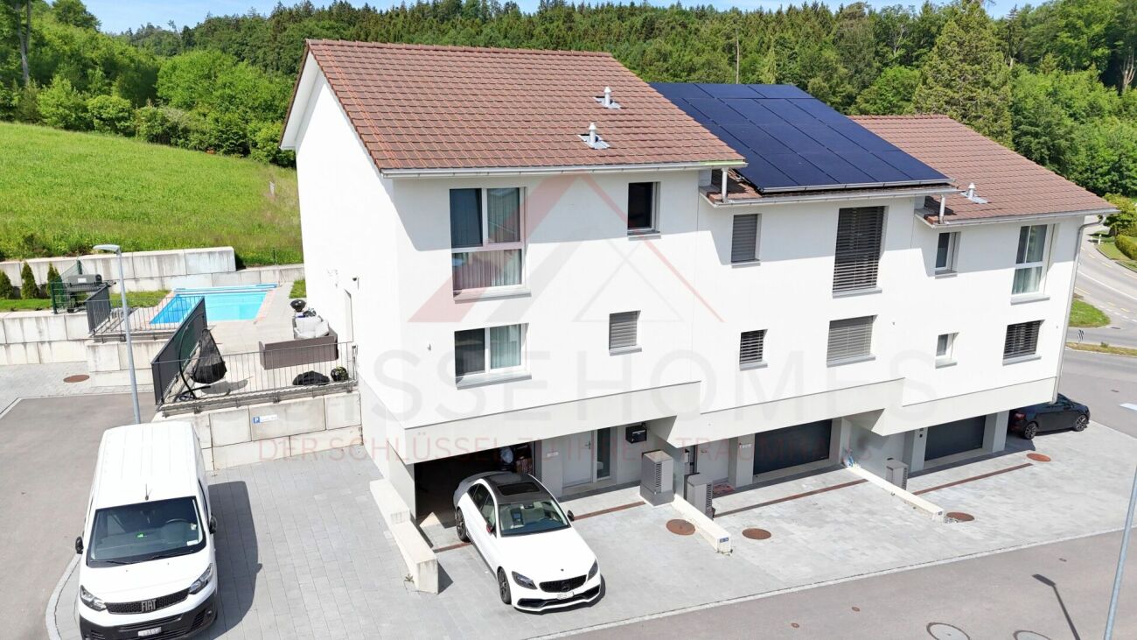
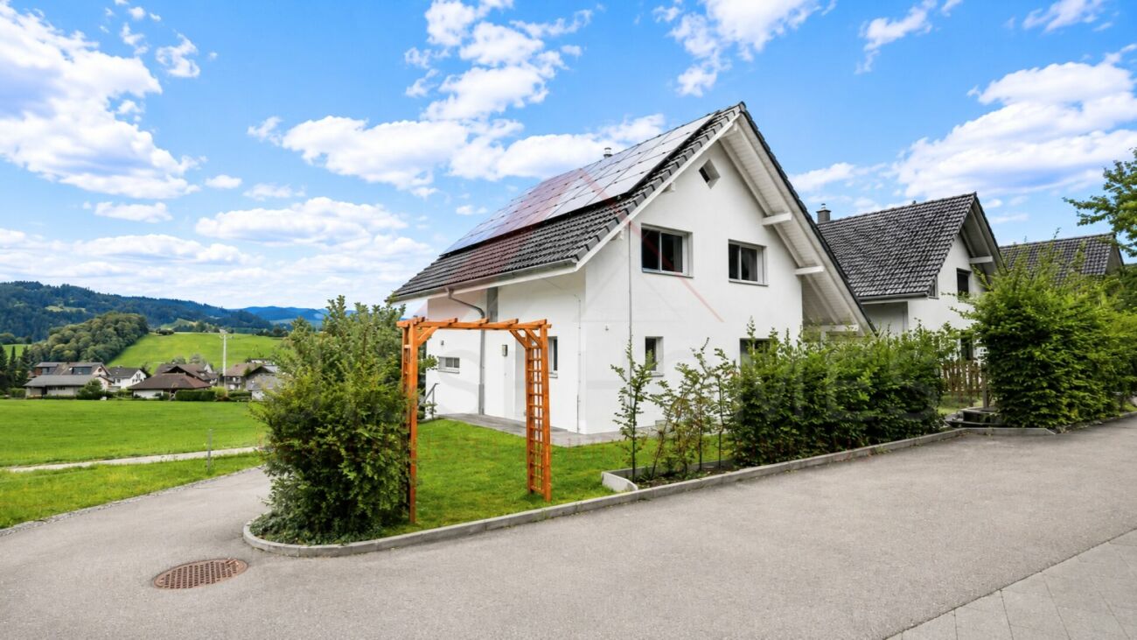
The sales documentation can be found on our website www.casa-immo.chIn the beautiful village of Uebeschi, this practical semi-detached family house with approximately 160 m² of living space awaits you. It offers a lot of space and is ideal for families.The house was built in 1996 and has been loved and lived in until today. Now we are looking for new occupants who will feel at home here. The ownership has carried out various renovations in recent years. Smaller renovations, in particular on the surfaces, are still pending before moving in. Those who enjoy refreshing rooms and giving their home a personal touch will find corresponding potential here.Over three floors, there are 6½ rooms, two bathrooms, and a day toilet. In the basement, there is a heated hobby room in addition to the cellar and laundry room. Several outdoor areas complement the room offer and provide plenty of space for play and fun in the green. The view towards the Stockhorn also provides a beautiful view.The offer also includes a carport in a separate building next to the house.The location in the heart of the village of Uebeschi is perfect for families who want to see their children grow up in a rural environment. The kindergarten and school up to the 6th grade are just a stone's throw from the house. Additionally, there is a Chäsi in the village that offers food for daily basic needs. The recreational area around Lake Uebeschi offers space for long walks against a breathtaking mountain backdrop. Here you will find a home with a future.Haven't found the right property? We support you in your search: With our personalized newsletter, you will stay up to date. The search query is non-binding and free of charge. Your details will be treated confidentially and not passed on to third parties. www.casa-immo.ch/suchkunden
Matthieu Zannier
Exceptional village house with wellness space in Pomy
FULL FILE AVAILABLE UPON REQUESTBrief info: • Area: approx. 580 m² habitable - Approx. 719 m² • Rooms: 9.5 rooms (4 bedrooms, 4 bathrooms) • Parking: 4+ outdoor spaces • Orientation: Southwest, optimal sunlight • Environment: In a small village, quiet, surrounded by countryside. • Urban access: Yverdon is 7 minutes by car. Good connection to public transport. • A wellness space worthy of a hotel. ------------------------------------------------Discover this remarkable village house located in the heart of Pomy, in a calm and rural environment, less than 10 minutes from Yverdon-les-Bains.Developing nearly 600 m² of habitable space, the property immediately stands out for its exceptional volumes, high ceilings, and great brightness. The vast living spaces offer a particularly pleasant sense of space and allow for imagining a family life as comfortable as it is convivial.The house offers generous reception spaces as well as numerous volumes that can be adapted to the needs of its future occupants: bedrooms, offices, leisure spaces, or more intimate places allowing each person to enjoy their own universe.One of the major assets of the property is its remarkable indoor wellness space. A swimming pool over 12 meters long, a sauna, and a hammam make up a true relaxation area with services usually found in the hotel industry.------------------------------------------------You will particularly appreciate: • Its gigantic volumes and open spaces, • The charm and authenticity of the construction • The quality of the renovation and materials used, • Its hotel-worthy spa area • The proximity to Yverdon and its amenities, • Perfectly connected to public transport.
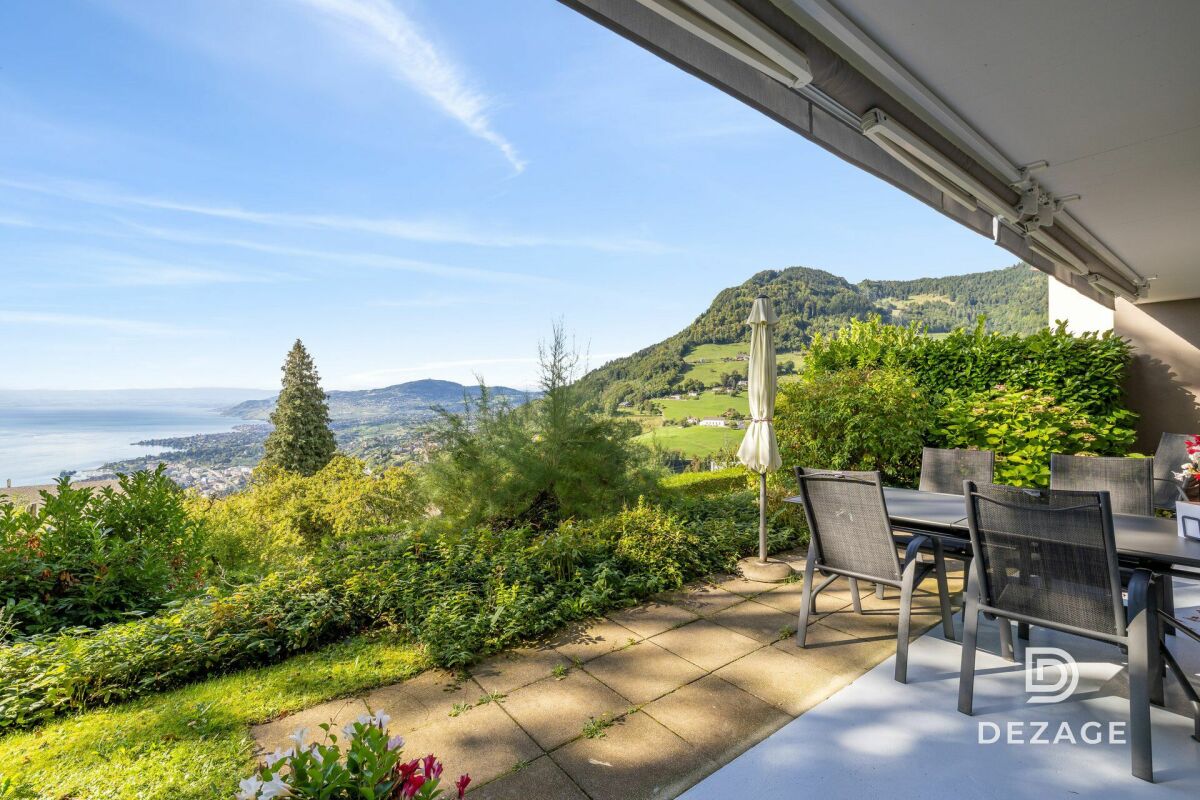
Panoramic view and absolute calm, 5 minutes from the center of Montreux
FULL FILE AVAILABLE UPON REQUESTInfo at a glance: • Area: 130 m² living area - 145 m² - 780 m² land. • 5.5 rooms: 4 bedrooms, 2 bathrooms • Parking: 3 outdoor spaces • Orientation: West • Access to amenities: MOB and Funi within two steps, offering access to the city center in a few minutes • Ecology and energy savings: PAC + Solar panels + Battery = low charges • Outdoor spaces: Tree-lined garden, pleasant terraces. • Bonus: A breathtaking view from all rooms ------------------------------------------------Nestled in the heights of Montreux, in the sought-after village of Glion, this charming semi-detached villa offers a rare living environment where tranquility, nature, and proximity to the city meet. Here, you enjoy a calm and green environment, while being only a few minutes from Montreux thanks to MOB and Funi.Nature lovers will be delighted by the numerous walks and hikes accessible directly from the village, while amenities are just a few minutes away.------------------------------------------------You will particularly appreciate: • Its calm and green environment • Its panoramic lake and mountain view • Its outdoor spaces: 2 pleasant terraces and a tree-lined garden. • Its energy renovation: PAC, Solar panels, Battery... • Its low charges. • Its numerous bedrooms: ideal for a family. • Its "turnkey" aspect: thanks to a renovation over the years. • The proximity to public transportation (MOB, Funi) • The center of Montreux is 5 minutes by car, 13 minutes by public transportation
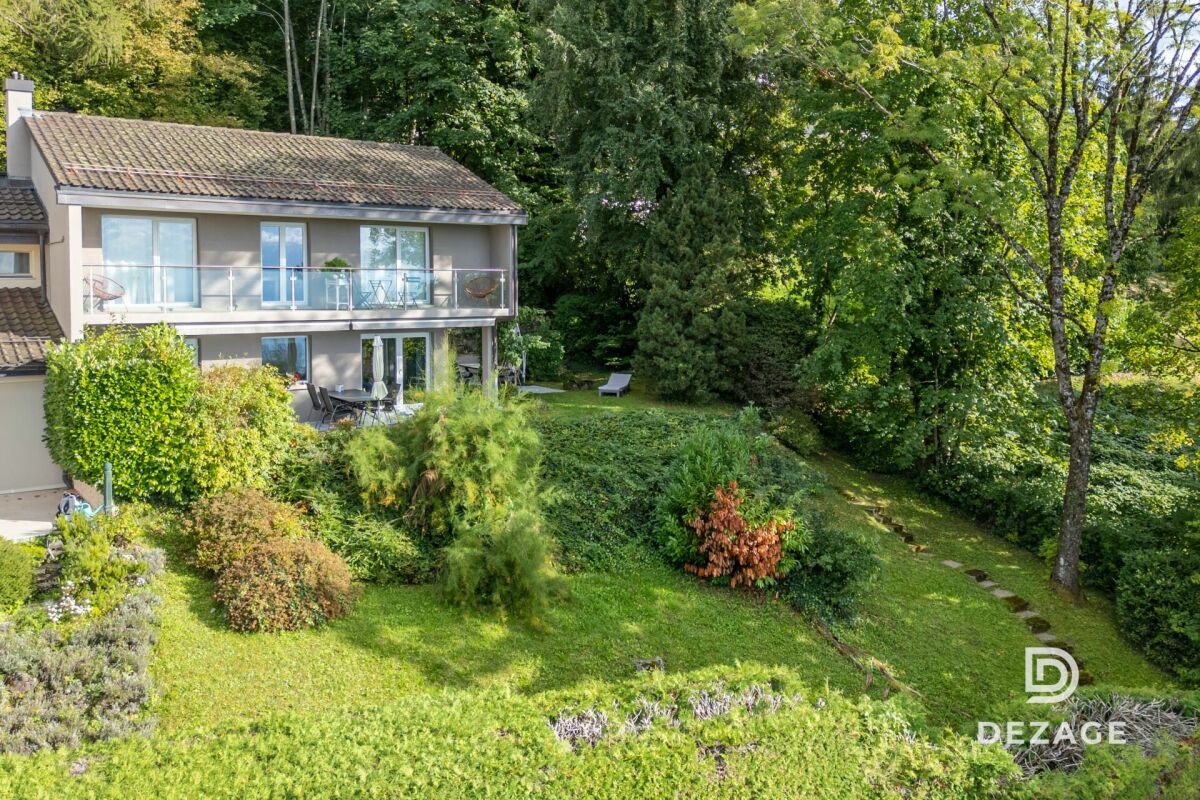
Villa in Glion: A family-friendly setting between nature and Montreux
FULL FILE AVAILABLE UPON REQUESTBrief info: • Area: 130 m² living area - 145 m² - 780 m² plot. • 5.5 rooms: 4 bedrooms, 2 bathrooms • Parking: 3 outdoor spaces • Orientation: West • Access to amenities: MOB and Funi just a few steps away, offering access to the city center in a few minutes • Ecology and energy savings: PAC + solar panels + battery = low charges • Outdoor spaces: Tree-lined garden, pleasant terraces. • Bonus: A breathtaking view from all rooms ------------------------------------------------Nestled in the heights of Montreux, in the sought-after village of Glion, this charming semi-detached villa offers a rare living environment where tranquility, nature, and proximity to the city come together. Here, you can enjoy a calm and green environment, while being just a few minutes away from Montreux thanks to MOB and Funi.Nature lovers will be delighted by the numerous walks and hikes accessible directly from the village, while amenities are just a few minutes away.------------------------------------------------You will particularly appreciate: • Its calm and green environment • Its panoramic lake and mountain view • Its outdoor spaces: 2 pleasant terraces and a tree-lined garden. • Its energy-efficient renovation: PAC, solar panels, battery... • Its low charges. • Its numerous bedrooms: ideal for a family. • Its "turnkey" principle: thanks to a renovation over the years. • The proximity to public transportation (MOB, Funi) • Montreux city center in 5 minutes by car, 13 by public transportation
Renovated family chalet on the edge of the forest in Gimel
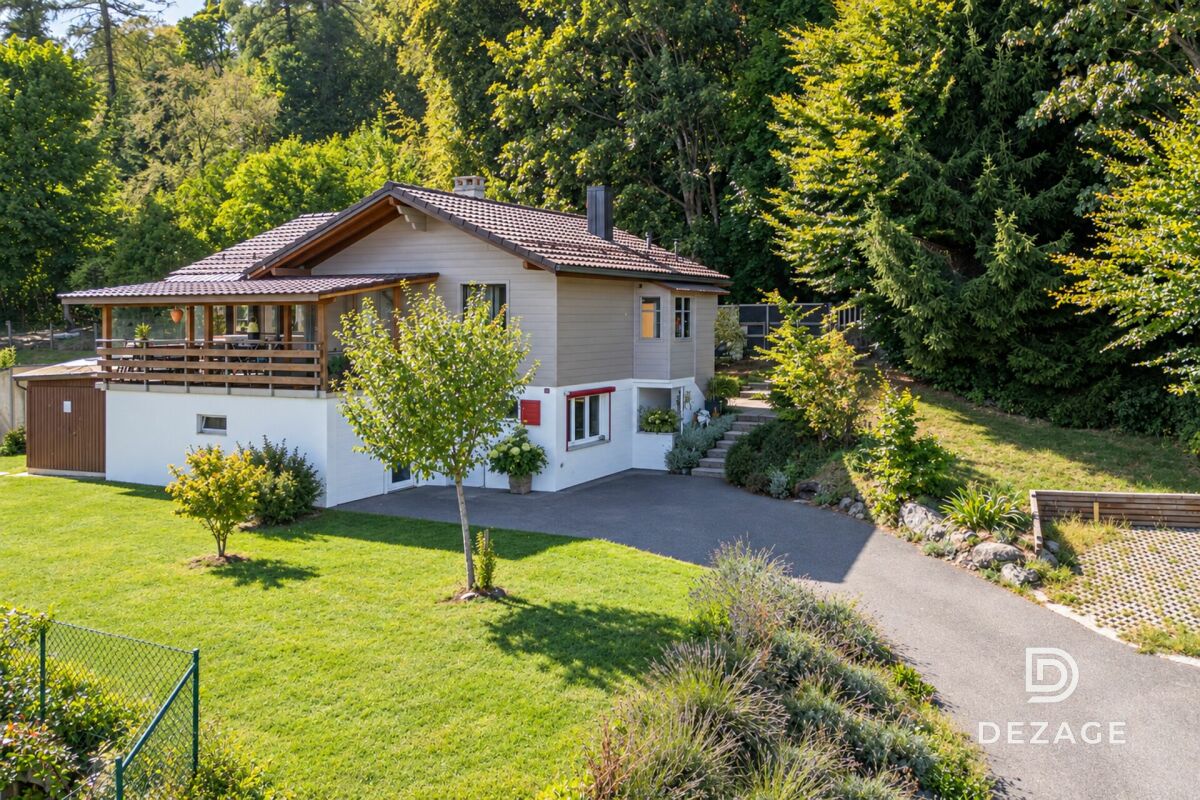
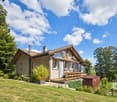
FULL FILE AVAILABLE UPON REQUESTBrief info: • Area: 109 m² living area - 172 m² usable area • Plot: 1072 m² • Rooms: 4.5 rooms - 3 bedrooms and 2 bathrooms • Parking: 2 garages and 4+ outdoor spaces • Orientation: Southeast • Environment: Quiet on the edge of the forest • Accessibility: Village center and numerous amenities within 3 minutes • Bonus: Direct access to the forest ------------------------------------------------Discover this charming individual chalet in Gimel, in a particularly quiet environment, directly on the edge of the forest. Built on a 1,072 m² plot, it benefits from a beautiful clearing in the surrounding countryside and the lake, as well as a green setting ideal for family life.Built in 1965, the chalet has undergone significant renovations over the past five years. It now offers 109 m² of living space and approximately 172 m² of usable space, with pleasant and functional areas spread over two levels. The main living area combines the kitchen, dining room, and living room in a convivial atmosphere, with direct access to a large covered terrace and the garden.------------------------------------------------ You will particularly appreciate: • Its absolute calm and direct access to the forest, • The charm of a renovated chalet, ready to move in, • Its bright living spaces, opening onto the terrace and garden, • Its fenced garden, ideal for enjoying the beautiful days with the family, • The proximity to the center of Gimel, its shops, and schools, • Its double garage and storage spaces.
Ruedi Baumann
Dreamy country house villa with pool and idyllic garden
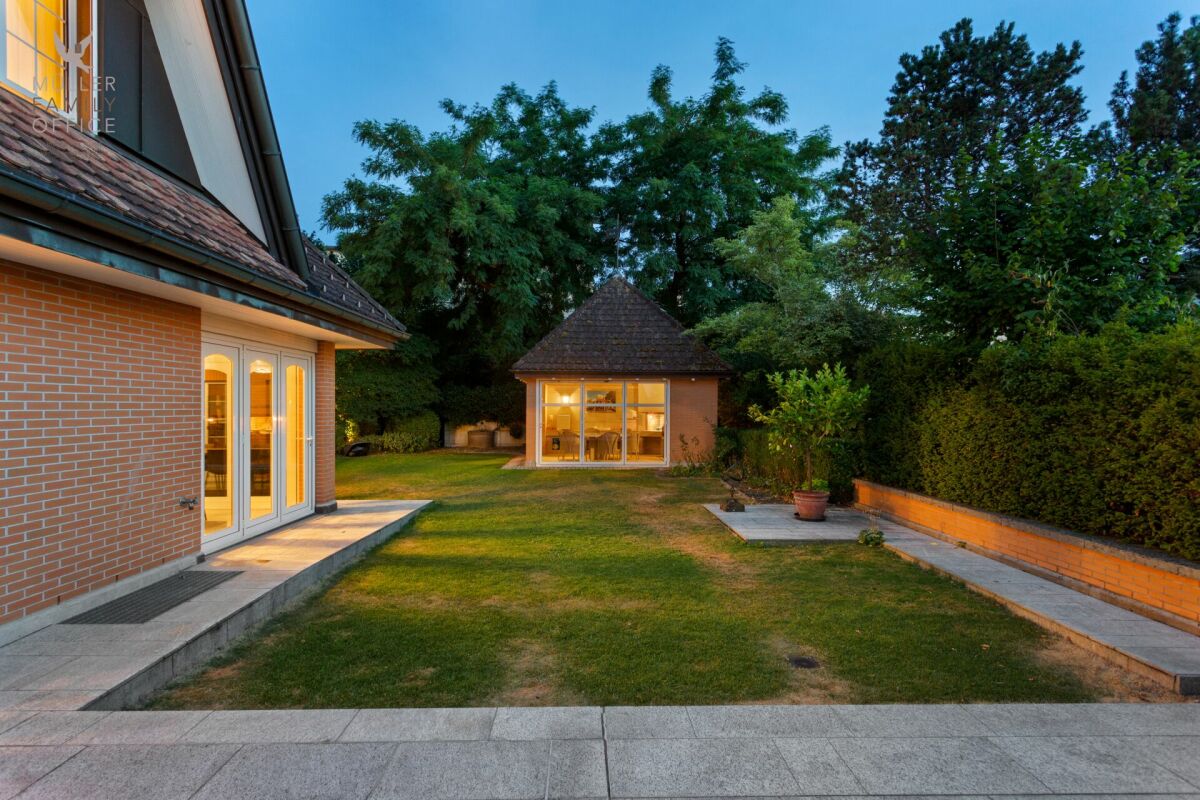
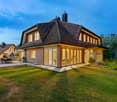
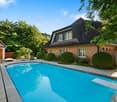
MÜLLER FAMILY OFFICE AGReal Estate - Asset Management - Artpresents:Dreamy country house villa with pool and idyllic garden In a quiet neighborhood in the tax-friendly municipality of Staad, nestled in a sunny slope and surrounded by old tree population and high, privacy-providing hedges, we present to you an exceptionally spacious villa with outdoor pool and park-like garden. Staad belongs to the municipality of Thal and combines relaxation and privacy with astonishing central proximity as a grown residential area on the Swiss Lake Constance shore. Kindergarten and primary school are conveniently accessible on foot, leisure facilities and recreational areas are right outside the front door. St. Gallen-Altenrhein Airport is reachable in about 10 minutes, and by car, you can get to St. Gallen in about 25 minutes. The quiet location away from through traffic, the good sunlight, and the wide, green surroundings make this property a retreat, as one rarely finds.The country house villa, built in 1993 in solid construction, impresses with its clear, stately appearance. The widely extended hip roof, the warm brick facade in double-shell masonry, and the finely articulated multi-paned windows give the property a timeless, homely aura. Over four levels, there are 9 1/2 rooms with a spacious net living area of around 419 m2. The property has been very well maintained and carefully expanded by the owners. In 1996, the romantic garden house was built, in 2001, the pool and the bathhouse were added, in 2007, a winter garden was attached, a climate-controlled wine cellar was installed, and an additional garage was created, and in 2019, the bathrooms on the upper floor were completely renovated.You are welcomed by a representative entrance hall of around 34 m2, which gives the house a spacious note from the beginning. The heart of the house is the bright living room with a fireplace, which offers direct access to the extensive natural stone terrace. The spacious living kitchen and the adjacent dining room are connected, harmoniously complementing the living area. Here, you will find a second fireplace at table height to pamper your guests. The attached winter garden with its circumferential folding glazing connects the interior and exterior areas in a special way and brings the garden into the living room on beautiful days. A separate office, a cozy TV room, and a guest toilet complete this level, leaving no wishes unfulfilled.Up a elegant staircase, you reach the upper floor, which offers space for the whole family. The private master suite includes a spacious bedroom, a separate dressing room, and its own bathroom. Three spacious, bright rooms, one with its own dressing room, create space for individual living ideas. Whether as a children's room, guest room, home office, or personal retreat, the versatile rooms can be designed according to your needs. Another dreamy bathroom, which creates a particularly elegant and harmonious atmosphere with its spacious ceramic tiles without visible joints, complements this level. The modern design combines timeless aesthetics with high-quality appearance and transforms the bathroom into a stylish wellness oasis, where you will gladly spend time every day. The extensive corridor of around 30 m2 connects the rooms to a pleasantly open whole. In the attic, there is also a charming play or hobby room, supplemented by a large attic with plenty of storage space.The basement is entirely dedicated to indulgence, relaxation, and well-being. A spacious private wellness area with a Finnish sauna, a stylish shower, and a soothing whirlpool invites you to leave the daily routine behind and enjoy relaxed hours in a pleasant atmosphere. The romantic starry sky above the whirlpool creates a special mood and transforms the wellness area into a unique private wellness oasis. Your fitness equipment will also find a suitable place here.A special highlight is the climate-controlled wine cellar with its hand-molded brick vault, the striking oak beams, and the wrought-iron gate. It offers a cozy retreat for wine lovers and invites to sociable evenings in a special ambiance.A central vacuum cleaner makes it easier for you to clean this dreamy country house villa. Laundry room, cellar, bicycle room, and protection and technical rooms offer plenty of space, and the garage facility for three vehicles with direct access to the house, as well as additional parking spaces in the outdoor area, round off the well-thought-out room program.The property becomes a true jewel in the outdoor area. The carefully designed, park-like garden with its natural stone terraces, well-maintained shrubs, ornamental boxwood trees, and the dreamy pond transforms the 1,647 m2 large plot into a private oasis. The spacious outdoor pool with a diving board invites you to swim, cool off, and linger on warm days. The associated bathhouse offers direct comfort by the pool, while the romantic garden house with a fireplace creates the ideal framework for sociable hours with family and friends. Whether sunbathing by the pool, eating under the open sky, or enjoying a glass of wine in the warm light of dusk, every day becomes a vacation in your own home.This country house villa is aimed at discerning buyers who are looking for plenty of space for family and guests and are seeking peace, privacy, and a spacious garden with a pool. Those who value quality, well-maintained substance, and a home with soul will find their personal haven here at "Im Grüebli 4" in Staad.Sales priceCHF 3,300,000.-We would be happy to show you this exclusive country house villa, also in the evening or on weekends.
Quiet location fully rented top yield 4.5%
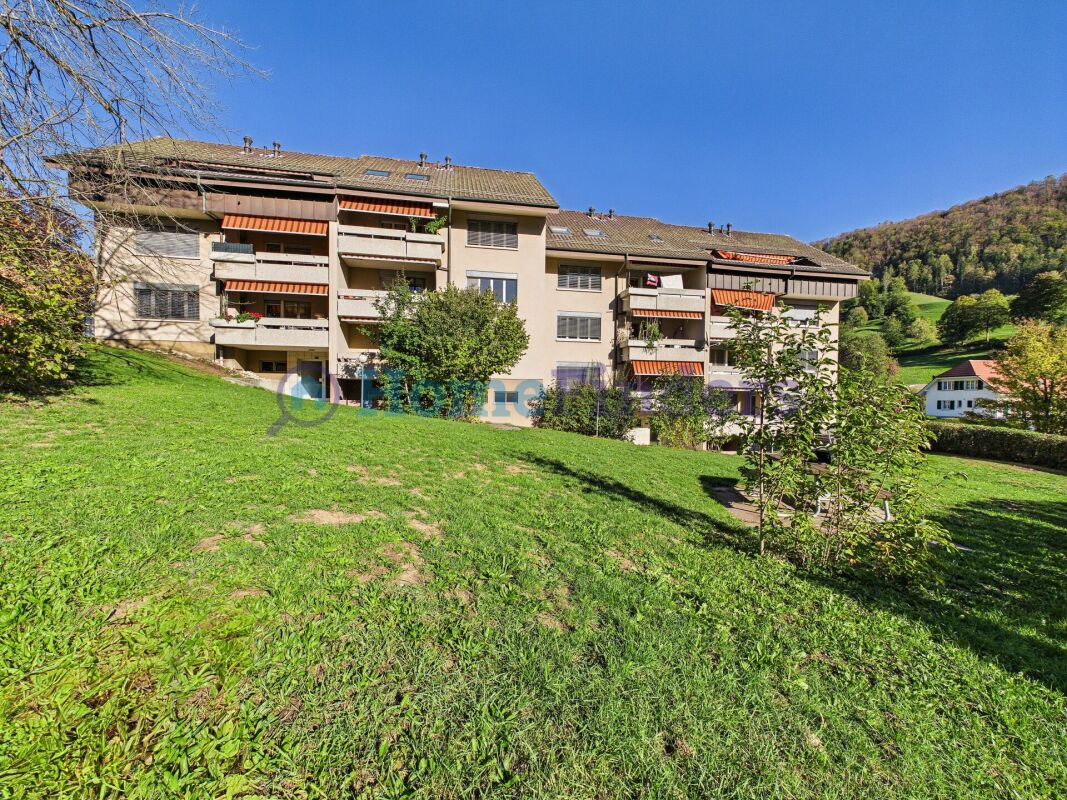
Multi-family house with yield in Mümliswil-Ramiswil Located at Weihermattstrasse 7+9 in 4717 Mümliswil-Ramiswil, two well-maintained multi-family houses present themselves with a clear focus on returns. The property is fully rented and generates a net rental income of CHF 173,844 per year, making it particularly interesting for investors with a focus on stable residential returns. With a yield of 4.5%, the property offers a solid basis for a long-term oriented real estate investment.This offer from Homefinders convinces with: • Fully rented • Net rental income CHF 173,844 • Yield 4.5% • 1,334 m² net living space • 61 rooms • 4 floors • Year of construction 1983 • Well-maintained condition Interested?Contact Homefinders for a non-binding on-site viewing.Not found the right property yet?Discover many more attractive real estate offers on:www.homefinders.chDo you want to sell your property?Rely on the proven expertise of Homefinders - we will accompany you professionally through the entire sales process.What is your property worth?Use our free and non-binding online valuation.
Bastian Forster
Modern residential and commercial property with versatile usage concept
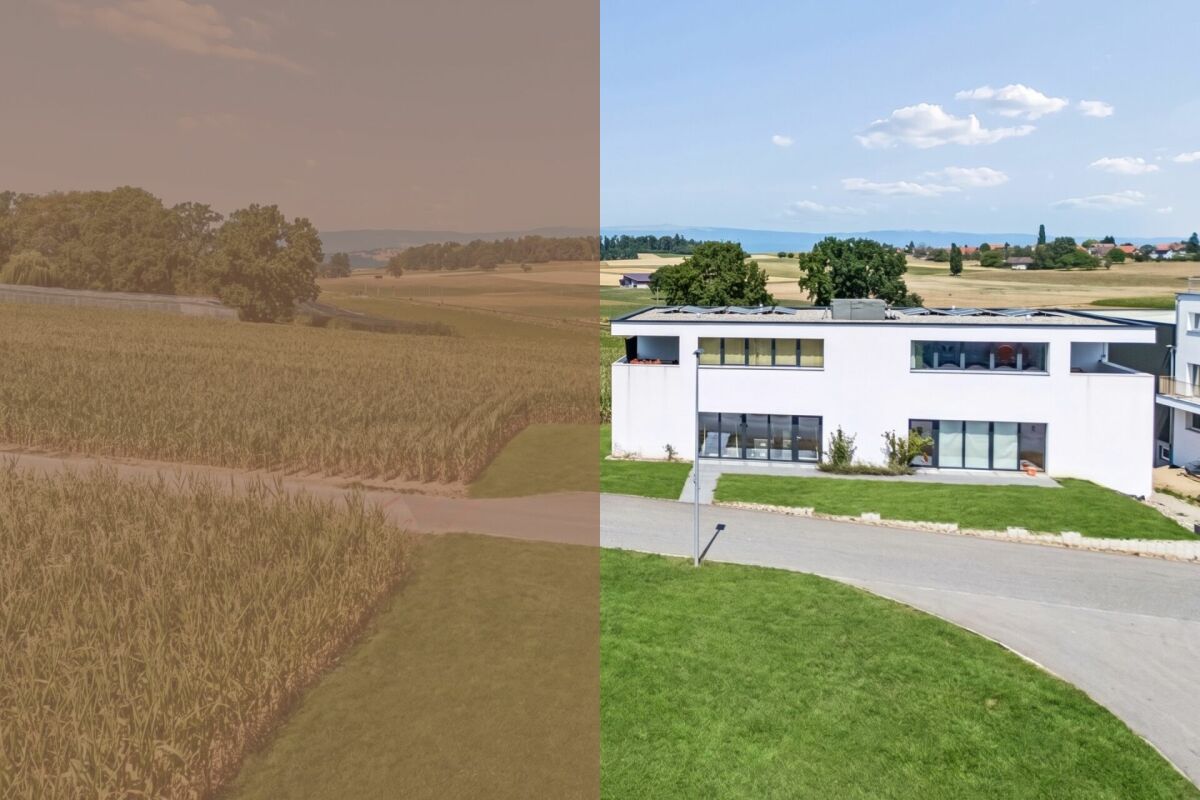
This residential and commercial building in Cressier, built in 2023, combines work and living in a thoughtful way under one roof. The modern solid construction, the like-new condition, and the clear division of the different areas of use create versatile opportunities for owner-occupiers and investors.The property is located on the Route du Pra Rond on the outskirts of Cressier in a commercially dominated environment. The access is uncomplicated and ten outdoor parking spaces are available directly on the property. Thanks to the good accessibility and proximity to Murten and Fribourg, the location is suitable for both business and residential use.On the ground floor, there are two spacious office units with approximately 106 square meters of space each. The rooms have a pleasant ceiling height of 2.75 meters and can be used for different business purposes. An elevator connects the individual floors and provides additional comfort.The upper floor is fully dedicated to living. Here, two 4.5-room apartments with approximately 91 square meters of living space each are available. The modernly designed units benefit from a far-reaching view and a beautiful view of the surrounding countryside. The balconies create additional outdoor space and invite you to linger.In the basement, there are two more commercial units with approximately 101 square meters each. The spacious areas offer different usage possibilities and are suitable, for example, for commercial, operational or storage purposes.The outdoor area also complements the versatile usage concept of the property. In addition to the ten parking spaces, green spaces, a terrace, and balconies are available. The natural surroundings form a pleasant contrast to the commercial location.Overall, the property convinces with the successful combination of commercial, office, and residential space. The like-new condition, good accessibility, and flexibly usable spaces make this object an interesting opportunity with versatile potential.
Swen Zapla
Beautiful renovated farm (1800) with garden and outdoor kitchen
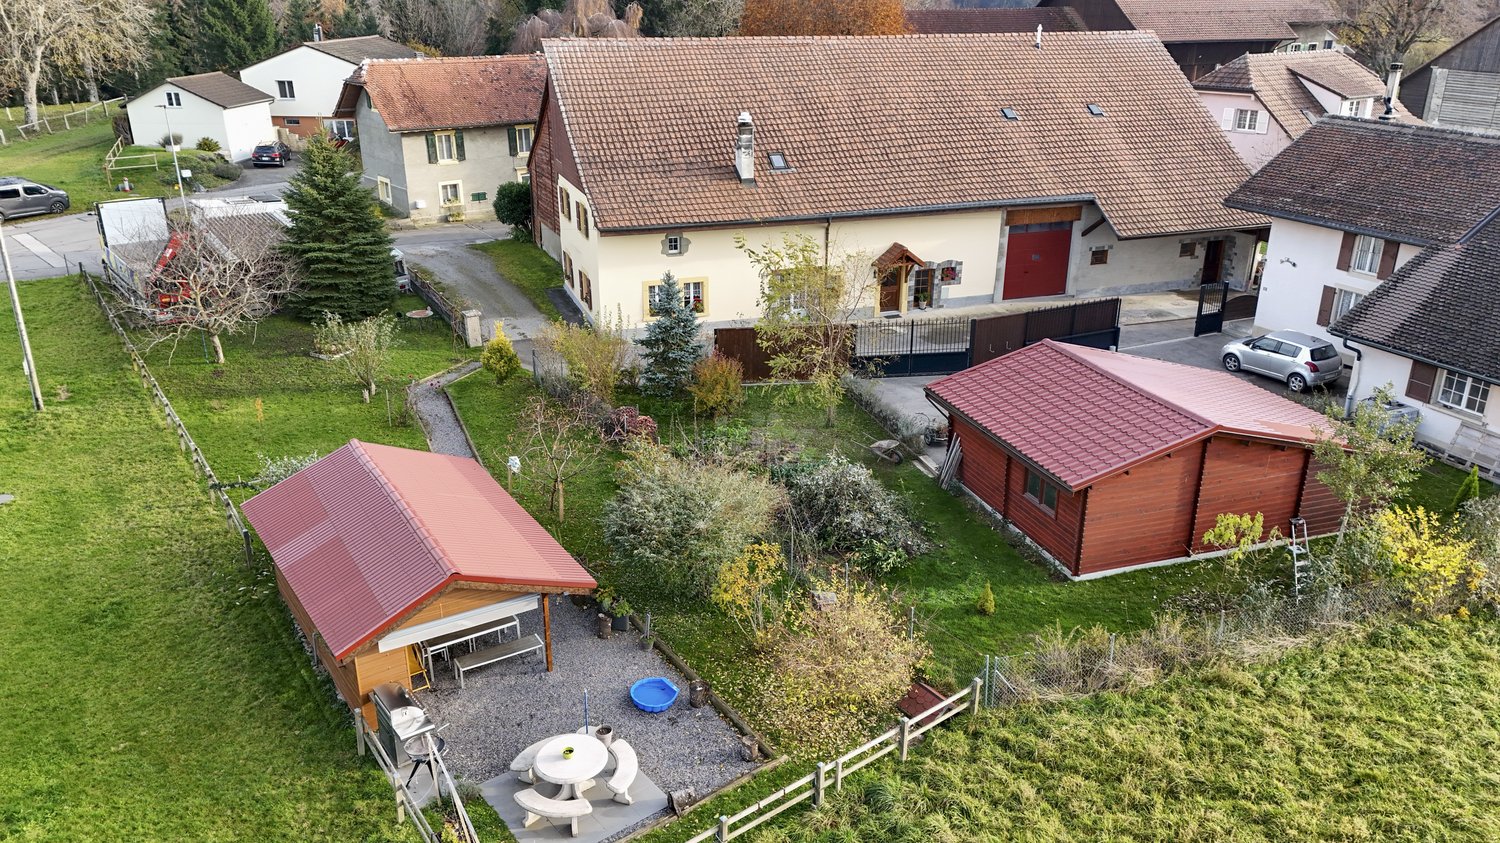
Located 10 minutes from Echallens and Thierrens, this charming semi-detached house full of character enjoys an unobstructed view of the Jura and has a lovely garden with a separate outdoor kitchen. Perfectly maintained and renovated over the years, it will appeal to families looking for space and tranquility.You can reach Lausanne and Yverdon in 20 minutes by car. The bus stop to LEB is a 5-minute walk, as is the school bus stop.The spaces are distributed as follows:Ground floor:- Entrance hall- Bedroom/office with independent access- Bathroom with WC- Fully equipped kitchen opening onto the dining room- Living room with fireplace- Technical room with WC- Room with sink (with interior access to the workshop)- Cellar with exterior access- Wine cellar- Garage that can accommodate vehicles over 2mAttic:- 3 bedrooms, one with a wood stove- Shower room with WC- Laundry room- Attic that can be converted into a second apartment (currently used as a workshop) with access to the garageOutdoor areas:- Beautiful tree-lined garden of 410m2- Annex converted into a summer kitchen with terraces- 4 outdoor parking spaces, one of which is coveredGood to know:- The roof was renovated in 2002- The windows were replaced in 2006 and the boiler in 2010- Bordering agricultural plots to the west and north
Lisa Kälin
Detached 5.5-room single-family house in a family-friendly cul-de-sac location
This detached single-family house from 2003 offers 134.3 m² of net living space on a 470 m² large plot of land. The bright living and dining area, the open gallery, and the flexibly usable rooms create a comfortable living atmosphere. A heated additional room in the basement, the well-kept garden with a covered terrace, and four parking spaces round off the attractive offer. An ideal home for families and couples who value living quality, flexibility, and a pleasant living environment.Further highlights of the property • Family-friendly cul-de-sac location • Well-maintained and well-kept overall condition of the property • Modern, open-plan kitchen • Renovated bathroom (2024) • Heated home cinema in the basement • Pellet stove as an optical highlight in the living room • Large window fronts and direct terrace access in the living room Request our detailed sales documentation for more interesting information.Not found the right one yet? The IMMOSEEKER team is happy to assist you.
Romainmôtier - Duplex de 3 pièces, env. 130 m², disponible de suite
Romainmôtier - Duplex de 3 pièces, env. 130 m², disponible de suite Situé à Romainmôtier, l'un des villages les plus pittoresques du canton de Vaud, ce charmant appartement en duplex de 3 pièces séduit par son caractère authentique, ses espaces généreux et son atmosphère chaleureuse.Avec environ 130 m² de surface habitable répartis sur deux niveaux, ce bien offre un cadre de vie agréable et de nombreuses possibilités d'aménagement.Que vous soyez un couple, une petite famille ou à la recherche d'un logement spacieux permettant de concilier vie privée et télétravail, cet appartement saura répondre à vos attentes.Son environnement calme et ensoleillé, associé au charme historique de Romainmôtier, en fait une propriété particulièrement attrayante. Un duplex spacieux au charme authentiqueDès l'entrée, vous découvrirez un appartement qui se distingue par ses beaux volumes, sa luminosité naturelle et son atmosphère accueillante.La disposition sur deux niveaux permet une séparation harmonieuse entre les espaces de vie et les espaces privés, offrant ainsi davantage de confort et d'intimité au quotidien.Les nombreuses ouvertures et l'orientation favorable apportent une belle luminosité aux différentes pièces.Avec ses 130 m² habitables et ses 3 pièces, cet appartement offre une sensation d'espace particulièrement agréable.Les volumes généreux permettent d'imaginer différentes configurations selon vos besoins : un espace de télétravail, une chambre d'amis ou simplement de vastes pièces à vivre pour profiter pleinement de votre intérieur.Un confort pratique au quotidienL'appartement se présente dans un état bien entretenu et peut être habité immédiatement, sans nécessiter de travaux importants.Il dispose d'une salle de bains ainsi que d'un WC séparé, offrant une organisation pratique au quotidien.Une machine à laver privative apporte un confort supplémentaire.Le chauffage est assuré par une installation au gaz avec distribution par radiateurs.Une place de parc à disposition ainsi qu'un raccordement au téléréseau complètent les prestations de ce bien. Les points forts en un coup d'oeil • Appartement en duplex de 3 pièces • Environ 130 m² de surface habitable • Répartition sur deux niveaux • Beaux volumes et charme authentique • Pièces lumineuses et agencement agréable • Une salle de bains et un WC séparé • Machine à laver privative • Place de parc à disposition • Chauffage au gaz avec radiateurs • Raccordement au téléréseau • Environnement calme et ensoleillé • Bien entretenu et disponible immédiatement Situation et environnementRomainmôtier est un village réputé pour son patrimoine historique, son abbaye emblématique et son environnement naturel préservé.Son atmosphère authentique et son cadre verdoyant offrent une qualité de vie particulièrement agréable aux personnes recherchant le calme et le charme d'un village de caractère.Les amoureux de la nature apprécieront les nombreuses possibilités de promenades et d'activités en plein air dans les environs.Les transports publics sont accessibles à proximité et permettent de rejoindre les centres régionaux.Les commerces, les écoles et les services essentiels sont également accessibles dans la région.Cette combinaison entre patrimoine historique, tranquillité et proximité de la nature fait de Romainmôtier un lieu de vie particulièrement séduisant. Ce bien a-t-il éveillé votre intérêt ?Nous nous ferons un plaisir de vous transmettre le dossier de vente complet et de vous accompagner dans l'organisation d'une visite personnalisée.Contactez-nous dès aujourd'hui - nous nous réjouissons de vous faire découvrir personnellement ce charmant appartement.Suisse Homes - personnel. professionnel. efficace.
Gaëlle Mottaz
Charming house with tree-lined garden
Located in a peaceful residential area, this 1950s house charms with its functional layout and pleasant garden. Offering a real renovation potential, it is an ideal living space for a family, while remaining close to amenities, public transport, and just a few minutes from Delémont.The spaces are distributed as follows: Ground floor: - Entrance hall- Living room - Dining room - Separate equipped kitchen - Bedroom - Bathroom with WC First floor: - Two bedrooms, one with built-in storage - Storage space / storage area Basement: - Laundry room - Technical room - Cellar - Garage
Beautiful individual house with garden and terrace
Located in a peaceful setting on the outskirts of the village, this individual house seduces with its beautiful spaces, its exposure, and its unobstructed view of the La Brévine valley. Well-maintained, it benefits from a garden and a terrace, offering an ideal living environment for a family, while remaining just a few minutes' walk from the center and its amenities.The spaces are distributed as follows: Ground floor: - Entrance hall - Living/dining room with wood stove and access to the garden - Fully equipped open kitchen - Multipurpose room - WC and technical room - Laundry room Upper mezzanine: - Multipurpose room to be furnished First floor: - Three bedrooms - Bathroom with WC Outdoor areas: - Garden - Terrace - Access to the garageGood to know: - The facades have been recently redone.
Hermann Didier
Individual villa with pool, the art of living on the Coast
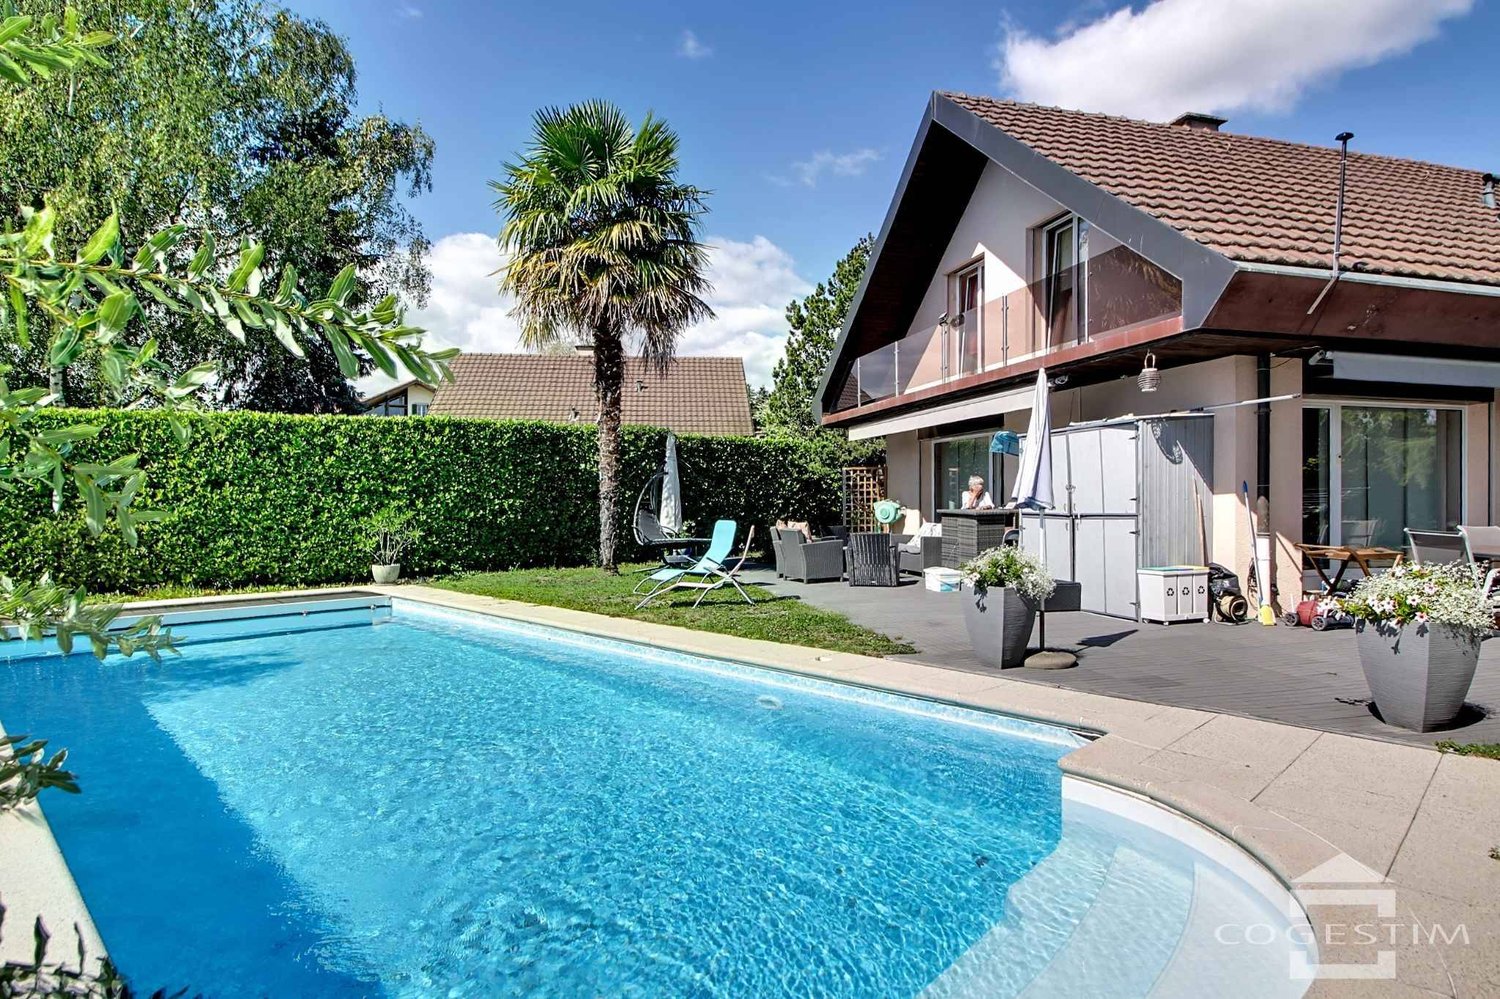
Nestled in one of the most sought-after neighborhoods of Prangins, this individual villa seduces from the first glance with its privileged environment and peaceful atmosphere.Located on a 957 m² plot in a very low-density area, it benefits from a green and preserved setting, close to the center of Nyon, its schools, shops, and train station.Built in 1978 and renovated in 2008, the property offers approximately 240 m² of living space spread over three levels, complemented by a generous 58 m² terrace and a beautifully landscaped garden. The pool, the true masterpiece of the outdoor areas, invites you to fully enjoy the beautiful days, while the cabin and the planted spaces complete the composition of a living space turned towards the outside.
Holiday feeling in your own home - like-new 5.5-room row house with pool & garden
Holiday feeling in your own home - like-new 5.5-room row house with pool & garden Move in and enjoy: This like-new 5.5-room row house in Frauenkappelen combines modern living comfort with a lot of privacy, a spacious garden, and a private swimming pool.The house, built in 2022, offers around 126 m² of living space and stands on a spacious plot of 577 m². The well-thought-out room layout, large window areas, and bright living atmosphere create ideal conditions for families and couples with increased space requirements. The heart of the house is the open living and dining area. Large window areas provide plenty of natural light and create a harmonious transition to the sunny garden. Private pool and spacious garden A special highlight is the private swimming pool. Together with the sunny garden, an attractive outdoor area is created, which provides a special holiday feeling in your own home during the summer months.Whether it's relaxing hours by the pool, joint evenings with family and friends, or ample space for the kids - the outdoor area offers a variety of possibilities and a high level of privacy.The total of 5.5 rooms can be used flexibly as bedrooms, children's rooms, guest rooms, workrooms, or hobby rooms.Two bathrooms and a separate guest toilet provide additional comfort. Underfloor heating in combination with a heat pump creates a pleasant room climate. A washing machine and dryer are also available.Additional storage space is offered by the approximately 25 m² large cellar. The highlights at a glance • like-new 5.5-room row house, built in 2022 • approx. 126 m² of living space • spacious plot with 577 m² • private swimming pool • sunny garden with a lot of privacy • bright living and dining area with large window areas • two bathrooms and separate guest toilet • underfloor heating with heat pump • preparation for a solar system • cellar with approx. 25 m² • washing machine and dryer available • garage and two outdoor parking spaces included • two additional outdoor parking spaces optionally available • quiet and child-friendly residential area • available immediately Location and surroundings Frauenkappelen offers an attractive combination of quiet and natural living, as well as proximity to the city of Bern.Schools, kindergartens, shopping facilities, and public transport are within short distance. The Westside with numerous shopping, gastronomy, and leisure facilities is also easily accessible.The proximity to Bern makes the location particularly interesting for families and working people who want to enjoy a quiet living environment without having to sacrifice good accessibility to the city. Have we sparked your interest? This row house combines modern living, a spacious garden, a private swimming pool, and plenty of space for the whole family into an attractive overall package.We would be happy to send you the complete sales documentation and are available for further information or to arrange a personal viewing appointment.Contact us today - we look forward to presenting this special home in Frauenkappelen to you in person.Suisse Homes - personal. professional. successful.
Raum für mehr - exklusives Wohnen mit vielen Möglichkeiten
Dieses moderne 6.5-Zimmer-Terrassenhaus aus dem Jahr 2023 bietet mehr als ein schönes Zuhause: Raum für Familienleben, persönliche Rückzugsorte und neue Ideen. Mit privatem Pool, einem Lift über alle Etagen und einer separaten Einliegerwohnung verbindet es hohen Wohnkomfort mit vielseitigen Möglichkeiten.In erhöhter Lage von Riehen öffnet sich das Haus zum Licht und zur Aussicht. Hohe Decken, bodentiefe Fenster und klare Linien prägen den grosszügigen Wohn- und Essbereich. Die Terrasse mit privatem Pool erweitert den Wohnraum nach draussen - für den ersten Kaffee am Morgen, eine erfrischende Auszeit oder lange Abende mit Freunden.Die hochwertige Designerküche lädt zum Kochen und Zusammensein ein. Mit BORA-Kochfeld, Teppanyaki und zwei Kühlschränken ist sie für den Alltag ebenso gut ausgestattet wie für ein geselliges Dinner.Freiraum auf jeder EbeneEine Etage darüber befinden sich zwei Zimmer, ein Badezimmer und ein offener Arbeitsbereich. Die oberste Etage bleibt ganz der Master-Suite vorbehalten: Eigene Terrasse, Ankleide und Badezimmer schaffen einen privaten Rückzugsort. Der Lift verbindet sämtliche Etagen bequem miteinander.Die separate Einliegerwohnung mit eigenem Eingang eröffnet zusätzlichen Spielraum. Ob für Gäste, als Homeoffice, für mehrere Generationen oder zur Vermietung - hier finden unterschiedliche Lebensmodelle ihren Platz.Die Highlights • Baujahr 2023 und klare, moderne Architektur • Designerküche mit BORA-Kochfeld, Teppanyaki und zwei Kühlschränken • Hohe Decken und grosszügige Fensterflächen • Cheminée • Pflegeleichte Terrasse mit privatem Pool und Kindersicherung • Master-Suite mit Terrasse, Ankleide und Badezimmer • Separate Einliegerwohnung mit eigenem Eingang • Lift über sämtliche Etagen • Smart-Home-System • Outdoor-Soundsystem und Aussenbeleuchtung • Hochwertige Parkettböden • Zwei Garagenplätze Ein Zuhause mit Platz für das, was Ihnen heute wichtig ist - und für das, was morgen dazukommt.This modern 6.5-room townhouse, built in 2023, offers more than just a beautiful home: it provides space for family life, personal retreats, and new ideas. With a private pool, an elevator serving all floors, and a separate guest apartment, it combines a high standard of living with versatile possibilities.Situated on a hill in Riehen, the house opens up to light and views. High ceilings, floor-to-ceiling windows, and clean lines characterize the spacious living and dining area. The terrace with a private pool extends the living space outdoors--perfect for your first coffee in the morning, a refreshing break, or long evenings with friends.The high-end designer kitchen invites you to cook and spend time together. With a BORA cooktop, teppanyaki grill, and two refrigerators, it's just as well-equipped for everyday life as it is for a convivial dinner party.Open Space on Every LevelOne floor up, there are two bedrooms, a bathroom, and an open workspace. The top floor is entirely reserved for the master suite: a private terrace, walk-in closet, and bathroom create a secluded retreat. The elevator conveniently connects all floors.The separate guest apartment with its own entrance offers additional flexibility. Whether for guests, as a home office, for multiple generations, or for rental--a variety of living arrangements can be accommodated here.The Highlights • Built in 2023 with clean, modern architecture • Designer kitchen with BORA cooktop, teppanyaki, and two refrigerators • High ceilings and generous window areas • Fireplace • Low-maintenance terrace with private pool and child safety features • Master suite with terrace, walk-in closet, and bathroom • Separate guest apartment with its own entrance • Elevator serving all floors • Smart home...
A home with a wide view - family-friendly single-family house with panoramic views
A home with a wide view - family-friendly single-family house with panoramic views This nearly new, detached single-family house in Signau convinces with its idyllic location directly on the agricultural zone, an unobstructable wide view, and a modern, family-friendly room concept. On approximately 140 m² of living space and spread over 6.5 rooms, the property offers plenty of space for families, couples, and all those who want to combine natural living with contemporary comfort. Particularly noteworthy are the cozy chimney, the high-quality parquet floor, the modern energy technology, and the spacious double garage with integrated workshop. The property The single-family home, built in 2018, presents itself in a nearly new condition and offers a well-thought-out room concept over several floors. The entrance area on the ground floor leads to a separate office, practical ancillary rooms, and directly to the double garage with integrated workshop. On the upper floor is the bright living and dining area as the heart of the house. The high-quality parquet floor provides a timeless-elegant look, while the chimney creates a cozy atmosphere. The open kitchen with bar blends harmoniously into the living area. This floor is complemented by a shower room with WC. The attic has four bedrooms, including the master bedroom, and a spacious family bathroom. The rooms can be used flexibly and offer ideal conditions for families. An air-water heat pump with underfloor heating provides efficient heat supply. Additionally, solar energy is used for hot water and own power generation. The separate office is ideal for a home office. The spacious double garage with integrated workshop offers additional space for vehicles, hobbies, and storage. The highlights at a glance • Detached single-family house • Year of construction 2018 • approx. 140 m² living space • well-thought-out 6.5-room floor plan • unobstructable panoramic view • direct location on the agricultural zone • bright living and dining area • cozy chimney • high-quality parquet floor • open kitchen with bar • separate office / home office • air-water heat pump and underfloor heating • solar energy for hot water and power generation • spacious double garage with integrated workshop • plenty of storage space Location and surroundings The property is located on the outskirts of Signau in a quiet and natural environment. The gently hilly landscape of the Emmental lies practically in front of the door and offers numerous opportunities for leisure, walks, and relaxation. The location is particularly suitable for families and nature lovers who are looking for peace, privacy, and natural living without sacrificing modern comfort. The direct location on the agricultural zone and the unobstructable panoramic view underline the special character of this property. Have we aroused your interest? We would be happy to provide you with the complete sales documentation and arrange a personal viewing appointment with you. Contact us today - we look forward to presenting this attractive single-family house to you in person. Suisse Homes - personal. professional. successful.
3 apartments, 1 commercial unit - a property full of possibilities!
3 apartments, 1 commercial unit - a property full of possibilities! This exceptionally versatile property in Urtenen-Schönbühl offers ideal conditions for owner-occupiers, multi-generational families, entrepreneurs, or investors.On a spacious plot of 843 m², the property combines three independent residential units with a total of around 210 m² of living space, as well as additional commercial and usable areas of around 154 m². The combination of living, working, workshop, garden, double garage, and several outdoor parking spaces offers numerous usage possibilities.Three independent residential unitsThe living space is distributed among three 3.5-room apartments, each with around 70 m².Each apartment has its own kitchen and bathroom.The attic apartment was modernized in 2021 and impresses with a contemporary fitted kitchen and a modern shower bathroom.The spacious garden and various outdoor areas complement the attractive residential offer.Commercial, workshop, and additional usable areasA particular added value of this property is the versatile usable additional areas.The approximately 94 m² large workshop hall in the outbuilding has its own water connection and a toilet and offers space for handicrafts, storage, production, or other commercial uses.In addition, around 38 m² of commercial or usable space are available in the basement. Two rooms with daylight, as well as water and sewage connections, offer further interesting usage possibilities, such as offices, studios, practice, or workrooms.The offer is complemented by a approximately 22 m² large garden house with a stove, small kitchen, as well as water and sewage connections. A protected outdoor seating area creates additional space for relaxation.The most important advantages • 3 independent 3.5-room apartments • 10.5 rooms in total • around 210 m² of living space • around 154 m² of additional commercial and usable space • 843 m² of plot area • workshop with around 94 m² • additional space in the basement with around 38 m² • garden house with around 22 m² • spacious garden and outdoor areas • double garage • 6 outdoor parking spaces • core renovation in 2000 • modernization of the attic apartment in 2021 • attractive combination of living and working • interesting for owner-occupiers, entrepreneurs, multi-generational families, and investors Attractive location in Urtenen-SchönbühlThe property is located in a well-connected area in Urtenen-Schönbühl.Shopping facilities, public transport, schools, and other daily amenities are within short distance. At the same time, future owners benefit from good transport links in the direction of Bern and the surrounding regions.A property with exceptionally many possibilitiesWhether as a multi-generational house, a combination of living and own business, for renting several units, or as a long-term investment - this property offers a rare variety of usage possibilities.Interested?We would be happy to send you the complete sales documentation and further information about the property.Contact us for a personal viewing appointment.Suisse Homes - personal. professional. successful.
Francesco Arena
Wohnen, Gewerbe, Hobby: alle Möglichkeiten unter einem Dach.
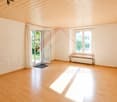
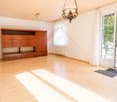
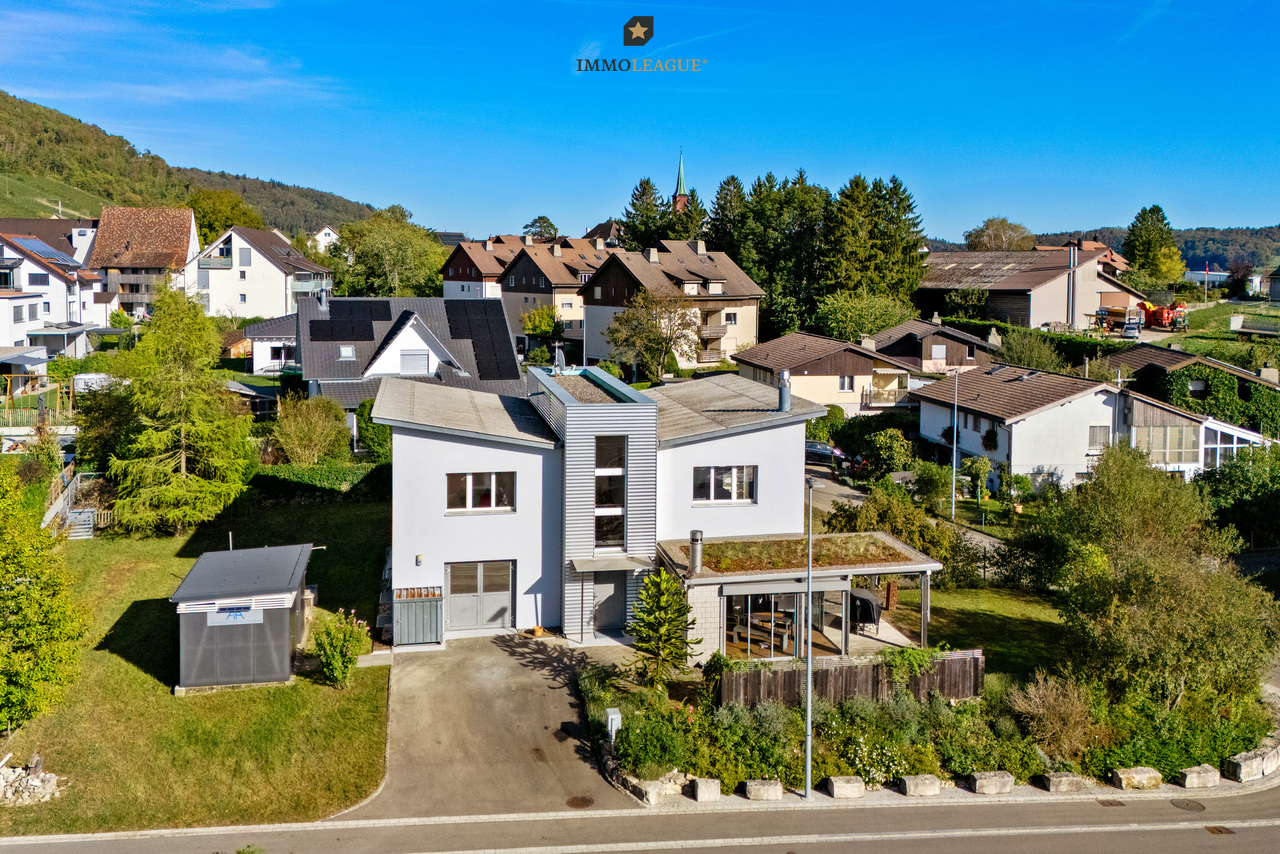
Grosszügiges 5.5-Zimmer-Einfamilienhaus mit viel Platz, vielseitigen Nutzungsmöglichkeiten und grossem Umschwung.Dieses besondere 5.5-Zimmer-Einfamilienhaus vereint ruhiges Wohnen, grosszügige Platzverhältnisse und vielseitige Nutzungsmöglichkeiten. Die einmalige Lage mit Blick ins Grüne, die eigene Werkstatt sowie die grosszügige Garage für bis zu vier Fahrzeuge machen diese Liegenschaft zu einem Zuhause mit aussergewöhnlichem Potenzial.Besuchen Sie die eigene Webseite dieser Immobilie, https://www.immoleague.ch/3d/6233461und erhalten Sie Zugang zu: virtuelle Besichtigung, ausführliche Dokumentation mit weiteren Bildern, Grundriss, weitere Zahlen, Daten und Fakten etc.Einige Besonderheiten:Lage: Ruhige, attraktive Lage angrenzend an die Landwirtschafts- und Gewerbezone mit schönem Blick ins Grüne und guter Anbindung an die Zentren der Region.Wohnkomfort: Lichtdurchfluteter Wohnbereich mit gemütlichem Cheminée und pflegeleichtem Ausbaustandard.Architektur & Raumgefühl: Hochwertige Massivbauweise mit Aussenwärmedämmung und markantem Schmetterlingsdach, das der Liegenschaft ihren besonderen Charakter verleiht.Innenausbau & Design: Pflegeleichte Materialien, sichtbares Backsteinmauerwerk als industrieller Akzent und eine offene Grundrissgestaltung schaffen ein modernes und individuelles Wohnambiente.Energie & Technik: Luft/Wasser-Wärmepumpe, Bodenheizung, Glasfaseranschluss und moderne Multimediaverteilung sorgen für zeitgemässen Wohnkomfort. Ergänzt wird die Ausstattung durch eine Wasserenthärtungsanlage auf Salzbasis.Aussenbereich: Der grosszügige Umschwung bietet viel Freiraum zur individuellen Gestaltung und lädt mit Wintergarten, gemütlicher Feuerstelle und überdachtem Sitzplatz zum Verweilen ein. Ein praktischer Velo- und Geräteraum ergänzt das Angebot.Vielseitige Nutzungsmöglichkeiten: Ob Wohnen, Arbeiten oder die Verwirklichung persönlicher Hobbys - diese Liegenschaft bietet zahlreiche Möglichkeiten und viel Raum für Ihre Ideen.Parkierung & Nebenräume: Eine grosszügige Garage mit Platz für bis zu vier Fahrzeuge, sechs bis acht Aussenparkplätze sowie eine eigene Werkstatt runden dieses attraktive Angebot ab.Ein Zuhause mit Charakter, viel Platz und aussergewöhnlichem Freiraum - ideal für alle, die Ruhe, Komfort und vielseitige Möglichkeiten schätzen.Nutzen Sie diese einmalige Gelegenheit.Löhningen liegt im Klettgau am Südfuss des Randens und rund 8 km von Schaffhausen entfernt. Die Gemeinde verbindet eine naturnahe, ruhige Wohnlage mit guter Verkehrsanbindung. Die Umgebung ist geprägt von Wald, Landwirtschaft und Rebbergen.Sie sind an dieser einmaligen Gelegenheit interessiert und wünschen weitere Informationen für Ihre Entscheidungsgrundlage? Dann melden Sie sich gerne bei uns. Wir sind für Sie da. Ihr ImmoLeague TeamSie kennen jemanden, der sich für diese Immobilie interessieren könnte oder benötigen selbst Unterstützung beim Verkauf Ihrer Immobilie?Als zertifizierte und mehrfach ausgezeichnete ImmobilienExperten stehen wir Ihnen mit unserem leistungsstarken Angebot für Ihre Fragen und Anliegen gerne zur Seite. Spacious 5.5-room single-family home with plenty of space, versatile uses, and a large yard.This exceptional 5.5-room single-family home combines peaceful living, generous space, and versatile uses. The unique location with views of the countryside, the private workshop, and the spacious garage for up to four vehicles make this property a home with exceptional potential.Visit this property's dedicated website, https://www.immoleague.ch/3d/6233461,and gain access to: a virtual tour, detailed documentation with additional photos, floor plan, further figures, data, and facts, etc.Some highlights:Location: Quiet, attractive location adjacent to the agricultural and commercial zone, with beautiful views of the countryside and good access to the region's centers.Living Comfort: A light-filled living area with a cozy fireplace and low-maintenance...
Charming semi-detached house in the heart of the village
Located at the gates of the Franches-Montagnes, this charming semi-detached house seduces with its recent renovations and its location in the heart of the village. It offers an ideal living space for family life, just a few minutes' walk from the train station and shops.The spaces are distributed as follows:Ground floor:- Direct access to the garage- Large laundry room and technical roomFirst floor:- Living/dining room with fireplace - Open kitchen - Bedroom with mezzanine- Shower room with WCAttic:- Mezzanine - Two bedroomsGood to know:- The roof of the house was renovated in 2011.- The windows have good sound insulation.- The house does not have an outdoor space.
Additional real estate searches