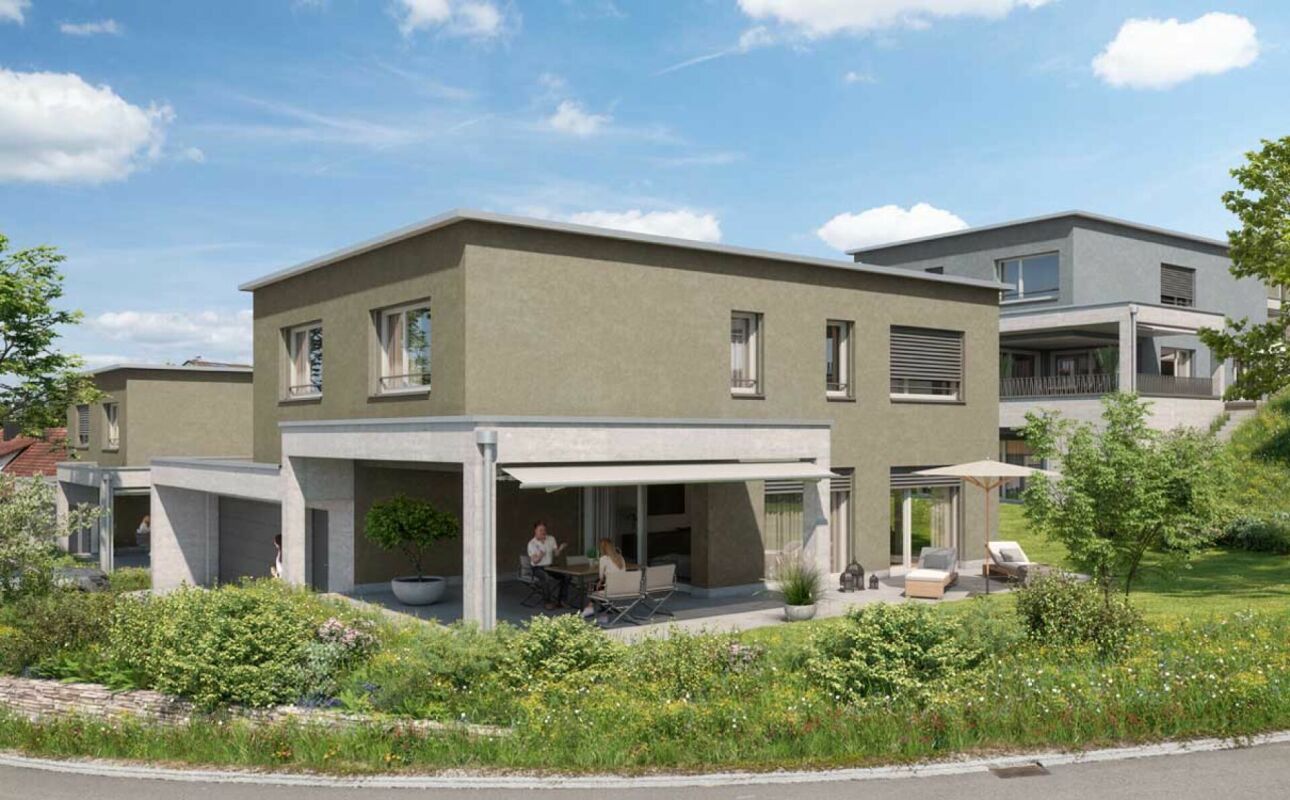
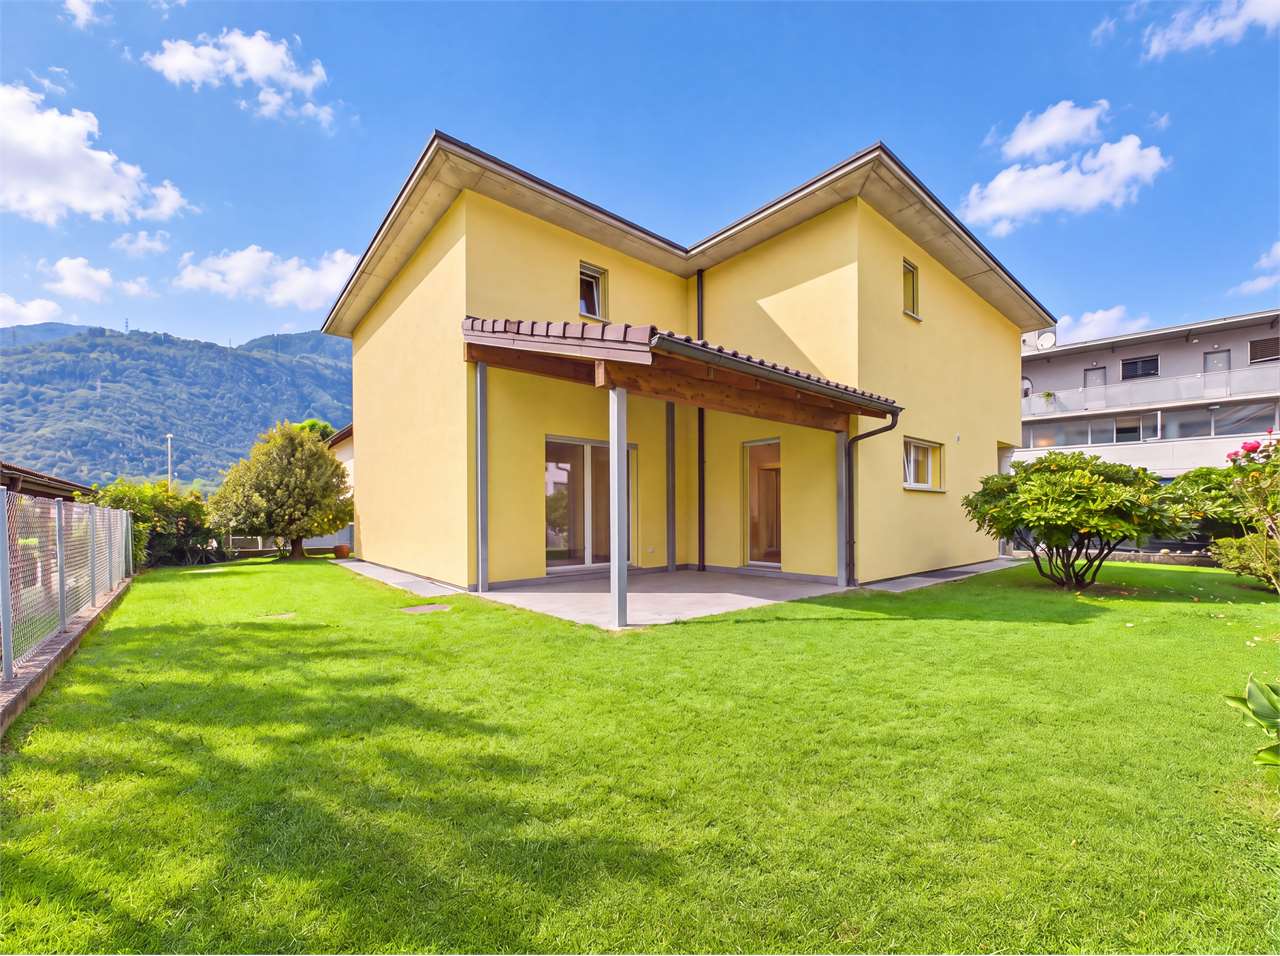
211 m² | Luxurious 4.5-room terrace house - In den Reben
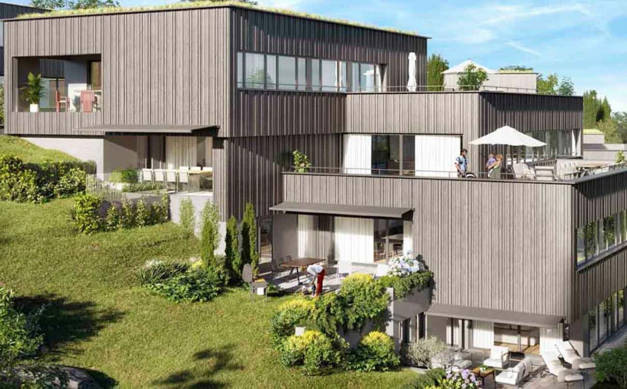
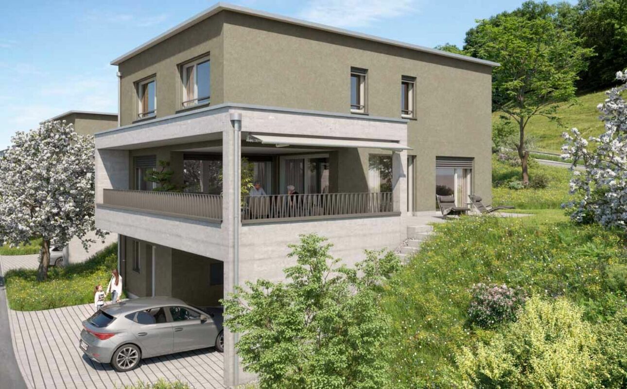
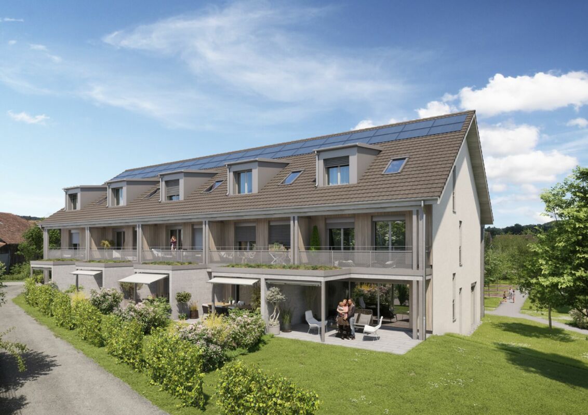
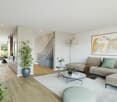
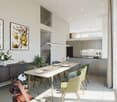
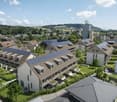
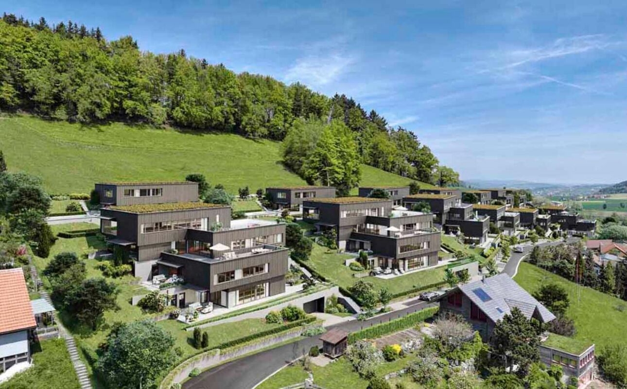
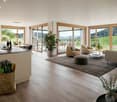
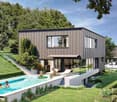
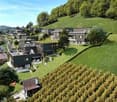
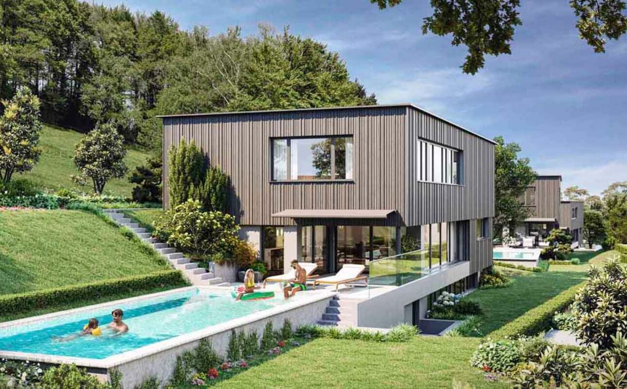
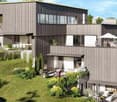
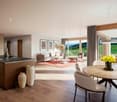
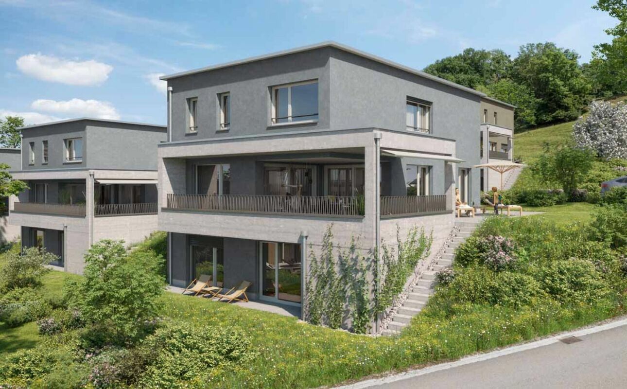
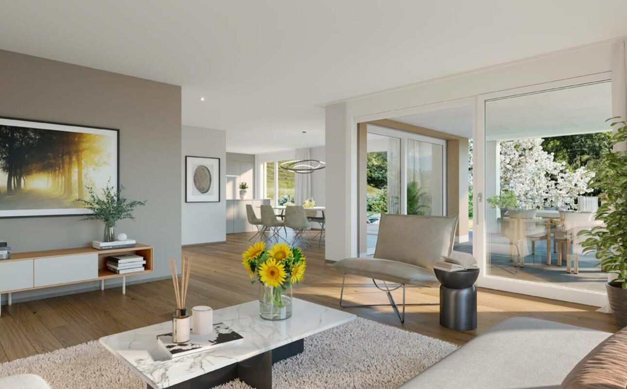
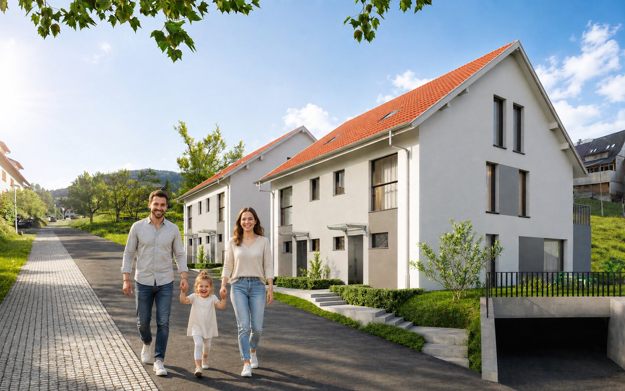
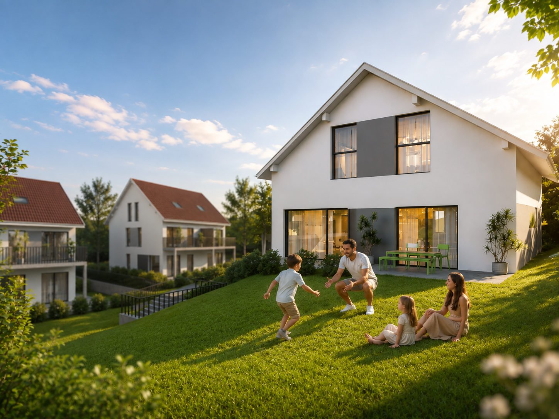
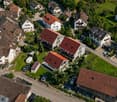
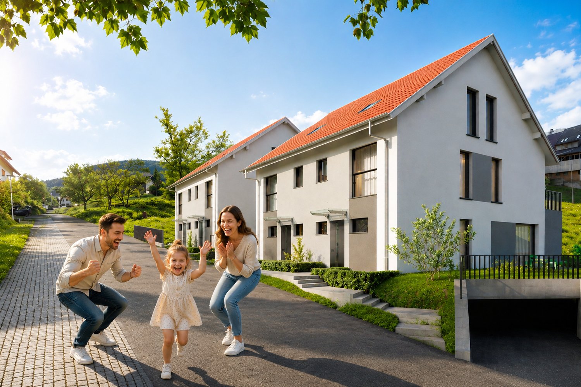
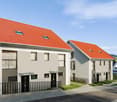
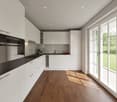
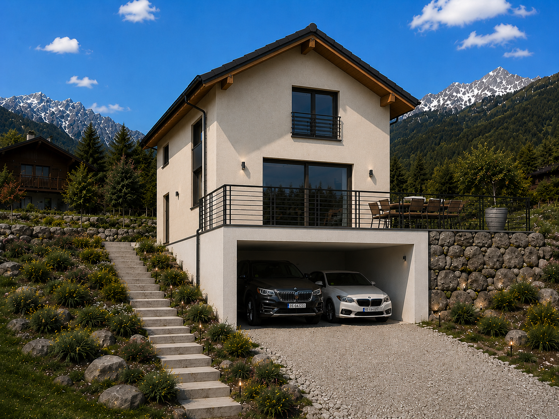
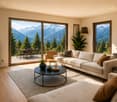
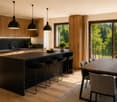
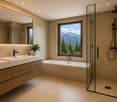
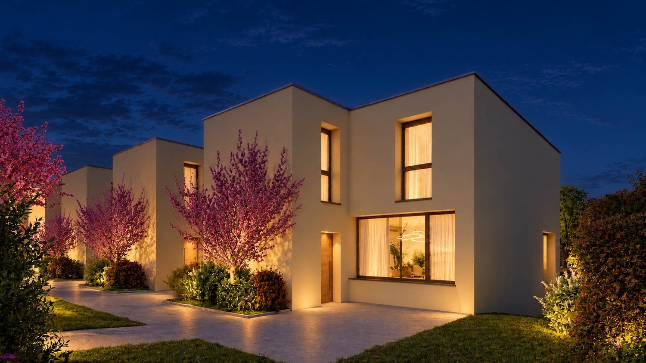
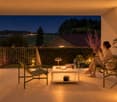
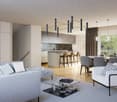
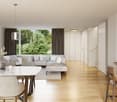
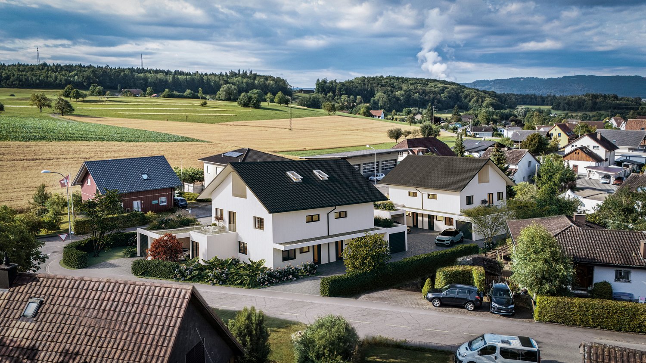
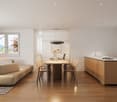
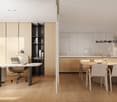
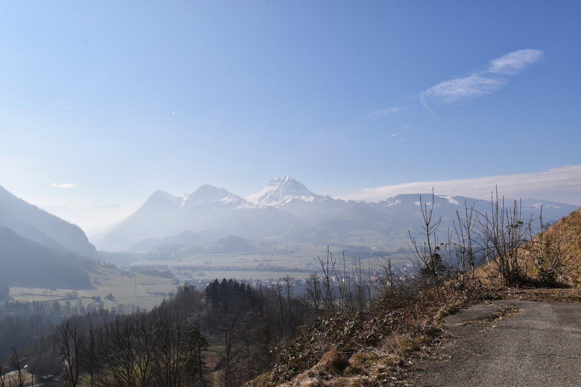
Luxurious 5.5-room terrace house - In den Reben Let yourself be inspired by the furnished model house and the project model "In den Reben". Convince yourself of the quality and imagine what your new home could look like. Arrange a non-binding viewing appointment. In one of the last available building plots "In den Reben" in Ettenhausen TG (Aadorf), six villa-like buildings with up to four exclusive 4.5 and 5.5-room terrace houses with their own garden area, as well as six detached 6.5-room single-family houses, are being built in an elevated south-facing location. The modern and high-quality buildings are oriented southwest and blend harmoniously into the surroundings, radiating noble exclusivity.The luxurious terrace houses offer a magnificent and unobstructed view of the Alpstein with Säntis and the Churfirsten. The A1 feeder road Aadorf is about 5 minutes away. From Aadorf station, trains (SBB, S12 / S35) run regularly to the nearby cities of Winterthur - Zurich and Wil SG - St. Gallen. The kindergarten and primary school are located in Ettenhausen, the upper school in Aadorf.The elegant wooden facade and the terraces with direct access to the own garden area give a special charm. Great attention is paid to the interior design. Only materials of high quality are used. From the underground garage, you can easily access the living floor with the elevator.Each building has a separate heat pump with deep drilling. On warm summer days, the earth probe can also be used for passive cooling. On the flat roof, there is a house-owned photovoltaic system. To increase security, each terrace house is monitored with an alarm system. Of course, the buildings meet the Minergie standard and are certified. We would be happy to introduce you to the most important points. • spacious entrance area with wardrobe/built-in cupboards • plenty of space for living, eating, and kitchen • open, exclusive kitchen with modern appliances including wine cooler • spacious bedroom with direct access to bathroom/shower/WC and own dressing room • additional shower with WC • separate guest toilet • large, covered terrace with garden share/special use • In the outdoor area, a storage room is available for additional storage space. • own cellar and laundry room are located on the living floor • The surroundings are designed by an experienced garden architect. • The terrace houses meet top sound and insulation values. • Proven Vetter construction quality - 1A construction (earthquake-proof) • Minergie: more living quality, lower energy consumption, reduction of environmental pollution • favorable MINERGIE mortgages Underground parking space No. 1 - 12 à Fr. 42'500.00 Detailed documentation on this and all other projects can be found at www.vetter.ch. For a non-binding viewing appointment, we are available under phone 052 369 45 48 or mobile 079 278 55 99.
392 m² | 7.5-room single-family house | Am Wellenberg
392 m² | 7.5-room single-family house | New construction project | First occupancy Let yourself be inspired by the furnished model apartment and the project model "Am Wellenberg". Convince yourself personally of the quality and imagine what your new home could look like. Arrange a non-binding viewing appointment.The new construction project "Am Wellenberg" in an elevated residential area includes nine spacious, detached 5½- to 7½-room single-family houses. The occupancy of the first houses is planned for November 2027.Imagine living in a home that perfectly suits your lifestyle - modern, sustainable, and comfortable. That's exactly what our new construction project "Am Wellenberg" offers.The attractive residential area combines the peace and idyll of a rural environment with the advantages of an excellent infrastructure. The village center, shopping facilities, and train station are within short distance and offer a high quality of life for the whole family.The buildings will be certified according to the Minergie standard and equipped with modern comfort ventilation. The sustainable heat supply is provided by geothermal energy via deep boreholes. In summer, the earth probe can be used for passive cooling (free cooling) of the floor. A house-owned photovoltaic system produces environmentally friendly electricity. This creates an energy-efficient and future-oriented home with high living comfort and long-term value retention.Felben-Wellhausen is located immediately outside the gates of the cantonal capital Frauenfeld and convinces with its excellent traffic location. The nearby motorway access A7 (Frauenfeld-Ost) and regular S-Bahn connections enable short journeys to Frauenfeld, Winterthur, and Weinfelden. Kindergarten, primary school, and secondary school are located directly in the village.We would be happy to present the most important points to you in more detail. • Optimally sunny single-family house with attractive orientation • Modern architecture with partially floor-to-ceiling windows for bright living rooms and a pleasant living atmosphere • Spacious and functional floor plans with plenty of space for individual living • Wide, spacious entrance area | Corridor with built-in closets and wardrobe • Guest toilet on the ground floor • Open kitchen with high-quality, modern appliances • Spacious living, dining, and kitchen area as a central meeting point for the whole family • Upper floor with three bedrooms and bathroom with shower and toilet • Spacious parental bedroom with dressing room and private shower | toilet • In the basement, there are two more bedrooms with shower | toilet and a separate laundry and cellar room • Sunny, covered seating area for relaxed hours outdoors • Massive and earthquake-resistant construction with excellent sound insulation - proven Vetter quality • Comfortable double garage with direct access to the house • A experienced landscape architect was commissioned for the environmental design. • High living comfort with low energy consumption thanks to a dense building envelope and modern building technology • Minergie-certified construction with comfort ventilation, geothermal energy, and photovoltaic system The detailed documentation for this and all other projects can be found at www.vetter.ch.For a non-binding consultation or to visit our model apartment and project model, Stefan Vetter is available at phone 052 369 45 48 or mobile 079 278 55 99.We look forward to presenting your new home to you in person.
343 m² | 5.5-room single-family house | First occupancy
343 m² | 5.5-room single-family house | New construction project | First occupancy Let yourself be inspired by the furnished model apartment and the project model "Am Wellenberg". Convince yourself personally of the quality and imagine what your new home could look like. Arrange a non-binding viewing appointment.The new construction project "Am Wellenberg" in an elevated residential area includes nine spacious, detached 5½- to 7½-room single-family houses. The occupancy of the first houses is planned for November 2027.Imagine living in a home that perfectly suits your lifestyle - modern, sustainable, and comfortable. That's exactly what our new construction project "Am Wellenberg" offers.The attractive residential area combines the peace and tranquility of a rural environment with the advantages of an excellent infrastructure. The village center, shopping facilities, and train station are within short distance and offer a high quality of life for the whole family.The buildings will be certified according to the Minergie standard and equipped with modern comfort ventilation. The sustainable heat supply is provided by geothermal energy via deep drilling. In summer, the earth probe can be used for passive cooling (free cooling) of the floor. A house-owned photovoltaic system produces environmentally friendly electricity. This creates an energy-efficient and future-oriented home with high living comfort and long-term value retention.Felben-Wellhausen is located immediately outside the gates of the cantonal capital Frauenfeld and convinces with its excellent traffic location. The nearby motorway access A7 (Frauenfeld-Ost) and regular S-Bahn connections enable short distances to Frauenfeld, Winterthur, and Weinfelden. Kindergarten, primary school, and secondary school are located directly in the village.We would be happy to introduce you to the most important points in more detail. • Optimally sunny single-family house with attractive orientation • Modern architecture with partially floor-to-ceiling windows for bright living rooms and a pleasant living atmosphere • Spacious and functional floor plans with plenty of space for individual living • Wide, spacious entrance area | Corridor with built-in closets and wardrobe • Guest toilet on the ground floor • Open kitchen with high-quality, modern appliances • Spacious living, dining, and kitchen area as a central meeting point for the whole family • Upper floor with three bedrooms and bathroom with shower and toilet • Spacious master bedroom with dressing room and private shower | toilet • Separate laundry and cellar room in the basement • Sunny, covered seating area for relaxed hours outdoors • Massive and earthquake-proof construction with excellent sound insulation - proven Vetter quality • Comfortable double garage with direct access to the house • An experienced landscape architect was commissioned for the environmental design. • High living comfort with low energy consumption thanks to a tight building envelope and modern building technology • Minergie-certified construction with comfort ventilation, geothermal energy, and photovoltaic system Detailed documentation on this and all other projects can be found at www.vetter.ch.For non-binding advice or to visit our model apartment and project model, Stefan Vetter is available at phone 052 369 45 48 or mobile 079 278 55 99.We look forward to presenting your new home to you in person.
376 m² | 6.5-room single-family house | First occupancy
376 m² | 6.5-room single-family house | New construction project | First occupancy Let yourself be inspired by the model apartment and the project model "Mühliblick". Convince yourself of the quality and imagine what your new home could look like. Arrange a non-binding viewing appointment.At Aadorferstrasse 26 and 28, modern multi-family houses with condominiums from 2½ to 4½ rooms as well as spacious 6½-room single-family houses are being built. In the buildings at Aadorferstrasse 24 and 30, we are realizing rental apartments. Completion is planned from June 2028.Imagine living in a home that perfectly suits your lifestyle - modern, sustainable, and comfortable. That's exactly what our new construction project "Mühliblick" offers. The attractive residential quarter combines the tranquility and idyll of the rural surroundings with the proximity and amenities of the village center and the train station.The project is being built according to the latest guidelines in the Minergie standard (geothermal energy | deep drilling, building-owned photovoltaic system, and management for electric mobility in the underground garage). This means we are relying on a forward-looking construction method that not only increases the quality of life but also protects the environment.Matzingen TG convinces with its excellent geographical location. Thanks to the nearby motorway access A1 feeder (Matzingen | Aadorf) and the regular connections of public transport (SBB | S15 | IC | IR), you can quickly reach the surrounding centers Winterthur - Zurich and Frauenfeld - Wil SG - St. Gallen. The children attend kindergarten, primary school, and secondary school in the village.We would be happy to introduce you to the most important points in more detail. • The single-family houses are optimally arranged and sunny. • Modern architecture: thanks to the partially floor-to-ceiling windows, a lot of light enters the living rooms. • The well-thought-out floor plan offers a lot of space for individual living. • Wide, spacious entrance area | corridor with built-in closets | wardrobe • Open kitchen with modern appliances • Spacious living | dining | kitchen • Guest toilet on the intermediate floor • Upper floor: 3 bedrooms and additional office as well as bathroom | shower | toilet • Attic: parent's room with own shower | toilet and studio • The laundry and cellar room is located in the basement. • Two sunny, covered garden seats on the ground floor and additional balcony on the upper floor • The attic in the attic offers additional storage space. • The buildings are being constructed massively and earthquake-proof and achieve excellent sound values - 1A construction - proven Vetter quality. • A experienced landscape architect was commissioned for the park-like design of the surroundings. • Each house has its own comfort ventilation. • Minergie: more living quality, good economy, low energy consumption, denser building envelope • Favorable MINERGIE mortgages (ask your house bank) Additionally, 2 underground parking spaces à Fr. 37'500.00The detailed documentation for this and all other projects can be found at www.vetter.ch. For a non-binding viewing appointment, Stefan Vetter is available at phone 052 369 45 48 or mobile 079 278 55 99.
Dreamy distant view of Alpstein with Säntis and Churfirsten - 5.5-room terraced house
Dreamy distant view of Alpstein with Säntis and Churfirsten - 5.5-room terraced house Let yourself be inspired by the furnished model house and the project model "In den Reben". Convince yourself of the quality and imagine what your new home could look like. Arrange a non-binding viewing appointment. In one of the last available building plots "In den Reben" in Ettenhausen TG (Aadorf), six villa-like buildings with up to four exclusive 4.5 and 5.5-room terraced houses with their own garden area and six detached 6.5-room single-family houses are being built in an elevated south-facing location. The modern and high-quality buildings are oriented southwest and blend harmoniously into the surroundings, radiating noble exclusivity.The luxurious terraced houses offer a magnificent and unobstructed distant view of the Alpstein with Säntis and the Churfirsten. The A1 feeder road Aadorf is about 5 minutes away. From Aadorf train station, trains (SBB, S12 / S35) run regularly to the nearby cities of Winterthur - Zurich and Wil SG - St. Gallen. The kindergarten and primary school are located in Ettenhausen, the upper school in Aadorf.The elegant wooden facade and the terraces with direct access to the own garden area give a special charm. Great attention is paid to the interior design. Only materials of high quality are used. From the underground garage, you can easily reach the living floor with the lift.Each building has a separate heat pump with deep drilling. On warm summer days, the earth probe can also be used for passive cooling. A house-owned photovoltaic system is located on the flat roof. To increase security, each terraced house is monitored with an alarm system. Of course, the buildings meet the Minergie standard and are certified. We would be happy to introduce you to the most important points in more detail. • spacious entrance area with wardrobe/built-in cupboards • plenty of space for living, eating and kitchen • open, exclusive kitchen with modern appliances including wine cooler • spacious bedroom with direct access to bathroom/shower/WC and own dressing room • additional shower with WC • separate guest toilet • large, covered terrace with garden share/special use • In the outdoor area, a storage room is available for additional storage space. • own cellar and laundry room are located on the living floor • The surroundings are designed by an experienced garden architect. • The terraced houses meet top sound and insulation values. • Proven Vetter construction quality - 1A construction (earthquake-proof) • Minergie: more living quality, lower energy consumption, reduction of environmental impact • favorable MINERGIE mortgages Underground parking space No. 1 - 12 à Fr. 42'500.00 Detailed documentation on this and all other projects can be found at www.vetter.ch. For a non-binding viewing appointment, we are available by phone 052 369 45 48 or mobile 079 278 55 99.
323 m² | Luxurious 6.5-room single-family house with pool
Luxurious 6.5-room single-family house with pool Exclusive living with a far-reaching view - «In den Reben» in Ettenhausen | AadorfLet yourself be inspired. Visit our furnished show house and the project model «In den Reben» and convince yourself personally of the high-quality construction and the unique living location. Experience how your new home could look and arrange a non-binding viewing appointment today.In one of the last available building plots «In den Reben» in Ettenhausen TG, a district of Aadorf, an exceptional residential building is being created in a privileged, elevated south-facing location. Six architecturally demanding, villa-like building bodies offer space for exclusive 4½- and 5½-room terraced houses with a private garden area as well as six free-standing 6½-room single-family houses.The modern, high-quality designed buildings are optimally oriented towards the southwest and blend harmoniously into the attractive surroundings. Spacious architecture, clear lines, and a noble appearance give the project an unmistakable, exclusive character. Living with spectacular viewsThe luxurious single-family houses impress with a magnificent, unobstructed view of the Alpstein with the Säntis and the impressive mountain scenery of the Churfirsten. Here, peace, nature, and highest living quality come together in a special way.Despite the idyllic location, you benefit from an excellent transport connection: The A1 motorway access in Aadorf can be reached in around five minutes. From Aadorf train station, there are regular train connections to Winterthur and Zurich as well as Wil SG and St. Gallen. Kindergarten and primary school are located in Ettenhausen, the upper school in Aadorf. High-quality architecture and exclusive interior designThe elegant wooden facade gives the buildings a warm and timeless appearance. Spacious, covered seating areas with direct access to the garden area create a smooth transition between indoors and outdoors.Great importance is also attached to quality, comfort, and design in the interior design. Only high-quality materials and carefully selected products are used. Sustainable, comfortable, and forward-lookingEach building has its own heat pump with deep drilling. The earth probe can also be used for pleasant passive cooling on warm summer days. A house-owned photovoltaic system on the flat roof supports sustainable energy supply.For additional security, each single-family house is equipped with an alarm system. Of course, the buildings meet the high Minergie standard and are correspondingly certified - for more living comfort, low energy consumption, and a sustainable reduction in environmental pollution. The most important highlights at a glance: • Plot area 683 m² • Spacious entrance area with wardrobe and built-in cabinets • Living, dining, and kitchen areas with plenty of space for individual living ideas • Open, exclusive kitchen with modern appliances and integrated wine cooler • Spacious master area with its own dressing room and direct access to bathroom, shower, and toilet • Additional shower/toilet in the basement and upper floor • Separate guest toilet • Spacious seating area • A private pool rounds off the exclusive living experience. • Smart home equipment for modern living comfort • Optional elevator installation possible • Spacious double garage with additional space • Professionally designed surroundings by an experienced garden architect • Excellent sound and insulation values for maximum peace and privacy • Proven Vetter construction quality in high-quality 1A construction and earthquake-resistant design • Certified Minergie standard for high living quality and low energy consumption • Attractive financing options with favorable Minergie mortgages Visit the furnished show house and the project model and let yourself be impressed by this exceptional residential project. Detailed documentation for this and other projects can be found at www.vetter.ch. For a non-binding viewing appointment, we are available by phone at 052 369 45 48 or mobile at 079 278 55 99.
324 m² | 6.5-room single-family house | First occupancy | Am Wellenberg
324 m² | 6.5-room single-family house | New construction project | First occupancy Let yourself be inspired by the furnished model apartment and the project model "Am Wellenberg". Convince yourself personally of the quality and imagine what your new home could look like. Arrange a non-binding viewing appointment.The new construction project "Am Wellenberg" in an elevated residential area includes nine spacious, detached 5½- to 7½-room single-family houses. The occupancy of the first houses is planned for November 2027.Imagine living in a home that perfectly suits your lifestyle - modern, sustainable, and comfortable. That's exactly what our new construction project "Am Wellenberg" offers.The attractive residential area combines the tranquility and idyll of a rural environment with the advantages of an excellent infrastructure. The village center, shopping facilities, and train station are within short distance and offer a high quality of life for the whole family.The buildings will be certified according to the Minergie standard and equipped with modern comfort ventilation. The sustainable heat supply is provided by geothermal energy via deep drilling. In summer, the earth probe can be used for passive cooling (free cooling) of the floor. A house-owned photovoltaic system produces environmentally friendly electricity. This creates an energy-efficient and forward-looking home with high living comfort and long-term value retention.Felben-Wellhausen is located immediately outside the gates of the cantonal capital Frauenfeld and convinces with its excellent traffic location. The nearby motorway access A7 (Frauenfeld-Ost) and regular S-Bahn connections enable short distances to Frauenfeld, Winterthur, and Weinfelden. Kindergarten, primary school, and secondary school are located directly in the village.We would be happy to present the most important points to you in more detail. • Optimally sunny single-family house with attractive orientation • Modern architecture with partially floor-to-ceiling windows for bright living rooms and a pleasant living atmosphere • Spacious and functional floor plans with plenty of space for individual living • Wide, spacious entrance area | Corridor with built-in closets and wardrobe • Guest toilet and study on the ground floor • Open kitchen with high-quality, modern appliances • Spacious living, dining, and kitchen area as a central meeting point for the whole family • Upper floor with three bedrooms and shower and toilet • Spacious master bedroom with dressing room and private bathroom | shower | toilet • Separate laundry and storage room as well as storage room in the basement • Sunny, covered seating area for relaxed hours outdoors • Massive and earthquake-proof construction with excellent sound insulation - proven Vetter quality • Comfortable double garage with direct access to the house • A experienced landscape architect was commissioned for the environmental design. • High living comfort with low energy consumption thanks to a tight building envelope and modern building technology • Minergie-certified construction with comfort ventilation, geothermal energy, and photovoltaic system The detailed documentation for this and all other projects can be found at www.vetter.ch.For a non-binding consultation or to visit our model apartment and project model, Stefan Vetter is available at phone 052 369 45 48 or mobile 079 278 55 99.We look forward to presenting your new home to you personally.
382 m² | 7.5-room single-family house | Am Wellenberg | First occupancy
382 m² | 7.5-room single-family house | New construction project | First occupancy Let yourself be inspired by the furnished model apartment and the project model "Am Wellenberg". Convince yourself personally of the quality and imagine how your new home could look like. Arrange a non-binding viewing appointment.The new construction project "Am Wellenberg" in an elevated residential area includes nine spacious, detached 5½- to 7½-room single-family houses. The occupancy of the first houses is planned for November 2027.Imagine living in a home that perfectly suits your lifestyle - modern, sustainable, and comfortable. That's exactly what our new construction project "Am Wellenberg" offers.The attractive residential area combines the peace and tranquility of a rural environment with the advantages of an excellent infrastructure. The village center, shopping facilities, and train station are within short distance and offer a high quality of life for the whole family.The buildings will be certified according to the Minergie standard and equipped with modern comfort ventilation. The sustainable heat supply is provided by geothermal energy via deep boreholes. In summer, the earth probe can be used for passive cooling (Free-Cooling) of the floor. A house-owned photovoltaic system produces environmentally friendly electricity. This creates an energy-efficient and forward-looking home with high living comfort and long-term value retention.Felben-Wellhausen is located immediately outside the gates of the cantonal capital Frauenfeld and convinces with its excellent traffic location. The nearby motorway access A7 (Frauenfeld-Ost) and regular S-Bahn connections enable short distances to Frauenfeld, Winterthur, and Weinfelden. Kindergarten, primary school, and secondary school are located directly in the village.We would be happy to introduce you to the most important points in more detail. • Optimally sun-drenched single-family house with attractive orientation • Modern architecture with partially floor-to-ceiling windows for bright living rooms and a pleasant living atmosphere • Spacious and functional floor plans with plenty of space for individual living • Broad, spacious entrance area | Corridor with built-in closets and wardrobe • Guest toilet on the ground floor • Open kitchen with high-quality, modern appliances • Spacious living, dining, and kitchen area as a central meeting point for the whole family • Upper floor with three bedrooms and bathroom with shower and toilet • Spacious master bedroom with dressing room and private shower | toilet • In the basement, there are two more bedrooms with shower | toilet and a separate laundry and storage room • Sunny, covered seating area for relaxed hours outdoors • Massive and earthquake-resistant construction with excellent sound insulation - proven Vetter quality • Comfortable double garage with direct access to the house • A experienced landscape architect was commissioned for the environmental design. • High living comfort with low energy consumption thanks to a tight building envelope and modern building technology • Minergie-certified construction with comfort ventilation, geothermal energy, and photovoltaic system The detailed documentation for this and all other projects can be found at www.vetter.ch.For a non-binding consultation or to visit our model apartment and project model, Stefan Vetter is available under phone 052 369 45 48 or mobile 079 278 55 99.We look forward to presenting your new home to you personally.
Simone Perez
Arbedo Castione: Spacious House 4.5 with Garden
In Arbedo Castione, just a few minutes from all major public services and infrastructure, such as schools, pharmacies, and banks, as well as the highway, we propose the sale of a wonderful villa with a veranda and private garden.The property, of approximately 206 sqm, is composed of:A spacious entrance, living area, and large living room with a habitable kitchen and a guest bathroom.On the upper floor, we find the sleeping area with 3 bedrooms and 2 bathrooms.On the ground floor, we have various exits to the private garden (230sqm), with a barbecue and veranda, as well as a space where it is possible to park 3 cars.On the lower floor, we find a garage for a car, and 3 rooms used as a storage room and laundry room.For further information:Simone Perez+41 774365029
Aylin Köles
Newly built corner single-family home (B) in Bärschwil – Your affordable dream of owning a home
House B | 6.5 rooms | 3 floors | approx. 151 m² living space | spacious outdoor area | Your own home with plenty of spaceIn Bärschwil, four modern 6.5-room corner single-family homes are being built, distributed across two architecturally connected semi-detached houses.With around 151 m² of living space on three floors, the houses offer plenty of space for the whole family. The well-thought-out architecture combines spacious living areas with private retreats and plenty of space for individual needs.Living with plenty of free spaceThe three floors allow for a clear and flexible division of the living areas. Whether family life, home office, guest room, or personal retreats – everything has its place here.The outdoor area includes a terrace and a covered seating area – ideal places for relaxed hours outdoors, shared meals, or cozy evenings with family and friends. Your benefits at a glance • 6.5-room corner single-family home • 3 floors • approx. 151 m² living space • spacious outdoor area • southwest orientation • 1 terrace • 1 covered seating area • 2 bathrooms • utility room • basement and shelter also in the underground garage • modern heat pump • 1 parking space included • additional parking spaces available for CHF 30,000.– per space • move-in: autumn/winter 2027 • purchase price: 990,000.– A home that grows with youMore space for the family, a private outdoor area, and three floors that can be used flexibly – this corner single-family home offers plenty of space for a modern and long-term home.Modern. Spacious. Private. Your own house in Bärschwil.Interested?We would be happy to show you the individual units in person and inform you about the floor plan, construction standard, and individual possibilities.We look forward to your contact.
Newly built corner single-family home (C) in Bärschwil – Your affordable dream of owning a home
House C | 6.5 rooms | 3 floors | approx. 151 m² living space | spacious outdoor area | Your own home with plenty of space In Bärschwil, four modern 6.5-room corner single-family homes are being built, distributed across two architecturally connected semi-detached houses. With around 151 m² of living space on three floors, the houses offer plenty of space for the whole family. The well-thought-out architecture combines spacious living areas with private retreats and plenty of space for individual needs. Living with plenty of free space The three floors allow for a clear and flexible division of the living areas. Whether family life, home office, guest room, or personal retreats – everything has its place here. The outdoor area includes a terrace and a covered seating area – ideal places for relaxed hours outdoors, shared meals, or cozy evenings with family and friends. Your advantages at a glance • 6.5-room corner single-family home • 3 floors • approx. 151 m² living space • spacious outdoor area • southwest orientation • 1 terrace • 1 covered seating area • 2 bathrooms • utility room • basement and shelter also in the underground garage • modern heat pump • 1 parking space included • additional parking spaces available for CHF 30,000.– per space • Move-in: Autumn/Winter 2027 • Purchase price: 990,000.– A home that grows with you More space for the family, your own outdoor area, and three floors that can be used flexibly – this corner single-family home offers plenty of space for a modern and long-term home. Modern. Spacious. Private. Your own house in Bärschwil. Interested? We would be happy to show you the individual units in person and inform you about the floor plan, construction standard, and individual possibilities. We look forward to your contact.
Newly built single-family house – the affordable dream of owning your own home
Your own home in Bärschwil – modern, spacious, and with a garden House E | 5.5-room single-family house | 2 floors | approx. 151 m² living space | spacious outdoor area A house to arrive and feel at home In Bärschwil, a modern 5.5-room single-family house with around 151 m² living space is being built. The two floors offer plenty of space for the whole family and combine spacious living with private retreat areas. A special highlight is the spacious plot of land with around 1,163 m². The outdoor area assigned to the house offers plenty of space to play, relax, and enjoy – and of course, for your very personal garden dreams. Your advantages at a glance • 5.5-room single-family house • modern new building • 2 floors • approx. 151 m² living space • spacious private outdoor area • 2 bathrooms • additional basement and shared shelter • utility room • modern heat pump • 1 parking space included • additional parking spaces available for CHF 30,000.- per space • Available: Autumn/Winter 2027 • Purchase price: 1,150,000.- Plenty of space. Plenty of privacy. Your own house. Whether it's family life, cozy hours in the garden, or simply the desire for more space and freedom – a home is being built here that leaves room for your personal ideas. Modern. Spacious. Private. And with the special feeling of living in your own house. Interested? We would be happy to show you the new building project in Bärschwil personally and inform you about the further details. We look forward to your contact.
Newly built corner single-family home (A) in Bärschwil – Your affordable dream of owning a home
House A | 6.5 rooms | 3 floors | approx. 151 m² living space | spacious outdoor area | Your own home with plenty of space In Bärschwil, four modern 6.5-room corner single-family homes are being built, distributed across two architecturally connected semi-detached houses. With around 151 m² of living space on three floors, the houses offer plenty of space for the whole family. The well-thought-out architecture combines spacious living areas with private retreats and plenty of space for individual needs. Living with plenty of free space The three floors allow for a clear and flexible division of the living areas. Whether family life, home office, guest room, or personal retreats – everything finds its place here. The outdoor area includes a terrace and a covered seating area – ideal places for relaxed hours outdoors, shared meals, or cozy evenings with family and friends. Your advantages at a glance • 6.5-room corner single-family home • 3 floors • approx. 151 m² living space • spacious outdoor area • southwest orientation • 1 terrace • 1 covered seating area • 2 bathrooms • utility room • basement and shelter also in the underground garage • modern heat pump • 1 parking space included • additional parking spaces available for CHF 30,000.– per space • Move-in: Autumn/Winter 2027 • Purchase price: 990,000.– A home that grows with you More space for the family, your own outdoor area, and three floors that can be used flexibly – this corner single-family home offers plenty of space for a modern and long-term home. Modern. Spacious. Private. Your own house in Bärschwil. Interested? We would be happy to show you the individual units personally and inform you about the floor plan, construction standard, and individual possibilities. We look forward to your contact.
Newly built corner single-family home (D) in Bärschwil – Your affordable dream of owning a home
House D | 6.5 rooms | 3 floors | approx. 151 m² living space | spacious outdoor area | Your own home with plenty of space In Bärschwil, four modern 6.5-room corner single-family homes are being built, distributed across two architecturally connected semi-detached houses. With approximately 151 m² of living space on three floors, the houses offer plenty of space for the whole family. The well-thought-out architecture combines spacious living areas with private retreats and plenty of space for individual needs. Living with plenty of free space The three floors allow for a clear and flexible division of the living areas. Whether family life, home office, guest room, or personal retreats – everything has its place here. The outdoor area includes a terrace and a covered seating area – ideal places for relaxed hours outdoors, shared meals, or cozy evenings with family and friends. Your benefits at a glance • 6.5-room corner single-family home • 3 floors • approx. 151 m² living space • spacious outdoor area • southwest orientation • 1 terrace • 1 covered seating area • 2 bathrooms • utility room • basement and shelter also in the underground garage • modern heat pump • 1 parking space included • additional parking spaces available for CHF 30,000.– per space • Move-in: Autumn/Winter 2027 • Purchase price: 990,000.– A home that grows with you More space for the family, a private outdoor area, and three floors that can be used flexibly – this corner single-family home offers plenty of space for a modern and long-term home. Modern. Spacious. Private. Your own house in Bärschwil. Interested? We would be happy to show you the individual units personally and inform you about the floor plan, construction standard, and individual possibilities. We look forward to your contact.
Secondary residence - An exceptional property at the gates of the 4 valleys
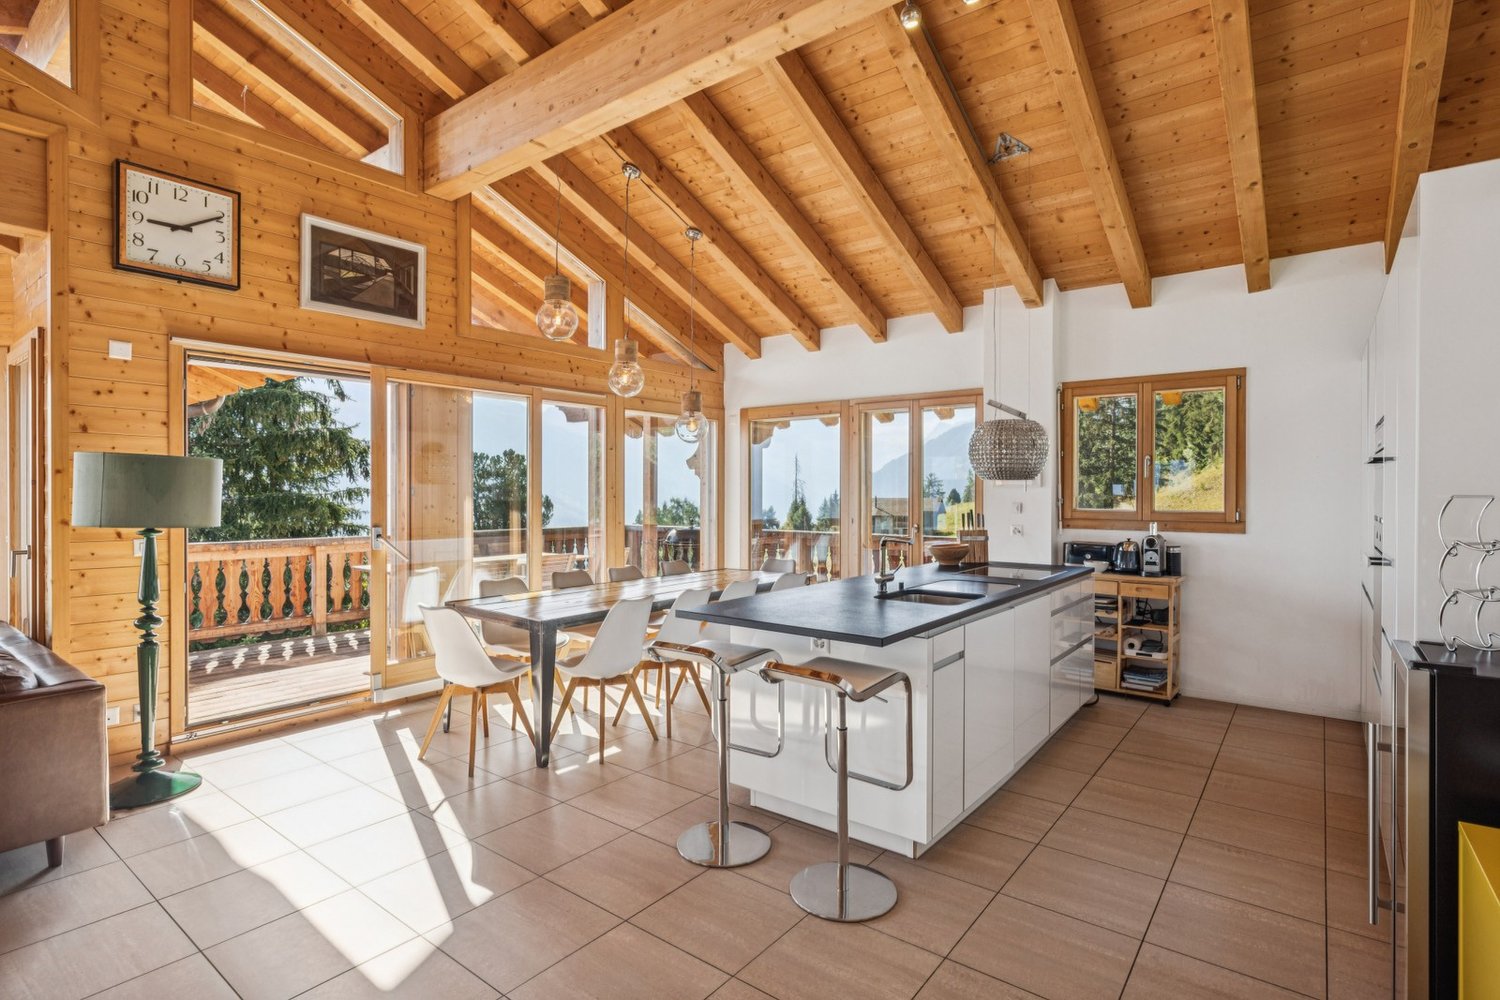
Located in a calm and privileged environment in central Valais, this magnificent contemporary chalet seduces with its elegant architecture, generous volumes, and exceptional luminosity. Its spectacular cathedral living room, opening onto a vast terrace, offers an unparalleled view of the Valaisan Alps. The living spaces, perfectly arranged, as well as the quality amenities, the outdoor sauna and jacuzzi, make this property a rare gem, ideal as a primary or secondary residence. • Exceptional panoramic view of the Valaisan Alps • Cathedral living room with fireplace and large windows • 5 bedrooms and 4 bathrooms • Open kitchen with central island and direct access to the terrace • Sauna, outdoor jacuzzi, and numerous relaxation areas • Garage, laundry room, and quality amenities in a calm environment
5.5-room single-family house, new building 2027, large garden, Limpach
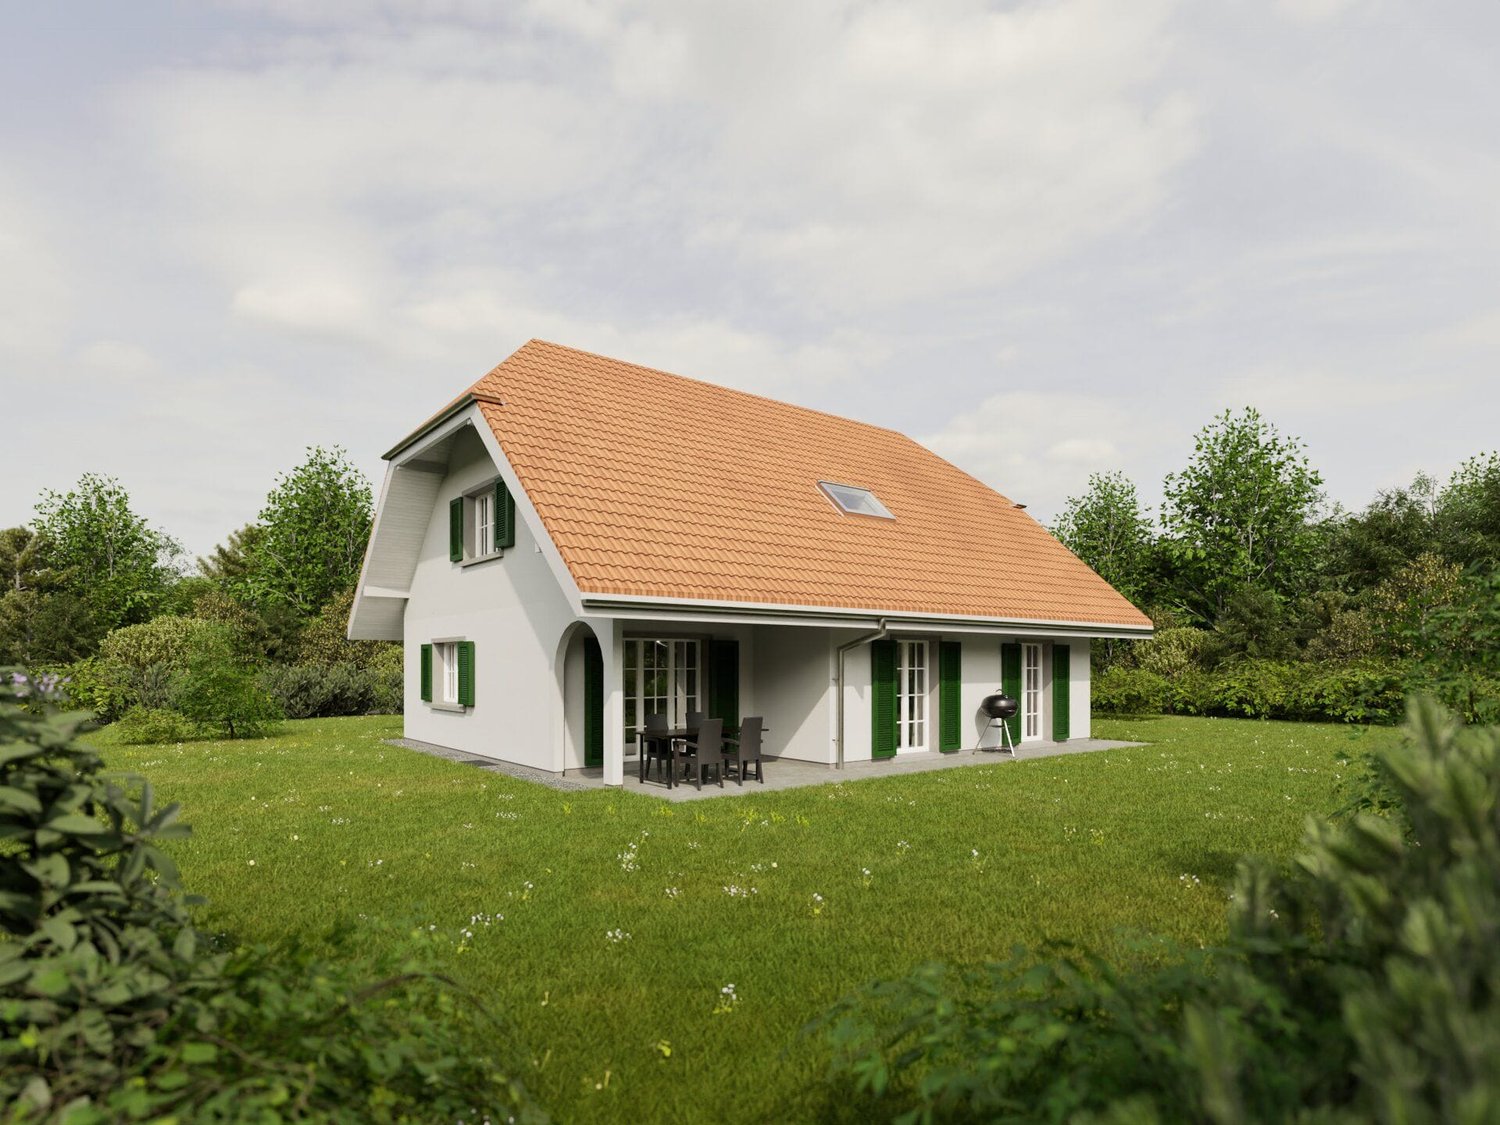
New building 2027 in Limpach (BE): Light, peace and plenty of spaceDetached 5.5-room single-family house on Bätterkindenstrasse 7. Clear architecture, generous glazing and a sunny garden create a home to arrive - realized with the renowned Idealbau Bützberg (valuable execution, timely and price-secure).Highlights • Large, sunny garden (approx. 640 m²) with covered seating area • Bright living/dining area with wide window fronts • Separate, bright U-kitchen - direct access to the garden • Modern bathroom with floor-level walk-in shower and daylight • Sustainable: Air-water heat pump & floor heating • 1 single garage + 2 outdoor parking spaces • Quiet village location, short distances to public transport and A1 Key figures & rooms • 5.5 rooms on 2 floors • Net living area approx. 148 m²; GFA approx. 188 m² • Building volume approx. 905 m • Plot approx. 640 m² • 1 bathroom Location • Bätterkindenstrasse 7, 3317 Limpach (Fraubrunnen municipality) • Schalunen train station approx. 2.2 km; A1 (Rüdtligen) approx. 6.6 km • Grenchen airport approx. 10 km • Everyday life convenient: Shopping/schools in neighboring villages; Bern & Solothurn easily accessible Price & availability • Purchase price: CHF 1'225'000.- • Availability: by arrangement
Jordan Comby
Magnificent Chalet Under Construction
Luxury Chalet in Ovronnaz, ValaisNestled in the heights of Ovronnaz, this new chalet (built in 2027) of 199 m² on a plot of 771 m² combines modern architecture and high comfort, with a breathtaking view of the Valais peaks.An exceptional settingAs soon as you enter the chalet, a spacious entrance hall (2.95 m²) leads to a large open living area: the living room-kitchen of 54.90 m² basks in light and opens onto a beautiful terrace of 35.20 m², the ideal extension outside to enjoy the Alpine panorama. A utility room of 4 m² and a bathroom on the ground floor complete this functional living area.Three bedrooms, two bathroomsThe floor, accessible from a corridor of 8.55 m², offers three spacious bedrooms: • Bedroom 1: 19.90 m² • Bedroom 2: 15.85 m² • Bedroom 3: 13.25 m² A bathroom with bathtub and shower (7.35 m²) completes this sleeping area and offers all the comfort of a family chalet or a luxurious second home.Adjacent roomsThe basement offers a technical room/wine cellar of 32.30 m² as well as a covered parking space of 32.95 m², providing sufficient storage space and practicality.A sought-after locationOvronnaz, known for its thermal baths, ski area, and hiking trails, offers a privileged living environment, just a few minutes from the Rhone plain.New chalet, careful execution, breathtaking view: a rare opportunity in Ovronnaz.Areas —BasementTechnical room – wine cellar: 32.30 m²Covered parking space: 32.95 m²Ground floorLiving room/kitchen: 54.90 m²Utility room: 4 m²Entrance hall: 2.95 m²Bathroom: 5.28 m²Terrace: 35.20 m²First floorCorridor: 8.55 m²Bedroom 1: 19.90 m²Bedroom 2: 15.85 m²Bedroom 3: 13.25 m²Bathroom with bathtub and shower: 7.35 m²Distribution —Entrance hall with built-in wardrobe, open kitchen to living room, living room/dining room, bathroom with washing machine, bedroom 1, bedroom 2, bedroom 3, corridor, bathroom with bathtub and shower, terrace, technical room – basement, 2 covered parking spacesOvronnaz, an exceptional living environment in ValaisLocated at over 1,000 meters above sea level on the heights of Leytron, Ovronnaz is a thermal and ski resort, known for its preserved natural heritage and its rich sunshine. In the canton of Valais, between the majestic Muverans and the Rhone valley, it offers a breathtaking panoramic view of the Valais Alps.Ovronnaz delights both winter sports enthusiasts and summer hikers. The ski area offers a family-friendly ski area, an extensive network of hiking trails and mountain bike routes, as well as the famous thermal baths, which are fed by a natural mineral water source heated to 30°C.Despite its preserved mountain atmosphere, Ovronnaz remains easily accessible: about 20 minutes from Martigny and 30 minutes from Sion, with its local amenities, restaurants, schools, and sports infrastructure.Ovronnaz offers all the necessary amenities for a comfortable daily life: food shops, bakery, restaurants and bars, tourist office, as well as sports and leisure facilities (thermal bath and spa, swimming pools). The town has public transport connecting Ovronnaz to the Rhone plain and a free shuttle bus in winter to connect the station and the ski area
Sandra Saudan
Elegant contemporary 5.5-room villa in Corminboeuf - Lot 6
DISCOVERY DAYS - FRIDAY, OCTOBER 30 FROM 4 PM TO 6 PM AND SATURDAY, OCTOBER 31 FROM 10 AM TO 12 PMLocation: Route du Centre 29, 1720 CorminboeufIdeally located in the heart of the village, this project consists of two-story architect-designed villas. Each villa offers a 5.5-room typology with a useful area of approximately 176 m2, perfectly meeting current expectations in terms of comfort and functionality. • Spacious and bright living areas • Two parking spaces at a price of CHF 35'000.00/unit extra, as well as a private cellar for each villa • Private gardens and terraces, in the heart of a green environment • One fruit tree per villa, chosen by the future owners • School in immediate proximity and easy access to all amenities • High-performance solar panels and connection to the district heating network
Dionis Fetahaj
5.5-Room Semi-Detached Houses "Wolfacker" – New Build in Stüsslingen, 4 Units Available
Welcome to Wolfacker!Here, in a quiet, rural setting in Stüsslingen, four modern semi-detached house units are being built, where families can feel at home from the start. Spacious rooms, a private garden, and plenty of daylight create a place that offers space for everyday life and for the beautiful moments in between. Each unit offers 5.5 rooms on approximately 154 m² of living space as well as a single garage with an additional carport. All four units are available at the same price.On the ground floor, an open living, dining, and kitchen area with large window surfaces connects indoors and outdoors to a bright, inviting space that invites you to linger. On the upper floor, there are three rooms and a shower bathroom, and on the top floor, an additional room with its own bathroom, ideal as a retreat or home office. The private terrace will quickly become your favorite spot for the evening.Key Facts: • 4 semi-detached house units (1A, 1B, 2A, 2B), new build, each with 5.5 rooms • Living area approximately 154 m² per unit • Plot area per unit 353–436 m² • Terrace 14.00 m² (unit 2B 5.95 m²), basement 20.30 m² per unit • 3 wet cells per unit • Private single garage plus carport per unit • Purchase price per unit CHF 1'095'000.– • Construction start Q4 2026 Features: • Open, modern kitchen with compact steamer, oven, induction cooktop, and refrigerator-freezer combination • Three-layer oak parquet floors, high-quality sanitary appliances • Air/water heat pump • Preparation for e-mobility (empty pipe for charging station) • Built-in wardrobe, awnings as sun protection Location:Stüsslingen is located quietly between Lostorf, Niedergösgen, and Erlinsbach, with a rural character and direct access to the open countryside. The primary school, municipality, and sports field are within walking distance, and Coop and Migros in Erlinsbach, as well as the Aarau train station (10 minutes) and the A1 motorway junction (12 minutes), provide good connections.Have we sparked your interest?We would be happy to send you the detailed sales documents and are available for a personal consultation.
Architect's chalets with 4.5 rooms
Architect's chalets in the Charmey region; exclusive with breathtaking panoramic views.The high-end finishes will be carried out according to the tenant's taste. Traditional charm combined with modern comfort offers an exceptional living experience in the heart of the Swiss Alps.Sale as a main residence.Several chalets are available:Highlights : • Breathtaking view: Enjoy a breathtaking panorama over the surrounding mountains and the valley. • Spacious living area • Elegant interior design: High-quality construction and finishes according to the tenant's taste. • Optimal comfort: Spacious rooms, large volume, large windows. • Parking: covered parking space and garage. • Heat pump and photovoltaic panels These modern chalets offer an exceptional living space, combining tranquility, nature, and comfort.If you need to sell a property to buy your new home, we offer you more than 30 years of experience in the field of sales. Over the years, we have developed a unique presentation with our Virtual Tours of properties, our enhanced presence on real estate portals, as well as our competitive brokerage fees, making us an ideal partner.Information and visit with Thierry Lenoir at 079/476 08 11
Additional real estate searches