243 results - House, chalet, rustico to buy in District Aigle

1 / 13
  • Parking space
  • View
CHF 420,000.–
3 rooms70m² living space
Ormonts-Dessous, 1863 Ormont-Dessous

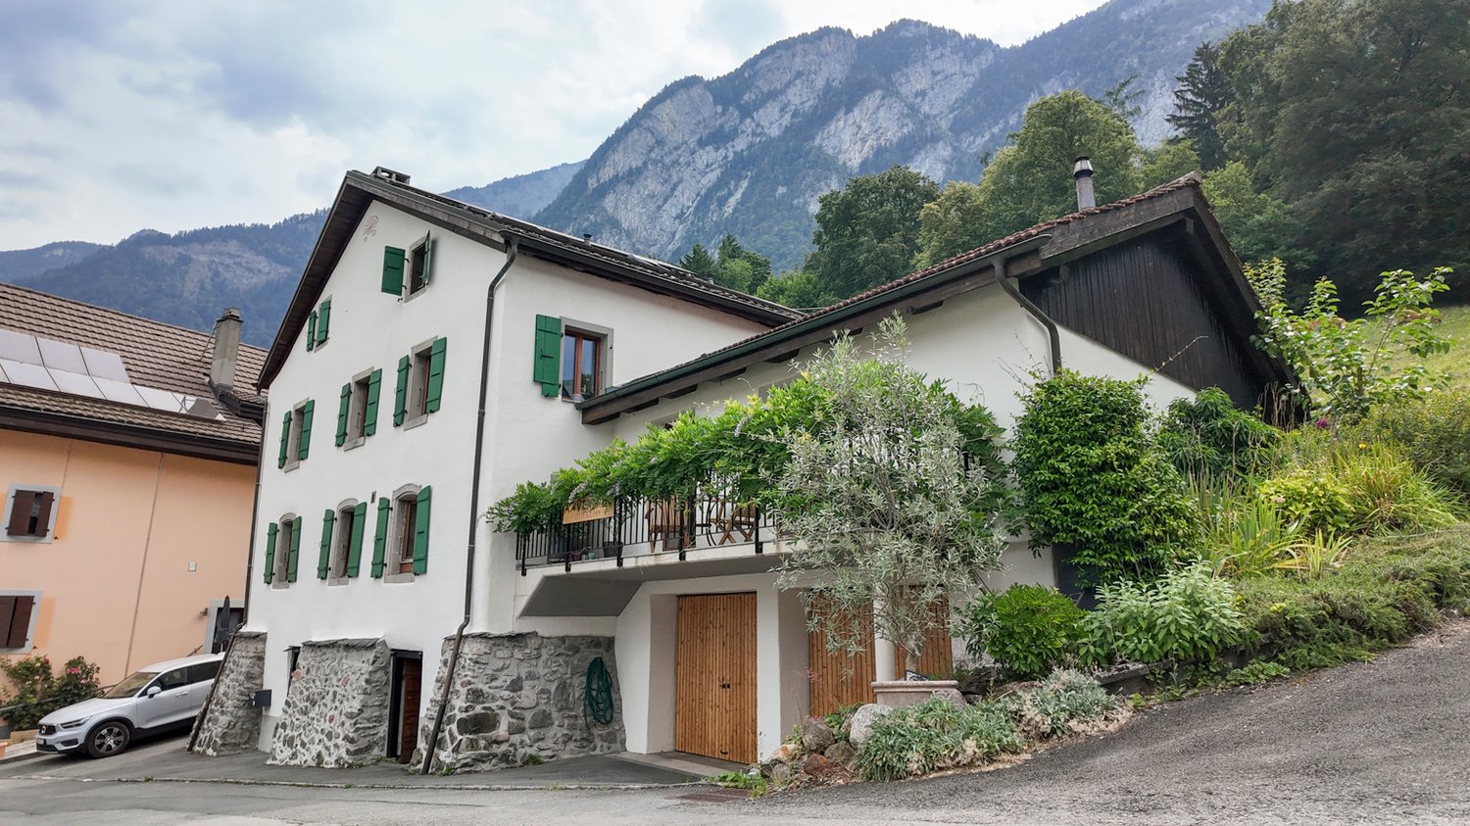
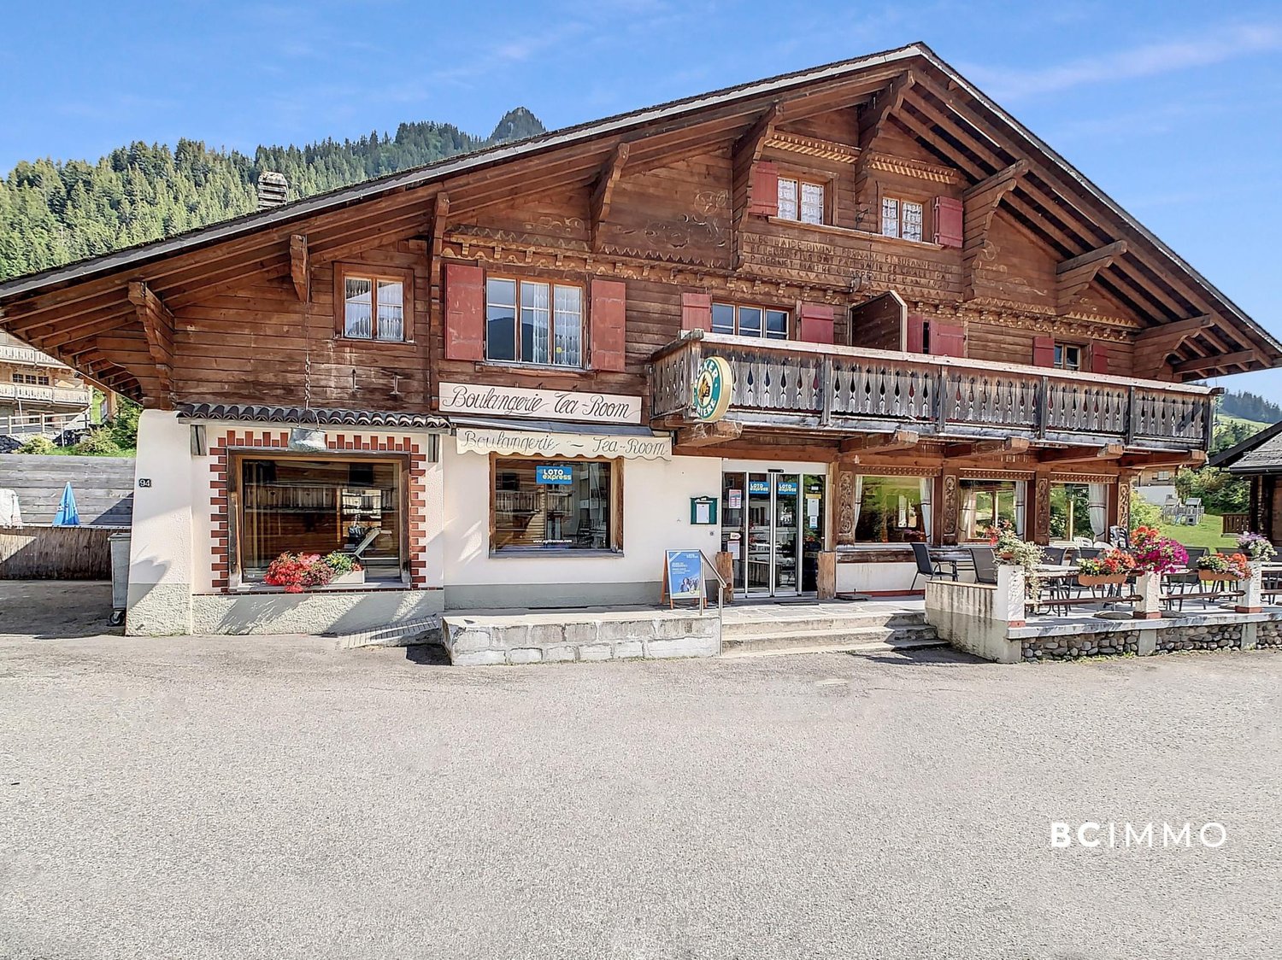
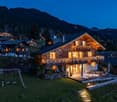
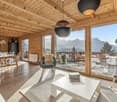
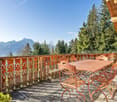
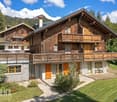
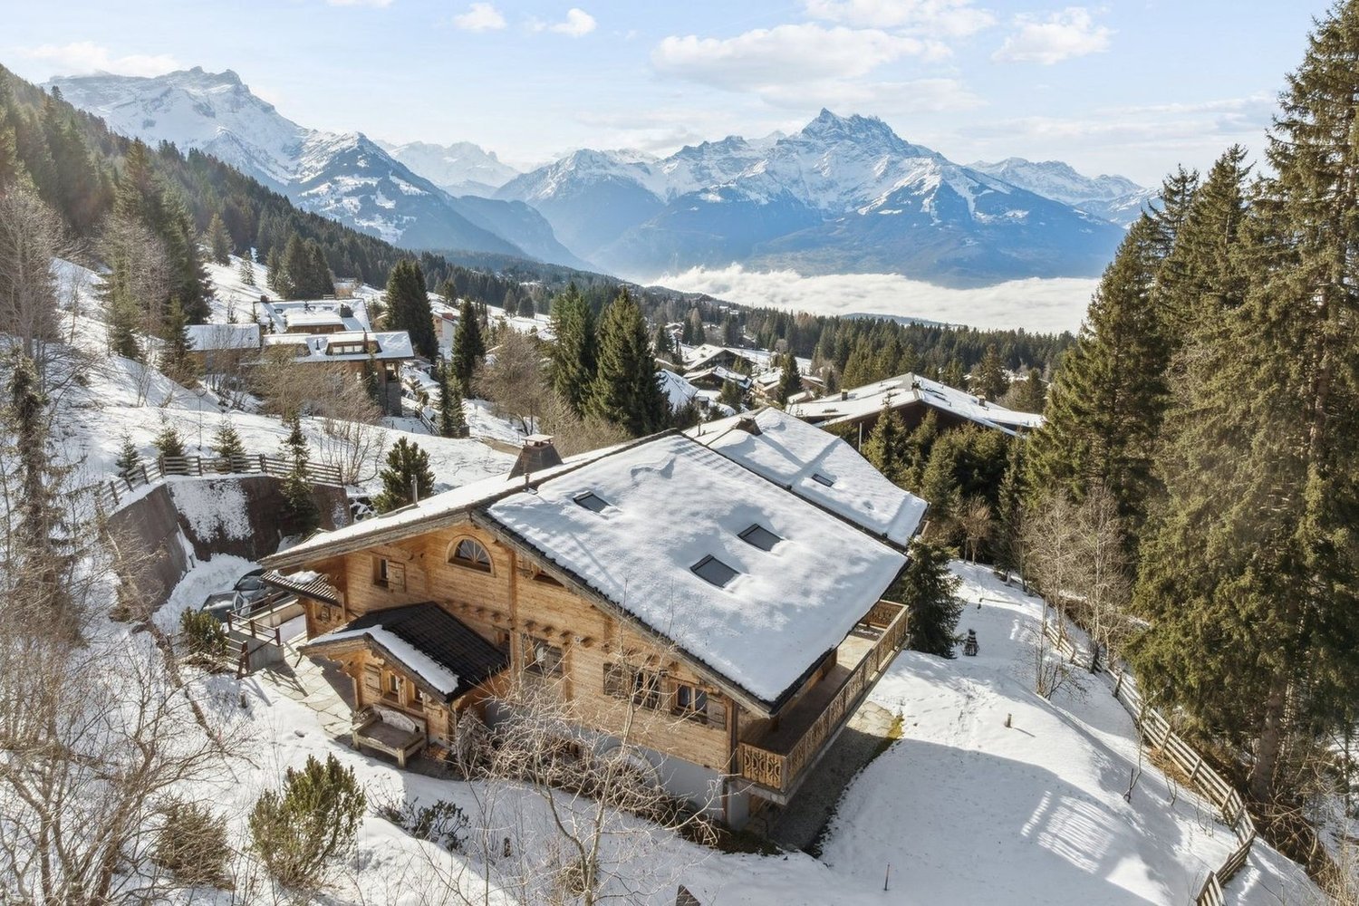
Authentic Mountain Chalet in the Heart of the Vaud Alps

Ideally located in Sépey, this chalet enjoys a strategic geographical situation, a true crossroads between the prestigious ski resorts of Leysin, Les Diablerets, and Gstaad. Situated above the train station, the chalet offers a southwest-facing plot, guaranteeing optimal sunlight and an unobstructed view of the surrounding peaks. Its access is facilitated by its immediate proximity to the train station, allowing for easy pedestrian access from the parking lot.Built in 1946 and spread over three levels, this 3-room chalet develops a living area of 90 m² for a volume of 198 m. The ground floor includes a habitable kitchen, a pellet stove, a shower room, and a storage room under the stairs. The first floor accommodates a warm living room with exposed beams, equipped with built-in wardrobes and access to a balcony with a view. Finally, the second floor has a bedroom with storage under the slope and three windows. The property, equipped with double glazing throughout the chalet, benefits from a paved terrace with awnings and annexes including a laundry room and a storage room with a fridge-freezer. An external pellet silo completes the installation, while the solar panels on the roof ensure a yield by resale to Romande Énergie.This chalet, proposed in its current state, is available as both a primary and secondary residence. It is also open to sale to foreign non-residents, constituting a rare investment opportunity in the heart of the Alps.An adjacent plot of 1174 m², located in the village zone, is available for purchase. It offers strong development potential, with the possibility of extension or demolition to allow the construction of a new dwelling or PPE up to three levels, respecting a height of 6 meters in accordance with the communal regulations.

  • Parking space
  • View
Sven Dutoit

Sven Dutoit

Courtier

1 / 18
  • Parking space
  • Balcony / Terrace
  • View
  • +1
CHF 740,000.–
5.5 rooms124m² living space
1884 Villars-sur-Ollon

Adjacent chalet with 5.5 rooms, ideally located on the slopes in Gryon

Chalet with 5.5 rooms, ideally located on the slopes in the Alpe de Chaux in Gryon (Gryon-Villars ski resort).In a three-level chalet with 5.5 rooms (adjacent chalet) with independent entrance, located on the edge of the slope in the Gryon-Villars ski resort.The sale as a secondary residence is authorized.The property is part of a residence with only 4 apartments and offers a natural setting and a panoramic view.Description:Lower level: • 3 bedrooms, 2 with access to the balcony • 1 bathroom • 1 technical room Upper level (entrance): • Entrance hall with closets • Living room with fireplace and access to the balcony • Open kitchen to the living room • Shower room Attic level: • 1 mezzanine overlooking the living room • 1 bedroom • 1 parking space, which completes this property, price CHF 20'000.-- extra Amenities: • Ski slope, possibility of ski-in-out for good skiers • Cable car at 400m • Restaurants des Fracherets at 500m • Restaurant de Frience at 900m • Bus stop at 150m If you need to sell a property to buy your new one, we offer you more than 20 years of experience in the sales field. During these years, we have developed a unique presentation with our Virtual Tours. Our strengthened presence on real estate portals makes us an ideal partner.For more information and visits, please contact Mirko Gysin at 079 574 33 39

  • Parking space
  • Balcony / Terrace
  • View
  • +1
1 / 29
  • Mountain view
CHF 2,390,000.–
7 rooms
Chemin de Loyettaz 1, 1865 Les Diablerets

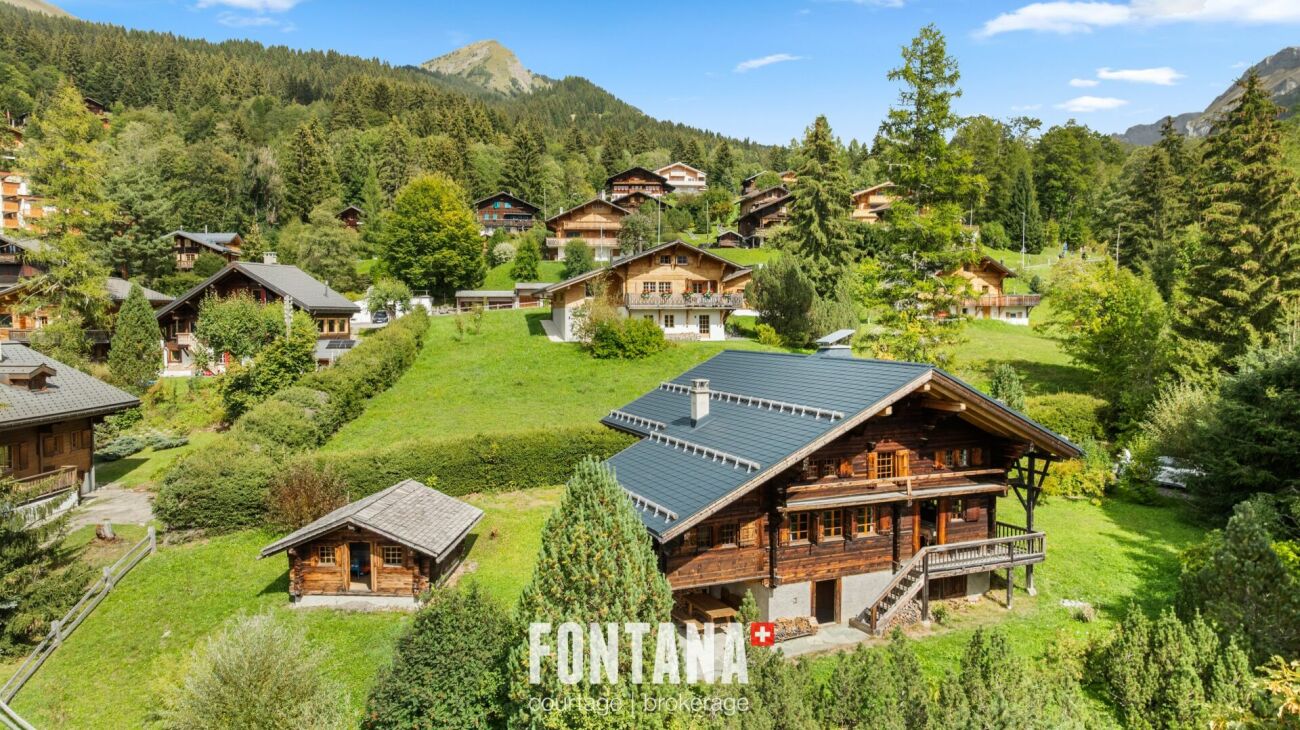
Exceptional chalet and privileged location

Exceptional chalet and privileged location Nestled in a peaceful area of Les Diablerets, this rare property enjoys a privileged location, close to the ski lifts of Le Meilleret and the restaurants and shops of the village center.This three-level chalet, completely renovated in 2009, harmoniously combines authenticity and modern comfort. The work was carried out with care: hand-crafted wood cut with an axe for the walls, red cedar roof from Canada, installation of underfloor heating, complete replacement of electricity and plumbing, as well as creating new kitchens and bathrooms equipped with high-end materials. The renovation, entrusted to an interior designer in collaboration with local artisans, demonstrates meticulous attention to detail and finishes.Upon entry, the warm and refined atmosphere reveals itself: • A spacious hall leads to a vast living room bathed in light, opening onto a south-facing balcony offering a breathtaking view of the Diablerets massif. • The modern kitchen, with black granite countertops and superb woodwork, gives access to the west balcony as well as a large terrace facing the back of the chalet. • An elegant guest bathroom completes this level. Upstairs, beds and bathroom under the exposed beams: • Three double rooms decorated with care create a welcoming and harmonious night space. • A luxurious bathroom, equipped with a character bath, gives the whole an atmosphere of relaxation and well-being. The lower ground floor offers an additional user-friendly space: • A double room • A kitchen-bar with black granite and mirror glass shelves open to a cozy living room • A dining room extended by a side terrace • A bright office thanks to a structural glass roof • A contemporary shower room with waterfall and LED lighting • A laundry and technical area, also grouping the multimedia installations The exteriors, carefully arranged, consist of two beautiful terraces, a large double garage and a single facade adorned with a sculpture representing a "modzé" (young cow in local dialect), which gave its name to the chalet.Flooded with natural light and offering spectacular views of the mountains, this rare property stands out for its unique atmosphere and high-end amenities.Easily accessible in any season, the chalet settles in a haven of tranquility: close to the lively village center, but preserved from any nuisance. The gentle song of a nearby stream accompanies the calm of the place, from which countless paths invite to walk and discover the mountains.A successful mix of luxury, comfort and nature - an opportunity not to be missed. roof • Canadian red cedar soils • Tile and solid parquet heating • Oil-fired central boiler • Chimney heat distribution • Underfloor heating outside • Double garage, with automatic doors • Outdoor parking: 4 places

  • Mountain view
Eric Fontana

Eric Fontana

Courtier

Travel time
-
1 / 15
  • Parking space
  • Balcony / Terrace
  • Mountain view
CHF 1,090,000.–
6 rooms135m² living space
Route Royale 11, 1865 Les Diablerets

Half-chalet in triplex - La Marchande 2D, PPE Les Parchets

Half-chalet in triplex - La Marchande 2D, PPE Les Parchets Located in a quiet and residential environment, on the heights of the village of Les Diablerets, this half-chalet with 6 rooms enjoys a privileged natural setting and optimal sunshine.Built in 1987 and largely renovated in 2009, as well as completed by a roof repair in 2023, the property combines the charm of alpine architecture with functional and comfortable facilities. It is part of a property by floors (PPE) composed of 8 lots, located on a plot of 4,197 m 2.Its location, only 100 meters from the bus stop, allows easy access to the village infrastructure while ensuring tranquility and quality of life.The living area of 134.4 m2 is spread over three levels, offering a well thought-out distribution of spaces, ideal for a main or secondary residence.The main living room, bright and friendly, opens onto a fully equipped kitchen. It is decorated with a wood stove, bringing a warm atmosphere. The outdoor areas, consisting of a west-facing terrace and a south-facing balcony, offer an unobstructed view of the Les Diablerets massif as well as excellent sunshine.It is composed as follows:Lower ground floorEntrance hall with cloakroomShower room with toilet, sink and laundry areaRoom with shower and sinkSaunaHall with staircase and built-in cabinetsMaster suite with wardrobes and private shower room (WC, basin)Direct access to the terraceTwo cellars located in the shelterAccess to common areasGround floorEntrance hall with stairsFully equipped open kitchenLiving room with dining area and wood stoveAccess to the south-facing balcony and the south-west terrace 1st floor • Hall with cupboards and stairs • Double room with wardrobes and access to the galetas (3-person dormitory) • Double room with wardrobes and access to the balcony • Room with two single beds • Shower room with toilet and sink • Exteriors Two outdoor parking spaces • Two balconies totaling 20.7 m 2 • A south-west facing terrace of 41.2 m 2 • Annexes and equipment Laundry room and a cellar • Central heating by heat pump • Ground distribution on the lower and lower floors • Radiators upstairs • Wood-burning stove Works • No work required Notes • Two thermal solar panels for hot water production • Well connected to the clear water and wastewater etworks of the municipality • Roof redone to new • Installation of TV, DVD, and Wi-Fi Amenities • Bus stop 100 m away • 5 minutes by car from the shops and restaurants of the village • 5 minutes by car from Glacier 3000 • 25 minutes by car from Gstaad • 30 minutes from the highway (Aigle) • An hour from Lausanne

  • Parking space
  • Balcony / Terrace
  • Mountain view
Michel Fontana

Michel Fontana

Courtier

Travel time
-
1 / 13
  • Balcony / Terrace
  • View
CHF 4,400,000.–
7 rooms270m² living space
Villars-sur-Ollon, 1884 Villars-sur-Ollon

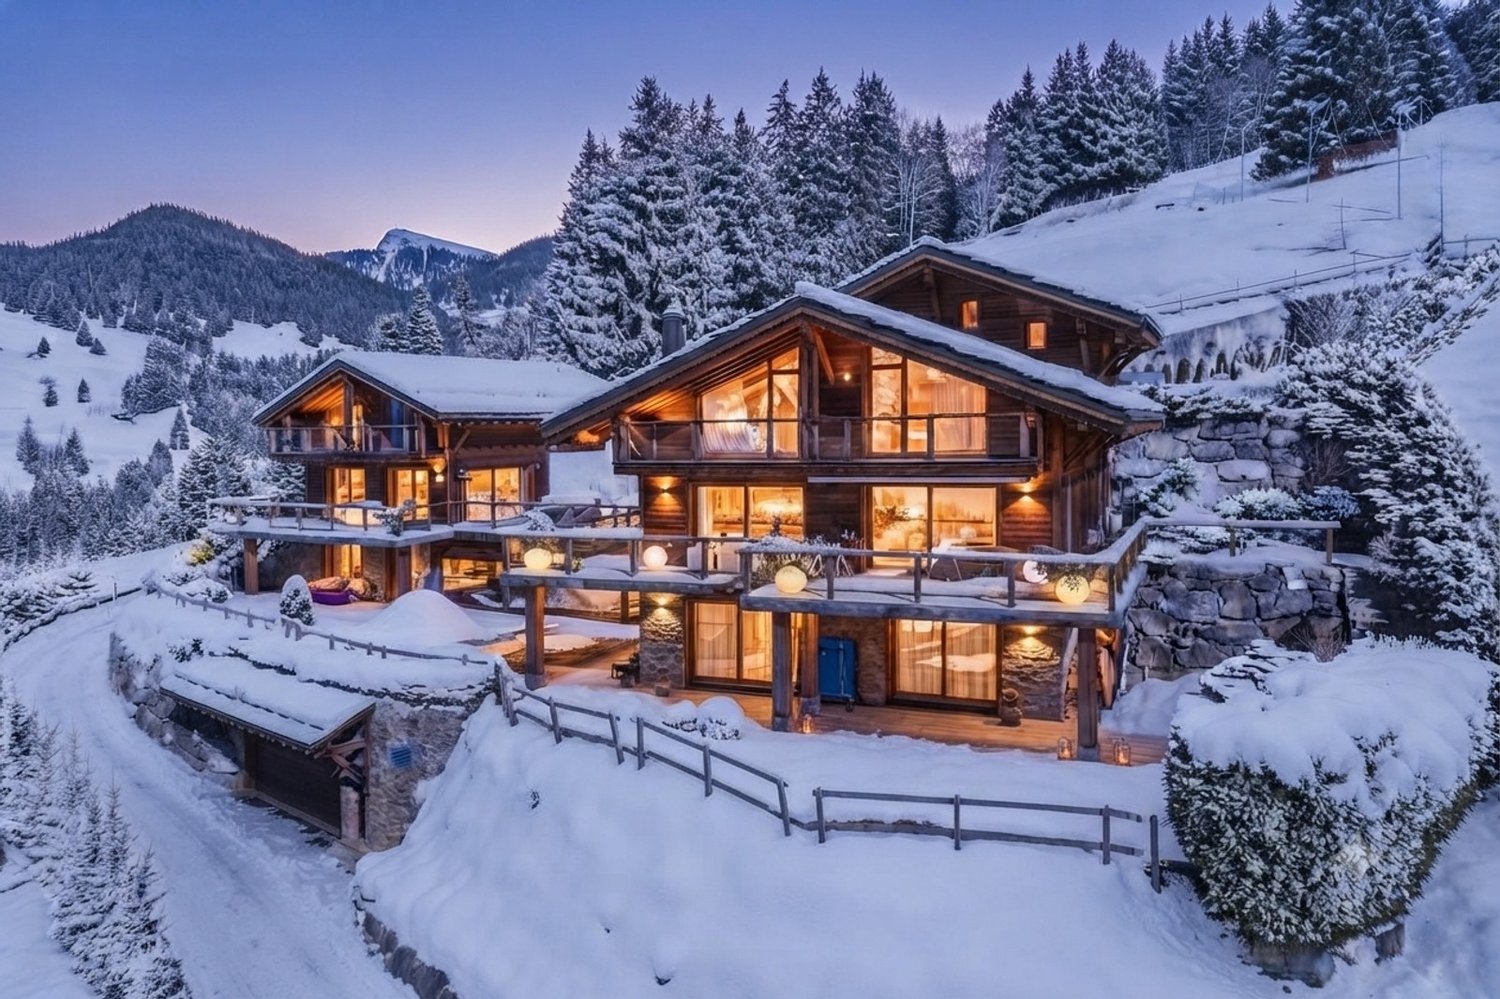
Les Chaux Fleuries - Splendid Exceptional Chalet SKI IN SKI OUT

Perched on the heights of the prestigious Villars-sur-Ollon ski resort, this exceptional property offers a breathtaking panoramic view of the Alps as well as direct access from the Bouquetins ski slope, combining Alpine elegance and the practicality of a ski-in ski-out location.Located at the top of the Domaine de la Résidence, a private park of nearly 80 hectares, the chalet is situated in the east loop of the domain, immediately adjacent to the slopes, while remaining just a few minutes from the center of Villars-sur-Ollon and its shops.Built in 2000 on a generous plot of 1,920 m², the Chalet Chaux-Fleuries spans 270 m² of living space over several levels and is distinguished by its bright spaces and refined finishes.The property comprises five spacious bedrooms, four bathrooms, two fully equipped kitchens, a double indoor garage with automatic door, a wardrobe and ski room, as well as a bomb shelter, offering both comfort, practicality, and security.The chalet also benefits from significant potential for expansion and the possibility of building a swimming pool, with a building permit already obtained, making this property a rare opportunity on the market.This property combines refinement, comfort, and a dominant position, ideal for a prestigious primary or secondary residence in the heart of the Swiss Alps.

  • Balcony / Terrace
  • View
Sven Dutoit

Sven Dutoit

Courtier

1 / 13
  • Parking space
  • Garage
  • View
CHF 1,950,000.–
6 rooms200m² living space
Villars Chesieres, 1884 Villars-sur-Ollon

My Retirement - Renovated Chalet with Garden in the Center of Chesières

EXCLUSIVITY SWITZERLAND SOTHEBY'S INTERNATIONAL REALTYThe Ma Retraite chalet is a spacious family chalet with a garden, ideally located in the center of Chesières, close to shops, transportation, and international schools. The center of Villars is accessible on foot in a few minutes. South-facing, the large upstairs terrace benefits from a beautiful view of the Alps. Built in 1820, the chalet was completely transformed and renovated in 2020 with quality materials, while preserving some rustic elements in the beams.The lower floor includes a beautiful entrance with a cloakroom and relaxation area serving two large double bedrooms, one with an en-suite bathroom, with access to the covered balcony and a children's room with three beds. The upstairs is completed by a second bathroom.Upstairs, a spacious landing is arranged as a television corner with a guest toilet and access to the north balcony. A large, bright room with large windows includes the open kitchen, a dining area, and a living room, all opening onto the large south-facing terrace on pillars. The upstairs is completed by the parental double bedroom and the third en-suite bathroom.At garden level with external access, three cellars include the technical rooms and laundry room. The chalet is heated by town gas through radiators. The chalet is situated on a beautiful, grassy, and fenced plot.A few parking spaces in a row lead to the closed garage box.The Ma Retraite chalet is available as a main or secondary residence, as well as for sale to foreigners.

  • Parking space
  • Garage
  • View
Sven Dutoit

Sven Dutoit

Courtier

Travel time
-
1 / 24
  • Parking space
  • Balcony / Terrace
  • Mountain view
CHF 860,000.–
6 rooms131m² living space
Chemin des Fontaines 7, 1862 La Comballaz

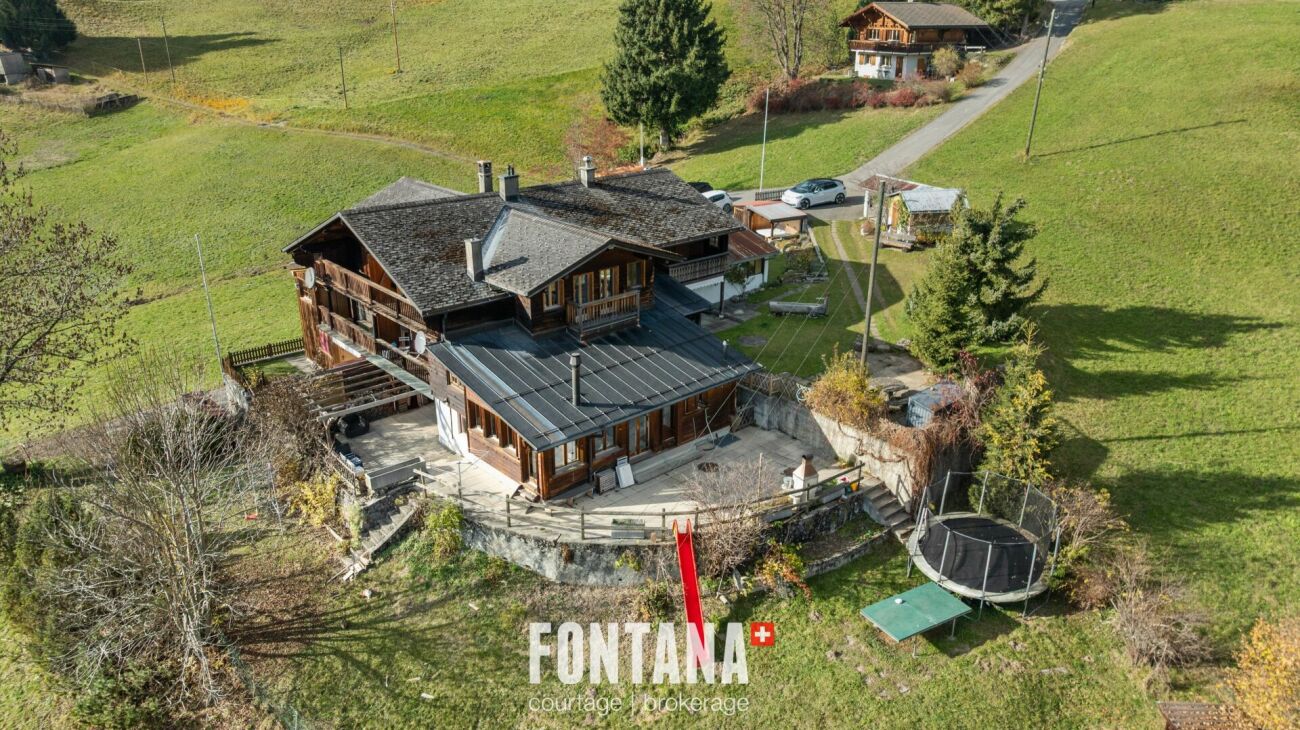
Contiguous 6-room chalet with master suite

Office and panoramic view - optimal sunshine Located in Les Voëttes, in a quiet and green environment, the Chalet Les Fontaines is an adjoining 6-room chalet enjoying a privileged location in the heart of the Ormonts valley. Near the Col des Mosses, Les Diablerets and Leysin, this property benefits from an exceptional alpine setting, a remarkable sunshine and a dominant position offering a panoramic full face view of the entire chain of the Diablerets glacier.Built in 1780 and carefully maintained, this chalet stands out for its excellent general condition, authentic Alpine character and functional layout, perfectly suited to a comfortable family life.The living room, facing south, enjoys a generous brightness and opens onto a spacious paved terrace giving access to the private garden. A wood stove advantageously complements the central heating with oil, giving the place a warm atmosphere in any season.The sleeping area, completely renovated with taste in a warm old wood style, offers three bedrooms each with direct access to an east or south facing balcony, allowing you to fully enjoy natural light and unobstructed views of the alpine environment.The chalet also offers three balconies, a carefully maintained garden, as well as four parking spaces: one at the top of the access road and three in the immediate vicinity of the building. Thanks to its optimal exposure and its breathtaking full-face views over the entire chain of the Diablerets glacier, the Chalet Les Fontaines is a rare opportunity, perfectly suited as a main residence as well as a second home, or as a sustainable real estate investment in the heart of the Vaudois Alps. It is composed as follows:Lower ground floor: • Spacious living room with wood stove and access to the terrace and garden • Open and fully equipped kitchen • A large cellar and heating room • A bonfire Upper ground floor: • Entrance hall with distribution corridor • Master suite with private bathroom (bath, toilet, sink, connection for washing machine) • Shower room with toilet and sink • Bright office, ideal for telecommuting or multipurpose space Floor: • A distribution corridor • Three comfortable bedrooms, all with balcony • Clearance and storage spaces Works and maintenance: • Since the acquisition, the owners have regularly maintained the property and carried out interior and exterior fittings. • The last renovations of 2023 concern insulation, renovation of the night part

  • Parking space
  • Balcony / Terrace
  • Mountain view
Usha Fontana

Usha Fontana

Assistante

Travel time
-
1 / 12
  • Parking space
  • Balcony / Terrace
  • Garage
  • +1
CHF 1,385,000.–
5.5 rooms170m² living space
Noville, 1845 Noville

Villa triplex lumineuse aux finitions haut de gamme

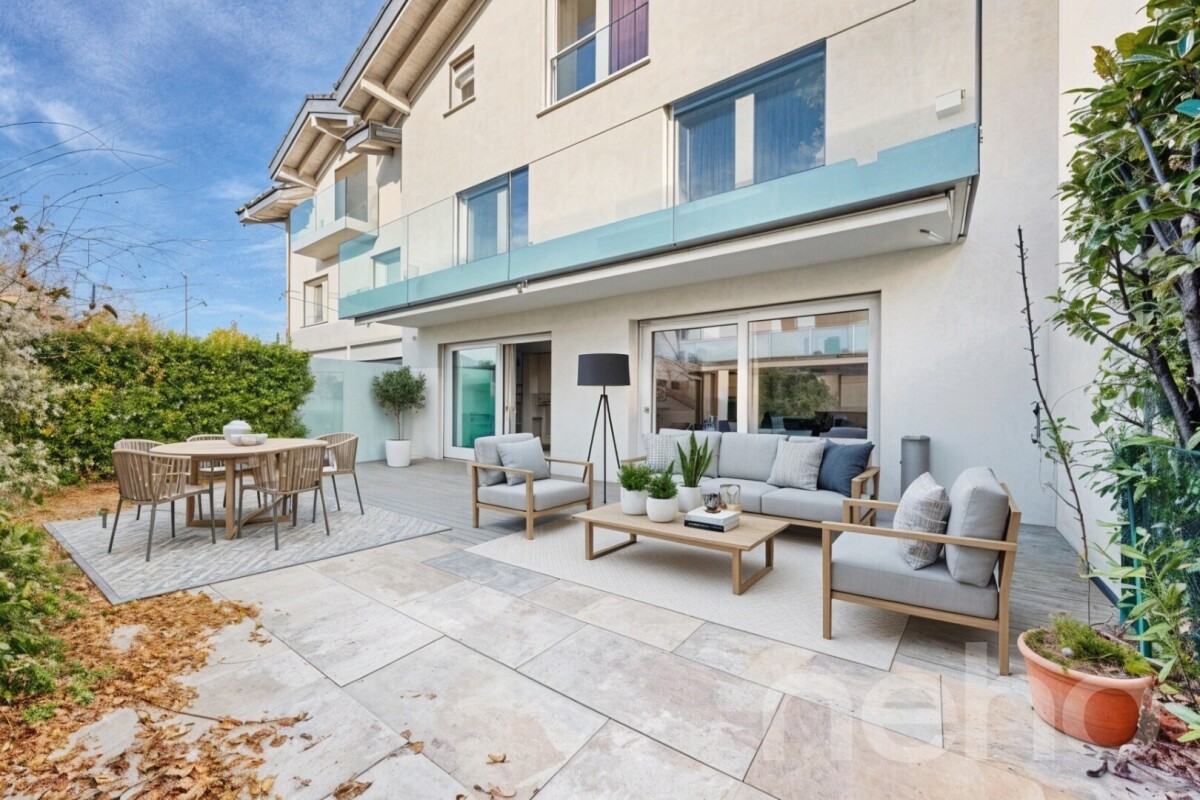
Élégante villa mitoyenne en triplex, cette propriété séduit dès le premier regard par son architecture contemporaine et sa luminosité exceptionnelle. Érigée sur trois niveaux harmonieusement répartis, elle offre des volumes généreux et des hauteurs sous plafond remarquables, conférant aux espaces une atmosphère à la fois aérienne et chaleureuse.Conçue avec des matériaux de qualité, la villa est en excellent état d'entretien, proche du neuf, et répond aux exigences actuelles en matière de confort et de modernité. Les pièces, intelligemment agencées, bénéficient d'une belle fluidité et d'une luminosité omniprésente tout au long de la journée. L'espace de vie s'ouvre sur une grande terrasse conviviale, idéale pour profiter de moments de détente ou recevoir en toute tranquillité.La maison est équipée d'un système de domotique performant, permettant une gestion optimale des équipements, ainsi que d'un chauffage au sol avec commande à distance, gage de confort et d'efficacité énergétique en toute saison.La situation est particulièrement recherchée : à quelques pas seulement des commerces, des écoles et de toutes les commodités, tout en offrant un accès rapide à l'autoroute. Un emplacement idéal pour concilier qualité de vie, mobilité et praticité au quotidien.Une villa clé en main, lumineuse et élégante, pensée pour une vie moderne et confortable.Adresse exacte disponible sur demande.VOUS SOUHAITEZ VISITER ? MERCI DE BIEN VOULOIR VOUS INSCRIRE D'ABORD : https://neho.ch/b/1845-26-1An elegant semi-detached triplex villa, this property captivates at first glance with its contemporary architecture and exceptional brightness. Built on three harmoniously distributed levels, it offers generous volumes and remarkable ceiling heights, giving the spaces an atmosphere that is both airy and warm.Designed with quality materials, the villa is in excellent condition, close to new, and meets current standards of comfort and modernity. The rooms are cleverly arranged, benefiting from a beautiful flow and light throughout the day. The living space opens onto a large, welcoming terrace, ideal for relaxing or entertaining in peace.The house is equipped with a high-performance home automation system for optimal management of appliances, as well as remote-controlled underfloor heating for comfort and energy efficiency in all seasons.The location is particularly sought-after: just a few steps from shops, schools and all amenities, while offering quick access to the motorway. An ideal location for combining quality of life, mobility and practicality in everyday life.A turnkey villa, bright and elegant, designed for modern and comfortable living.Exact address available on request.INTERESTED IN VISITING THE PROPERTY? PLEASE REGISTER FIRST : https://neho.ch/b/1845-26-1Diese elegante Doppelhaushälfte besticht auf den ersten Blick durch ihre moderne Architektur und ihre außergewöhnliche Helligkeit. Sie erstreckt sich über drei harmonisch aufgeteilte Etagen und bietet großzügige Räume und bemerkenswerte Deckenhöhen, die den Räumen eine luftige und zugleich gemütliche Atmosphäre verleihen.Die Villa wurde mit hochwertigen Materialien gebaut, befindet sich in einem ausgezeichneten, neuwertigen Zustand und erfüllt die aktuellen Anforderungen an Komfort und Modernität. Die intelligent angeordneten Räume zeichnen sich durch eine schöne Fluidität und eine den ganzen Tag über allgegenwärtige Helligkeit aus. Der Wohnbereich öffnet sich zu einer großen, einladenden Terrasse, die ideal ist, um Momente der Entspannung zu genießen oder Gäste in aller Ruhe zu empfangen.Das Haus ist mit einem leistungsstarken Hausautomationssystem ausgestattet, das eine optimale Steuerung der Geräte ermöglicht, sowie mit einer ferngesteuerten Fußbodenheizung, die zu jeder Jahreszeit Komfort und Energieeffizienz garantiert.Die Lage ist besonders begehrt: nur wenige Schritte von Geschäften, Schulen und allen Anne...

  • Parking space
  • Balcony / Terrace
  • Garage
  • +1
David Damiano

David Damiano

Agent local

1 / 12
  • Parking space
CHF 1,125,000.–
Lavey-Village, 1892 Lavey-Village

Unique investment opportunity in the heart of the Vaud Chablais!

A key-in-hand yield in a postcard setting! Are you looking for a serene, strategic, and immediately profitable real estate investment? Look no further. Located in Lavey-Village, at the gates of the Vaud Riviera and Valais, this fully rented building with 4 apartments represents the perfect opportunity to enhance your assets in a booming region. Nestled in the preserved and warm setting of Lavey-Village, famous for its gentle way of life and therapeutic thermal baths, this village house seduces with its polyvalence and simplified management. The property consists of an ideal typology of units to meet the strong local demand for rental housing: • 1x large 3.5-room apartment, spacious and warm. • 2x 2.5-room apartments, perfect for couples or active people. • 1x brand new studio (2026), with modern finishes, offering absolute comfort. The highly profitable bonuses: • Workshop spaces (approx. 25 m²): Additional rental potential for artisans, independents, or storage. • 3x cellars (approx. 30 m² in total): A real plus for the comfort of tenants. Imagine an investment where everything is already in place. The rental status is complete, you receive your income from the first day, without the slightest stress of rental vacancies. The real strong point? Its strategic geographical location. Between the economic dynamism of the Vaud Riviera (Montreux/Vevey) and the accessibility of Valais, Lavey-Village attracts a loyal tenant clientele, loving nature, calmness, while remaining connected to major axes. It's the perfect alliance between the charm of village life and regional dynamism with high growth potential. A rare gem on the current market! Don't let this secure and high-performance investment in one of the most attractive regions of French-speaking Switzerland slip away.Exact address available after registration on neho.ch.DO YOU WANT TO VISIT? PLEASE REGISTER FIRST: https://neho.ch/b/1892-26-1

  • Parking space
Vanessa Moret

Vanessa Moret

Agente locale

1 / 12
  • Parking space
  • View
CHF 960,000.–
6.5 rooms190m² living space
Aigle, 1860 Aigle

Un chalet à fort potentiel, au calme à Aigle
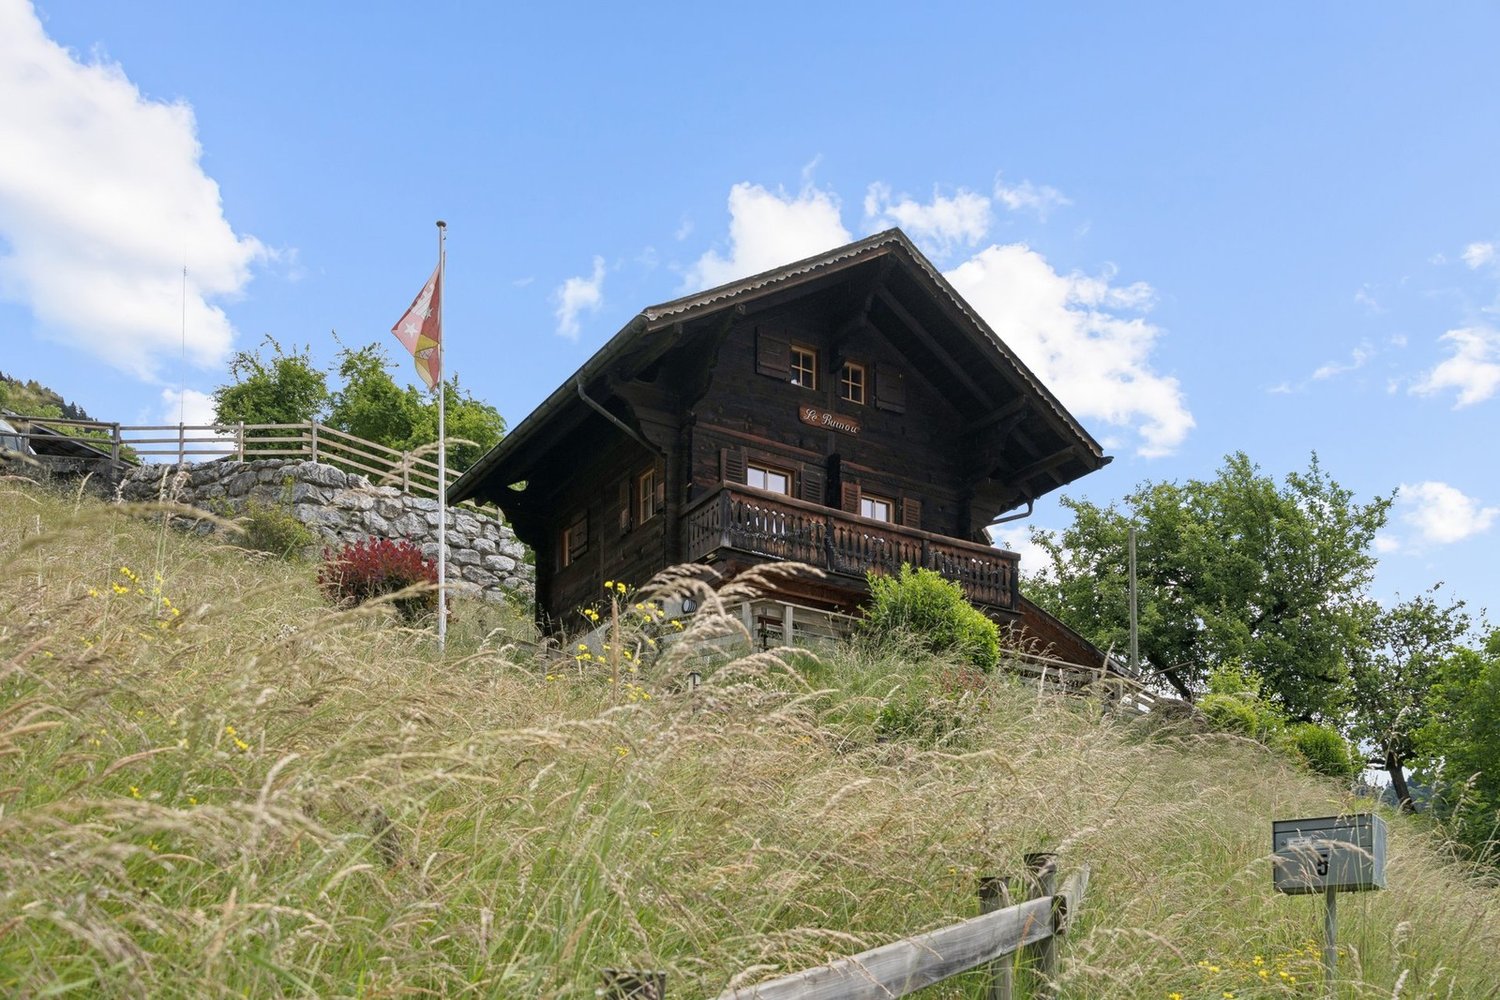
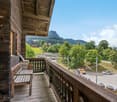
Niché à Aigle, dans un cadre calme et verdoyant à proximité immédiate des commodités, ce chalet en bois construit en 1949 bénéficie d'une exposition sud et d'une vue partiellement dégagée. À rénover, il offre un formidable potentiel de transformation, sur un beau terrain qui invite à façonner un lieu de vie à son image. Au rez-de-chaussée, l'entrée dessert un généreux coin détente prolongé par une vaste terrasse, ainsi qu'un salon lumineux et une cuisine fonctionnelle. Une chambre, une salle de bains et un WC séparé complètent ce niveau, avec un accès direct à un balcon ainsi qu'à une seconde terrasse. À l'étage, deux chambres confortables, desservies par un couloir, composent un bel espace nuit offrant de belles possibilités d'aménagement selon les envies de ses futurs propriétaires. En sous-sol, une cave, une buanderie, un coin détente supplémentaire ainsi que plusieurs pièces de rangement complètent cette propriété, offrant un fort potentiel d'aménagement additionnel. Le bien est complété par un beau terrain arboré et deux places de parc extérieures, atouts précieux pour cette maison de caractère à fort potentiel.Adresse exacte disponible après inscription sur neho.ch.VOUS SOUHAITEZ VISITER ? MERCI DE BIEN VOULOIR VOUS INSCRIRE D'ABORD : https://neho.ch/b/1860-26-6Nestled in Aigle, in a quiet and green setting close to all amenities, this wooden chalet built in 1949 enjoys a south-facing orientation and a partially open view. In need of renovation, it offers tremendous potential for transformation, set on a beautiful plot of land that invites you to shape a home in your own image. On the ground floor, the entrance leads to a generous lounge area extended by a large terrace, as well as a bright living room and a functional kitchen. A bedroom, a bathroom and a separate WC complete this level, with direct access to a balcony as well as a second terrace. Upstairs, two comfortable bedrooms, served by a corridor, form a lovely sleeping area offering great scope for development according to the wishes of its future owners. In the basement, a cellar, a laundry room, an additional lounge area and several storage rooms complete this property, offering strong potential for further development. The property is rounded off by a beautiful wooded plot and two outdoor parking spaces, valuable assets for this characterful house with great potential.Exact address available upon registration on neho.ch.INTERESTED IN VISITING THE PROPERTY? PLEASE REGISTER FIRST : https://neho.ch/b/1860-26-6Das in Aigle gelegene Holzchalet aus dem Jahr 1949 liegt in einer ruhigen, grünen Umgebung in unmittelbarer Nähe zu allen Annehmlichkeiten und profitiert von einer Südausrichtung sowie einer teilweise freien Sicht. Das renovationsbedürftige Objekt bietet ein enormes Umgestaltungspotenzial auf einem schönen Grundstück, das dazu einlädt, ein Zuhause ganz nach eigenen Vorstellungen zu gestalten. Im Erdgeschoss führt der Eingang zu einem grosszügigen Wohn-/Sitzbereich, der durch eine grosse Terrasse verlängert wird, sowie zu einem hellen Wohnzimmer und einer funktionalen Küche. Ein Schlafzimmer, ein Badezimmer und ein separates WC vervollständigen dieses Geschoss, mit direktem Zugang zu einem Balkon sowie zu einer zweiten Terrasse. Im Obergeschoss bilden zwei gemütliche Schlafzimmer, die über einen Korridor erschlossen werden, einen schönen Schlafbereich mit vielen Gestaltungsmöglichkeiten ganz nach den Wünschen der zukünftigen Eigentümerschaft. Im Untergeschoss vervollständigen ein Keller, ein Waschraum, ein zusätzlicher Sitzbereich sowie mehrere Abstellräume dieses Objekt und bieten ein grosses Potenzial für weitere Ausbaumöglichkeiten. Abgerundet wird das Anwesen durch ein schönes, bewaldetes Grundstück sowie zwei Aussenparkplätze ? wertvolle Vorzüge für dieses charaktervolle Haus mit grossem Potenzial.Genaue Adresse v...
  • Parking space
  • View
Adrien Grelaud

Adrien Grelaud

Agent immobilier

1 / 12
  • Parking space
  • Balcony / Terrace
  • Garage
  • +1
CHF 1,290,000.–
6.5 rooms218m² living space
St-Triphon, 1867 St-Triphon

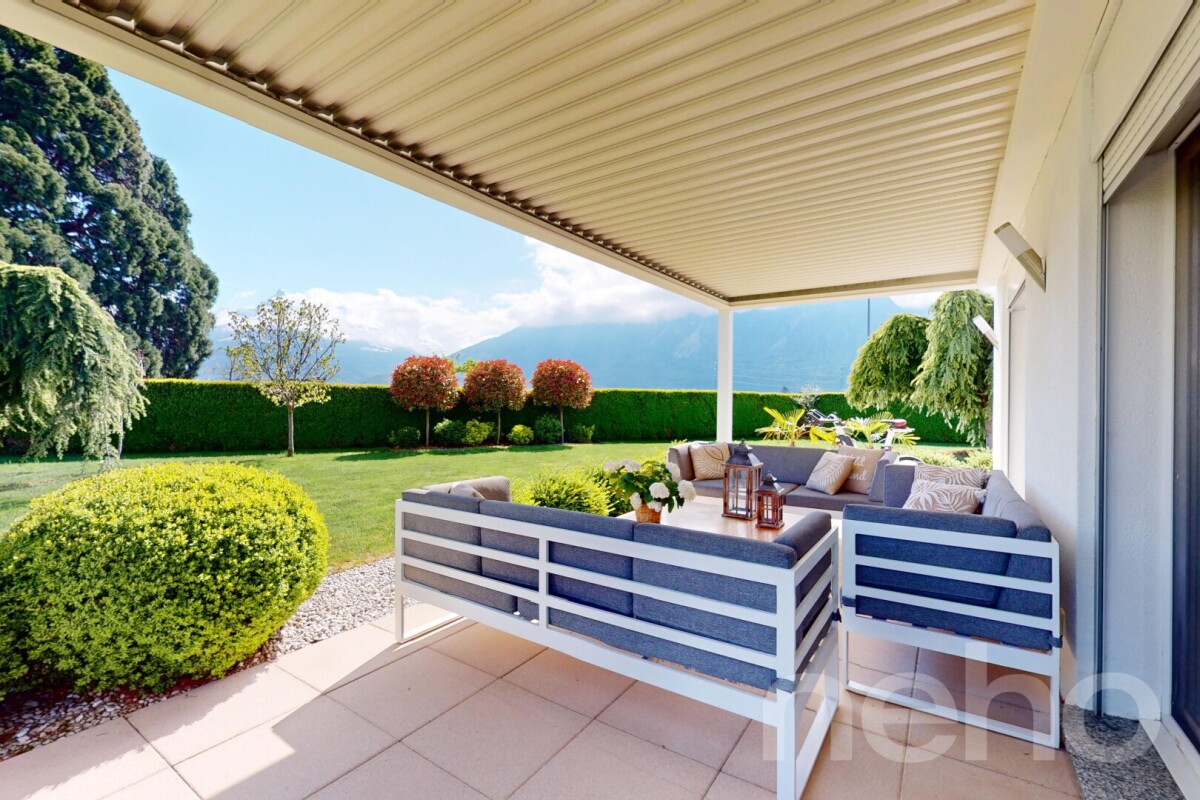
Contemporary villa with a view of the Dents du Midi and unique potential

Nestled in a privileged environment, this beautiful contemporary villa on two levels seduces from the first moments with its elegance and impeccable condition, close to new. Ideally located, it benefits from a spectacular unobstructed view of the Dents du Midi, with no vis-à-vis, offering a peaceful and inspiring living environment. Bathed in light thanks to its large windows, the property reveals generous and harmoniously arranged spaces. The carefully chosen materials highlight the standing of the whole, while the spacious volumes guarantee optimal living comfort on a daily basis. The perfectly maintained exteriors offer a true art of outdoor living: a tree-lined garden, a vegetable garden, fruit trees, and various annexes complete this enchanting picture. A rare asset, the possibility of acquiring, in addition, a vast adjacent warehouse of over 250 m², equipped with a toilet and an office, opens the door to numerous opportunities: rental income, professional activity, or private storage space. A complete property, combining modernity, serenity, and potential, ideal for a clientele looking for a unique property.Exact address available after registration on neho.ch.DO YOU WANT TO VISIT? PLEASE REGISTER FIRST: https://neho.ch/b/1867-26-1

  • Parking space
  • Balcony / Terrace
  • Garage
  • +1
David Damiano

David Damiano

Agent local

Suggested properties for you based on search results