110 results - House, chalet, rustico to buy in District Biel/Bienne

1 / 13
CHF 1,260,000.–
6.5 rooms228m² living space
Nelkenweg 5b, 2552 Orpund

For a happy family life!

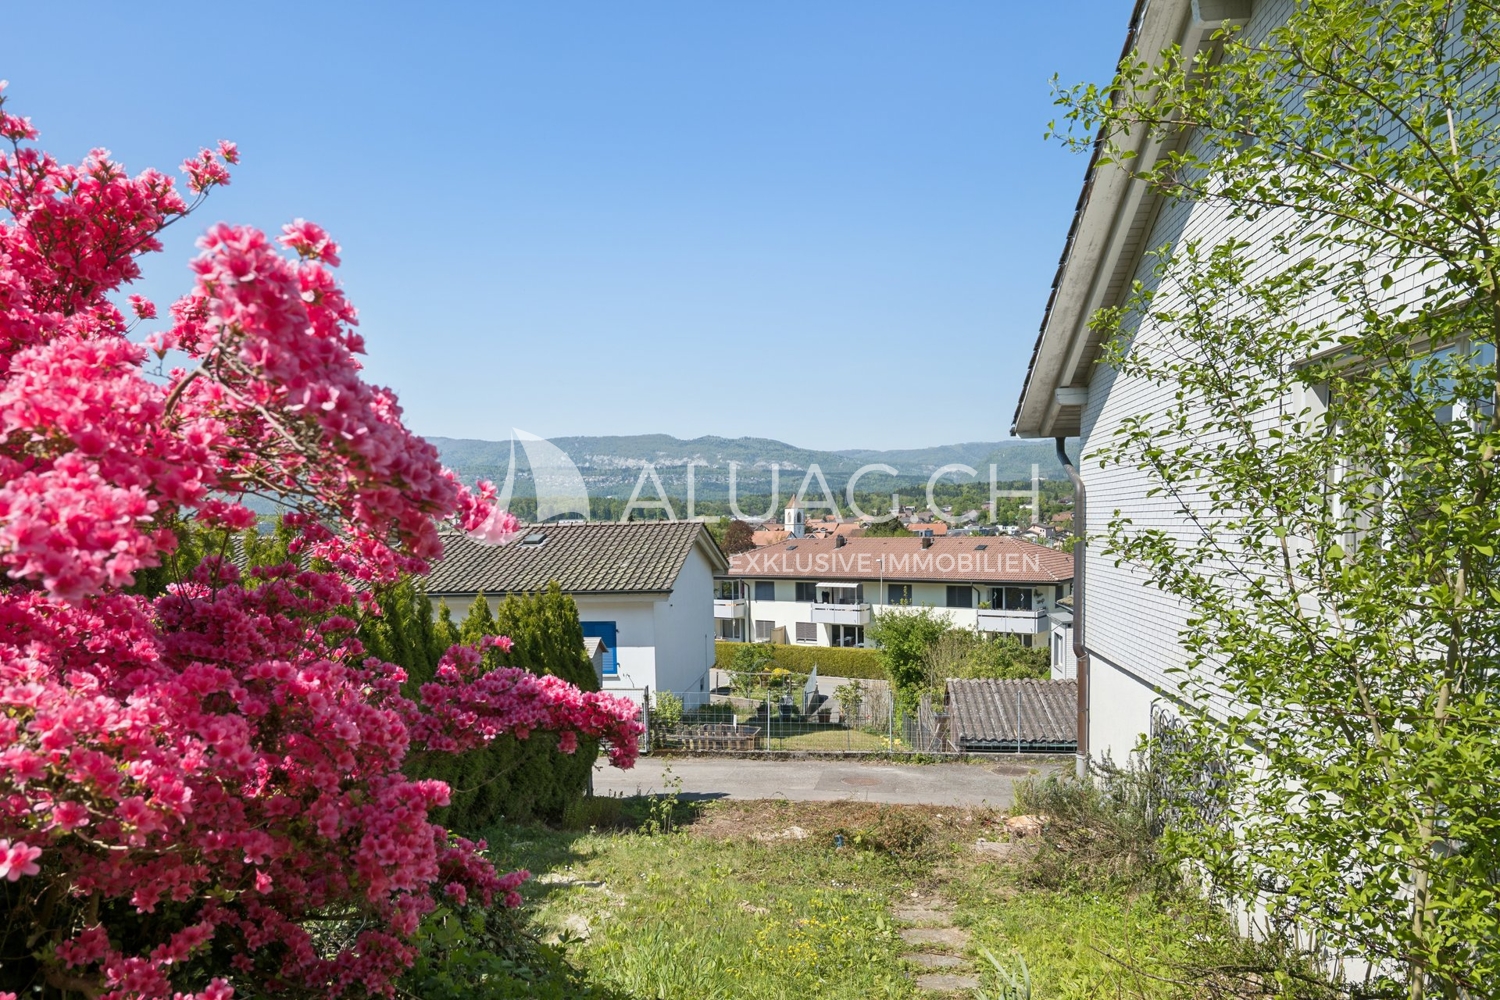
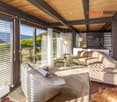
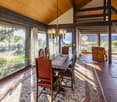
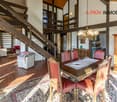
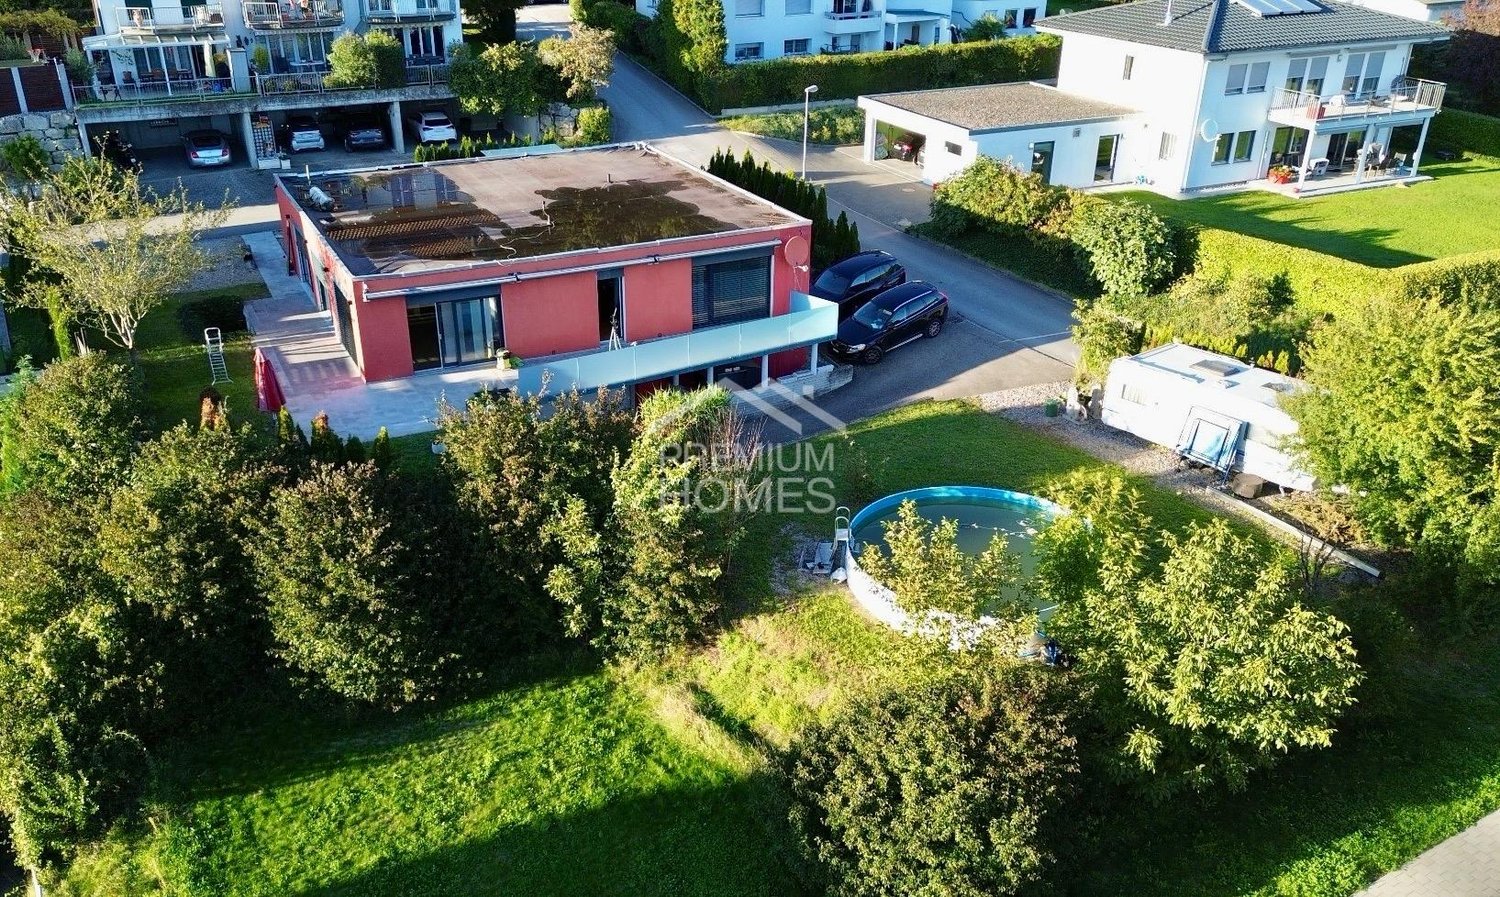
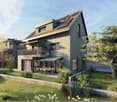
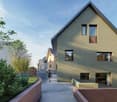
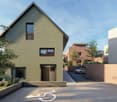
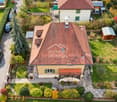
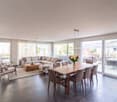
Orpund is an ideal place to live and work. The modern community in the Biel agglomeration has a good transport connection with bus line 72 and the Orpund/Biel motorway access, as well as a rich and well-developed infrastructure and a wide range of services. Orpund offers a complete school program from nursery to high school. Orpund is also an ideal starting or stopping point for extended bike tours. The nature trail along the Aare is scenic and very suitable for families with children, as it runs far from the main traffic streams.At the western entrance to the village in Neumatt, there is a smaller multi-family house quarter where you can find your new home. The 6.5-room private house is optimally and openly designed by the architect. With approximately 228 m² of living space, the house offers generous space from the basement to the upper floor, supplemented by a 17 m² large winter garden, three wet cells, all equipped with daylight, and the heated rooms in the basement. The central chimney in the loft-like living room creates a special ambiance for relaxed hours.The single-family house includes practical secondary rooms and amenities. A heated hobby room/carnotzet, an office, and a wet cell in the basement, all equipped with daylight, offer versatile usage possibilities. This offer is rounded off by a double garage and an additional outdoor parking space in front of the garage.We would be happy to invite you to convince yourself personally of the advantages of this property. Arrange a viewing appointment on site today! We look forward to your contact. Here to the object video

Travel time
-
1 / 15
CHF 550,000.–
5 rooms189m² living space
Dorfgasse 40, 2513 Twann-Tüscherz

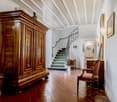
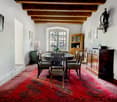
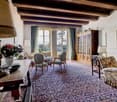
Historic Gem with In-Law Apartment and Development Potential

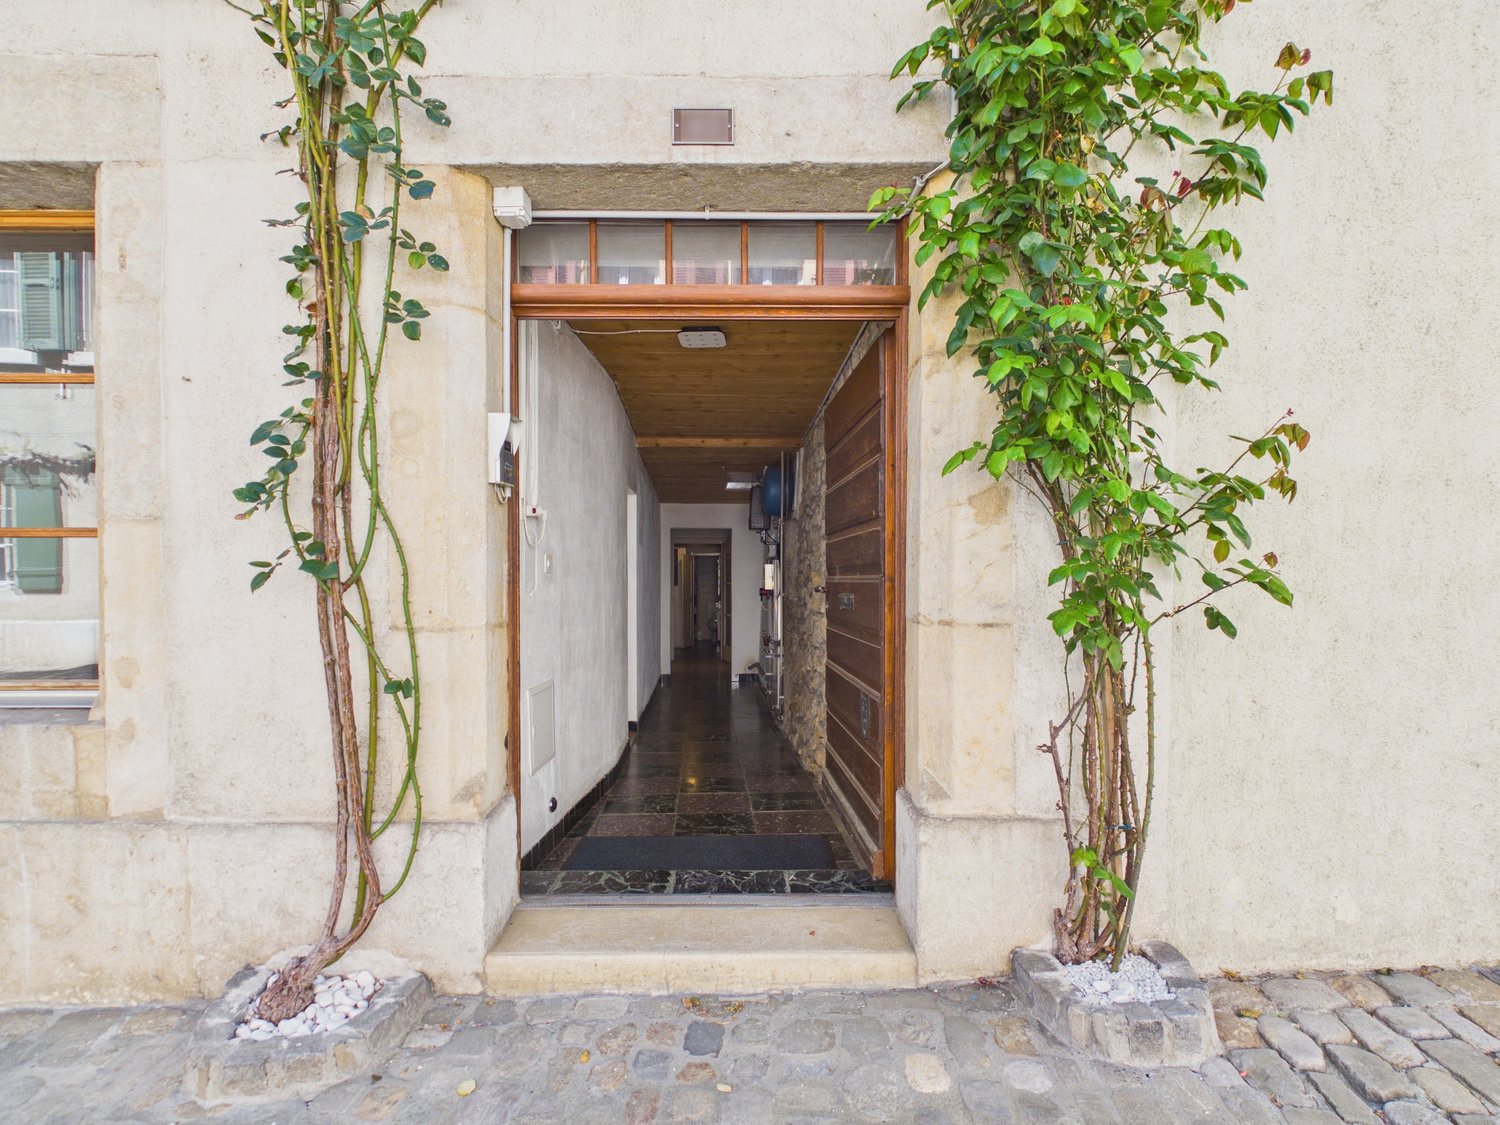
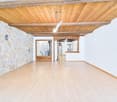
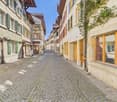
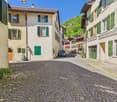
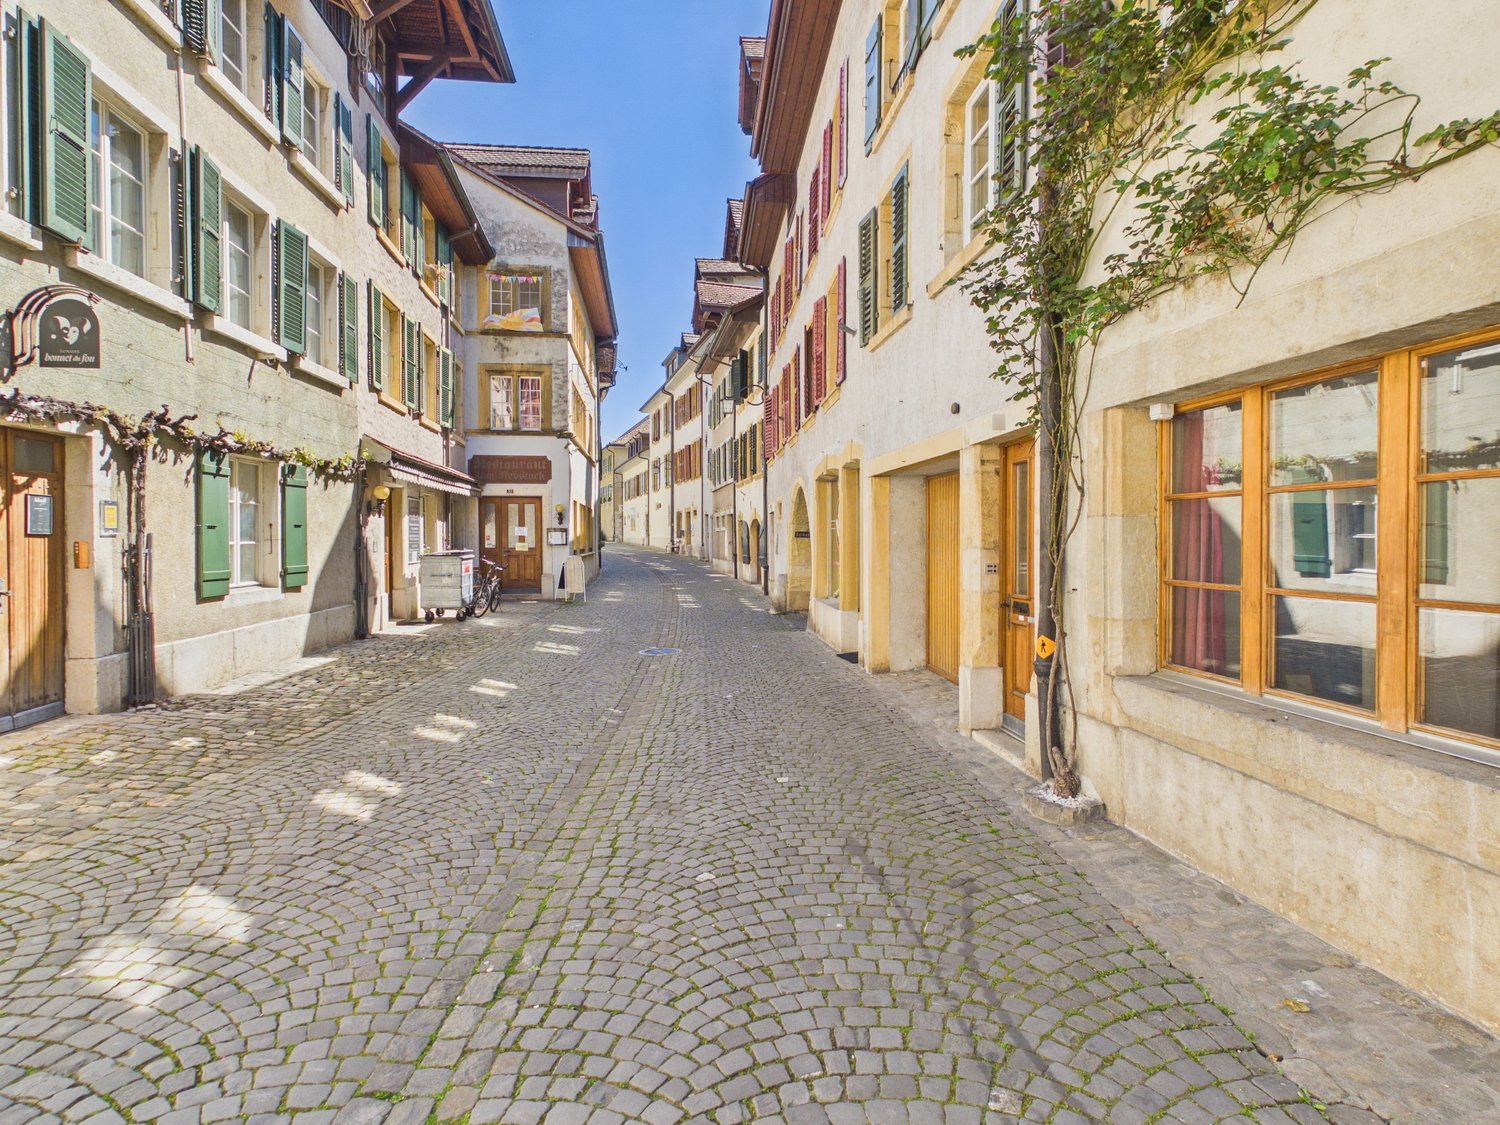
Discover this unique single-family house from 1745 in the idyllic village street in Twann. The charming object combines historic character with the possibility of expansion according to your own wishes.The house offers: • Charming living atmosphere with old stone walls and wooden beams • 4 floors offer versatile usage possibilities with development potential in the attic. • In-law apartment on the ground floor with kitchen and bathroom. • Spacious secondary rooms on the ground floor with an additional toilet. Location and surroundings: The house is located in a quiet area and is yet excellently connected. Twann train station is only 4 minutes' walk away, as is the bus stop. The Chapfweg school can be reached in just 2 minutes on foot. The proximity to Lake Biel and the railway line makes this location particularly attractive, while the quiet surroundings ensure relaxed living. The property is sunny and offers a peaceful living atmosphere.This historic jewel is ideal for families who appreciate the charm of bygone eras and at the same time want to enjoy modern comforts. The child-friendly equipment and the quiet location make it the perfect family home.Near the property, 2 garden shares can be purchased in addition to the building (garden share for planting vegetables and the like).No parking space is included in the offer. This would have to be organized externally. We are happy to help with the search.

Andreas Gerber

Andreas Gerber

Travel time
-
1 / 15
CHF 550,000.–
5 rooms189m² living space
Dorfgasse 40, 2513 Twann-Tüscherz

Wonderful old town house with annex

Discover this unique single-family house from 1745 in the idyllic village street in Twann. The charming object combines historical character with the possibility of expansion according to your own wishes.The house offers: • Charming living atmosphere through old stone walls and wooden beams • 4 floors offer diverse usage possibilities with development potential in the attic. • Annex apartment / studio on the ground floor with kitchen and bathroom. • Spacious ancillary rooms on the ground floor with additional toilet. Location and surroundings: The house is located in a quiet area and is yet excellently connected. Twann train station is only 4 minutes' walk away, as is the bus stop. The Chapfweg school can be reached in just 2 minutes on foot. The proximity to Lake Biel and the railway line makes this location particularly attractive, while the quiet surroundings ensure relaxed living. The property is sunny and offers a peaceful living atmosphere.This historic jewel is ideal for families who appreciate the charm of bygone eras and at the same time want to enjoy modern comforts. The child-friendly equipment and the quiet location make it the perfect family home.Near the property, 2 garden shares can be purchased in addition to the building (garden share for planting vegetables and the like).No parking space is included in the offer. This would have to be organized externally. We are happy to help with the search.

Andreas Gerber

Andreas Gerber

Travel time
-
1 / 25
CHF 695,000.–
7 rooms198m² living space
Klösterlirain 24, 2542 Pieterlen

Versatile one- or multi-family house with building land reserve

A follow-up property with many advantages: • Possibility for 3 residential units • Central location • Building land reserve • Vaulted cellar • Double garage • 783 m2 plot area, of which approx. 400 m2 are undeveloped • 198 m2 living space, 92 m2 attic can be expanded This unique property is built on one side and extends over three floors, with two currently being used as living floors. The third floor is the exceptionally large attic with development potential, which is ideal for gaining additional living space. The property also has a beautiful vaulted cellar and a spacious double garage. The layout of the property is as follows: • Ground floor: 3 rooms, kitchen with dining area, bathroom, laundry room with washing machine, heating room. • 1st floor: 4 rooms, bathroom, kitchen, balcony • 2nd floor: attic, ideal for expansion • Basement: vaulted cellar • Surroundings: double garage, covered seating area, land reserve Welcome to your versatile home! This charming property not only offers enough space for large families but also an attractive opportunity as an investment object. With the expansion of the attic, up to three spacious residential units can be created, which are ideal for both self-occupation and rental. Here you have the freedom to let your living dreams run free and at the same time generate attractive income. The property is waiting to shine again in full glory and offers room for individual renovation work. However, this is not only a task but a unique opportunity to design a home according to your own ideas. Let your creativity run free and transform this house into your personal oasis. A special highlight is the beautiful vaulted cellar, which not only offers practical storage space but also creates a charming atmosphere. The spacious double garage offers space for vehicles and additional storage space for bicycles, tools, and much more. The covered seating area invites you to linger in the garden and enjoy the peace and nature. Here you can spend relaxed hours outdoors, grill, read, or simply let the beautiful surroundings take effect. A well-cut piece of land of around 400 square meters also offers building land reserves for future projects. Take this opportunity to realize your dream of your own house with a garden and at the same time make a solid investment for the future.

Travel time
-
Yannis Simon

Yannis Simon

1 / 13
Yannis Simon

Yannis Simon

  • Parking space
  • Balcony / Terrace
  • Child-friendly
Price on request
9.5 rooms320m² living space
Passerellenweg 24, 2503 Biel/Bienne
Luxurious 9.5-room single-family house in Biel

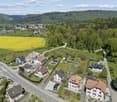
Luxurious living in a country house style: luxurious 9.5-room single-family house in a central and yet quiet location in the heart of BielThis impressive 9.5-room single-family house in a country house style is located in a central and very quiet location in Biel/Bienne. The listed property was renovated in 2012 to a high standard and offers luxurious living on the highest level. Around 1.5 million francs were invested in the comprehensive renovation, which included new windows, modern pipes, high-quality new floors, completely renovated bathrooms, a new kitchen, insulation, and a renewed roof. The property offers a unique opportunity for lovers of luxurious properties and combines historic charm with modern luxury.Special features: • Private plot: The house is shielded from prying eyes and guarantees absolute privacy. • Outdoor area: An idyllic garden with a separate outbuilding, which offers additional development potential, as well as a garden house and a pool that needs refurbishment. The seating area with a barbecue is perfect for social garden parties or relaxed evenings outdoors. • Basement: Here you will find various storage and hobby rooms, a technical room, and a spacious laundry room with a washing machine and dryer. • Ground floor: The spacious living room has a massive real marble fireplace and direct access to the garden. The kitchen, which is partially separated from the living and dining area, is equipped with a practical cooking island and can be completely separated from the living room by a swing door. A separate toilet is also located on this floor. • 1st floor: The master bedroom impresses with another massive marble fireplace, a luxurious wellness area with a whirlpool, shower, and a bathroom with a double sink, separate toilet, and direct access to the balcony with a view of the garden. On this floor, there is also another separate bathroom with a shower. • 2nd floor: Here you will find a large bedroom with its own bathroom and shower, two office/dressing rooms, another bedroom with its own sauna, and an additional bathroom with a double sink and shower. • Attic: The spacious attic offers a variety of uses, such as a fitness room or hobby room • Parking possibilities: There are 3 carport parking spaces and space for up to 5 outdoor parking spaces, which provides sufficient capacity for residents and guests. • State-of-the-art technology: On the ground floor and in the wellness area of the 1st floor, there is a built-in surround sound system. • Security system: This exceptional property has a state-of-the-art security system. A comprehensive alarm system protects the house, supplemented by several surveillance cameras strategically placed around the property. The system not only provides maximum security but also creates a reassuring feeling of protection and privacy. • In summary: This luxurious property combines the charm of a historic house with modern comfort and offers a luxury living experience in one of the best locations in...

  • Parking space
  • Balcony / Terrace
  • Child-friendly
Travel time
-
1 / 13
CHF 550,000.–
3.5 rooms97m² living space
Mattenstrasse 7, 2562 Port

Charming 3.5-room single-family house with garage in a popular location in Port

Detached single-family house with garden and winter garden in a quiet location in PortThis detached single-family house is located in a very quiet residential area in the popular Port. A beautiful garden, a winter garden, and a garage directly connected to the house complement the space offer. Schools, shopping facilities, and other daily amenities are easily accessible.The property has come of age and requires comprehensive renovation. It offers an interesting opportunity for buyers who want to modernize a house according to their own ideas or build a new one.Ground floorOn the ground floor, there is a kitchen and a small, south-facing room with direct access to the garden seating area with sunshade and into the garden. The generously sized living area is west-facing and has direct access to the winter garden. A guest toilet complements the space offer on this floor. The room height is approximately 2.30 m.Upper floorOn the upper floor, there is a spacious room with an adjacent bathroom with a bathtub. The floor is designed as a beam floor. The room height is approximately 2.25 m.BasementThe basement includes a laundry room with a staircase leading directly into the garden, the heating room, a cellar, and a hobby room. The direct internal access to the garage is particularly practical. The room height in the basement is approximately 2.20 m.Condition and technical dataThe entire house is in need of renovation. The wooden windows and aluminum blinds date back to the 1980s. The oil central heating system was built around 1985. The heat distribution is via radiators, partially with Danfoss valves.The roof and roofing work probably date back to the year of construction. The electrical installation has screw fuses and should be checked or renewed according to today's requirements in the course of a renovation.From the Port building regulations:The property is located in the residential zone 3A (W3A). A small building distance of 5.0 m and a large building distance of 10.0 m apply. The maximum facade height is 10.0 m on the eaves side and 14.0 m on the gable side; for attic floors, a maximum facade height of 13.0 m applies. Three full floors are permitted. The green space factor is 15%. Existing buildings can be extended independently of the boundary distance up to the permissible mass over the reckonable building area.A house with a lot of potential for buyers who appreciate the quiet location, their own garden, and the opportunity to comprehensively renew an existing property according to their personal ideas or build a new one in a sought-after location.Asking price CHF 550,000 or better offer. There are no building plans available for the property.Further information available upon request.

Travel time
-
1 / 13
CHF 680,000.–
4 rooms100m² living space
Chärnholzweg 1, 2553 Safnern

A House for Romantics and a Building Plot with Potential

A special gem with history - anything but ordinaryThis charming former day laborer's house from 1840 was extensively renovated in 1997 and delights with its unmistakable character and the charm of traditional living culture.The property is ideal for 1-2 people who appreciate historical building substance. The house offers a solid foundation and at the same time opens up possibilities for further developing the living spaces according to one's own ideas and adapting them to personal needs.A unique home for people who want to combine individuality, authenticity, and the charm of bygone eras with contemporary living.On the ground floor, there is a kitchen with a traditional wooden stove, a dining room, and a bathroom with a shower and washing machine. Directly adjacent is the former stable, which is now used as a practical wood storage room. A connecting corridor between the residential building and the stable leads to the southern outside of the house. In front of the house is the access to the cellar with the storage heating. Room heights in the ground floor and upper floor are just under 2.00m.Via the staircase, you reach the upper floor with an anteroom. From here, there is access to a small, street-side bay window and to two cozy, fully paneled rooms with wood.Over a threshold, you enter another room that was added to the house during the overall renovation in 1997 and was expanded into a spacious living area. With a room height of 2.55 m, a cozy Swedish stove, and a generous window front, this area convinces with its bright and inviting atmosphere. The large windows let in a lot of daylight and offer direct access to the 21 m² large covered veranda.The inviting and protected veranda invites you to linger and enjoy. From here, the view sweeps over the idyllic landscape to the Alps, a view that impressively underlines the special charm of this property.The property - Generalo Residential building with former farm part in the village zoneo Renovation 1961, conversion into a residential buildingo Overall renovation 1997/1998 with extension and veranda, see planso Quiet, slightly elevated living location with beautiful viewso Motorway access A5 reachable in about 6 minutes by caro Bus stop of line 72 (Aare Seeland mobil, Biel-Meinisberg) within walking distancePloto Residential building with surroundings: 480 m²o Building land in the village zone: 520 m²o Market value of the building land: approx. CHF 220,000.-o Guiding price for the residential building: CHF 480,000.-o The residential building is sold exclusively together with the building land.Official valueso Residential building with former farm part and surroundings (480 m²): CHF 207,500.-o Building land in the village zone (520 m²): CHF 15,470.-Building and zoning regulationso Village zoneo Small boundary distance: 3.0 mo Large boundary distance: 6.0 mo Maximum building length: 35 mo Maximum facade height (eaves side): 8.0 mo Maximum ridge height: 12.0 mo Maximum 2 full floors allowedComprehensive renovation and expansion (building permit available)* Extension of the main roof and addition with a veranda and carport on the west side, including the installation of a large glass front.* Creation of a new building envelope with thermal insulation and naturally finished larch wood cladding.* Installation of a thermal solar system on the roof with a large heat storage tank.* Replacement of all windows with wooden windows with 2-fold insulating glazing.* Renewal of the electrical installations.* Execution of all roof and sheet metal work in copper.House technology* Wood heating with storage system, combined with a thermal solar system (Jenni Energietechnik, built in 1997).* Radiators with Danfoss thermostat valves.* Clay tile roof.* Roof structure in wooden construction.Construction condition according to the real estate appraiser* Exterior walls of the old building extensively renovated in 1997; no...

Travel time
-
1 / 13
CHF 2,950,000.–
Moosweg 5, 2553 Safnern

Attraktives Renditeobjekt in Safnern

Gepflegtes Mehrfamilienhaus in der Gemeinde SafnernDie Liegenschaft befindet sich in einem gepflegten und laufend unterhaltenen Zustand. Das Mehrfamilienhaus wurde 1989 erbaut und umfasst zehn gut geschnittene Wohneinheiten, die flächendeckend mit einer Bodenheizung ausgestattet sind. Ein grosser Gemeinschaftsgarten sowie separate Estrichabteile bieten den Mietern zusätzlichen Nutzwert. Dank der bestehenden Vollvermietung der Wohnungen und der vorteilhaften regionalen Anbindung bietet die Liegenschaft eine verlässliche Rendite.Diese Liegenschaft überzeugt durch: • Ruhige, naturnahe Wohnlage mit guter Anbindung an Biel und Grenchen • Vollvermietete Wohnräume mit konstanten Erträgen • Guter Unterhaltszustand • Grosses Parkplatzangebot mit Einstellhallen- und Aussenparkplätzen • Gemeinschaftsgarten mit schöner Grünfläche und Baumbestand Haben wir Ihr Interesse geweckt? Bestellen Sie noch heute unsere ausführliche Verkaufsdokumentation mittels Kontaktformular und Sie erhalten weitere spannende Informationen zur Immobilie. Wir freuen uns über Ihre Kontaktaufnahme!Immeuble bien entretenu dans la commune de SafnernLe bien immobilier est dans un état soigné et fait l'objet d'un entretien régulier. Construit en 1989, cet immeuble comprend dix logements bien agencés, tous équipés d'un chauffage au sol. Un grand jardin commun ainsi que des débarras séparés offrent aux locataires une valeur ajoutée. Grâce au taux de location élevé des appartements et à la bonne desserte régionale, ce bien immobilier offre un rendement fiable.Ce bien immobilier séduit par : • Un cadre de vie calme et proche de la nature, avec une bonne desserte vers Bienne et Granges • Des logements entièrement loués générant des revenus constants • Bon état d'entretien • Large offre de places de stationnement, avec des places en garage et en plein air • Jardin commun avec de beaux espaces verts et des arbres Avons-nous éveillé votre intérêt ? Commandez dès aujourd'hui notre dossier de vente détaillé via le formulaire de contact et vous recevrez de plus amples informations intéressantes sur ce bien immobilier. Nous nous réjouissons de votre prise de contact !Well-maintained apartment building in the municipality of SafnernThe property is in good condition and is regularly maintained. The apartment building was constructed in 1989 and comprises ten well-laid-out residential units, all of which are equipped with underfloor heating. A large communal garden and separate attic storage units offer tenants additional practical benefits. Thanks to the fact that all apartments are currently fully leased and the property's convenient regional access, the property offers a reliable return on investment.This property stands out for: • Quiet, nature-oriented residential location with good access to Biel and Grenchen • Fully leased residential units with consistent income • Good condition • Ample parking with both indoor and outdoor spaces • Communal garden with beautiful green space and mature trees Have we piqued your interest? Request our detailed sales brochure today using the contact form, and you'll receive more exciting information about the property. We look forward to hearing from you!

Travel time
-
1 / 13
CHF 1,250,000.–
3.5 rooms150m² living space
Schwalbenweg 3, 2556 Schwadernau

A not everyday 3.5-room jewel on the Nidau-Büren canal!

Wonderful house in a top location directly on the Nidau-Büren canalThis exceptionally well-maintained house convinces with its unique, quiet location directly on the Nidau-Büren canal in Schwadernau. The bike path in front of the property is ideal for leisure activities and the commute to work. Thanks to direct canal access via a public bathing staircase, you can enjoy the water right in front of your doorstep.The property is located away from traffic and offers a lot of privacy as well as a spacious surroundings. It is particularly suitable for two people who value a lot of space, living comfort, peace and a natural environment.Spacious living with direct garden accessThe spacious living area with a fireplace creates a cozy atmosphere and offers direct access to the garden. The covered seating area with sunshade invites you to relax and linger. Noble marble floors underline the well-maintained and high-quality character of the house.The spacious kitchen has a separate dining area and also direct access to the garden and the seating area.Private retreat area on the upper floorA striking, high-quality staircase leads to the upper floor. Here is the spacious master bedroom with a great view of the Nidau-Büren canal and access to the balcony. A walk-in closet and a large bathroom with a bathtub complement this comfortable area.On the opposite side is another room with its own shower and access to the south-facing balcony.In the basement, there are three more rooms next to the laundry room, the heating room, and the air raid shelter, which are ideal as hobby, work or storage rooms.Spacious space offer around the houseThe double garage offers space for two vehicles. Additional parking spaces are located on the driveway in front of the house. The spacious surroundings offer a lot of space for relaxation, gardening, and social hours outdoors.Living on the Nidau-Büren canalThe Nidau-Büren canal connects Lake Biel with the Aare river in Büren and shapes the charming landscape of the Seeland region. The canal paths are popular for walking, jogging, and cycling. In Schwadernau, the canal shows its particularly quiet and natural side. The direct water access in front of the property also offers the rare opportunity to bathe directly in front of your own home and enjoy the special atmosphere by the water.Very well maintained and continuously maintainedThe property is in a very good condition and has been carefully maintained and serviced over the years.The most important renovations and maintenance work:2005 Heating renovation and installation of a new heat pump with earth register2008 Laying of new marble floors2008 Various carpentry work, including on the staircase and parquet floors2008 Painting and plastering work in the living area, entrance, and kitchen2016 Roof maintenance and installation of new Velux roof windows2020 Painting work on the facade, roof undersides, and garageAsking price CHF 1,250,000 or better offerWe would be happy to show you this not everyday property!

Travel time
-
1 / 17
CHF 1,500,000.–
12 rooms
Jakob-Strasse 14, 2504 Biel

Dreifamilienhaus / Immeuble de 3 appartements

À Bienne, dans le quartier de Boujean, dans un environnement particulièrement calme, nous proposons à la vente cet intéressant immeuble de trois appartements, avec 5 garages et de nombreuses places de stationnement. Construite en 1913 comme maison familiale, la propriété a été entièrement transformée et agrandie dans les années 1970 pour devenir un immeuble de 3 appartements, régulièrement entretenu et rénové au fil des années. Actuellement, seul l’appartement du rez-de-chaussée est loué, tandis que les deux autres appartements sont occupés par les propriétaires. Les appartements du 1er et du 2ème étage seront ainsi remis libres lors de la vente.Sous-sol • Buanderie/local technique/citerne (chauffage mazout de 2010) • Caves • Cave-abri/local bricolage accessible depuis l'extérieur Rez-de-chaussée (Appartement de 3.5 pièces) • Séjour/salle à manger avec balcon, cuisine séparée, salle d'eau (lavabo/baignoire) et WC/lavabo séparé, 2 chambres. Complètement rénové en 2010, cet appartement est actuellement loué à CHF 1'250.- + CHF 200.- charges 1er étage (Appartement de 3.5 pièces) • Séjour/salle à manger avec balcon, cuisine séparée, salle d'eau (lavabo/baignoire) et WC/lavabo séparé, 2 chambres. 2ème étage (Appartement en duplex rénové de 4.5-5.5 pièces) • Séjour/salle à manger avec cheminée et balcon, cuisine ouverte, salle de bain (douche/baignoire/lavabo), WC/lavabo séparé, 2 chambre au niveau inférieur, 1 chambre, bureau + 2 petites pièces dans les combles. Extérieurs • Jardin arborisé • Grande place de stationnement • Bâtiment annexe (garages) permettant de stationner jusqu'à 6 véhicules. (1 place de parc est actuellement louée pour CHF 60.-/mois) ________________________________________________________ In Biel, im Bözingenquartier, in einer besonders ruhigen Lage, bieten wir diese interessante Liegenschaft mit drei Wohnungen, 5 Garagen und zahlreichen Parkplätzen zum Verkauf an. Das ursprünglich im Jahr 1913 als Einfamilienhaus erbaute Gebäude wurde in den 1970er-Jahren vollständig umgebaut und erweitert und zu einem Mehrfamilienhaus mit 3 Wohnungen umgestaltet. Die Liegenschaft wurde im Laufe der Jahre regelmässig unterhalten und renoviert. Derzeit ist nur die Wohnung im Erdgeschoss vermietet, während die beiden anderen Wohnungen von den Eigentümern bewohnt werden. Die Wohnungen im 1. und 2. Obergeschoss werden beim Verkauf entsprechend frei übergeben.Untergeschoss • Waschküche/Technikraum/Öltank (Ölheizung von 2010) • Kellerräume • Schutzraum/Bastelraum mit separatem Eingang Hochparterre (3.5-Zimmer-Wohnung) • Wohn-/Esszimmer mit Balkon, separate Küche, Badezimmer (Lavabo/Badewanne) sowie separates WC mit Lavabo, 2 Schlafzimmer. Die Wohnung wurde 2010 vollständig renoviert und ist derzeit für CHF 1'250.– + CHF 200.– Nebenkosten vermietet. 1. Obergeschoss (3.5-Zimmer-Wohnung) • Wohn-/Esszimmer mit Balkon, separate Küche, Badezimmer (Lavabo/Badewanne) sowie separates WC mit Lavabo, 2 Schlafzimmer. 2. Obergeschoss (renovierte 4.5–5.5-Zimmer-Maisonettewohnung) • Wohn-/Esszimmer mit Cheminée und Balkon, offene Küche, Badezimmer (Dusche/Badewanne/Lavabo), separates WC mit Lavabo, 2 Schlafzimmer im unteren Geschoss, 1 Schlafzimmer, Büro sowie 2 kleine Räume im Dachgeschoss. Aussenbereich • Garten • Grosser Parkplatz • Nebengebäude mit Garagen für bis zu 6 Fahrzeuge. (1 Parkplatz ist derzeit für CHF 60.–/Monat vermietet)

Travel time
-
1 / 22
CHF 675,000.–
4.5 rooms104m² living space
Simbelimatten 4, 2542 Pieterlen

Housing luck with garden and plenty of charm - row house in Pieterlen

Charming row house with sunny garden This well-maintained 4.5-room row house convinces with a cozy floor plan, bright rooms, and an attractive outdoor area. The property is part of a well-maintained cooperative settlement in a quiet residential area and offers a pleasant home for couples or families who want to combine natural living with good infrastructure.Highlights at a glance: • Well-maintained 4.5-room row house • Quiet and family-friendly residential area • Pretty, sunny garden with covered terrace • Bright living and dining area with large window fronts • Separate kitchen with plenty of storage space • Modernized bathroom with shower • Charming sloping ceilings and skylights on the upper floor • Spacious basement and a practical laundry room in the basement • Part of a well-maintained cooperative settlement • Large communal playground for children • Parking space in the purchase price included • Additional outdoor parking space available for rent for CHF 300.- / year • Additional basement room at the parking garage • Available from January 2027 The bright living and dining area creates a friendly and inviting atmosphere with the large window fronts. The direct access to the terrace and the beautifully designed garden expands the living space outdoors and invites you to linger, garden, or socialize.The separate kitchen presents itself in a functional design and offers sufficient workspace and storage space. The room offer is complemented by three bright rooms on the upper and top floor as well as a modernized bathroom with shower. The visible sloping ceilings and skylights give the upper rooms additional charm and a pleasant living feeling.Thanks to ongoing maintenance, the property is in a well-maintained condition and offers an attractive basis for individual living. The combination of quiet location, sunny garden, and well-thought-out room concept makes this row house a particularly attractive home.Interested? We look forward to your contact and are available for further information or a viewing.

Travel time
-
Korhan Ak

Korhan Ak

1 / 13
Korhan Ak

Korhan Ak

Price on request
6.5 rooms200m² living space
Bielstrasse 7, 2553 Safnern

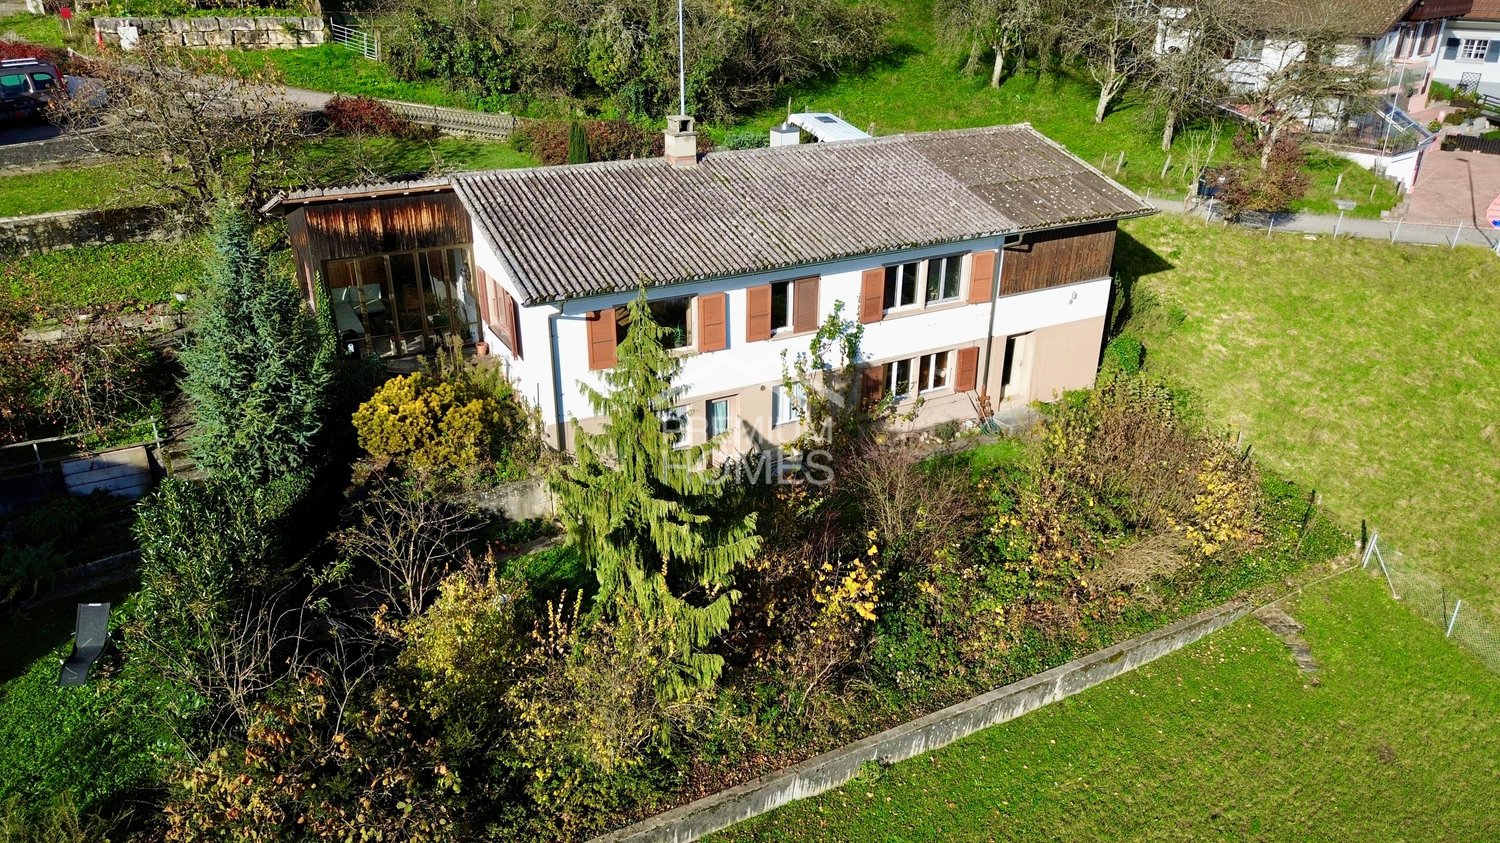
UNIQUE OPPORTUNITY: DETACHED SINGLE-FAMILY HOUSE IN DREAM LOCATION

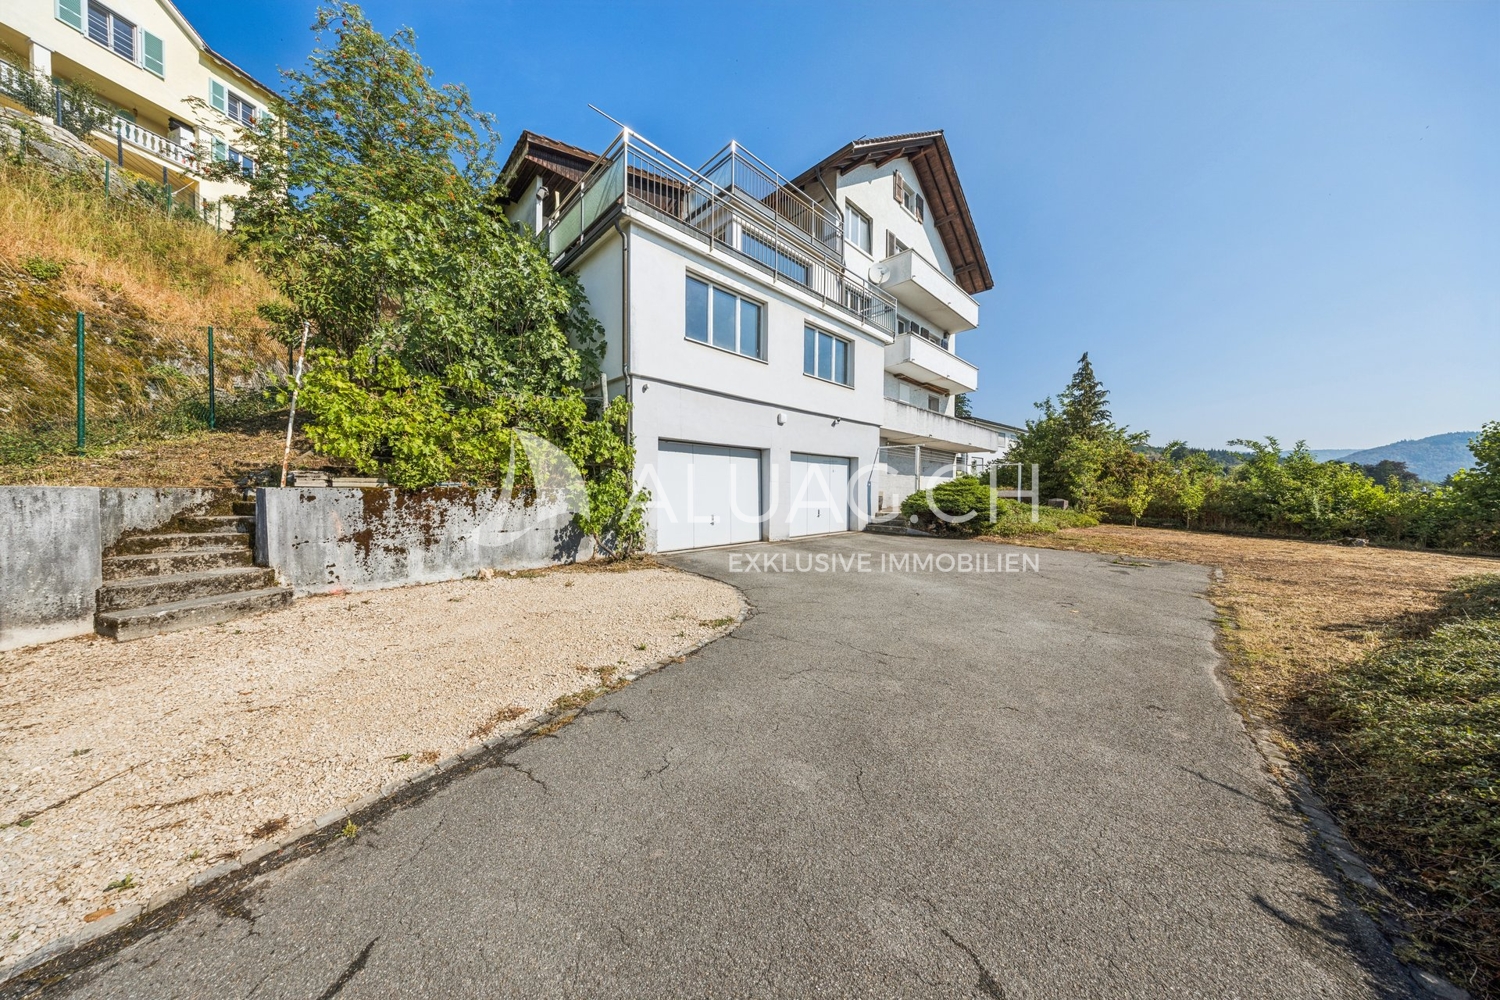
Detached single-family house with Alpine view and great potential in Safnern In the popular municipality of Safnern, on the Bielstrasse in an elevated location, this wonderful detached single-family house with breathtaking views of the Alps awaits you. The house offers a spacious living area of over 200 m2, spread over 6.5 rooms, and impresses with its high ceilings, which invite sunlight into the house all day long. The 529 m2 large garden offers versatile possibilities for individual design ideas. Highlights of the house: - 2025 environmental work completed. - 2023 renovated, including a modern, completely renewed kitchen. - A wind-protected terrace on the first upper floor with a free view, perfect for relaxed hours and social evenings. - The house was built with a double-shell masonry, which guarantees optimal thermal insulation. - Space for at least five cars: Three parking spaces in front of the house and two more in the garage. - A spacious heated room in the basement, ideal as a hobby room, as well as a technical room and a cool wine cellar. The location of the house combines the best of both worlds: In just 5 minutes you can reach the Orpund motorway exit, while a forest is located directly behind the house, offering a connection to nature and peace. This detached single-family house in Safnern is a true rarity. With its spacious area, numerous usage possibilities, and idyllic location, it is a dream for families or nature and garden lovers. Do not hesitate, such opportunities are rare!

Travel time
-
1 / 13
Price on request
4.5 rooms166m² living space
Mittleri Chros 20, 2513 Twann-Tüscherz

BREATHTAKING VIEW - CALMS THE SOUL!

GUARANTEED WOW EFFECT! The picturesque wine village of Twann on the northern shore of Lake Biel has preserved the original charm of a wine and fishing village and impresses with a wealth of scenic attractions that make living and living worthwhile. This dreamy terraced house is located in the Mittleri Chros above the village center with a spectacular view of Lake Biel and the Alps. For daily needs, the municipality offers the necessary shopping facilities. For larger purchases, you can reach the city of Biel in just 8 km. The school from 1st to 9th grade and kindergarten are located in Twann. The terraced house delights with a generous and well-thought-out floor plan as well as flexible room division and can be easily reached by lift. The open kitchen is the heart of the living landscape and has plenty of storage space and a high-quality finish with top kitchen appliances. Here you can fully live out your cooking skills and pamper your loved ones with delicacies. The spacious living/dining area can be flexibly furnished and offers ample space. From the living room, you can access the remarkable, south-facing terrace with up to 100m2 of versatile usable living space and all-day sun. An absolute highlight is the unobstructed view of Lake Biel and the green surroundings. Further to the interior, you have a large parental bedroom with dressing room and en-suite bathroom with double sink and walk-in shower, two rooms which can be separated by a sliding door and another wet room with shower cubicle and WC. Thanks to the large window fronts on the lake side, the rooms have a lot of daylight and each room has direct access to the terrace. In the apartment, you benefit from your own laundry room with washing tower and two storage rooms. In the corridor, there is a large built-in wardrobe for even more storage space. For the green thumb, you have your own garden area with seating on the western side. The whole offer is rounded off by a double garage with lift system and a private basement compartment on the same floor. A wow effect from the first moment! NEIVA IMMOBILIEN OFFERS YOU THE FOLLOWING ADVANTAGES: • Quiet and child-friendly location • Breathtaking long-distance view of Lake Biel • Open and high-quality equipped kitchen with cooking island • Stove plate replaced in 2020 • Spacious living/dining area • Large window fronts with plenty of daylight • 1 wet room with walk-in rain shower/WC & double sink • 1 wet room with shower cubicle & WC • Large room doors • Underfloor heating • Electric shutters • 100m2 sunny terrace (south-facing) • Water connections • Garden with seating (west) • Laundry room/technical room in the apartment • Washing machine replaced in 2021 • Private basement compartment on the same floor • 2x garage spaces with lift system on top of each other with lift system and storage niche for more space incl. • And much more. Best to arrange a viewing appointment with us and see this exclusive terraced house on site! Do you want to sell your property or land uncomplicatedly through professionals? Then contact us and let us convince you of our many advantages at a non-binding appointment.

Travel time
-
1 / 13
CHF 1,990,000.–
General-Dufour-Strasse 32, 2502 Biel/Bienne
Wohn- und Gewerbeliegenschaft mit 4.6% Rendite

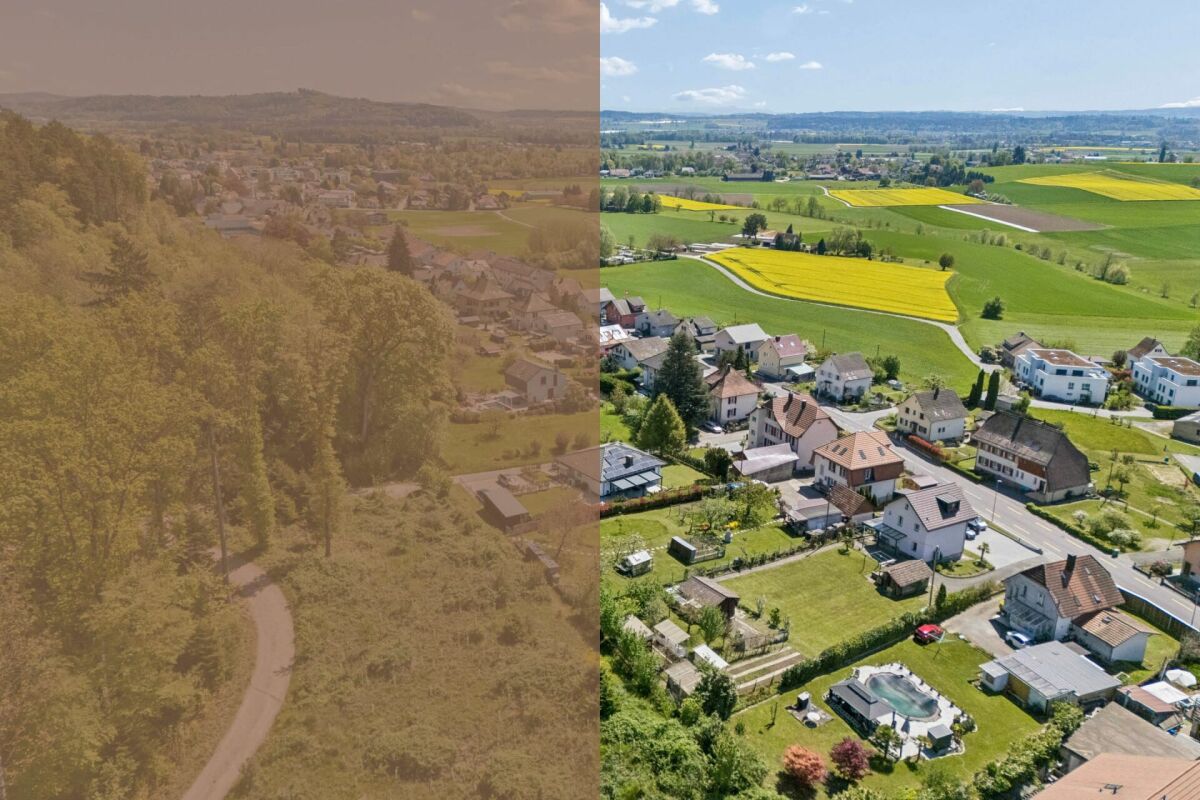
Wohn- und Gewerbeliegenschaft / Immeuble résidentiel et commercial DEUTSCHZum Verkauf steht ein Mehrfamilienhaus in einer zentralen und gut angebundenen Lage in Biel, nur wenige Gehminuten vom Neumarktplatz entfernt. Die Umgebung bietet zahlreiche Einkaufsmöglichkeiten, darunter Supermärkte und Geschäfte, sowie Restaurants, Bars und öffentliche Verkehrsmittel in unmittelbarer Nähe. Auch Bildungseinrichtungen wie Schulen sind bequem zu Fuss erreichbar, was die Lage für verschiedene Zielgruppen attraktiv macht.Das 1939 erbaute Mehrfamilienhaus verfügt über vier Wohneinheiten sowie eine grosszügige Gewerbefläche im Erd- und Untergeschoss. Die beiden identischen 3.5-Zimmerwohnungen im 1. und 2. Obergeschoss werden derzeit zusammen mit der Gewerbefläche vom selben Mieter als Büroräume genutzt. Durch den nachträglichen Einbau von Küchen lassen sich diese Einheiten jederzeit wieder als separate Wohnungen vermieten.Das gesamte Gebäude präsentiert sich in gepflegtem und technisch einwandfreiem Zustand. Sämtliche Wohneinheiten wurden über die Jahre sorgfältig instand gehalten. Mittelfristig empfiehlt sich lediglich eine Modernisierung der Badezimmer im 1. und 2. Obergeschoss.Grössere Investitionen stehen aktuell nicht an. Der Personenaufzug wurde 2025 komplett erneuert, beide Gasheizungen arbeiten zuverlässig. Die Général-Dufour-Strasse wird mit grosser Wahrscheinlichkeit nächstens an das Fernwärmenetz angeschlossen. Ein Anschluss des Gebäudes sollte somit problemlos möglich sein.Im Innenhof befinden sich 4 Parkplätze, welche zur Liegenschaft gehören. Renovationen: 2005 Neue Heizung Dachgeschoss2006 Neue Fenster 1. OG - 4. OG2006 Fassadensanierung2014 Totalrenovation Duplexwohnung 4.+5. OG2020 Neue Heizung UG2021 Auffrischung Wohnung 3. OG2025 Neue Teeküche EG2025 Neuer Lift2025 Malerarbeiten Treppenhaus***************************************************************************************FRANCAISDans un quartier très centré et bien desservi de Bienne, nous vendons cet immeuble locatif situé à deux pas de la Place du Marché-Neuf. Le quartier offre une grande diversité de commerces (supermarchés, boutiques), de nombreux restaurants, bars et transports publics à proximité immédiate. Les établissements scolaires sont également accessibles à pied, ce qui rend cet emplacement particulièrement attractif pour différents profils de locataires.Construit en 1939, l'immeuble comprend quatre unités d'habitation ainsi qu'une généreuse surface commerciale répartie au rez-de-chaussée et au sous-sol. Les deux appartements identiques de 3,5 pièces situés aux 1er et 2ème étages sont actuellement utilisés comme bureaux par le même locataire qui occupe également la surface commerciale. L'aménagement ultérieur de cuisines permettrait de louer ces unités séparément en tant qu'appartements.L'ensemble de l'immeuble est très soigné et les installations techniques sont en très bon état. Les appartements ainsi que les parties commerciales ont été entretenues avec soin au fil des années. À moyen terme, la rénovation des salles de bains au 1er et 2ème étage est à prévoir.Aucun investissement majeur n'est à envisager à court terme. L'ascenseur a été entièrement remplacé en 2025 et les deux chaudières à gaz fonctionnent parfaitement. La rue Général-Dufour sera probablement raccordée au réseau de chauffage à distance dans un avenir proche. Le branchement de l'immeuble serait donc réalisable sans difficulté.Dans la cour intérieure, il y a 4 places de parking qui appartiennent à la propriété. Rénovations : 2005 Nouveau chauffage dans les combles2006 Nouvelles fenêtres du 1er au 4e étage2006 Rénovation de la façade2014 Rénovation totale de l'appartement en duplex au 4e et 5e étage2020 Nouveau chauffage au sous-sol2021 Rafraîchissement de l'appartement au 3e étage2025 Nouvelle cuisine au rez-de-chaussée2025 Nouvel ascenseur2025 Travaux de peinture dans la cage d'escalier

Travel time
-
1 / 13
CHF 1,590,000.–
Dorfgasse 7, 2514 Ligerz

Wohnliegenschaft mit 3 Eigentumswohnungen

Wohnliegenschaft mit 3 Eigentumswohnungen DEUTSCHIn idyllischer Lage im schönen Winzerdorf Ligerz am Bielersee wird ein zusammenhängendes Paket von drei Stockwerkeinheiten zum Verkauf angeboten. Die Liegenschaft liegt nur wenige Meter vom Seeufer entfernt und besticht durch ihre ruhige, sonnige Position inmitten der malerischen Rebberge.Zum Verkauf stehen: • 1 x 1.5-Zimmer-Wohnung (944-2) • 1 x 3.5-Zimmer-Wohnung (944-3) • 1X 3.5-Zimmer-Duplexwohnung (944-4) Die beiden 3.5-Zimmer-Wohnungen bildeten ursprünglich eine einzige Wohneinheit und waren über eine Wendeltreppe miteinander verbunden. Diese Treppe ist bis heute erhalten geblieben. Bei Bedarf können die beiden Wohnungen mit geringem Aufwand wieder zu einer grosszügigen Einheit zusammengelegt werden.Im Erdgeschoss des Hauses befindet sich eine weitere, vierte Stockwerkeinheit in Form eines kleinen Restaurants (Restaurant Caveau).Die Wohnungen verfügen über Gartenflächen sowie eine Terrasse und eignen sich sowohl für Eigennutzer als auch für Investoren, die ein attraktives Gesamtpaket suchen.Die Liegenschaft befindet sich insgesamt in einem guten baulichen Zustand. Einige gezielte Renovationen (je nach persönlichen Ansprüchen) werden nötig sein, um die Einheiten auf modernstem Standard zu bringen. Die Beheizung erfolgt umweltfreundlich und effizient über Fernwärme. Zu den Wohnungen gehören zwei Einstellhallenplätze, welche sich ca. 50m vom Haus entfernt befinden. Vorteile des Paketkaufs: • Direkte Nähe zum Bielersee und zur attraktiven Weinregion • Ruhige, familienfreundliche Lage • Möglichkeit der Gesamtübernahme oder Weitervermietung Dieses Verkaufspaket richtet sich an Käufer, die eine solide, wertstabile Immobilie in einer der schönsten Regionen des Berner Seelandes erwerben möchten.Gerne stehen wir für weitere Informationen, Besichtigungstermine oder die Zusendung detaillierter Unterlagen zur Verfügung.**********************************************************************************************************FRANCAISDans un emplacement idyllique du joli village viticole de Ligerz au bord du Lac de Bienne, un ensemble de trois unités en copropriété est mis en vente. La propriété se situe à seulement quelques mètres de la rive du lac et séduit par sa position calme et ensoleillée, au coeur des vignobles.À vendre : • 1 × appartement 1.5 pièces (944-2) • 1 × appartement 3.5 pièces (944-3) • 1 ?appartement en duplex de 3,5 pièces (944-4) Les deux appartements de 3.5 pièces formaient à l'origine une seule unité d'habitation et étaient reliés par un escalier en colimaçon. Cet escalier est toujours présent. En cas de besoin, les deux appartements peuvent être réunis sans effort important pour former à nouveau une généreuse unité d'habitation.Au rez-de-chaussée de l'immeuble se trouve une quatrième unité : un petit restaurant (Restaurant Caveau).Les appartements disposent de surfaces de jardin et d'une terrasse. Ils conviennent aussi bien aux propriétaires souhaitant y habiter qu'aux investisseurs à la recherche d'un rendement attractif.La propriété est dans un bon état général. Quelques rénovations ciblées seront nécessaires selon les exigences personnelles, afin de porter les unités au standard le plus moderne. Le chauffage est assuré de manière écologique et efficace par chauffage à distance. Les appartements disposent de deux places de parking en garage, situées à environ 50 m de l'immeuble.Avantages : • Proximité immédiate du Lac de Bienne et de la région viticole • Emplacement calme et familial • Possibilité de reprise globale ou de location continue Cette propriété s'adresse aux acquéreurs souhaitant investir dans un bien à forte valeur ajoutée dans la région des trois lacs.Nous restons volontiers à votre disposition pour tout renseignement complémentaire, pour une visite ou pour l'envoi de documents détaillés.

Travel time
-
1 / 27
CHF 1,090,000.–
7 rooms210m² living space
Weiherweg 37, 2562 Port

Einfamilienhaus mit Einliegerwohnung

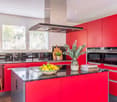
DEUTSCHDieses grosszügige Einfamilienhaus aus dem Baujahr 1988 wurde im Jahr 2021 umfassend renoviert und präsentiert sich in einem modernen, gepflegten Zustand. Die Liegenschaft liegt in einem ruhigen, familienfreundlichen Quartier am Rande des Dorfes Port und grenzt direkt an den Wald.Das Haus verfügt über eine Nettowohnfläche von 210 m² und bietet insgesamt 7 Zimmer, verteilt auf drei Etagen. Im Erdgeschoss befinden sich ein grosszügiger Wohn- und Essbereich mit Kamin, eine offene Küche mit Kochinsel sowie ein Büro/Kinderzimmer und ein Badezimmer. Im Obergeschoss gibt es vier Schlafzimmer, darunter ein Elternschlafzimmer mit Ankleide und eigenem Badezimmer, sowie ein weiteres Badezimmer mit Badewanne. Der ausgebaute Dachstock bietet zusätzlichen Stauraum.Im Untergeschoss befindet sich eine separate Einliegerwohnung (Studio) von ca. 50 m² mit eigener Küche, Schlafzimmer, Ankleide und Badezimmer. Diese ist sowohl vom Haus als auch direkt von der Garage aus zugänglich und eignet sich hervorragend zur Eigennutzung oder Vermietung.Zum Objekt gehören des Weiteren eine 50 m² grosse Doppelgarage sowie Aussenparkplätze für bis zu vier weitere Fahrzeuge. Der Garten mit 960 m² Fläche bietet viel Platz, eine Terrasse und direkten Zugang zum Wald. Die Liegenschaft wird mit einer Ölheizung aus dem Jahr 2017 und Bodenheizung in allen Wohnräumen beheizt.Wichtige Hinweise: • Die Liegenschaft steht im Baurecht (jährlicher Baurechtszins ca. CHF 11'000.–). Der aktuelle Vertrag läuft bis am 31.12.2048 und kann bis 2098 verlängert werden. • Die bestehende Hypothek bei der UBS (Zins unter 1 % bis 03.01.2031) kann auf Wunsch von der Käuferschaft übernommen werden. Das Haus eignet sich ideal für Familien, die eine moderne, gut unterhaltene Liegenschaft in ruhiger Lage mit guter Infrastruktur suchen.************************************************************************FRANCAISCette spacieuse maison familiale construite en 1988 a fait l’objet d’une rénovation complète en 2021 et se présente aujourd’hui dans un état moderne et soigné. La propriété est située dans un quartier calme et familial en bordure du village de Port, en limite directe de la forêt.La maison dispose d’une surface habitable nette de 210 m² et offre au total 7 pièces, réparties sur trois niveaux. Au rez-de-chaussée se trouvent un grand séjour/salle à manger avec cheminée, une cuisine ouverte équipée d’un îlot central, un bureau/chambre d’enfant ainsi qu’une salle de bain. À l’étage supérieur, quatre chambres à coucher sont disponibles, dont une chambre parentale avec dressing et salle de bain privative, ainsi qu’une seconde salle de bain avec baignoire. Le grenier aménagé offre un espace de rangement supplémentaire.Au sous-sol se trouve un studio indépendant de env. 50 m² comprenant une cuisine équipée, une chambre, un dressing et une salle de bain avec douche. Ce studio est accessible aussi bien depuis la maison que directement depuis le garage et convient parfaitement à une utilisation personnelle ou à la location.La propriété comprend en outre un double garage de 50 m² ainsi que des places de parking extérieures pour jusqu’à quatre véhicules supplémentaires. Le jardin de 960 m² offre beaucoup d’espace, une terrasse et un accès direct à la forêt. Le bien est chauffé par une chaudière à mazout de 2017 et dispose d’un chauffage par le sol dans toutes les pièces de vie.Informations importantes : • La propriété est soumise à un droit de superficie (canon annuel d’environ CHF 11'000.–). Le contrat actuel est valable jusqu'au 31 décembre 2048 et peut être prolongé jusqu'en 2098 • L’hypothèque existante auprès de l’UBS (taux d’intérêt inférieur à 1 % jusqu’au 03.01.2031) peut être reprise par l’acquéreur sur demande. Cette maison convient idéalement à des familles à la recherche d’un bien moderne, bien entretenu, dans un emplacement calme bénéficiant d’une bonne infrastructure.

Travel time
-
1 / 28
CHF 750,000.–
5.5 rooms110m² living space
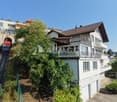
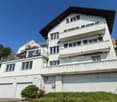
Reuchenettestrasse 79, 2502 Biel

RESERVEE Maison familiale / Einfamilienhaus

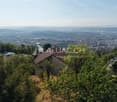
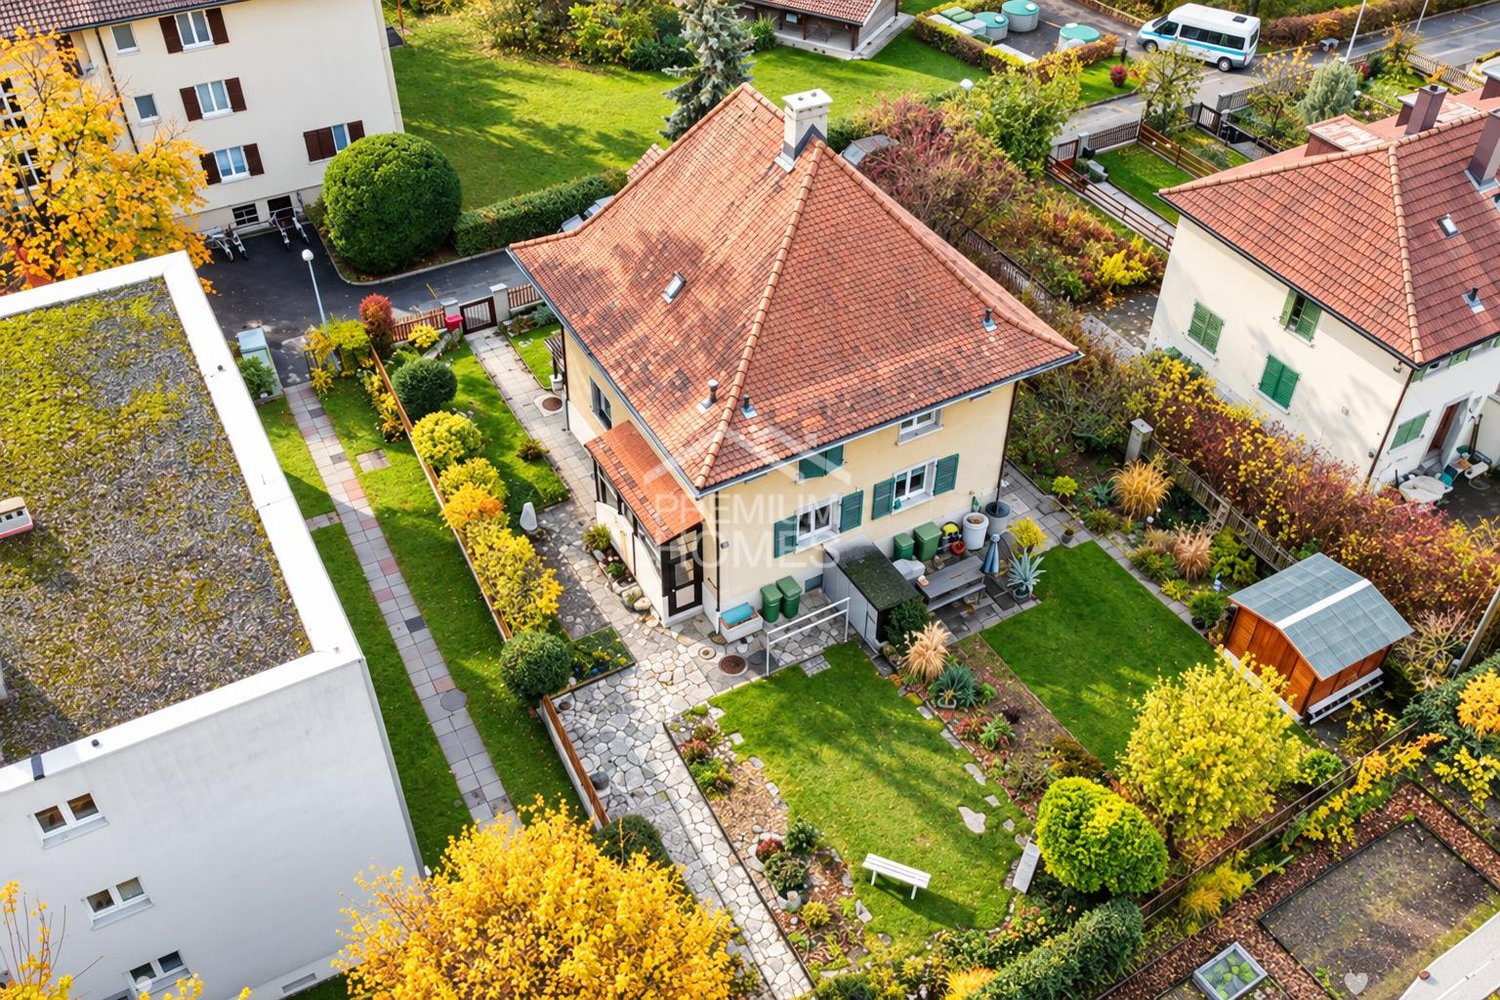
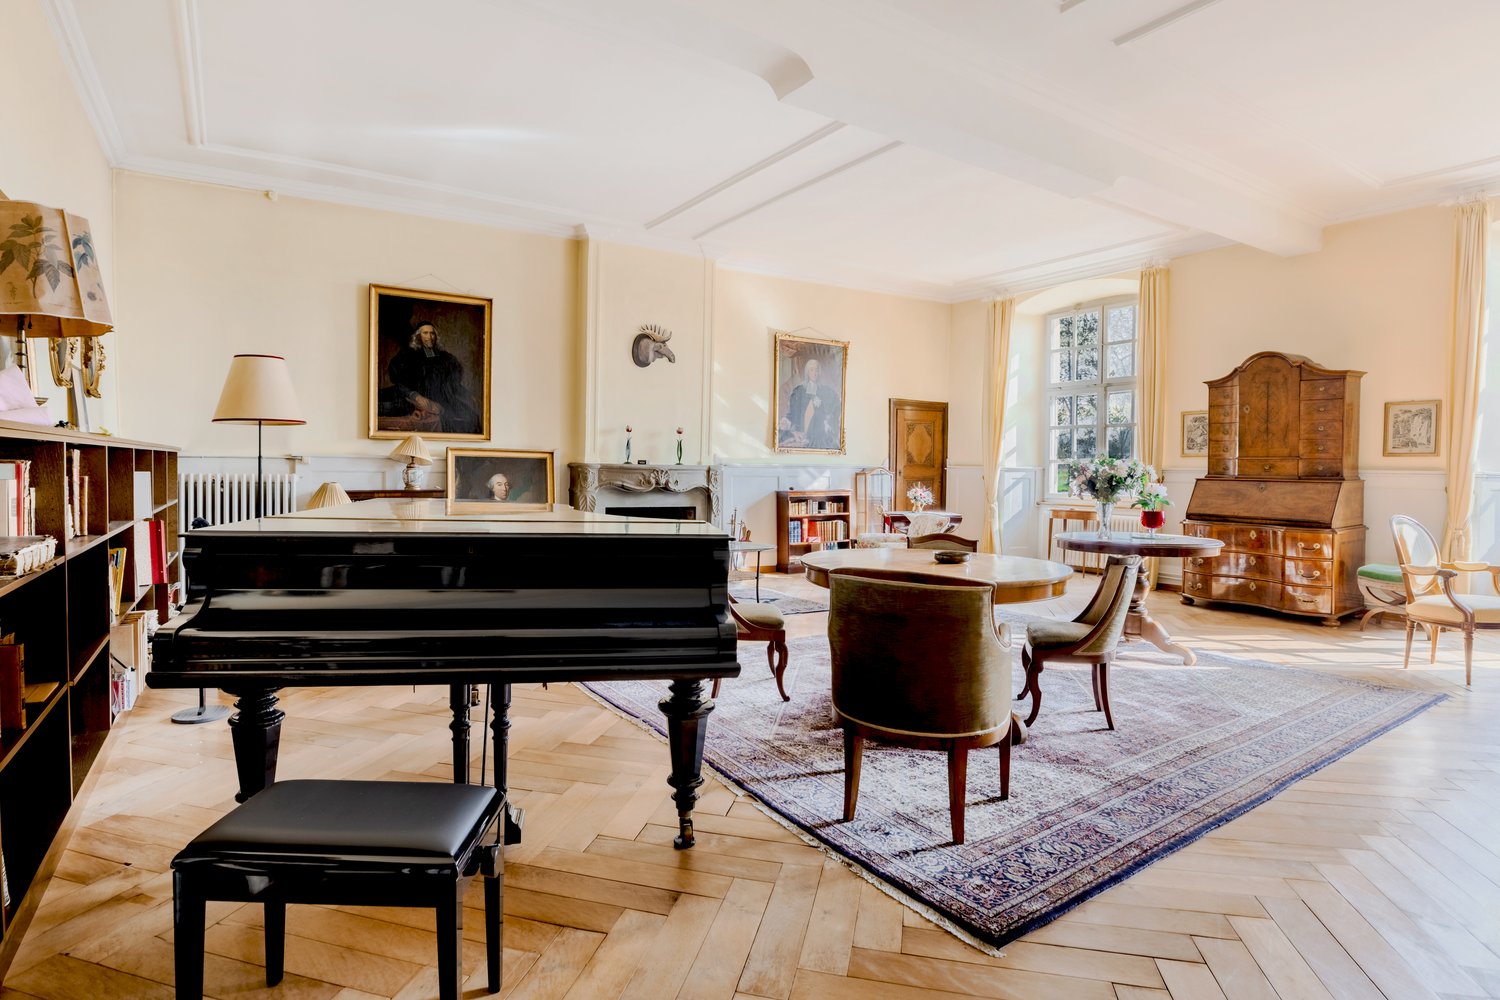
FRANCAISDans un emplacement élevé en bordure de Bienne, cette maison familiale des années 1940 est mise en vente. Le centre-ville est accessible en quelques minutes. Les établissements scolaires, les possibilités de shopping et les transports publics se trouvent à proximité immédiate. Grâce à sa position surélevée, la propriété offre une belle vue sur la ville de Bienne et les Alpes.La maison est située sur un terrain généreux, entouré d’espaces verts et disposant de plusieurs places assises extérieures. Les espaces de vie et de nuit se trouvent sur les deux étages supérieurs. Au sous-sol se trouve une pièce supplémentaire avec lavabo dans le corridor, accessible par une entrée indépendante depuis l’extérieur. Cette pièce peut être utilisée de manière autonome, indépendamment du reste de la maison.La maison a vieilli et nécessite une rénovation, principalement au niveau de l’aménagement intérieur. La cuisine et les salles de bains datent des années 1980. La structure du bâtiment ainsi que l’enveloppe extérieure sont en bon état. Le chauffage au gaz date de 2003, les fenêtres ont été remplacées en 2004 et sont encore en bon état. Dans le cadre d’une rénovation, les installations électriques devront être partiellement renouvelées.La propriété ne dispose pas de places de parking. Il existe toutefois la possibilité de louer un garage à environ 100 m de la maison (cette option est actuellement en cours de clarification).Cette maison familiale s’adresse particulièrement aux acquéreurs motivés qui souhaitent moderniser une substance constructive solide dans un emplacement privilégié et lui donner une touche personnelle. **************************************************************** DEUTSCHIn erhöhter Lage am Rand von Biel steht dieses Einfamilienhaus aus den 1940er-Jahren zum Verkauf. Das Stadtzentrum ist innert weniger Minuten erreichbar. Ausbildungsstätten, Einkaufsmöglichkeiten und öffentliche Verkehrsmittel befinden sich in unmittelbarer Nähe. Dank der erhöhten Position geniesst die Liegenschaft eine schöne Aussicht auf die Stadt Biel und die Alpen.Das Haus liegt auf einem grosszügigen Grundstück, das von Grünflächen umgeben ist und verschiedene Aussensitzplätze bietet. Der Wohn- und Schlafbereich befindet sich in den oberen beiden Etagen. Im Untergeschoss steht ein zusätzliches Zimmer mit Lavabo zur Verfügung, das über einen separaten Aussen-Zugang erschlossen ist und unabhängig vom übrigen Haus genutzt werden kann – ideal als Gästezimmer, Büro oder für eine separate Nutzung.Das Gebäude ist in die Jahre gekommen und bedarf einer Sanierung, insbesondere im Innenausbau. Die Küche und die Badezimmer stammen aus den 1980er-Jahren. Die Gebäudestruktur sowie die Aussenhülle präsentieren sich in gutem Zustand. Die Gasheizung wurde im Jahr 2003 eingebaut, die Fenster wurden 2004 vollständig ersetzt und sind weiterhin in gutem Zustand. Im Rahmen einer Sanierung müssen die elektrischen Installationen teilweise erneuert werden.Die Liegenschaft verfügt über keine eigenen Parkplätze. Es besteht jedoch die Möglichkeit, in ca. 100 m Entfernung eine Garage zu mieten (Abklärung läuft).Dieses Einfamilienhaus eignet sich hervorragend für Käuferinnen und Käufer mit Gestaltungswillen, die eine solide Bausubstanz in bevorzugter Lage mit viel Potenzial für eine individuelle Modernisierung suchen.
Travel time
-

Suggested properties for you based on search results