110 results - House, chalet, rustico to buy in District Biel/Bienne

1 / 13
CHF 1,190,000.–
8 rooms193m² living space
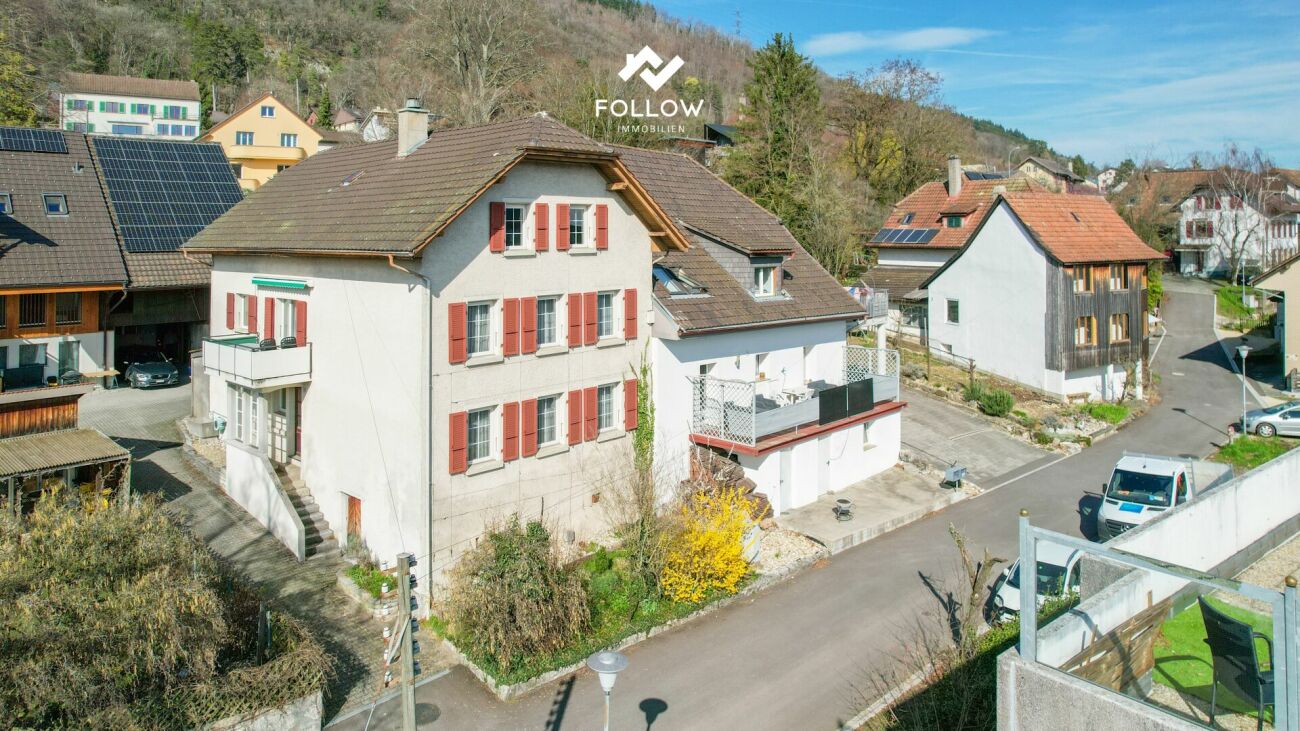
Höhenstrasse 44, 2562 Port

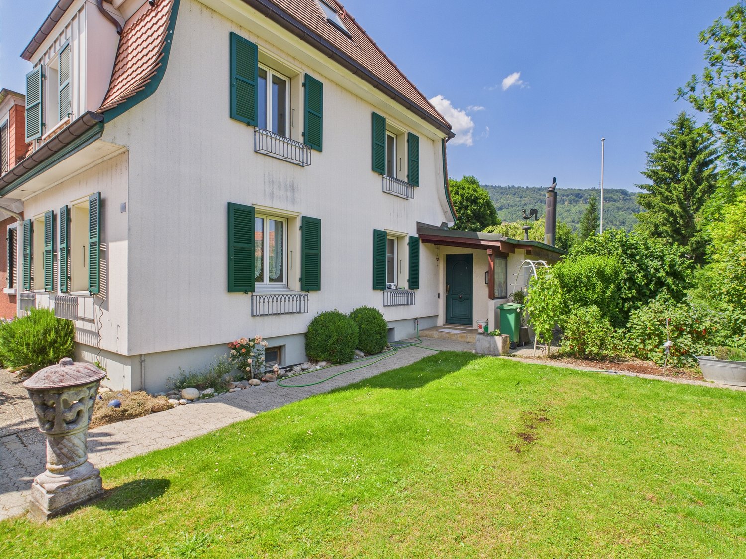
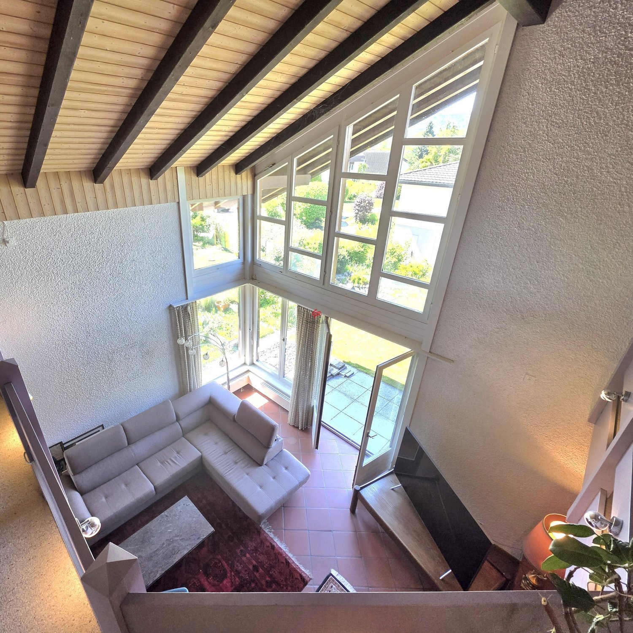
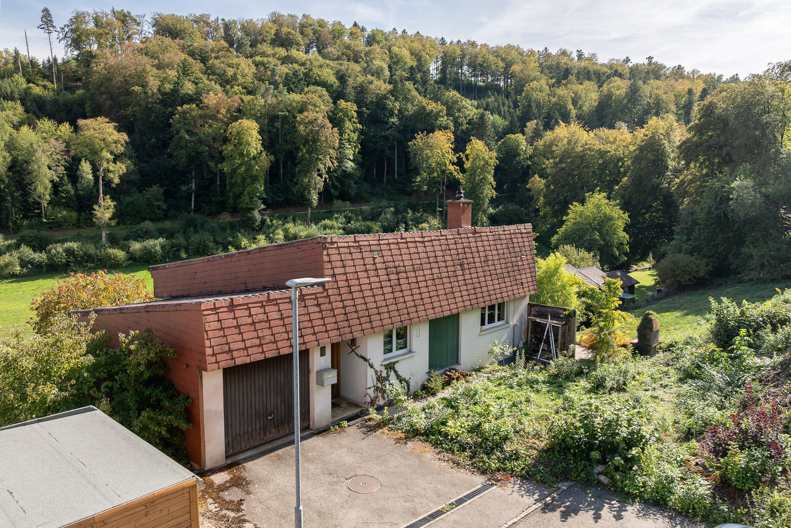
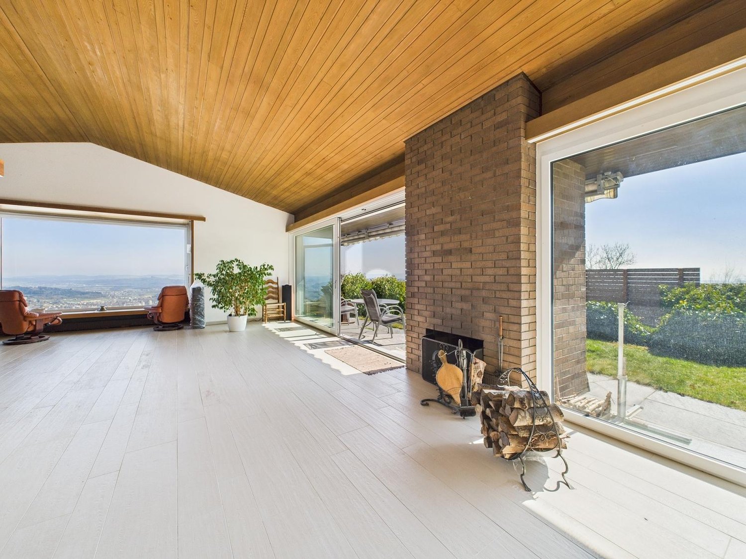
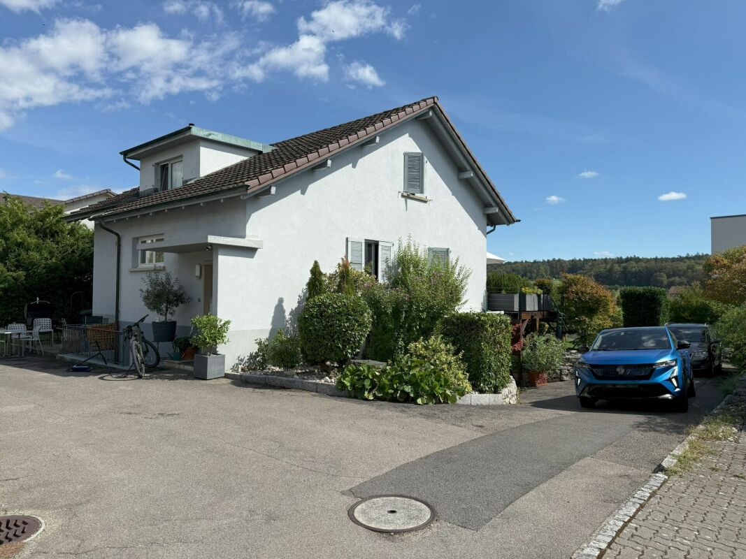
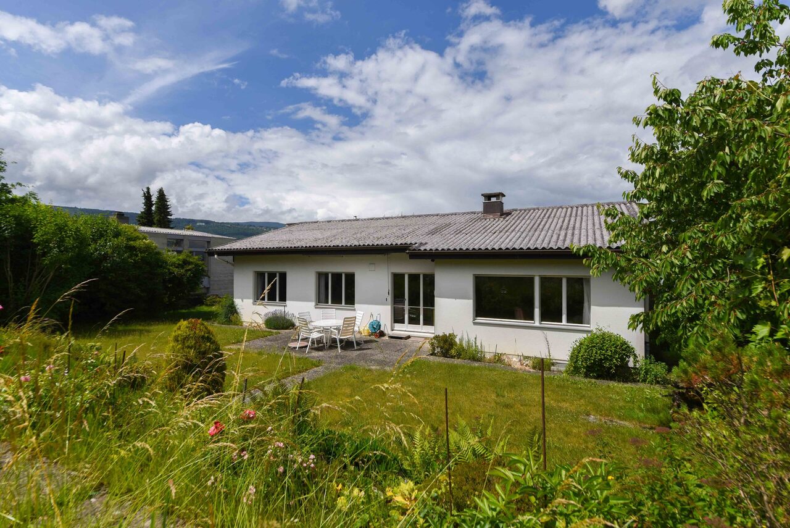
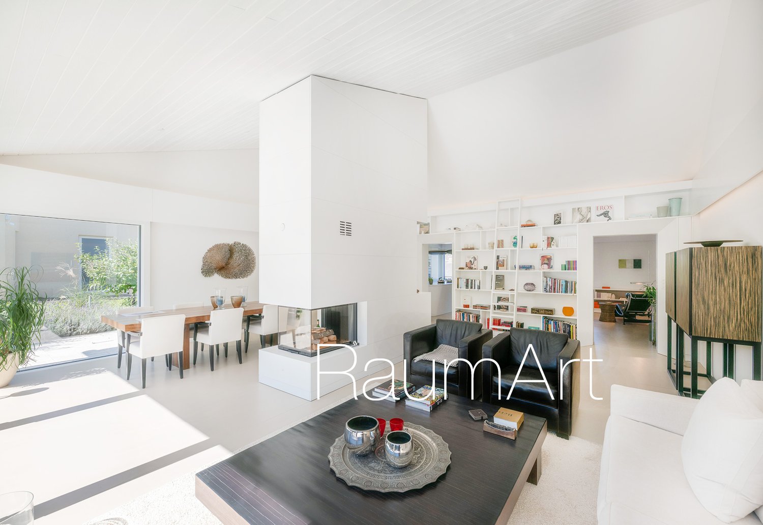
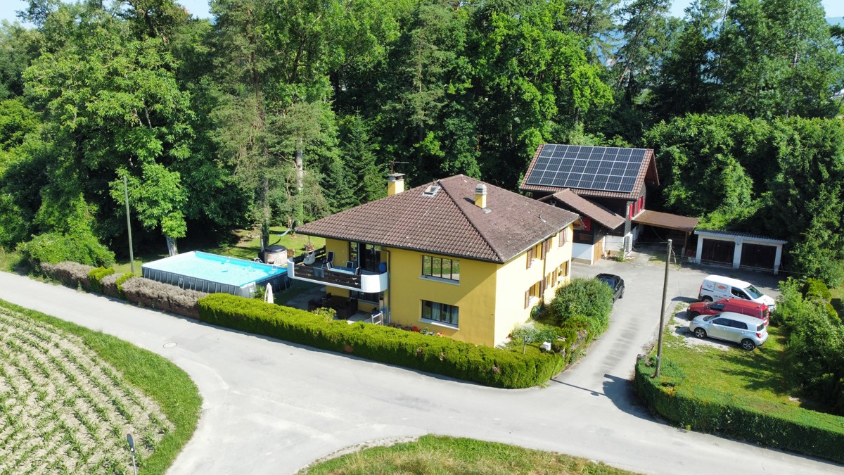
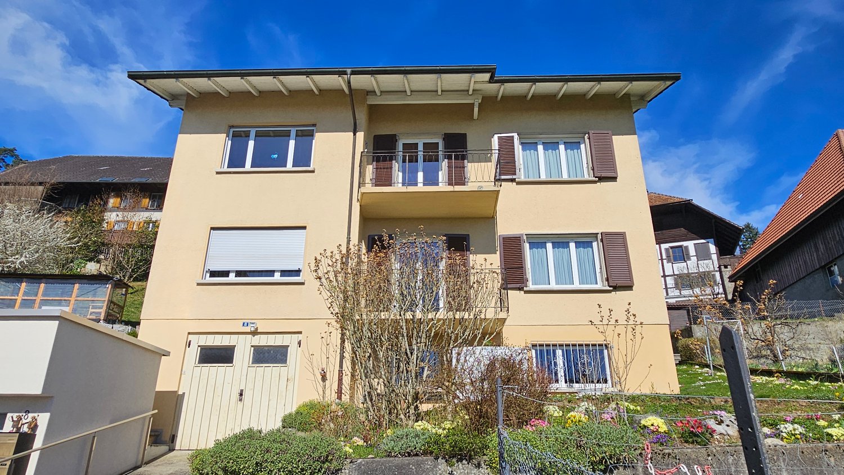
Seltene Kaufgelegenheit mit grossem Potenzial in Port

Dieses freistehende Einfamilienhaus in Port überzeugt durch seine vielseitigen Nutzungsmöglichkeiten, die attraktive Lage sowie ein grosszügiges Grundstück mit Entwicklungspotenzial. Die Liegenschaft befindet sich in einer ruhigen, familienfreundlichen Wohnlage mit guter Anbindung an den öffentlichen Verkehr sowie nahegelegenen Einkaufsmöglichkeiten und Schulen.Das im Jahr 1972 erstellte Haus bietet aktuell rund 193 m² Wohnfläche auf einem 887 m² grossen Grundstück und präsentiert sich heute in einem Zustand, bei dem punktuelle Sanierungen anfallen - ideal für Käufer, die ihre individuellen Wohnvorstellungen realisieren möchten oder ein interessantes Entwicklungsprojekt suchen.Highlights & Entwicklungspotenzial • Generationenhaus oder Doppelhaus realisierbar - flexible Nutzung für mehrere Parteien • Vorhandene Statik für eine Aufstockung - zusätzliches Ausbaupotenzial • Machbarkeitsstudie für 3 Reiheneinfamilienhäuser (REFH) vorhanden (siehe Beilagen) • Grosszügiger Umschwung mit vielfältigen Nutzungsmöglichkeiten • Doppelgarage + 4 Parkplätze vor dem Haus Diese Kombination macht die Liegenschaft besonders interessant für Investoren, Entwickler oder Familien mit Weitblick.Zustand & Erneuerungen • Ölheizung im Jahr 2009 ersetzt • Fassade im Jahr 1995 erneuert • Das Haus befindet sich in einem guten Zustand, für gewisse Gebäudeteile fallen punktuelle Sanierungen an Cette maison individuelle indépendante à Port séduit par ses multiples possibilités d'utilisation, son emplacement attractif ainsi qu'un terrain spacieux offrant un potentiel de développement.Le bien se situe dans un quartier résidentiel calme et familial, avec de bonnes connexions aux transports publics ainsi que des commerces et des écoles à proximité.Construite en 1972, la maison offre actuellement environ 193 m² de surface habitable sur une parcelle de 887 m² et se présente aujourd'hui dans un état nécessitant des rénovations ponctuelles - idéal pour les acheteurs souhaitant concrétiser leurs idées d'habitation ou recherchant un projet de développement intéressant.Points forts & potentiel de développement • Maison multigénérationnelle ou maison jumelée réalisable - utilisation flexible • Structure porteuse existante permettant une surélévation - potentiel d'agrandissement supplémentaire • Étude de faisabilité pour 3 maisons mitoyennes disponible (voir annexes) • Grand espace extérieur avec de nombreuses possibilités d'aménagement • Double garage + 4 places de stationnement devant la maison Cette combinaison rend ce bien particulièrement intéressant pour les investisseurs, les promoteurs ou les familles avec une vision à long terme.État & rénovations • Chauffage au mazout remplacé en 2009 • Façade rénovée en 1995 • La maison est en bon état général, bien que certaines parties nécessitent des rénovations ponctuelles

Travel time
-
1 / 14
CHF 580,000.–
5 rooms100m² living space
2542 Pieterlen

Charming single-family house with a far-reaching view

A follow-up property with many advantages: • Central location • Unobstructable far-reaching view • 5 rooms • Near kindergarten and schools • Quiet location • Ideal sunlight (south slope) Charming single-family house with a far-reaching view and potential - your new home in Pieterlen. This detached single-family house with 5 rooms offers you the unique opportunity to acquire a home with character and great potential. Located on a plot of 487 m², the property impresses with a well-thought-out floor plan, a quiet location with a magnificent far-reaching view, and plenty of space for individual design possibilities. Already when entering the house, you will be greeted by the charm of the entrance area, which gives you a first impression of the possibilities of this property. On the ground floor, there are two well-cut rooms, the kitchen, and a practical guest toilet. The inviting floor plan creates a pleasant atmosphere that immediately invites you to develop your own ideas. The upper floor delights with three bright bedrooms, which offer numerous usage possibilities thanks to the good floor plan. A highlight is the bathroom, which convinces with its well-kept equipment. A shower provides comfort here. The rooms are arranged in such a way that they combine privacy and living quality. From the upper floor, you can also enjoy an unparalleled view, which makes every day a special experience. The house requires some renovation work but offers a solid basis for your personal renovation project. With some creativity and attention to detail, you can transform the existing substance into a modern home with charm and character. The outdoor area also has a lot to offer: the low-maintenance surroundings allow you to design your dream garden or realize an extension. Whether as a recreation oasis or as a playground for the family - here you have enough space for your ideas. The carport also offers space for two vehicles and provides additional comfort. The location of the house is another big plus. Pieterlen convinces with its proximity to nature and infrastructure alike. Schools, shopping facilities, and public transport are within short distance, and the quiet surroundings invite you to relax. At the same time, you benefit from the proximity to cities like Biel or Solothurn, which offer you a diverse range of leisure and shopping opportunities. This property is the perfect choice for all those who are looking for a house with potential to shape it according to their wishes. With the dreamy location, the generous layout, and the charming plot, this house offers ideal conditions for a cozy home that makes your ideas a reality. Contact us today to learn more about this special offer - we look forward to presenting you with this charming single-family house during a personal viewing!
Patrice Bayard

Patrice Bayard

1 / 13
Patrice Bayard

Patrice Bayard

  • Parking space
  • Balcony / Terrace
  • Garage
Price on request
6.5 rooms176m² living space
CH, 2504 Bienne

Exclusive Opportunity in Biel -- Atypical Architect-Designed House, Modular

The alliance of a unique architecture and a privileged quality of life in the heart of bilingual Biel. Switzerland Sotheby's International Realty has the privilege of presenting to you, in exclusivity, a character property with remarkable potential, located at Chemin des Carabiniers 20 in Biel.Built in 1997 and having benefited from a careful renovation in 2024, this 6.5-room architect's house develops a generous net living area of 176 m² for a built volume of 848 m. An atypical and modular typology: Its original design allows for a customized organization. It offers the ideal layout to accommodate an independent apartment / guest space or professional activity, while preserving the intimacy of the main reception rooms. Brightness and outdoor spaces: Benefiting from an optimal south-facing orientation, the living areas open onto a superb 30 m² balcony-terrace and a private 200 m² garden, perfect for enjoying moments of relaxation in complete serenity. Functionality: 2 bathrooms, beautiful storage spaces, as well as 2 parking spaces complete this property. Sought-after micro-situation: Chemin des Carabiniers is located in a very peaceful and sought-after residential area in Biel. Nature & Leisure: The house is just a few steps from the Biel Zoological Park (Tierpark) and nature walks, offering a green and refreshing living environment. View & Openness: The property benefits from an exceptional location rating of 4.5 / 5 for the view, guaranteeing a beautiful visual opening and continuous sunlight throughout the day. Amenities & Mobility: Close to schools, public transport quickly reaching the city center, and leisure and health facilities. The house is located on a plot with a right of superficie.

  • Parking space
  • Balcony / Terrace
  • Garage
Antonella Lüscher

Antonella Lüscher

1 / 13
Antonella Lüscher

Antonella Lüscher

CHF 1,980,000.–
6.5 rooms225m² living space
2553 Safnern

Horse Farm with Project for 6 Apartments

Dreamlike country estate with two apartments, stable and paddock In the midst of a quiet, green environment, this exceptional property presents itself as a true paradise for horse lovers, nature lovers and people with visionary projects. On a plot of 9,073 m², living, agriculture and leisure come together in harmony. The ensemble consists of a traditional Bernese farmhouse with two independent apartments, several outbuildings, stables and a well-maintained riding facility. Whether private refuge, riding center or versatile agricultural business, countless possibilities open up here. LIVING WITH CHARM Farmhouse with two independent apartments: 1. 2-room apartment (approx. 75 m²) - Separate entrance - 1 bedroom - 1 bathroom - Terrace with access to private garden 2. Family apartment, 4.5 rooms (approx. 150 m², over two levels) - Basement: large cellar - Ground floor: entrance, laundry room, access to terrace & garden - 1st floor: guest toilet, living room with fireplace & balcony, dining room, open kitchen with dining area - 2nd floor: 3 bedrooms, dressing room/office, bathroom with bathtub/shower/double sink, storage room, gallery workspace - Attic: large storage room OUTBUILDINGS - 2 garages - Barns and storage rooms - Silos - Large storage building - Manure pit and enclosure STABLE & RIDING FACILITY - Stable with 6 boxes, automatic drinking troughs - Hay storage, storage rooms, saddle room - Horse washing area, water connections in all corridors - Paddock (20 x 40 m) with drainage, silicate sand, lighting - Meadow and garden areas SPECIAL FEATURES - Flexible use: agriculture, riding operation, holiday apartments, leisure projects - Attractive rental income through garages and storage spaces - Traditional character combined with modern comfort - subject to the BGBB (Federal Law on Agricultural Land Law) LOCATION Located on the outskirts of Safnern, the property combines idyllic tranquility with excellent accessibility. The motorway junction Lengnau/Meinisberg (A5) is just a few minutes away; Biel, Solothurn and Bern are quickly accessible. Embedded in meadows and fields, a place is created here where living, working and relaxing perfectly blend together.

Peter Urwyler

Peter Urwyler

1 / 17
Peter Urwyler

Peter Urwyler

  • Parking space
  • Balcony / Terrace
  • Pets allowed
  • +4
CHF 2,020,000.–
10 rooms285m² living space
2533 Evilard

Living above the roofs of Biel

Attractive single-family house with development potential In a privileged location with a view of Evilard, this attractive single-family house is situated on a spacious plot of 879m². The property was built in 1968 and is located in a well-maintained residential area above Biel.The building has a total living area of around 247.4m², as well as additional usable space in the basement of around 140.8m². The room offer is complemented by two garages with a total area of around 54.6m² and spacious outdoor areas.A special highlight is the extensive garden area with an area of around 648m² and a swimming pool with dimensions of 10 x 5 meters. The spacious outdoor areas offer a high quality of living and create an attractive living environment for the whole family.The plot is fully located in the W2 residential zone and thus offers interesting perspectives for families. It is also suitable as a multi-generational house and ideal for investors.The building substance of the house is in good condition, the roof tiles have been replaced, and there is no mold or other damage. The heating and pool technology have been freshly revised. Renovation work is needed for the older kitchen and wet cells. Individual windows need to be replaced, floors refreshed, and interior rooms painted. The attic can be expanded if needed.The quiet location, the exceptional view, and the proximity to Biel and Magglingen make this property a rare investment opportunity in one of the most sought-after municipalities in the Bernese Jura.The following highlights are offered by this property: • Single-family house in a preferred residential location • Spacious living area of 248m² • Fireplace in the living area • Practical built-in closets have been installed in large numbers • Plenty of storage space in the basement/cellar of 141m² • Basement universal room 23m² • Sauna with space for 4-6 people • Double garage offers space for 3 vehicles • Additionally, 3 outdoor parking spaces • Heated swimming pool 10 x 5 meters (solar panel) • Spacious terrace areas • Beautiful view of the Alps and the lake district • Quiet, sunny residential location • Forest and recreational area in the immediate vicinity • Cable car and bus connection within walking distance • Attractive tax burden • Photos have been optimized with AI • Interesting development and value enhancement potential Have we piqued your interest? Then we look forward to your contact and to being able to guide you through the property soon.PS: Please note that we have virtually furnished the pictures. The room layout and room sizes, of course, correspond to the actual circumstances. Important additional information AvailabilityThe single-family house can be taken over immediately or by arrangement, if desired.On-site inspectionI would be happy to organize an on-site inspection for you at short notice. Simply give me 2-3 suitable time slots - I will confirm the appointment immediately. I look forward to getting to know you in person soon.

  • Parking space
  • Balcony / Terrace
  • Pets allowed
  • +4
Lisa Kälin

Lisa Kälin

1 / 10
Lisa Kälin

Lisa Kälin

CHF 425,000.–
Hauptstrasse, 2552 Orpund

Spacious building plot for your new construction (semi-detached house)

This spacious building land in Orpund offers you a rare opportunity to realize your dream of your own home according to your very personal ideas. On an area of 495 m², you have an attractive basis for an individual construction project in a grown and pleasant living environment. The combination of a quiet residential area, good access, and proximity to the city of Biel creates ideal conditions for your future home.The plot is easily accessible via the main road and is already well developed. The access is directly via the existing road connection, ensuring easy accessibility by car and public transport. Shopping facilities, schools, and other infrastructure are within short distance and underline the suitability of this location for everyday life.The property allows for generous and versatile building possibilities due to its size and shape. The plot is located in a residential and mixed-use zone and permits a development with up to two full floors, allowing for the realization of both a classic single-family house and multi-generation projects.A particular advantage of this offer lies in the already existing project studies. For the plot, there are two well-thought-out construction variants that serve as a valuable basis for your planning. One variant for a two-family house has already been approved, allowing for a quick start to construction and simplifying the path to your own home.Another study shows the possibility of creating a semi-detached house and opens up additional perspectives for the use of the property.The existing studies demonstrate how functional floor plans can be combined with sufficient storage space and modern living requirements, ensuring both comfort and suitability for everyday life.The outdoor area impresses with its generous size and versatile usability. Whether a spacious garden for relaxed hours in the green, a play area for children, or a sunny terrace with a view of the neighborhood and nature, various wishes can be realized here. The proximity to recreational areas and good sunlight also contribute to a high quality of living.Overall, this building land presents itself as an ideal starting point for all those who want to realize their housing dream in an attractive and well-connected location. The combination of generous space, existing project ideas, and already granted building permit offers not only security but also inspiration for the implementation of your very personal home.Request our detailed sales documentation for further interesting information.Not found the right thing yet? The team from IMMOSEEKER is happy to assist you.

Travel time
-
1 / 11
CHF 30,000.–
2.5 rooms70m² living space
Emil-Schiblistrasse 10, 2543 Lengnau BE

Tiny House for Sale

Looking for a cozy home, a charming vacation house, or a flexible extension for your property? Here's a rare opportunity to purchase a fully equipped, freestanding Tiny House at an unbeatable price of CHF 30,000.-! The well-designed modular house offers a spacious gross living area of approximately 70m2 and combines compact comfort with modern technology.The highlights at a glance:Well-designed construction: The house consists of 4 stable living containers, covered with a classic gable roof - for optimal weather protection and a cozy appearance.Generous space offer: Living area distributed over a functional kitchen (including refrigerator, oven, and stove), a bright, open living/dining area, and a fully equipped bathroom with shower, toilet, sink, and washing machine. Modern & efficient home technology: The object is heated by an environmentally friendly air-water heat pump, which distributes the heat comfortably through radiators in the house.Well-maintained condition: The house was built about 12 years ago, currently stands on an uncomplicated point foundation, and has always been well maintained.Important sales conditions (please note):Only the house is for sale: The Tiny House (the building structure including interior design and home technology) is sold exclusively. The property is NOT included in the price and cannot be taken over.Dismantling & transport by buyer: The dismantling, demolition, and removal from the current location in 2543 Lengnau must be completely organized and financed by the buyer. The point foundation makes it much easier to dismantle the modules. Sales price: CHF 30,000.- Take advantage of this unique opportunity for an affordable, mobile home! Whether as a primary residence, office, studio, or Tiny House project on your own property - this modular house is waiting for its new chapter. Have we sparked your interest? For further questions or to arrange a viewing appointment (viewings are only possible by prior arrangement), we are at your disposal.
Travel time
-
1 / 11
CHF 760,000.–
6 rooms142m² living space
Zollhausstrasse 30A, 2504 Biel/Bienne

Design-free semi-detached house with roof terrace overlooking Biel

Those looking for a home that offers space for their own ideas will find the right basis in this semi-detached house. The former use as a large single-family house opens up new possibilities today: the semi-detached house 30A can be redesigned as an independent living unit, offering a lot of space for a modern reinterpretation.An object for people with visionsThe semi-detached house extends over several floors and convinces with bright rooms and a solid massive construction. The building was originally designed so that two independent living units are possible. Due to the later use as a large single-family house, there are still internal connections between the two sides. The plots are already individually parcelled out, which makes future independent use even easier.Semi-detached house 30A is currently in an open state. It has no own kitchen and no internal stairs to the upper floors, as the access was previously via the other semi-detached house. As part of a return to independent use, the kitchen, stairs, and internal room layout can be freely planned and completely redesigned.The sale is only possible if both semi-detached houses find a buyer at the same time, so that separation, access, and all structural adjustments can be implemented cleanly and coordinated.This initial situation offers a lot of leeway for people who are looking for a living unit with design potential and want to develop a home according to their own ideas. The open structure and the flexible basis allow a contemporary, individual reinterpretation of this semi-detached house.Construction and conditionThe house is built in solid massive construction with a pitched roof. Many components still date back to the original construction period and thus offer real modernization potential. Each semi-detached house has its own gas heating and a separate hot water supply. The attic extension with a roof terrace was added in 1988 and is one of the highlights of the house.Practical and versatile room layoutOn the ground floor, there is the main entrance of the semi-detached house with a practical anteroom and space for a wardrobe. Also on this level is the garage, which is directly connected to the house and offers a comfortable access to the interior.In the basement, there is a hobby or workshop room, a bathroom with a shower, and a small older kitchen unit that can be modernized or reorganized. Additionally, there is an air raid shelter that can be used as a storage or supply room.On the bedroom floor, there are three rooms available, ideal for use as bedrooms, offices, or children's rooms. This area also has a bathroom and a separate shower and toilet in the parental bedroom. Here, too, there is scope for modernization and individual design.The living floor includes a bright living area with access to the outside and a separate dining room.The attic offers space under the sloping roof that can be used flexibly, such as a workspace, studio, guest area, or storage room. Each semi-detached house has its own technical room with its own gas heating and its own hot water supply. From here, there is access to the sunny roof terrace with a view over Biel, which is one of the special features of the property.Outdoor area with free space and viewThe property includes 259 square meters and offers a small terrace and a spacious roof terrace with a view over Biel. Several outdoor parking spaces are available in front of the house. The outdoor area is designed to be low-maintenance and ideal for all those who value functionality over extensive garden maintenance.Key facts at a glance

Travel time
-
1 / 11
CHF 830,000.–
6 rooms142m² living space
Zollhausstrasse 30, 2504 Biel/Bienne

Design-free semi-detached house with rooftop terrace overlooking Biel

Those looking for a home that offers space for their own ideas will find the right basis in this semi-detached house. The former use as a large single-family house opens up new possibilities today: Semi-detached house 30 can be redesigned as an independent living unit and thus offers a lot of space for a modern reinterpretation.An object for people with visionsThe semi-detached house extends over several floors and convinces with bright rooms and a solid massive construction. The building was originally designed so that two independent living units could be created. Due to the later use as a large single-family house, there are still internal connections between the two sides. The parcels have already been separated, which makes later independent use even easier.Semi-detached house 30 has a functional kitchen and a continuous internal development with all stairs from the basement to the attic in its current state. This semi-detached house is therefore independently usable and offers a clear basic structure for daily living. Some areas still date back to the original construction period and offer potential for modernization or individual adjustments.Since the building was last used as a coherent house, certain structural separations between the semi-detached houses must be reinstated. The sale therefore only takes place if both semi-detached houses find buyers at the same time, so that separation, development, and all adjustments can be implemented cleanly and coordinated.This semi-detached house thus offers an ideal basis for people who are looking for a already functional living solution with development opportunities. It combines usable living space with the freedom to renew or redesign individual elements according to their own ideas.Construction and conditionThe house is built in solid massive construction with a pitched roof. Many components still date back to the original construction period and thus offer real modernization potential. Each semi-detached house has its own gas heating and separate hot water supply. The attic expansion with a rooftop terrace was added in 1988 and is one of the highlights of the house.Practical and versatile room layoutOn the ground floor is the main entrance of the semi-detached house, which leads into a practical entrance area with space for a wardrobe. On this level, there is also a spacious, closed room that is used instead of a garage and can be flexibly used as a studio, workshop, storage room, or office.In the basement, there is a hobby or craft room, a laundry room, and an air raid shelter, which offers additional storage space. The rooms are functionally designed and offer a good basis.In the bedroom, three rooms are available, ideal for use as bedrooms, offices, or children's rooms. This area also has a bathroom and a separate shower and toilet in the parental bedroom. There is also scope for modernization and individual design here.The living floor includes a bright living area with access to the outside and a separate dining room.The attic offers space under the sloping roof, which can be used flexibly, such as a workplace, studio, guest area, or storage room. Each semi-detached house has its own technical room with its own gas heating and its own hot water supply. From here, there is access to the sunny rooftop terrace with a view over Biel, which is one of the special features of the property.Outdoor area with free space and viewThe property includes 302 square meters and offers a small terrace and a spacious rooftop terrace with a view over Biel. In front of the house, there are several outdoor parking spaces available...

Travel time
-
Lisa Kälin

Lisa Kälin

1 / 10
Lisa Kälin

Lisa Kälin

CHF 850,000.–
Hauptstrasse, 2552 Orpund

Generous building land plot for your new construction

This generous building land in Orpund offers you a rare opportunity to realize your dream of your own home according to your very personal ideas. On an area of 990 m², you will find an attractive basis for an individual construction project in a grown and pleasant living environment. The combination of a quiet residential area, good access, and proximity to the city of Biel creates ideal conditions for your future home.The plot is easily accessible via the main road and is already well developed. The access is directly via the existing road connection, ensuring easy accessibility by car and public transport. Shopping facilities, schools, and other infrastructure are within a short distance, underlining the suitability of this location for everyday life.The property allows for generous and versatile building possibilities due to its size and shape. The plot is located in a residential and mixed-use zone and permits a building with up to two full floors, allowing for the realization of both a classic single-family house and multi-generation projects.A particular advantage of this offer lies in the already existing project studies. For the plot, there are two well-thought-out building variants that can serve as a valuable basis for your planning. One variant for a two-family house has already been approved, allowing for a quick start to construction and simplifying the path to your own home.Another study shows the possibility of creating a semi-detached house and opens up additional perspectives for the use of the property.The existing studies demonstrate how functional floor plans can be combined with sufficient storage space and modern living requirements, ensuring both comfort and suitability for everyday life.The outdoor area impresses with its generous space and versatile usability. Whether a spacious garden for relaxed hours in the green, a play area for children, or a sunny terrace with a view of the neighborhood and towards nature, various wishes can be realized here. The proximity to recreational areas and good sunlight also contribute to a high quality of living.Overall, this building land presents itself as an ideal starting point for all those who want to realize their housing dream in an attractive and well-connected location. The combination of generous space, existing project ideas, and already granted building permits offers not only security but also inspiration for the implementation of your very personal home.Request our detailed sales documentation for further interesting information.Not found the right thing yet? The team from IMMOSEEKER is happy to help.

Travel time
-
1 / 11
CHF 1,500,000.–
12 rooms284m² living space
Zollhausstrasse 30, 2504 Biel/Bienne

House with rooftop terrace overlooking Biel - single-family house with option for double-family house

A home with perspectivesThis house combines space, flexibility, and character. Originally planned as a double-family house, it is now used as a single-family house. If needed, it can be divided into two units again. The sunny rooftop terrace with a view of Biel is particularly noteworthy. With a total of 12 rooms and various usage possibilities, the property offers space for individual ideas. Whether for a large family, for living and working under one roof, or for a modern redesign, many possibilities open up here.Construction and conditionThe house was built in solid massive construction with a pitched roof and convinces with a stable building substance. Heating, boiler, and kitchen appliances were replaced in 2014. Many equipment dates back to the construction period. This opens up the opportunity to modernize the property step by step according to your own ideas and give it a new character. In 1988, the attic was expanded and supplemented with the rooftop terrace, which today represents a special advantage of the house.Practical and versatile room layoutOn the ground floor, there is a garage with direct access to the house as well as the entrance area with a cloakroom. The second garage was converted into an additional room, which is well suited as a studio, office, or storage room.In the basement, there are two hobby or craft rooms, two storage rooms, the laundry room, and corridors and stairs leading to the upper floors.The living floor offers two bright living areas with access to the outside, a separate dining room, the kitchen, and two guest toilets.On the bedroom floor, there are six bedrooms in total, two bathrooms, and two separate showers.In the attic, there are two more rooms, the technical room, and the sunny rooftop terrace with a beautiful view of Biel.Outdoor area with free space and viewThe property includes 561 square meters and offers a small terrace as well as a spacious rooftop terrace with a view of Biel. Several outdoor parking spaces are available in front of the house. The outdoor area is designed to be low-maintenance and ideal for those who value functionality over extensive garden maintenance.Key facts at a glance • Number of rooms: 12, including hobby rooms in the basement • Living area: approximately 284 square meters • Usage: single-family house with option to revert to a double-family house • Zone: mixed zone A with usage for living and working • Parking: one garage, several outdoor spaces, one room from former garage • Special features: sunny rooftop terrace with a view of Biel, flexible usage possibilities SummaryA house with space, a view, and many possibilities. Whether as a single-family house for a large family, again as a double-family house, or combined with working in your own house, this property connects space for development with an attractive location in Biel. Here, the opportunity arises to design a new home according to your own ideas.Good location in BielThe property is located in a quiet residential area with good sunlight. Schools, shopping opportunities, and other services are easily accessible on foot, as are bus and train connections. Those seeking relaxation will find it at Lake Biel, in the nearby forest, or in the numerous sports facilities. Thus, the location combines the advantages of the city with a high quality of life.Biel - vibrant, diverse, and well-connectedBiel is the largest bilingual city in Switzerland with around 56,000 inhabitants. It combines urban life with a natural environment, offers a wide range of education, culture, and...

Travel time
-
Lynn Procopio

Lynn Procopio

1 / 11
Lynn Procopio

Lynn Procopio

  • Balcony / Terrace
  • View
  • Child-friendly
  • +1
Price on request
8 rooms302m² living space
Gottstattstrasse 27, 2552 Orpund

Historic semi-detached house with annex

The former Gottstatt monastery in Orpund is a historical masterpiece of extraordinary cultural relevance. Its origins, which date back to the 13th century, bear witness to a turbulent and fascinating history. The architecture of the monastery impresses with the masterful craftsmanship of bygone times.Today, the area is divided into two sections: the northern part, where the church is located, is used by the Gottstatt church community, while the southern wing is private property. The rich historical background is also reflected in the interior.Row house No. 27 can be reached both through the northern room of the row middle house No. 25 and through the main entrance located in the inner courtyard. On the ground floor, there is a modernized annex apartment, which includes two bright, separate rooms, a separate kitchen, an authentic living area with a fireplace, as well as a bathroom and a wine cellar. The living room of the ground floor apartment leads directly into the magnificent garden, which shines in lush green especially in spring and summer and invites you to relax outdoors.Through a separate staircase, you reach the upper floor, where another kitchen, a bathroom, a magnificent salon, and two bedrooms await you. The high ceilings, the impressive fireplace, and the extensive windows give this area a touch of bygone elegance. Whether as a single-family house or in connection with the row middle house, the property promises an exclusive living experience in any case.The royal garden can be admired from the living rooms. Majestic trees and artistically designed flowers adorn the property. The garden exudes tranquility and beauty, while the gentle babbling of the Nidau-Büren canal creates a soothing backdrop. A place where history and nature merge in harmony.Interested? Ask for our sales documentation for further important information about this property.

  • Balcony / Terrace
  • View
  • Child-friendly
  • +1
Travel time
-
Lynn Procopio

Lynn Procopio

  • Historic building, large, brick walls, steeple, clock, windows, large garden, large driveway
  • Wooden cabinet, vintage chair, hallway with staircase, tiled floor, picture frames
  • Dining room with large round table, wooden ceiling, white walls, wooden cabinets, floor lamp, large red carpet, windows
  • Exposed wooden ceiling, flower arrangement on a table, armchair, carpet, wooden table with a lamp
  • a wooden rug, a fireplace, a bed with floral bedding, a wooden desk, a chair, and a wall-mounted mirror
  • Two beds, wooden furniture, desk, lamp, radiator, white walls, window, door
  • classic wooden bed, lamp, cabinet, radiator, mirror, picture frame, chandelier, carpeted floor
  • Large room, wardrobes, a tall drawer, open doors to another room with a bed and desk.
  • large entrance hall, oriental carpet, wooden furniture, paintings, mirrors, wooden desk, wooden chairs
  • Large house, red roof, white walls, several windows, trees and greenery around
  • Large house, located by the lake, surrounded by large green fields, several trees
1 / 11
Wooden cabinet, vintage chair, hallway with staircase, tiled floor, picture frames
Dining room with large round table, wooden ceiling, white walls, wooden cabinets, floor lamp, large red carpet, windows
Exposed wooden ceiling, flower arrangement on a table, armchair, carpet, wooden table with a lamp
Lynn Procopio

Lynn Procopio

  • Balcony / Terrace
  • View
  • Child-friendly
  • +1
Price on request
6 rooms235m² living space
Gottstattstrasse 25, 2552 Orpund

Unique semi-detached house in the former Orpund monastery

The former Gottstatt monastery in Orpund is a historical masterpiece with extraordinary cultural relevance. Its origins, which date back to the 13th century, bear witness to a turbulent and fascinating history. The architecture of the monastery impresses with the masterful craftsmanship of bygone times.Today, the area is divided into two sections: the northern part, where the church is located, is used by the Gottstatt church community, while the southern wing is private property. The rich historical background is also reflected in the interior. The semi-detached house No. 25 welcomes you on the ground floor with a spacious entrance area, a functional kitchen, a toilet, and two impressive halls, one of which is adorned with a charming fireplace.Upstairs, you will find three spacious rooms and a bathroom. The rooms are connected by adjacent doors, allowing for flexible use. Additionally, there is a direct access from the northern room to the adjacent house No. 27 – a connection that allows for seamless integration of both objects. Whether as a single-family house or in combination with the corner house, the property promises an exclusive living experience in any case.The royal garden can be admired from the living rooms. Majestic trees and artistically laid-out flowers adorn the property. The garden exudes tranquility and beauty, while the gentle babbling of the Nidau-Büren canal creates a soothing backdrop. A place where history and nature blend in harmony with each other.Interested? Ask for our sales documentation for further important information about this property.

  • Balcony / Terrace
  • View
  • Child-friendly
  • +1
Travel time
-
1 / 13
CHF 690,000.–
4.5 rooms150m² living space
Zollhausstrasse 62d, 2504 Biel/Bienne

4.5 Zi. Reihenhaus mit Traumhafter Aussicht

Charmantes, 4.5-Zimmer-Reihenhaus im kubischen Stil, ideal für Naturliebhaber und Ruhesuchende. Eingebettet in einer idyllischen Umgebung und mit einem aussergewöhnlichen Blick auf die Stadt und die Alpen versehen. Das Haus erstreckt sich über mehrere Halbgeschosse und zeichnet sich durch sein interessantes Volumen aus. Eine angenehme Überraschung an Sommertagen ist der Swimmingpool, der die gemeinsamen Aussenbereiche des Miteigentums schmückt und den Bewohnern zur Verfügung steht.Das Land bzw. die Parzelle befindet sich im Baurecht der Stadt Biel. Ein Einstellhallenplatz und ein Kellerabteil im Luftschutzkeller sind im Angebot enthalten.Charmante maison mitoyenne de 4.5 pièces de style cubique, idéale pour les amateurs de tranquillité et de nature. Nichée dans un environnement paisible, cette maison bénéficie d'une vue exceptionnelle sur la ville et les Alpes. La maison est répartie sur des demi-étages, offrant une architecture originale et pratique. Elle se distingue par son volume intéressant. Une agréable surprise pour les beaux jours est la piscine qui agrémente les parties extérieures commune de la copropriété et qui se trouve à disposition de ses habitants. Le terrain respectivement la parcelle se trouve en droit de superficie de la ville de Bienne. Une place de parc en halle souterraine et une caver, située dans l'abri atomique, sont inclus dans l'offre.

Travel time
-
1 / 16
CHF 848,000.–
8.5 rooms210m² living space
Krähenbergstrasse 6, 2543 Lengnau

Charming single-family house with large garden in Lengnau

Welcome to this charming, detached single-family house on Krähenbergstrasse 6 in Lengnau. The well-maintained house convinces with its timeless character, spacious living area, and a quiet, family-friendly location – available immediately.The house extends over 3 floors with a total of 8.5 rooms and a living area of 210 m² on a 686 m² large plot. The detached single-family house was built in 1955 in solid construction and expanded in 1983 with a spacious, insulated, and heated garden hall with sauna. The property has been continuously maintained and is in an attractive condition. The house is located in a quiet single-family house district, at an elevated location. The property is south-facing and ideally sunny. It offers a spacious, bright living area with balcony and beautiful outdoor areas. On the ground floor, there are the living and dining area, a kitchen with dining nook, 2 bedrooms, and a bathroom with bathtub. The upper floor includes 3 rooms, a toilet, and 2 attic rooms. In the basement, there is an entrance hall with indoor and outdoor access, the building services with a gas heating system, the laundry room, a studio/room with office, and a bathroom with shower. West of the residential building, there is a garage with an additional storage space and access to the house. The city center, shopping facilities, public transportation, and schools are easily accessible on foot.

Travel time
-
1 / 15
Price on request
6.5 rooms238m² living space
Neuenburgstrasse 46, 2505 Biel

Einzigartige Villa mit direktem Seeanstoss

Villa Vingelz 1792 – Historisches Anwesen mit direktem SeeanstossDie Villa auf einen Blick • Denkmalgeschützte Villa aus dem Jahr 1792 • Rund 238 m² Wohnfläche • Grosszügiges Grundstück mit 1'198 m² • 6.5 Zimmer auf vier Etagen • 4 Nasszellen • Grundstück mit direktem Seeanstoss • Eindrucksvolle Aussicht auf den Bielersee • Historische Architektur und charaktervolle Details • Hochwertiger Solnhofener Naturstein und Parkettböden • Parkmöglichkeiten auf dem Grundstück An privilegierter Lage direkt am Bielersee erwartet Sie eine aussergewöhnliche denkmalgeschützte Villa aus dem Jahr 1792. Das historische Anwesen an der Neuenburgstrasse 46 in Biel verbindet eindrucksvolle Architektur, hochwertige Materialien und eine seltene Lage unmittelbar am Wasser.Auf einem grosszügigen Grundstück von 1'198 m² bietet die Villa rund 238 m² Wohnfläche und 6.5 Zimmer auf vier Etagen. Das gesamte Anwesen schafft eine besondere Wohnatmosphäre mit Ruhe, Weitsicht und einem einzigartigen Bezug zum Wasser.Historischer Charakter trifft auf zeitgemässen WohnkomfortDie Villa bewahrt ihren historischen Charakter und verbindet diesen mit den Ansprüchen an modernes Wohnen. Charaktervolle Details und sorgfältig ausgewählte Materialien verleihen den Räumen eine besondere Ausstrahlung.Bereits der elegante Eingangsbereich vermittelt den besonderen Charakter des Hauses. Helle Farbtöne, ein hochwertiger Solnhofener Natursteinboden und stilvolle Parkettböden schaffen eine harmonische Verbindung zwischen Geschichte und zeitloser Eleganz.Die grosszügige Raumaufteilung ermöglicht eine vielseitige Nutzung und bietet sowohl repräsentative Wohnbereiche als auch private Rückzugsmöglichkeiten.Der Blick über das Wasser, die Ruhe des Sees und die unmittelbare Verbindung zur Natur schaffen zu jeder Tageszeit eine besondere Atmosphäre. Gleichzeitig ist das Stadtzentrum von Biel gut erreichbar. Die Bushaltestelle Räblus Vingelz befindet sich nur wenige Gehminuten entfernt.Ein Anwesen mit GeschichteSeit mehr als 230 Jahren ist diese Villa Teil der Bieler Geschichte. Heute bietet sich die seltene Gelegenheit, ein historisch bedeutendes Gebäude an einer der privilegiertesten Lagen der Region zu erwerben.Die Verbindung aus historischem Charakter, grosszügigem Grundstück, direktem Zugang zum See und eindrucksvoller Architektur macht diese Liegenschaft zu einer echten Rarität am Bielersee.Eine Villa von 1792. Direkt am Wasser. Ein Zuhause für Menschen, die das Aussergewöhnliche suchen.- - -Villa Vingelz 1792 – Propriété historique avec accès direct au lacLa villa en un coup d’œil • Villa classée monument historique datant de 1792 • Environ 238 m² de surface habitable • Parcelle généreuse de 1'198 m² • 6,5 pièces sur quatre niveaux • 4 salles d’eau • Terrain avec accès direct au lac • Vue remarquable sur le lac de Bienne • Architecture historique et éléments de caractère • Pierre naturelle de Solnhofen et parquets de qualité • Possibilités de stationnement sur la propriété Dans un emplacement privilégié, directement au bord du lac de Bienne, se trouve une exceptionnelle villa classée monument historique datant de 1792. Cette propriété historique située à la route de Neuchâtel 46 à Bienne associe architecture de caractère, matériaux de qualité et situation rare au bord de l’eau.Érigée sur une généreuse parcelle de 1'198 m², la villa offre environ 238 m² de surface habitable et 6,5 pièces réparties sur quatre niveaux. La proximité immédiate du lac façonne l’ensemble de la propriété et crée une atmosphère unique, faite de calme, de vue dégagée et d’un lien privilégié avec l’eau.Le charme de l’histoire allié au confort contemporainLa villa a su préserver son caractère historique tout en répondant aux exigences d’un habitat actuel. Des éléments architecturaux de caractère et des matériaux soigneusement sélectionnés confèrent aux espaces une atmosphère particulièrement élégante.Dès l’entrée, la demeure révèle son identité unique. Les teintes claires, le superbe sol en pierre naturelle de Solnhofen ainsi que les parquets de qualité créent un équilibre harmonieux entre patrimoine et élégance intemporelle.La disposition généreuse des espaces permet de nombreuses possibilités d’aménagement et offre aussi bien de belles pièces de réception que des espaces plus intimes.La vue sur l’eau, la tranquillité du lac et la proximité immédiate de la nature créent une atmosphère unique à chaque moment de la journée. Le centre-ville de Bienne reste toutefois facilement accessible. L’arrêt de bus Räblus Vingelz se trouve à seulement quelques minutes à pied.Une propriété chargée d’histoireDepuis plus de 230 ans, cette villa fait partie du patrimoine historique biennois. Aujourd’hui se présente une occasion rare d’acquérir une demeure historique située dans l’un des emplacements les plus privilégiés de la région.L’association entre caractère historique, vaste terrain, accès direct au lac et architecture remarquable fait de cette propriété une véritable rareté sur les rives du lac de Bienne.Une villa de 1792. Directement au bord de l’eau. Une demeure pour celles et ceux qui recherchent l’exceptionnel.

Travel time
-
1 / 18
CHF 1,550,000.–
5 rooms156m² living space
Paulus-Weg 8, 2503 Biel

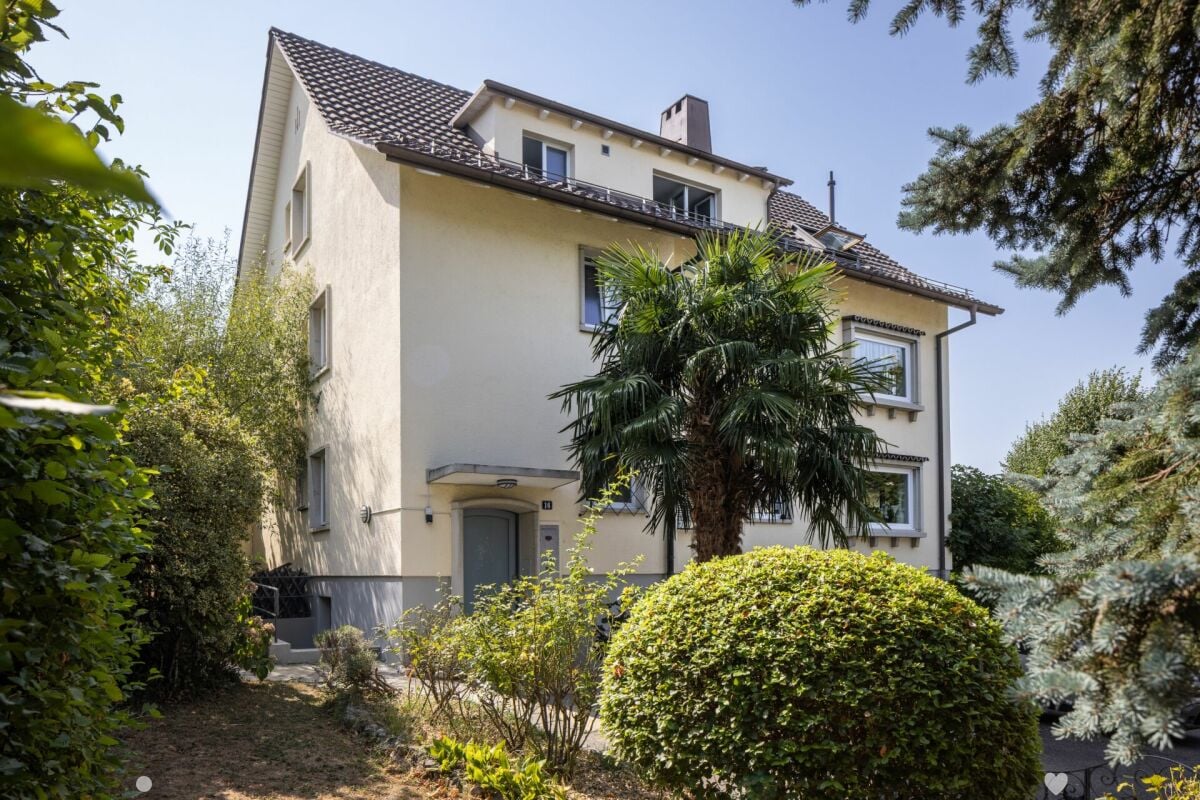
Charming single-family house in Biel with large garden, sauna, and whirlpool

Discover this very well-maintained single-family house at Paulus-Weg 8 in Biel. The house, built in 1932 and partially modernized in 2024, combines the charm of old architecture with modern living comfort and is available immediately.The house offers: • Spacious living area: 156 m² distributed over 5 rooms with plenty of space for the whole family. • Sauna area: newly valued sauna area in the basement with an adjacent separate shower • Garden/Whirlpool: spacious garden area with garden house, fire pit, and whirlpool • Two bathrooms: comfortably and modernly equipped. • Balcony: with elegant metal railing and a beautiful view of the garden with an impressive palm tree and lush vegetation, a real highlight. • Fireplace: for cozy evenings in the cooler seasons. • Parking space: practical and directly available in front of the house. • Large property: 754 m² offer plenty of space for garden, play, and relaxation. Location and surroundings:The house is located in a sunny location, in the summer you benefit from plenty of sunshine, and even in winter, the sun's radiation is good. The Friedweg/Chemin de la Paix bus stop is just a 4-minute walk away, and Biel/Bienne train station is about 14 minutes away on foot. A Lidl supermarket is just 2 minutes' walk away, ideal for daily shopping. The medbase pharmacy is a 12-minute walk away, and the Eduparc school is just 6 minutes' walk away, making this house particularly family-friendly.This charming single-family house combines historic character with modern living comfort in a sought-after residential area in Biel. A rare opportunity, don't miss out on this gem!

Travel time
-
Tolga Belgindag

Tolga Belgindag

1 / 12
Tolga Belgindag

Tolga Belgindag

  • Parking space
  • Garage
CHF 1,500,000.–
6.5 rooms215m² living space
2542 Pieterlen

Family Oasis with Plenty of Space & Comfort

For sale is an exceptional and very spacious single-family house (built in 2012) on an idyllic plot of 1,124 m². The house impresses with its modern architecture, bright rooms, and diverse usage possibilities. Ideal for families or couples looking for something special.The house combines comfort, space, and lifestyle at the highest level. The spacious areas offer plenty of space for individual design, while the quiet location with garden and balcony creates perfect retreats.The flat roof needs renovation - with this investment and a bit of extra fine-tuning, the house becomes a real gem. Here, no wishes are left unfulfilled. Take advantage and convince yourself! This PREMIUM HOMES offer includes: • Quiet environment with plenty of privacy • Spacious garden and balcony • Beautiful view of the greenery • 6.5 rooms with thoughtful layout • A total of 3 bathrooms • Master bedroom with two dressing rooms • Guest bathroom on the ground floor • Bathroom with washing machine/tumbler in the basement • Master bathroom as a private wellness oasis • Sauna and rain shower • Modern kitchen • Storage room with dishwasher and beverage cooler • Balcony with a view • Spacious green areas around the house • Flat roof in need of renovation • Can be restored to top condition with little effort • Central vacuum cleaner • Heat pump • Underground parking for at least 4 cars • Garage box for 1 car • Plot of 1,124 m² • Outdoor parking spaces Interested? We would be happy to take you on a non-binding tour! Do you want to sell your house or apartment worry-free? We will tell you the current market value of your property, discreetly and non-bindingly! Are you interested in a first non-binding exchange of ideas? Don't hesitate and contact us. We look forward to hearing from you.

  • Parking space
  • Garage
1 / 14
CHF 1,399,000.–
7.5 rooms
Dählenweg 14, 2503 Biel/Bienne

Two-family house / generation house with large mansard roof in the Linden quarter

Two-family house / generation house with large mansard roof in the Linden quarter OBJECT DESCRIPTION • This charming two-family house at Dählenweg 14 in Biel/Bienne combines the character of a classic Biel residential house with versatile usage possibilities and an attractive location in the popular Linden quarter. • The property is ideal as a generation house, for the combination of own use and rental or as an interesting investment object. • The originally 1930 built house is situated on a approximately 323 m² large plot of land and has two nearly identical 3-room apartments on the ground and upper floor with well-thought-out floor plans and pleasant room sizes. • The space offer is complemented by a converted attic with an additional room and separate toilet as well as by practical secondary rooms in the basement. • The apartments convince with bright living rooms, a functional room layout and the typical charm of older Biel residential houses. The generous window surfaces provide a pleasant living feeling and good natural lighting. • The converted attic offers additional space for hobby, work or guests. • In the basement there are cellar, laundry and technical rooms, which offer additional storage space and practical usage possibilities. • The house also includes a small garden area for stays or individual design.The property is located in a quiet and family-friendly residential area with good sunlight and pleasant privacy. • Shopping facilities, schools, public transport and the Biel city center are within short distance. Thus, the location combines urban living with a quiet living environment and high everyday suitability. • With its versatile usage potential, solid space offer and attractive location, this property offers an interesting opportunity for owner-occupiers as well as for investors. 2503 Biel/Bienne is located in the district of Biel/Bienne, in the canton of Bern. The population in the political municipality of Biel (BE) has changed by an average of +0.5% per year over the last five years to 56,896 inhabitants (as of December 31, 2024). The tax burden is 14.8% (canton: 15.0%). Over the last five years, the municipality has an average annual residential construction activity of 0.6%, while the vacancy rate is currently 1.4% (as of June 1, 2025). The real estate prices have changed by +14.7% over the last five years (canton: +17.4%).

Travel time
-

Suggested properties for you based on search results