133 results - House, chalet, rustico to buy in District la Broye
1 / 8
CHF 1,890,000.–
12 rooms469m² living space
1528 Surpierre

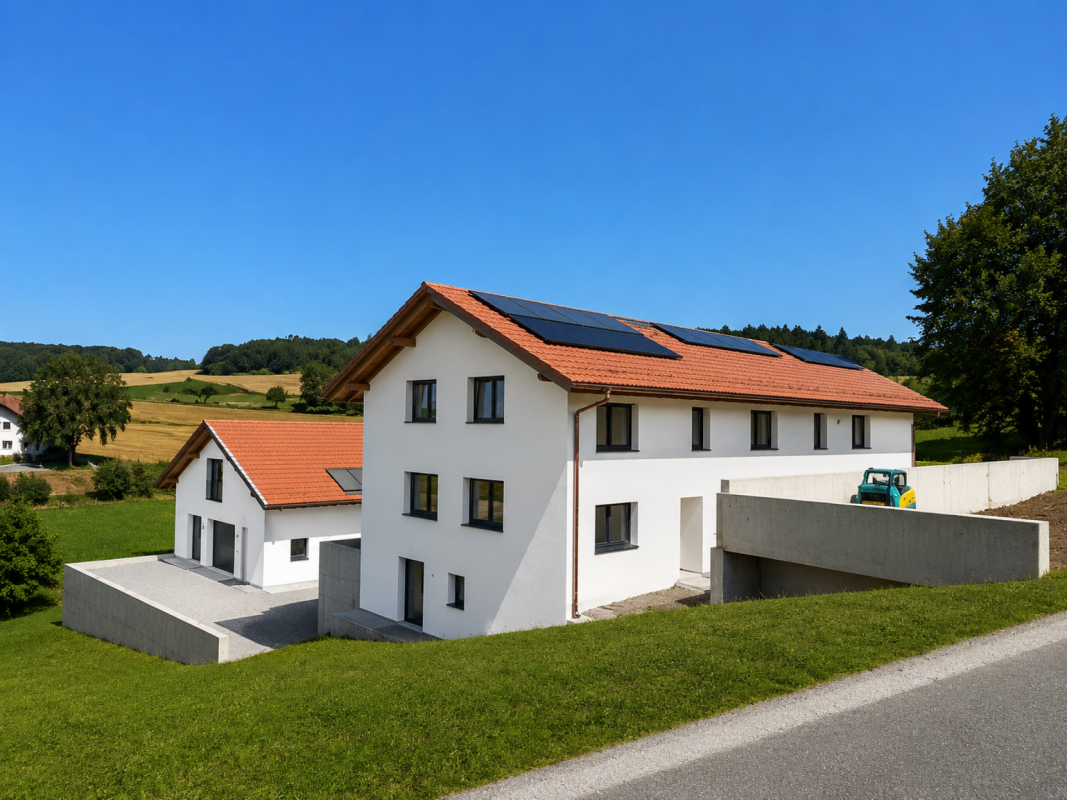
Farm converted into 2 spacious apartments

10 minutes from Moudon, in the village of Surpierre, the property is located in a bucolic setting, away from urban nuisances, while remaining close to amenities and transport axes. You will be able to enjoy a unique quality of life, in harmony with nature, while benefiting from modern amenities. Located at the end of the district, it benefits from a totally unobstructed view of the countryside and the Alpine mountain rangeThis fully converted farm into two independent, spacious dwellings offers a living area of approximately 500 m². Ideal for a large family wishing to enjoy a peaceful setting or for a cohabitation project, this property combines charm, comfort, and modernity.The main apartment spreads over 3 levels, offering a spacious and functional living space: • Ground floor: A vast living room, bathed in light, with a large central fireplace and a bread oven, perfect for convivial moments with family or friends. This living space is entirely dedicated to relaxation and reception. • First floor and attic: The sleeping area, composed of 6 spacious bedrooms and 2 bathrooms, offering optimal comfort and a lot of intimacy for each family member. The second apartment: this 5-room duplex, located on the 1st floor, has: • First level: A large living space with an open kitchen, ideal for receiving and enjoying the conviviality of the place. This level also includes 2 bedrooms and a bathroom. • Attic: 2 additional bedrooms, offering a beautiful space under the roofs for more comfort and intimacy. Both apartments are rent-free.A wellness area composed of an indoor pool and a sauna is an ideal environment to relax after a long day.In a true green oasis, where you can appreciate the surrounding nature and enjoy moments of calm in the open air, on the edge of the biotope or in the shade of the covered terrace, the outdoor spaces will be perfectly adapted for receiving or enjoying meals with family or friends. A large garden will be an ideal playground for ball game enthusiasts or for young gardeners wanting to develop their creativity.This rare and charming property will seduce those who are looking for a living environment that combines authenticity, serenity, and modernity. To be discovered without delay!

1 / 11
CHF 1,245,000.–
6.5 rooms169m² living space
1566 St-Aubin FR

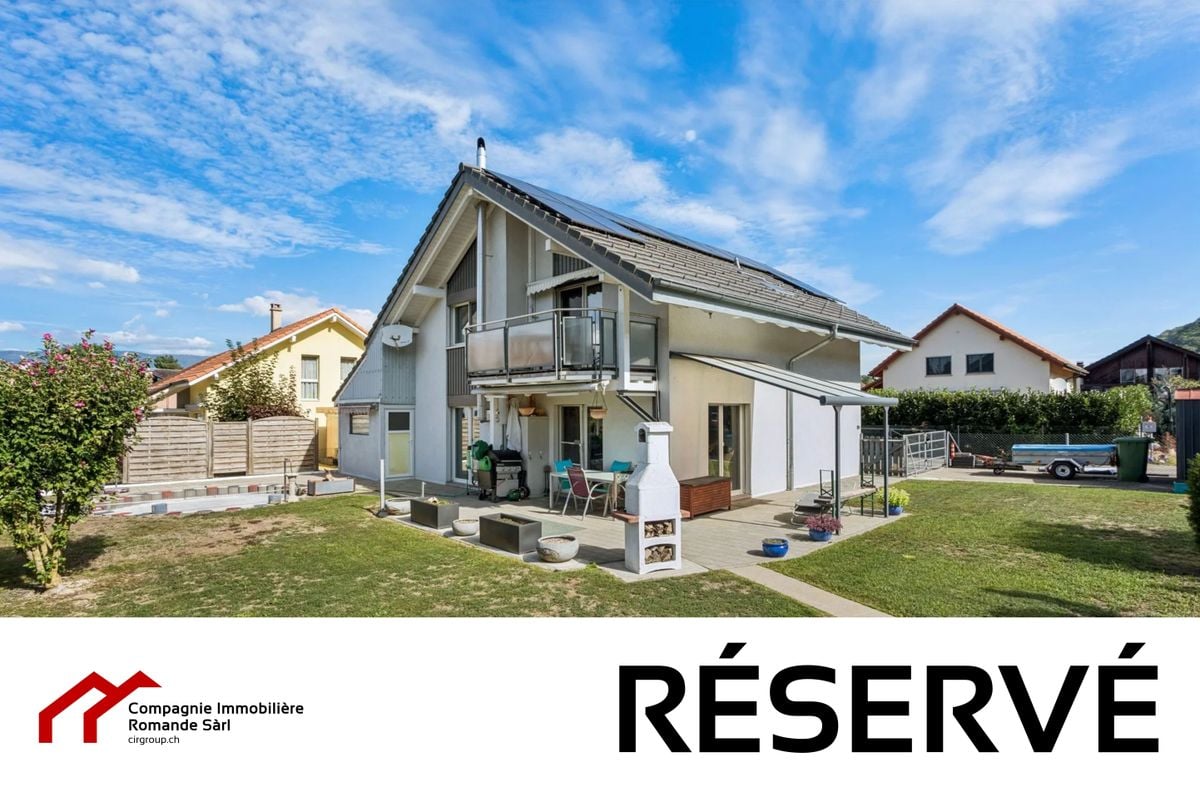
Detached house 5.5 rooms in St-Aubin FR

Home+Foyer SA offers for sale this superb, fully renovated villa on a large plot of approx. 466 m2 in the charming town of Saint-Aubin (FR).The plot is ideally located close to all amenities and motorways, 5 minutes from Lake Neuchâtel, 30 minutes from Bern and Fribourg. It is located in a quiet area.Saint-Aubin is a dynamic town ideally located in the Broye plain which offers a peaceful living environment, surrounded by agricultural and natural landscapes.Accessible and close to towns like Payerne and Estavayer-le-Lac, it is a place appreciated for its tranquility and rural charm.The villa includes:In the basement:? A hall? A large available? A cellar? A laundry room? A technical room? A workshop? A shower roomOn the ground floor:? A dressing room? An office? A shower room? A bathroom / WC? A large living/dining room? A fully equipped kitchen? Two bedrooms of approx. 14 m2? A large veranda of approx. 25 m2? A large terrace of approx. 30 m2With off-plan purchasing, personalize your interior according to your tastes, from doors to bathrooms.Curious about our construction/renovation process? Visit our website! https://www.homeetfoyer.ch/notre-procede-construction-renovationWhat is the strength of Home+Foyer SA? A traditional and sustainable construction More than 50 years of experience Transparency in prices and construction costs A construction guarantee After-sales service availableA construction project with Home+Foyer SA is?1 contract1 contact person1 person in chargeWe are your trusted partner to design and build the project of your dreams!Do not hesitate to contact us for any requests for information via the following email address: info@homeetfoyer.ch.Or by phone at 021/948 65 78.

1 / 5
CHF 940,000.–
5.5 rooms149m² living space
Impasse de l'Arbogne, 1563 Dompierre FR

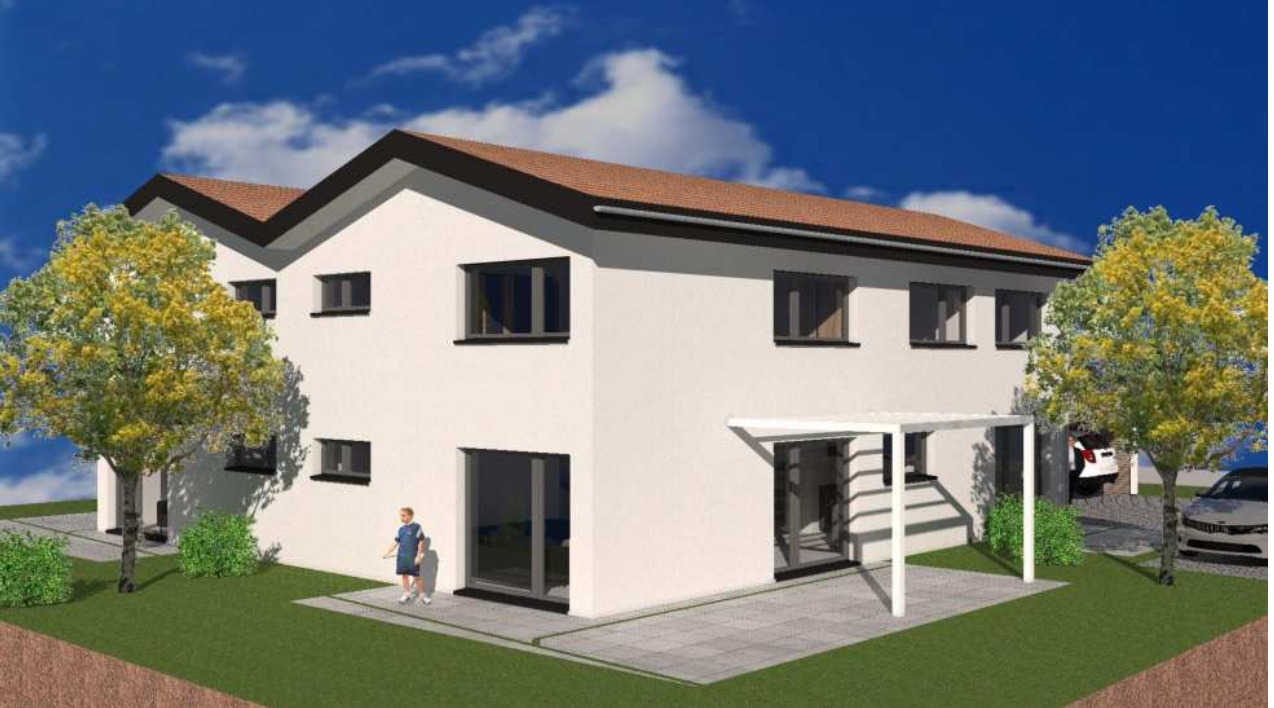
Villa jumelée C1 | Domaine des Moulins

>>> News : 3 villas déjà vendues !À 5 minutes de Payerne, avec tous les avantages fiscaux du canton de Fribourg : nouvelle promotion au futur Domaine des Moulins à Dompierre FR dès 940'000.-Toutes les informations sur le site du projet www.domainedesmoulins.ch Villa jumelée C1 de 5.5 pièces avec tous les avantages que vous cherchez: - domaine piéton pour la sécurité de votre famille (le chemin est toutefois accessible en voiture si besoin)- surface nette habitable de 149 m2- terrain de 392 m2- terrasse couverte de 12 m2- jardin de 273 m2- 2 places de parc extérieures non couvertes incluses dans le prix de vente (possibilité d'en couvrir une par villa) - 4 chambres | 3 sanitaires | galetas | cave et buanderie en sous-sol- constitution juridique du Domaine des Moulins : 3 lots PPE de 2 unités | 1 chauffage, 1 local technique et 21 m2 de panneaux solaires par bâtiment de 2 villas jumeléesLivrable de suite ! ou à convenir..C'est votre premier achat? Vous bénéficiez d'une exonération partielle sur les droits de mutation! Plus d'infos à notre agence Anthony Immobilier SA. N'hésitez pas à demander le dossier ou un RDV sans engagement. >>>> News: 3 Villen bereits verkauft!5 Minuten von Payerne entfernt, mit allen steuerlichen Vorteilen des Kantons Freiburg: Neue Baupromotion im zukünftigen Domaine des Moulins in Dompierre FR ab 940 000.-Alle Informationen auf der Projektseite www.domainedesmoulins.ch Doppelhaushälfte C1 mit 5,5 Zimmern und allen Vorteilen, die Sie suchen: - Fussgängerzone für die Sicherheit Ihrer Familie (der Weg ist jedoch bei Bedarf mit dem Auto befahrbar)- Wohnfläche von 149 m2- Grundstück von 392 m2- überdachte Terrasse von 12 m2- Garten von 273 m2- 2 Aussenparkplätze ohne Überdachung im Kaufpreis inbegriffen (Möglichkeit, eine davon pro Doppelhaushälfte zu überdachen)- 4 Schlafzimmer | 3 Bäder | Dachboden | Keller und Waschküche im Untergeschoss- Rechtsform des Domaine des Moulins: 3 Stockwerkeigentum mit 2 Einheiten | 1 Heizung, 1 Technikraum und 21 m2 Solaranlage pro Gebäude mit 2 DoppelhaushälftenSofort einziehbarSie kaufen zum ersten Mal? Sie profitieren von einer teilweisen Befreiung der Grunderwerbssteuer! Weitere Informationen in unserer Agentur Anthony Immobilier SA. Fragen Sie nach dem Exposé oder vereinbaren Sie einen unverbindlichen Termin.>>> News : 3 VILLAS ALREADY SOLDv!5 minutes from Payerne, with all the tax advantages of the canton of Fribourg: new development at the future Domaine des Moulins in Dompierre FR from 940,000.-All information on the project website www.domainedesmoulins.ch Double villa C1 with 5.5 rooms and all the advantages you are looking for: - pedestrian area for the safety of your family (the road is however accessible by car if needed)- net living area of 149 m2- plot of 392 m2- covered terrace of 12 m2- garden of 273 m2- 2 uncovered outdoor parking spaces included in the sale price (possibility of covering one per villa)- 4 bedrooms | 3 sanitary facilities | loft | cellar and laundry room in the basement- legal constitution of the Domaine des Moulins: 3 PPE lots of 2 units | 1 heating, 1 technical room and 21 m2 of solar panels per building of 2 double villasAvailable immediately !Is it your first purchase? You benefit from a partial exemption on transfer taxes! More information at our agency Anthony Immobilier SA. Do not hesitate to ask for the file or an appointment without obligation.

1 / 2
CHF 1,145,000.–
5.5 rooms151m² living space
1564 Domdidier

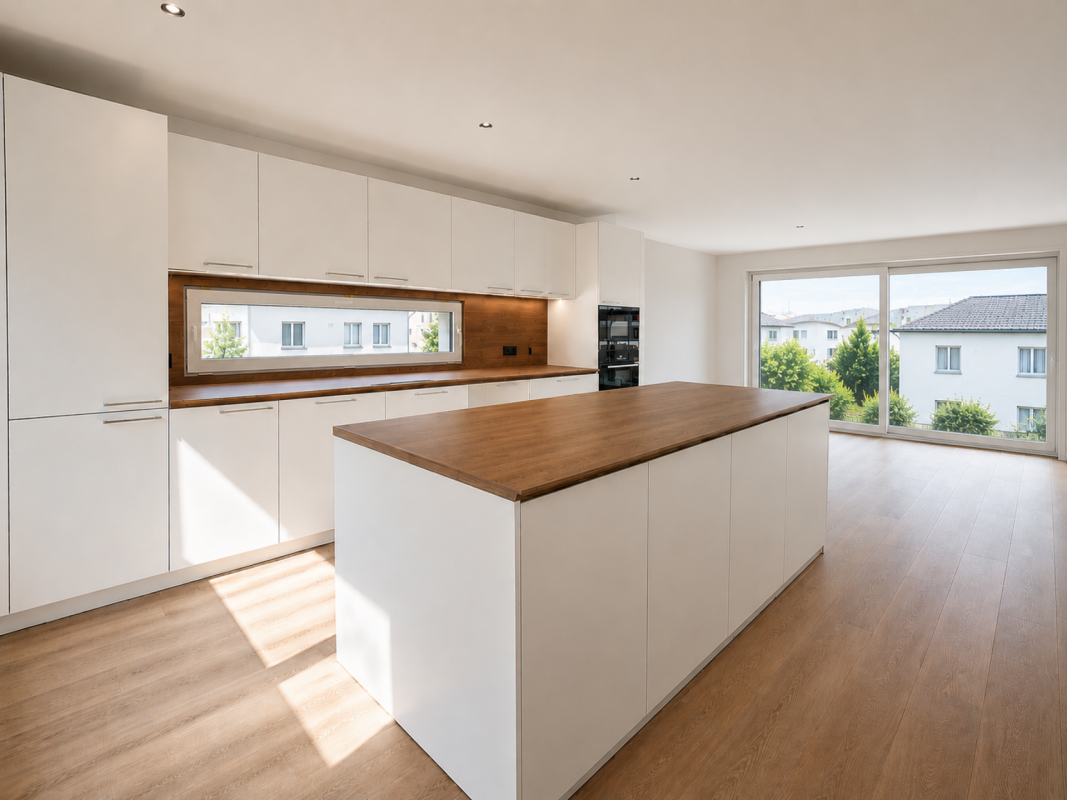
Beautiful individual villa in absolute calm with geothermal energy in Domdidier

Modernity, serenity, and energy efficiency: this turnkey propertyoffers an ideal living space where you only need to unpack your bags.Located at the end of a quiet cul-de-sac in a sought-after residential area of Domdidier, this superb individual villa of 152 m2 habitable was built in 2010 on a 603 m2 plot.The major assets of this property:For energy performance, the geothermal heating system ensures optimal thermal comfort throughout the year, while guaranteeing particularly reduced costs.Concerning the 2023 renovations, the upper floor is dressed in new, elegant glued parquet, while the ground floor benefits from a completely redone bathroom with a modern shower. All interior paints have also been refreshed to offer a bright and welcoming atmosphere.For the exteriors and outbuildings, the carefully landscaped and tree-planted garden is a true green jewel, complemented by a practical garden shed.In terms of parking, the villa has a garage box, a covered car space, an adjacent storage room ideal for storage, and 4 external parking spaces.For total comfort during the summer period, all the openings of the house are equipped with custom-made mosquito nets.An intelligent and spacious distribution:The ground floor offers a welcoming entrance hall, a technical room serving as a laundry room, the new bathroom, and a multipurpose room of 10 m2, ideal for teleworking or a guest room.The 50 m2 living space is bathed in light and includes an open kitchen and a vast living room opening directly onto the terrace and garden.The upper floor is dedicated to the sleeping area with three generous bedrooms and a superb parental suite with a private dressing room. A large family bathroom equipped with a bathtub and a shower completes this level.A privileged situation:Benefiting from a southwest orientation for maximum sunlight, this villa offers a peaceful living environment in immediate proximity to nature.Domdidier offers all the necessary amenities: schools, shops, train station, and quick access to the A1 highway.Selling price: CHF 1'145'000.-Contact us to organize a visit and discover this exceptional property that will meet the expectations of the most demanding families.This document is not contractual.

Suggested properties for you based on search results