133 results - House, chalet, rustico to buy in District la Broye
1 / 6
  • Parking space
  • Garage
CHF 1,150,000.–
6.5 rooms199m² living space
1775 Grandsivaz

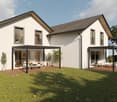
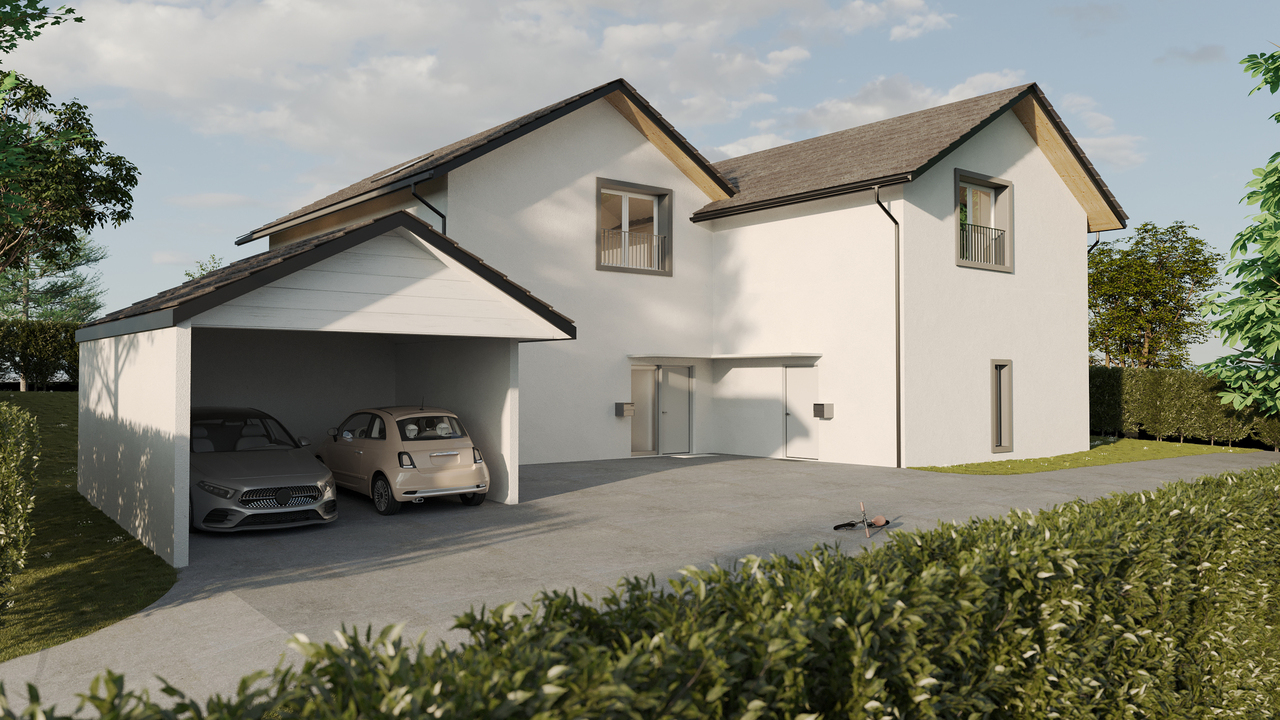
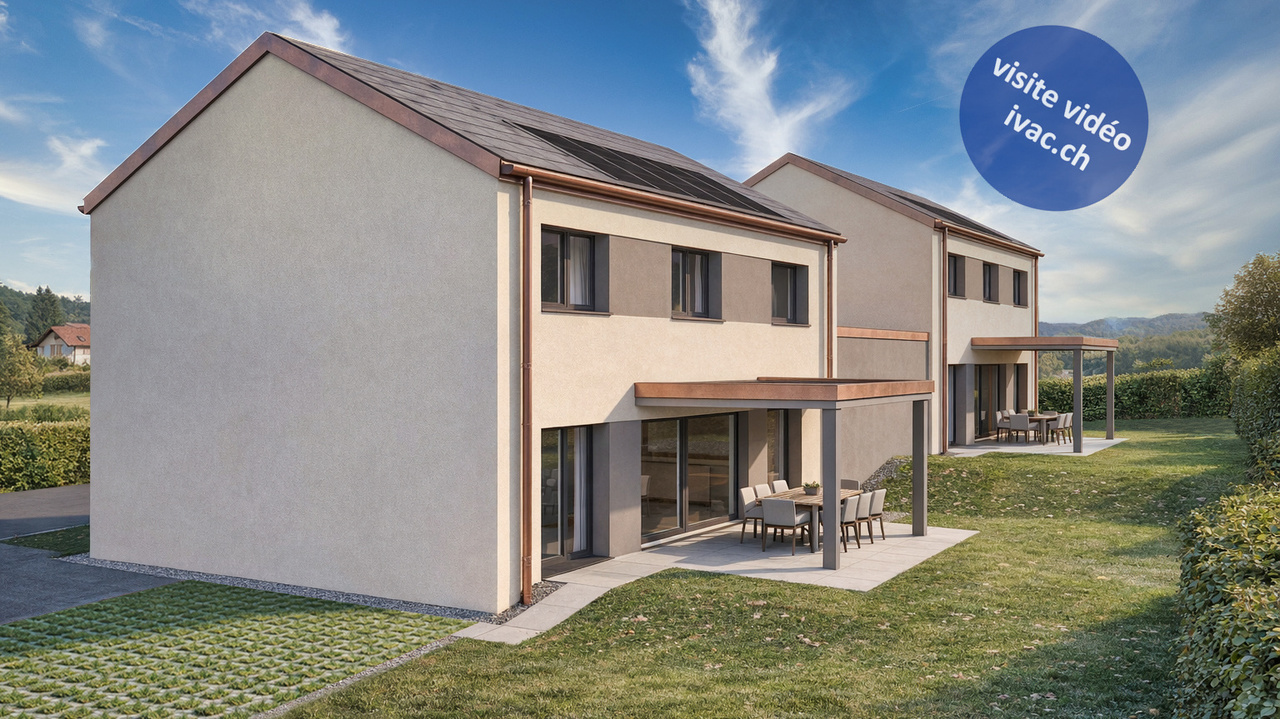
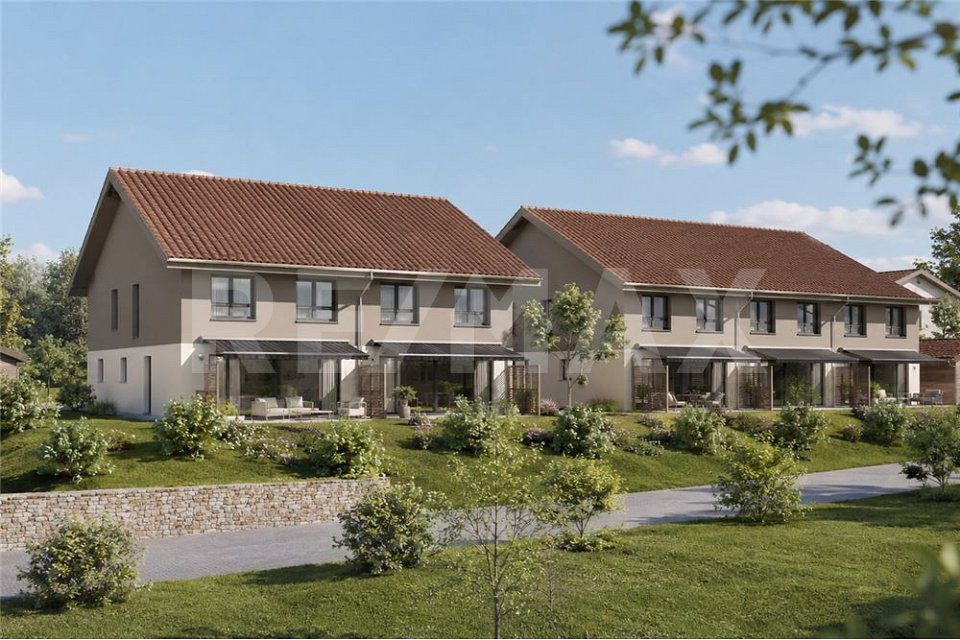
CREATION OF A SEMI-DETACHED VILLA WITH STUDIO (A)

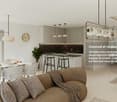
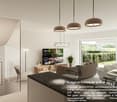
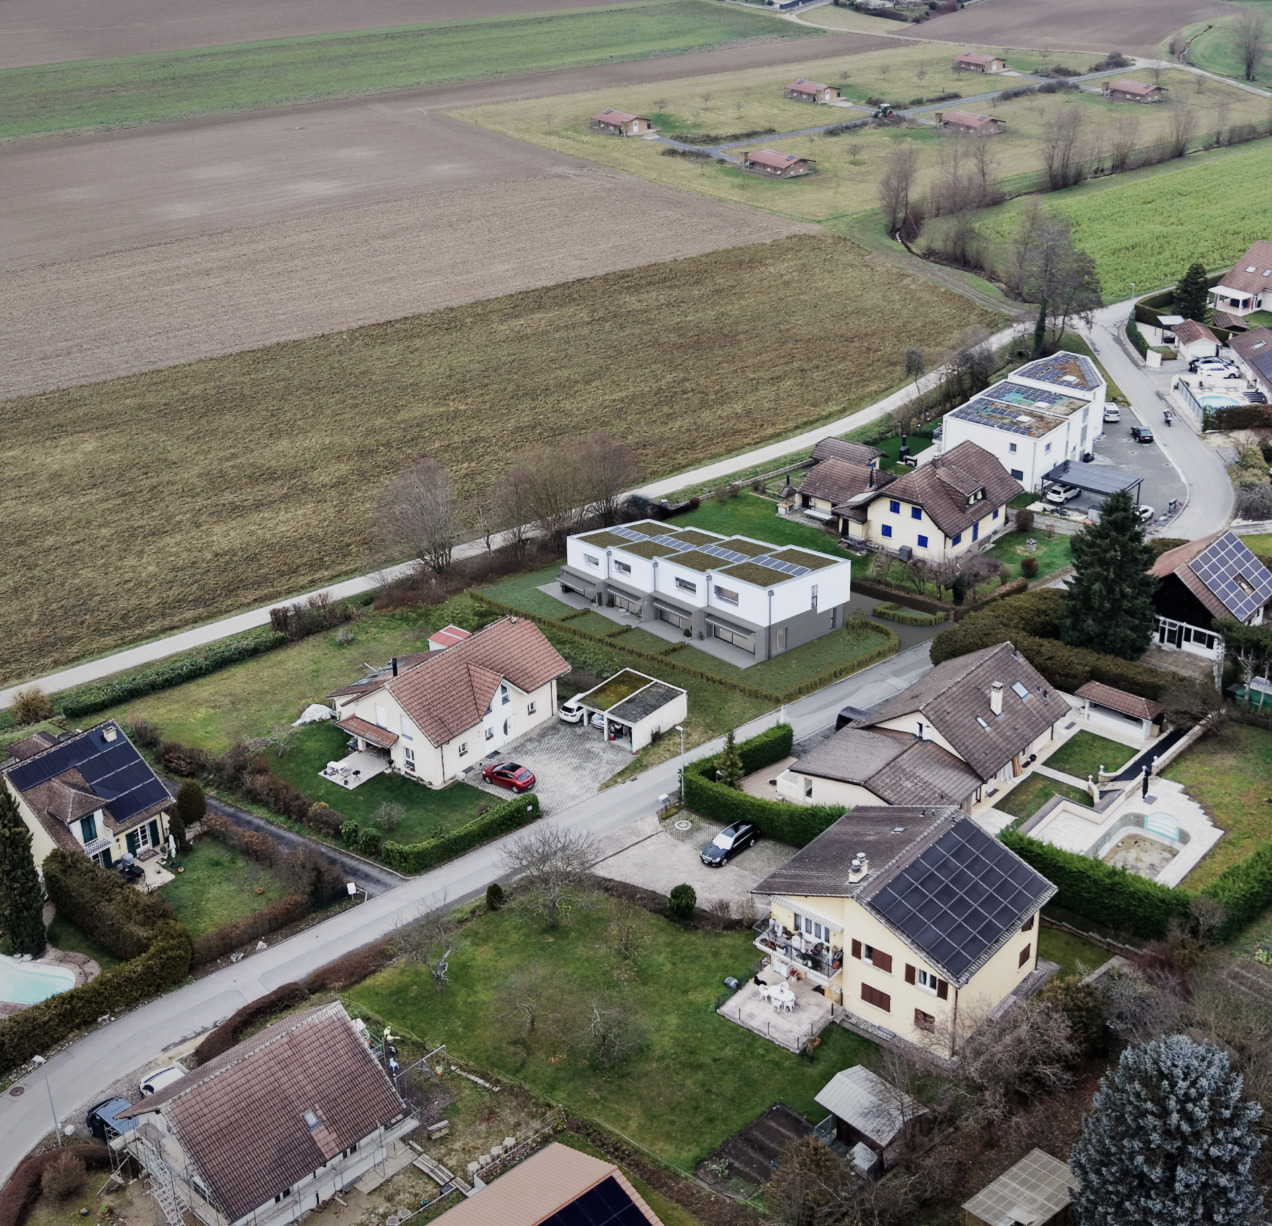
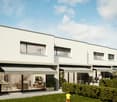
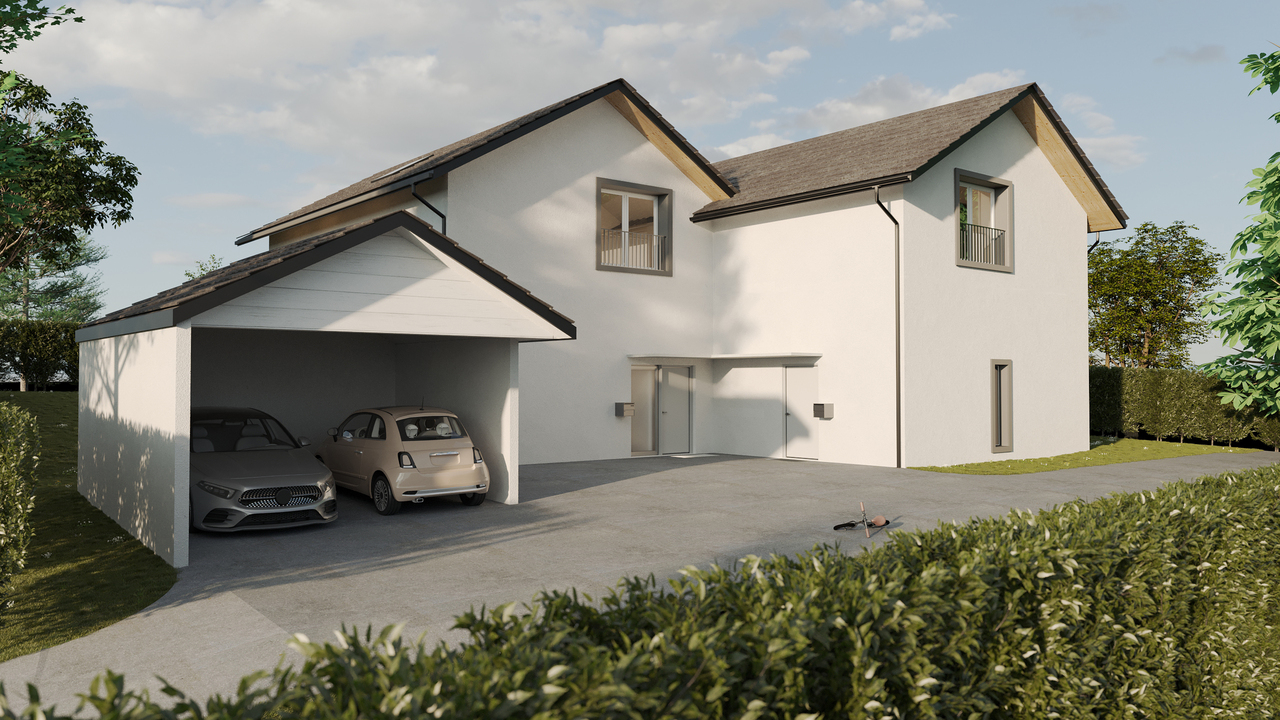
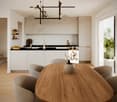
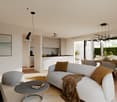
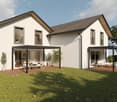
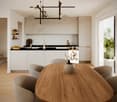
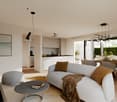
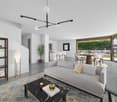
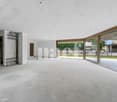
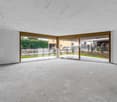
Two semi-detached villas will be built in Grandsivaz, with a building permit in progress and a planned start of construction upon issuance. Each villa will have two levels and will benefit from a plot of approximately 400 m². The ground floor will offer a bright living room, an independent studio, a guest toilet, as well as direct access to the garden. The first floor will accommodate four bedrooms. The high ceilings will bring volume and character to the living spaces. The basement will be fully excavated and the roof will be equipped with photovoltaic panels. A double garage and an outdoor parking space will complete this property.This offer from BETTERHOMES is characterized by the following advantages: - quiet and pleasant residential area- beautiful plot of 400 m²- three private parking spaces- bright and spacious living room- independent studio offering more intimacy- direct access to the garden- parental suite with dressing room and private bathroom- fully excavated basement for more space- photovoltaic installation on the roof for a more ecological energy consumption- close to amenities while being in a peaceful environment- etc., etc., etc. ...Interested? Contact us for a non-binding visit - online visits are also possible!Not the right one? You will find over 1,900 other objects on: www.betterhomes.ch - The Swiss specialist for real estate transactions.Do you have a property to sell?Take advantage of our expertise: https://www.betterhomes.ch/en/take-advantageDo you want to know the value of your property?Discover its value now with our free, non-binding, and immediate estimate!https://www.betterhomes.ch/en/knowledge/estimateMore detailsLocation: in a quiet residential area Condition of the building: two new housesBathrooms: 3 (1 x guest toilet, 1 x WC/shower, 1 x WC/bathtub)Heating system: Geothermal pumpPublic transport: bus, 30 m School: primary school in Montagny la Ville, 4.2 kmShops: Aldi, 8.2 km

  • Parking space
  • Garage
1 / 6
  • Parking space
  • Balcony / Terrace
  • Garage
CHF 690,000.–
4.5 rooms55m² living space
1468 Cheyres

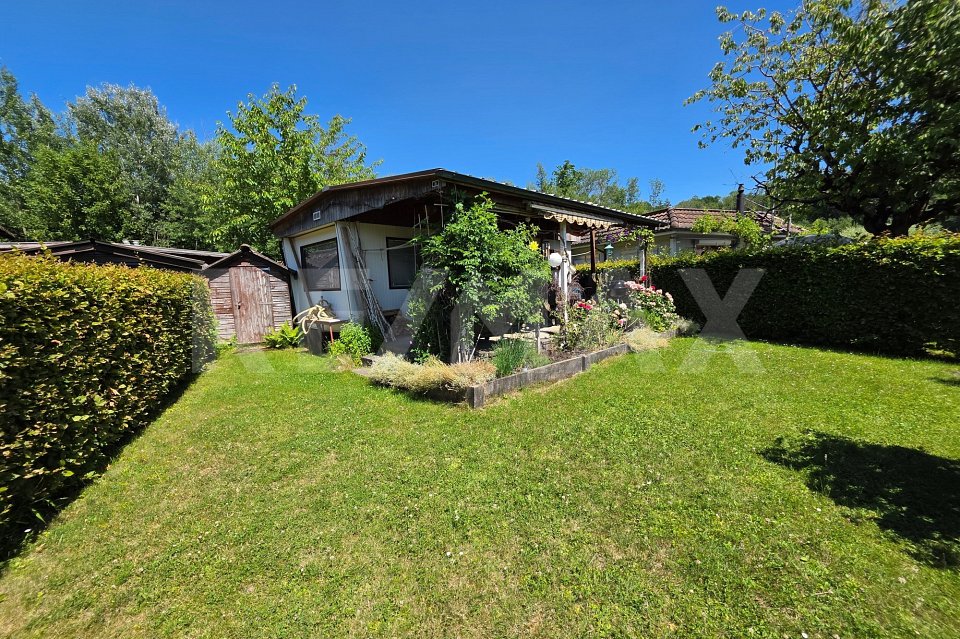
RARE OPPORTUNITY WITH LAKE VIEW - 80 M TO THE WATER

This 4.5-room holiday home in Cheyres, in need of renovation, delights with its unique location and lovely lake view. The direct footpath in front of the house door leads to the lake access, ideal for all those who appreciate peace and proximity to the water. The 598 m² large plot of land offers, in addition to the house, a shelter, parking, barbecue area and a spacious garage with plenty of storage space. Whether renovation or new building, you decide how to use this exceptional starting position according to your ideas. The attractive building lease of CHF 130.- per month and the 50-year term provide long-term security and planning. Can be purchased as a second home.This BETERHOMES offer is characterized by the following advantages:- unique location with lake view- only 80 m from the house door to the lake access- a cozy balcony with lake view- large balcony with morning sun- large plot of land with shelter, parking and barbecue area- spacious garage for vehicle and storage space- leisure facilities (padel tennis, skate park, etc.) only 150 m away- building right of the municipality can be extended by 50 years when purchased- can be acquired as a second home- and, and, and ...Interested? Contact us for a non-binding viewing!Not found anything suitable? Over 1,900 more offers at: www.betterhomes.ch - the real estate fair mediatorWant to market a property yourself?Take advantage of our know-how: https://www.betterhomes.ch/de/profitierenDo you want to have a property valued?Find out its value now with our free valuation, immediately and without obligation!https://www.betterhomes.ch/de/knowledge/estimationMore detailsLocation: unique location in a quiet holiday home settlement with lake view and only 80 m to the lakeCondition: the house is in a condition requiring renovationBathrooms / wet cells: 1 (1x WC / shower / sink)Heating system: electric ovenPublic transport: train station, 1.7 km / bus, 1.7 kmSchools: primary school, 1.7 kmShops: Volg, 1.6 km

  • Parking space
  • Balcony / Terrace
  • Garage
1 / 8
  • Parking space
  • Garage
CHF 1,050,000.–
8 rooms
1474 Châbles FR

A character property in the heart of Châbles, between heritage and development potential

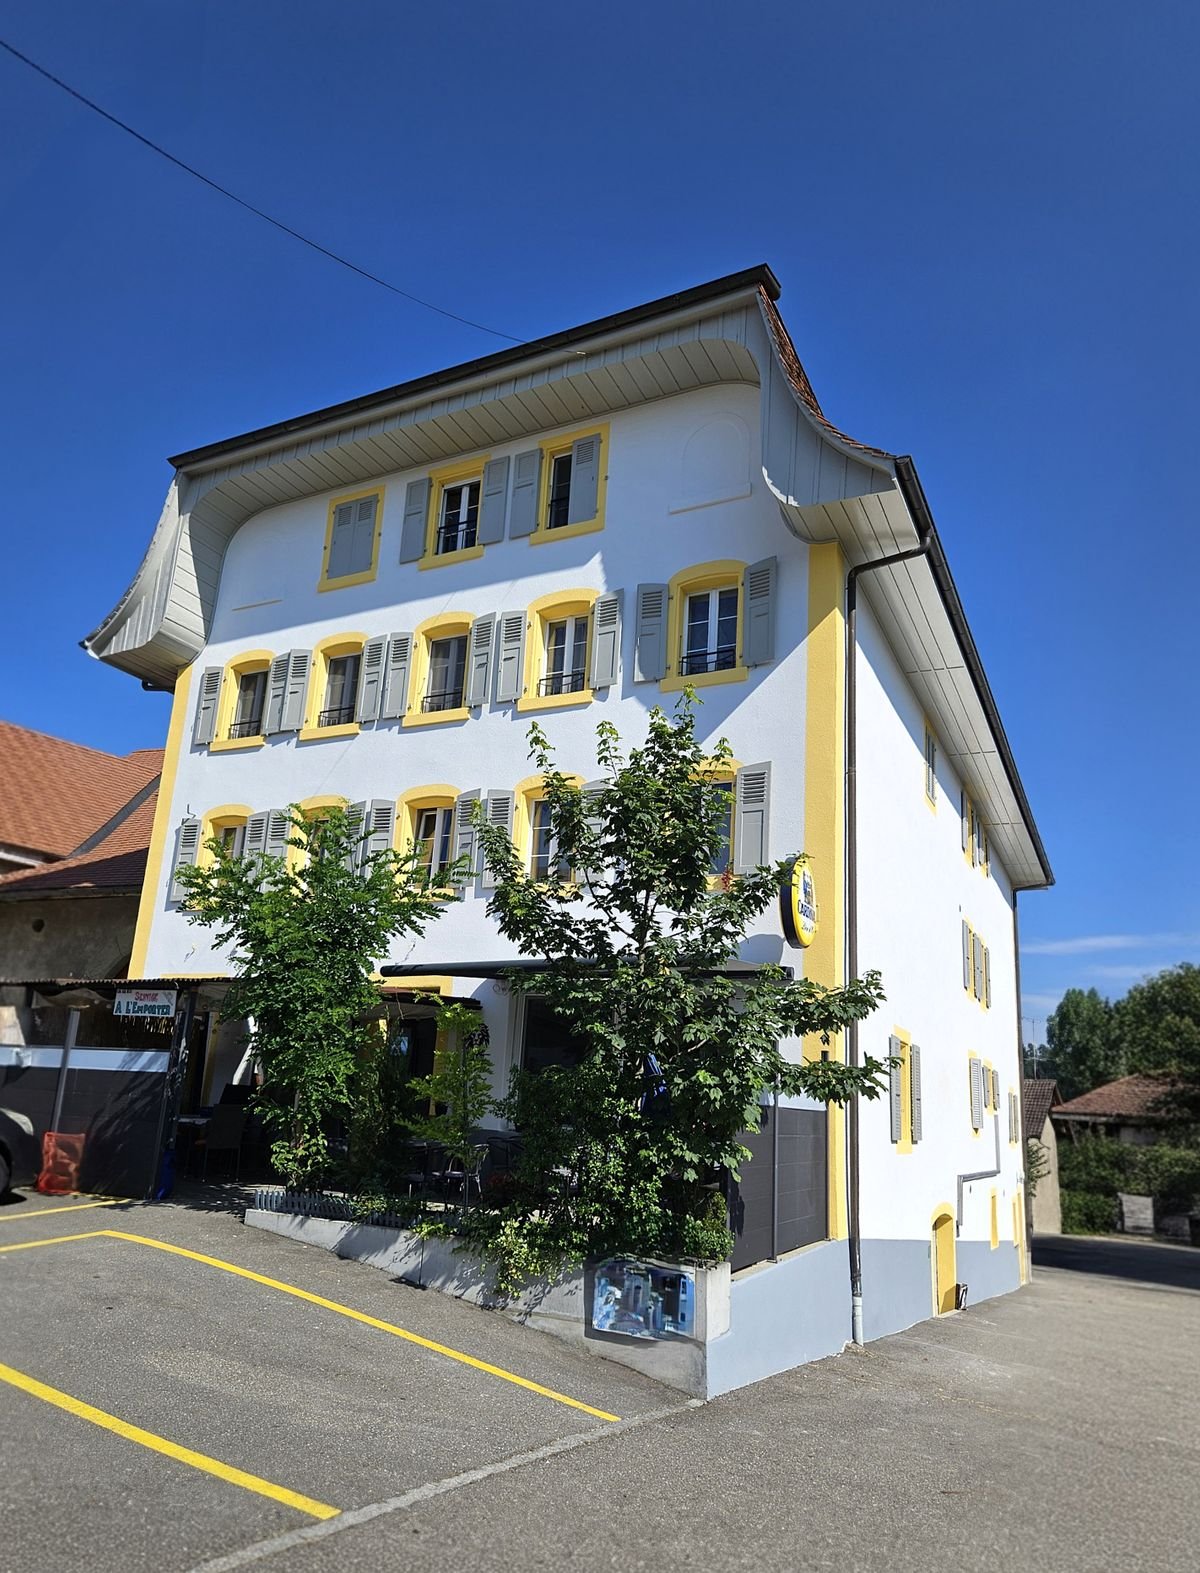
In the heart of the charming village of Châbles, just a few minutes from Estavayer-le-Lac and the shores of Lake Neuchâtel, this rare property will seduce lovers of heritage as well as investors looking for a property offering multiple perspectives.Built in 1860, this protected farm testifies to the rich architectural heritage of the region. It is situated on a generous plot of 1'514 m² and is complemented by a garage-woodshed built in 1945, offering appreciable annexed surfaces.The farm requires a complete renovation, leaving the opportunity to reveal all the charm of its volumes and original elements. Its status as a protected building guarantees the preservation of its authentic character while allowing for a respectful renovation project that takes into account its history and identity.Beyond its charm, this property stands out for its significant development potential. The plot area offers beautiful perspectives for developments. This property is a particularly attractive opportunity for an investor, a promoter, or a family wishing to develop an exceptional real estate project.Located in a peaceful environment, in immediate proximity to schools, shops, public transport, and main roads, this property benefits from a privileged location where quality of life and accessibility meet.The advantages of this property: • Protected farm dating back to 1860 • Vast plot of 1'514 m² • Important potential for valorization and development (subject to existing authorizations) • Character building offering magnificent volumes to reinvent • Quiet and sought-after environment • Just a few minutes from Estavayer-le-Lac and Lake Neuchâtel Properties combining heritage, authenticity, and constructive potential are particularly sought after today. This farm represents a unique opportunity to give life to an exceptional real estate project while participating in the preservation of an emblematic building of local heritage.Do not wait, contact us now to organize a visit at 026 663 14 70 or by email: sales@lombard-real-estate.ch--------------------------------------------------Cheyres-Châbles is a village located on the shores of Lake Neuchâtel, with a population of 2,500 inhabitants. It is situated in the heart of the Grande Cariçaie nature reserve, offering a preserved natural environment.The village is known for its favorable microclimate and is famous for its vineyard, which extends over more than 14 hectares. It also has a beautiful marina and an attractive tourist beach.Cheyres-Châbles also offers bike rides on several kilometers in the nature of the Grande Cariçaie nature reserve and many events.Children can follow their entire educational path, from kindergarten to primary school, within the commune. Secondary schools are located in Estavayer-le-Lac. Additionally, Cheyres-Châbles benefits from a good rail connection thanks to its CFF station. The A1 motorway allows you to reach Lausanne and Bern in 45 minutes.

  • Parking space
  • Garage
1 / 8
CHF 1,156,000.–
4.5 rooms114m² living space
Chemin de la Condémine, 1468 Cheyres-Châbles

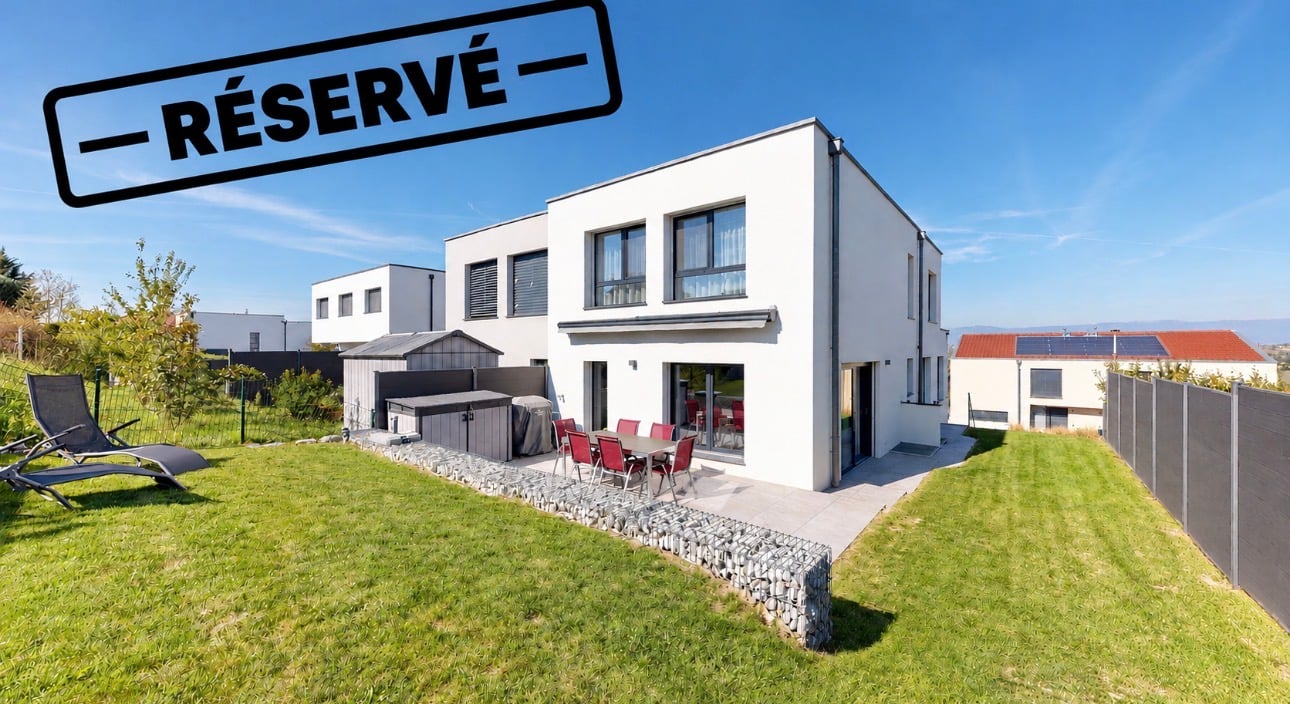
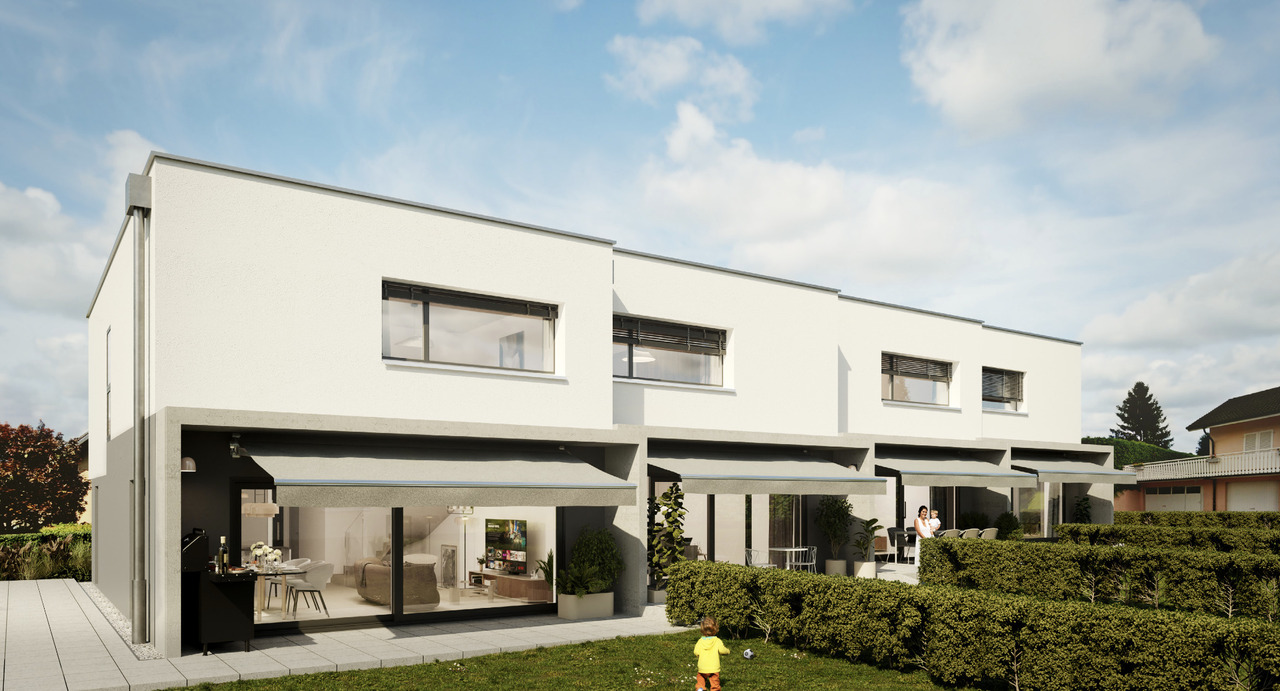
New semi-detached villa of high standing – Châbles (FR) With a view of Lake Neuchâtel

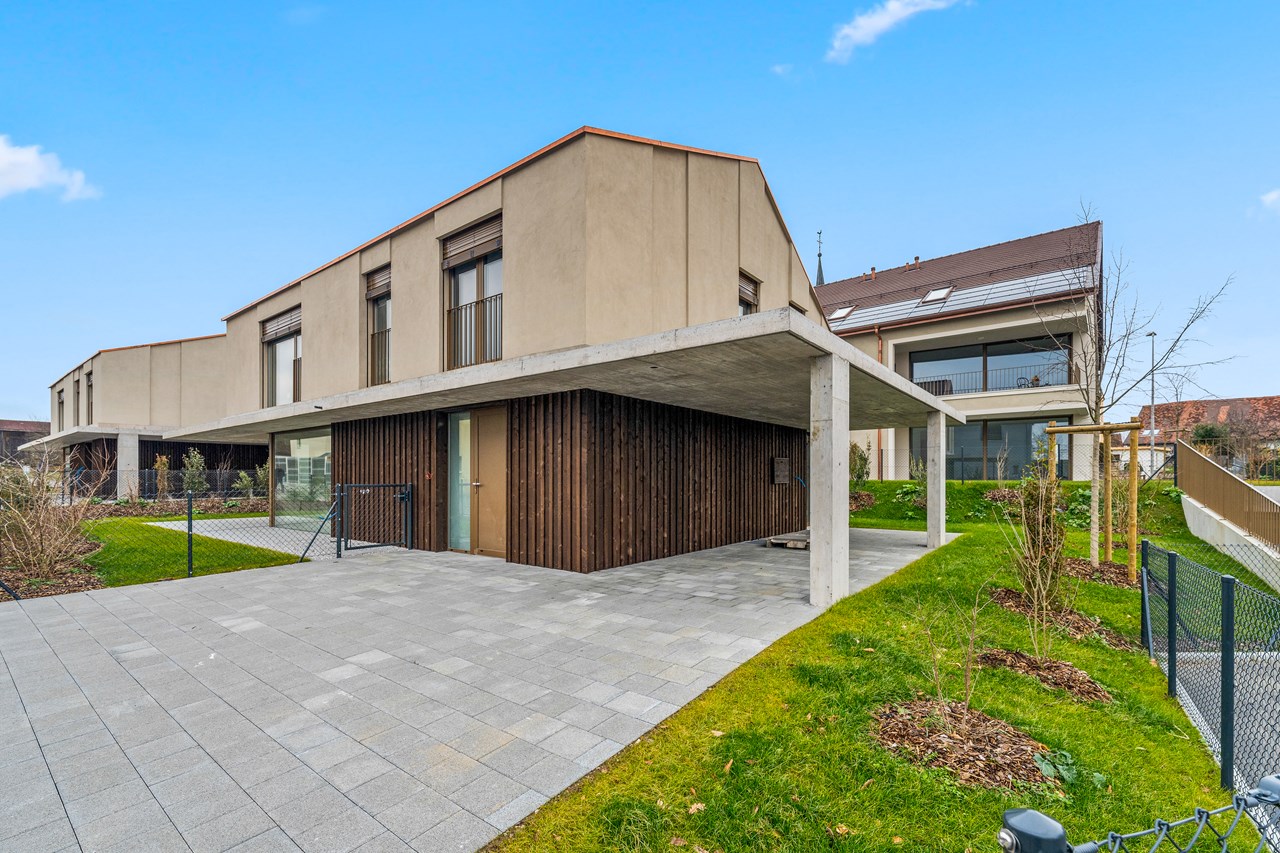
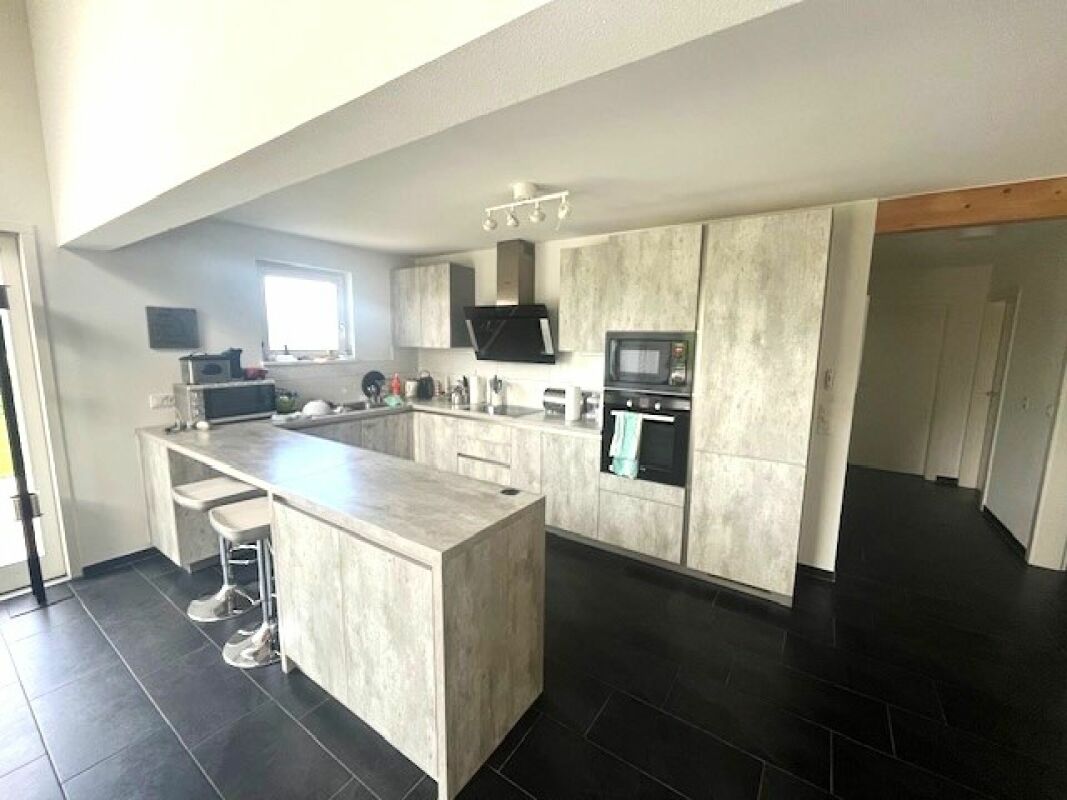
Where architecture meets the serenity of the lake.We offer you this semi-detached villa combining elegance, comfort, and a privileged location. Designed and realized with care by Espace CIM SA, it is situated on a beautiful plot of 738 m² in the heart of the village of Châbles, just a few minutes from the shores of Lake Neuchâtel.Surfaces Approximately 114 m² of net living space, complemented by 18 m² of basement.Ground floor Elegant entrance hall with wardrobe space. Parental bedroom of approximately 16 m² with its own private shower room. Two beautiful bedrooms of 12 to 13 m². Large family bathroom with double sink. Direct access to the terrace and garden from the sleeping areas.1st floor Magnificent living space bathed in light thanks to the large windows. Spacious living and dining room with an unobstructed view of the lake. Open kitchen with central island, perfectly integrated. Large balcony-terrace.Basement Technical room of 10 m² and generous cellar.Parking Covered for one car and one outdoor space.Location and access • 5 minutes from Cheyres beach • 10 minutes from Estavayer-le-Lac motorway entrance • 15 minutes on foot from the bus stop (Cheyres station / Estavayer) • 25 minutes from Yverdon-les-Bains, 30 minutes from Fribourg The village of Châbles Located in the Broye district, this village charms families as well as those seeking calm without renouncing proximity to major axes. The lake is just a stone's throw away: walks, swimming, water sports. Shops, schools, restaurants, and services in Cheyres and Estavayer-le-Lac are just a few minutes away, with a sports center, tennis courts, ice rink, event hall, and events throughout the year.
Travel time
-
1 / 8
  • Parking space
  • Balcony / Terrace
  • Garage
  • +2
CHF 1,790,000.–
6.5 rooms240m² living space
1474 Châbles FR

Spacious individual villa with a view of Lake Neuchâtel

Discover this beautiful individual house of 6.5 rooms, located on a plot of 899 m2 with an unobstructed view of Lake Neuchâtel. It offers a pleasant living environment, both calm and close to amenities.This villa offers high-end amenities and qualities: recent heat pump, photovoltaic panels, triple glazing, etc...The villa consists of:Upper floor: • Bright living room with fireplace • Open kitchen • Large veranda with Swedish stove • Spacious terraces, including a covered one, with a superb view of the lake • An office • A bathroom with shower, sink and toilet First floor: • Three beautiful bedrooms • Bathroom with Italian shower, bathtub, sink and toilet Lower floor: • Large independent office of 39 m2 (ideal for your business) • Available space of 28 m2 with sauna • Laundry/technical room • Spacious cellar of 20 m2 • Double garage of 44 m² + a single garage Outside, a vast fully enclosed garden and large terraces of approximately 51 m² extend the living space and offer a magnificent view of the lake.A beautiful property to discover, ideal for those looking for space, tranquility and a beautiful unobstructed view.Do not wait, contact us now at 026 663 14 70 or by email: ventes@lombard-immobilier.ch----------------------------------------------------------Cheyres-Châbles is a village located on the shores of Lake Neuchâtel, with a population of 2,500 inhabitants. It is located in the heart of the Grande Cariçaie nature reserve, offering a preserved natural environment.The village is renowned for its favorable microclimate and is famous for its vineyard, which extends over more than 14 hectares. It also has a beautiful marina and an attractive tourist beach.Cheyres-Châbles also offers bike rides on several kilometers in the heart of the Grande Cariçaie nature reserve and numerous events.Children can follow their entire educational path, from kindergarten to primary school, within the commune. Secondary schools are located in Estavayer-le-Lac. Moreover, Cheyres-Châbles benefits from a good rail connection thanks to its CFF station. The A1 motorway allows you to reach Lausanne and Bern in 45 minutes.

  • Parking space
  • Balcony / Terrace
  • Garage
  • +2
Rosset Maryline

Rosset Maryline

1 / 2
Rosset Maryline

Rosset Maryline

  • Parking space
  • Balcony / Terrace
CHF 905,000.–
6.5 rooms216m² living space
A Léchelles, 1773 Léchelles

Beautiful new 6.5-room villa with garden and terrace

Last available villas in a promotion in the heart of Léchelles!Villa C offers a privileged living environment in the heart of the Léchelles commune, in a quiet and green residential area. Its contemporary architecture, generous volumes, and south-facing exposure give it remarkable natural light and a warm atmosphere perfectly suited to family life.The villa is spread over three levels and has been designed to combine comfort, functionality, and elegance. From the entrance, a welcoming hall leads to a pleasant living area consisting of a modern open kitchen with a dining area and a large, light-filled living room. This space opens naturally onto a south-facing terrace and into the private garden, offering an ideal setting to enjoy the beautiful days and surrounding nature. A guest toilet completes this level.On the upper floor, the sleeping area consists of two beautiful, bright bedrooms, a family bathroom, and a parental suite with its own private shower room, ensuring comfort and intimacy for all occupants.The basement complements the whole with a multipurpose room that can serve as a secondary living room or playroom, an additional bedroom, a shower room with WC, a cellar, a laundry room, and a technical room equipped with a heat pump heating system.The buyer also benefits from great freedom in choosing the interior finishes to personalize the property according to their wishes and needs.Two outdoor parking spaces at CHF 25,000.- each, in addition to the sale price, accompany the villa.This property seduces with the quality of its design, the intelligent distribution of spaces, and its peaceful environment, offering a perfect balance between modernity, comfort, and quality of life.

  • Parking space
  • Balcony / Terrace
Rosset Maryline

Rosset Maryline

1 / 2
Rosset Maryline

Rosset Maryline

  • Parking space
  • Balcony / Terrace
CHF 905,000.–
6.5 rooms183m² living space
A Léchelles, 1773 Léchelles

Beautiful new 6.5-room villa with garden and terrace

Last available villas in a promotion in the heart of Léchelles!Villa D offers a privileged living environment in the heart of the Léchelles commune, in a calm and green residential area. Its contemporary architecture, generous volumes, and south-facing exposure give it remarkable natural light and a warm atmosphere perfectly suited to family life.Spread over three levels, the villa was designed to combine comfort, functionality, and elegance. From the entrance, a welcoming hall leads to a pleasant living area consisting of a modern open kitchen with a dining area and a large, light-filled living room. This space naturally opens onto a south-facing terrace and the private garden, offering an ideal setting to enjoy the beautiful days and surrounding nature. A guest toilet completes this level.On the upper floor, the sleeping area consists of two beautiful, bright rooms, a family bathroom, and a parental suite with its own private shower room, ensuring comfort and intimacy for all occupants.The basement harmoniously completes the whole with a multipurpose room that can serve as a secondary living room or playroom, an additional room, a shower room with toilet, a cellar, a laundry room, and a technical room equipped with a heat pump.The buyer also benefits from great freedom in choosing the interior finishes to personalize the property according to their wishes and needs.Two outdoor parking spaces at CHF 25,000.- each, in addition to the sale price, accompany the villa.This property seduces with the quality of its design, the intelligent distribution of spaces, and the peaceful environment, offering a perfect balance between modernity, comfort, and quality of life.

  • Parking space
  • Balcony / Terrace
1 / 10
CHF 1,300,000.–
6.5 rooms196m² living space
1544 Gletterens

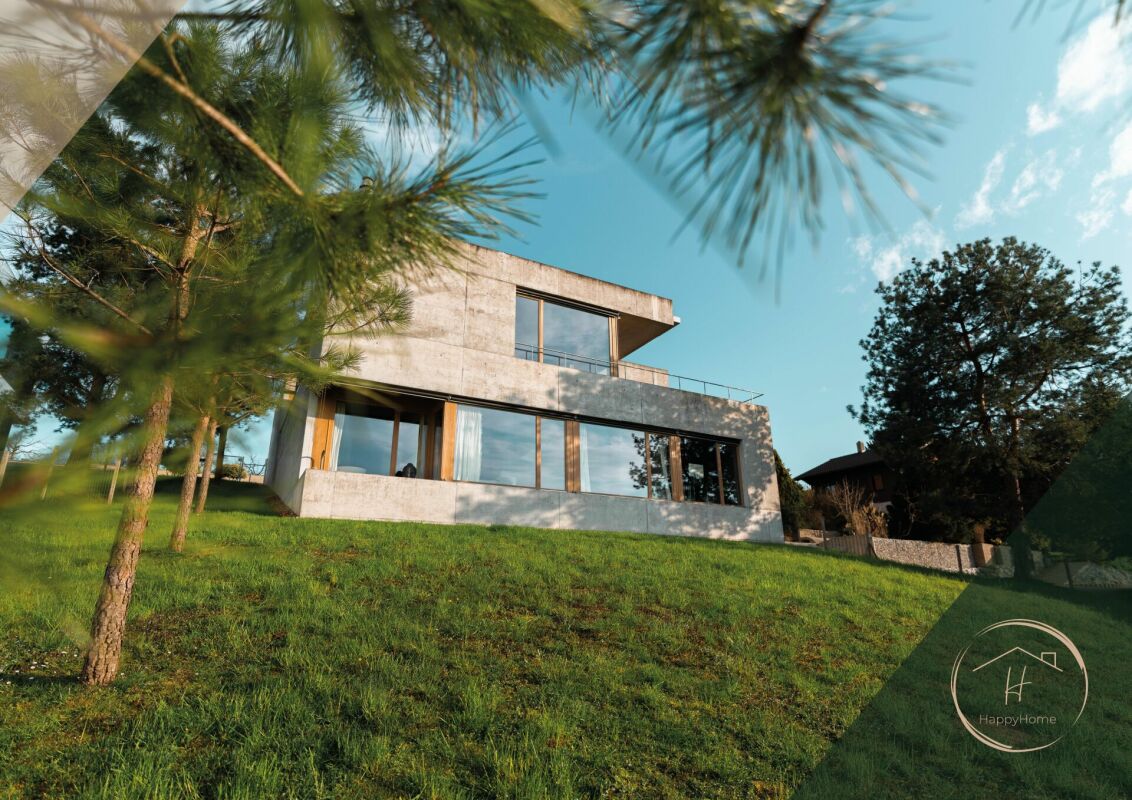
Exceptional New Villa in Gletterens (Plot D)

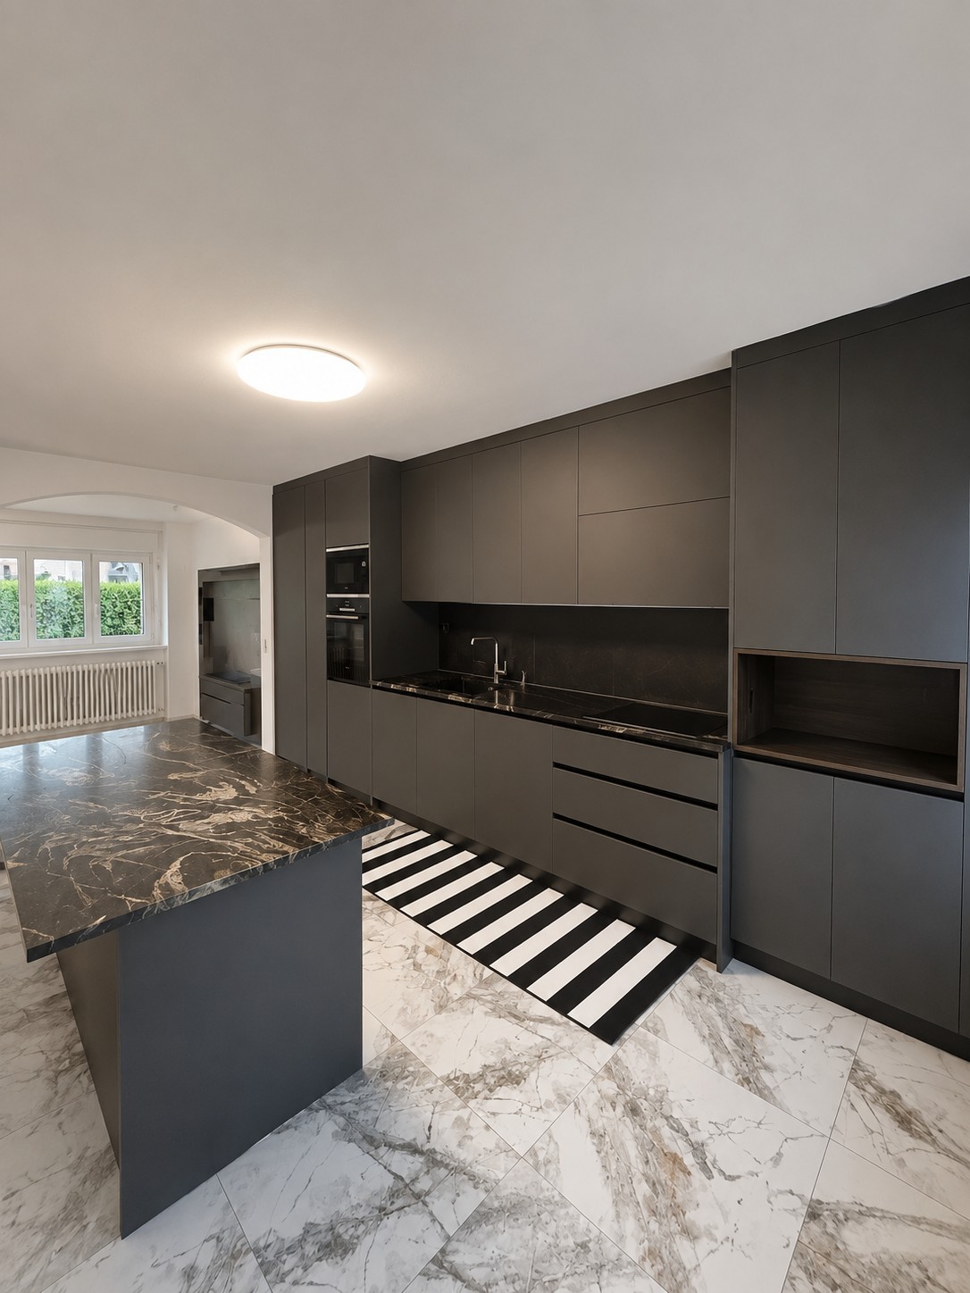
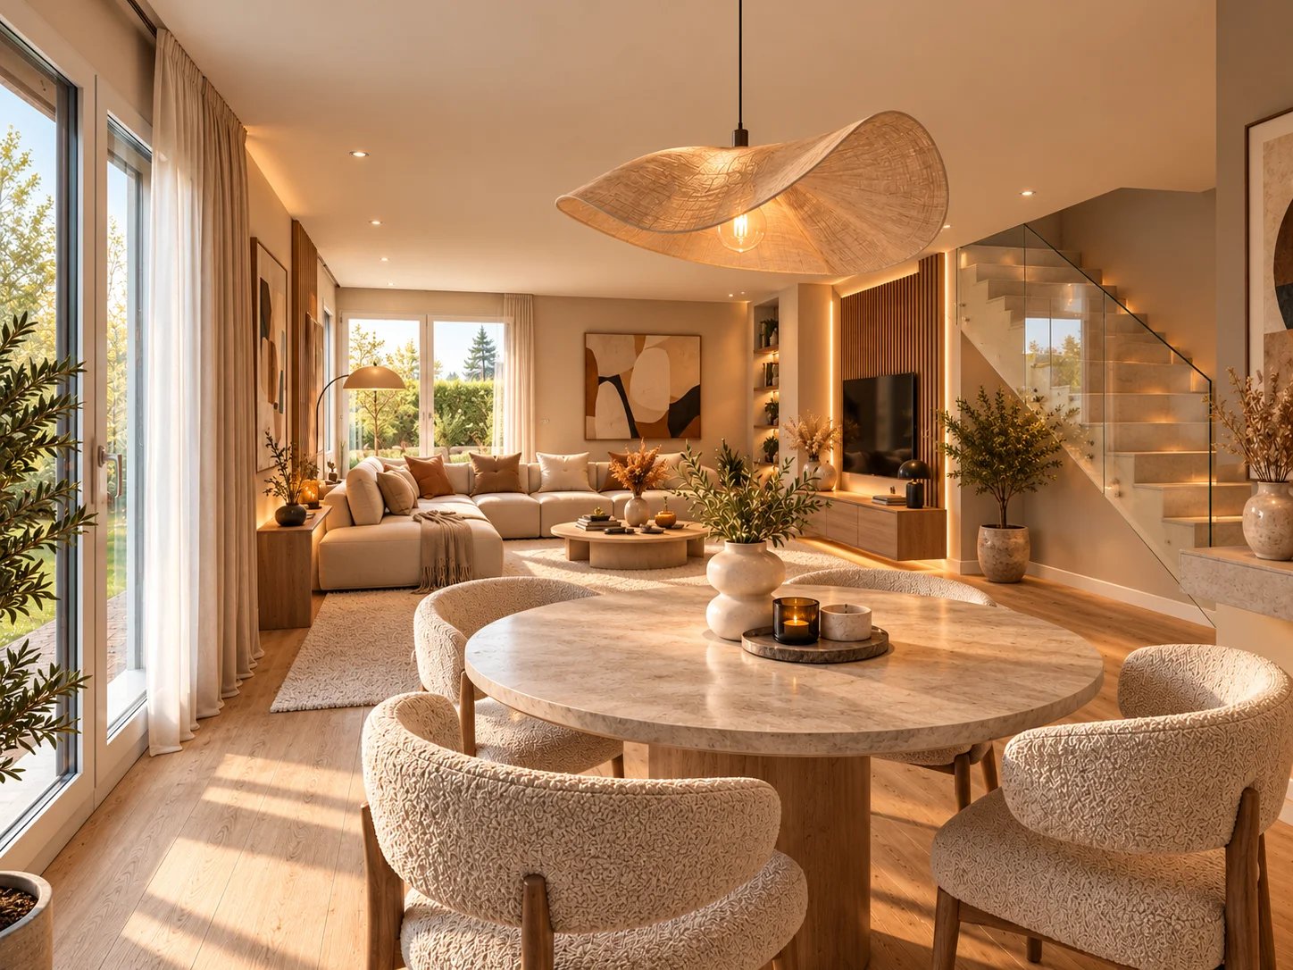
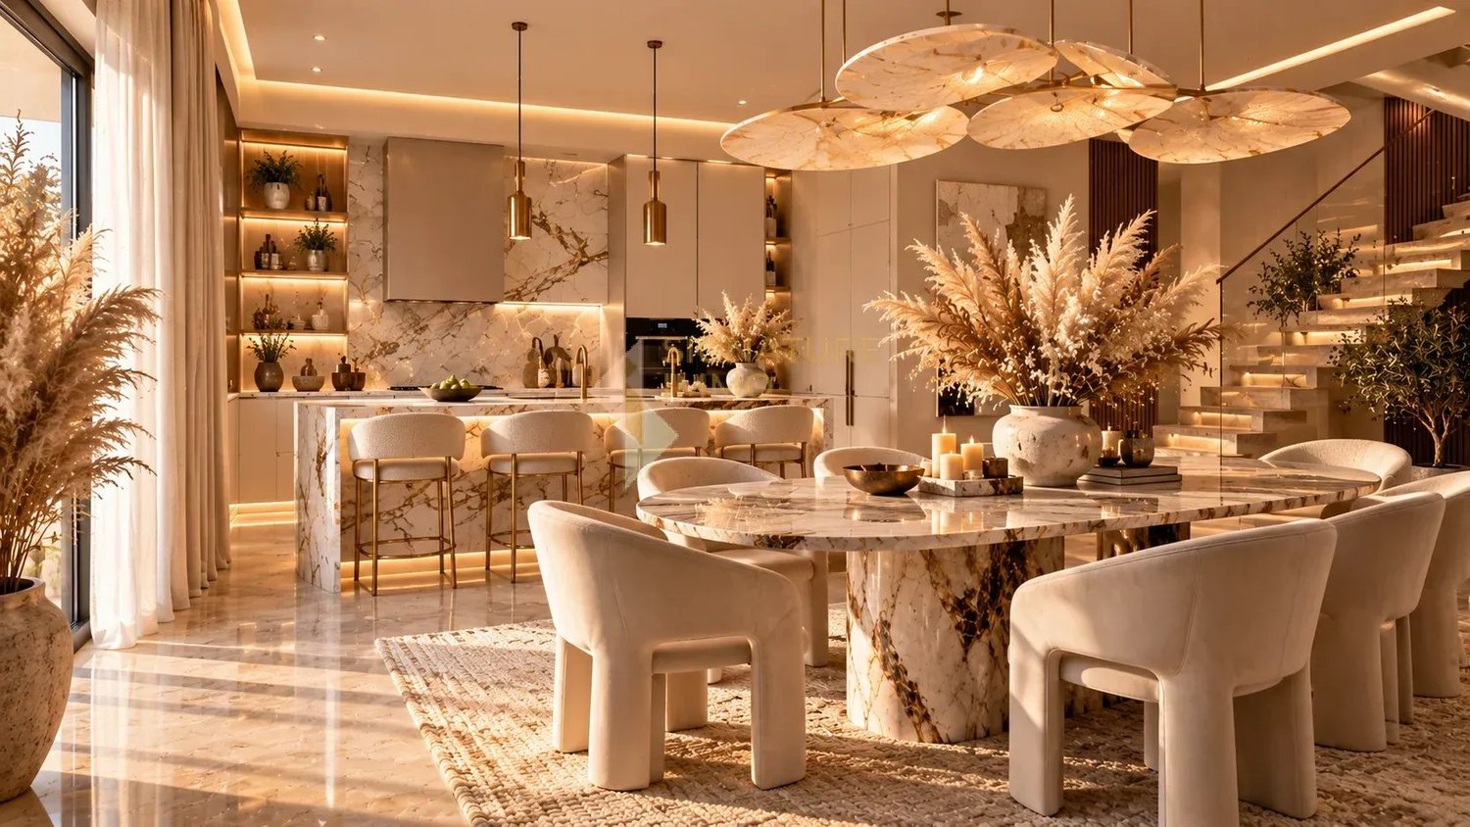
Exceptional New Villa in Gletterens - between Lake and CountrysideLet yourself be seduced by this stunning contemporary new villa, ideally located in a peaceful residential area in Gletterens, just a few minutes from Lake Neuchâtel.With its 196 m² of living space spread over two levels, this villa offers spacious and bright areas, designed for the comfort of the whole family.Ground Floor • Entrance with built-in cupboards • Spacious living room of 60 m² bathed in light thanks to large windows • Open, modern and functional kitchen with convivial dining area • Practical storage room (6 m²) • Bedroom of 12 m² • Shower room (shower and sink) • Guest toilet • Direct access to the 30 m² terrace and private garden First Floor • Furnished hall (15 m²), ideal for a home office or relaxation • Parental suite with private bathroom • 3 comfortable bedrooms (13 to 15 m²) • Additional bathroom (bathtub, double sink, washing machine and toilet) Basement • Technical room (heat pump and boiler) • 2 spacious cellars (8 and 16 m²) Comfort & Technology • Geothermal heat pump and underfloor heating in all rooms • Photovoltaic panels integrated into the roof for optimized energy consumption • Electric shutters for daily comfort • Large aluminum windows with triple glazing for optimal brightness and good insulation Finishes to ChooseEach buyer has the possibility to personalize the finishes: • Tiles and parquet to your liking • Equipped kitchen with modern appliances and ceramic countertop • Sanitary ware and furniture in the bathrooms to choose from Living EnvironmentNestled in the Fribourg Broye, this villa benefits from a privileged location in a green and quiet environment, ideal for a harmonious family life. • Nature and beaches of the lake in immediate proximity • Shops and services accessible in a few minutes • Fribourg and Bern at 40 minutes by car IllustrationsThe presented photos and visuals are reworked projections from the raw volumes.They allow you to project yourself into the final layout, but are not contractual.Contact us today to receive the complete dossier or organize a visit.

Nicolas Bedu

Nicolas Bedu

1 / 3
Nicolas Bedu

Nicolas Bedu

CHF 1,080,000.–
1568 Portalban

Renovation project with valid permit - Center of Delley-Portalban

Renovation project with valid permit - Center of Delley-Portalban Located in the heart of the sought-after municipality of Delley-Portalban, this project concerns the complete renovation of two existing buildings offering strong residential development potential. The building permit is already in force, allowing for the immediate realization of a transformation project into several apartments, ideal for a promoter or entrepreneur wishing to quickly launch an operation without administrative uncertainty.Embedded in a calm and attractive environment, close to Lake Neuchâtel and amenities, this property benefits from a prime location, appreciated for both main residence and rental investment. The current configuration of the buildings and the authorized project allow for optimizing surfaces and future valorization.The building permit is currently in force for the construction of 5 apartments, with the possibility, via a complementary application, of developing a 6th dwelling, bringing the project to a total of 6 units with a typology of 3.5 rooms and studios, perfectly adapted to current rental demand.The planned distribution is as follows:Ground floor:Apartment 3.5 rooms - 107 m² PPEApartment 3.5 rooms - 88 m² PPE1st floor:Apartment 3.5 rooms - 109 m² PPEApartment 3.5 rooms - 88 m² PPEAttic:Studio - 64 m² PPEApartment 3.5 rooms - 87.5 m² PPEThis configuration offers an interesting development flexibility, allowing for optimizing the yield and attractiveness of the project, with generous surfaces and typologies particularly sought after on the market.This project represents a rare opportunity for a professional seeking to acquire an object with a valid building permit, reduce development time, and secure an operation in a thriving municipality.Conditions:Sale at 10% and due on April 15, 2026Complete files, plans, and technical information are available upon request.

1 / 4
  • Parking space
  • Balcony / Terrace
  • Garage
  • +2
Price on request
5 rooms
Champ de Lune, 1470 Estavayer

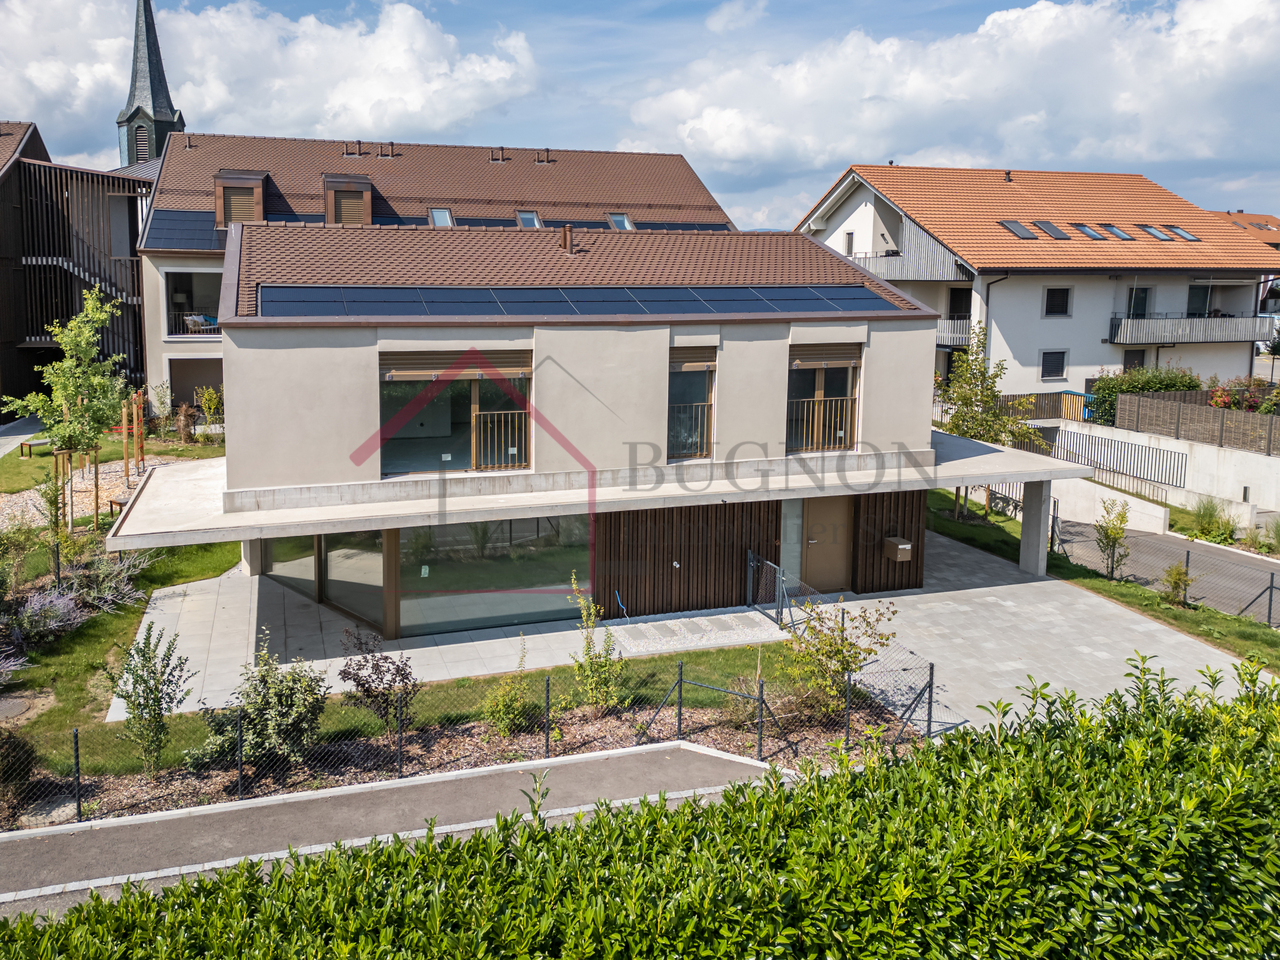
Miroir du Lac Promotion - 6 Architect-Designed Semi-Detached Villas

Discover an exclusive development consisting of 6 architect-designed semi-detached villas, ideally located in Estavayer-le-Lac, in a privileged environment.Designed with contemporary architecture and high-quality finishes, these villas seduce with their bright living spaces and careful design.The construction site has officially started and delivery is scheduled for autumn 2027.Contact us today at 026 663 14 70. Don't miss this opportunity to become the owner of a villa in Estavayer-le-Lac.---------------------------------------------------The commune of Estavayer, located on the shores of Lake Neuchâtel, is a Fribourg commune of 10,000 inhabitants and the capital of the Broye district.The historic town center of Estavayer-le-Lac contains architectural treasures, including the Chenaux castle and the Saint-Laurent collegiate church dating back to the Middle Ages. Appreciated during the beautiful season by travelers, this town is recognized for its magnificent lakeside and relaxed atmosphere.It offers numerous activities such as sailing, kitesurfing, paddleboarding, wakeboarding, etc. thanks to its marina and water sports center, the best equipped in Switzerland. It also offers bike rides on several kilometers in the nature of the Grande Cariçaie reserve and numerous events such as the "Estivale Open Air" festival, the L'Azimut theater, and many more.The town is well served by the A1 highway (exit in 5 minutes), a train station, and a bus station. It is strategically located between Lausanne (40 minutes) and Bern (35 minutes).
  • Parking space
  • Balcony / Terrace
  • Garage
  • +2
Travel time
-

Suggested properties for you based on search results