10 results - House, chalet, rustico to buy in District Einsiedeln

1 / 12
  • Balcony / Terrace
  • Garage
  • View
  • +1
CHF 1,860,000.–
4.5 rooms168m² living space
Rütistrasse 10, 8844 Einsiedeln

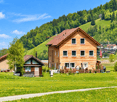
4.5-room apartment (House A) in a semi-detached house

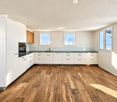
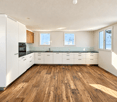
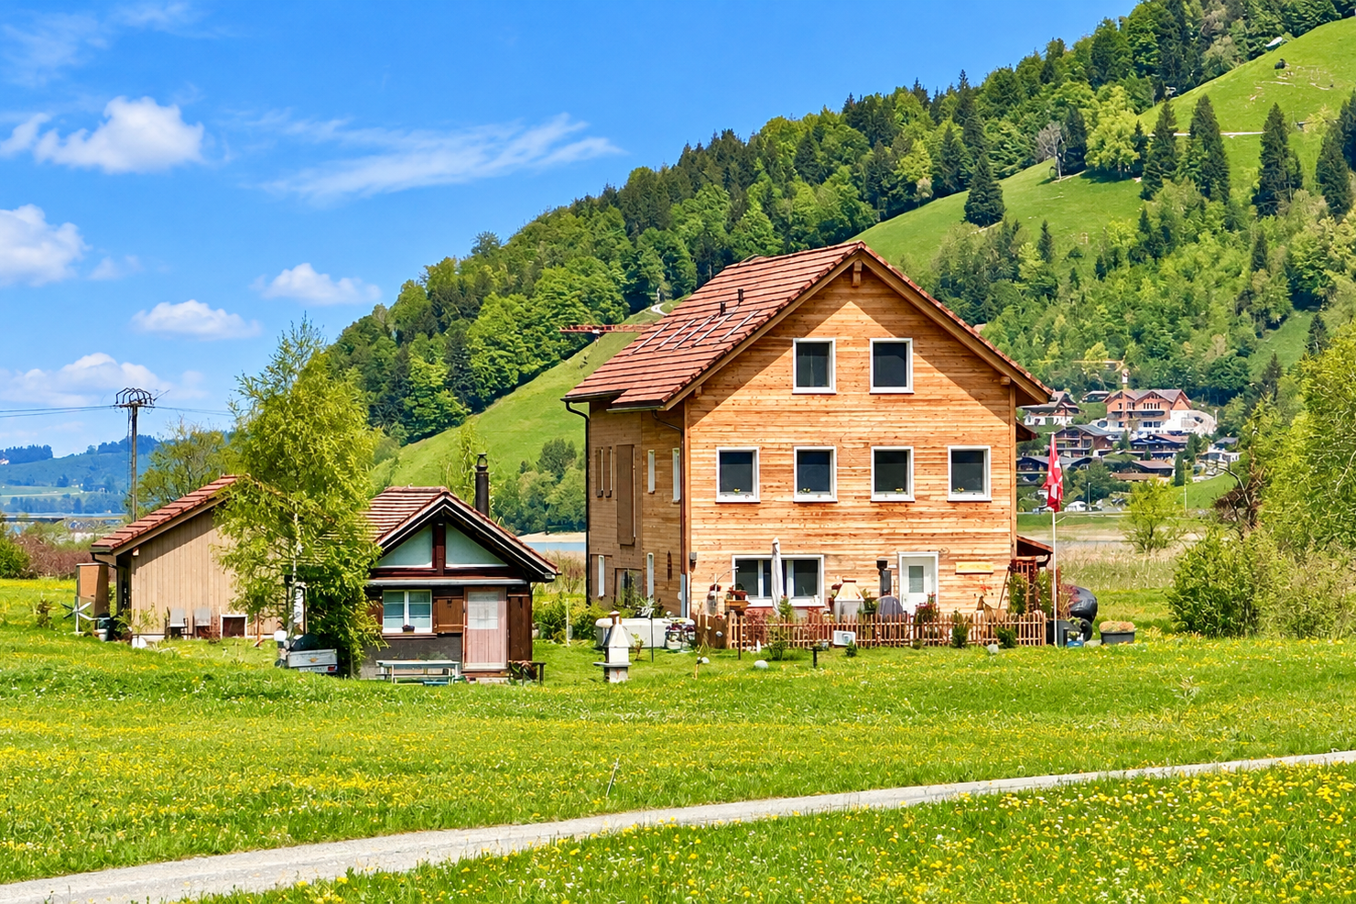
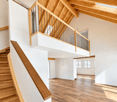
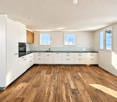
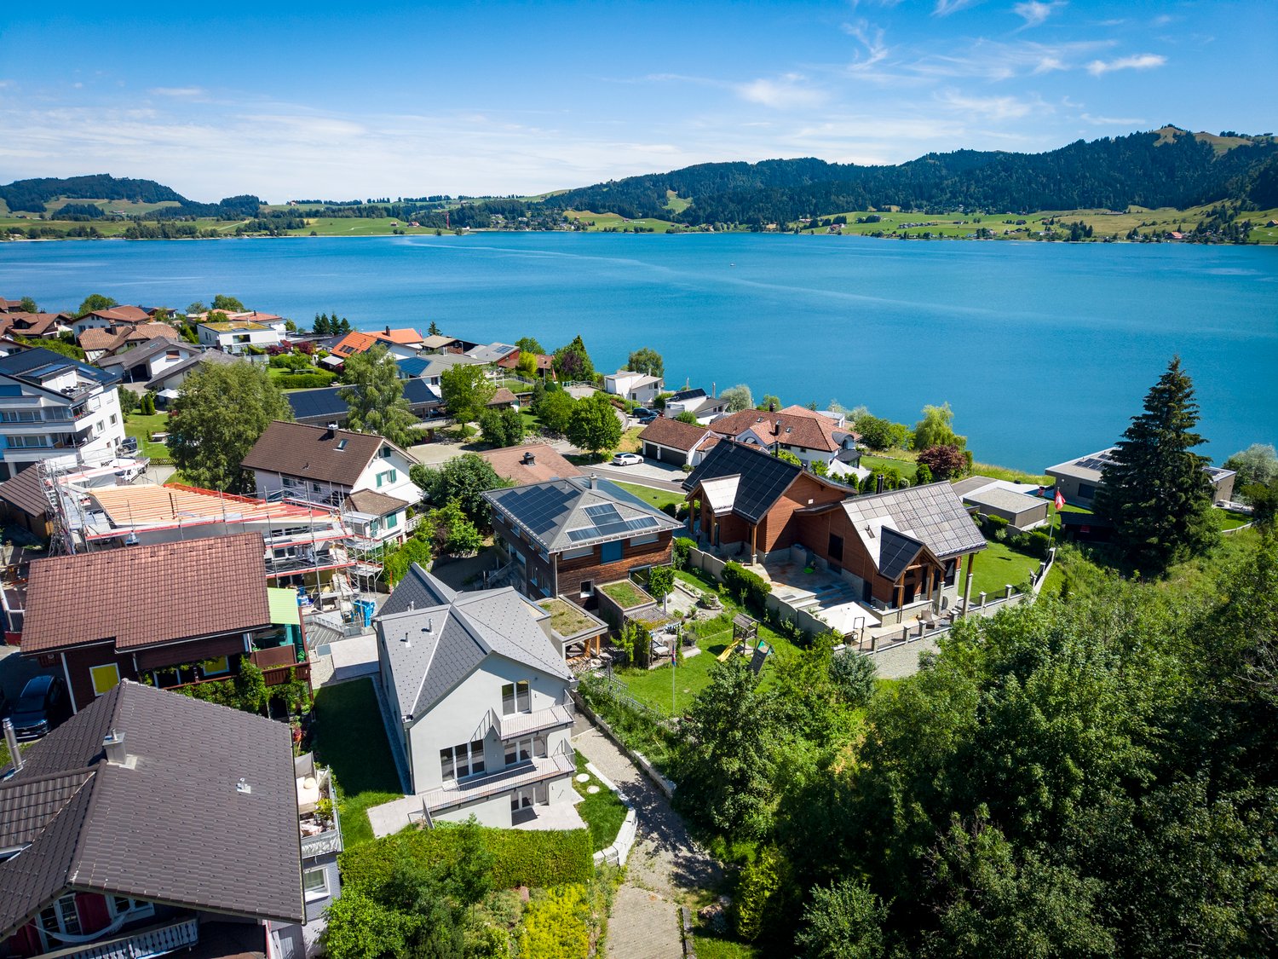
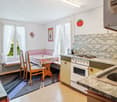
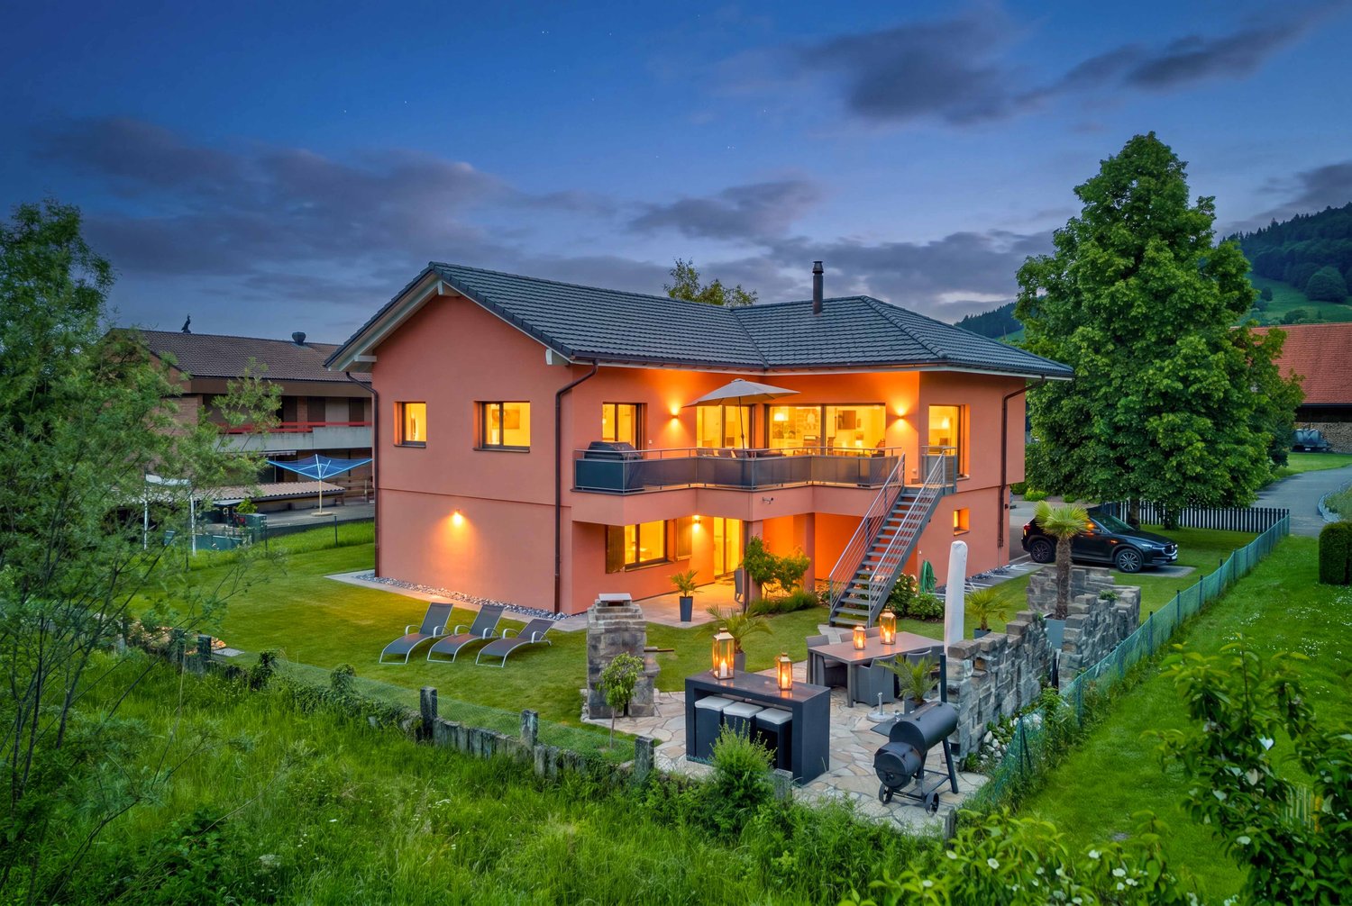
Unique residential location on Lake Sihl In a privileged location in Euthal, directly at the inlet of Lake Sihl, this exceptional semi-detached house presents itself as a rare purchase opportunity. The property is accessed via a private road and is completely surrounded by agricultural land. This unique location guarantees a high level of privacy, tranquility, and connection to nature in the long term. Due to the special location and the applicable building regulations, the property was optimally and maximally utilized. Two spacious and independent 4.5-room residential units with attractive outdoor areas, versatile usage possibilities, and extensive parking options were created. The property The semi-detached house comprises two separate 4.5-room apartments, which are ideal for multi-generational living, self-use with rental, or as a rental property. House A The rear residential unit impresses with a well-thought-out room layout and spacious living areas. On the ground floor, there is the entrance area, technical and heating room, as well as two large multi-purpose rooms. The upper floor forms the central living area of the apartment. Here you will find the spacious living and dining area with an open kitchen and direct access to the balcony with a view of the greenery, as well as a bathroom. On the top floor, there are two more rooms and a bathroom available. House B The house half facing the street also has a spacious 4.5-room concept. On the ground floor, there is the entrance area and a spacious room with direct access to the garden, as well as a cellar. The upper floor offers an open living and dining area with a kitchen, as well as a separate guest toilet. The spacious room layout creates a pleasant living feeling and offers versatile furnishing possibilities. On the top floor, there are two more bedrooms and a bathroom. Current rental situation The property is currently fully rented. Taking over the existing rental agreements is welcome and offers, in particular, for capital investors, an attractive opportunity. Flexible purchase options This exceptional property offers various attractive purchase options. Interested parties have the choice of acquiring the entire semi-detached house with two independent 4.5-room residential units or deciding to purchase one of the two house halves separately. Additionally, a separate garage house is available for sale. • Entire semi-detached house (House A + B) including garage house: CHF 3'650'000.- • House A: CHF 1'860'000.- • House B: CHF 1'720'000.- • Separate garage house: CHF 150'000.-

  • Balcony / Terrace
  • Garage
  • View
  • +1
Travel time
-
1 / 12
  • Balcony / Terrace
  • Garage
  • View
  • +1
CHF 1,720,000.–
4.5 rooms139m² living space
Rütistrasse 10, 8844 Einsiedeln

4.5-room apartment (House B) in a semi-detached house

Unique residential location on Lake Sihl In a privileged location in Euthal, directly at the inlet of Lake Sihl, this exceptional semi-detached house presents itself as a rare purchase opportunity. The property is accessed via a private road and is completely surrounded by agricultural land. This unique situation guarantees a high level of privacy, peace, and connection to nature in the long term. Due to the special location and the applicable building regulations, the property was optimally and maximally utilized. Two spacious and independent 4.5-room residential units with attractive outdoor areas, versatile usage options, and extensive parking facilities were created. The property The semi-detached house comprises two separate 4.5-room apartments, which are ideal for multi-generational living, self-use with rental, or as a rental property. House A The rear residential unit impresses with a well-thought-out room layout and spacious living areas. On the ground floor, there is the entrance area, technical and heating room, as well as two large multi-purpose rooms. The upper floor forms the central living area of the apartment. Here are the spacious living and dining area with open kitchen and direct access to the balcony with a view of the greenery, as well as a bathroom. On the top floor, there are two more rooms and a bathroom. House B The street-oriented half of the house also has a spacious 4.5-room concept. On the ground floor, there is the entrance area and a spacious room with direct access to the garden, as well as a cellar. The upper floor offers an open living and dining area with kitchen, as well as a separate guest toilet. The spacious room layout creates a pleasant living feeling and offers versatile furnishing possibilities. On the top floor, there are two more bedrooms and a bathroom. Current rental situation The property is currently fully rented. Taking over the existing rental agreements is welcome and offers investors an attractive opportunity, in particular. Flexible purchase options This exceptional property offers various attractive purchase options. Interested parties have the choice of acquiring the entire semi-detached house with two independent 4.5-room residential units or deciding to purchase one of the two halves of the house separately. Additionally, a separate garage house is available for sale. • Entire semi-detached house (House A + B) including garage house: CHF 3'650'000.- • House A: CHF 1'860'000.- • House B: CHF 1'720'000.- • Separate garage house: CHF 150'000.-

  • Balcony / Terrace
  • Garage
  • View
  • +1
Travel time
-
1 / 12
  • Balcony / Terrace
  • Garage
  • View
  • +1
CHF 3,650,000.–
9 rooms305m² living space
Rütistrasse 10, 8844 Einsiedeln

Double-family house with flexible purchase options – as a whole or separate

Unique residential location on Lake Sihl In a privileged location in Euthal, directly at the inlet of Lake Sihl, this exceptional double-family house presents itself as a rare purchase opportunity. The property is accessed via a private road and is completely surrounded by an agricultural zone. This unique situation guarantees a maximum of privacy, peace, and connection to nature in the long term. Due to the special location and the applicable building regulations, the property was optimally and maximally utilized. Two spacious and independent 4.5-room residential units with attractive outdoor areas, versatile usage possibilities, and extensive parking options were created. The property The double-family house comprises two separate 4.5-room apartments, which are ideal for multi-generational living, self-use with rental, or as a rental property. House A The rear residential unit impresses with a well-thought-out room layout and spacious living areas. On the ground floor, there is the entrance area, technology and heating room, as well as two large multi-purpose rooms. The upper floor forms the central living area of the apartment. Here you will find the spacious living and dining area with open kitchen and direct access to the balcony with a view of the greenery, as well as a bathroom. On the top floor, there are two more rooms and a bathroom available. House B The house half facing the street also has a spacious 4.5-room concept. On the ground floor, there is the entrance area and a spacious room with direct access to the garden, as well as a cellar. The upper floor offers an open living and dining area with kitchen, as well as a separate guest toilet. The spacious room layout creates a pleasant living feeling and offers versatile furnishing possibilities. On the top floor, there are two more bedrooms and a bathroom. Current rental situation The property is currently fully rented. Taking over the existing rental agreements is welcome and offers, in particular, for capital investors, an attractive opportunity. Flexible purchase options This exceptional property offers various attractive purchase options. Interested parties have the choice of acquiring the entire double-family house with two independent 4.5-room residential units or deciding to buy one of the two house halves separately. Additionally, a separate garage house is for sale. • Entire double-family house (House A + B) including garage house: CHF 3'650'000.- • House A: CHF 1'860'000.- • House B: CHF 1'720'000.- • Separate garage house: CHF 150'000.-

  • Balcony / Terrace
  • Garage
  • View
  • +1
Travel time
-
1 / 12
  • Parking space
  • Balcony / Terrace
  • Garage
  • +1
CHF 2,480,000.–
6.5 rooms170m² living space
Birchlimatt 2, 8840 Einsiedeln

Modern new building single-family house with high-quality interior design

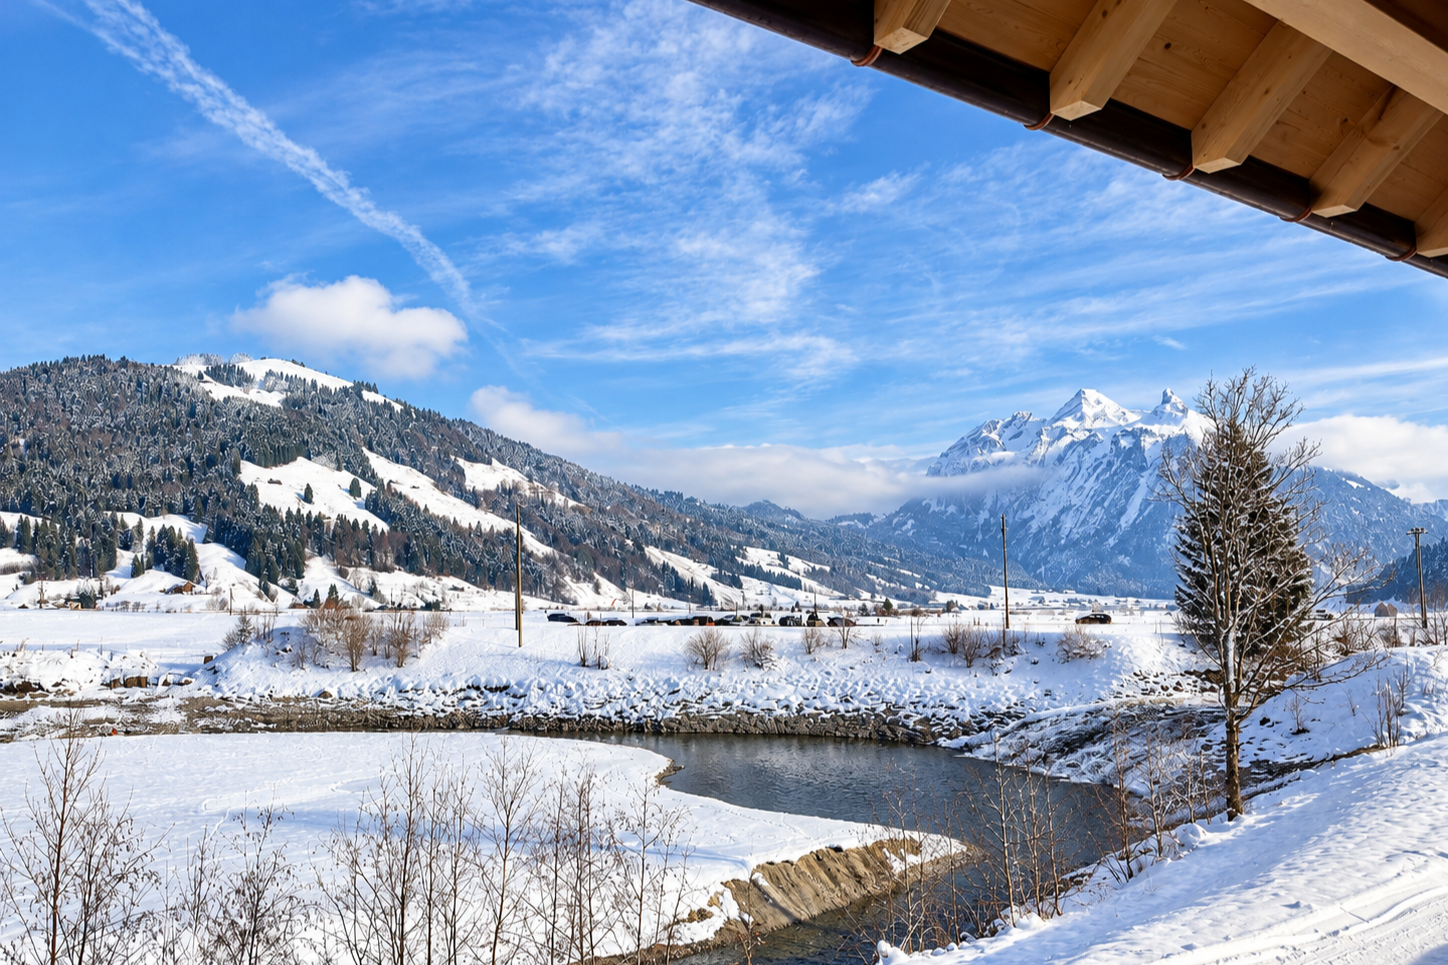
In a quiet location in a cul-de-sac, this exclusive single-family house, newly built in 2026, presents itself. The unique view of Lake Sihl, the high-quality construction, and the well-thought-out architecture create a living ambiance that meets the highest standards. A direct footpath leads comfortably from the property to the lake and underlines the special recreational value of this attractive home.The living space of around 170 m² is spread over three floors and offers versatile usage possibilities.On the ground floor, there are two fully developed studios / guest rooms with their own bathroom, kitchen, and private seating area. They are ideal for guests, adult family members, a home office, or as separate living units.The upper floor forms the heart of the house. The elegant kitchen and dining area opens onto a sunny, oriented terrace with an adjacent seating area and creates a harmonious connection between indoors and outdoors. This floor is complemented by a versatile room - ideal as an office or guest room -, a separate guest toilet, and a spacious, light-flooded living area. From here, you can access the impressive, approximately 45 m² large sunny terrace.On the top floor, two comfortable bedrooms await you, each with its own en-suite bathroom. A separate dressing room provides additional living comfort. The spacious master area also has a private balcony, where you can enjoy the magnificent view in a relaxed atmosphere.A modern heat pump ensures sustainable and energy-efficient heat supply, which, in combination with the high-quality construction, enables a pleasant living climate and low operating costs.This attractive offer is rounded off by a spacious 35 m² garage.There is the possibility of using up to four additional garage parking spaces in the adjacent building.A home for people who appreciate modern living, high-quality architecture, and a natural location with exceptional views.

  • Parking space
  • Balcony / Terrace
  • Garage
  • +1
Travel time
-
1 / 22
CHF 1,250,000.–
5 rooms93m² living space
Umfahrungsstrasse 1, 8840 Einsiedeln

Farmhouse (residential house with attached barn)

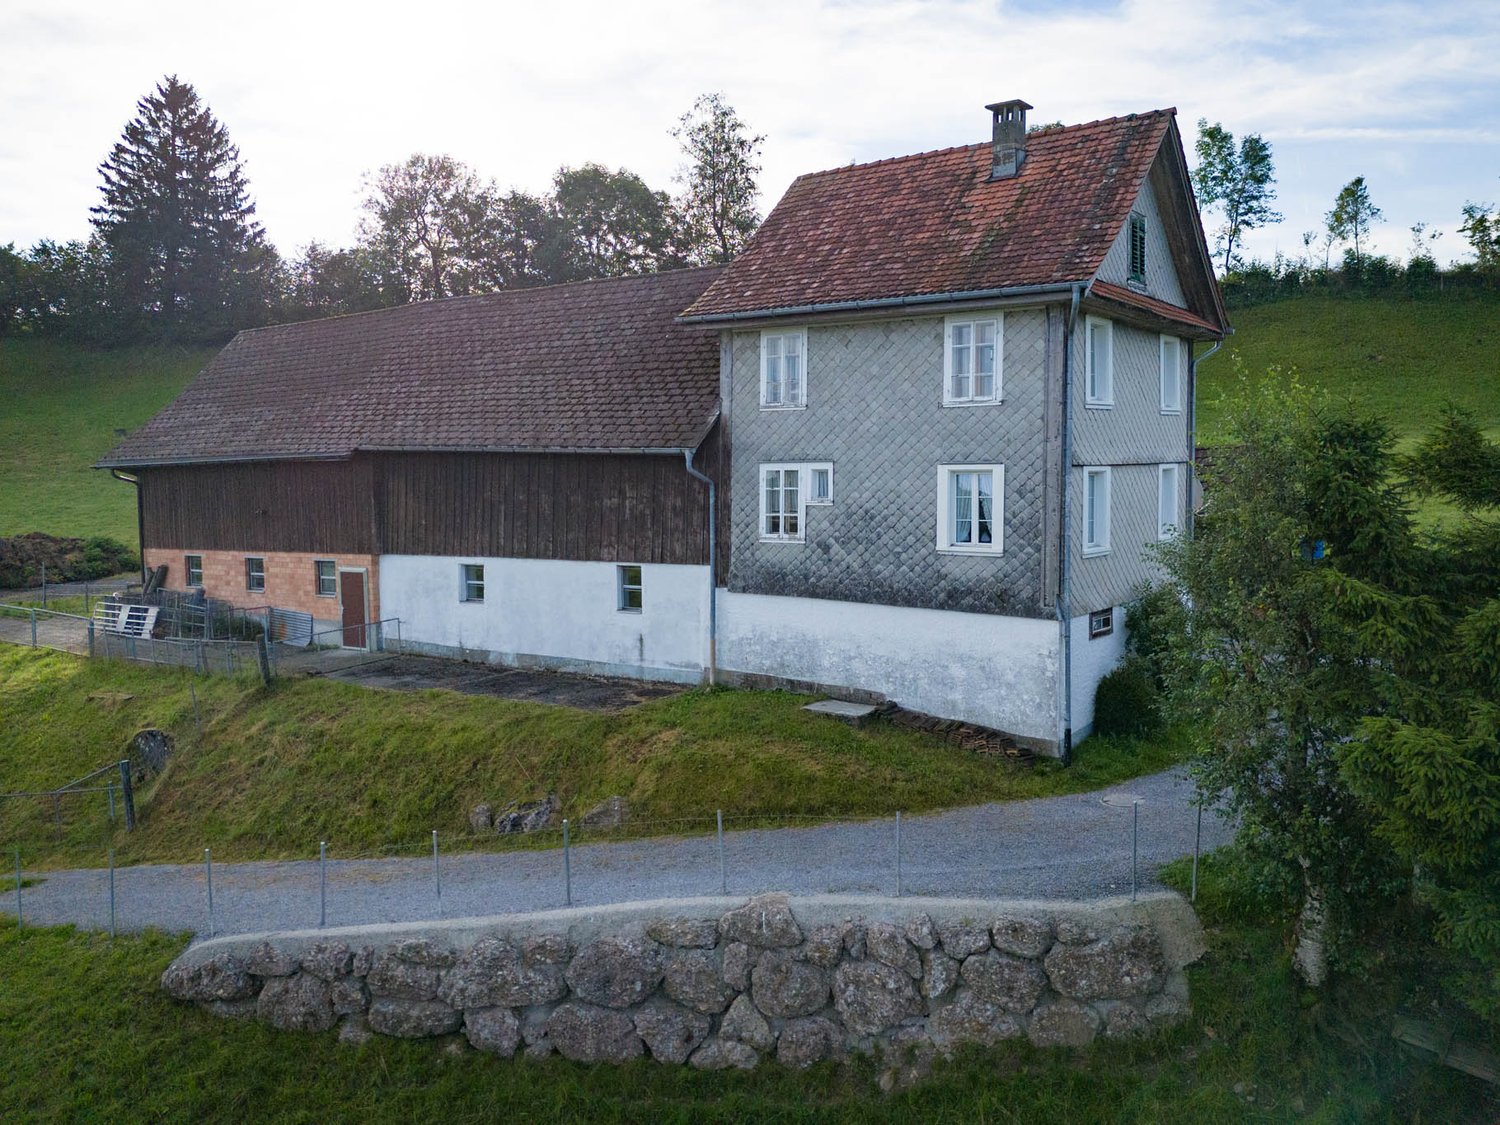
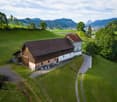
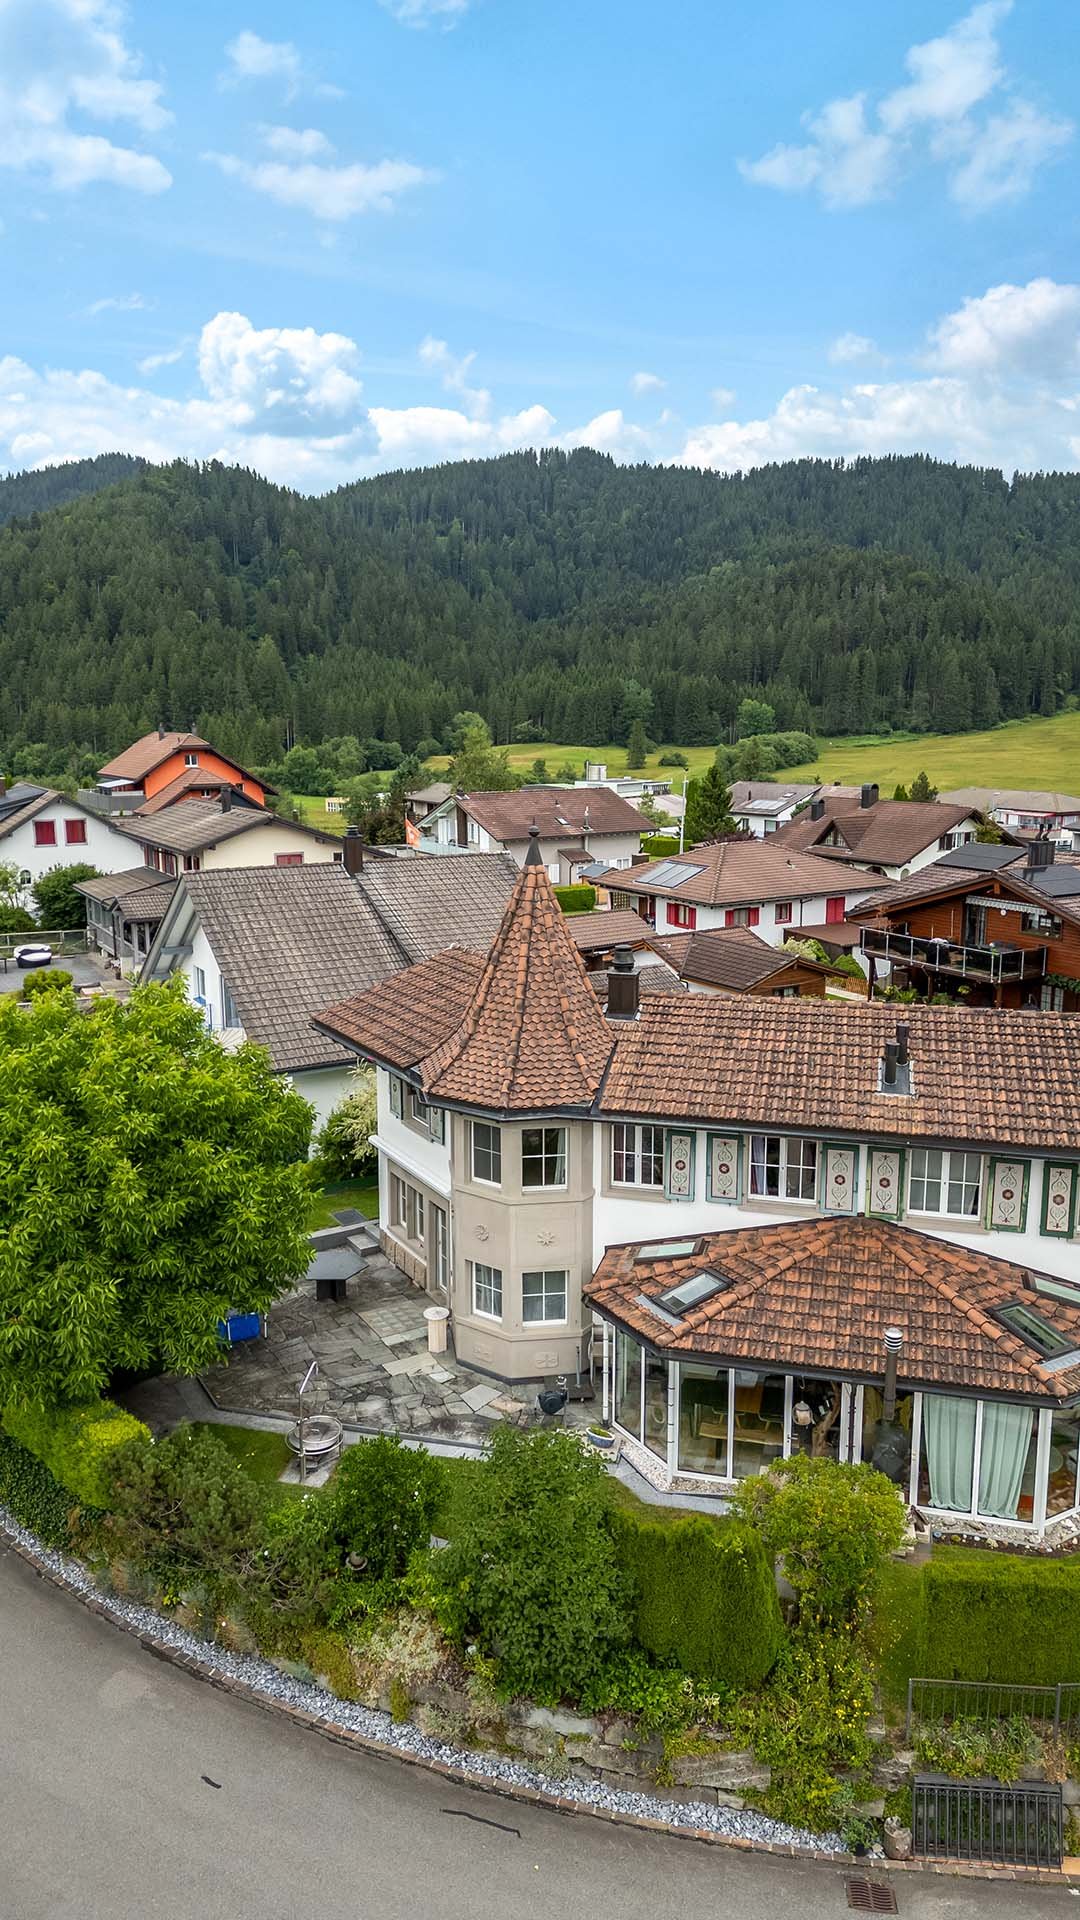
The farmhouse is located in a rural area of Einsiedeln. Embedded in a vast landscape with meadows and hills, the property offers a lot of privacy and a beautiful view of the surrounding landscape.The special location combines natural living with a short distance to the center of Einsiedeln. Shopping facilities, schools, restaurants, and other services are thus available and easily accessible. At the same time, nature begins directly in front of the house.The characteristic farmhouse with an attached barn impresses with its traditional construction and its unmistakable rural charm. The striking building with a barn stands at an elevated location and conveys an authentic piece of regional homeland.The free-standing location, the spacious green areas, and the magnificent view give the property a special atmosphere. Here, tradition, nature, and tranquility come together.The object offers an exciting basis for people who are looking for an extraordinary property with character and the special charm of a historic farmhouse. Depending on the use and building possibilities, exciting perspectives for future design and development also arise.A special property for people who love a lot of space and the original - in a place with history, tranquility, and charisma.The farmhouse was released from the agricultural soil law (BGBB) and approved under conditions (wastewater/sewage).A possible new residential building must be submitted and approved with a building application.Such a new building could (as of today) be enlarged to approximately 229 m² of usable gross floor area. The living area expansion to 229 m² GFA may be extended into the barn area.For sale are:-Parcel 6397 (new / subdivided / permit-free) target price CHF 1'250'000-Parcels 867+3402 (subject to approval) sales price given (ARE)Distances to:Shopping (Migros) 3'300 m / gas station with shop 1'800 m / Einsiedeln train station 3'200 m / Einsiedeln hospital 3'500 m / Paracelsuspark Einsiedeln school 3'300 m / Brüel primary and secondary school 3'100 m / Sihlsee beach 2'600 mHas your interest in this property been piqued? I look forward to your contact.

Travel time
-
1 / 27
CHF 1,350,000.–
4.5 rooms92m² living space
Stollern 5, 8841 Einsiedeln

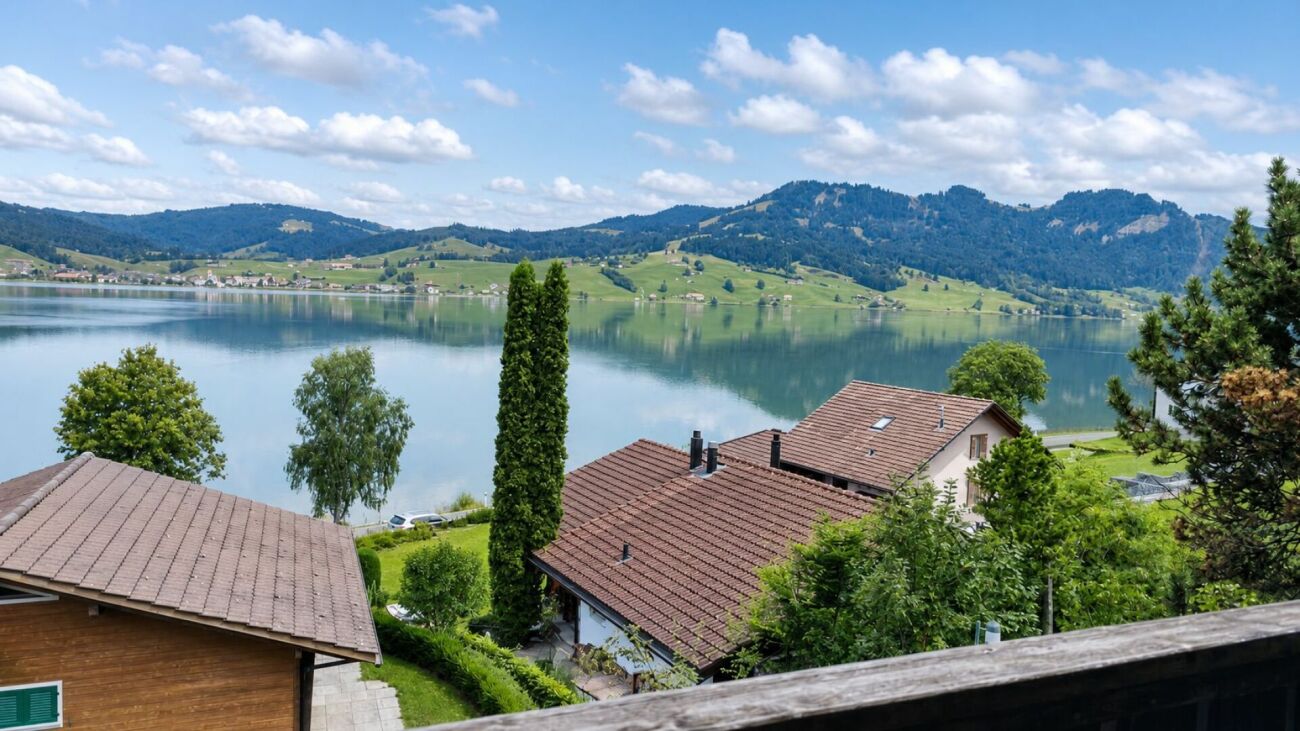
Dreamy holiday home with fantastic lake view

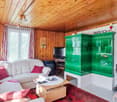
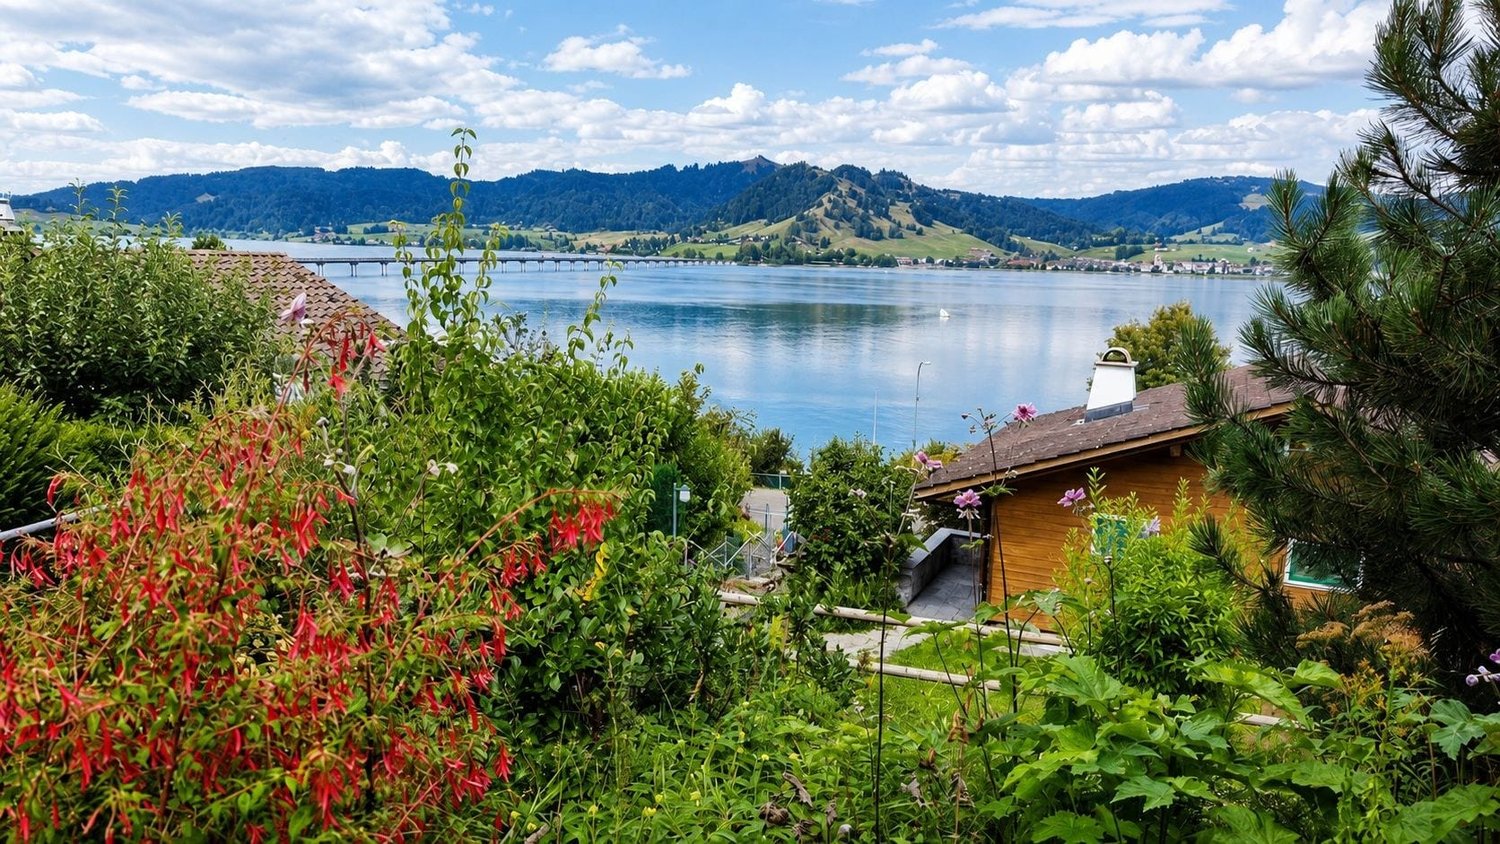
Cozy chalet with a dreamy panoramic view of Lake Sihl - living in the first row of nature This well-maintained 4½-room property in Gross near Einsiedeln combines one of the most beautiful views in the region with the unmistakable charm of a grown family home. From the balcony and terrace, the view sweeps over Lake Sihl to the surrounding hills - a view that can be rediscovered anew at any time of the year.The wood-paneled living area with a chimney stove radiates a warm, inviting atmosphere and opens directly onto the garden and terrace. The kitchen is practically equipped, three bedrooms - one of which is in the basement with its own bathroom - offer space for family or guests. A bright winter garden with a colored glass window complements the room offer as a quiet retreat.Since its construction in 1962, the house has been continuously maintained and expanded: in 1997, the additional sleeping area with a bathroom in the basement was created, in 2000 the winter garden was added, and in 2004 the equipment room. The basement, attic, and a garage with two additional outdoor parking spaces round out the offer.The location in the Stollern interest group benefits from a communal development with parking spaces and its own bathing and boat landing on Lake Sihl - ideal for all those who appreciate water, mountains, and peace equally and yet do not want to miss the proximity to Einsiedeln.Highlights • Balcony and terrace with direct lake view • Cozy living area with chimney stove • Three bedrooms, one in the basement with its own bathroom • Bright winter garden • Basement, attic, and equipment room • Garage and two additional outdoor parking spaces • Own bathing and boat landing on Lake Sihl • Well-maintained condition, continuously expanded since the year of construction 1962 • Replacement new building possible • Large expansion potential available Let yourself be convinced by the location and the special living feeling of this chalet during a personal visit. We look forward to your contact.Note: This property is accessible via an external staircase.

Travel time
-
1 / 9
CHF 3,500,000.–
5.5 rooms166m² living space
8840 Einsiedeln

Your dream home with a panoramic view of Sihlsee

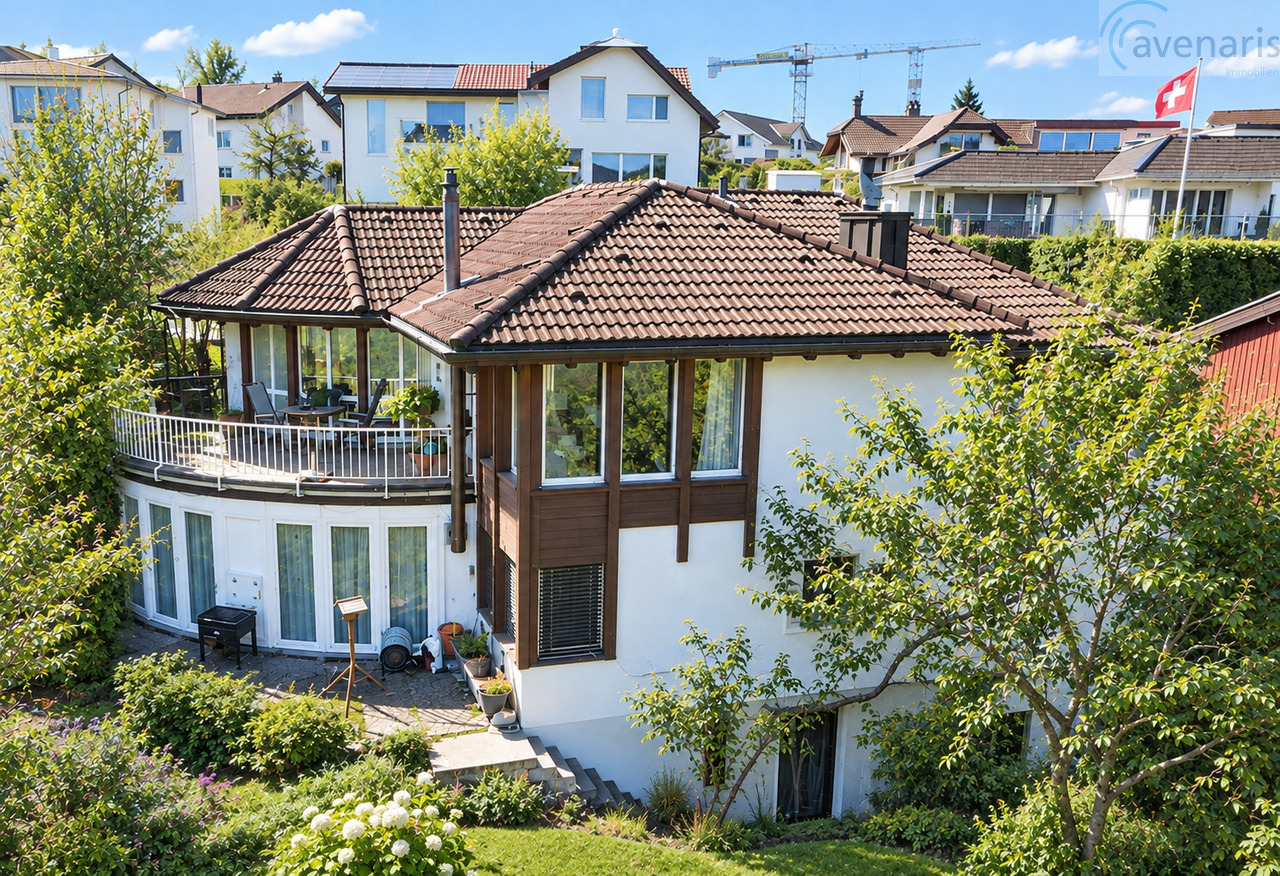
To protect the privacy of the owners, we kindly ask you to refrain from unannounced visits.This exceptional single-family house in a privileged location on Sihlsee offers you an unparalleled living experience. Enjoy breathtaking sunrises, absolute privacy, and a spectacular view of the lake and the mountains. Nestled in a picturesque cul-de-sac, you can expect an oasis of peace - perfect for nature lovers and those seeking relaxation.Your personal paradise in the greenThe generous plot of land delights with a lovingly designed garden, three different seating areas, a garden chimney, and unique viewpoints. A special highlight is the impressive swimming pool (4x14m), which extends harmoniously to a water lily pond with a shallow water zone - a true wellness oasis. The charming garden room invites you to relax and linger. Additionally, there is the possibility of installing a already approved staircase directly to Sihlsee, which enables direct access to the water.Stylish living rooms with charmThe bright ground floor combines living comfort with an open room design: • Living and dining room with warm air chimney and view of the lake • Open kitchen with modern built-in appliances • Bathroom with corner bathtub, shower, and double sink • Bathroom en suite with gallery • Balcony with direct stair access to the garden Versatile usage possibilities in the basementHere, you have two more flexibly usable rooms at your disposal. The room offer is complemented by a charming garden room with a Swedish stove, which creates a particularly cozy atmosphere. The spacious winter garden also provides additional living comfort and a bright ambiance.Practical extras in the basementThe basement offers not only a spacious cellar room with direct garden access, an additional room with shower, and a connection for toilet and sink, as well as a versatile workshop.Comfortable outdoor area with plenty of storage space • Double garage with double floor and electric garage door • Basement extension provides space for the modern heat pump Attractive expansion reserve for more living spaceThe property is located in the W2 zone (building mass up to 10 m height, 30 m length) with a maximum utilization factor of 28%. This allows you to add a top floor or a new single-family house or semi-detached house with 1-2 floors.Perfect environment for nature and sports enthusiastsThe region offers, among other things, the following leisure activities: • Ski lift in the immediate vicinity for winter fun • Direct access to Sihlsee with bathing and water sports facilities • Numerous hiking and recreation trails directly in front of the door • Golf Club Ybrig • Riding halls Let yourself be impressed by this unique residential jewel! We would be happy to invite you to a personal viewing. Contact us for more information - we look forward to youYour avenaris real estate teamSince we do not determine object data ourselves, we therefore do not assume any warranty or explicit assurance, also towards third parties, regarding the accuracy, reliability, or completeness of the information. This includes, in particular, image data and object data. This exposé is intended only for you personally. Passing it on to third parties without...
Suggested properties for you based on search results