28 results - Property for buy in District Einsiedeln
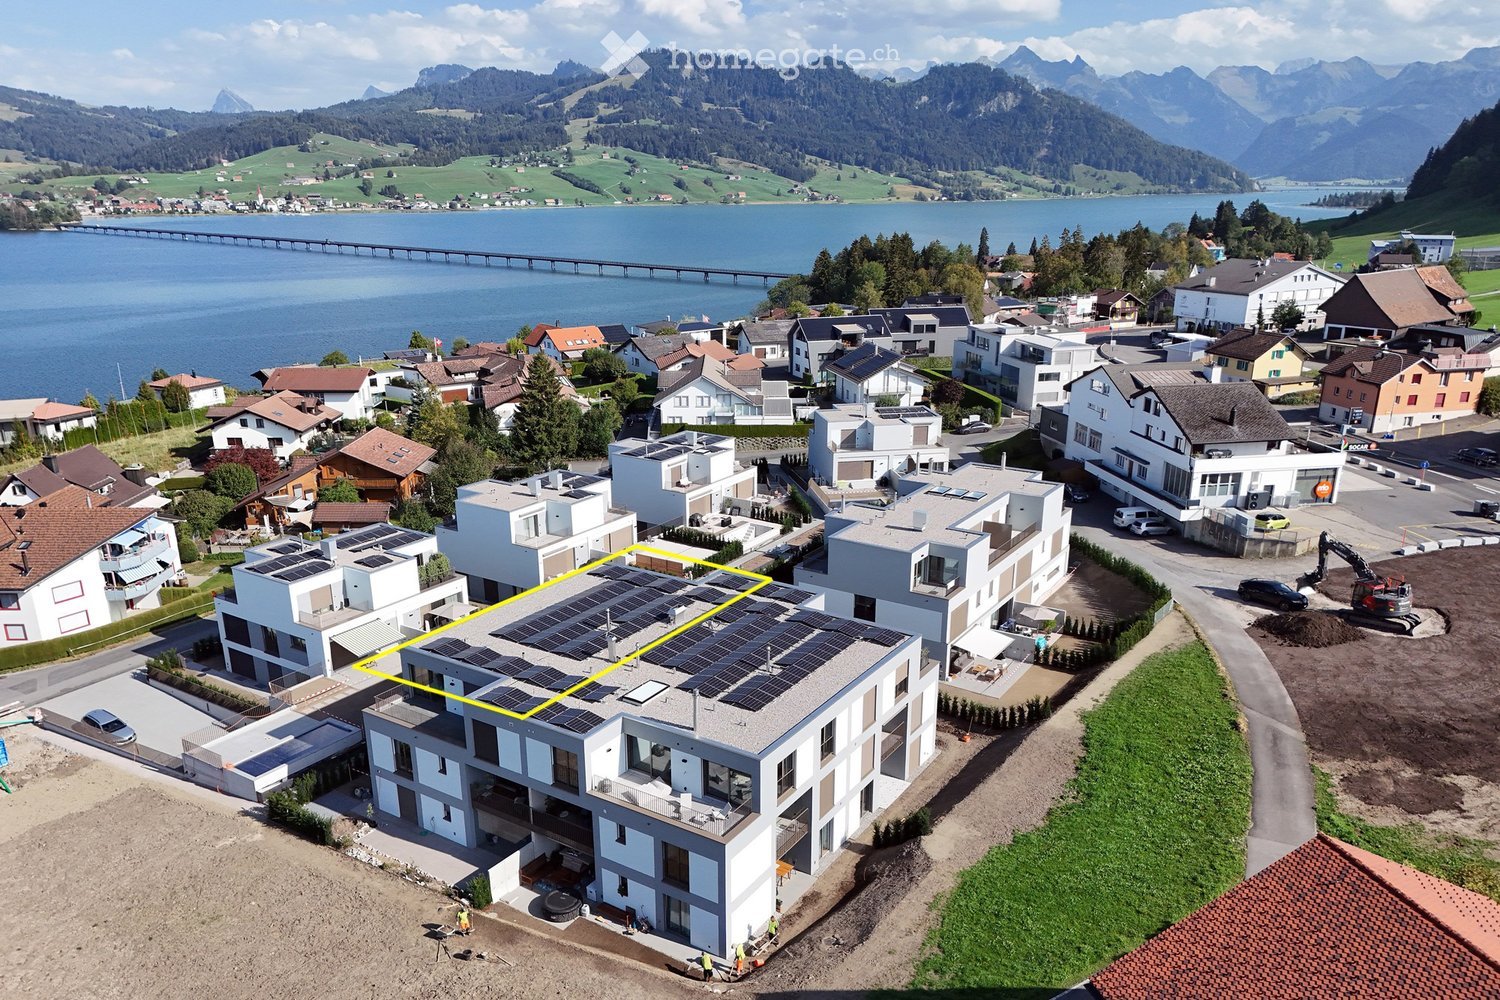
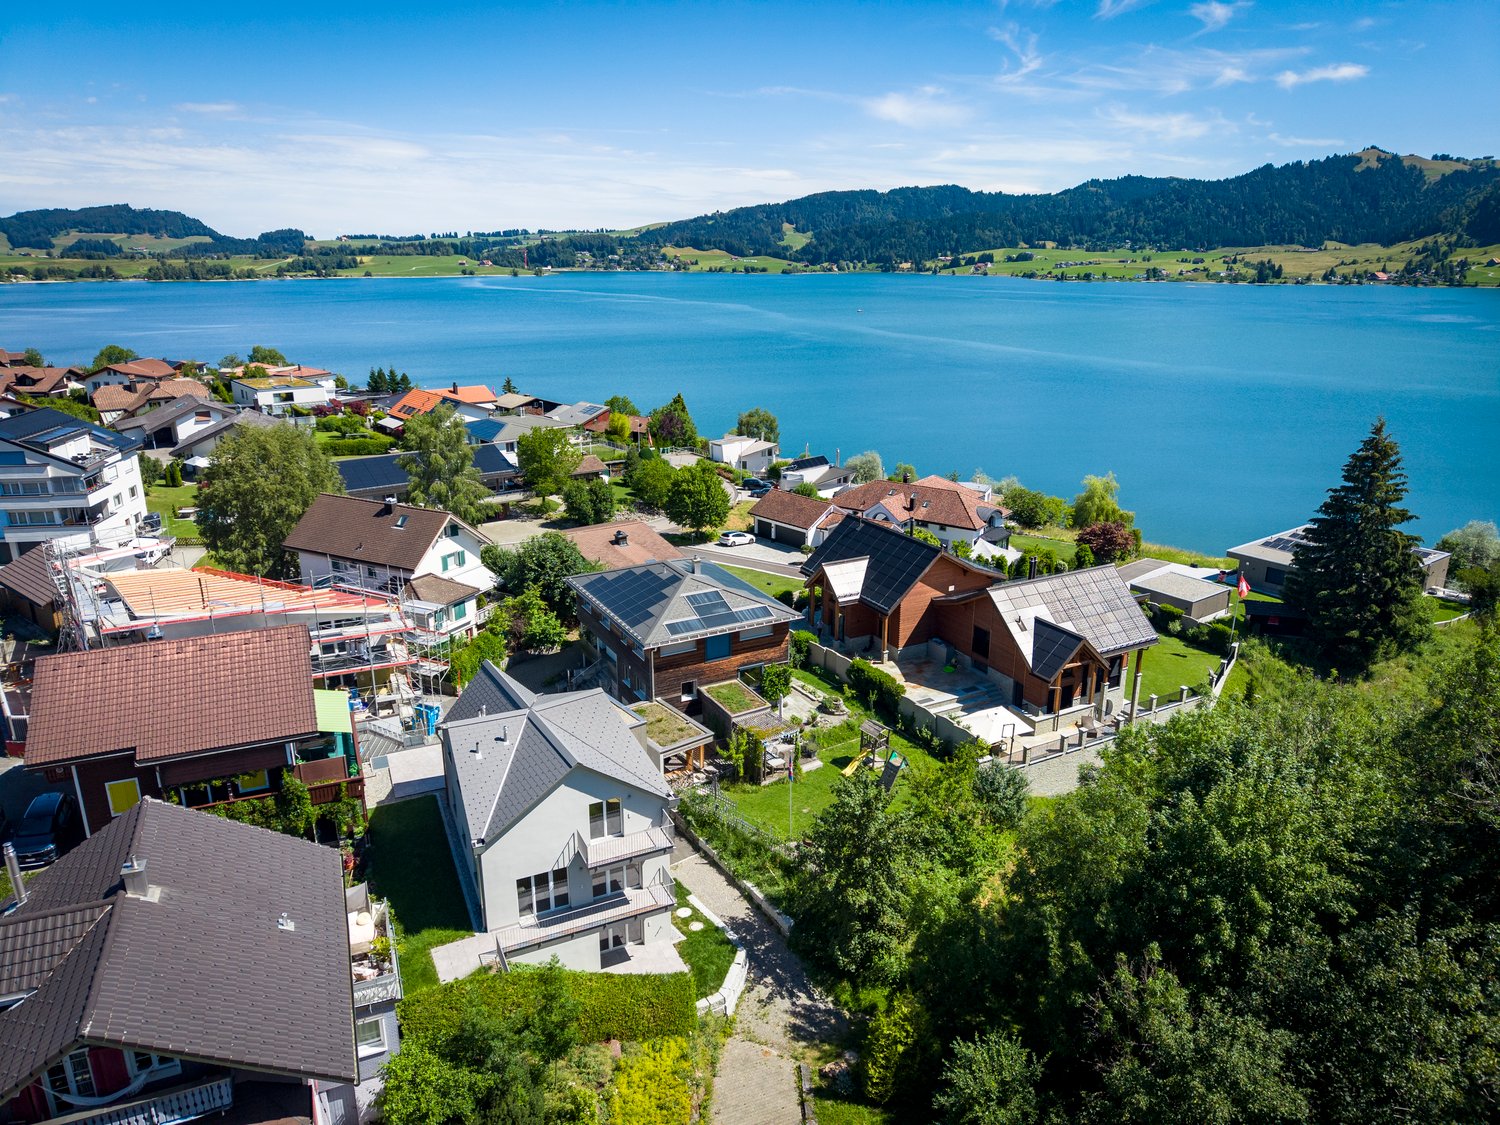
  • Aerial view of a modern white apartment building with a solar-panelled roof, overlooking a lake and mountains.
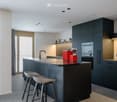
  • Kitchen with dark cabinets, a central island with bar stools, built-in oven, and a red coffee grinder on the counter.
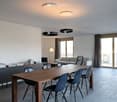
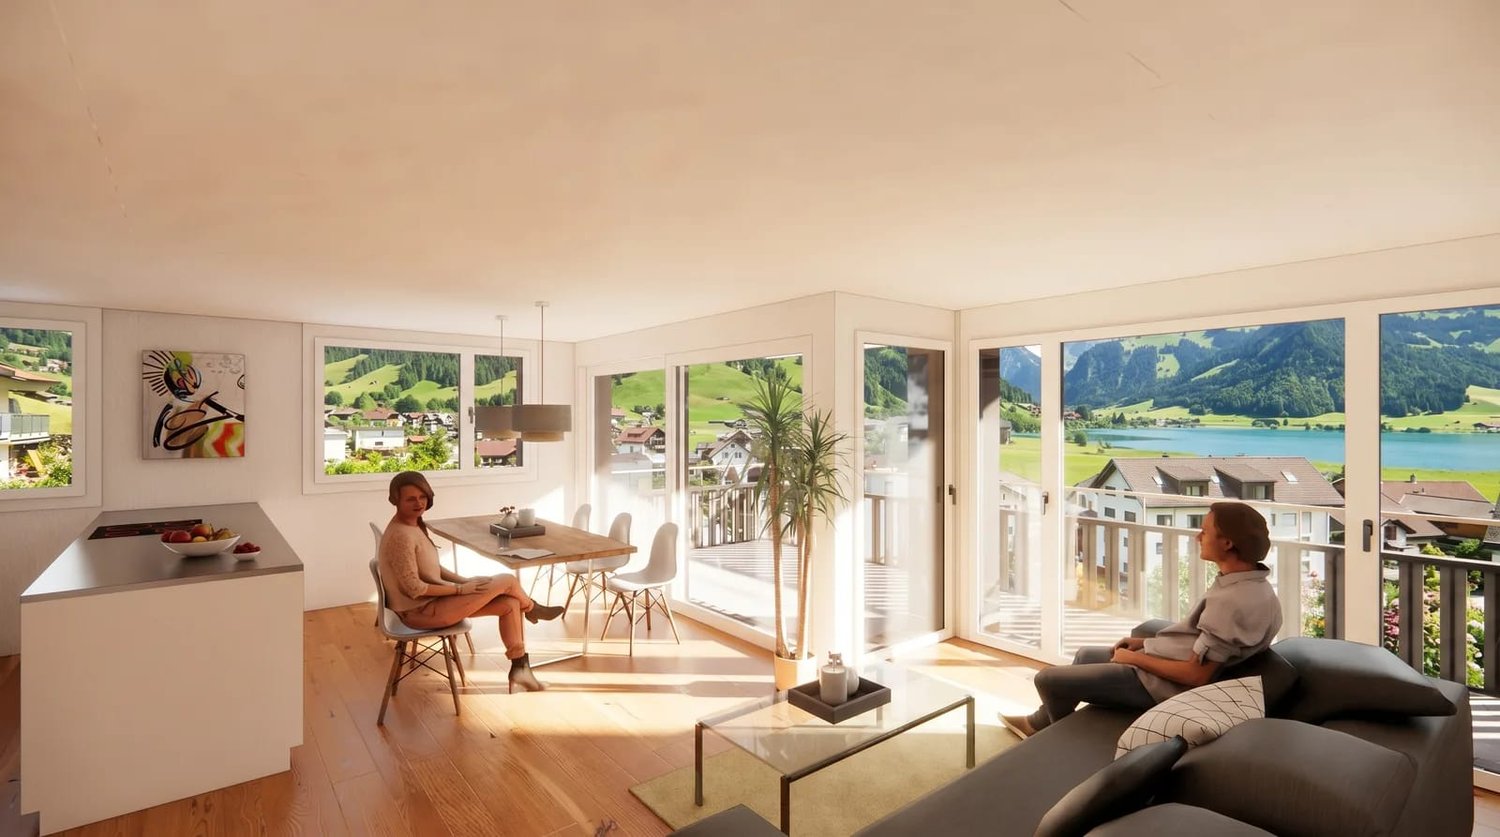
  • Living room with a long wooden dining table, grey sofa, and a balcony visible through glass doors; the outlook beyond is not clearly recognizable.
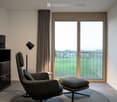
  • Living room with a dark armchair and ottoman on a round rug, a black sideboard, and a large window with a view over green fields and houses, with a balcony railing in front.
  • Bathroom with grey stone-look wall tiles, a white wall-hung vanity with black fixtures, a walk-in glass shower, and a wall-hung toilet.
  • Laundry room with white cabinets, a stainless steel counter, a front-loading washing machine, and a tumble dryer stacked in a cabinet niche.
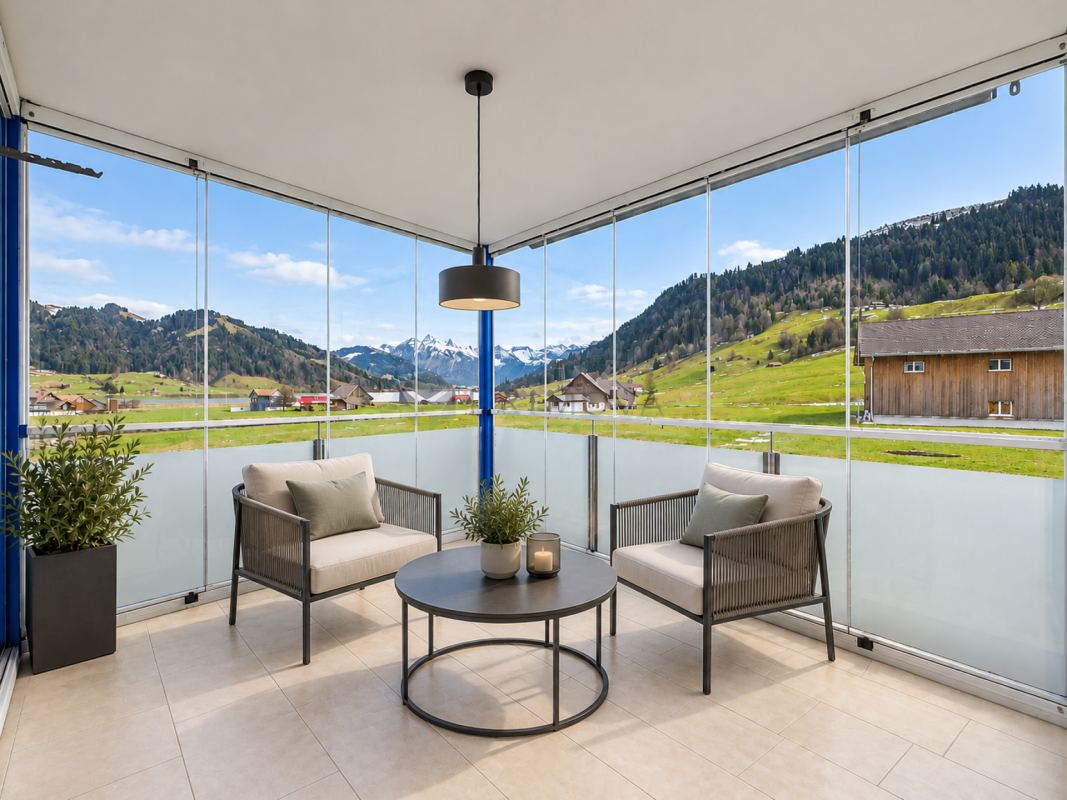
  • Balcony with a dark metal railing overlooking a lake, green fields, and hills.
  • Floor plan with a living and dining area, a kitchen, 3 bedrooms, 2 bathrooms, a hallway, a storage room, and 2 terraces.
1 / 8
Kitchen with dark cabinets, a central island with bar stools, built-in oven, and a red coffee grinder on the counter.
Living room with a long wooden dining table, grey sofa, and a balcony visible through glass doors; the outlook beyond is not clearly recognizable.
Living room with a dark armchair and ottoman on a round rug, a black sideboard, and a large window with a view over green fields and houses, with a balcony railing in front.
CHF 2,950,000.– Premium
4.5 rooms185m² living space
Guggusstrasse 5, 8840 Einsiedeln

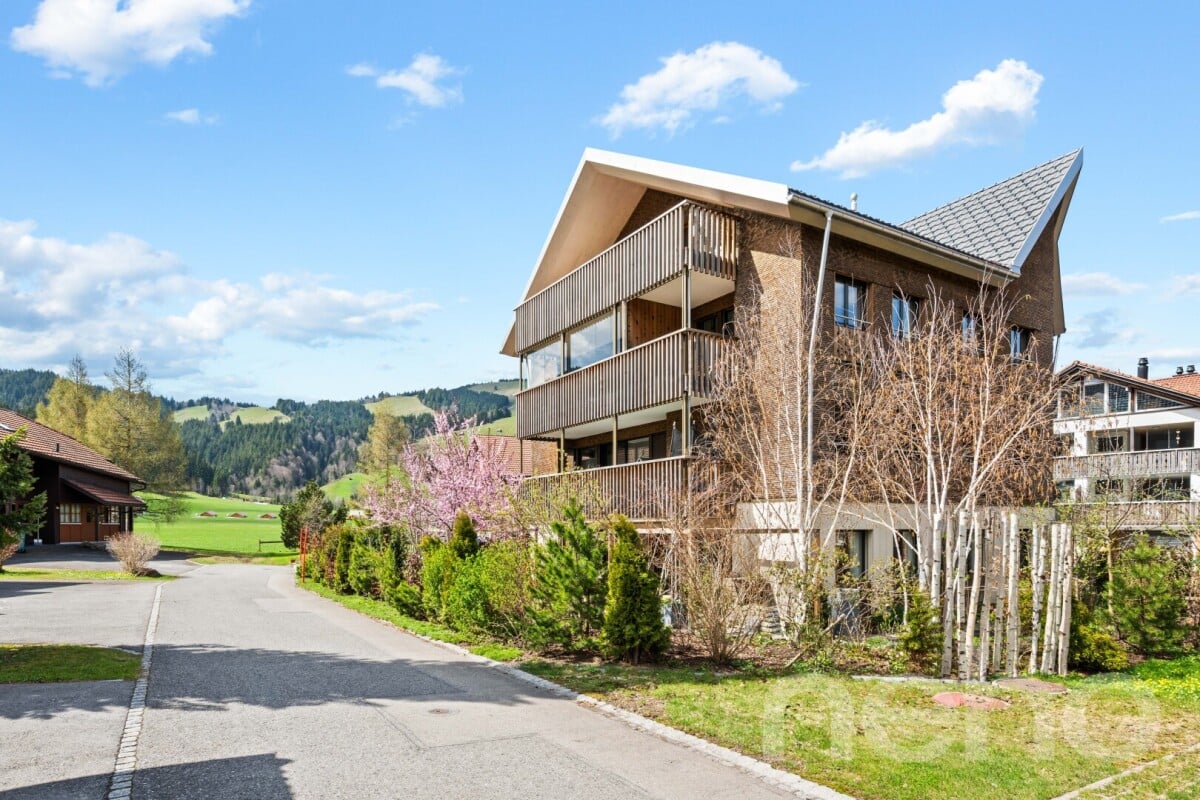
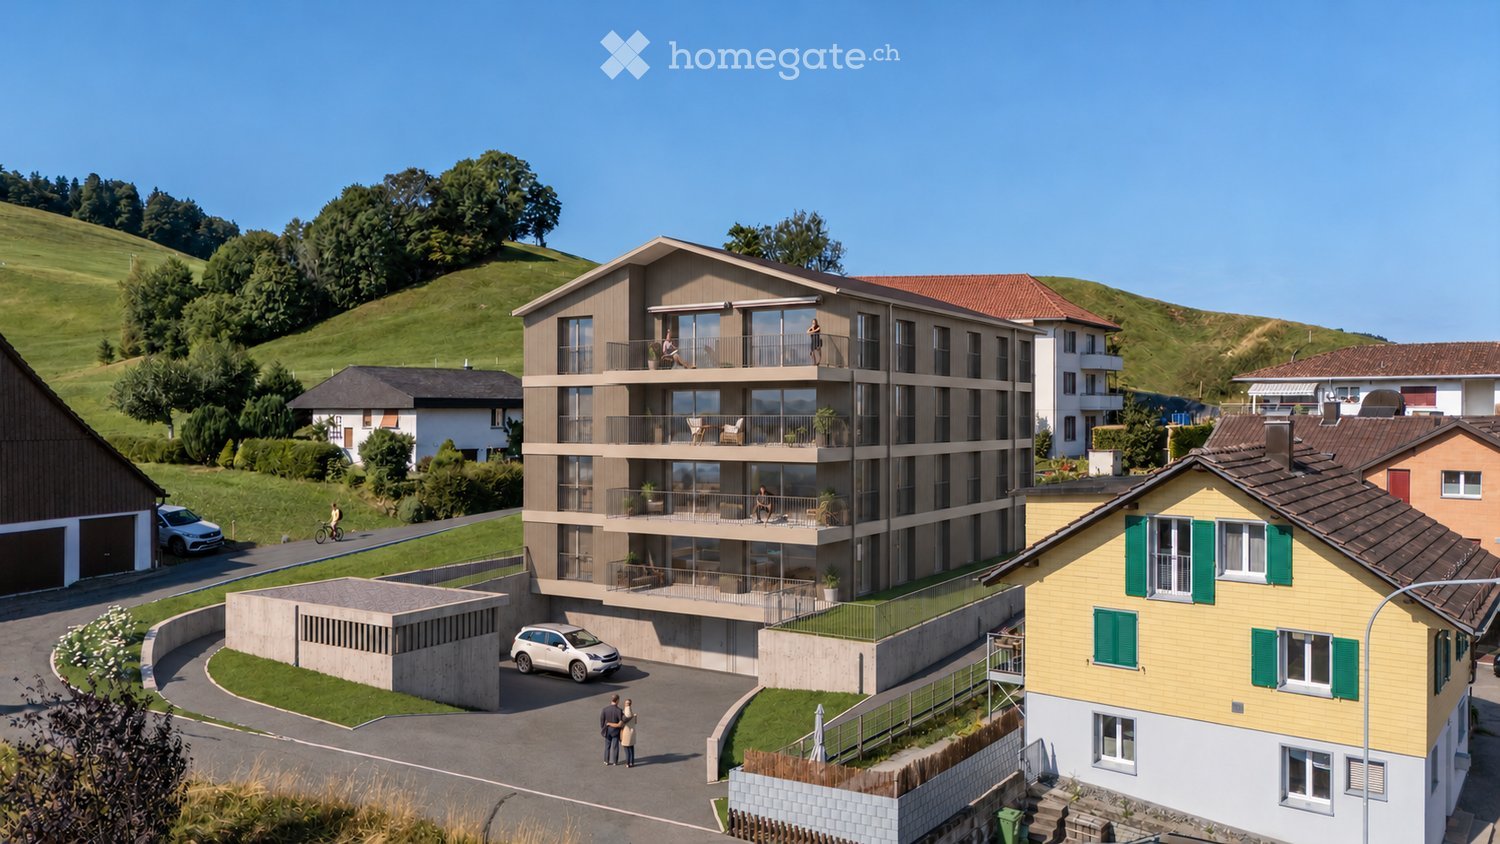
New, high-quality attic apartment in prime location in Einsiedeln on Lake Sihl

4.5 room attic apartment including housekeeping room, redoubt, 2 wet rooms and 2 terraces, basement, 2 parking spaces in underground garage Spacious, functional floor plan, approx. 185m2, 2 terraces à 20m2 Location: High quality of life in immediate proximity to Lake Sihl at 900m, in winter often above the fog line – in summer up to five degrees cooler than in Zurich; adjacent agricultural zone, lake view and view of the Schwyz mountain panorama, walking and mountain bike trails right outside the door, water sports on and in Lake Sihl, 20 minutes to the Hoch-Ybrig hiking and skiing area, cross-country ski trail within walking distance. Quick access on foot or by bike to the village of Einsiedeln, ideal transport connections – public transport or car, motorway access in Richterswil (towards Zurich/Zug/Lucerne/Bern) and Pfäffikon SZ (towards Chur). Atmosphere: Harmonious, in timeless-modern Alpine style; wood-metal windows (oak), large-format floor tiles in Valser quartzite optics, walls with Bündner putz, mineral pigments for well-being and a natural room climate. Living comfort: High-quality construction, plenty of storage space thanks to custom-made built-in cabinets in joiner quality, LED ceiling spots, premium appliances (V-ZUG, BORA, Liebherr, Quooker), sanitary appliances Geberit and Vola fittings, controlled living room ventilation, free cooling, water softening system, KNX smart home system (light, shutters, heating), numerous sockets and wall switches, fiber optic connection, insect screens. Own electricity through PV system, passenger lift. Ground probe, underfloor heating 2 parking spaces in underground garage, with electric charging station Construction guarantees according to SIA 118 Art. 170 until June 2031 Apartment available (partially) furnished on request Sales target price CHF 2'950'000 plus 2 parking spaces à CHF 50’000 each I look forward to your contact by e-mail, answer your questions and arrange a viewing appointment.

Travel time
-
Markus Gyhr

Markus Gyhr

1 / 12
Markus Gyhr

Markus Gyhr

  • Parking space
  • Balcony / Terrace
  • Garage
  • +1
CHF 1,720,000.– Top
4.5 rooms157m² living space
Einsiedeln, 8840 Einsiedeln

Penthouse Maisonette in Alpine Chic

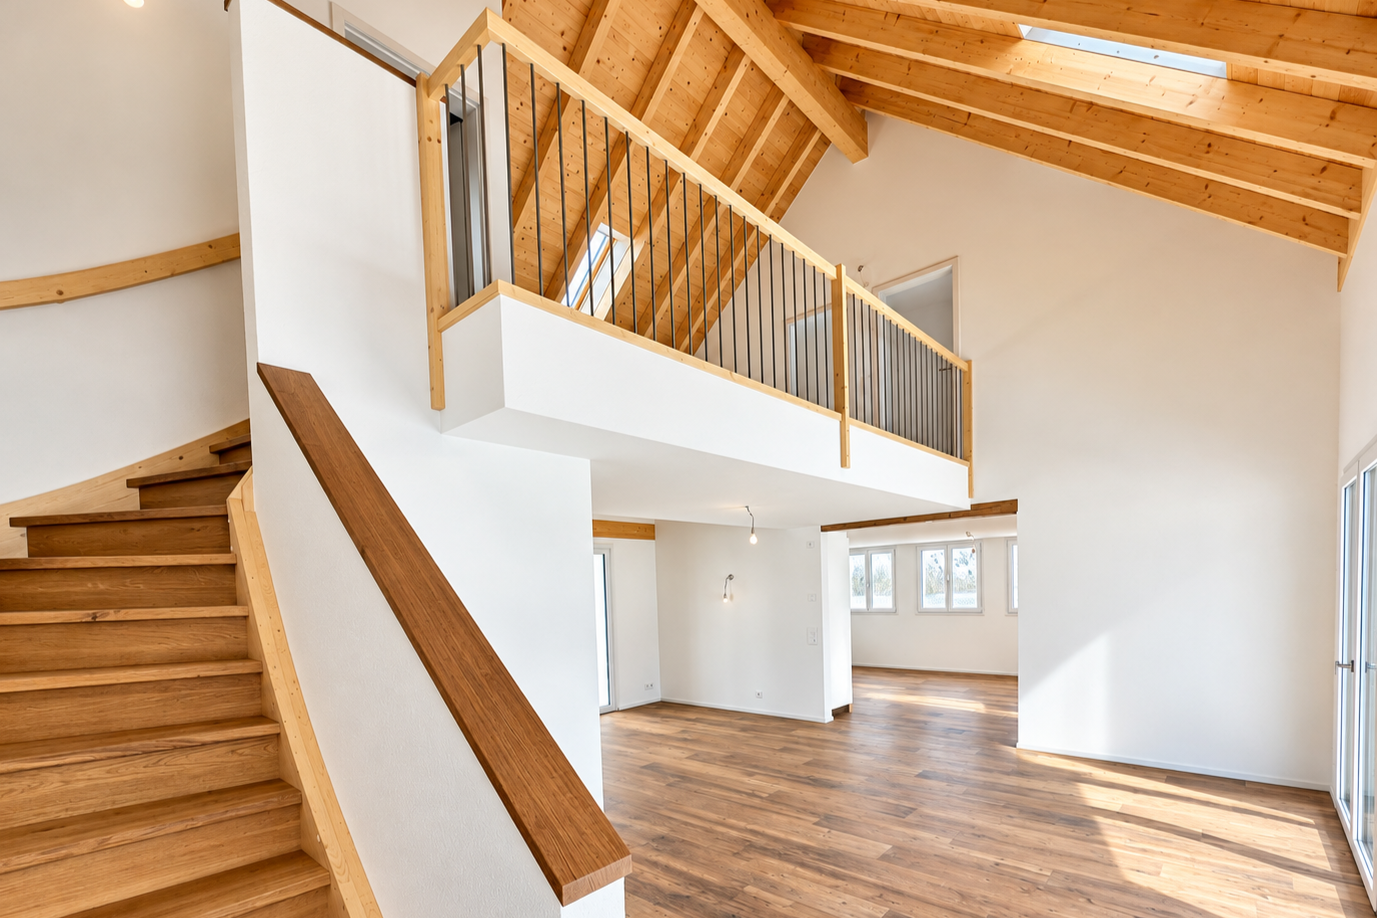
The rooms convey a warm and inviting living atmosphere from the very first moment. High-quality wooden elements in the interior design characterize the elegant Alpine Chic style and give the apartment a timeless, natural appearance. Generous room proportions, a well-thought-out floor plan, and plenty of daylight create ideal conditions for shared living as well as for private retreats. The private area impresses with a dressing room and its own en-suite bathroom. The modern kitchen is equipped with high-quality appliances from V-ZUG and combines functionality with sophisticated design. Various functions of the apartment can be conveniently controlled via the integrated Smart Home app. For families, the school and kindergarten are particularly attractive due to their safe walking distance, resulting in short and uncomplicated routes in everyday life. The space offer is complemented by practical secondary areas. The spacious laundry room with stone floor offers additional storage space and can also be used flexibly as a cellar or hobby room. A separate small office with a window also creates a pleasant workspace for concentrated work in the home office. This penthouse maisonette combines high-quality materials, well-thought-out functionality, and generous living to create a home with a special atmosphere.Exact address available after registration on neho.ch.INTERESTED IN A VIEWING? PLEASE REGISTER: https://neho.ch/b/8840-26-3

  • Parking space
  • Balcony / Terrace
  • Garage
  • +1
Remo Leferink

Remo Leferink

1 / 11
Remo Leferink

Remo Leferink

  • Garage
CHF 2,190,000.– Top
6.5 rooms187m² living space
Egg, 8847 Egg

Ein Refugium der besonderen Art

Ein Ort, an dem sich Wohnen wie Ferien anfühlt ? und aus einer besonderen Lage ein ganz persönliches Paradies wird.Am Ende einer ruhigen Sackgasse, eingebettet in eine traumhafte Landschaft im beliebten Egg im Kanton Schwyz, erwartet Sie eine Liegenschaft, die in vielerlei Hinsicht ihresgleichen sucht. Die uneingeschränkte Panoramasicht auf den See und die imposante Berglandschaft schafft eine Kulisse, die jeden Tag aufs Neue begeistert.Auf einem aussergewöhnlich grosszügigen Grundstück mit über 2'000 m² eröffnet sich ein Ort voller Möglichkeiten. Hier geniessen Sie ein Höchstmass an Privatsphäre, Ruhe und Freiheit ? fernab vom Alltag und doch in einer der begehrten Wohnlagen der Region.Das bestehende Chalet bietet über 180 m² Wohnfläche und begeistert durch seinen charaktervollen Holzbau, der dem Innenraum eine warme, behagliche und unverwechselbare Atmosphäre verleiht. Die Verbindung aus natürlichem Wohngefühl, eindrucksvoller Weitsicht und wunderschönem Seeblick macht dieses Zuhause zu einem besonderen Rückzugsort mit einzigartigem Charme.Das grosszügige Grundstück eröffnet vielfältige Möglichkeiten, die eigenen Wohnträume zu verwirklichen und den Aussenbereich ganz nach persönlichen Vorstellungen zu gestalten. Ob als idyllisches Familienrefugium, exklusiver Rückzugsort oder langfristige Investition in eine aussergewöhnliche Lage ? diese Liegenschaft bietet eine seltene Kombination aus Raum, Aussicht und Potenzial.Genaue Adresse verfügbar nach Registrierung auf neho.ch.AN EINER BESICHTIGUNG INTERESSIERT? BITTE ANMELDEN: https://neho.ch/b/8847-26-1 A place where everyday living feels like a holiday - and an exceptional location becomes your own private paradise.At the end of a quiet cul-de-sac, surrounded by breathtaking scenery in the sought-after area of Egg in the Canton of Schwyz, this exceptional property offers a truly rare opportunity. The unobstructed panoramic views across the lake and the impressive surrounding mountains create a spectacular backdrop to everyday life.Set on an exceptionally spacious plot of over 2,000 m², this property offers an abundance of possibilities. Here, you can enjoy an outstanding level of privacy, tranquillity and freedom, away from the hustle and bustle of everyday life, in one of the region's most desirable residential locations.The existing chalet offers over 180 m² of living space and impresses with its distinctive timber construction, creating a warm, inviting and truly unique atmosphere throughout the interior. The combination of natural materials, far-reaching panoramic views and magnificent lake vistas makes this home a special retreat with unmistakable charm.The generous plot offers a wealth of opportunities to bring your own vision to life and design the outdoor spaces according to your personal preferences. Whether envisioned as an idyllic family home, an exclusive private retreat or a long-term investment in an exceptional location, this property combines space, views and potential in a way that is rarely found. Exact address available upon registration on neho.ch.INTERESTED IN VISITING THE PROPERTY? PLEASE REGISTER FIRST : https://neho.ch/b/8847-26-1

  • Garage
Adrian Kälin

Adrian Kälin

1 / 13
Adrian Kälin

Adrian Kälin

  • Parking space
  • Balcony / Terrace
  • Garage
  • +1
CHF 920,000.–
4.5 rooms106m² living space
Grosserstrasse 66, 8841 Gross

4.5-room apartment with balcony and loggia for sale in Gross

In Gross, a district of the municipality of Einsiedeln, this apartment is for sale on the first floor of a modern multi-family house. The building is in excellent condition and the apartment is available for immediate occupancy.Floor plan and livingA central corridor provides access to all rooms. The open living and dining area offers space for a large family table and a seating area. Through a sliding glass door, you can directly access the balcony, which offers a view of meadows and hills. Large-format floor tiles provide a low-maintenance surface in the living area.Kitchen and rooms • Separate kitchen with window, oven at working height, and integrated refrigerator • Natural stone cover, under-cabinet lighting, and plenty of storage space • Three rooms that can be used as parent and child rooms • Bathroom with shower and toilet • Private basement compartment for bicycles, toys, and supplies Energy and parkingThe apartment is heated by an air-water heat pump with underfloor heating, which creates a uniform room climate. The apartment includes a private garage and a parking space.LocationGross is located near Lake Sihl in a rural setting with meadows, forests, and hills. The district has a kindergarten and primary school, and the secondary school and gymnasium are in Einsiedeln. There are also shopping opportunities and services available. The local bus and PostAuto connect the district, and there are S-Bahn connections at Einsiedeln train station. The highway can be reached via Pfäffikon SZ. Lake Sihl and Hoch-Ybrig offer recreational activities for the whole family.
  • Parking space
  • Balcony / Terrace
  • Garage
  • +1
Travel time
-
1 / 12
  • Balcony / Terrace
  • Garage
  • View
  • +1
CHF 1,860,000.–
4.5 rooms168m² living space
Rütistrasse 10, 8844 Einsiedeln
4.5-room apartment (House A) in a semi-detached house

Unique residential location on Lake Sihl In a privileged location in Euthal, directly at the inlet of Lake Sihl, this exceptional semi-detached house presents itself as a rare purchase opportunity. The property is accessed via a private road and is completely surrounded by agricultural land. This unique location guarantees a high level of privacy, tranquility, and connection to nature in the long term. Due to the special location and the applicable building regulations, the property was optimally and maximally utilized. Two spacious and independent 4.5-room residential units with attractive outdoor areas, versatile usage possibilities, and extensive parking options were created. The property The semi-detached house comprises two separate 4.5-room apartments, which are ideal for multi-generational living, self-use with rental, or as a rental property. House A The rear residential unit impresses with a well-thought-out room layout and spacious living areas. On the ground floor, there is the entrance area, technical and heating room, as well as two large multi-purpose rooms. The upper floor forms the central living area of the apartment. Here you will find the spacious living and dining area with an open kitchen and direct access to the balcony with a view of the greenery, as well as a bathroom. On the top floor, there are two more rooms and a bathroom available. House B The house half facing the street also has a spacious 4.5-room concept. On the ground floor, there is the entrance area and a spacious room with direct access to the garden, as well as a cellar. The upper floor offers an open living and dining area with a kitchen, as well as a separate guest toilet. The spacious room layout creates a pleasant living feeling and offers versatile furnishing possibilities. On the top floor, there are two more bedrooms and a bathroom. Current rental situation The property is currently fully rented. Taking over the existing rental agreements is welcome and offers, in particular, for capital investors, an attractive opportunity. Flexible purchase options This exceptional property offers various attractive purchase options. Interested parties have the choice of acquiring the entire semi-detached house with two independent 4.5-room residential units or deciding to purchase one of the two house halves separately. Additionally, a separate garage house is available for sale. • Entire semi-detached house (House A + B) including garage house: CHF 3'650'000.- • House A: CHF 1'860'000.- • House B: CHF 1'720'000.- • Separate garage house: CHF 150'000.-

  • Balcony / Terrace
  • Garage
  • View
  • +1
Travel time
-
1 / 12
  • Balcony / Terrace
  • Garage
  • View
  • +1
CHF 1,720,000.–
4.5 rooms139m² living space
Rütistrasse 10, 8844 Einsiedeln

4.5-room apartment (House B) in a semi-detached house

Unique residential location on Lake Sihl In a privileged location in Euthal, directly at the inlet of Lake Sihl, this exceptional semi-detached house presents itself as a rare purchase opportunity. The property is accessed via a private road and is completely surrounded by agricultural land. This unique situation guarantees a high level of privacy, peace, and connection to nature in the long term. Due to the special location and the applicable building regulations, the property was optimally and maximally utilized. Two spacious and independent 4.5-room residential units with attractive outdoor areas, versatile usage options, and extensive parking facilities were created. The property The semi-detached house comprises two separate 4.5-room apartments, which are ideal for multi-generational living, self-use with rental, or as a rental property. House A The rear residential unit impresses with a well-thought-out room layout and spacious living areas. On the ground floor, there is the entrance area, technical and heating room, as well as two large multi-purpose rooms. The upper floor forms the central living area of the apartment. Here are the spacious living and dining area with open kitchen and direct access to the balcony with a view of the greenery, as well as a bathroom. On the top floor, there are two more rooms and a bathroom. House B The street-oriented half of the house also has a spacious 4.5-room concept. On the ground floor, there is the entrance area and a spacious room with direct access to the garden, as well as a cellar. The upper floor offers an open living and dining area with kitchen, as well as a separate guest toilet. The spacious room layout creates a pleasant living feeling and offers versatile furnishing possibilities. On the top floor, there are two more bedrooms and a bathroom. Current rental situation The property is currently fully rented. Taking over the existing rental agreements is welcome and offers investors an attractive opportunity, in particular. Flexible purchase options This exceptional property offers various attractive purchase options. Interested parties have the choice of acquiring the entire semi-detached house with two independent 4.5-room residential units or deciding to purchase one of the two halves of the house separately. Additionally, a separate garage house is available for sale. • Entire semi-detached house (House A + B) including garage house: CHF 3'650'000.- • House A: CHF 1'860'000.- • House B: CHF 1'720'000.- • Separate garage house: CHF 150'000.-

  • Balcony / Terrace
  • Garage
  • View
  • +1
Travel time
-
1 / 12
  • Balcony / Terrace
  • Garage
  • View
  • +1
CHF 3,650,000.–
9 rooms305m² living space
Rütistrasse 10, 8844 Einsiedeln
Double-family house with flexible purchase options – as a whole or separate

Unique residential location on Lake Sihl In a privileged location in Euthal, directly at the inlet of Lake Sihl, this exceptional double-family house presents itself as a rare purchase opportunity. The property is accessed via a private road and is completely surrounded by an agricultural zone. This unique situation guarantees a maximum of privacy, peace, and connection to nature in the long term. Due to the special location and the applicable building regulations, the property was optimally and maximally utilized. Two spacious and independent 4.5-room residential units with attractive outdoor areas, versatile usage possibilities, and extensive parking options were created. The property The double-family house comprises two separate 4.5-room apartments, which are ideal for multi-generational living, self-use with rental, or as a rental property. House A The rear residential unit impresses with a well-thought-out room layout and spacious living areas. On the ground floor, there is the entrance area, technology and heating room, as well as two large multi-purpose rooms. The upper floor forms the central living area of the apartment. Here you will find the spacious living and dining area with open kitchen and direct access to the balcony with a view of the greenery, as well as a bathroom. On the top floor, there are two more rooms and a bathroom available. House B The house half facing the street also has a spacious 4.5-room concept. On the ground floor, there is the entrance area and a spacious room with direct access to the garden, as well as a cellar. The upper floor offers an open living and dining area with kitchen, as well as a separate guest toilet. The spacious room layout creates a pleasant living feeling and offers versatile furnishing possibilities. On the top floor, there are two more bedrooms and a bathroom. Current rental situation The property is currently fully rented. Taking over the existing rental agreements is welcome and offers, in particular, for capital investors, an attractive opportunity. Flexible purchase options This exceptional property offers various attractive purchase options. Interested parties have the choice of acquiring the entire double-family house with two independent 4.5-room residential units or deciding to buy one of the two house halves separately. Additionally, a separate garage house is for sale. • Entire double-family house (House A + B) including garage house: CHF 3'650'000.- • House A: CHF 1'860'000.- • House B: CHF 1'720'000.- • Separate garage house: CHF 150'000.-

  • Balcony / Terrace
  • Garage
  • View
  • +1
Travel time
-
1 / 12
  • Parking space
  • Balcony / Terrace
  • Garage
  • +1
CHF 2,480,000.–
6.5 rooms170m² living space
Birchlimatt 2, 8840 Einsiedeln
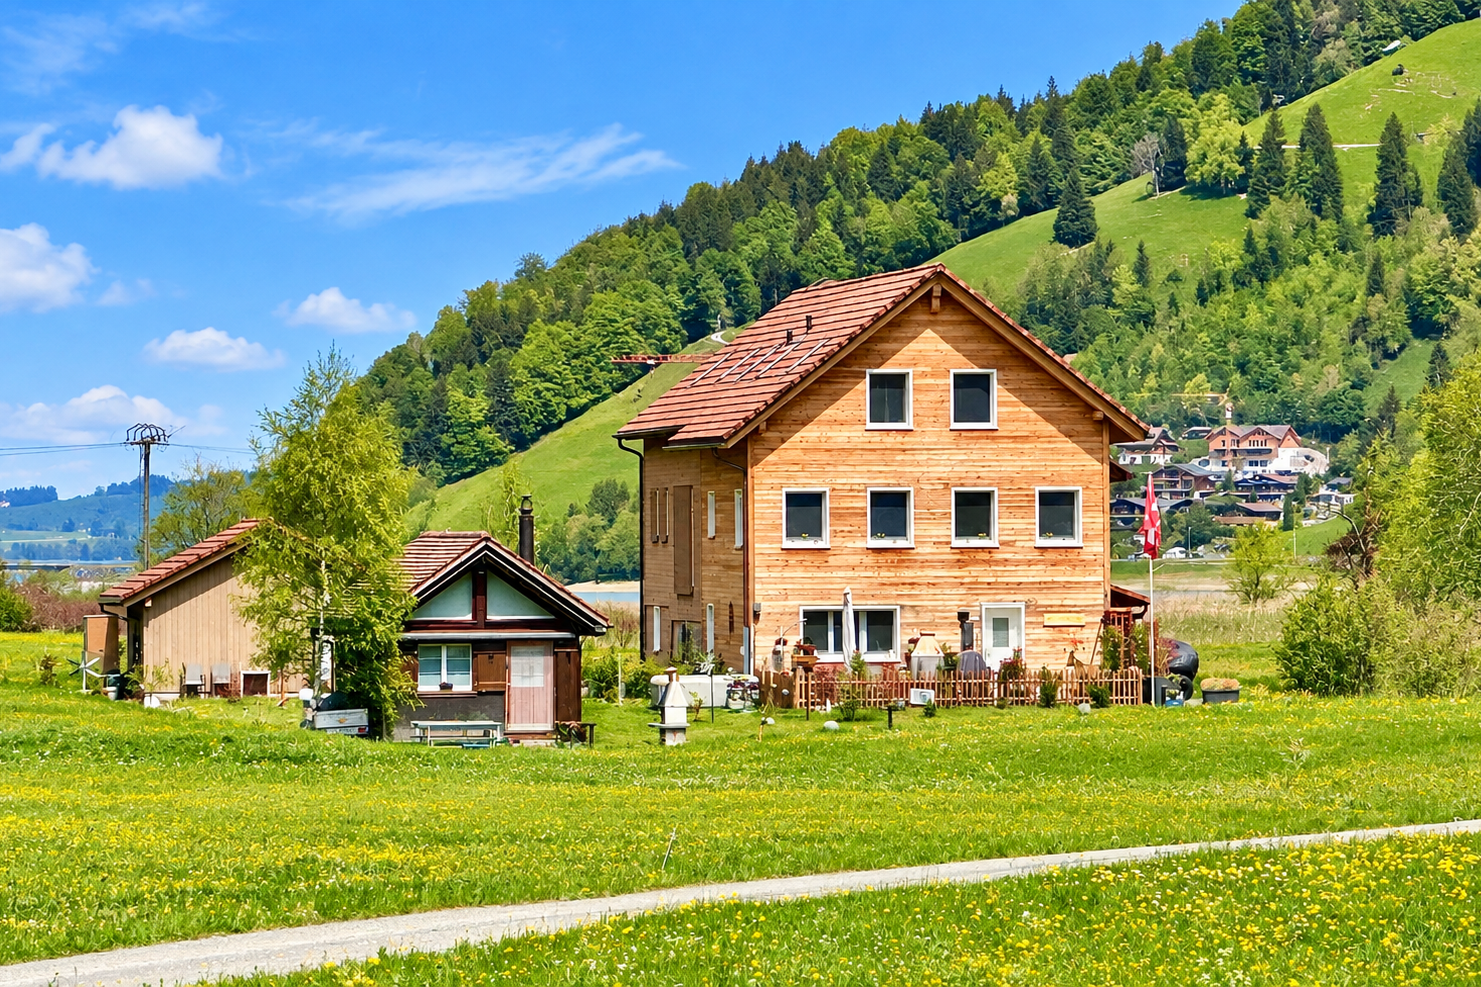
Modern new building single-family house with high-quality interior design

In a quiet location in a cul-de-sac, this exclusive single-family house, newly built in 2026, presents itself. The unique view of Lake Sihl, the high-quality construction, and the well-thought-out architecture create a living ambiance that meets the highest standards. A direct footpath leads comfortably from the property to the lake and underlines the special recreational value of this attractive home.The living space of around 170 m² is spread over three floors and offers versatile usage possibilities.On the ground floor, there are two fully developed studios / guest rooms with their own bathroom, kitchen, and private seating area. They are ideal for guests, adult family members, a home office, or as separate living units.The upper floor forms the heart of the house. The elegant kitchen and dining area opens onto a sunny, oriented terrace with an adjacent seating area and creates a harmonious connection between indoors and outdoors. This floor is complemented by a versatile room - ideal as an office or guest room -, a separate guest toilet, and a spacious, light-flooded living area. From here, you can access the impressive, approximately 45 m² large sunny terrace.On the top floor, two comfortable bedrooms await you, each with its own en-suite bathroom. A separate dressing room provides additional living comfort. The spacious master area also has a private balcony, where you can enjoy the magnificent view in a relaxed atmosphere.A modern heat pump ensures sustainable and energy-efficient heat supply, which, in combination with the high-quality construction, enables a pleasant living climate and low operating costs.This attractive offer is rounded off by a spacious 35 m² garage.There is the possibility of using up to four additional garage parking spaces in the adjacent building.A home for people who appreciate modern living, high-quality architecture, and a natural location with exceptional views.

  • Parking space
  • Balcony / Terrace
  • Garage
  • +1
Travel time
-
Caroline Hirt

Caroline Hirt

1 / 12
Caroline Hirt

Caroline Hirt

  • Parking space
  • Balcony / Terrace
  • Garage
  • +7
CHF 1,375,000.–
5.5 rooms131m² living space
8841 Einsiedeln
Lake and mountain view plus low taxes. Large 5.5 room apartment on the fog-free Silhlebene awaits you!

Breathtaking panoramic views and sunrise from the sofa! On the sun-kissed, fog-free high plateau above Lake Sihl, a residential oasis awaits you, combining light, tranquility, and an unparalleled view. Thanks to the privileged location, you can enjoy an above-average number of sunny days here, while the valley often remains in gray.The heart of the apartment is the spacious, light-flooded living area. Through the large panoramic fronts, you have a spectacular, unobstructed view of the glittering Lake Sihl and the surrounding mountains. For maximum quality of life, the cozy winter garden terrace provides a comfortable atmosphere, extending the living space and bringing nature directly into the house. On cooler days, the chimney oven with cooking plate guarantees a cozy atmosphere and warm comfort.The solid construction and high-quality materials ensure longevity.Here you will find a sunny home that combines privacy with a view that is hard to find - a retreat for high demands.The following highlights are offered by this property: • 4 bedrooms/offices, large living/dining room • Open, practically equipped kitchen (V-Zug appliances, refrigerator with freezer drawers, oven/cooking surface, and dishwasher) • Cast-iron chimney oven with cooking plate • 2 wet zones (bathroom/WC with double sink and V-Zug washing tower, as well as WC with shower cubicle • 2 shower/WC attachments IZEN • Lamella shutters and curtain rails on all windows • Age-friendly and wheelchair-accessible (elevator from underground garage directly to the apartment) • Floor heating with Danfoss control in rooms • Stone floor tiles throughout the apartment (low-maintenance) • 10-element built-in wardrobe with mirror doors in the hallway • Balcony (winter garden) with glass sliding elements and sun blinds • RJ45 cabling in the office • Lake view and mountain panorama • 2 x underground parking spaces (No. 12/13) à CHF 45,000.- each, excl. can be taken over but does not have to be. Acquisition also possible individually. • Available for immediate occupancy, and can also be rented first • Near the cultural city of Einsiedeln • Tax-friendly • Exclusive brokerage fee Let yourself be impressed by this special offer! Contact us today for your viewing appointment and experience this residential oasis for yourself!(Please note that we have virtually furnished the pictures. The room layout and room sizes, of course, correspond to the actual circumstances)

  • Parking space
  • Balcony / Terrace
  • Garage
  • +7
1 / 13
CHF 1,360,000.–
4.5 rooms125m² living space
Wäni 10, 8840 Einsiedeln
4.5 room apartment with 125 m² large garden share in Einsiedeln for sale!
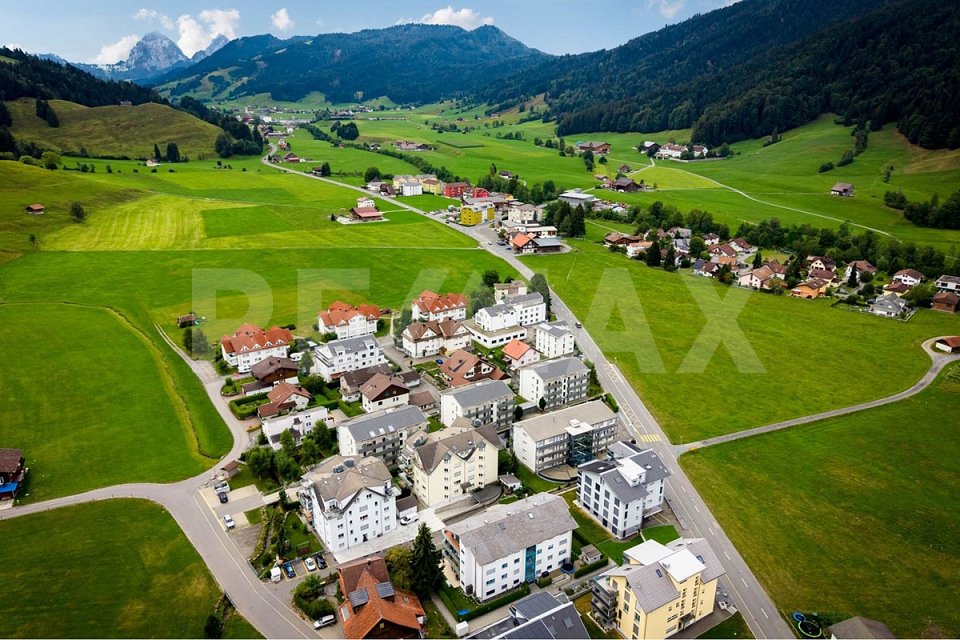
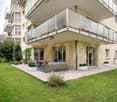
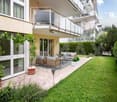
At Wäni 10 in Einsiedeln-Trachslau, this spacious 4.5-room ground-floor apartment with 125 m² of living space awaits you. The apartment, built in 1996, impresses with its practical room layout, quiet living location, and a spacious garden of around 125 m². The property is nestled in a picturesque, idyllic residential area with a pleasant neighborhood. An inviting community house with a barbecue area and cozy seating areas forms the heart of the settlement. The lovingly designed, shared playground offers space for happy childhood memories.The bright living and dining area is the heart of the apartment. Spacious window fronts and floor-to-ceiling windows provide plenty of daylight and a beautiful connection to your own garden. The living and dining area, as well as the kitchen, are equipped with stone slabs, and the rooms have a warm parquet floor. The fully equipped kitchen offers high comfort. The spacious bedroom has a directly adjacent bathroom with a shower and bathtub. Two more rooms are ideal as children's, guest, or home offices. A separate toilet with an integrated washing tower, a practical wardrobe, and numerous built-in closets round off the room offer.A large basement compartment and a parking space in the underground garage round off the offer. An attractive apartment for all those who value spacious and quiet living with their own garden.PRICETarget price apartment CHF1'360'000.--Target price parking space CHF 35'000.-- Total target price CHF 1'395'000.--Down payment 5% of the purchase priceMore information:Roger Möschler, Owner/CEOREMAX Real EstateLachen-Bäch-Horgen079 404 71 61roger.moeschler@remax.chWelcome to Einsiedeln!Close to nature, family-friendly, and attractively located!The municipality of Einsiedeln is located in the canton of Schwyz and impresses with its idyllic location in the midst of an impressive mountain landscape. It is known for the baroque Benedictine monastery of Einsiedeln, an important place of pilgrimage that attracts numerous pilgrims and tourists every year. With around 15,000 inhabitants, Einsiedeln offers a harmonious balance between rural tranquility and urban comfort.The region is a paradise for nature lovers and sports enthusiasts. In the summer, the surrounding forests and mountains invite you to hike and cycle, while in the winter, the popular ski resort of Hoch-Ybrig is just a short drive away. Additionally, the Sihlsee, the largest reservoir in Switzerland, is right on your doorstep and offers numerous opportunities for water sports and relaxation.Einsiedeln has an excellent infrastructure with schools, health centers, and a variety of shopping facilities. The municipality is easily accessible by car and public transport. Zurich can be reached in less than an hour. Einsiedeln also has a lot to offer culturally - in addition to the monastery, various museums, galleries, and the traditional Einsiedeln World Theater invite you to exciting discoveries. Thanks to its picturesque surroundings, high quality of life, and good connections, Einsiedeln is not only a sought-after place to live but also a popular destination for people who appreciate nature and relaxation.

Travel time
-
Caroline Hirt

Caroline Hirt

1 / 17
Caroline Hirt

Caroline Hirt

  • Tumble dryer
  • Washing machine
  • Child-friendly
CHF 1,840,000.–
4.5 rooms168m² living space
8840 Trachslau

Dream Home: Elegant 4.5 Room Apartment with 6 m Ceiling Height, Spa Ensuite Bathroom & Glazed Loggia

For people with a sense of the extraordinary, who are looking for a stylish home. This unique home combines modern living comfort, luxurious details, and exceptional living quality. The owner has taken the interior design into her own hands with great taste and attention to detail. The atmosphere in the apartment is characterized by warmth, a lot of personality, and an exceptional ceiling height. The inviting entrance with custom-made wardrobe was made from high-quality pear wood. This element runs through the entire apartment - from door frames to kitchen fronts to the dining table. The ceilings are made of lightly stained wood and support the warm room feeling.The heart of the apartment is the bright, open living and dining area with integrated kitchen and high-quality kitchen appliances such as induction field with steam extractor, oven, steamer, dishwasher, large refrigerator-freezer, and reduction. For a unique living experience, elegant stone decorative walls, a cozy effect fire on a water vapor basis, and an integrated sound system provide. The large, glazed loggia can be flexibly opened and offers a cozy retreat at any time of the year.This well-thought-out floor plan also includes two cozy bedrooms, an open office, and a dreamy, custom-made dressing room with built-in closets. In addition to a separate shower/WC, you have a huge master ensuite bathroom with whirlpool bathtub, rain shower, and romantic starry sky at your disposal. The property from 2015 presents itself in an excellent condition and is heated energy-efficiently by means of gas and heat pump via a pleasant underfloor heating.Two parking spaces in the underground garage, which are already prepared for e-charging stations, round off this attractive offer perfectly.The following highlights are offered by this property: • Cozy, homely living experience • 6m ceiling height up to the ridge roof • Custom-made solid wood interior design • Large ensuite spa bathroom with whirlpool bathtub • Separate dressing room with built-in closets • Huge, open living and dining area • Large window fronts into the green • Open office • Reduction • Very high-quality design interior design • Large, open loggia including glazing for opening • Private basement compartment • 2 x underground parking spaces à CHF 35'000.- excl. Convince yourself on site of the good feeling that this apartment gives you and call me for a viewing appointment!

  • Tumble dryer
  • Washing machine
  • Child-friendly
Adrian Kälin

Adrian Kälin

1 / 8
Adrian Kälin

Adrian Kälin

  • Parking space
  • Balcony / Terrace
  • Garage
  • +4
CHF 1,210,000.–
4.5 rooms107m² living space
Sunnhaldenstrasse 6, 8844 Euthal

4.5-room apartment with lake view in Euthal for sale

Apartment No. 23 in the Jägerruh multi-family house in Euthal - a modern owner-occupied apartment on the second upper floor with a panoramic view towards Sihlsee and the mountains. For investors, it combines a popular lake location with contemporary construction and low running costs.Access to all residential units of the construction project:Project JägerruhRoom concept: • Open living, dining, and kitchen area with large window fronts and lift-and-slide door to the balcony • Three well-cut rooms, including a spacious master bedroom • Bathroom with bathtub and separate shower/WC • Reduit in the apartment and cellar compartment The balcony invites you to linger. The view extends over the roofs to the lake and the surrounding mountain world. Such a view is a strong argument for renting and later resale.Construction with substance: Oak parquet, a high-quality kitchen with natural stone cladding and glass rear wall, wood-metal windows with triple glazing, electric fabric blinds, and a jointed arm awning. A private laundry tower with washing machine and tumble dryer belongs to the apartment. The increased sound insulation ensures living comfort, which is appreciated by tenants.Energy and maintenance: District heating with underfloor heating and individual room control, controlled apartment ventilation with heat recovery, and a photovoltaic system on the flat roof. The building in hybrid construction with a wooden facade is designed for efficiency and value retention. The handover is turnkey at a fixed price, which simplifies the calculation.Building and parking: A wheelchair-accessible elevator, a bicycle room, and the underground garage with preparation for e-charging stations increase the rentability. Location: Euthal is located on Sihlsee, in the municipality of Einsiedeln. Village shop with café, restaurant, kindergarten, and primary school are on site. The bus stop is located directly in front of the house. Einsiedeln with train connection, hospital, and high school is reachable in a few minutes by car. The Zurich region is within comfortable commuting distance. Hoch-Ybrig, golf course, cross-country ski trails, and the lake offer year-round recreational value and appeal to a broad range of tenants.

  • Parking space
  • Balcony / Terrace
  • Garage
  • +4
Travel time
-
1 / 12
  • Balcony / Terrace
  • Garage
  • View
  • +1
CHF 1,720,000.–
4.5 rooms139m² living space
8840 Einsiedeln

4.5-room apartment (House B) in a semi-detached house in Euthal in the Einsiedeln district

Unique living location on Lake Sihl In a privileged location in Euthal, directly at the inlet of Lake Sihl, this exceptional semi-detached house presents itself as a rare purchase opportunity. The property is accessed via a private road and is completely surrounded by agricultural land. This unique location guarantees a high level of privacy, peace, and connection to nature in the long term. Due to the special location and the applicable building regulations, the property was optimally and maximally utilized. Two spacious and independent 4.5-room apartments with attractive outdoor areas, versatile usage options, and extensive parking facilities were created. The property The semi-detached house comprises two separate 4.5-room apartments, which are ideal for multi-generational living, self-use with rental, or as a rental property. House A The rear apartment convinces with a well-thought-out room layout and spacious living areas. On the ground floor, there is the entrance area, technical and heating room, as well as two large multi-purpose rooms. The upper floor forms the central living area of the apartment. Here are the spacious living and dining area with open kitchen and direct access to the balcony with a view of the greenery, as well as a bathroom. On the top floor, there are two more rooms and a bathroom. House B The house half oriented towards the street also has a spacious 4.5-room concept. On the ground floor, there is the entrance area and a spacious room with direct access to the garden, as well as a cellar. The upper floor offers an open living and dining area with kitchen and a separate guest toilet. The spacious room layout creates a pleasant living feeling and offers versatile furnishing options. On the top floor, there are two more bedrooms and a bathroom. Current rental situation The property is currently fully rented. Taking over the existing rental agreements is naturally welcome and offers, in particular, capital investors an attractive opportunity. Flexible purchase options This exceptional property offers various attractive purchase options. Interested parties have the choice of acquiring the entire semi-detached house with two independent 4.5-room apartments or deciding to buy one of the two house halves separately. Additionally, a separate garage house is for sale. • Entire semi-detached house (House A + B) including garage house: CHF 3'650'000.- • House A: CHF 1'860'000.- • House B: CHF 1'720'000.- • Separate garage house: CHF 150'000.-

  • Balcony / Terrace
  • Garage
  • View
  • +1
1 / 12
  • Balcony / Terrace
  • Garage
  • View
  • +1
CHF 1,860,000.–
4.5 rooms168m² living space
8840 Einsiedeln

4.5-room apartment (House A) in a semi-detached house in Euthal in the Einsiedeln district

Unique living location on Lake Sihl In a privileged location in Euthal, directly at the inlet of Lake Sihl, this exceptional semi-detached house presents itself as a rare purchase opportunity. The property is accessed via a private road and is completely surrounded by agricultural zones. This unique situation guarantees a maximum of privacy, peace, and connection to nature in the long term. Due to the special location and the applicable building regulations, the property was optimally and maximally utilized. Two spacious and independent 4.5-room apartments with attractive outdoor areas, versatile usage options, and extensive parking facilities were created. The property The semi-detached house comprises two separate 4.5-room apartments, which are ideal for multi-generational living, own use with rental, or as a rental property. House A The rear apartment convinces with a well-thought-out room layout and spacious living areas. On the ground floor, there is the entrance area, technical and heating room, as well as two large multi-purpose rooms. The upper floor forms the central living area of the apartment. Here you will find the spacious living and dining area with open kitchen and direct access to the balcony with a view of the greenery, as well as a bathroom. On the top floor, there are two more rooms and a bathroom. House B The house half oriented towards the street also has a spacious 4.5-room concept. On the ground floor, there is the entrance area and a spacious room with direct access to the garden, as well as a cellar. The upper floor offers an open living and dining area with kitchen, as well as a separate guest toilet. The spacious room layout creates a pleasant living feeling and offers versatile furnishing options. On the top floor, there are two more bedrooms and a bathroom. Current rental situation The property is currently fully rented. Taking over the existing rental agreements is welcome and offers investors an attractive opportunity. Flexible purchase options This exceptional property offers various attractive purchase options. Interested parties have the choice of acquiring the entire semi-detached house with two independent 4.5-room apartments or deciding to buy one of the two house halves separately. Additionally, a separate garage house is for sale. • Entire semi-detached house (House A + B) including garage house: CHF 3'650'000.- • House A: CHF 1'860'000.- • House B: CHF 1'720'000.- • Separate garage house: CHF 150'000.-

  • Balcony / Terrace
  • Garage
  • View
  • +1
1 / 12
  • Balcony / Terrace
  • Garage
  • View
  • +1
CHF 3,650,000.–
9 rooms305m² living space
8840 Einsiedeln

Detached two-family house in Euthal in the Einsiedeln district with flexible purchase options

Unique residential location on Lake Sihl In a privileged location in Euthal, directly at the inlet of Lake Sihl, this exceptional two-family house presents itself as a rare purchase opportunity. The property is accessed via a private road and is completely surrounded by an agricultural zone. This unique situation guarantees a high level of privacy, peace, and connection to nature in the long term. Due to the special location and the applicable building regulations, the property was optimally and maximally utilized. Two spacious and independent 4.5-room apartments with attractive outdoor areas, versatile usage possibilities, and extensive parking options were created. The property The two-family house comprises two separate 4.5-room apartments, which are ideal for multi-generational living, own use with rental, or as a rental property. House A The rear apartment convinces with a well-thought-out room layout and spacious living areas. On the ground floor, there is the entrance area, technology and heating room, as well as two large multi-purpose rooms. The upper floor forms the central living area of the apartment. Here you will find the spacious living and dining area with open kitchen and direct access to the balcony with a view of the greenery, as well as a bathroom. On the top floor, there are two more rooms and a bathroom. House B The house half oriented towards the street also has a spacious 4.5-room concept. On the ground floor, there is the entrance area and a large room with direct access to the garden, as well as a cellar. The upper floor offers an open living and dining area with kitchen and a separate guest toilet. The spacious room layout creates a pleasant living feeling and offers versatile furnishing possibilities. On the top floor, there are two more bedrooms and a bathroom. Current rental situation The property is currently fully rented. Taking over the existing rental agreements is welcome and offers, in particular, for capital investors, an attractive opportunity. Flexible purchase options This exceptional property offers various attractive purchase options. Interested parties have the choice to acquire the entire two-family house with two independent 4.5-room apartments or to decide on the individual purchase of one of the two house halves. Additionally, a separate garage house is for sale. • Entire two-family house (House A + B) including garage house: CHF 3'650'000.- • House A: CHF 1'860'000.- • House B: CHF 1'720'000.- • Separate garage house: CHF 150'000.-

  • Balcony / Terrace
  • Garage
  • View
  • +1
1 / 22
CHF 1,250,000.–
5 rooms93m² living space
Umfahrungsstrasse 1, 8840 Einsiedeln

Farmhouse (residential house with attached barn)

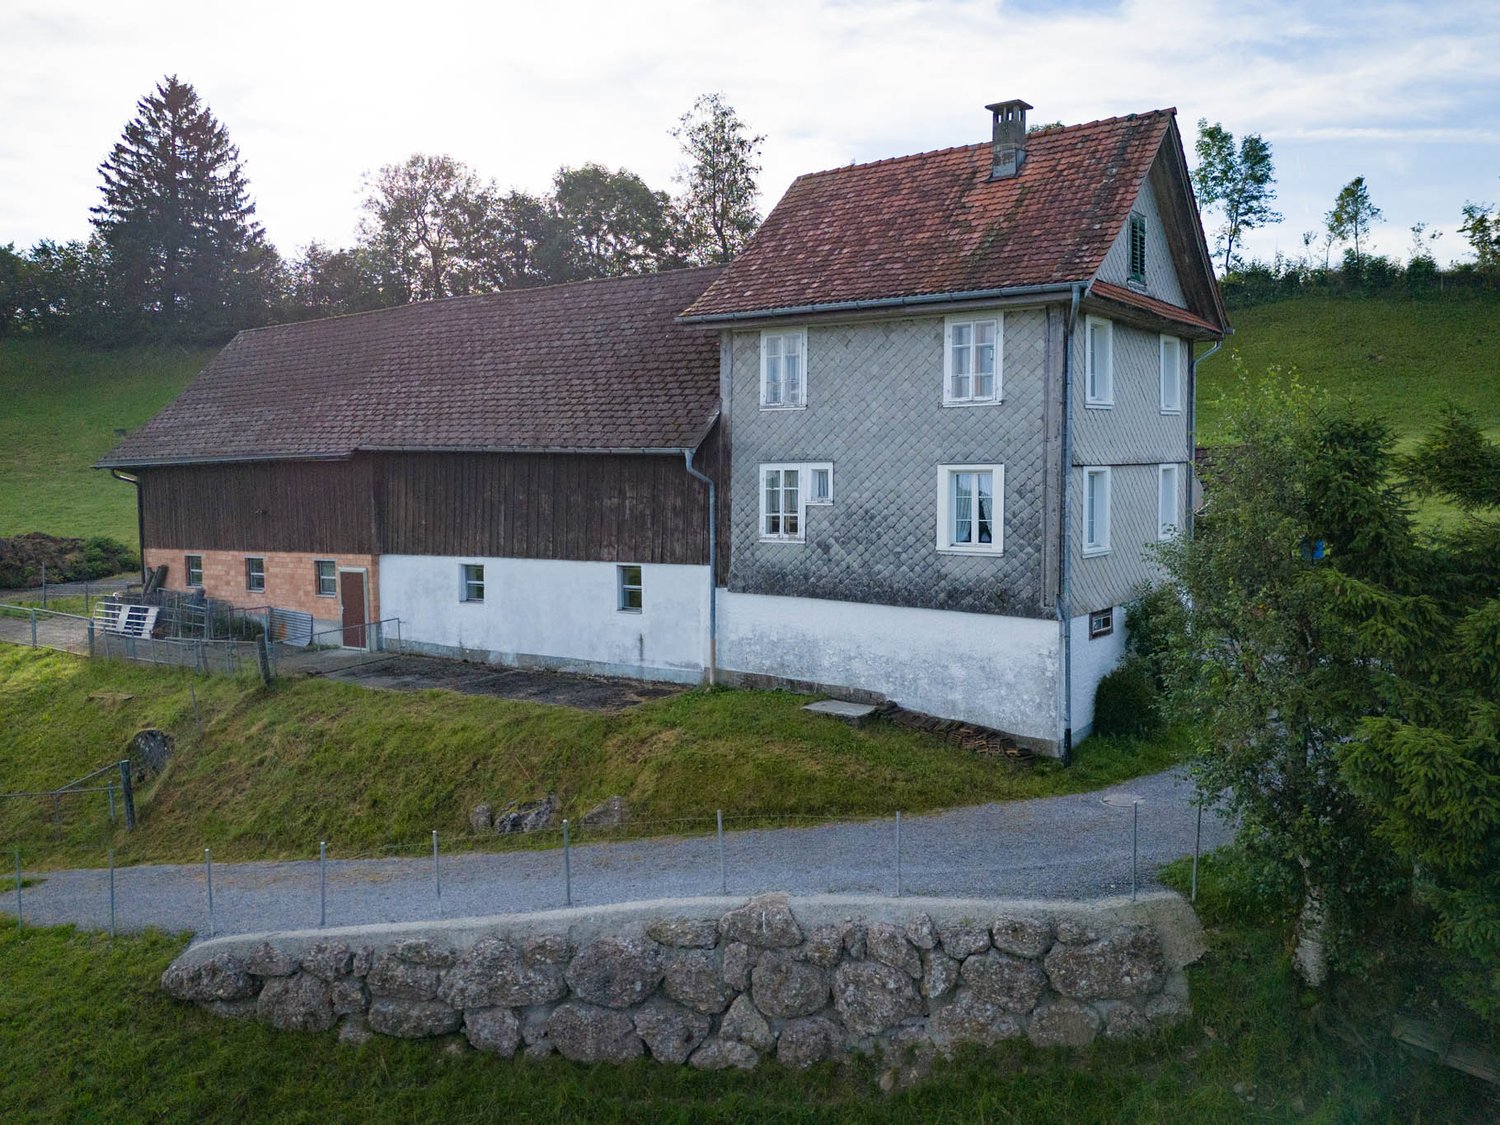
The farmhouse is located in a rural area of Einsiedeln. Embedded in a vast landscape with meadows and hills, the property offers a lot of privacy and a beautiful view of the surrounding landscape.The special location combines natural living with a short distance to the center of Einsiedeln. Shopping facilities, schools, restaurants, and other services are thus available and easily accessible. At the same time, nature begins directly in front of the house.The characteristic farmhouse with an attached barn impresses with its traditional construction and its unmistakable rural charm. The striking building with a barn stands at an elevated location and conveys an authentic piece of regional homeland.The free-standing location, the spacious green areas, and the magnificent view give the property a special atmosphere. Here, tradition, nature, and tranquility come together.The object offers an exciting basis for people who are looking for an extraordinary property with character and the special charm of a historic farmhouse. Depending on the use and building possibilities, exciting perspectives for future design and development also arise.A special property for people who love a lot of space and the original - in a place with history, tranquility, and charisma.The farmhouse was released from the agricultural soil law (BGBB) and approved under conditions (wastewater/sewage).A possible new residential building must be submitted and approved with a building application.Such a new building could (as of today) be enlarged to approximately 229 m² of usable gross floor area. The living area expansion to 229 m² GFA may be extended into the barn area.For sale are:-Parcel 6397 (new / subdivided / permit-free) target price CHF 1'250'000-Parcels 867+3402 (subject to approval) sales price given (ARE)Distances to:Shopping (Migros) 3'300 m / gas station with shop 1'800 m / Einsiedeln train station 3'200 m / Einsiedeln hospital 3'500 m / Paracelsuspark Einsiedeln school 3'300 m / Brüel primary and secondary school 3'100 m / Sihlsee beach 2'600 mHas your interest in this property been piqued? I look forward to your contact.

Travel time
-
1 / 9
CHF 2,200,000.–
7.5 rooms234m² living space
Langrütistrasse 66a, 8840 Einsiedeln

High-quality living on two levels

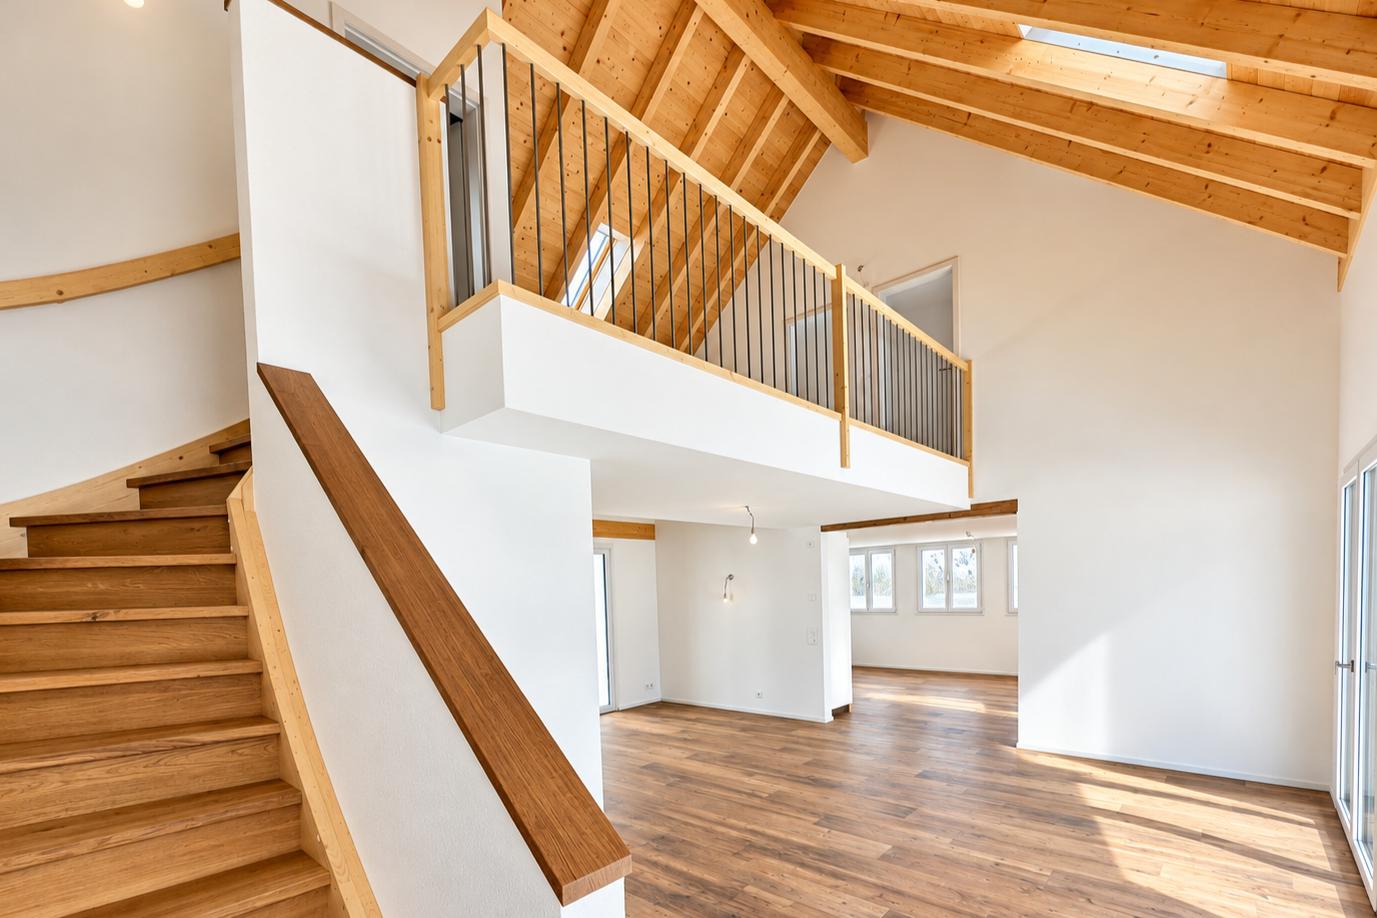
This exceptional maisonette attic apartment was created from a family project and was the scene of numerous beautiful moments and memories over many years. Now the time has come to pass on this special home to a new family, who can write their own story here.The apartment impresses with its high-quality finish, spacious room layout, and well-thought-out living concept. The private sauna provides relaxed wellness moments, while the fireplace creates a warm and cozy atmosphere on cold winter evenings. The gallery adds additional charm to the apartment and underlines the unique character of this home. The heart of the apartment is the modern kitchen with a cooking island, plenty of storage space, a large refrigerator, and a separate storage room - ideal conditions for culinary experiences and social hours with family and friends. The directly adjacent garage box and cellar in the house offer special comfort and can be easily reached by lift. Additionally, the district heating connection has already been laid up to the building - the optimal prerequisite for a future, sustainable conversion of the heating system.The offer is rounded off by a garden house with a barbecue area for shared use and a separate guest toilet on the ground floor. An apartment of the extra class, which combines generosity, living quality, and security, and is waiting to welcome its next inhabitants.Have you become curious? Make a contact inquiry today to receive the exposé and arrange a viewing appointment.

Travel time
-
1 / 9
CHF 1,600,000.–
5.5 rooms159m² living space
Langrütistrasse 66A, 8840 Einsiedeln

A home where everyone finds their favorite spot

This exceptional owner-occupied apartment was created from a family project and was the center of numerous beautiful moments for many years. Now, there is an opportunity to pass on this special home to new owners.The living concept convinces with generous room proportions and a well-thought-out division. The heart of the apartment is the bright living and dining area with approximately 47 m² of living space, which creates a cozy atmosphere thanks to the Schedenofen and invites you to linger. The winter garden expands the living space and allows for a pleasant living experience all year round. The balcony offers plenty of space for relaxed hours outdoors.The spacious kitchen has plenty of storage space, a separate storage room, and a recently renewed refrigerator and a new oven. This provides ideal conditions for joint cooking and social evenings with family and friends. The room offer is complemented by several large rooms, a dressing room, and bathrooms with high comfort.Particularly practical are the garage box located directly in the house and the cellar, which can be easily reached with the elevator. Additionally, the district heating connection has already been laid to the building for a future, sustainable heating solution.A garden house with a barbecue area for shared use and a separate guest toilet on the ground floor round off this attractive offer.An apartment with a lot of space, charm, and living quality - ideal for families or anyone who appreciates spacious living in one of the most popular residential areas in the region.Convince yourself with a non-binding viewing. I look forward to your contact.

Travel time
-
1 / 11
CHF 1,620,000.–
4.5 rooms120m² living space
8840 Einsiedeln

Euthal: Design meets Nature, Garden Oasis by Sihlsee

This exclusive 4.5-room garden apartment in the idyllic Euthal combines modern architecture with a warm, stylish living atmosphere. On approximately 120 square meters, a generously designed floor plan unfolds, which elegantly combines openness and functionality, creating space for relaxation. The carefully selected materials, the harmonious design concept, and the meticulously coordinated equipment give the home a unique character. The southeast orientation fills the apartment with plenty of natural light and offers unobstructed views of the surrounding mountain landscape and the lake. The heart of the apartment is the bright living and dining area with the elegant kitchen, equipped with high-quality appliances. Three bedrooms offer cozy rooms with high privacy. Two tastefully designed bathrooms, herringbone parquet, custom-made built-in furniture, and dimmable ceiling spots underline the high living standards and attention to detail. The living area seamlessly transitions into the glazed seating area and the dreamy garden, where natural stone slabs, diverse planting, and the heated whirlpool create a protected oasis with a relaxed atmosphere. The lovingly designed, communal outdoor area with a barbecue and a cozy fondue house also invites you to linger. This property has a special charm due to its immediate proximity to Sihlsee. Within walking distance are a village shop, a restaurant, and a school, while Einsiedeln with its diverse shopping opportunities, gastronomy, train station, and numerous leisure and service facilities can be easily reached by public transport or car. Nature and sports enthusiasts also get their money's worth: a golf club, cross-country ski trails, and ski areas are just a short distance away. - Unobstructed mountain and lake views - Plenty of daylight thanks to southeast orientation - Private garden oasis with whirlpool (heated) - Exclusive materials and high-quality interior design - Minergie-P certified property with PV system, geothermal heating, underfloor heating with free cooling, controlled ventilation (within the apartment), charging station for electric cars - Extras: dog washing facility in the underground garage, communal seating area with barbecue and fondue house - Attractive location in the Einsiedeln district near Sihlsee, public transport, village shop, and school - Nature and leisure paradise: golf club, cross-country ski trails, and ski area in the region - 2 garage parking spaces at CHF 45,000 each

Suggested properties for you based on search results