236 results - House, chalet, rustico to buy in District la Broye-Vully

1 / 9
CHF 1,261,000.–
5.5 rooms165m² living space
1588 Cudrefin

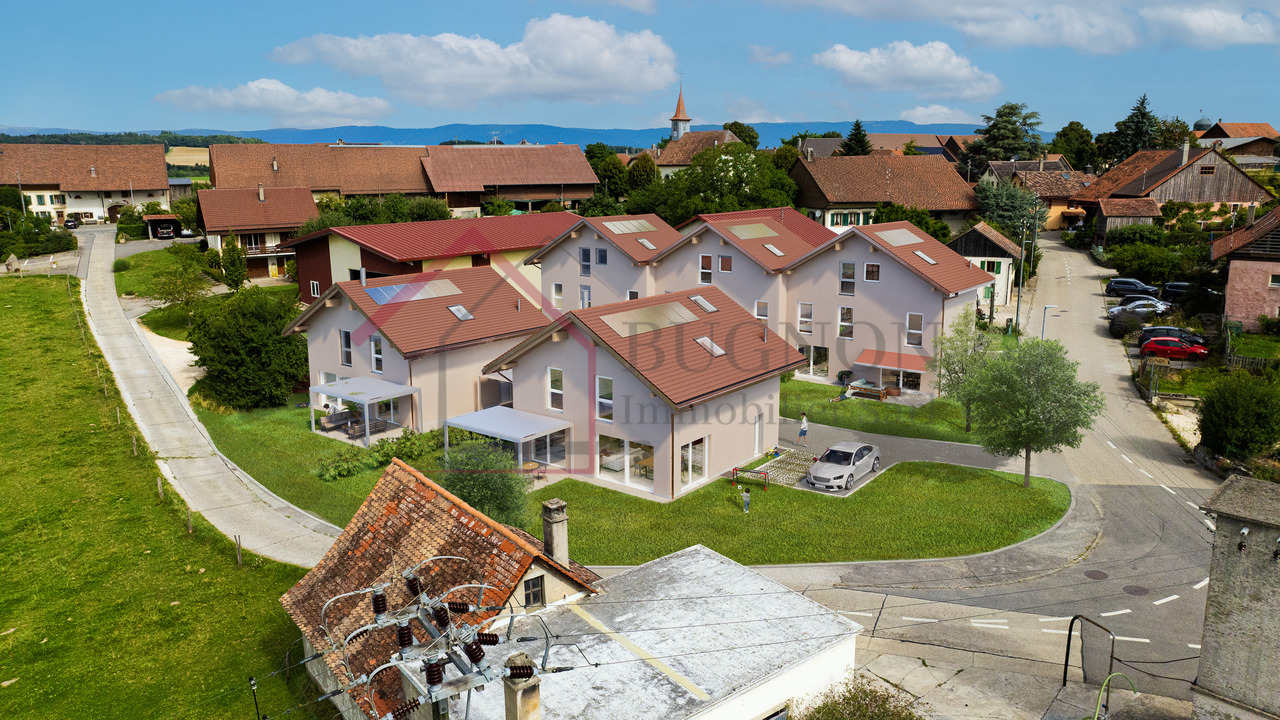
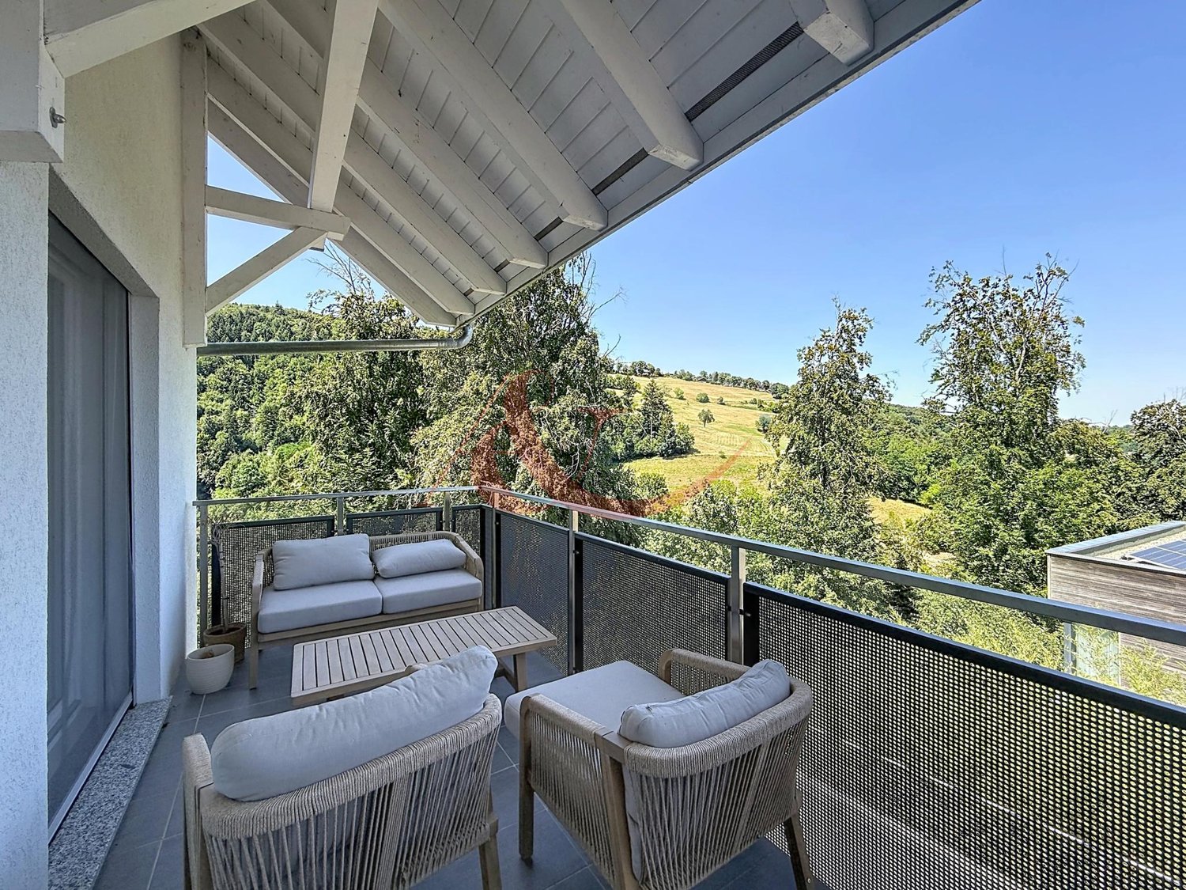
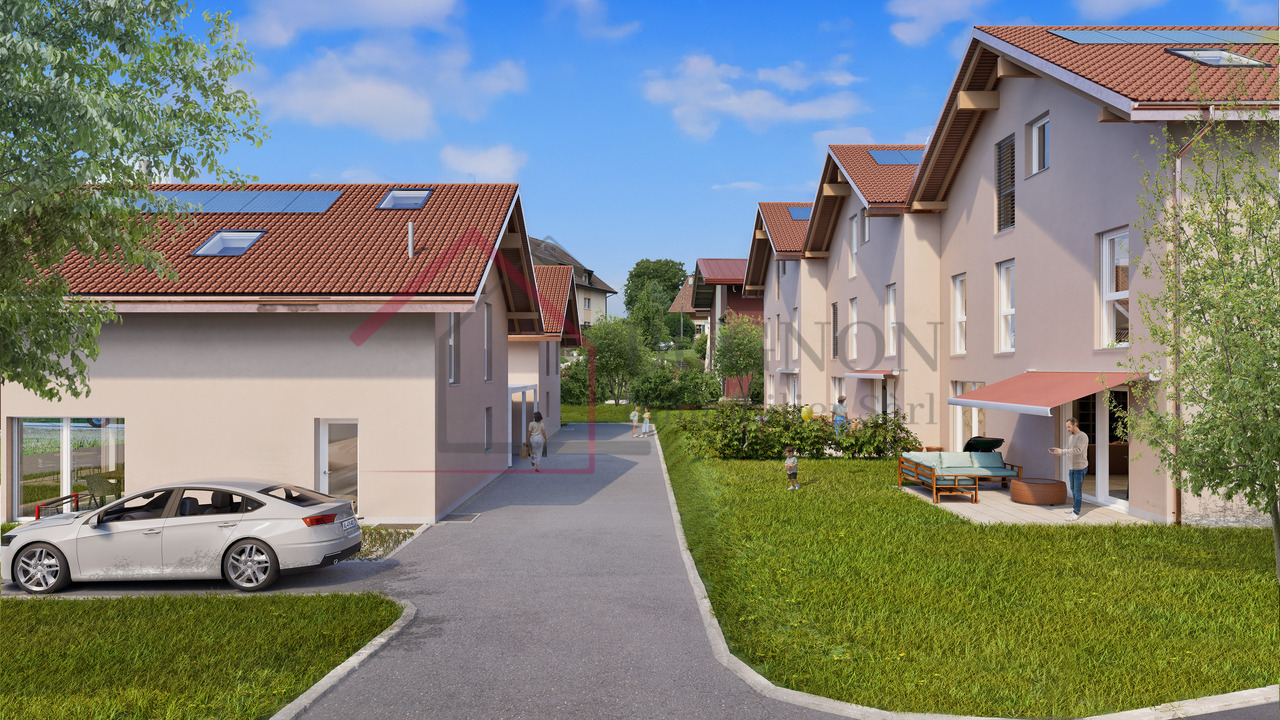
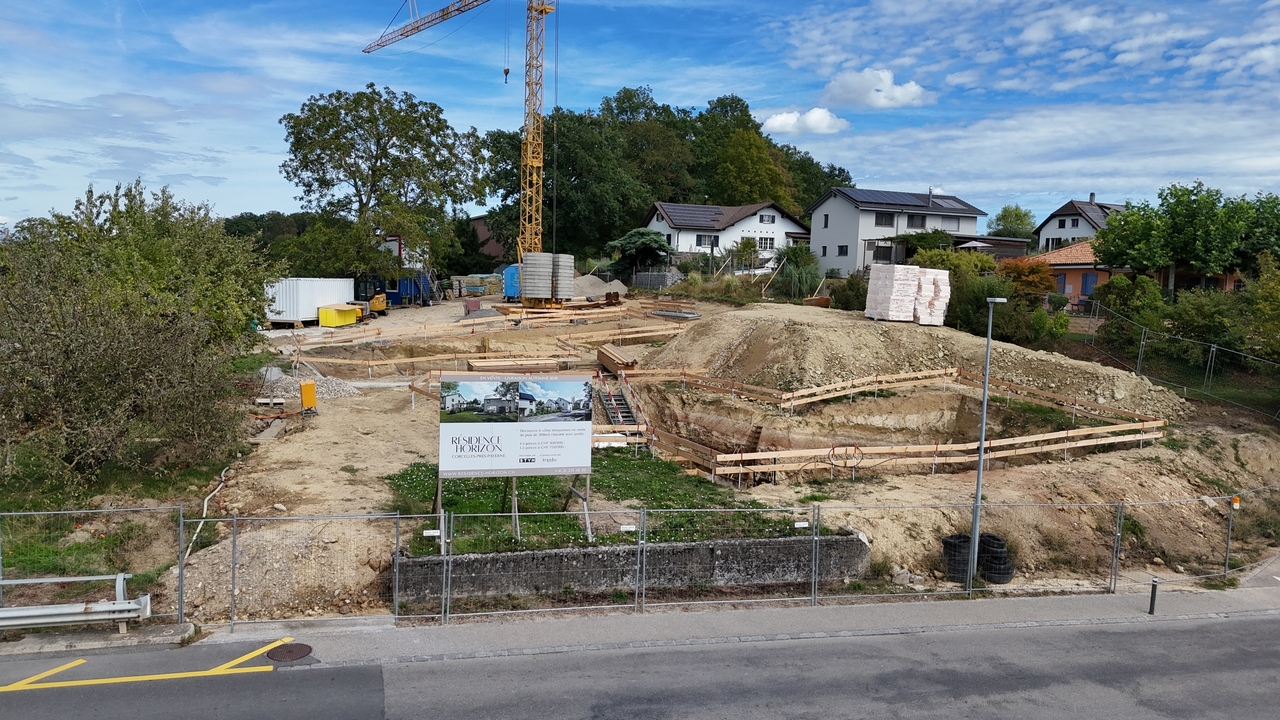
Between lakes and nature, your custom-made individual villa

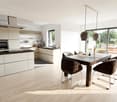
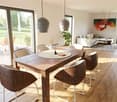
We are presenting a new project of 8 magnificent individual villas with 5.5 rooms in Cudrefin, in a calm and privileged environment, just a few steps from Lake Neuchâtel.The villas are situated on beautiful, flat plots of about 460 to 716m², each benefiting from a pleasant private garden, a south-facing terrace, and a private access with outdoor parking spaces.Cudrefin is located between the two beautiful lakes of Neuchâtel and Murten, offering an ideal situation for people seeking a peaceful life while remaining close to major centers. You can quickly reach Neuchâtel, Bern, Murten, or Fribourg. This charming commune charms with its natural atmosphere, numerous green spaces, waterfront promenades, and a quality of life particularly appreciated by families.These individual villas have been designed to offer optimal living comfort in a calm and harmonious residential environment.Do not miss this unique opportunity to live in a villa that combines modern comfort and exceptional location. Contact us today to organize a visit to our model homes in Oron-la-Ville!"Your villa between nature, lakes, and quality of life!" from 1465 CHF/month!*Main features: • Individual villas with 5.5 rooms offering bright, pleasant, and functional spaces, • Complete basement offering a genuine potential for additional development according to your desires, • Beautiful south-facing terrace and flat private garden, • Private access with outdoor parking spaces. Our villas offer you bright rooms thanks to large windows, a comfortable living area, and an open kitchen leading to the dining room. The living area varies, and the villa can be expanded and fitted out according to your needs.The heating system using a heat pump is an ecological and economical solution. It is complemented by the use of renewable energies through photovoltaic panels. This equipment is part of our ECO-lomique label, which combines environmental respect and cost control.Each building is unique: our buyers have the freedom to personalize their construction project within the technical constraints and building regulations. All our clients meet our architect to create the plans of their house according to their wishes.Because a visit is more eloquent than plans or pictures, we have built model homes in original size. These are located in our headquarters in Oron-la-Ville in the canton of Vaud. We can also receive you in Aproz in Valais. We are open from Monday to Saturday and look forward to welcoming you to present our construction options.As specialists in the construction of turnkey villas since 1997, we rely on superior quality materials and techniques. At Prologis, the entire construction chain of our villas is closely controlled to respect regulations and guarantee high-quality housing that is respectful of the environment and able to withstand the wear and tear of time.Our team accompanies you at every step of your project: feasibility study and financing negotiations, personalization of your plans with our architect, selection of finishes, administrative support (bank, notary, pension), construction, and after-sales service.A budget for the payment of ancillary costs related to your construction project is part of our offer. We have included the following items: connection fees, PC taxes, costs for submission and architecture, surveyor, outdoor facilities, and interim interest. Notary fees are to be expected in addition. They vary depending on individual circumstances, and we hold...

Dimitri Courvoisier

Dimitri Courvoisier

1 / 4
Dimitri Courvoisier

Dimitri Courvoisier

  • Parking space
  • Balcony / Terrace
  • Garage
  • +2
CHF 4,120,000.–
657m² living space
1523 Granges-près-Marnand

Investment Opportunity - Beautiful Residential Building

Located in the heart of a quiet and green residential area in Granges-Marnand, this building benefits from a strategic location, halfway between Lucens and Payerne, and less than 15 km from the shores of Lake Neuchâtel. A sought-after living environment that durably fosters rental attractiveness.Built on a plot of over 3,760 m², this recent building is integrated into a harmonious co-ownership composed of four buildings of the same standard.The building consists of 8 through, bright and perfectly laid out apartments, representing a total living area of approximately 657 m², divided as follows:Ground floorGround floor:1 apartment with 3.5 rooms, about 85 m² - 2 bedrooms, 2 bathrooms, 1 open kitchen to the living room1 apartment with 3.5 rooms, about 90 m² - 2 bedrooms, 2 bathrooms, 1 open kitchen to the living room1st floor:1 apartment with 3.5 rooms, about 79 m² - 2 bedrooms, 2 bathrooms, 1 open kitchen to the living room1 apartment with 4.5 rooms, about 93 m² - with 3 bedrooms, 2 bathrooms, 1 open kitchen to the living room2nd floor:1 apartment with 3.5 rooms, about 79 m² - 2 bedrooms, 2 bathrooms, 1 open kitchen to the living room1 apartment with 4.5 rooms, about 101 m² - 3 bedrooms, 2 bathrooms, 1 open kitchen to the living roomAttic:1 apartment with 2.5 rooms, about 64 m² - 1 bedroom, 1 bathroom, 1 open kitchen to the living room1 apartment with 2.5 rooms, about 62 m² - 1 bedroom, 1 bathroom, 1 open kitchen to the living roomEach apartment has a private balcony or terrace, as well as a basement, offering tenants a particularly appreciated living comfort.The building also benefits from complete infrastructure with 10 indoor parking spaces in the underground garage as well as 3 outdoor parking spaces.Currently, the property has a very good occupancy rate, testifying to the quality of its positioning on the rental market and its attractiveness to tenants.Its sober and contemporary architecture, perfectly integrated into its environment, as well as the quality of the materials and finishes carefully selected by the current owner, reinforce the sustainability of this investment.A rare opportunity for an investor looking for a recent, well-maintained and high-yielding real estate investment, generating a gross return of 4%.
  • Parking space
  • Balcony / Terrace
  • Garage
  • +2
1 / 26
CHF 1,890,000.–
7 rooms265m² living space
1522 Lucens

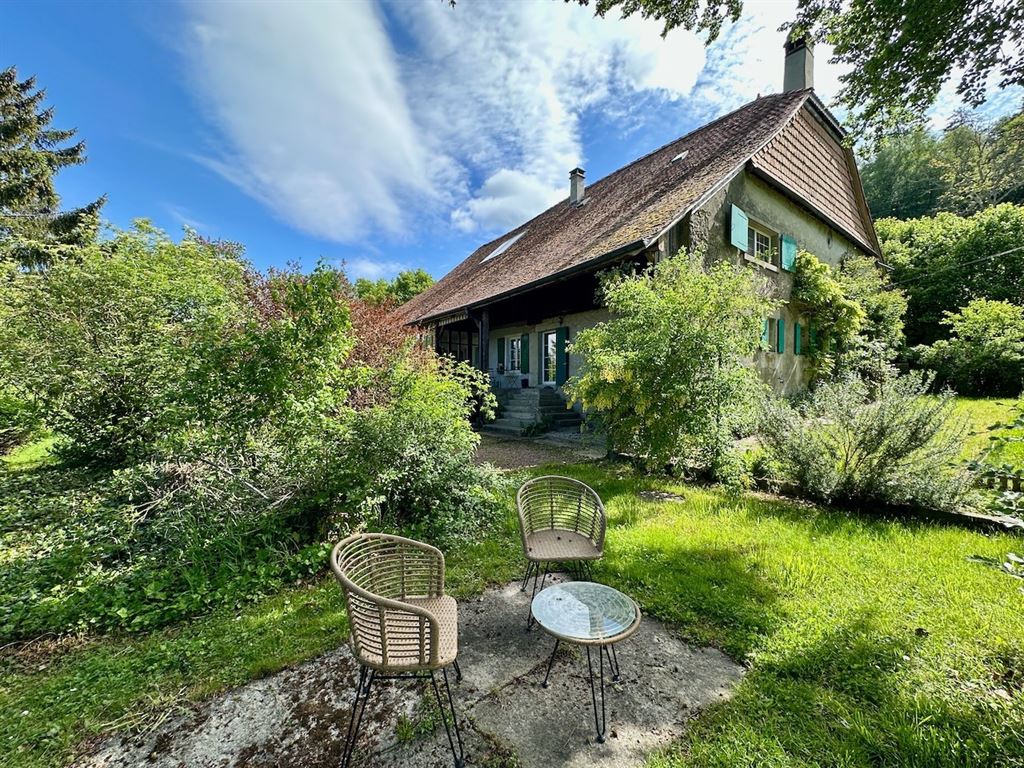
Family home of 265m² living space

This 2004 building, nestled in the heart of an old farmhouse, seduces with its subtle alliance between the charm of yesteryear and contemporary comfort. It offers a warm and authentic living space, ideal for those seeking character without compromising on modernity.It seduces with its generous volumes and bright living areas, offering a living space of approximately 265 m².The property marries the charm of the old, exposed beams, noble materials with modern comfort, creating a warm and unique living space.Interior distributionGround floor: • Entrance • Access to garage and technical room/laundry room • Office/bedroom of about 16 m² • Guest toilet with sink and shower • Dressing room • Corridor with magnificent staircase • Open kitchen with dining area • Pantry adjacent to the kitchen • Lounge with fireplace • Exit to terrace and garden • Access to cellar First floor: • Distribution hall • Bedroom with shower, WC, sink and large dressing room • Bedroom with dressing room • Fourth bedroom/office • Separate WC with sink • Bathroom with shower, bathtub and sink, separated by a glass wall from a gallery with a view of the living room Attic: • Large volume still to be exploited Basement: • Through cellar with two accesses • Sanitary room Exterior and annexes: • Garden of over 300 m² • Terrace of about 50 m² (currently being renovated) • Integrated garage with automatic door • Three outdoor parking spaces

1 / 16
CHF 5,850,000.–
20 rooms762m² living space
1580 Avenches

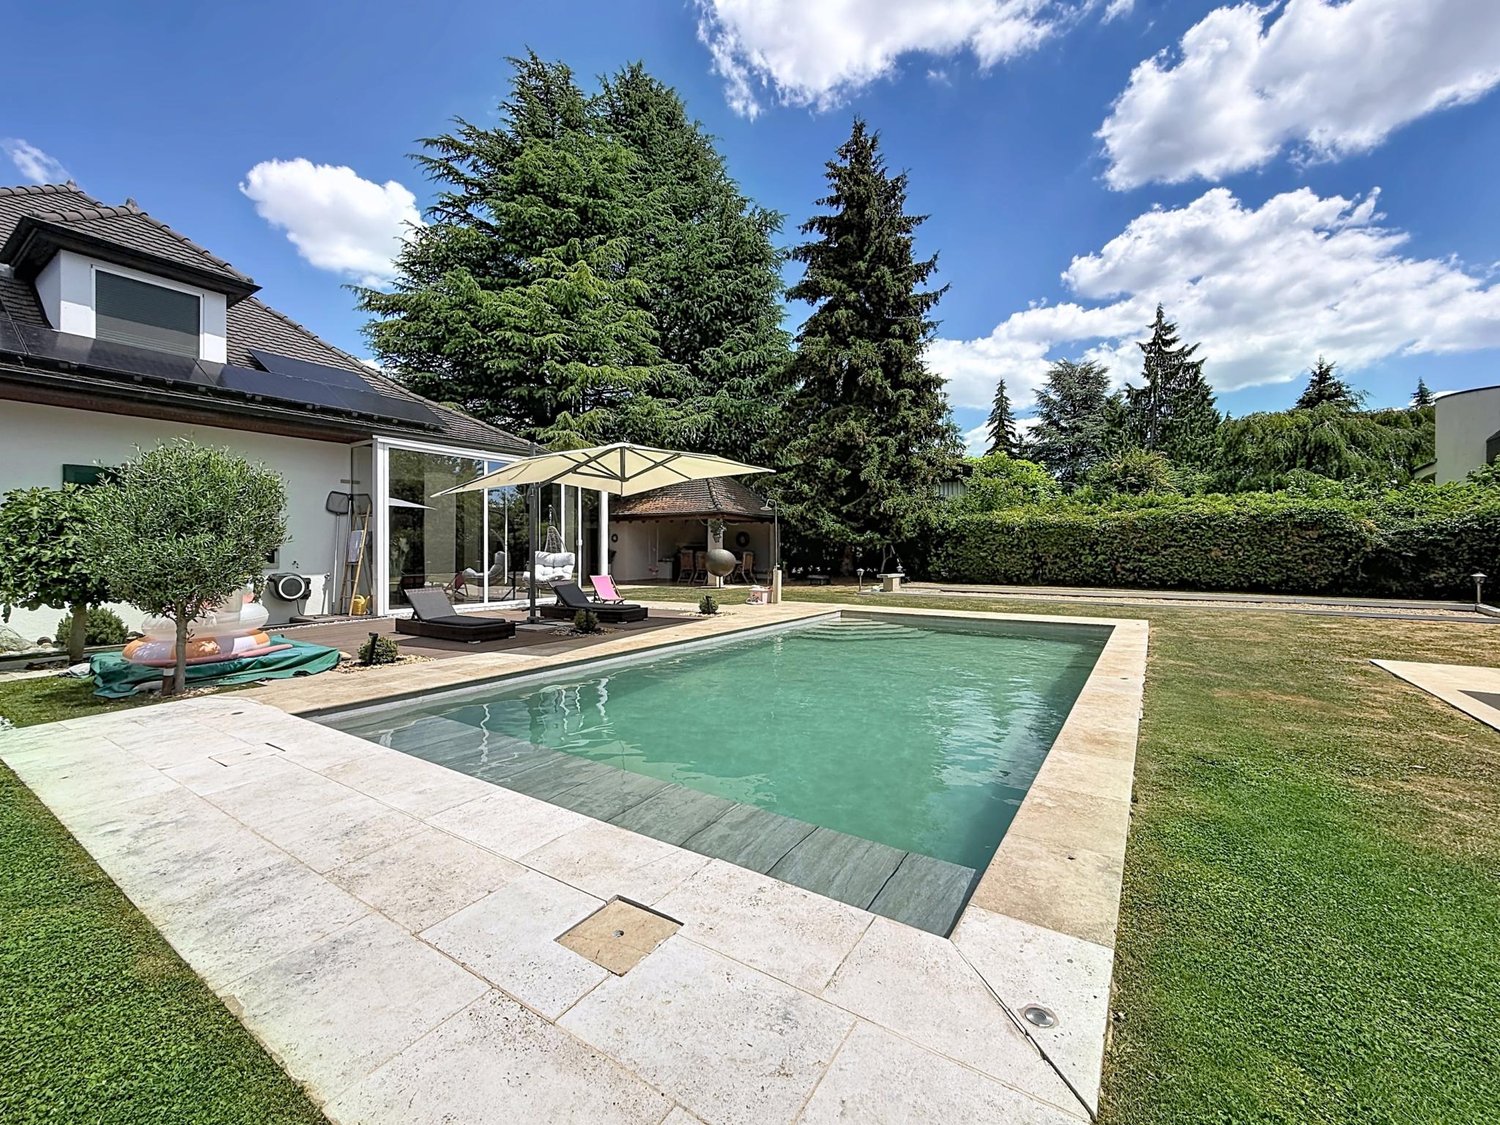
Herrschaftshaus mit weitläufigem Park und Schwimmteich

Zum Verkauf steht dieses wunderschöne, gut gepflegte Herrschaftshaus mit grossem Schwimmteich auf einer rund 11'400 m² grossen Parzelle in AVENCHES. Das Anwesen liegt in guter Nähe zum Murtensee.Besondere Merkmale im Überblick: • Erbaut im Jahr 1760, teilweise erweitert im 19. Jahrhundert • 22.5 Zimmer, verteilt auf drei Etagen • 762 m² Wohnfläche mit grosszügigen Räumen • Umfangreich saniert, weiteres Sanierungspotenzial vorhanden • Geräumige Garage für zwei Fahrzeuge mit repräsentativer Zufahrt zum Haus • Wunderschöner Park (über 10'000 m²) mit altem Baumbestand und absoluter Privatsphäre (eingedeckt durch Schutzmauer) • Ruhige Lage in Avenches, nur wenige Minuten Fahrt zum Murtensee • Fernwärmeanschluss für die Heizung • Zusätzliches Bauernhaus auf dem Grundstück (renovationsbedürftig) Bitte bestellen Sie bei uns vorab die Verkaufsdokumentation, damit Sie sich ein vertieftes Bild des Angebots verschaffen können. Im Anschluss laden wir Sie gerne auf ein persönliches Gespräch ein und präsentieren Ihnen die Liegenschaft in vollem Umfang vor Ort.Wir freuen uns auf Ihre Kontaktaufnahme mittels umfänglich ausgefülltem Kontaktformular.______________________________________________________________________À vendre : cette magnifique demeure de caractère, soigneusement entretenue, avec un grand étang de baignade, située sur une parcelle d’environ 11’400 m² à Avenches. La propriété bénéficie d’une bonne proximité avec le lac de Morat.Caractéristiques principales en bref : • Construite en 1760, partiellement agrandie au XIXe siècle • 22,5 pièces réparties sur trois étages • 762 m² de surface habitable avec des volumes généreux • Rénovations importantes déjà réalisées, avec un potentiel de rénovation supplémentaire • Spacieuse garage pour deux véhicules avec une allée représentative menant à la maison • Magnifique parc (plus de 10’000 m²) avec de grands arbres anciens et une intimité totale (entouré d’un mur de protection) • Situation calme à Avenches, à seulement quelques minutes du lac de Morat • Raccordement au chauffage à distance • Bâtiment rural supplémentaire sur la parcelle (à rénover) Nous vous invitons à nous demander au préalable la documentation de vente afin de vous faire une idée détaillée de cette offre. Nous aurons ensuite le plaisir de vous convier à un entretien personnel et de vous présenter la propriété dans son intégralité sur place.Nous nous réjouissons de votre prise de contact au moyen du formulaire dûment complété.______________________________________________________________________For sale is this beautiful, well-maintained manor house featuring a large natural swimming pond, situated on a plot of approximately 11’400 m² in Avenches. The property enjoys a convenient location close to Lake Murten.Key features: • Built in 1760, partially extended in the 19th century • 22.5 rooms spread over three floors • 762 m² of living space with generously proportioned rooms • Extensively renovated, with further renovation potential • Spacious garage for two vehicles with a representative driveway leading to the house • Magnificent park (over 10’000 m²) with mature trees and complete privacy (enclosed by a պաշտպանive wall) • Quiet location in Avenches, just a few minutes’ drive from Lake Murten • Connected to district heating • Additional farmhouse on the property (in need of renovation) Please request the sales documentation in advance to gain a more detailed understanding of this offering. We would then be pleased to invite you to a personal meeting and present the property to you in full on site.We look forward to hearing from you via the fully completed contact form.

Ricardo Monteiro

Ricardo Monteiro

1 / 5
Ricardo Monteiro

Ricardo Monteiro

  • Parking space
  • Balcony / Terrace
CHF 1,150,000.–
300m² living space
1562 Corcelles-près-Payerne

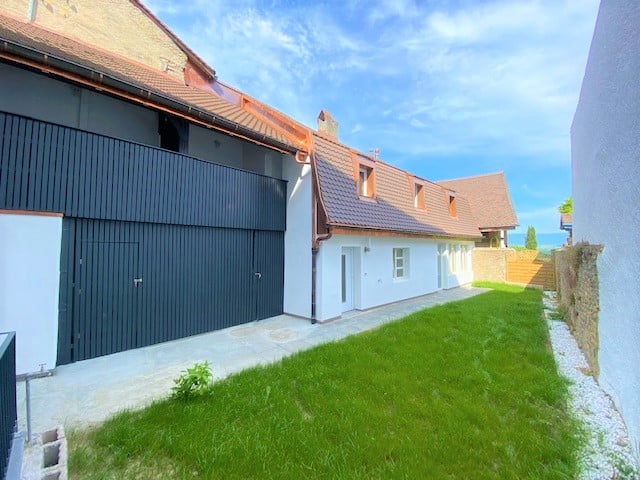
EXCLUSIVE OPPORTUNITY FOR INVESTORS

Acor Immobilier proposes to you exclusively, three minutes from Payerne, a residential building constructed in 1629, renovated in 1978 and 2015. This building is listed in the cultural real estate heritage (note 3), testifying to its historical and architectural importance. It offers more than 300 m² of living space and a volume of 1'085 m, spread over 4 floors, but requires renovations. The property also includes a dependency built in 1974, with a ground surface of 207 m² and a volume of 1'511 m. Thanks to its beautiful ceiling heights, this dependency can be transformed into a dwelling, offering multiple possibilities for layout and use to reveal its exceptional potential.The whole is complemented by a vast garden, ideal for enjoying moments of relaxation in the open air, a woodshed and an authentic bread oven, also listed in the cultural real estate heritage (note 2). The latter also benefits from a garden and access to the Arbogne river, adding a unique charm to the property.A feasibility study carried out by an architecture firm, available on request, offers a clear vision of the possibilities for renovation and transformation of this exceptional property, representing a rare opportunity to own a property with a rich historical past and considerable potential for renovation and valorization, allowing to bring to life a real estate project combining history and modernity.

  • Parking space
  • Balcony / Terrace
1 / 6
CHF 1,465,000.–
6 rooms172m² living space
1530 Payerne

Spacious volumes, new construction on 3 levels and private garden

Discover this superb new villa on 3 levels offering a useful area of 258 m² on a beautiful plot of 526 m², designed to provide a modern and functional family living space. From the ground floor, you will be seduced by the spacious living room of 47 m² with open kitchen, extended by a pleasant terrace and a private, grassed and wooded garden. A 13 m² office, ideal for teleworking, as well as a guest toilet complete this level.On the upper floor, the night area offers an exceptional parental suite of 25.5 m² with dressing room and private bathroom, accompanied by two other bright rooms, an additional shower room and a central fluid hall. The complete basement brings a real added value with an available space of 31 m² (ideal for a game room, a fitness room or a workshop), a cellar, a laundry room, a technical room and a fourth bathroom (WC-shower). The villa also benefits from parking spaces and a practical location close to the city center, the train station and the main axes.This property offer is characterized by: • New villa on 3 levels offering 258 m² of useful space on a plot of 526 m² • Large living/dining room of 47 m² with open kitchen giving onto the garden • Parental suite of 25.5 m² with adjacent dressing room and private bathroom • Dedicated office space of 13 m² on the ground floor • Total of 4 bathrooms spread over all levels • Complete basement with large multipurpose room of 31 m², cellar and laundry room • Carefully designed exterior spaces: terrace, private garden and parking spaces • Ideal location close to schools, shops, train station and hospital Interested? Contact us for a consultation without commitment!

1 / 6
CHF 1,360,000.–
6 rooms172m² living space
1530 Payerne

Spacious volumes, new construction on 3 levels and private garden

Discover this superb new villa on 3 levels offering a useful surface area of 258 m² on a beautiful plot of 526 m², designed to provide a modern and functional family living space. From the ground floor, you will be seduced by the spacious living room of 47 m² with open kitchen, extended by a pleasant terrace and a private, grassed and wooded garden. A 13 m² office, ideal for teleworking, as well as a guest toilet complete this level.On the first floor, the night area offers an exceptional parental suite of 25.5 m² with dressing room and private bathroom, accompanied by two other bright rooms, an additional shower room and a central fluid hallway. The full basement brings a real added value with an available space of 31 m² (ideal for a game room, a fitness room or a workshop), a cellar, a laundry room, a technical room and a fourth bathroom (WC-shower). The villa also benefits from parking spaces and a practical location close to the city center, the train station and the main axes.This property offer is characterized by: • New villa on 3 levels offering 258 m² of useful space on a plot of 526 m² • Large living/dining room of 47 m² with open kitchen opening onto the garden • Parental suite of 25.5 m² with adjacent dressing room and private bathroom • Dedicated office space of 13 m² on the ground floor • Total of 4 bathrooms spread over all levels • Full basement with large multipurpose room of 31 m², cellar and laundry room • Carefully designed exterior spaces: terrace, private garden and parking spaces • Ideal location close to schools, shops, train station and hospital Interested? Contact us for a consultation without commitment!

1 / 7
CHF 1,290,000.–
5.5 rooms130m² living space
1530 Payerne

Offer your family a privileged living environment in the heart of Payerne.

In a peaceful, green, and highly sought-after residential area, these two elegant semi-detached houses harmoniously combine refinement, modern comfort, and a warm atmosphere, for an exceptional quality of life in everyday life.Designed for families seeking space and serenity, these spacious 5.5-room semi-detached houses seduce with their generous volumes and natural light. The living areas invite you to share precious moments with the family in a convivial and elegant atmosphere. The interior layout has been carefully studied to meet the requirements of modern family life. On the upper floor, the houses have three beautiful bedrooms, including a magnificent parental suite with a private bathroom and dressing room, a true space dedicated to comfort and intimacy. The other two bedrooms also benefit from an additional bathroom, ideal for the daily life of the entire family.On the ground floor, a bright office can easily be converted into a guest room or a professional space. A shower room with WC is also located on this level, providing optimal comfort. The semi-excavated basement (possibility of complete excavation) offers significant potential for additional development: playroom, wellness area, fitness room, home cinema, or wine cellar according to your desires. Outside, you enjoy a calm and secure environment, ideal for seeing your children grow up in complete tranquility. Each house has a private garage as well as outdoor parking spaces, bringing comfort and practicality to everyday life. The interior finishes and materials are at the discretion of the tenant.This property stands out for: • Peaceful, green, and highly sought-after residential area, ideal for families • Two elegant semi-detached houses with 5.5 rooms and generous, bright spaces • Magnificent parental suite on the upper floor with dressing room and private bathroom • Bright office on the ground floor, ideal for telecommuting or a guest room • Semi-excavated basement offering great potential for personalized development • Interior finishes and choice of materials at the discretion of the tenant • Calm, secure outdoor environment, conducive to family life • Private garage and outdoor parking spaces included for each house • Perfect alliance between elegance, modern comfort, and functionality in everyday life Interested? Contact us for a non-binding visit!

1 / 7
CHF 1,330,000.–
5.5 rooms130m² living space
1530 Payerne

Offer your family a privileged living environment in the heart of Payerne

In a peaceful, green and highly sought-after residential area, these two elegant semi-detached villas harmoniously combine refinement, modern comfort and a warm atmosphere, for an exceptional quality of life on a daily basis.Designed for families seeking space and serenity, these spacious 5.5-room villas seduce with their generous volumes and natural light. The living areas invite you to share precious moments with your family in a convivial and elegant ambiance. The interior layout has been carefully studied to meet the demands of modern family life. On the upper floor, the villas have three beautiful bedrooms, including a magnificent parental suite with a private bathroom and dressing room, a true space dedicated to comfort and intimacy. The other two bedrooms also benefit from an additional bathroom, ideal for the daily life of the whole family.On the ground floor, a bright office can easily be converted into a guest room or a professional space. A shower room with WC is also located on this level for optimal comfort. The semi-basement (possibility of complete excavation) offers significant potential for additional development: playroom, wellness area, fitness room, home cinema or wine cellar according to your desires. Outside, you enjoy a calm and secure environment, ideal for seeing your children grow up in complete tranquility. Each villa has a private garage as well as outdoor parking spaces, bringing comfort and practicality to daily life. The interior finishes and choices of materials are at the discretion of the tenant.This property stands out for: • Peaceful, green and highly sought-after residential area, ideal for families • Two elegant semi-detached villas with 5.5 rooms and generous, bright spaces • Magnificent parental suite on the upper floor with dressing room and private bathroom • Bright office on the ground floor, ideal for teleworking or a guest room • Semi-basement with significant potential for personalized development • Interior finishes and choice of materials at the discretion of the tenant • Calm, secure outdoor environment, conducive to family life • Private garage and outdoor parking spaces included for each villa • Perfect alliance between elegance, modern comfort and functionality in daily life Interested? Contact us for a non-binding visit!

1 / 8
CHF 995,000.–
5.5 rooms159m² living space
1538 Treytorrens (Payerne)

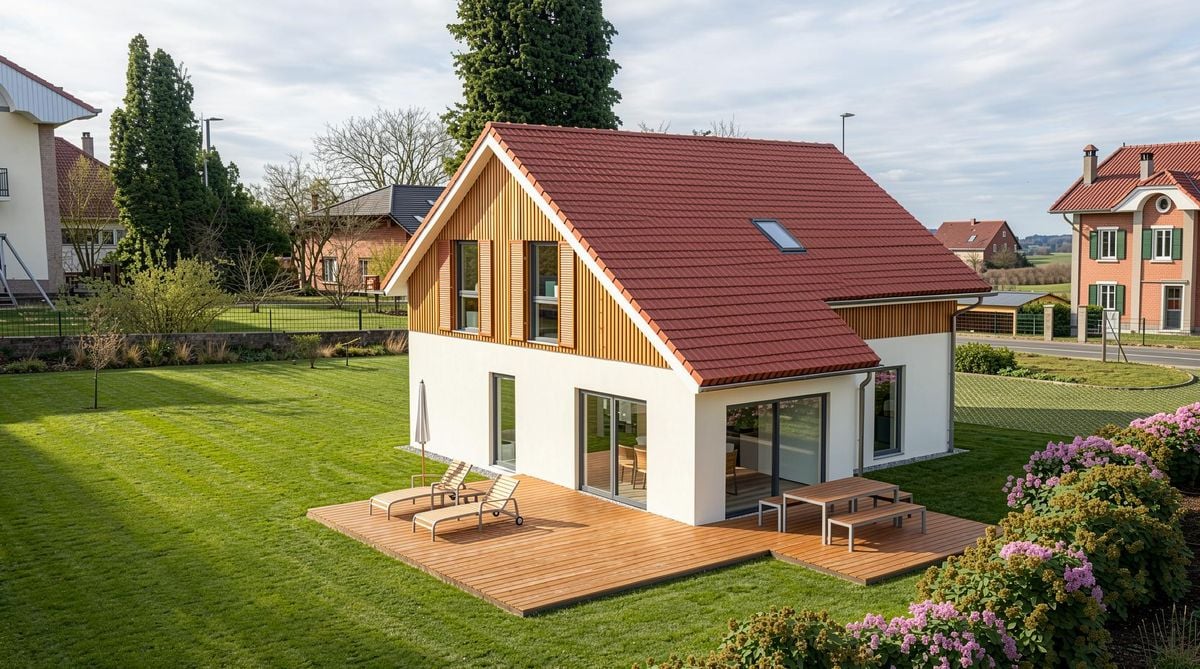
5.5-room wooden frame villa in a quiet setting

Modern house in the heart of Treytorrens (Payerne)Located in the charming village of Treytorrens, near Payerne, this individual house offers a rare opportunity for families seeking a convivial and accessible living environment.With an attractive price, this new property combines comfort and modern elegance on a large plot of 1127 m².The construction, scheduled for 2026, uses quality materials respecting the norms of contemporary architecture.InteriorThe interior of this 5.5-room house spans a living area of 159 m², offering space for all family members. The atmosphere is bright and airy, thanks to large windows that highlight the breathtaking view of the surroundings. The main living room is located on the ground floor and is connected to a modern, equipped kitchen that will satisfy gastronomy enthusiasts with its integrated appliances. The ground floor also features a bedroom and a guest toilet.On the upper floor, three spacious bedrooms are accompanied by two modern bathrooms, providing great practicality for daily life.Exterior and viewsThe exterior of the property is a true haven of peace for nature lovers. The large garden allows children to play safely in a child-friendly environment. The view from the house is an additional asset, enabling you to admire the picturesque surroundings of Treytorrens.LocationTreytorrens is an idyllic village offering an exceptional quality of life, while being a short distance from Payerne. The proximity to schools, shops, and public transportation makes daily life easier, whether you are working or preferring a quiet retirement. This property is a remarkable investment opportunity in a growing sector, guaranteeing strong appreciation in the future.Key features • 5.5 rooms spread over two floors • 170 m² of usable space • 1127 m² plot • 4 comfortable bedrooms • 2 modern bathrooms • Guest toilet • Breathtaking view of the surroundings • Family-friendly and convivial environment To visit or obtain more information, do not hesitate to contact us today to arrange a viewing.Céline Moennoz +41798979490

1 / 8
CHF 995,000.–
5.5 rooms159m² living space
1538 Treytorrens (Payerne)

5.5-room wooden frame villa in a quiet setting

Modern house in the heart of Treytorrens (Payerne)Located in the charming village of Treytorrens, near Payerne, this individual house offers a rare opportunity for families seeking a convivial and accessible living environment.With an attractive price, this new property combines modern comfort and elegance on a large plot of 1127 m².The planned completion in 2026 will use high-quality materials, respecting the standards of contemporary architecture.InteriorThe interior of this 5.5-room house extends over a living area of 159 m², offering space for all family members. The atmosphere is bright and airy, thanks to large windows that highlight the breathtaking view of the surroundings. The living room is located on the ground floor and is connected to a modern, equipped kitchen that will satisfy gourmets with its integrated appliances. The ground floor also features a bedroom and a guest toilet.On the upper floor, three spacious bedrooms are accompanied by two modern bathrooms, providing great practicality for daily life.Exterior and viewsThe exterior of the property is a true haven of peace for nature lovers. The large garden allows children to play safely in a child-friendly environment. The view from the property is an additional asset, allowing you to admire the picturesque surroundings of Treytorrens.LocationTreytorrens is an idyllic village offering an exceptional quality of life, while being close to Payerne. The proximity to schools, shops, and public transportation makes daily life easier, whether you are professionally active or prefer a quiet retirement. This property is a remarkable investment opportunity in a growing sector, guaranteeing strong appreciation in the future.Key features • 5.5 rooms on two floors • 170 m² of usable space • 1127 m² plot • 4 comfortable bedrooms • 2 modern bathrooms • Guest toilet • Breathtaking view of the surroundings • Family-friendly and convivial environment To visit or for more information, please do not hesitate to contact us today to arrange a viewing.Céline Moennoz +41798979490

1 / 6
  • Parking space
Price on request
9.5 rooms300m² living space
1521 Curtilles

In a natural setting with stables!

Welcome to this beautiful farm located in Curtilles, a true haven of peace just a few minutes from the city. With its 9 spacious rooms, this property is perfect for a large family. The large plot of 1981 m² offers many possibilities, especially for those who want to have horses. The garden with its pool and pond will offer you unforgettable moments of relaxation. The convertible attics are a real asset to create two additional apartments. Don't miss this unique opportunity to become the owner of this little corner of paradise.This BETTERHOMES offer is characterized by the following advantages: - large plot that can accommodate horses- 9 rooms ideal for a large family- beautiful garden with pool and pond- convertible attics ideal for creating two additional apartments- many parking spaces available- 100 m2 are still available for construction- etc., etc., etc. ...Interested? Contact us for a non-binding visit - online visits are also possible!Nothing that matches your expectations? You will find over 2,000 other objects on: www.betterhomes.ch - The Swiss specialist in real estate transactions.Do you have a property to market?Take advantage of our expertise: https://www.betterhomes.ch/en/take-advantageDo you want to know the value of your property?Discover its value now with our free, non-binding and immediate estimate!https://www.betterhomes.ch/en/knowledge/estimateMore detailsLocation: goodBuilding condition: goodBathrooms: 3 (1 x shower / WC / sink, 1 x bathtub / WC / sink, 1 x WC / sink)Public transport: train, 950 mSchool: Primary school, 1.7 kmShops: Coop, 1.2 km

  • Parking space
1 / 11
CHF 1,670,000.–
5.5 rooms150m² living space
1585 Bellerive VD

Villa sur plan avec incroyable vue sur le Lac de Morat et les Alpes

Maison écologique bioclimatique à construire, avec permis en force - Vue sur lac et montagnes, grand jardin platDécouvrez une maison d'exception alliant confort moderne et respect de l'environnement. Conçue selon les principes bioclimatiques, elle offre une faible consommation d'énergie grâce à ses équipements de pointe :- Panneaux solaires pour une autonomie énergétique optimale- Pompe à chaleur géothermique garantissant un chauffage naturel et économique- Toit plat végétalisé favorisant l'isolation et la biodiversitéUn cadre de vie unique- Vue imprenable sur le lac et les montagnes, idéale pour des moments de détente et de contemplation- Environnement calme et verdoyant, parfait pour se ressourcer au quotidien- Grand jardin plat, offrant un espace généreux pour vos loisirs, potager ou jeux en familleUne maison pensée pour demain !Cette demeure conjugue esthétique contemporaine et innovations durables. Elle s'adresse à ceux qui recherchent un habitat sain, respectueux de la nature, tout en profitant d'un confort haut de gamme.Le permis de construire est en force pour une villa contemporaine de 5.5 pièces sur deux niveaux, offrant environ 150 m² de surface habitable ainsi que trois places de parc extérieures.Part terrain Fr. 670'000.- avec le permis de construire.Budget de construction estimé : entre CHF 1'000'000.- et CHF 1'200'000.- en fonction du standing souhaité (incluant aménagements extérieurs, taxes et frais divers).Projet de villa :Étage supérieur - espace de vie lumineux avec terrasse panoramique- Vestibule avec armoire de rangement- WC visiteurs- Cuisine ouverte sur séjour/salle à manger- Chambre/bureau de 13.70 m²Étage inférieur - espace nuit avec accès au jardin- 3 chambres de 11.50 m², 11.50 m² et 16.50 m²- 2 salles de bains- Rangement de 13.40 m²- Local technique et buanderie de 11.80 m²À l'extérieur, vous profiterez d'un grand jardin plat parfaitement exploitable.Cette offre constitue une opportunité rare pour construire une villa neuve dans un cadre exceptionnel, avec projet déjà autorisé et clé en main côté administratif.Saisissez cette opportunité et contactez-nous pour toutes informations complémentaires et/ou visite sur place: Anthony Immobilier SA, info@anthony-immobilier.ch, 076 512 17 82Ökologisches, bioklimatisches Haus zum Bauen, mit Baugenehmigung - See- und Bergblick, grosser, flacher GartenEntdecken Sie ein aussergewöhnliches Haus, das modernen Komfort mit Umweltfreundlichkeit verbindet. Es wurde nach bioklimatischen Prinzipien entworfen und bietet dank seiner fortschrittlichen Ausstattung einen niedrigen Energieverbrauch:- Solarzellen für eine optimale Energieautonomie- Erdwärmepumpe garantiert eine natürliche und wirtschaftliche Heizung- Begrüntes Flachdach fördert die Isolierung und die BiodiversitätEin einzigartiges Lebensumfeld- Atemberaubender Blick auf den See und die Berge, ideal für Momente der Entspannung und Kontemplation- Ruhige und grüne Umgebung, perfekt, um im Alltag neue Energie zu tanken- Großer, flacher Garten, der viel Platz für Freizeitaktivitäten, Gemüsegarten oder Familienspiele bietetEin Haus, das für morgen gedacht ist!Dieses Haus vereint zeitgenössische Ästhetik und nachhaltige Innovationen. Es richtet sich an Menschen, die ein gesundes, naturnahes Wohnen suchen und gleichzeitig einen gehobenen Komfort genießen möchten.Die Baugenehmigung für eine zeitgenössische Villa mit 5,5 Zimmern auf zwei Ebenen ist beantragt. Sie bietet ca. 150 m² Wohnfläche sowie drei Außenparkplätze.Geschätztes Baubudget: zwischen CHF 1'000'000 und CHF 1'200'000 je nach gewünschtem Standard (einschliesslich Aussenanlagen, Steuern und diversen Kosten).Projekt Villa :Obergeschoss - heller Wohnbereich mit Panoramaterrasse.- Vorraum mit Kleiderschrank- Besucher-WC- Offene Küche mit Wohn-/Esszimmer- Schlafzimmer/Arbeitszimmer mit 13.70 m².Untere Etage - Schlafbereich mit Zugang zum Garten- 3 Schlafzimmer von 11.50 m², 11.50 m²...

1 / 12
CHF 1,060,000.–
4 rooms142m² living space
1522 Lucens

Semi-detached house with lifetime occupancy, occupied for 5 years, and building plot

Exclusively in Lucens, in a quiet location and with an unobstructed view of the village and the countryside, discover this semi-detached house built in 2015, offering 142 m² of living space, 3 bedrooms, beautiful outdoor areas, and a rare asset: an independent building plot of 485 m² (separate access possible). Sale as a lifetime occupancy without rent, with limited right of habitation for 5 years.The property is situated on a total area of 891 m², consisting of a residential plot of 406 m² and a building plot of 485 m², offering a real potential for valorization (subject to a project approved by the competent authorities). The house, in good internal and external condition, proposes an ideal distribution for a family: • 4 rooms, including 3 bedrooms and a living room • Open kitchen opening onto the living area • 2 levels • Basement (cellar/laundry/technical room according to configuration) • Built-in storage spaces In terms of comfort, you benefit from a gas heating system with underfloor heating throughout the house, as well as a fireplace. The outdoor areas seduce with their green setting, several terraces, a garden, and a peaceful atmosphere, perfect for enjoying the beautiful days.Exterior and potential: • Total area: 891 m² • Building plot of 485 m² • Unobstructed view of the village and the countryside • Several terraces and garden Important point: during the occupancy period as a lifetime occupancy, the buyers can already exploit the building plot for a construction project (subject to authorization).Parking: • Covered parking space (individual covered parking) • 3 outdoor parking spaces in front of the house Location: • Shops: approx. 700 m • Schools (primary and secondary): approx. 700 m • Luzern train station: approx. 1,000 m • Environment: quiet street, pleasant setting Sales conditions – Lifetime occupancy (without rent): • Type: Lifetime occupancy without rent • Right of habitation: limited to 5 years • Occupants: 2 people (liberation at the latest after 5 years) • Bouquet (single payment): CHF 1,060,000.– • Estimated value of the house: CHF 1,400,000.– An attractive solution to acquire a recent property with building land and potential, while planning a project for the medium term.Contact Wivia to receive the complete dossier and organize a visit!

1 / 10
CHF 1,200,000.–
6.5 rooms157m² living space
1522 Lucens

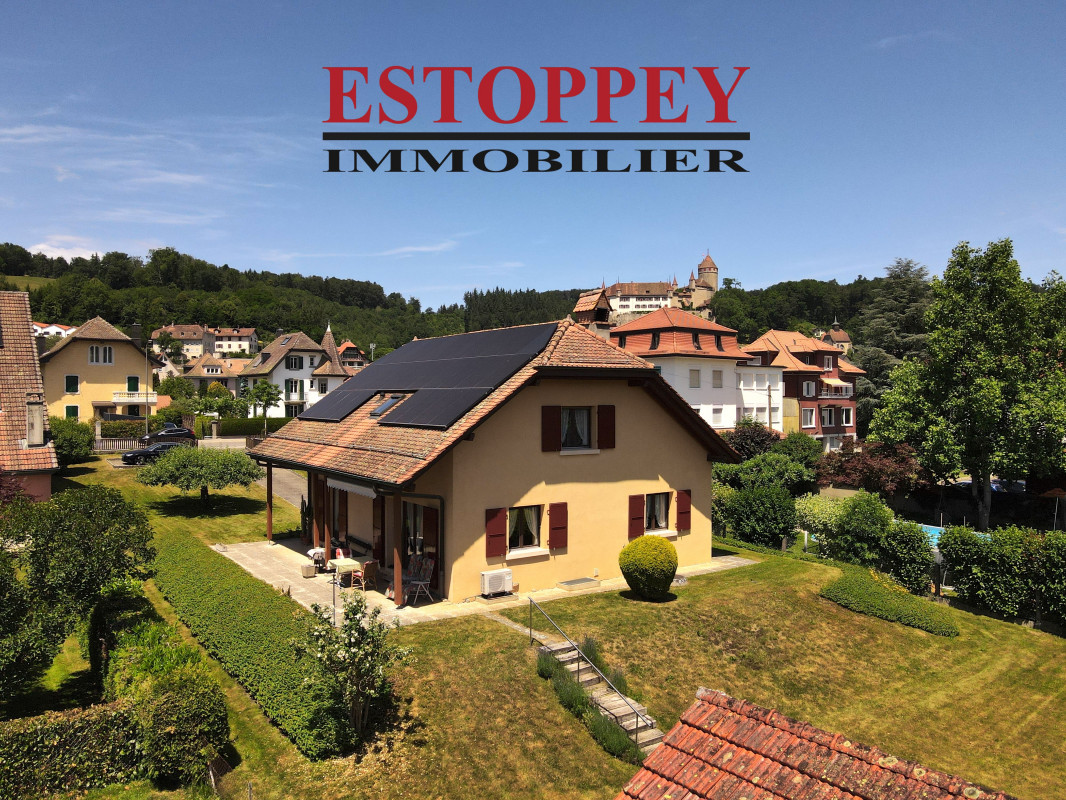
Individual villa with 6.5 rooms and large garden of 1'618 m2

AN EXCLUSIVITY ESTOPPEY IMMOBILIERThis charming individual villa with 6.5 rooms offers a living area of 157 m² with a large, richly wooded and fenced garden of 1'618 m². Great potential for expansion!It is located in the center of Lucens, just 200 meters from all amenities. The bus stop towards Lausanne and Moudon is 170 meters away, the schools 400 meters and the train station 500 meters.Built in 1982, this property offers beautiful living spaces as well as numerous possibilities for layout. Solar panels have been installed on the roof, as well as an air-to-air heat pump. Perfectly suited to the daily life of a family, it offers a peaceful and pleasant living environment. The ground floor includes a spacious living room with fireplace of 42 m² and direct access to the semi-covered terrace of 44 m² and the garden. The fitted kitchen of 8.5 m² offers direct access to the balcony, the terrace and the garden. A bedroom of 14.5 m², an entrance hall of 12 m², as well as a bathroom equipped with a shower, sink and toilet complete this floor.The first floor includes a large bedroom of 20 m², a bedroom of 17 m², a bedroom of 11 m², a bedroom of 9 m², as well as a bathroom of 7.5 m² equipped with a bathtub, sink and toilet.The attic includes a galetas.The basement includes a distribution hall of 11 m², an available room of 21 m², a laundry room of 14.5 m², a cellar of 8.5 m², a PC shelter of 6.5 m², as well as a garage of 17 m².The outdoor areas include a spacious, wooded and fenced garden, a semi-covered terrace of 44 m², a balcony of 4 m², a garden shed, a vegetable garden, as well as two outdoor parking spaces.The richly wooded outdoor areas ensure an excellent quality of life and offer a pleasant setting, conducive to a good balance, health and pleasure.Do not hesitate to visit it.Living area: 157 m2. Plot: 1'618 m2.Information, sales documents or visits to:Jean-Marie Estoppey - 079 916 60 78jme@estoppey-immo.chEstoppey Immobilier Sàrl - 1072 Forel (Lavaux)www.estoppey-immobilier.ch

Suggested properties for you based on search results