236 results - House, chalet, rustico to buy in District la Broye-Vully
1 / 13
CHF 745,000.–
4.5 rooms90m² living space
1530 Payerne

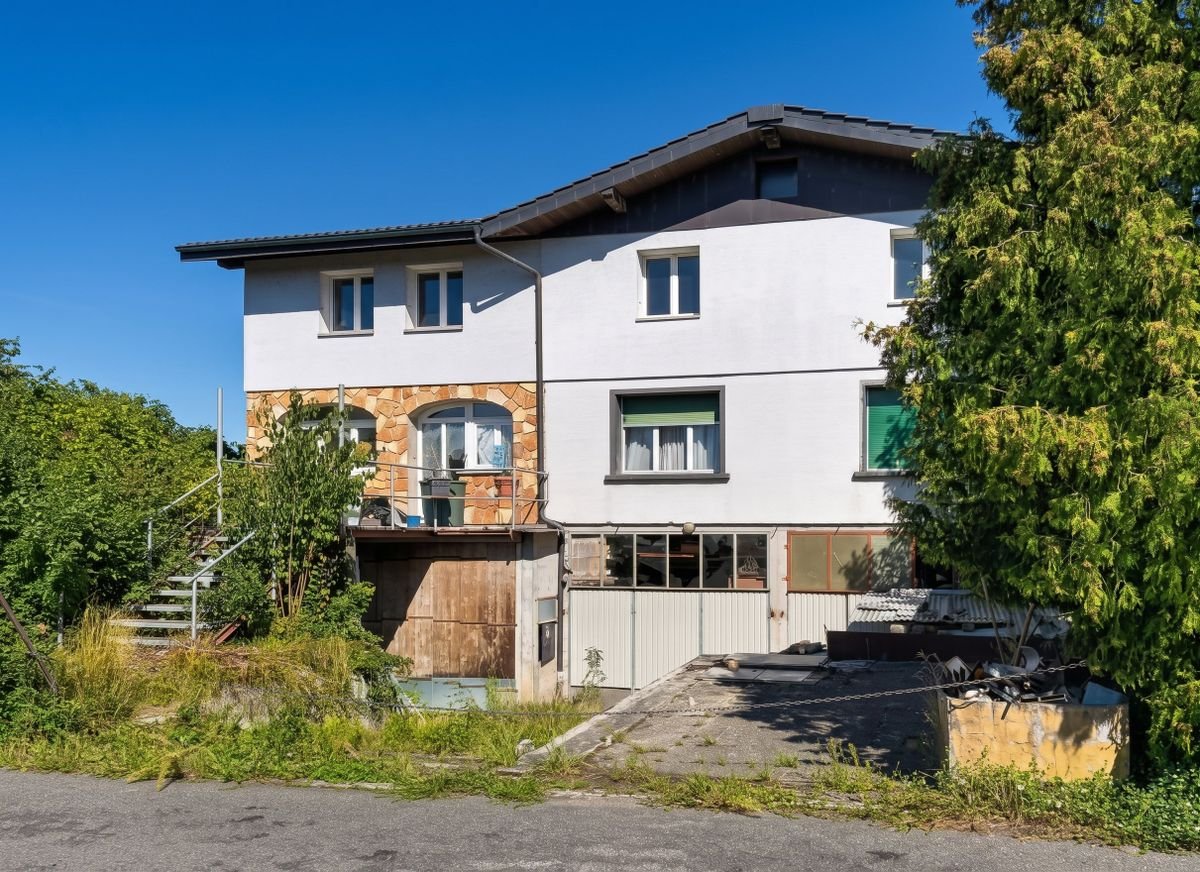
Detached house on a beautiful plot of 692 m²

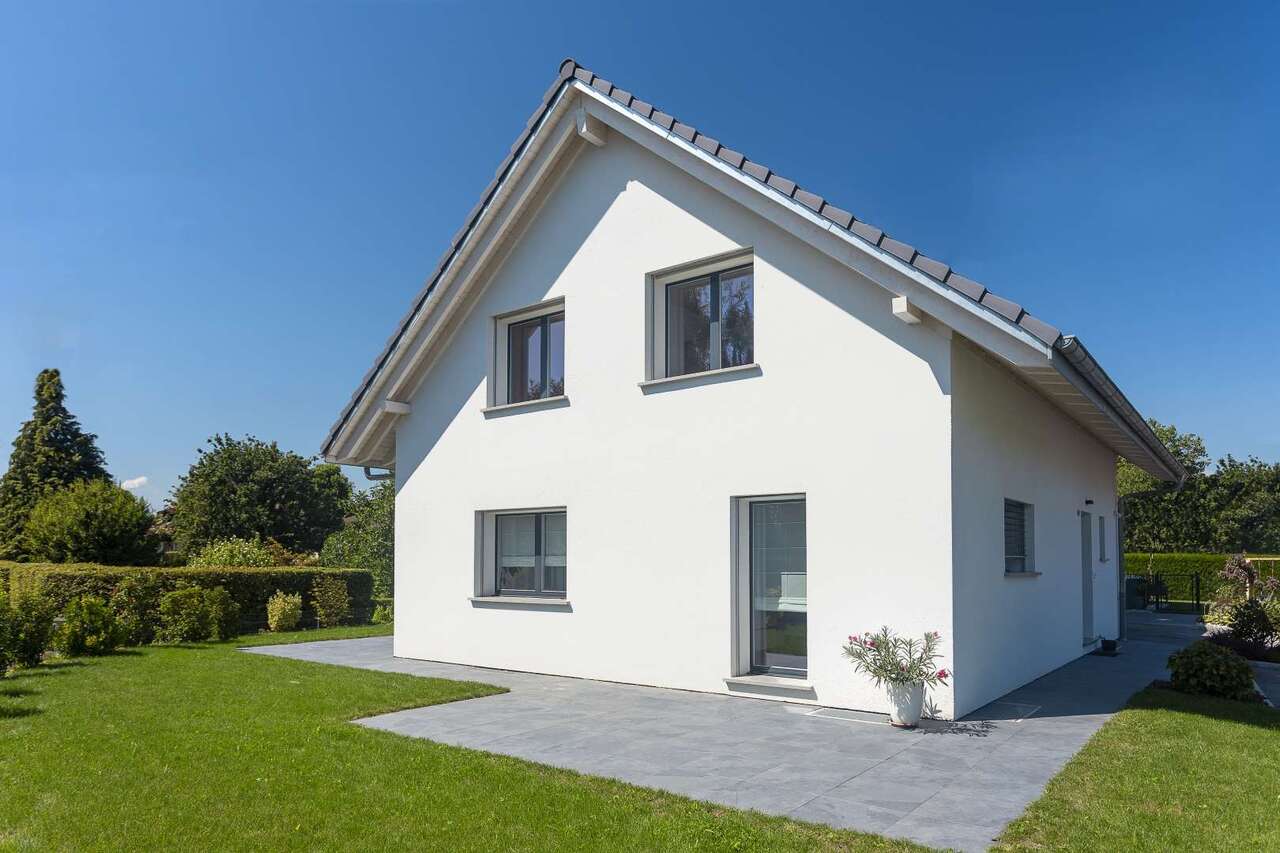
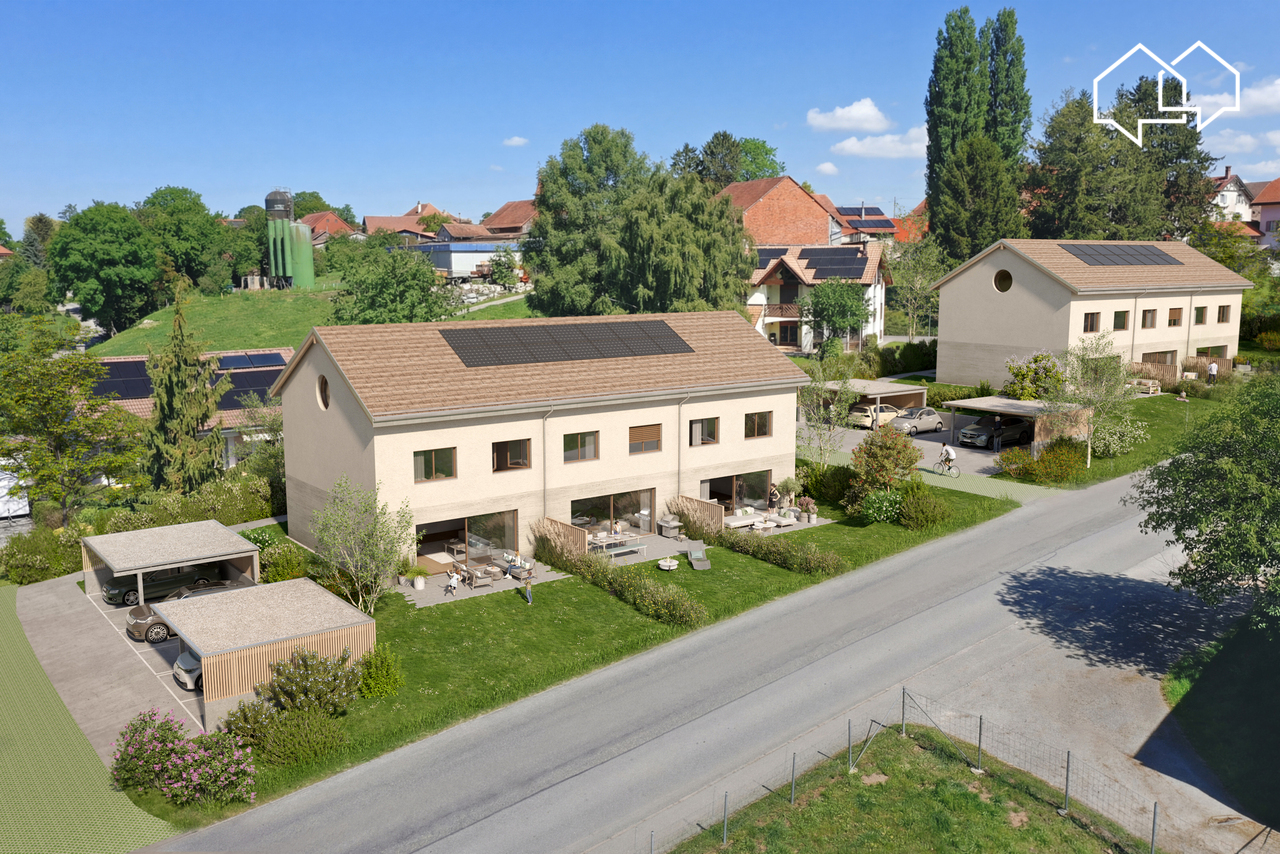
Detached house to renovate on a beautiful plot of 692 m² in PayerneLocated in a pleasant residential area of villas, just a ten-minute walk from the town center of Payerne, this detached house built in 1960 offers a great opportunity for buyers looking to create an interior to their image.Main features: • Detached house with 4.5 rooms • About 90 m² of living space • Beautiful, flat plot of 692 m² • 3 bedrooms • Full basement of about 75 m² • Garage • 2 outdoor parking spaces • Covered south-facing balcony • Treed garden and excellent sunlight • Oil heating - boiler replaced in 2018 • Healthy house requiring renovation • Potential for expansion according to the applicable communal regulations • Available immediately Upper floor: • Entrance porch • Hall with built-in cupboards • Kitchen with access to the covered balcony • Possibility to open the kitchen to the dining room as part of a renovation • Bright living room of about 20 m² with access to the balcony • Bedroom of about 15 m² • Bedroom of about 10.5 m² • Small room/office of about 8.5 m² • Bathroom with bathtub • Separate toilet Lower floor/basement: • Hall/lobby • Garage with automatic door • Workshop • Technical room • Storage room • Laundry room with outdoor access • Wine cellar • Tank room Outdoor areas: • Beautiful, flat plot • Treed garden • Covered south-facing balcony with awning • 2 outdoor parking spaces • Excellent sunlight Location: • Residential area with villas • Town center accessible in about 10 minutes on foot • Public transport at about 400 m • Shops at about 500 m • Quickly accessible train station • Motorway access at about 2 km A property offering a good basis for a renovation project and the possibility to redesign the spaces according to one's needs and wishes.Interested in this property? Contact us to receive the complete sales dossier or to arrange a viewing.

Ricardo Monteiro

Ricardo Monteiro

1 / 5
Ricardo Monteiro

Ricardo Monteiro

  • Balcony / Terrace
CHF 860,000.–
4.5 rooms133m² living space
1522 Lucens

Lucens - Spacious 4.5 room house + independent room

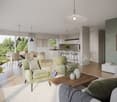
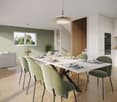
Exclusively at Acor Immobilier, discover this charming semi-detached house with 4.5 rooms and an independent room, ideally located in Lucens. This property combines modern comfort, brightness, and a peaceful living environment, perfect for a family or to reconcile private life and professional activity.A practical and bright layoutOn the ground floor, a spacious entrance hall with built-in cupboards welcomes you into a carefully designed and functional space. The large living/dining room, bathed in light and equipped with a pellet stove, creates an atmosphere that is both warm and convivial, perfect for family moments or gatherings with friends. The open and fully equipped kitchen extends this living space with elegance and practicality, inviting conviviality and exchange.This level also includes a bedroom with built-in cupboards, as well as an office or independent room with its own external access - an ideal asset for teleworking or professional activity. An Italian shower room, renovated in 2025 with contemporary finishes, harmoniously completes this floor.Practically, the garage has been converted into a workshop/laundry room, offering a versatile space for leisure, DIY, or storage. The geothermal heating ensures optimal comfort throughout the year, while guaranteeing particularly advantageous energy costs. Thermal panels installed on the roof also contribute to better energy efficiency.A comfortable and well-appointed floorThe floor accommodates two beautiful bedrooms, one of which has a dressing area for optimal storage. A large bathroom, also renovated in 2025 and equipped with a bathtub and an Italian shower, harmoniously completes this sleeping area.A green and peaceful exteriorOutside, enjoy a pleasant garden with a terrace, perfect for summer meals or moments of relaxation. A vegetable garden will charm nature and gardening enthusiasts, while three parking spaces provide practical and unconstrained parking.The facade painting was completely redone in early 2025, giving the overall appearance a carefully designed and modern note.A privileged living areaThe house is located just five minutes from shops and amenities (Coop, Post, banks, restaurants, pharmacies) and offers a preferred location:- Bern road in 2 minutes,- CFF train station Lucens in 800 meters,- Primary school in less than 10 minutes on foot.Additionally, a new project for a mixed neighborhood near Lucens train station is under development: it includes housing, shops, and services, enhancing the appeal and accessibility of the area.An ideal place to enjoy a calm and green environment, while remaining close to all the conveniences of daily life.The advantages of this property- Individual plot with independent room- Peaceful and green environment- Immediate proximity to shops and transportation- Geothermal heating and thermal panels on the roof- Renovated and perfectly maintained spaces- Facade completely repainted in early 2025A rare house on the Lucens market, combining charm, functionality, and energy efficiency.Visit it without delay!
  • Balcony / Terrace
1 / 9
CHF 910,000.–
4.5 rooms140m² living space
1510 Moudon

Rustic village house 140 m2 living space + large garden

Located in the picturesque setting of Bussy-sur-Moudon, this charming village house from 1912 has been entirely renovated between 2024 and 2025 to offer a comfortable, energy-efficient, and perfectly adapted living space for a family.The renovation was carried out exhaustively, combining quality materials and energy efficiency: • Complete perimeter insulation • New triple-glazed windows • Installation of a heat pump • Installation of 20 photovoltaic panels, ensuring sustainable electricity production and a significant reduction in costs. The house offers approximately 140 m² of living space, spread over several levels.The ground floor features a warm living area, while the main floor has a bright master bedroom with a dressing room (or office) and direct access to the balcony or garden.The heated attic has been designed to allow for the creation of two additional bedrooms, an office, or a large multipurpose room, depending on your desires.A bathroom is being created on the first floor.The work is in progress. The house will be delivered with finished interior and exterior work.Outside, the property offers very beautiful spaces: • A new terrace, ideal for enjoying the beautiful days • The garden has been completely revitalized thanks to a thorough cleaning, careful pruning of trees and shrubs, and reseeding of the lawn to regain a dense and green lawn. A small biotope has been carefully designed, including a fountain that brings freshness and serenity to the surroundings. This new natural space promotes biodiversity while creating a harmonious and peaceful place of relaxation. • A woodshed serving as storage and workshop • An annex building, former oil tank room, completely transformed into a technical room. Finally, several parking spaces are available on the plot, including one covered space.This rare property combines the charm of the old, modern technical equipment, and a quiet village atmosphere, close to Moudon (5 minutes) and Lucens (10 minutes), with their shops, schools, and train stations. An ideal opportunity for nature lovers who want to combine comfort, sustainability, and rural charm.Distribution:Ground floor • Entrance hall • Open kitchen to dining room • Living room • 1 bathroom: toilet, sink, bathtub • Laundry room and pantry 1st floor • 1 shower room: toilet, 1 sink, 1 shower • 1 large bedroom • 1 small bedroom en suite (dressing room, office,...) • Access to balcony • Access to garden Attic • Heated and developed attic • Possibility of creating 2 large bedrooms Outside • 2 terraces • Technical room • Woodshed, workshop • Pigsty that can be transformed into another building • Vegetable garden • Lawn • Fountain • 1 covered parking space • 2 outdoor parking spaces

1 / 5
  • Parking space
  • Garage
CHF 1,089,000.–
5.5 rooms170m² living space
1530 Payerne

Comfort, Intimacy, and Privileged Living

This property offers total independence and rare intimacy, enhanced by a private garden and a large, perfectly insulated veranda, ideal for any season. The convertible attics allow for imagining new living spaces, while the garage and private parking ensure daily comfort. Located in a family-friendly and sought-after environment, without condominium fees, it benefits from a solid patrimonial value. The presence of a garden shed and the immediate proximity to the city center complete this property with multiple advantages, combining practicality, charm, and quality of life.This offer from BETTERHOMES is characterized by the following advantages: - total independence- tranquility and intimacy- private garden and shed for storage- large, well-insulated veranda- possible conversion of attics- garage and private parking- family-friendly environment- no condominium fees- strong patrimonial value- close to the city center- etc., etc., etc. ...Interested? Contact us for a non-binding visit - online visit also possible!Nothing that matches your expectations? You will find over 2,000 other objects on: www.betterhomes.ch - The Swiss specialist in real estate transactions.Do you have a property to market?Take advantage of our expertise: https://www.betterhomes.ch/en/take-advantageDo you want to know the value of your property?Discover its value immediately and without obligation with our free estimate!https://www.betterhomes.ch/en/knowledge/estimateMore detailsLocation: goodBuilding condition: goodBathrooms: 2 (1x WC / 1x bathtub, 1x WC / 1x shower)Public transport: Bus 160 m / Payerne station 650 mSchool: Primary school and secondary school 250 mShopping: Coop 400 m / Migros 550 m

  • Parking space
  • Garage
1 / 9
CHF 1,090,000.–
5.5 rooms140m² living space
1535 Combremont-le-Grand

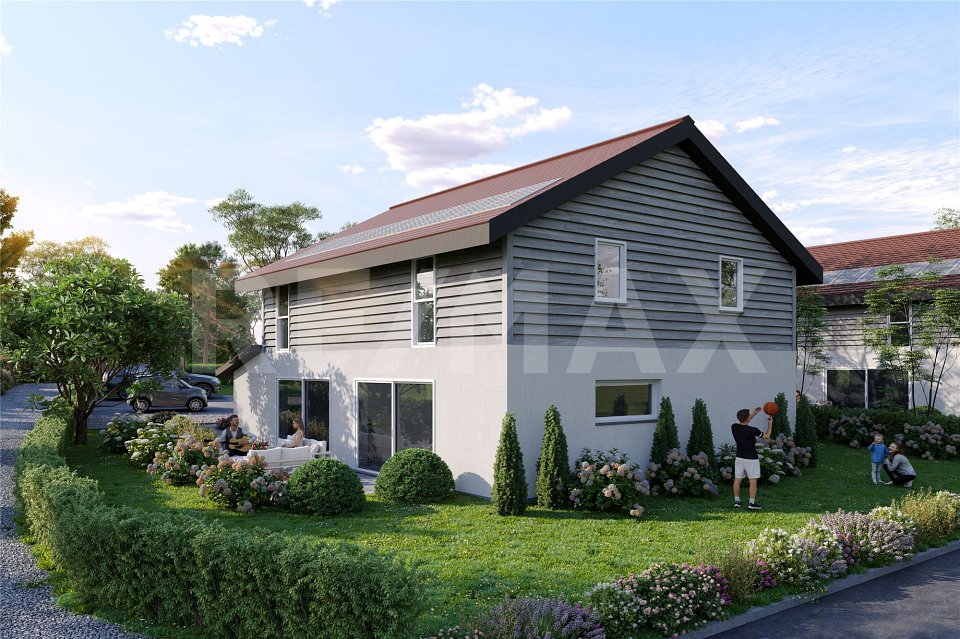
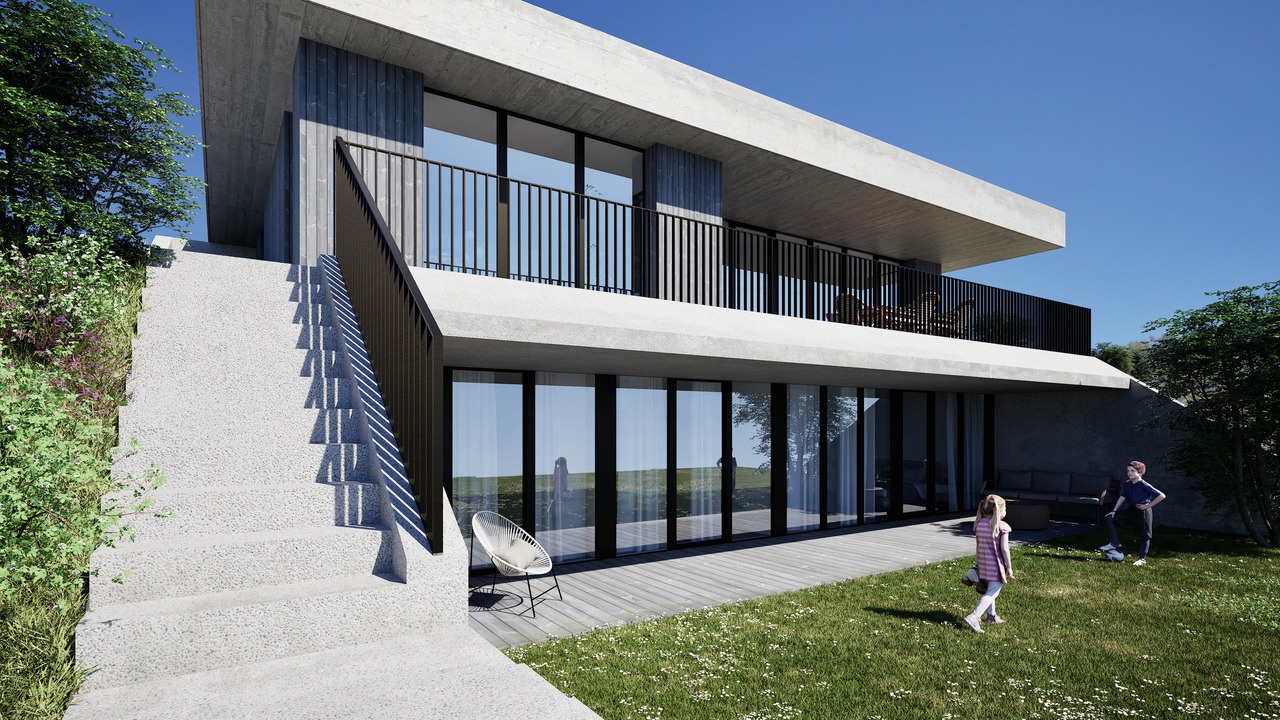
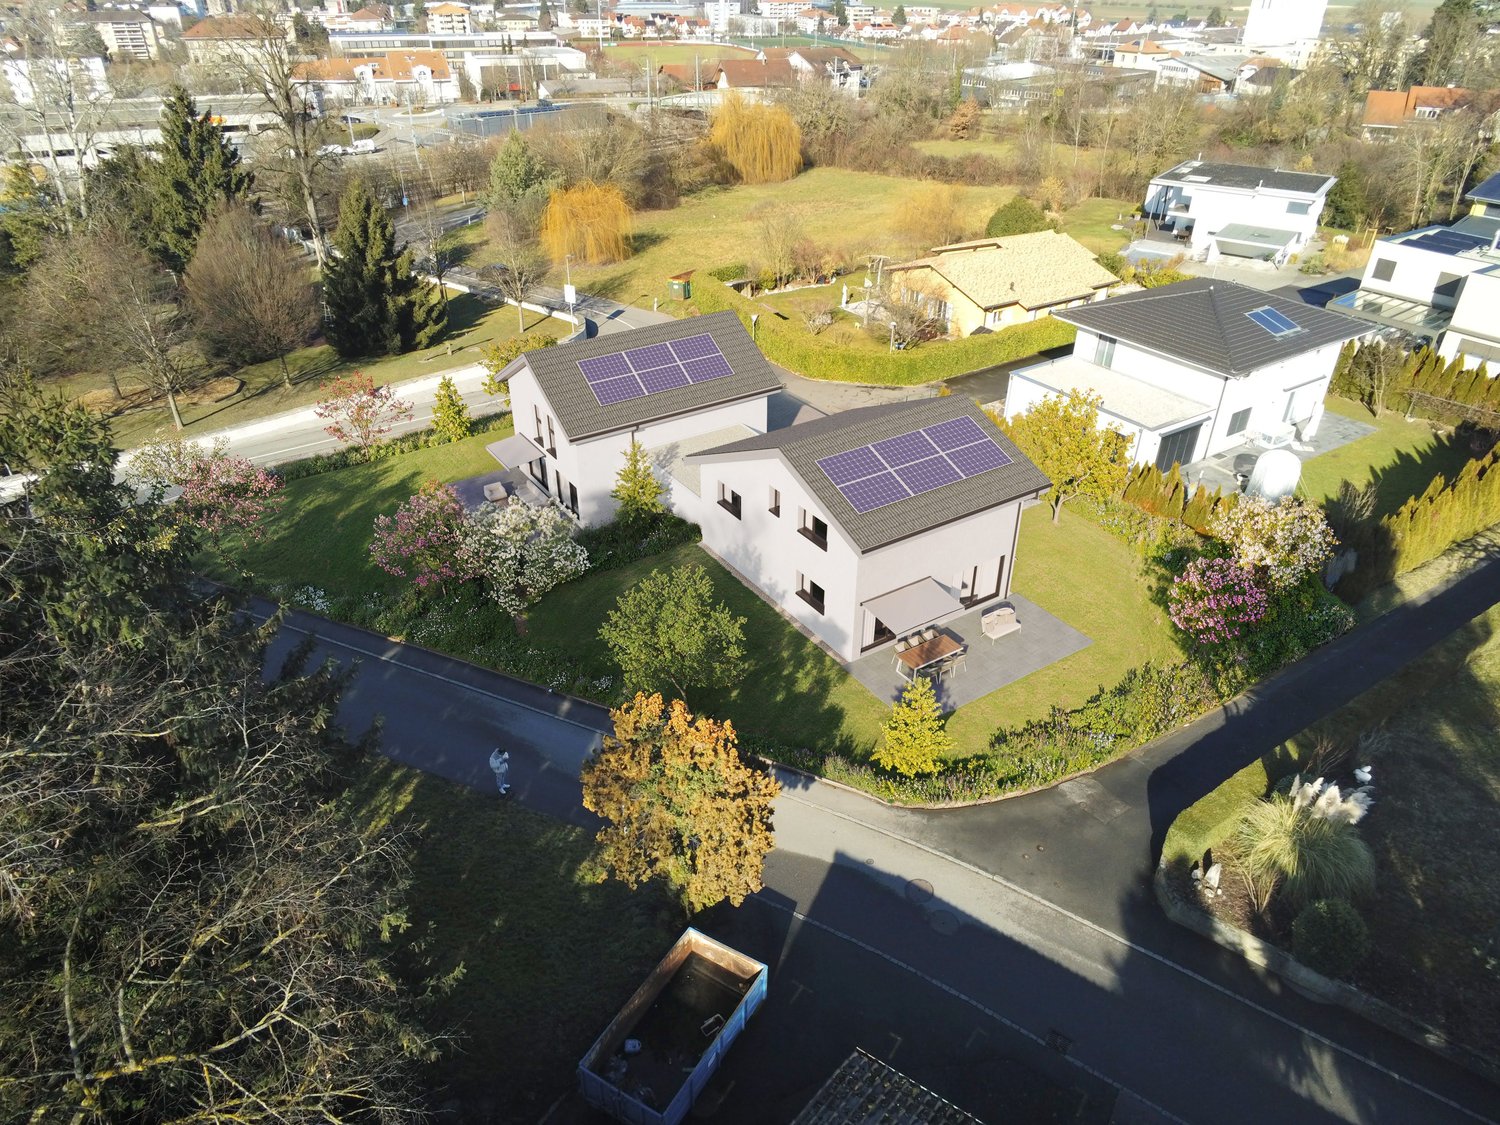
LES VILLAS DU GRAND PRÉ Individual villa 5.5 rooms - Plot B

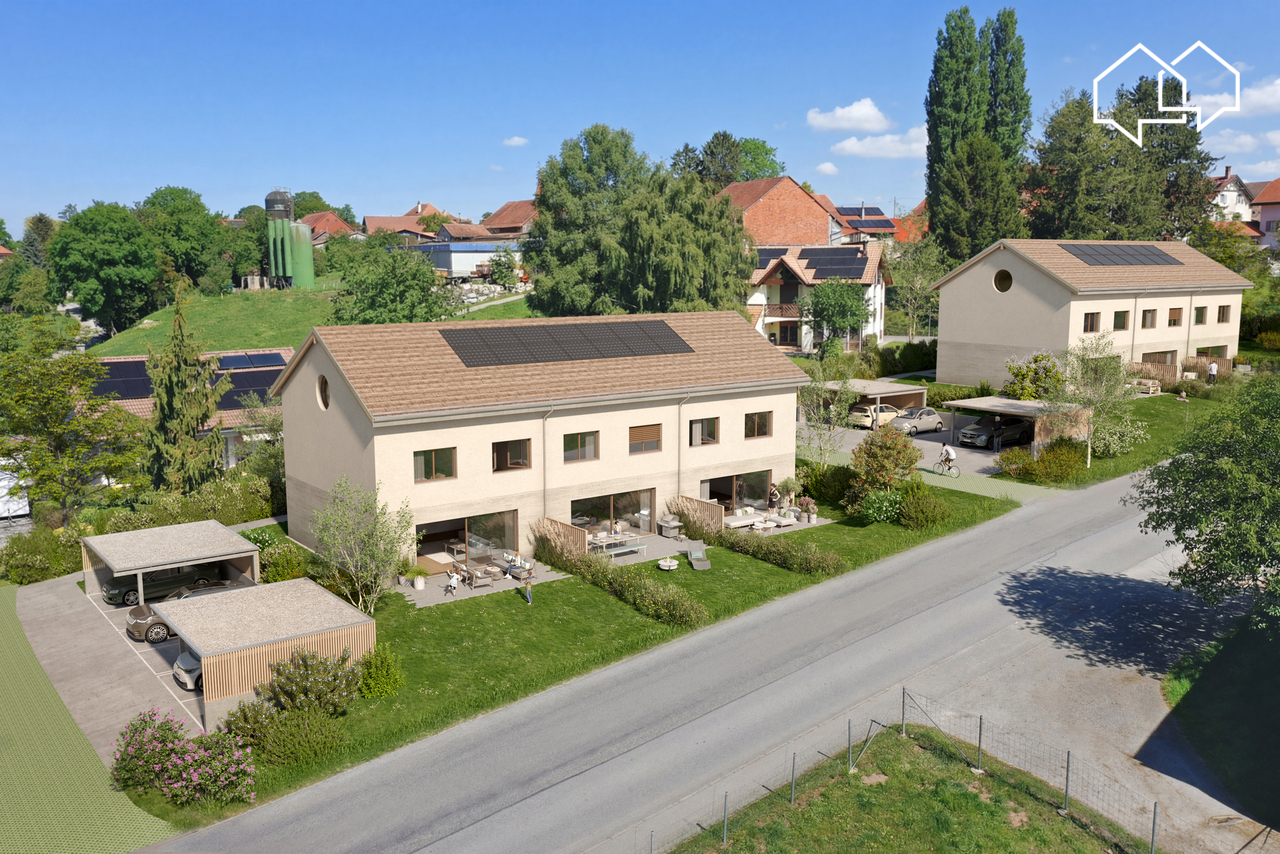
LAUNCH OFFER - CHF 10'000.- OF PURCHASE FEES OFFERED TO THE FIRST 2 BUYERSDiscover this elegant individual villa of 5.5 rooms, soon to be built in the heart of the village of Combremont-le-Grand, in a quiet and green residential area, offering a magnificent unobstructed view of the surrounding countryside.Built on a private plot of approximately 533 m², this contemporary villa seduces with its careful architecture, its south-facing orientation and its generous living spaces bathed in natural light. Designed to meet the expectations of today's families, it combines comfort, functionality and energy performance.The future owners will have the opportunity to personalize the finishes according to their desires in order to create an interior in their image.The villa includes in particular:o A beautiful living room of approximately 53 m² with open kitchen, dining room and living room, benefiting from direct access to the terrace and garden;o 4 bedrooms on the floor, with the possibility of arranging a parental suite as an option;o 2 bathrooms;o A complete basement including a large available room, a laundry room and a technical room;o 2 private parking spaces, including one covered.Built with quality materials, the villa is equipped with an air/water heat pump, underfloor heating and photovoltaic panels, guaranteeing excellent living comfort while limiting energy consumption.A few minutes' walk away, you will find the primary school, a bus stop, a doctor, a bakery and a restaurant. The CFF station and all the shops and services of Granges-Marnand are accessible in just a few minutes, offering an excellent connection to the main centers of the Broye.Launch offer: the first two buyers will benefit from CHF 10'000.- of purchase fees offered, taken care of by the seller. A great opportunity to reduce the cost of your acquisition from the signing.A rare opportunity to acquire a new, fully customizable individual villa in a privileged living environment where nature, tranquility and proximity to amenities are perfectly combined.Complete sales file on request.

1 / 9
CHF 880,000.–
4.5 rooms107m² living space
1535 Combremont-le-Grand

LES VILLAS DU GRAND PRÉ Semi-detached villa with 4.5 rooms in PPE - Lot C3

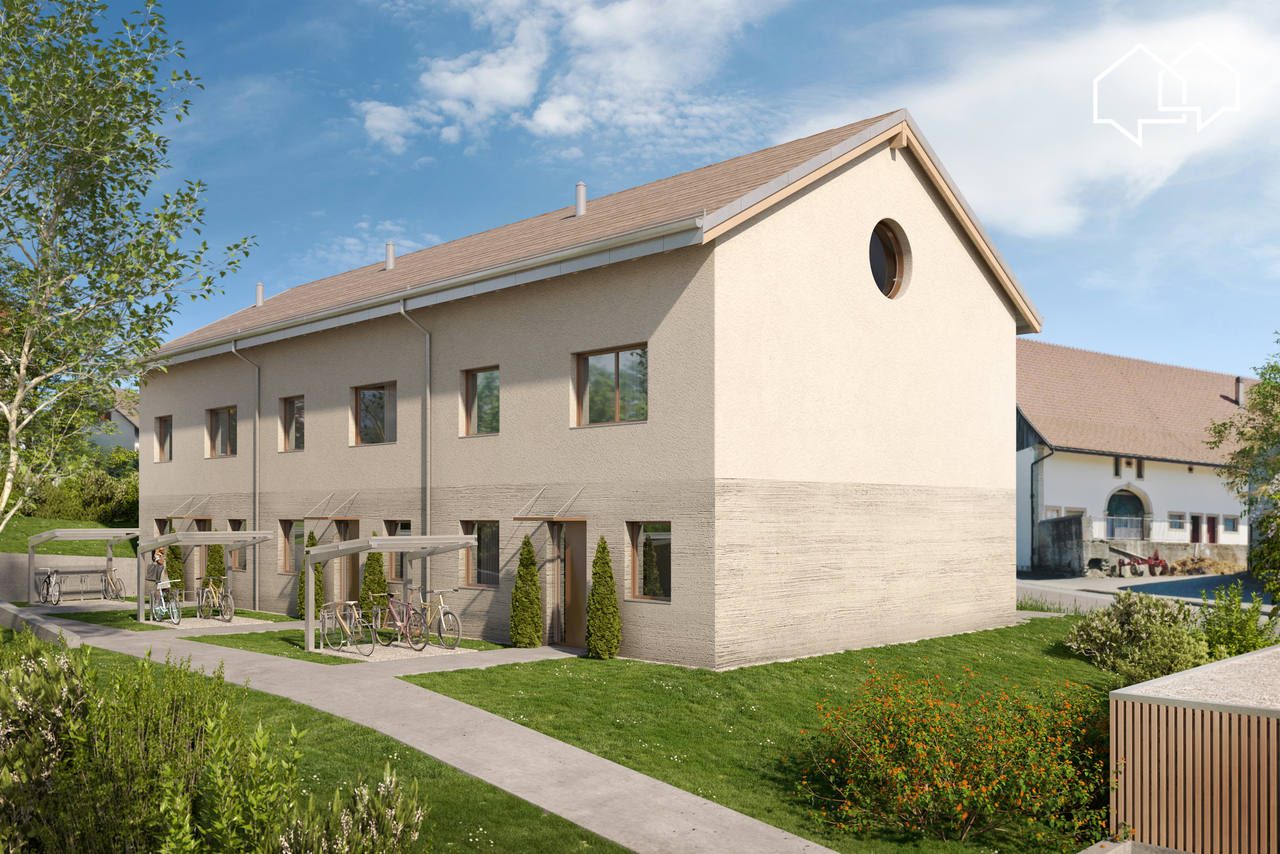
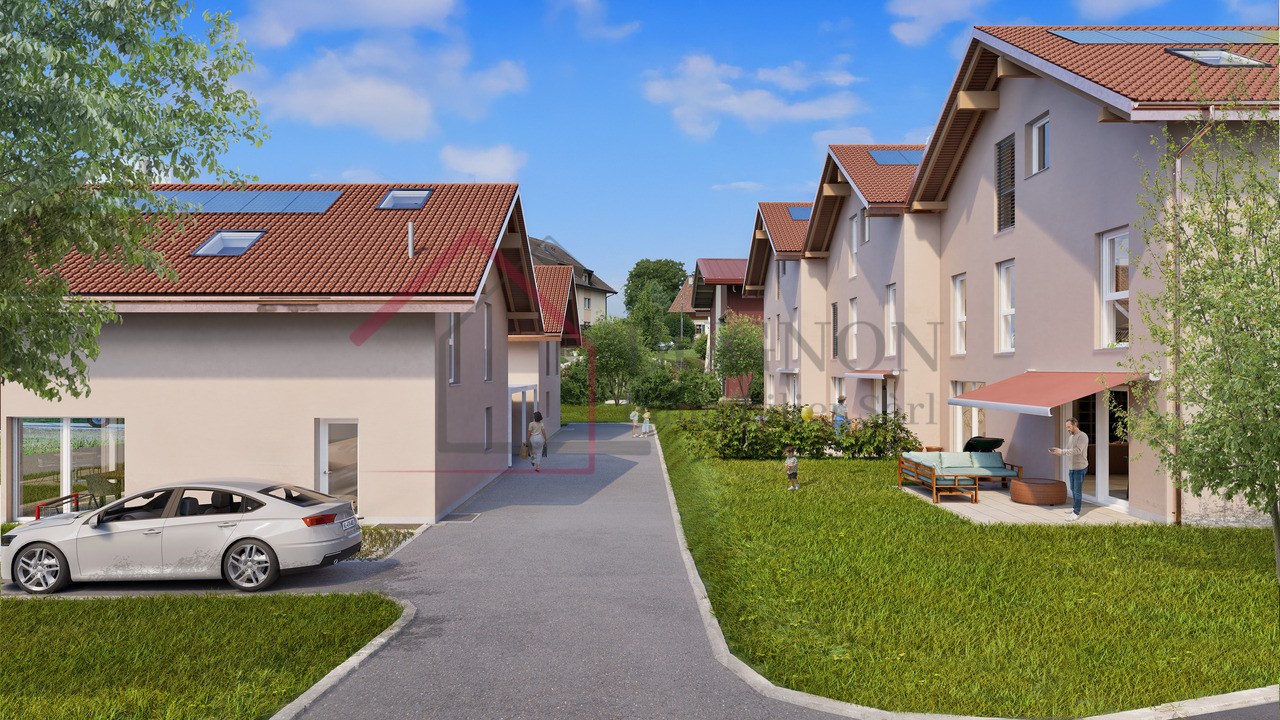
Les Villas du Grand Pré - Your new home in Combremont-le-GrandDo you dream of a new villa in a peaceful environment, while still being close to amenities?Launch offerFor the first two reserved villas, the seller will take care of CHF 10'000.- of notary fees, a valuable help that reduces the equity required for your acquisition.Discover Les Villas du Grand Pré, a new promotion of only 5 villas (2 individual and 3 semi-detached), located in the heart of Combremont-le-Grand, in a green and convivial setting.These villas offer bright living spaces, an open kitchen to the living room, three bedrooms, a terrace, a private garden, and an attic with potential for development.The advantages of the projecto Quiet and pleasant environmento New, customizable villas according to your desireso Heat pump and photovoltaic panelso High-quality equipment, with an upgrade of doors and windows offered on all villaso Private garden and terraceo School, bus stop, and amenities within walking distanceo Just a few minutes from Granges-Marnand, Payerne, and the main axesWhether you are a family, a young couple, or looking for a new villa in the Broye region, this project offers an excellent compromise between comfort, tranquility, and quality of life.Complete support, including financialTo simplify your access to property, you also benefit from the support of RESOLVE, a specialist in real estate financing. RESOLVE helps you analyze your situation, optimize your file, and find the most suitable banking institution for your project, in order to secure your acquisition in the best conditions.Request the complete sales dossier to discover the plans, availability, finishing budgets, and all services.

1 / 10
CHF 835,000.–
4.5 rooms107m² living space
1535 Combremont-le-Grand

LES VILLAS DU GRAND PRÉ Semi-detached villa with 4.5 rooms - Plot C1

Les Villas du Grand Pré - Your new home in Combremont-le-GrandDo you dream of a new villa in a peaceful environment, while still being close to amenities?Discover Les Villas du Grand Pré, a new promotion of only 5 villas (2 individual and 3 semi-detached), located in the heart of Combremont-le-Grand, in a green and convivial setting.Designed to meet today's needs, these villas offer bright living spaces, an open kitchen to the living room, three bedrooms, a terrace, a private garden, and an attic with potential for development.The advantages of the projecto Quiet and pleasant environmento New, customizable villas according to your wisheso Heat pump and photovoltaic panelso Quality equipment, with an upgrade of doors and windows offered on all villaso Private garden and terraceo School, bus stop, and amenities within walking distanceo Just a few minutes from Granges-Marnand, Payerne, and main axesLaunch offerFor the first two reserved villas, the seller will take care of CHF 10,000.- of notary fees, a valuable help that reduces the equity required for your acquisition.Whether you are a family, a young couple, or looking for a new villa in the Broye, this project offers an excellent compromise between comfort, tranquility, and quality of life.Complete support, including financialTo simplify your access to property, you also benefit from the support of RESOLVE, a specialist in real estate financing. RESOLVE helps you analyze your situation, optimize your file, and find the most suitable banking institution for your project, in order to secure your acquisition in the best conditions.Request the complete sales dossier to discover the plans, availability, finishing budgets, and all services.

1 / 9
CHF 795,000.–
4.5 rooms107m² living space
1535 Combremont-le-Grand

The Villas of Grand Pré - New 4.5 room villa with garden - Lot C2

The Villas of Grand Pré - Your new home in Combremont-le-GrandDo you dream of a new villa in a peaceful environment, while still being close to amenities?Launch offerFor the first 2 reserved villas, the seller will take care of CHF 10'000.- of purchase fees, a valuable help that reduces the equity required for your acquisition.Discover The Villas of Grand Pré, a new promotion of only 5 villas (2 individual and 3 contiguous), located in the heart of Combremont-le-Grand, in a green and convivial setting.These villas offer bright living spaces, an open kitchen to the living room, three bedrooms, a terrace, a private garden, and an attic with potential for development.The advantages of the projecto Quiet and pleasant environmento New, customizable villas according to your wisheso Heat pump and photovoltaic panelso High-quality equipment, with an upgrade of doors and windows offered on all villaso Private garden and terraceo School, bus stop, and amenities within walking distanceo Just a few minutes from Granges-Marnand, Payerne, and the main axesWhether you are a family, a young couple, or looking for a new villa in the Broye, this project offers an excellent compromise between comfort, tranquility, and quality of life.Complete support, including financialTo simplify your access to property, you also benefit from the support of RESOLVE, a specialist in real estate financing. RESOLVE helps you analyze your situation, optimize your file, and find the most suitable banking institution for your project, in order to secure your acquisition in the best conditions.Request the complete sales dossier to discover the plans, availability, finishing budgets, and all services.

1 / 13
CHF 1,550,000.–
8 rooms170m² living space
1522 Lucens

Single-family house with 8 rooms and 5 garages (sale with 5-year installment payment)

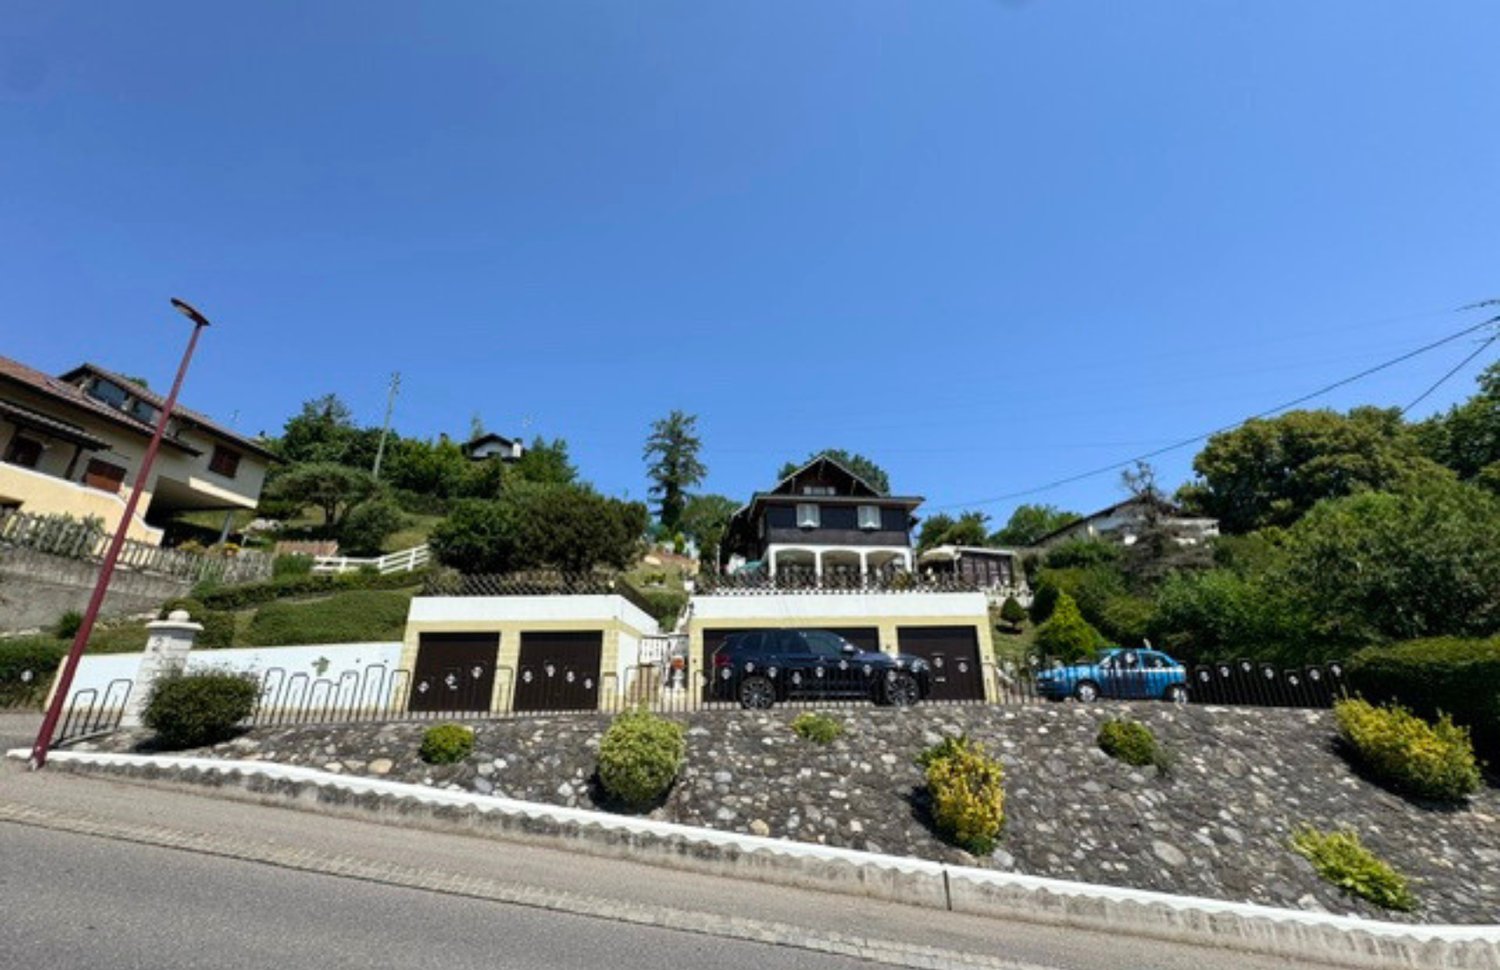
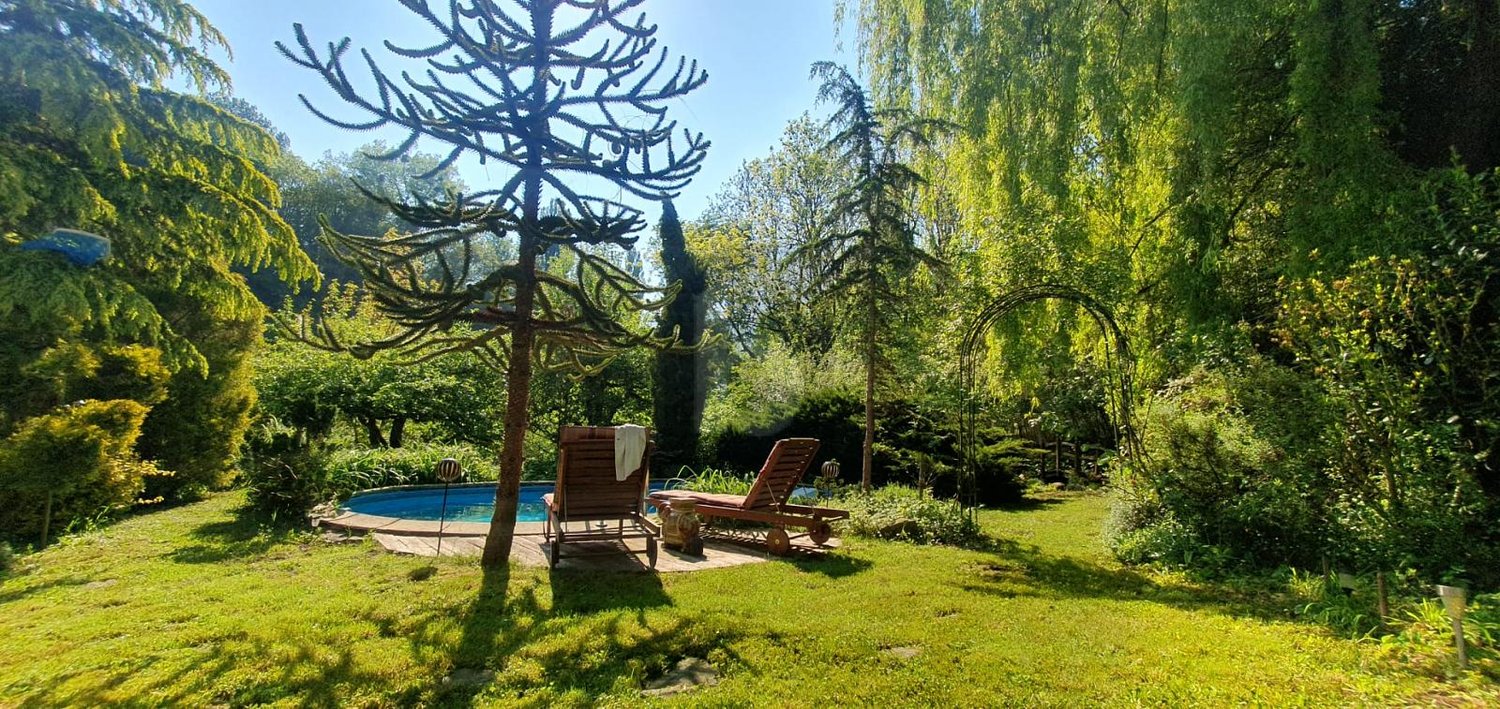
Nestled in the heights of Lucens, this single-family house combines generous volumes, an unobstructed view of the Vaud countryside, and a rare outdoor space. An opportunity for those seeking space, calm, and real potential for appreciation.With a living area of approximately 170 m² spread over three levels, the property offers 8 rooms and 3 bathrooms. The living areas, bathed in light, open onto a warm living room extended by a convivial veranda, ideal for family meals. The interior and exterior condition is described as good, with quality materials (according to available information).In terms of amenities: electric heating, a decorative fireplace, and a veranda complete a comfort designed for everyday life. The property has exceptional parking facilities, with 5 indoor spaces (individual boxes) and 5 outdoor spaces - a rare configuration, appreciable for a family or mixed use.The outdoor areas are one of the highlights of the property: large covered terraces opening onto the panorama, a tree-lined garden, and a laid-out vegetable garden on a plot of 1,524 m². An outdoor pool also enhances the premises (according to available information; use and maintenance in the sale to be confirmed). The entire property offers a peaceful living environment, oriented towards the countryside and the surrounding hills.Differentiating feature: the plot would have a building reserve, likely to constitute additional potential for appreciation - subject to validation by an architect and the usual checks with the competent authorities.Practical location in Lucens: shops approximately 500 m away, public transport 800 m away, schools near the village center. A lively village in the Jorat-Broye region, at a reasonable distance from Moudon, Payerne, and Lausanne.Technical information available upon request.Terms: this property can be offered as part of a sale with a 5-year installment payment, offering preferred acquisition conditions and contractual planning security for taking possession. Estimated market value: CHF 1,700,000.-. Details and conditions upon request.Wivia invites you to discover this property with a strong character. Contact us to organize your visit.

1 / 10
CHF 895,000.–
4.5 rooms135m² living space
1536 Treytorrens (Payerne)

Contemporary villa between nature and serenity

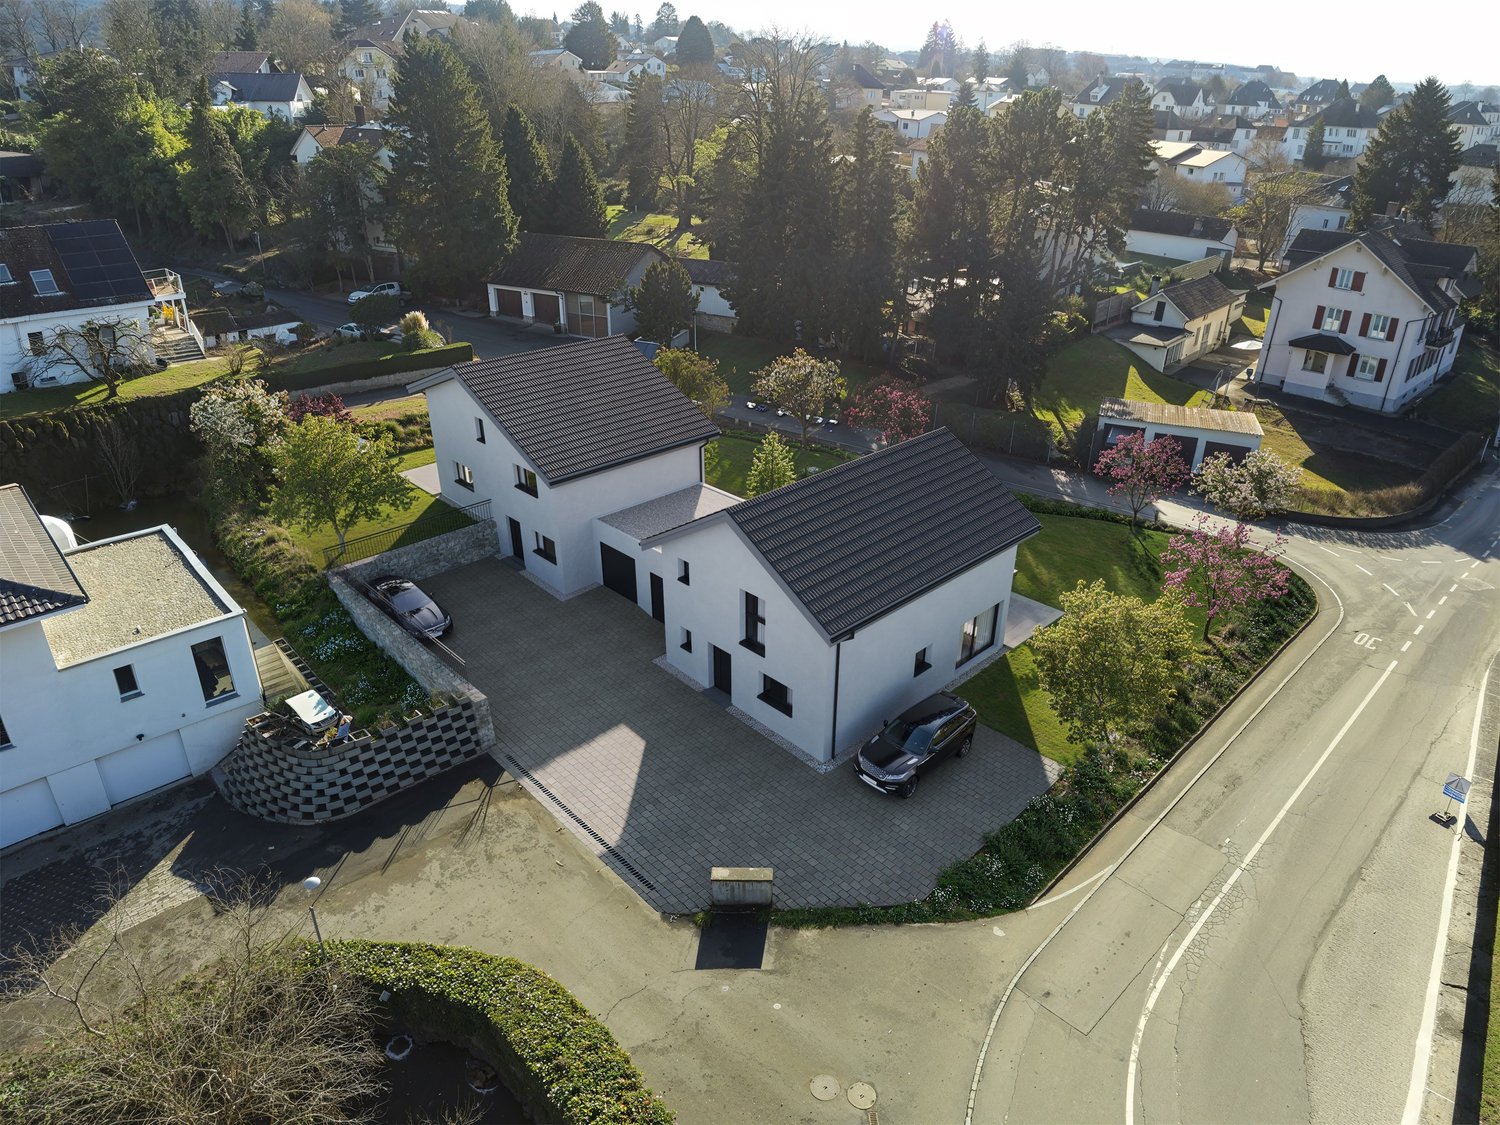
Just a few minutes from Payerne, discover two individual villas under construction, offering a rare living environment where calm, space, and modernity meet harmoniously.Located in a green and preserved environment, these villas seduce with their optimal orientation, generous volumes, and perfect integration into the landscape. Each plot has been designed to guarantee intimacy, sunshine, and quality of life on a daily basis.AN IDEAL LIVING ENVIRONMENT FOR FAMILIESTreytorrens offers a peaceful village atmosphere while benefiting from excellent accessibility:- Payerne in immediate proximity (shops, schools, services)- Quick access to the A1 motorway- Complete regional transportation and school infrastructure- Proximity to Estavayer-le-Lac and Yverdon-les-BainsA rare balance between nature, practicality, and regional dynamism.VILLAS DESIGNED TO BE LIVED INThese individual villas without shared walls offer:- 4.5 rooms spread over two levels- 3 spacious bedrooms on the upper floor- A bright living space with open kitchen- A terrace and private garden ideally oriented- Optimized and functional surfacesEach space has been designed to offer fluidity, comfort, and conviviality on a daily basis.MODERN COMFORT & ENERGY PERFORMANCE- District heating with pellets (ecological and economical)- Efficient hot water production- Photovoltaic panels- Triple glazing and electric shuttersA system that combines sustainability, simplicity of use, and maintenance cost control.COMPLETE SERVICES- Modern kitchen equipment with economat- Bathroom + Shower room- Laundry room- Large available space- Usable attic- 3 outdoor parking spacesRequest the presentation brochure.

Suggested properties for you based on search results