236 results - House, chalet, rustico to buy in District la Broye-Vully

Matthieu Zannier

Matthieu Zannier

1 / 14
Matthieu Zannier

Matthieu Zannier

  • Parking space
  • Balcony / Terrace
  • Child-friendly
  • +1
CHF 1,100,000.–
5.5 rooms168m² living space
1522 Lucens

Villa in Curtilles: The calm of the countryside, just a stone's throw from Lucens

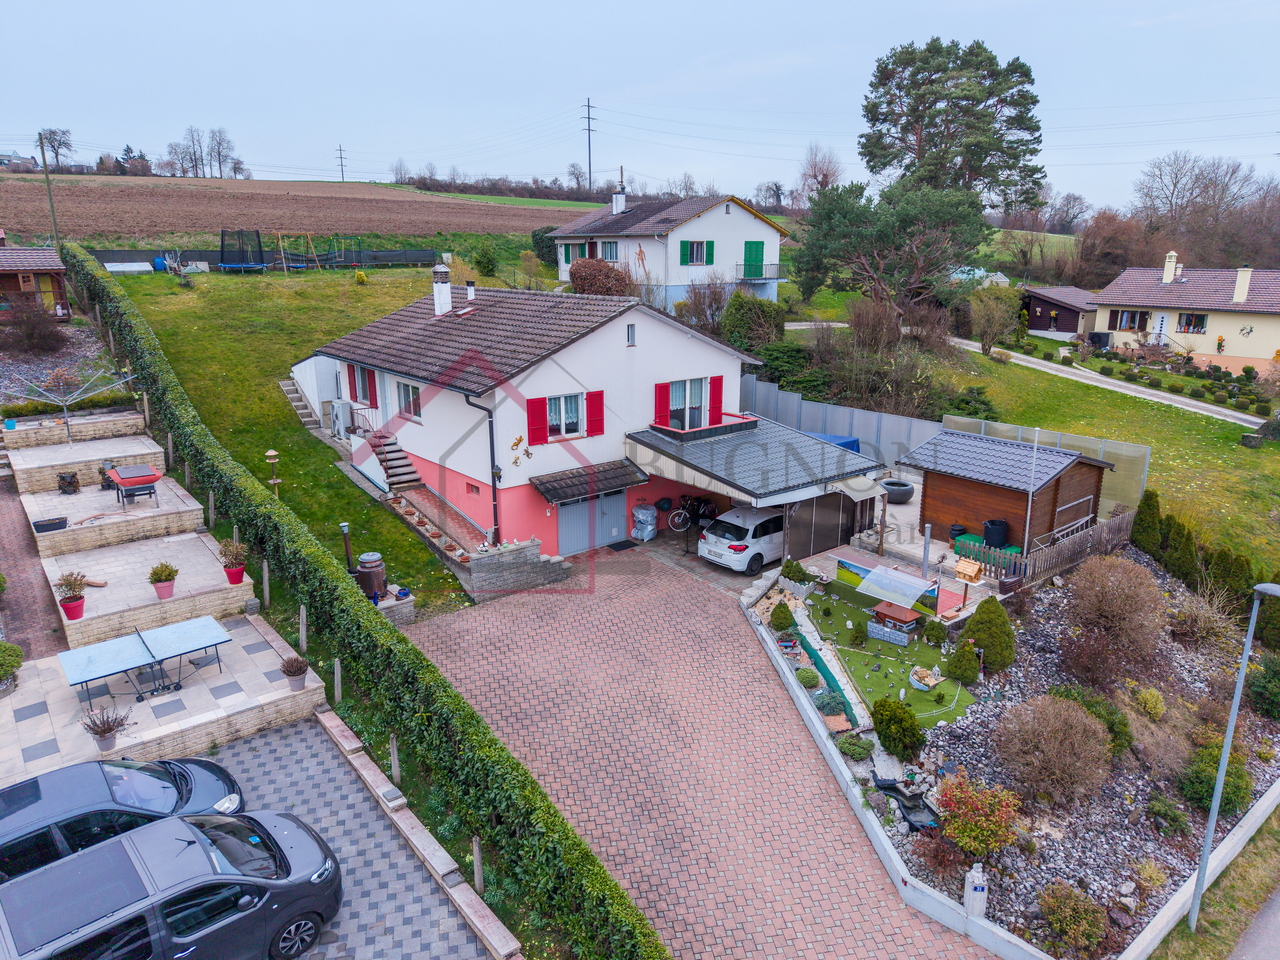
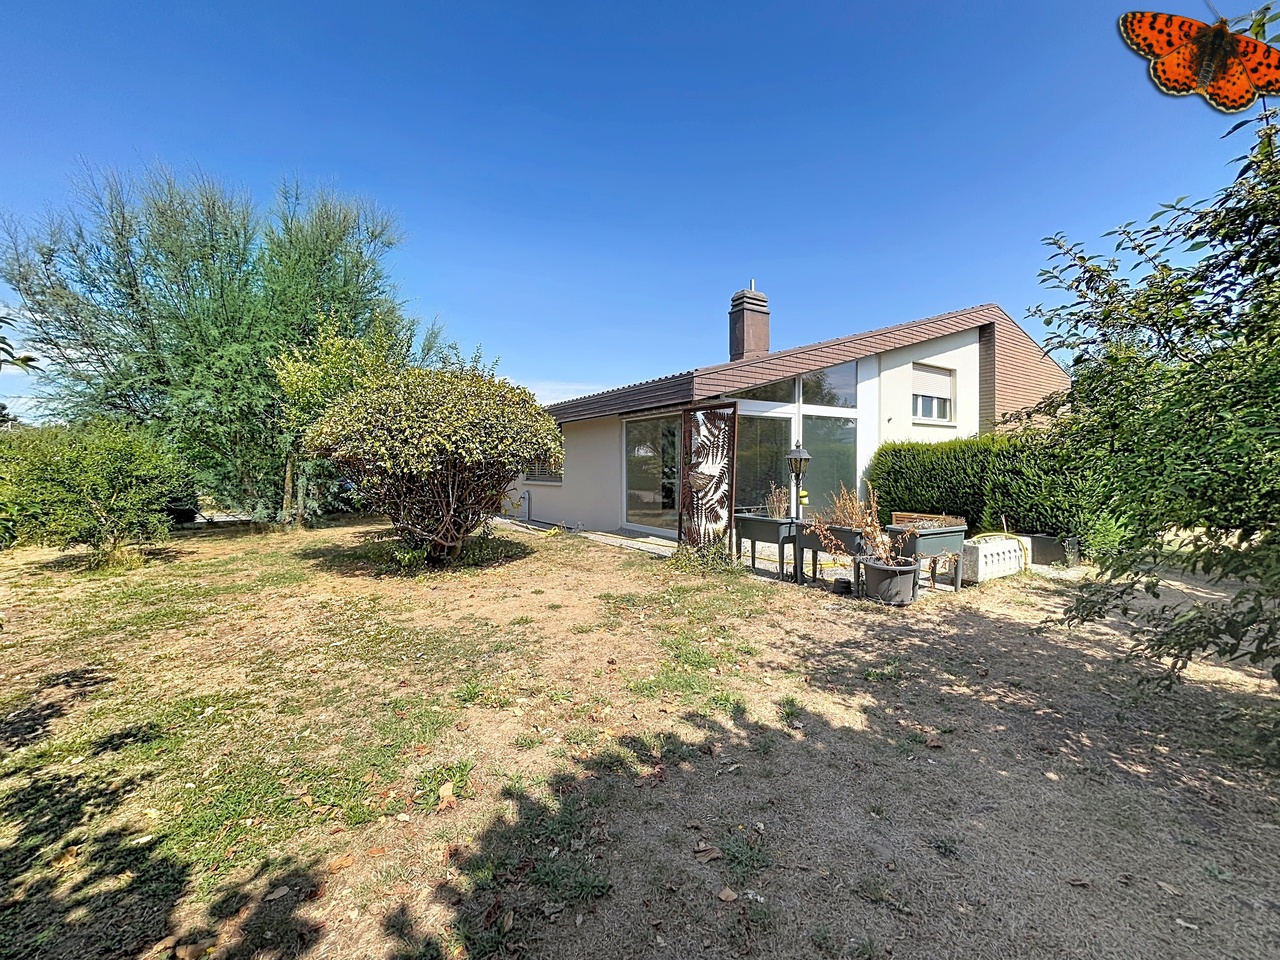
FULL FILE AVAILABLE UPON REQUESTBrief info:Area: 168 m² living area - 205 m² usable area - 908 m² plotRooms: 5.5 rooms (4 bedrooms, 2 bathrooms)Parking: 3+ outdoor parking spacesOrientation: South, optimal sunlightEnvironment: Family-friendly, quiet neighborhood on the edge of an agricultural area.Urban access: Lucens 4 minutes by car and 10 minutes from Moudon. Lausanne is 25 minutes away.Ecology & energy savings: Low costs thanks to heat pump and solar panelsOutdoor space: terrace, beautiful tree-lined garden and its access.------------------------------------------------Nestled in Curtilles, in a preserved rural environment, this individual villa offers a rare tranquility. Surrounded by fields and bordered by an equestrian estate, it enjoys an unobstructed view and lasting calm. The nearby Bern road ensures good connectivity to Lucens, Moudon, Payerne, and Lausanne.Built in 1996 by its owners and cared for over the years, the house seduces with its atypical architecture. Its elongated shape, born from an architect's project adapted to the terrain's topography, gives it character and offers a large open living area of over 50 m², with a fireplace and beautiful ceiling height. Bright and well-arranged, it opens onto a south-facing terrace.The house is spread over two levels. The daytime level welcomes the living area, kitchen, a ground-floor office, and a practical laundry room. The nighttime level, more intimate, groups three comfortable bedrooms and a large bathroom. Each space benefits from the surrounding calm.------------------------------------------------You will particularly appreciate: • Its "turnkey" aspect. • Its large open living area opening onto the outside. • Its beautiful brightness thanks to its south orientation • The proximity to public transportation • The calm, rural environment • Its low costs and energy efficiency • Lucens and Moudon nearby

  • Parking space
  • Balcony / Terrace
  • Child-friendly
  • +1
1 / 11
CHF 875,000.–
5.5 rooms117m² living space
Gletterens, Champs Allemands 22b, 1530 Payerne

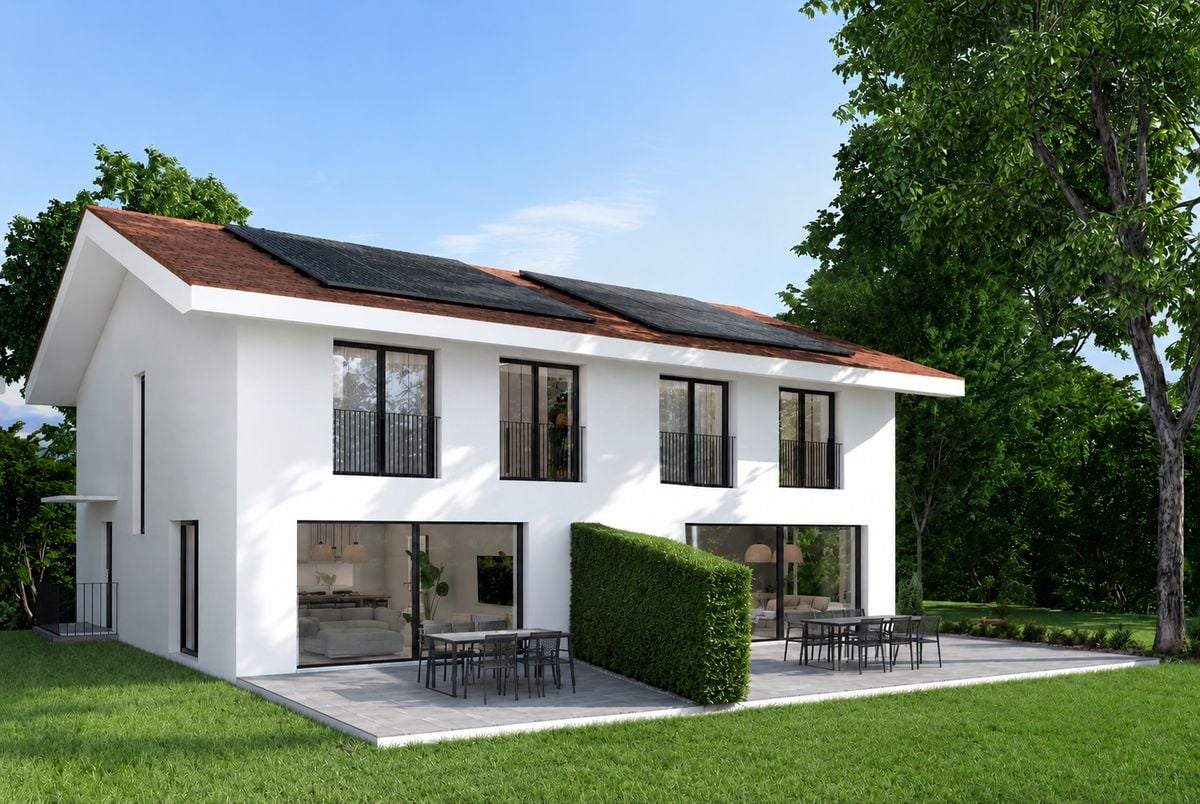
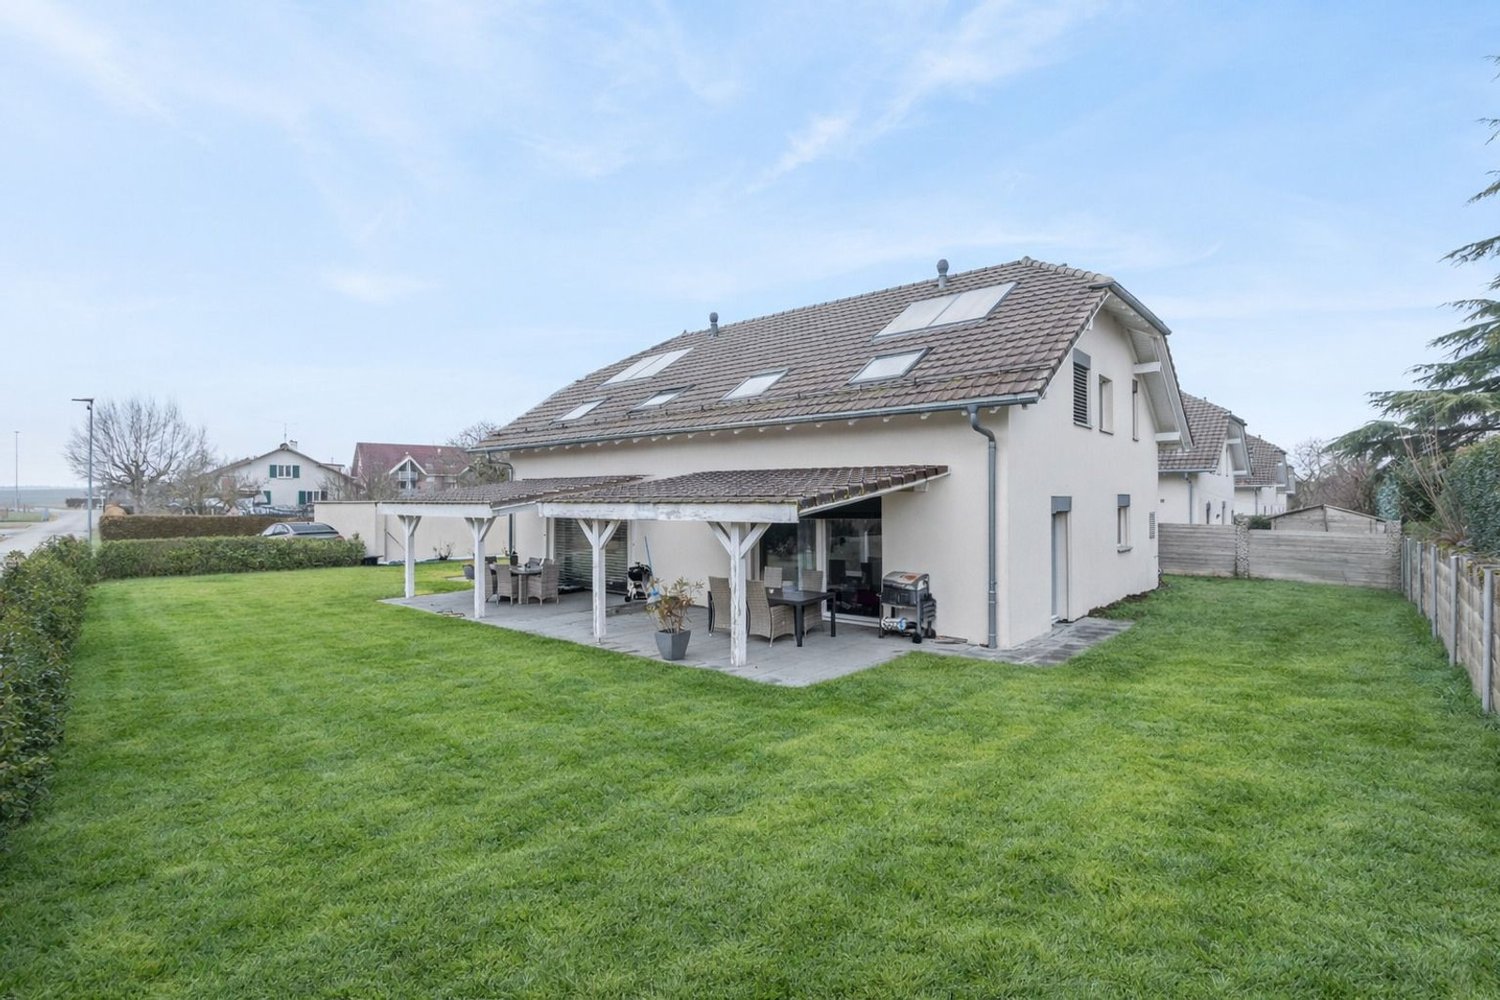
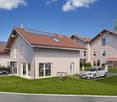
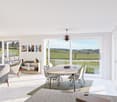
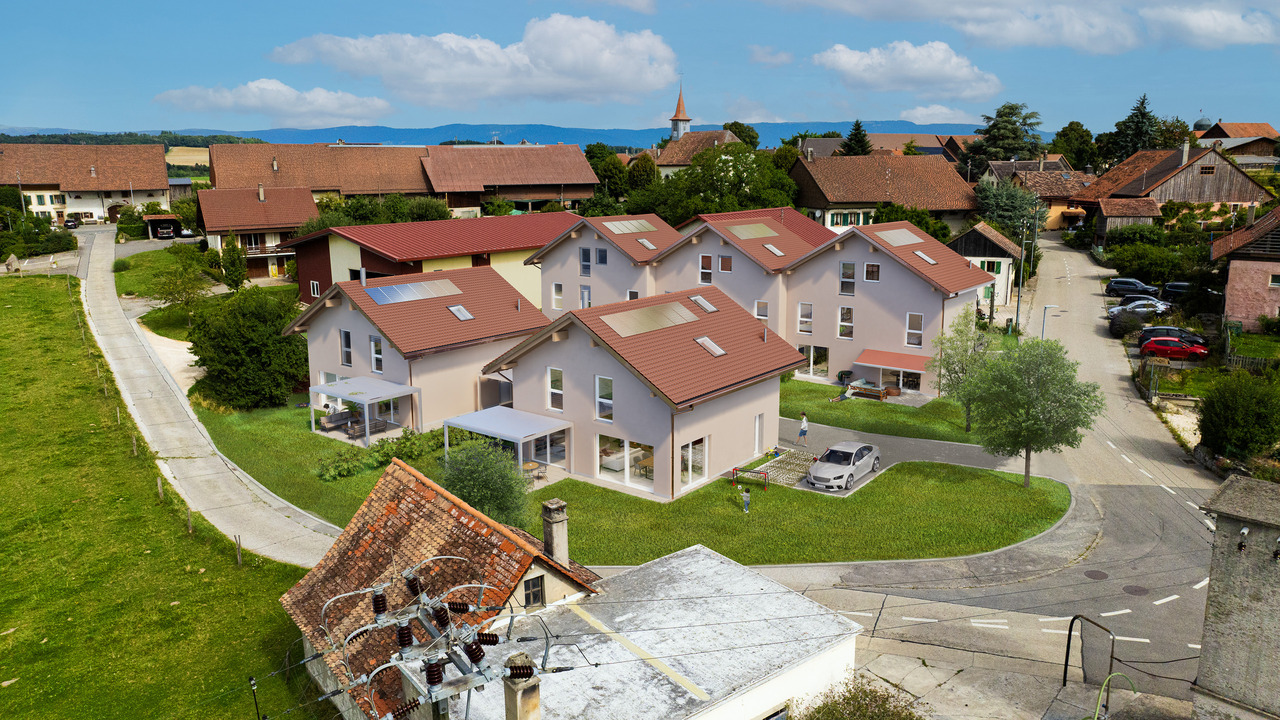
Gletterens for sale: 5.5-room contiguous villa DELIVERY AUTUMN 2026

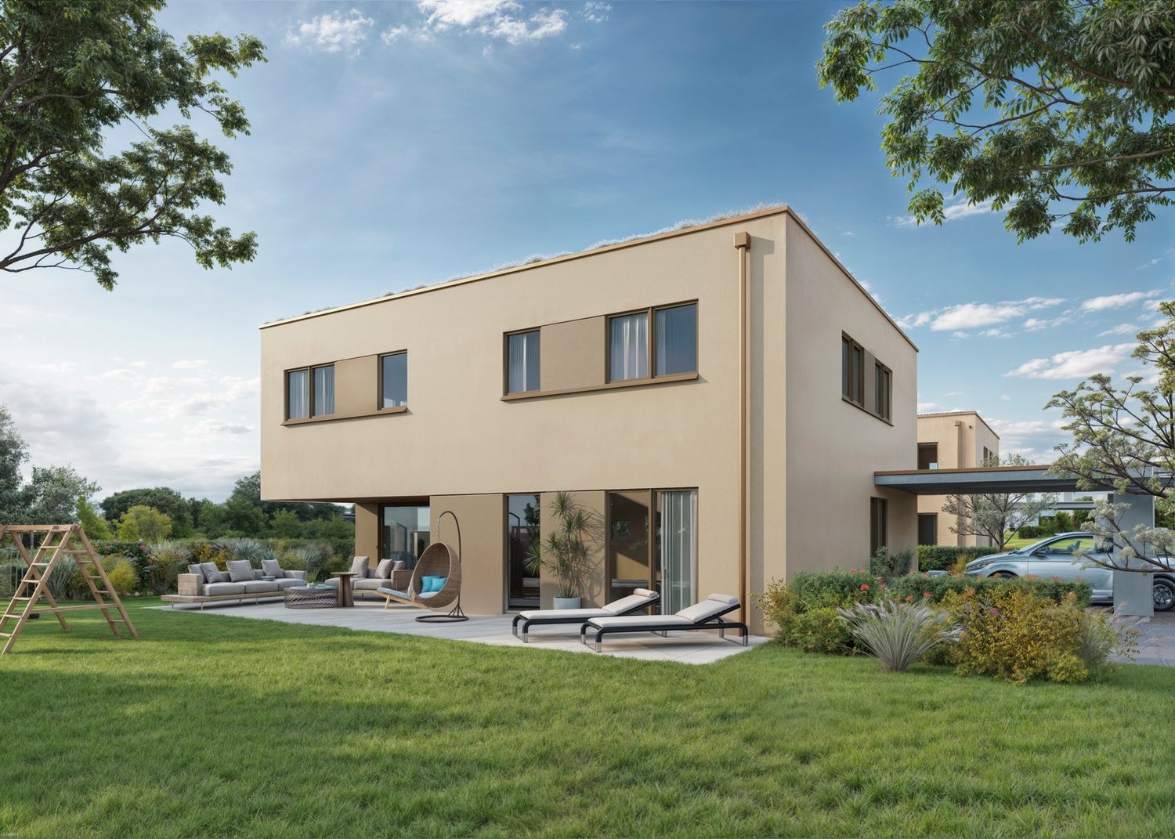
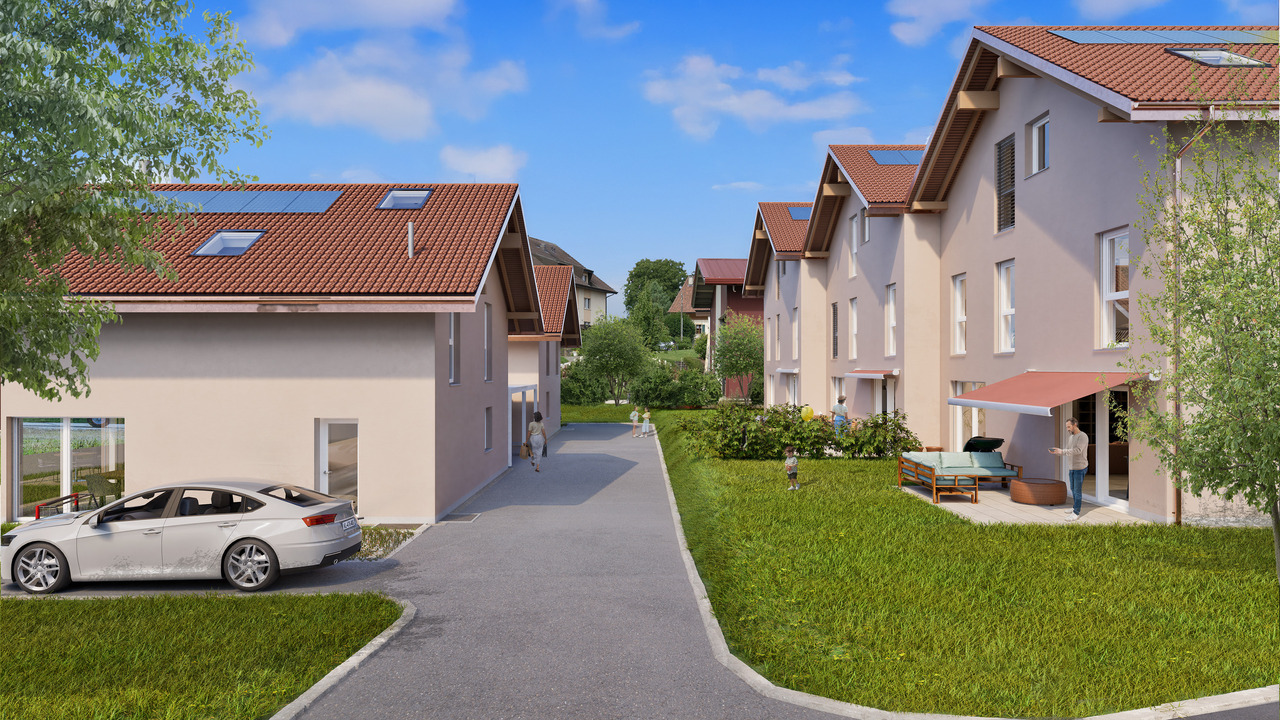
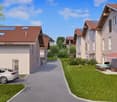
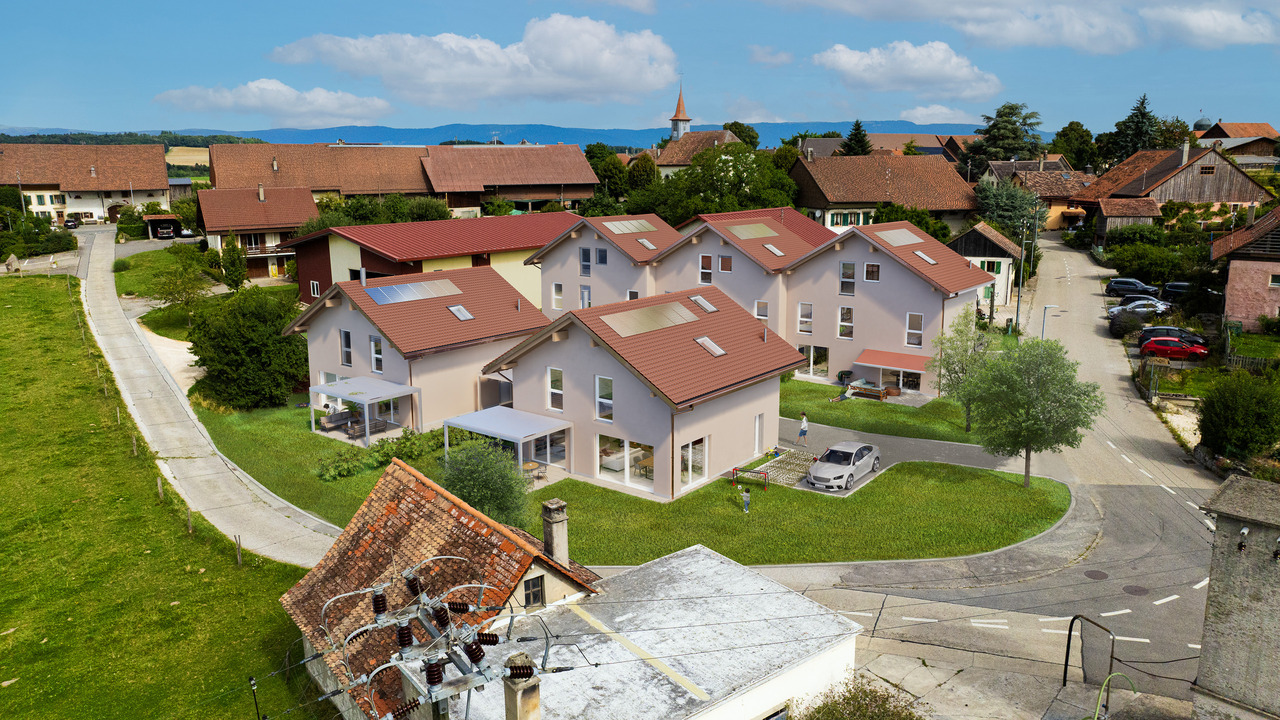
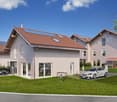
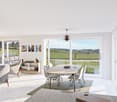
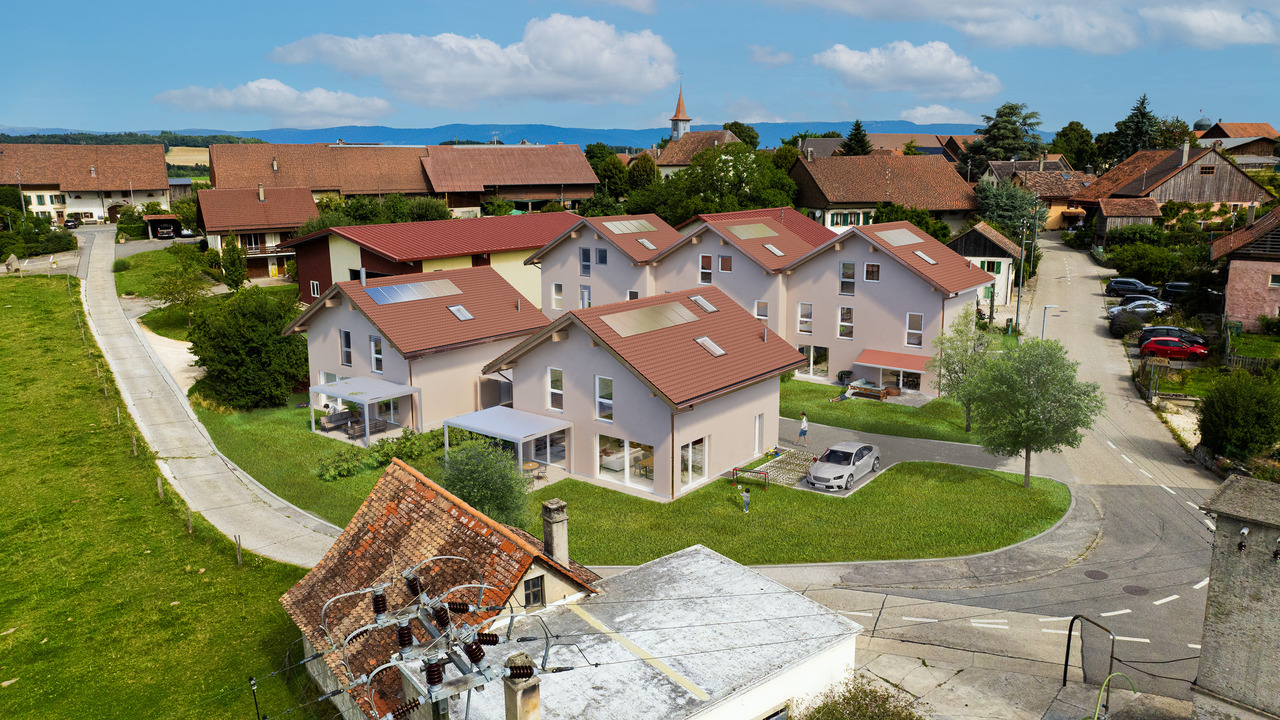
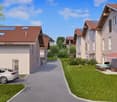
We have the pleasure of offering you this elegant, contiguous villa (Lot 2) with 5.5 rooms, located in Gletterens (FR), at the exit of the village towards Chevroux-Grandcour, in a rural setting and on the edge of an agricultural area.This project of 4 villas will seduce you with its privileged location and its green environment, offering an unobstructed view and an excellent orientation. Nestled in a peaceful residential area, it offers a calm living space and embodies the perfect alliance between nature and modernity!The villa is just a few steps from the shops, restaurants, and harbor of Gletterens, which are accessible on foot in a few minutes. The harbor and beach of Chevroux are 5 minutes away by car, as is the convivial harbor of Portalban. Estavayer-le-Lac is only 13 minutes away and offers a beautiful medieval town, beaches, a marina, and numerous activities.The villa combines contemporary design and quality materials, offering a unique living space, ideal for nature and comfort lovers. This villa is certified Minergie-A and features a double-flow ventilation system, ensuring excellent indoor air quality and low energy costs.Construction in progress, delivery autumn 2026!!For financing, there is the possibility of working with our partners. The layout of the property is as follows:Basement- Entrance hall - Cellar and technical room Ground floor:- Open kitchen to living room - Bedroom 1 - WC/Shower- Access to terrace and gardenOn the upper floor:- Master bedroom with 15.9 m2 and private bathroom (WC/Shower) and access to balcony- Bedroom 3 with 11 m2- Bedroom 4 with 12 m2- Bathroom with bathtub Attic- Area of 64 m2 Outdoor areas:- 2 non-covered outdoor parking spaces Miscellaneous:- Floor heating with geothermal heat pump - Triple glazing - Photovoltaic panels The surroundings:- TPF bus in 10 minutes.- Marina in 5 minutes.- Estavayer-le-Lac in 15 minutes. - Yverdon-les-Bains in 30 minutes with highway accessDue to its geographical location, Gletterens is close to major cities such as:- Estavayer-le-Lac in 15 minutes.- Yverdon-les-Bains in 30 minutes.- Lausanne in 50 minutes.- Bern in 40 minutes.- Fribourg in 35 minutes.- Neuchâtel in 30 minutes.SALES PRICEVilla (Lot 1) at a price of CHF 1'018'000.- including 2 non-covered parking spaces, availableVilla (Lot 2) at a price of CHF 895'000.- including 2 non-covered parking spaces, availableVilla (Lot 3) at a price of CHF 895'000.- including 2 non-covered parking spaces, availableVilla (Lot 4) SOLD Do not hesitate to contact me for further information or a local visit, at 079 899 72 38 or on our website www.nc-invest.immo

Travel time
-
1 / 13
  • Parking space
  • Balcony / Terrace
  • Garage
  • +3
CHF 1,495,000.–
6.5 rooms200m² living space
1530 Payerne

Family villa with pool and pool house in Payerne!

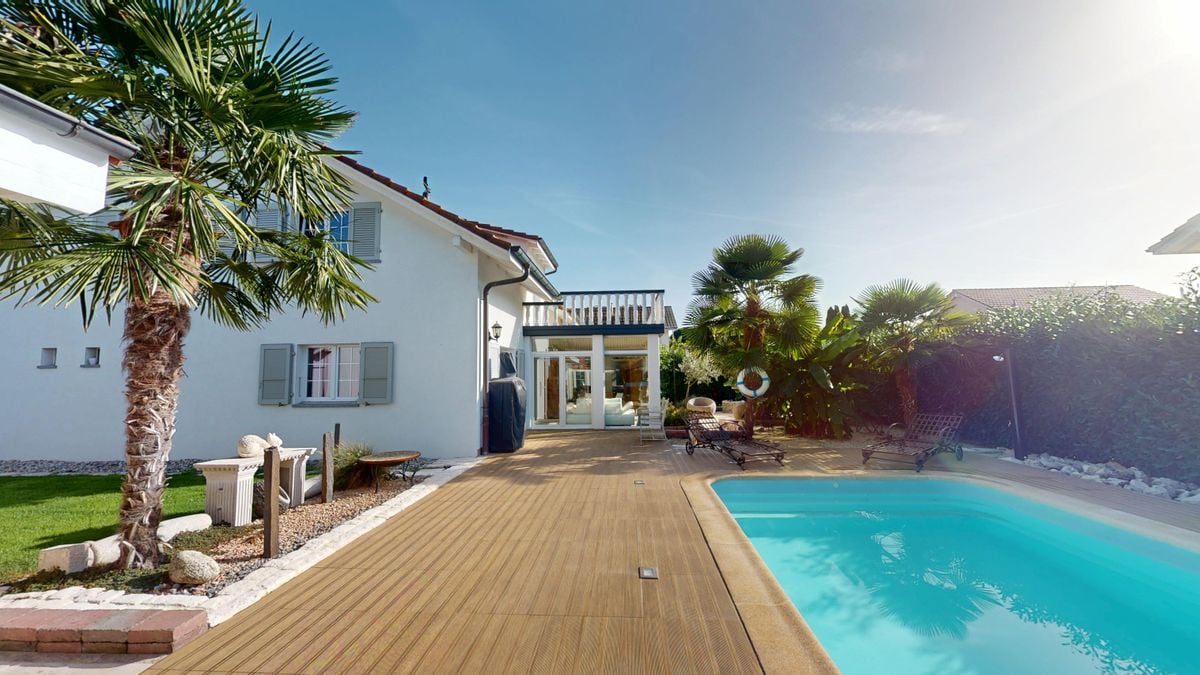
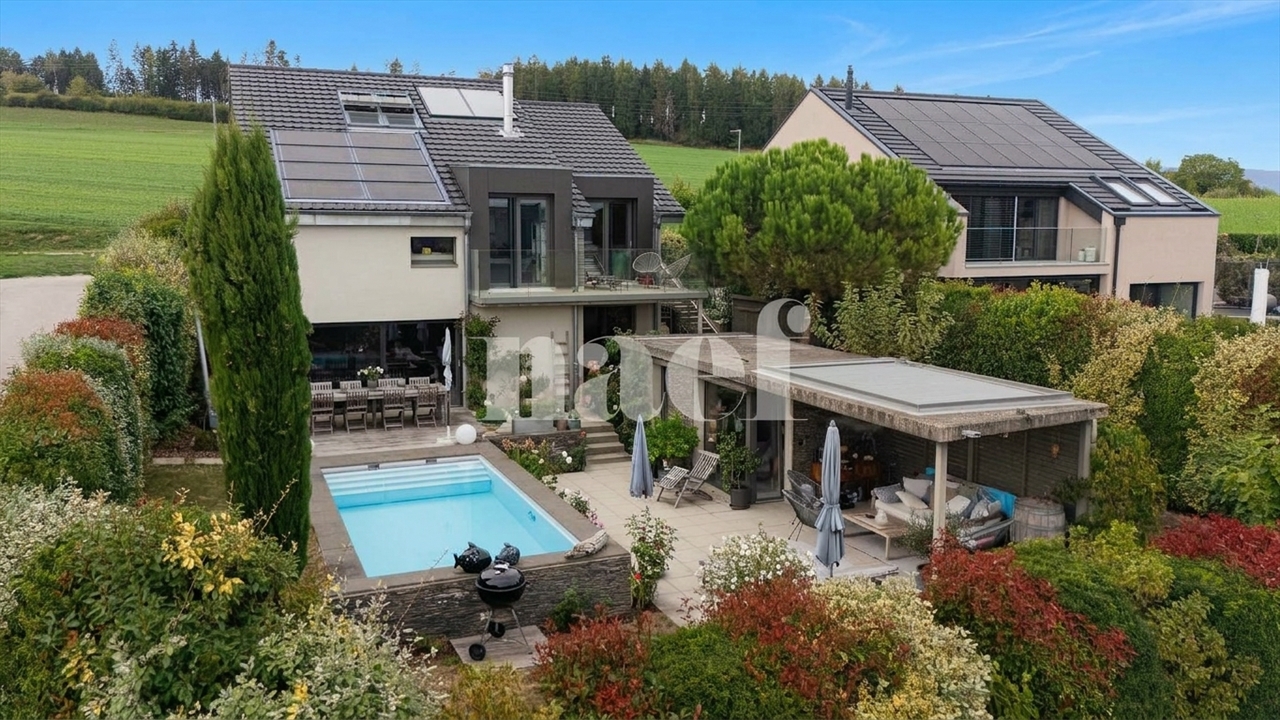
Nestled in a quiet and green residential area in Payerne, this individual villa offers a privileged living space, designed for family comfort and moments of conviviality.Built on a beautiful plot of 1,000 m² with a southwest exposure, the property benefits from excellent lighting throughout the day and seduces with its volumes as well as the quality of its interior and exterior fittings.As soon as you enter, the villa reveals a warm and welcoming atmosphere. The bright living room with stove opens onto the fully equipped contemporary kitchen as well as onto a beautiful veranda, with direct access to the terrace and garden.The ground floor also includes an office, a guest toilet, and a technical room with a laundry area.The floor accommodates four comfortable bedrooms, an office/dressing room, a family bathroom, and a balcony elegantly overlooking the pool and garden area.The exteriors have been carefully designed to offer a true relaxation space: heated pool, independent pool house, furnished terrace, and tree-lined and vegetable garden create an ideal environment to fully enjoy the beautiful days.The property's assets: • Heated pool, southwest exposure • Independent pool house • Veranda and large furnished terrace • Well-maintained garden with vegetable patch • Living room with large windows and stove • 4 bedrooms + office/dressing room • Balcony dominating the pool area • Carport and outdoor parking spaces • Several parking spaces • Quiet and sought-after residential area A property that combines comfort, functionality in a sought-after residential area.Curious to discover more?Upon simple request, we will transmit a first virtual visit of the property to allow you to appreciate all its potential in complete serenity.I am at your disposal to provide any additional information or to organize a private visit of this property.

  • Parking space
  • Balcony / Terrace
  • Garage
  • +3
1 / 14
CHF 1,395,000.–
7.5 rooms230m² living space
Route de la Laiterie, 1082 Corcelles-le-Jorat

Beautiful villa at the gates of Lausanne - Villa B

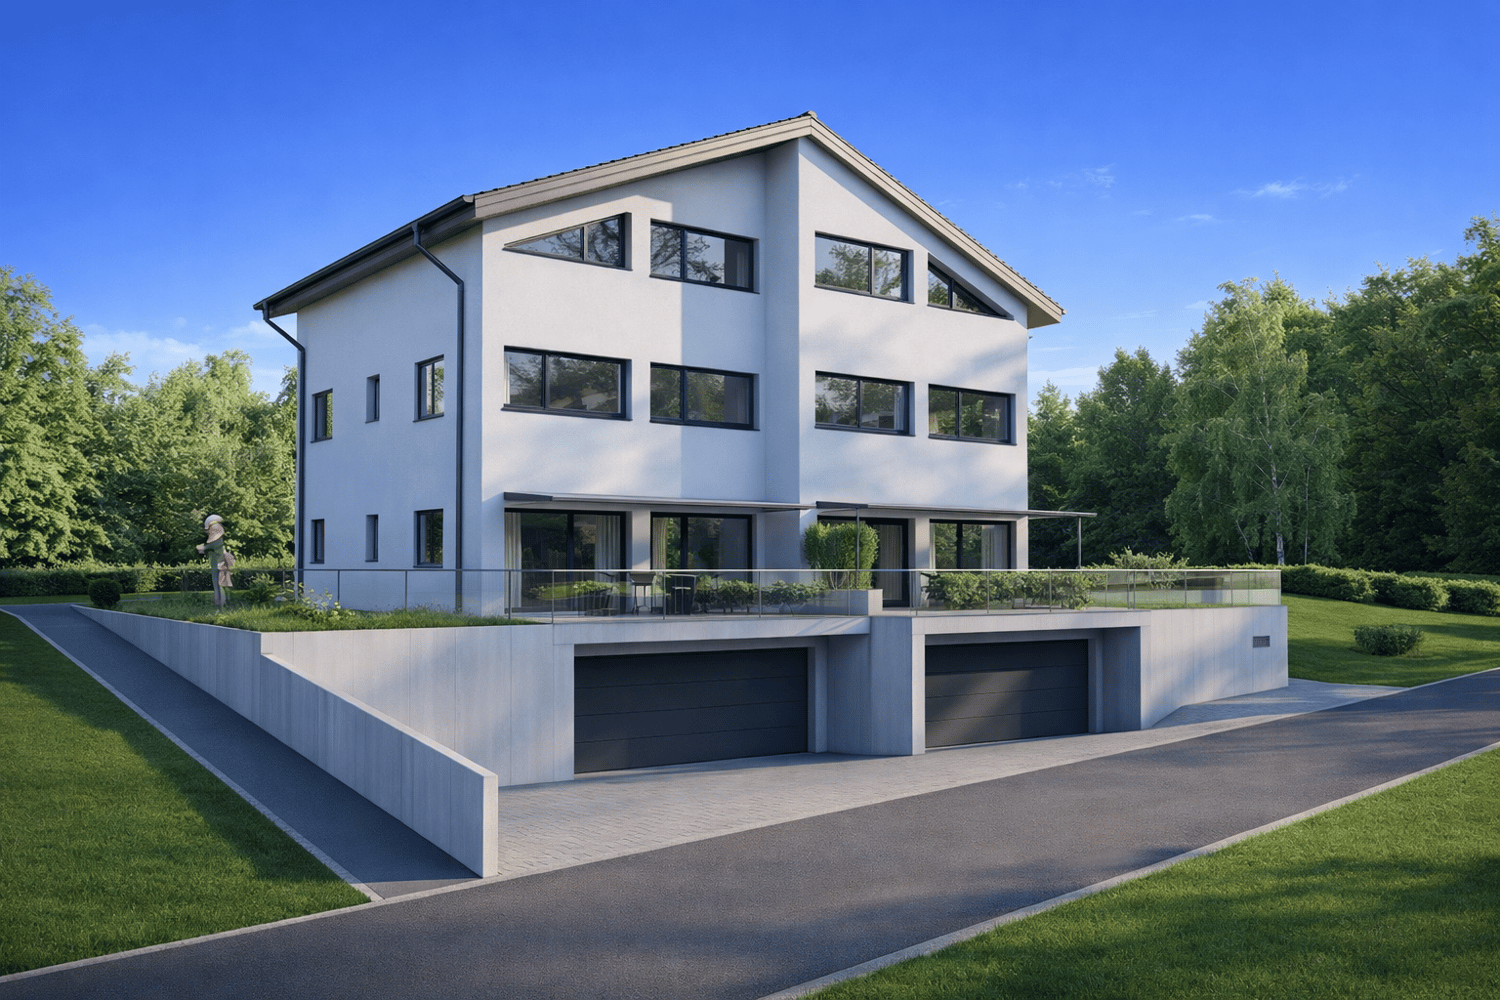
Beautiful villa in the heart of nature - Delivery June 2026 Located in a privileged environment, in the heart of the popular municipality of Corcelles-le-Jorat, these two semi-detached villas seduce with their natural setting, their immediate proximity to Lausanne, and the quality of their design.Offered at prices of CHF 1'395'000.- and CHF 1'450'000.-, these two 7.5-room houses will be available from June 2026.Nestled in a green and peaceful environment, the villas benefit from a particularly pleasant natural setting, while being just a few minutes from Lausanne and its amenities.An ideal balance for families wishing to combine tranquility and accessibility. Spread over three levels, the houses offer spacious rooms and an intelligent distribution of rooms, designed for optimal living comfort.The living areas are distinguished by their natural light, highlighted by an elegant staircase integrating a central light input, a true architectural element of the house.The third level accommodates a free space offering multiple possibilities: playroom, office, relaxation area, or personalized layout according to your needs.A real asset to adapt to the evolution of your lifestyle.Each villa offers:-Beautiful, open, and convivial living areas-6 bedrooms offering numerous layout possibilities-Generous and well-proportioned rooms At the back of the houses, a landscaped green area creates a warm and welcoming outdoor space, ideal for enjoying the beautiful days in complete serenity.These outdoor arrangements naturally extend the interior spaces and contribute to a harmonious quality of life. The advantages in summary-Two 7.5-room semi-detached villas-Expected delivery: June 2026-Natural and calm environment-Immediate proximity to Lausanne-Light-filled rooms and generous areas-Three-level construction with optimized room layout-Staircase with natural lighting-Multipurpose room on the top floor-Green and pleasant outdoor areas--------File, information, and visit on request by sending your complete contact details by email. Swen Buffatswen@immopartners.ch079 859 08 80

Travel time
-
1 / 11
CHF 1,090,000.–
5.5 rooms163m² living space
1530 Payerne

NEW SEMI-DETACHED VILLA 5.5 ROOMS - ABSOLUTE CALM, finishing according to your wishes

Offer yourself a rare quality of life in a peaceful environment, ideal for a family.Located in Payerne, this new semi-detached villa of 5.5 rooms - 163 m² of living space spread over 3 levels - seduces with its natural light, its generous and harmoniously designed volumes, as well as its green surroundings offering a beautiful unobstructed view of the mountains.Nested in a quiet and sought-after residential area, this magnificent contemporary villa has been designed to offer a harmonious balance between modern comfort, serenity, and immediate proximity to amenities.- Private terrace and garden- Quiet and family-friendly neighborhood- 2 bathrooms- Private garage and outdoor parking spaces- Finishes to choose from to personalize your future home- Permit in force - Delivery expected early 2027Beautiful, light-filled spacesThe ground floor welcomes a spacious living area including living room, dining room, and open kitchen, creating a convivial and fluid space ideal for family moments and receptions.The large openings to the outside naturally extend the living spaces to a pleasant terrace and a private garden, allowing you to fully enjoy the surrounding calm and beautiful days.The ground floor includes:- A beautiful entrance with harmonious circulation space- A spacious living area with living room, dining room, and open kitchen- A contemporary open kitchen opening onto the living spaces- A practical storage room- A guest toilet- Direct access to the terrace and private gardenA floor designed for family lifeThe first floor has been imagined to offer comfort, intimacy, and functionality to the whole family.It includes:- A beautiful parental bedroom of about 17.5 m²- Two additional bright bedrooms- A bathroom- A shower roomThe numerous openings offer a very beautiful natural light and a warm, soothing atmosphere.Appreciable additional spacesEach semi-detached villa also benefits from:- A complete basement- A private garage- A private cellar- An office or multipurpose room ideal for teleworking, a playroom, or a fitness room- Outdoor parking spaces- A private plot of about 400 m²A project that can be personalized according to your wishesThe future owners will have the possibility to choose the materials, equipment, and finishes to create an interior that is perfectly in their image and fully corresponds to their tastes and lifestyle.Modern comfort and energy performanceThe project integrates modern and efficient equipment to ensure optimal comfort throughout the year:- Heating by heat pump- Underfloor heating- Photovoltaic panels on the roof- Contemporary construction meeting current energy standardsA new building also represents comfort, energy savings, construction guarantees, and peace of mind.An ideal situation for everyday lifePublic transport, schools, and main shops are in immediate proximity, making everyday life particularly practical for families while preserving a calm and green residential environment.A privileged living environment in PayerneLocated in the heart of the Vaud Broye, Payerne offers a particularly appreciated quality of life, between nature, tranquility, and quick access to Lausanne, Fribourg, and Yverdon.The advantages of these villas- Modern, bright architecture- Private terrace and garden- Personalizable finishes- Garage and parking spaces- Quiet and family-friendly neighborhood- New construction with modern comfortMain information- Project of two new semi-detached villas- Living area of about 163 m²- Plot of about 400 m² per villa- 5.5 rooms- 3 bedrooms- Office/multipurpose room- 2 bathrooms- Private terrace and garden- Private garage- Outdoor parking spaces- Heating by heat pump- Photovoltaic panels- Permit in force- Delivery expected early 2027A beautiful opportunityThese villas represent a rare opportunity to settle in a privileged environment, combining construction quality, modern comfort, and sweet living in a sought-after residential area of Payerne.Contact Line Hug at 077 423 69 01 to receive the complete dossier and organize a visit.

Ricardo Monteiro

Ricardo Monteiro

1 / 13
Ricardo Monteiro

Ricardo Monteiro

  • Parking space
  • Balcony / Terrace
CHF 2,580,000.–
502m² living space
1682 Villars-Bramard

Family home with garden, pool, and rental income

Acor Immobilier has the pleasure of presenting to you, in exclusivity, a rare opportunity: to become the owner of your home while benefiting from rental income thanks to the already rented apartments.Located in the village of Villard-Bramard, within the commune of Valbroye, this character building offers a beautiful opportunity to acquire a property that combines charm, generous volumes, and heritage potential. Originally a barn dating back to the early 19th century, the building was converted into a dwelling in 1993. It then underwent significant renovation work between 2012 and 2021, allowing it to offer today a harmonious ensemble that blends the charm of the old with comfort adapted to current standards.The building consists of three separate apartments, currently rented. This configuration can suit a buyer who wishes to occupy one of the dwellings while benefiting from the rental income generated by the other two apartments.The first apartment is a spacious 6.5-room triplex. The main level includes an office, a guest toilet, and an impressive living area of approximately 65 m², combining an open kitchen, a dining room, and a living room. The kitchen is particularly distinguished by the presence of an integrated pizza oven, bringing a convivial and original touch to this living space. It also has a wine cellar, currently being fitted out.On the upper floor are three large bedrooms of over 20 m², one of which gives access to a large terrace, a bathroom, an Italian shower, a dressing room, and several storage spaces.The attic space offers an additional approximately 56 m², benefiting from good natural light thanks to the Velux windows and the south-facing gable, leaving room for various possibilities of layout.This apartment also benefits from pleasant private outdoor spaces, including a garden, a pool equipped with a heat pump, and an outdoor space allowing for meals to be enjoyed in the open air.The second apartment is a 5.5-room duplex, also offering very generous surfaces. The main level includes two bedrooms, an open kitchen leading to the living and dining room, and a bathroom. On the upper floor is a large master bedroom with its own shower.The third apartment is a spacious 3.5-room apartment of approximately 110 m², located on the ground floor. It stands out for its generous surfaces and functional distribution. The entrance opens onto a large hall of over 15 m², which can accommodate an office or multipurpose space. The main living area, composed of an open kitchen, a living and dining room, offers approximately 45 m² of convivial space. The apartment also includes two large bedrooms, a bathroom with a shower, and a separate toilet. Two external accesses complete this apartment.The plot offers a pleasant and green environment and includes six external parking spaces, a welcome plus for the occupants and their visitors.The commune of Valbroye offers a calm and natural living environment, while remaining close to the amenities and infrastructure of the region, notably Payerne and Romont, as well as the main communication axes.

  • Parking space
  • Balcony / Terrace
Ricardo Monteiro

Ricardo Monteiro

1 / 13
Ricardo Monteiro

Ricardo Monteiro

  • Parking space
  • Balcony / Terrace
CHF 2,580,000.–
502m² living space
1682 Villars-Bramard

Character building with garden, pool and rental income

Acor Immobilier has the pleasure of presenting to you, in exclusivity, a rare opportunity: to become the owner of your housing while benefiting from rental income thanks to the already rented apartments.Located in the village of Villard-Bramard, within the commune of Valbroye, this character building offers a beautiful opportunity to acquire a property that combines charm, generous volumes, and heritage potential. Originally a barn dating from the early 19th century, the building was transformed into a dwelling in 1993. It then underwent significant renovation work carried out between 2012 and 2021, allowing today to offer a harmonious ensemble that combines the charm of the old with comfort adapted to current standards.The building consists of three distinct apartments, currently rented. This configuration can suit a buyer wishing to occupy one of the dwellings while benefiting from the rental income generated by the two other apartments.The first apartment is a spacious 6.5-room dwelling spread over three levels. The main level includes an office, a guest toilet, and an impressive living area of approximately 65 m², combining an open kitchen, a dining room, and a living room. The kitchen is distinguished by the presence of an integrated pizza oven, bringing a convivial and original touch to this living space. It also has a wine cellar, currently being fitted out.On the upper floor are three large bedrooms of more than 20 m², one of which gives access to a large terrace, a bathroom, an Italian-style shower, a dressing room, and several storage spaces.The attic spaces offer an additional approximately 56 m², benefiting from good natural light thanks to the Velux windows and the south-facing gable, leaving room for various possibilities of development.This dwelling also benefits from pleasant, private outdoor spaces, including a garden, a pool equipped with a heat pump, and an outdoor space allowing for meals to be enjoyed in the open air.The second apartment is a 5.5-room dwelling in a duplex, also offering very beautiful surfaces. The main level includes two bedrooms, an open kitchen onto the living and dining room, and a bathroom. On the upper floor is a large parental bedroom with its own shower.The third apartment is a spacious 3.5-room dwelling of approximately 110 m², located on the ground floor. It is distinguished by its generous surfaces and functional layout. The entrance opens onto a large hall of more than 15 m², which can accommodate an office or multipurpose space. The main living area, composed of an open kitchen, a living and dining room, offers approximately 45 m² of convivial space. The apartment also includes two large bedrooms, a bathroom with a shower, and a separate toilet. Two outdoor accesses complete this dwelling.The plot offers a pleasant, green environment and includes six outdoor parking spaces, a welcome advantage for the occupants and their visitors.The commune of Valbroye offers a calm, natural living environment while remaining close to the amenities and infrastructure of the region, notably Payerne and Romont, as well as the main communication axes.

  • Parking space
  • Balcony / Terrace
1 / 13
CHF 1,590,000.–
9 rooms410m² living space
1522 Lucens

Sale - Lucens House

Omnia presents exclusively this spacious, renovated family house, ideally located in the heart of Lucens, in a particularly quiet environment and yet in close proximity to amenities. The property benefits from a privileged location, just 5 minutes' walk from the train station, as well as shops and school. Buses and trains allow easy access to the Lausanne region, with Les Croisettes in Épalinges accessible in about 20 minutes. Built on a plot of 1,580 m², the house enjoys a green and serene setting, with a large, tree-lined garden, an orchard, and a pond, bringing charm and serenity to the entire property. From the entrance, a reception area leads to a hallway with built-in cupboards. The living area consists of an open kitchen leading to the dining room, creating a convivial and bright space, ideal for sharing moments with family or friends. This area benefits from direct access to the terrace and garden, allowing you to fully enjoy the outdoors during the beautiful days. A charming living room with a fireplace completes this living area and brings a warm atmosphere to the whole. A guest toilet is also located on this level. The upper floor is dedicated to the sleeping area and accommodates four comfortable bedrooms. The parental bedroom, oriented towards the garden side, enjoys a very beautiful, unobstructed view of Lucens Castle and has its own bathroom with a bathtub and shower, while one of the bedrooms also has a balcony. A shower room and a separate toilet complete this floor. The attic houses a large, versatile room offering multiple possibilities for use, whether as a playroom, leisure space, office, or relaxation area. The ground floor presents a particularly interesting potential, notably thanks to a separate entrance allowing the creation of an independent studio or the installation of an independent activity. This area includes, among other things, a laundry room with external access, a bedroom, a shower room, and a large room that can be arranged according to needs. Outside, the property has a pleasant terrace, a large garden with a pond, and an orchard, offering a particularly peaceful natural setting in the center of the village. A garage and an independent room that can serve as an office, workshop, or completely separate room complete the services of this property. Thanks to its generous volumes, central location, large plot, and potential for renovation, this house constitutes an ideal opportunity for a family seeking space, tranquility, and quality of life in close proximity to amenities and transport. For organizing a visit or for more information: Fréd Stauffer 079 550 88 68 frederic.stauffer@omnia.ch

1 / 13
CHF 890,000.–
5.5 rooms133m² living space
Rue des Lilas 2, 1530 Payerne

Detached house with garden and great potential in Payerne

Located in a quiet and pleasant residential area of Payerne, this detached house benefits from a privileged situation, in close proximity to schools, shops, transport, and all amenities.Built on a beautiful 900 m² plot, this property offers a particularly pleasant living environment and an interesting potential for a family looking to benefit from space, intimacy, and a generous outdoor area.The house has a functional and convivial layout, including a habitable kitchen, a bright living room with a fireplace, a veranda, four bedrooms, a bathroom, and a shower room. The different spaces allow for a comfortable family life and also offer many possibilities for adaptation and development.Outside, the large garden is a real asset. It offers multiple possibilities for development: a play area for children, a swimming pool, a terrace and dining area, a vegetable garden, or simply a pleasant relaxation area sheltered from view.The property also has a garage and a workshop, spaces that are particularly appreciated on a daily basis for storage, leisure, or manual activities.This house represents a great opportunity for buyers looking to create an interior in their image. Some modernization work will allow for the full valorization of the existing volumes and the personalization of the property according to their wishes.Its main assets:* Quiet and sought-after residential area* Generous 900 m² plot* Detached house with 4 bedrooms* Habitable kitchen and veranda* Two water rooms* Bright living room* Large garden offering many possibilities* Garage and workshop* Proximity to schools, shops, and amenities* Great potential for personalization and valorizationA property that will seduce above all by its location, its generous plot, its volumes, and its potential, offering the possibility of progressively developing the house according to its needs and desires.A visit will allow you to discover all the potential of this house and its environment. Contact us to arrange a meeting at 079 645 89 21

Travel time
-
Carole Javet

Carole Javet

1 / 3
Carole Javet

Carole Javet

  • Balcony / Terrace
  • Lake view
  • Child-friendly
  • +1
Price on request
6.5 rooms250m² living space
1588 Cudrefin

Some Properties Defy Description... They Are Meant To Be Experienced

Perched majestically above Lake Neuchâtel, in an exceptionally beautiful natural setting, this architect-designed villa offers a lifestyle where time seems to stand still. Nestled within a beautifully landscaped, tree-filled park and completely shielded from view by magnificent mature trees, it enjoys absolute privacy and breathtaking panoramic views over the lake and the surrounding hills.Located just 20 minutes from Neuchâtel and 35 minutes from Bern, Fribourg and Yverdon-les-Bains, the property underwent a complete renovation between 2014 and 2024. No compromises were made in the selection of materials, equipment or finishes, resulting in a home of exceptional quality throughout.The main living level is entirely oriented towards the lake, where expansive floor-to-ceiling windows blur the boundaries between indoors and outdoors, flooding the interiors with natural light throughout the day.The sleeping quarters, located on the lower level, offer a peaceful and intimate atmosphere. They comprise four bedrooms, including a magnificent principal suite with its own private terrace, surrounded by lush greenery and perfectly secluded from view.Beyond its exceptional features and finishes, this property embodies a true art of living. A residence where architecture gracefully yields to the beauty of the landscape, where every material has been selected with the utmost care, and where luxury is defined by space, light, tranquillity and emotion.A complete sales brochure is available upon request.Carole Javet+41 78 264 78 45carole@maillard-immo.ch

  • Balcony / Terrace
  • Lake view
  • Child-friendly
  • +1
1 / 13
CHF 1,230,000.–
8 rooms310m² living space
Chemin des Ecoliers 5, 1526 Lucens

Maison familiale avec 2 logements, jardin privatif, cave et possibilité de créer un 3e logement

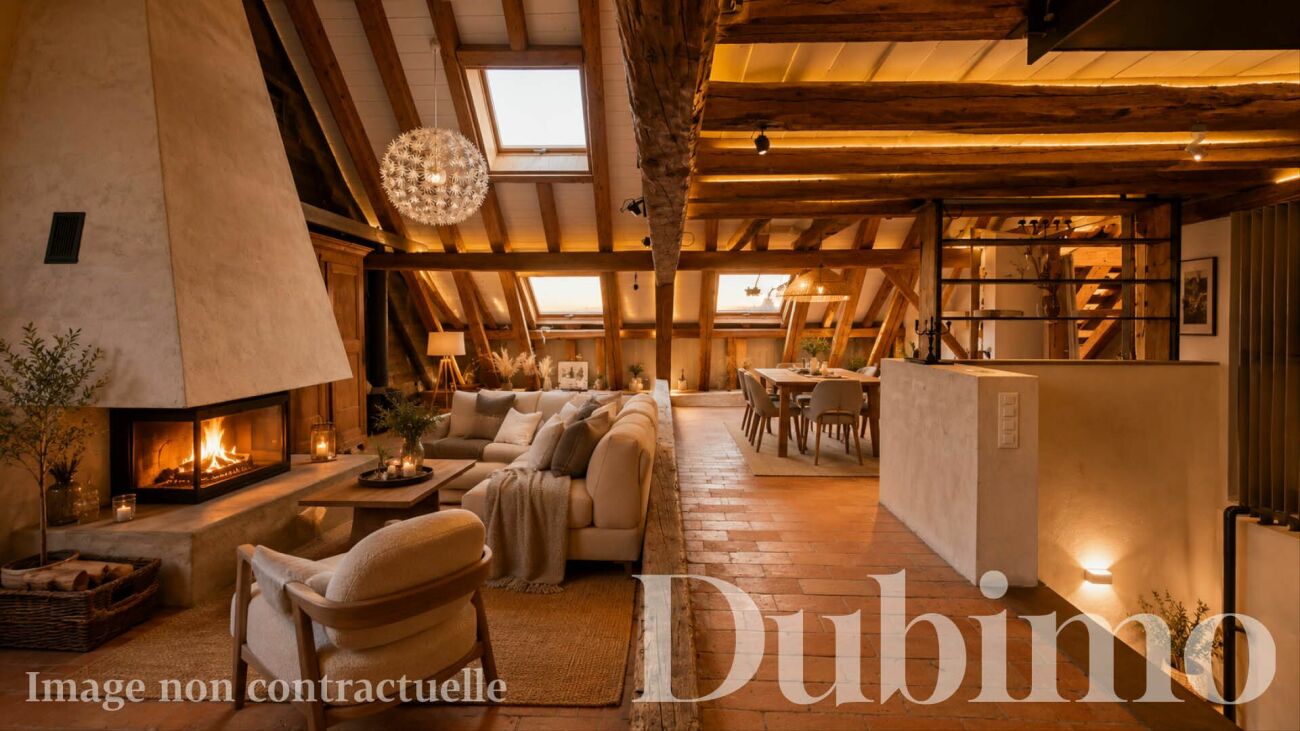
Maison familiale à Cremin DESCRIPTIFDubimo vous présente en exclusivité cette remarquable propriété villageoise située à Crémin, au coeur de la campagne vaudoise, entre Lucens et Moudon. Entièrement transformée et rénovée en profondeur en 2013, elle conjugue avec élégance le cachet de l'ancien et le confort d'une rénovation contemporaine.Cette propriété se distingue par sa polyvalence exceptionnelle. Faisant partie d'une petite PPE de 5 logements divisé en deux immeubles distincts, vous avez aujourd'hui l'occasion d'acquérir deux logements indépendants tout en offrant un important potentiel d'évolution avec la possibilité d'aménager un troisième appartement. Répartie sur trois niveaux, elle développe aujourd'hui près de 230 m² habitables, auxquels s'ajoute un vaste galetas de 67 m² laissant libre cours à de nombreux projets. Cet espace pourrait accueillir un logement supplémentaire, agrandir le duplex existant avec une chambre additionnelle ou encore devenir un vaste espace de loisirs, un bureau ou un atelier.Le logement principal, un magnifique duplex de 4.5 pièces, séduit dès les premiers instants par son atmosphère chaleureuse. Les généreux volumes, les poutres apparentes, la cheminée à insert ainsi que l'impressionnant espace sous toiture de plus de 100 m² agrémenté d'une mezzanine créent un cadre de vie unique, où authenticité et confort se rencontrent harmonieusement.Au rez-de-chaussée, un appartement indépendant de 2.5 pièces, à remettre aux goûts du jour, offre de nombreuses possibilités. Il conviendra aussi bien à une famille souhaitant accueillir plusieurs générations sous le même toit qu'à un propriétaire désireux de percevoir un revenu locatif permettant de contribuer au financement des charges et de l'emprunt hypothécaire.À l'extérieur, la propriété bénéficie d'un agréable jardin privatif entièrement clôturé, ouvert sur la campagne environnante. Un vaste potager ravira les amateurs de jardinage et d'autonomie, tandis qu'une superbe cave voûtée aménagée en carnotzet apporte un charme supplémentaire à cette demeure de caractère.Enfin, la maison est chauffée au bois, une solution à la fois économique et écologique utilisant une ressource locale issue des forêts de Crémin. Ce mode de chauffage permet de maintenir des coûts d'exploitation particulièrement maîtrisés via un circuit court tout en s'inscrivant dans une démarche respectueuse de l'environnement.Rare sur le marché, cette propriété séduira aussi bien une famille en quête d'espace qu'un acquéreur à la recherche d'un bien offrant un véritable potentiel de développement et de valorisation.CARACTÉRISTIQUES PRINCIPALES : • Surface habitable totale : 230 m² • Surface utile totale : 310 m² • Volume bâti : 1'744 m³ • Surface de parcelle : env. 700 m² • Nombre de logements : 3 • Année de construction : env. 1860 • Dernière rénovation importante : 2013 • Chauffage : chaudière à bois • Distribution de chaleur : radiateurs • Places de parc extérieures : plusieurs véhicules DISPOSITION :Sous-sol : • Cave voûtée enterrée avec accès extérieur • Espace carnotzet aménagé Rez-de-chaussée : • Hall d'entrée de l'appartement de 2.5 pièces d'environ 60 m² à rénover • Salle de bain avec baignoire, douche et colonne de lavage • Chambre avec vue sur le jardin • Cuisine séparée • Séjour disposant d'un poêle à bois (à remplacer) Étage : • Halle d'entrée du duplex de 4.5p avec un coin bureau et rangements • Cuisine entièrement équipée avec îlot central actuellement ouvert sur la salle à manger • Salle à manger pouvant être transformer en chambre à coucher • Grande chambre avec vue sur le jardin et la campagne • Salle de bain avec baignoire en îlot et une douche encastrée WC séparéCombles : • Magnifique espace de vie de plus de 100 m² entièrement rénové avec vue sur les Alpes • Cheminée à insert • Mezzanine avec espace nuit • Baignoire intégrée à l'espace • Coin buanderie • Possibilité d'installer une cuisine (raccordements prêts) • Poutres apparentes et finitions mêlant bois, verre et métal • Accès au disponible Extérieur : • Jardin privatif clôturé • Grand potager et serre de culture • Dégagement sur la campagne • Places de stationnement extérieures Potentiel complémentaire :Grand disponible sur deux niveaux permettant : • L'agrandissement du duplex • La création d'un logements supplémentaires (2.5p en duplex) • L'aménagement d'espaces professionnels ou de loisirs POINTS FORTS :Deux logements distinctsLa propriété comprend un 4.5p en duplex et un appartement de 2.5 pièces avec la possibiltié de créer un 3e appartement. Une configuration idéale pour un projet multigénérationnel, un investissement locatif ou l'exercice d'une activité indépendante.Volumes hors du communAvec un potentiel de plus de 300 m² habitables et un volume bâti de plus de 1'700 m³, cette bâtisse offre des espaces généreux et une grande flexibilité d'utilisation. Les combles rénovés constituent l'une des pièces maîtresses de la propriété.Cachet et authenticitéPoutres apparentes, cave voûtée, volets traditionnels, escaliers en pierre et matériaux anciens témoignent du caractère unique de cette demeure. Les rénovations réalisées en 2013 ont su préserver son âme tout en apportant le confort moderne.Cadre de vie authentiqueCrémin séduit par son atmosphère paisible et son environnement rural préservé. Entre Lucens et Moudon, le village offre une qualité de vie rare, entourée de nature et de paysages ouverts sur les Préalpes fribourgeoises et le Moléson. OFFRE EXCLUSIVE DUBIMO :Dubimo, en collaboration avec sa société soeur Paragon Studio, agence d'architecture d'intérieur, vous offre 2 heures d'entretien-conseil pour la réalisation de votre projet immobilier.SITUATION :Crémin est un charmant village de la Broye vaudoise, apprécié pour son calme, son authenticité et son environnement naturel préservé. Entouré de terres agricoles et de paysages vallonnés, il offre un cadre de vie ressourçant tout en restant proche des centres régionaux.La commune bénéficie d'une situation privilégiée entre Lucens et Moudon, permettant de rejoindre rapidement les commerces, écoles, infrastructures sportives et services du quotidien. Les gares de Lucens et Moudon assurent également une bonne connexion avec Lausanne, Palézieux et le reste du canton.Le village séduit par son atmosphère conviviale, ses bâtisses traditionnelles et ses magnifiques dégagements sur la campagne environnante ainsi que sur les sommets des Préalpes fribourgeoises. Un lieu idéal pour celles et ceux qui recherchent un cadre de vie authentique, loin de l'agitation urbaine, sans renoncer à la proximité des commodités.

Travel time
-
1 / 13
CHF 1,690,000.–
6.5 rooms182m² living space
1530 Payerne

Villa avec piscine à Payerne

Maison de charme à Payerne -- Oasis privé à proximité du centre-villeBienvenue dans une maison familiale chaleureuse, construite en 2000 et parfaitement entretenue. Cette demeure de six pièces et demie conjugue intimité et vie pratique en ville. Son jardin généreux et sa piscine à débordement offrent un cadre idéal pour les beaux jours et les soirées étoilées.La maison vous offre 4 chambres dont une avec dressing attenant - 2 belles salles de bain, un dressing, une magnifique cuisine ouverte sur un grand séjour entouré de baies vitrées vous laissant contempler la piscine et l'Abbatiale en arrière plan.Atout majeur de cette maison : • Son extérieur avec sa piscine, sa terrasse et son lounge. • La terrasse, la cuisine et l'escalier central ont été refait à neuf en 2019 ainsi que la peinture des pièces principales pour une ambiance moderne et chaleureuse. • La maison est totalement excavée. À seulement 5 minutes à pied du centre-ville de Payerne, vous bénéficiez d'un accès facile aux commerces, cafés et services. Ajoutez à cela le tennis, le golf et les loisirs sportifs qui font la réputation sportive de la ville, tout est à portée de pas.Ne tardez plus à visiter ce bien d'exception et contactez-moi pour une visite.Charmantes Haus in Payerne - Private Oase in der Nähe des StadtzentrumsWillkommen in einem gemütlichen Familienhaus, das im Jahr 2000 erbaut wurde und perfekt gepflegt ist. Dieses Haus mit sechseinhalb Zimmern verbindet Privatsphäre mit dem praktischen Leben in der Stadt. Sein großzügiger Garten und der Infinity-Pool bieten den idealen Rahmen für sonnige Tage und sternenklare Abende.Das Haus bietet Ihnen 4 Schlafzimmer, eines davon mit angrenzendem Ankleidezimmer - 2 schöne Badezimmer, ein Ankleidezimmer, eine herrliche Küche, die sich zu einem großen Wohnzimmer hin öffnet, das von Panoramafenstern umgeben ist und Sie den Pool und die Abteikirche im Hintergrund betrachten lässt. • Der Außenbereich mit dem Pool, der Terrasse und der Lounge ist ein Highlight dieses Hauses. • Die Terrasse, die Küche und die zentrale Treppe wurden 2019 neu gestaltet sowie der Anstrich der Haupträume für ein modernes und warmes Ambiente. • Das Haus ist vollständig ausgehoben. Nur 5 Minuten zu Fuß vom Stadtzentrum von Payerne entfernt, genießen Sie einen einfachen Zugang zu Geschäften, Cafés und Dienstleistungen. Zusätzlich zu Tennis, Golf und sportlichen Freizeitaktivitäten, die den sportlichen Ruf der Stadt ausmachen, ist alles in Gehweite.Zögern Sie nicht länger, diese außergewöhnliche Immobilie zu besichtigen und kontaktieren Sie mich für einen Besichtigungstermin.Charming house in Payerne - Private oasis close to downtownWelcome to a warm family home, built in 2000 and perfectly maintained. This six-and-a-half room home combines privacy with practical city living. Its generous garden and infinity pool offer the ideal setting for fine days and starry evenings.The house offers 4 bedrooms, one with adjoining dressing room - 2 beautiful bathrooms, a dressing room, a magnificent kitchen open onto a large living room surrounded by bay windows letting you contemplate the pool and the Abbatiale in the background.Every major feature of this house: • its exterior with its pool, terrace and lounge. • The terrace, kitchen and central staircase have been refurbished in 2019 as well as the paintwork in the main rooms for a warm, modern ambience. • The house is completely excavated. At just 5 minutes' walk from Payerne town center, you benefit from easy access to shops, cafés and services. Add to this the tennis, golf and sporting leisure activities that make the town's sporting reputation, everything is within walking distance.Don't delay in visiting this exceptional property and contact me for a visit.Casa di charme a Payerne - Oasi privata vicino al centro...

1 / 13
CHF 950,000.–
6 rooms188m² living space
Rue du Village 3, 1683 Lucens

Charming 6-room house in Sarzens (Lucens)

House with 6 rooms in Sarzens DESCRIPTIONDubimo presents you with this exclusive 6-room house in Sarzens, located in a calm and green environment between Lucens and Romont.The house is situated on a 647 m² plot and benefits from a lovely lawn and tree garden, offering an ideal outdoor space for relaxation, with the possibility of integrating a pool. Two terraces complete the outdoor areas: one facing south, bathed in sunlight throughout the day, and the other facing west, which can be closed to create a winter garden, according to a project already studied.The house develops 165 m² of living space and proposes spacious and bright areas. The ground floor includes a large living room of 34 m² and a spacious semi-open kitchen of 29 m², both widely open to the outside thanks to large windows and numerous doors. A bathroom with shower and a technical room with laundry complete this level.On the upper floor, four bedrooms of 10 to 14 m² offer comfortable surfaces. A large landing allows for the creation of an office or reading space. The main bathroom of 16 m² has a recent shower and a large bathtub. One of the bedrooms benefits from access to a balcony with an unobstructed view.The property is in good general condition and can be occupied immediately, with some minor refreshment work to be planned, particularly in the kitchen and some exterior elements, which has been taken into account in the sale price.MAIN CHARACTERISTICS: • Living area: 165 m² • Land area: 647 m² • Number of rooms: 6 • Number of bedrooms: 4 • Bathrooms: 2 • Parking spaces: 3 (including 1 covered) • Heating: gas boiler, radiators • Gas connection: yes LAYOUT:Ground floor: • Bright living room of 34 m² with access to the terraces • Semi-open kitchen of 29 m² • Bathroom with shower • Technical room with laundry and dirty laundry chute Upper floor: • 4 bedrooms of 10 to 16 m² • Large landing that can be used as an office or reading space • Main bathroom of 16 m² with bathtub and shower • Access to the balcony from one bedroom Outdoor areas: • Lawn and tree garden • Sunny south-facing terrace, bathed in sunlight throughout the day • West-facing terrace with potential for a winter garden • Outdoor building like a shed • 2 outdoor parking spaces + 1 covered parking space STRENGTHS:Calm and residential environmentThe house in Sarzens benefits from a peaceful environment, ideal for family life, while remaining close to the connecting roads between Lucens and Romont.Outdoor areas with potentialThe garden and terraces offer beautiful possibilities for development, with the possibility of adding a pool or creating a winter garden.Bright and functional spacesThe interior spaces are spacious, well-distributed, and bathed in natural light, offering a pleasant and adaptable living environment.Immediately habitable houseThe property is in good general condition and can be occupied immediately, with potential for optimization through minor renovation work.DUBIMO'S EXCLUSIVE OFFER:Dubimo and its interior architecture agency Arcéa offer you 2 hours of consultation to realize your real estate project and can accompany you in your renovation or development project.SITUATION:Sarzens is a peaceful village located between Lucens and Romont, offering a green and residential environment. It is appreciated for its tranquility and allows you to enjoy the natural environment while remaining close to the amenities and infrastructure of the neighboring communities.The road connections allow for quick access to the regional centers, facilitating daily travel. Schools, shops, and services are just a few minutes away by car, ensuring a good balance between calm and practicality.The region also offers many opportunities for outdoor activities, between walks, nature, and sports activities, in a preserved environment.A beautiful opportunity, 30 minutes from the gates of Lausanne and 10 minutes from the Romont train station, which offers a direct connection to Geneva and Zurich.The communal tax is 69.0% in Sarzens (Lucens commune)

Travel time
-
1 / 13
CHF 890,000.–
8 rooms477m² living space
1580 Avenches

Charmante opportunité à rénover

Située au coeur du village historique d'Avenches, cette authentique maison villageoise représente une opportunité unique pour les amateurs de biens de caractère et les investisseurs en quête d'un projet à fort potentiel.Avec son charme architectural déjà existant, ses volumes et son authenticité, cette propriété offre de nombreuses possibilités de valorisation : création d'une élégante maison individuelle pleine de cachet ou développement de plusieurs appartements au style unique et recherché.Un bien rare permettant d'allier charme de l'ancien, potentiel de rénovation et vision immobilière.Im Herzen des historischen Dorfes Avenches gelegen, stellt dieses authentische Dorfhaus eine einzigartige Gelegenheit für Liebhaber von Immobilien mit Charakter und Investoren auf der Suche nach einem Projekt mit großem Potenzial dar.Mit seinem bereits vorhandenen architektonischen Charme, seinen Volumen und seiner Authentizität bietet dieses Anwesen zahlreiche Möglichkeiten zur Wertsteigerung: Schaffung eines eleganten Einfamilienhauses voller Flair oder Entwicklung mehrerer Wohnungen mit einem einzigartigen und gesuchten Stil.Ein seltenes Objekt, das es ermöglicht, den Charme des Alten, Renovierungspotenzial und eine Immobilienvision miteinander zu verbinden.Located in the heart of the historic village of Avenches, this authentic village house represents a unique opportunity for lovers of character properties and investors looking for a high-potential project.With its existing architectural charm, volumes and authenticity, this property offers numerous possibilities for enhancement: creation of an elegant detached house full of character or development of several apartments with a unique and sought-after style.A rare property combining old-world charm, renovation potential and real-estate vision.Siete alla ricerca di un progetto di ristrutturazione unico nel cuore del villaggio? Non cercate oltre! Questa casa su tre livelli vi offre l'opportunità di creare il vostro nido accogliente vicino a tutti i servizi.Situata in un luogo pittoresco, questa proprietà aspetta la vostra personale interpretazione per ritrovare il suo splendore. Con un giardino bucolico, potrete godervi momenti di relax all'aperto grazie alla tranquillità del quartiere.Non perdete questa rara opportunità di investire in una casa piena di potenziale ad Avenches. Contattateci ora per maggiori informazioni e per organizzare una visita!

Suggested properties for you based on search results