235 results - House, chalet, rustico to buy in District la Broye-Vully
Carlos Tur

Carlos Tur

1 / 11
Carlos Tur

Carlos Tur

  • Parking space
  • Balcony / Terrace
CHF 1,185,000.–
5.5 rooms230m² living space
1525 Seigneux (Valbroye)

Booked!

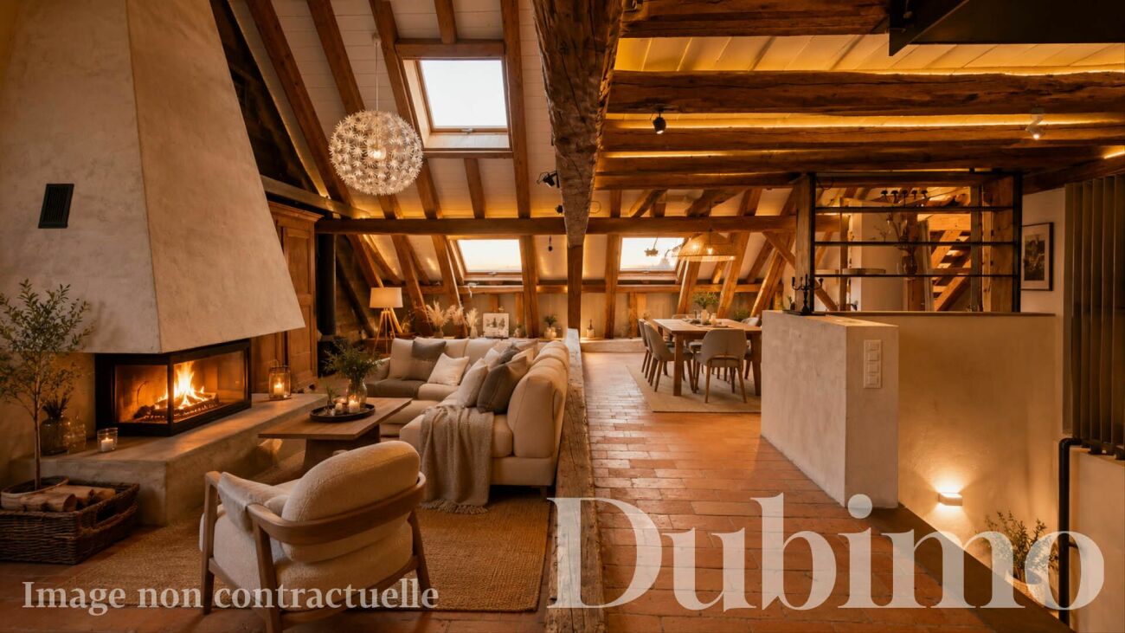
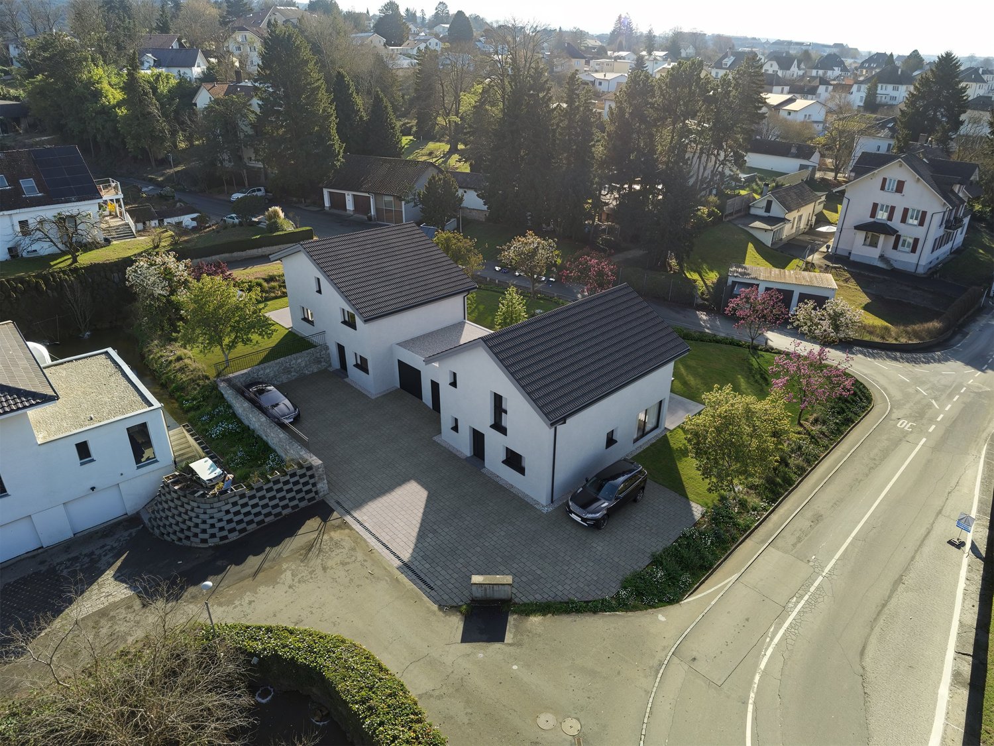
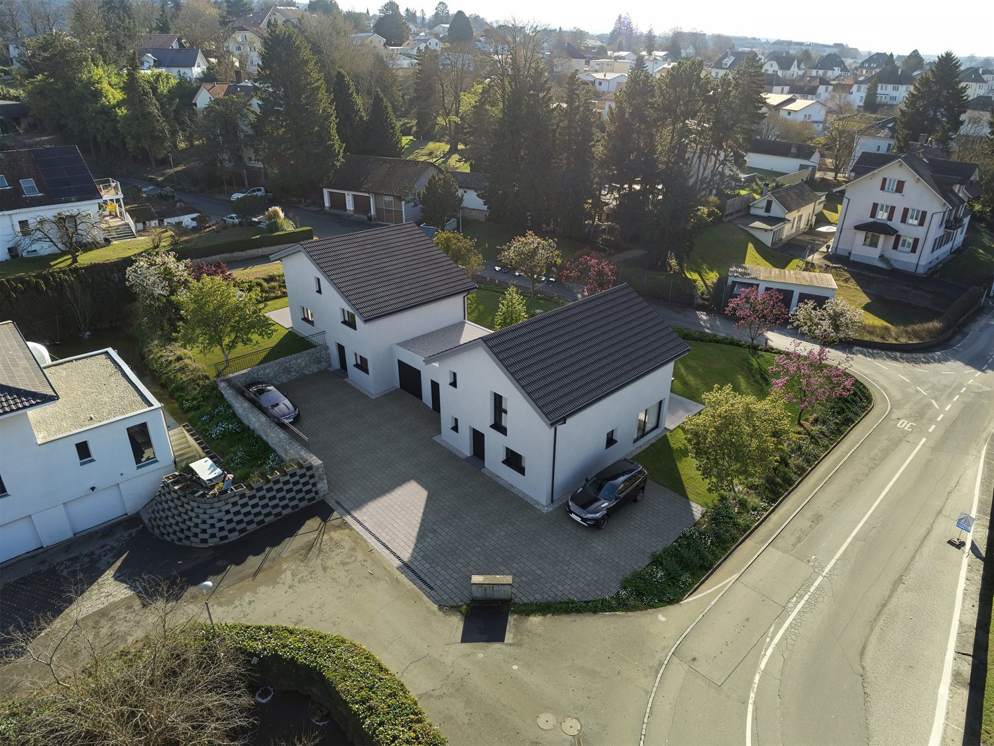
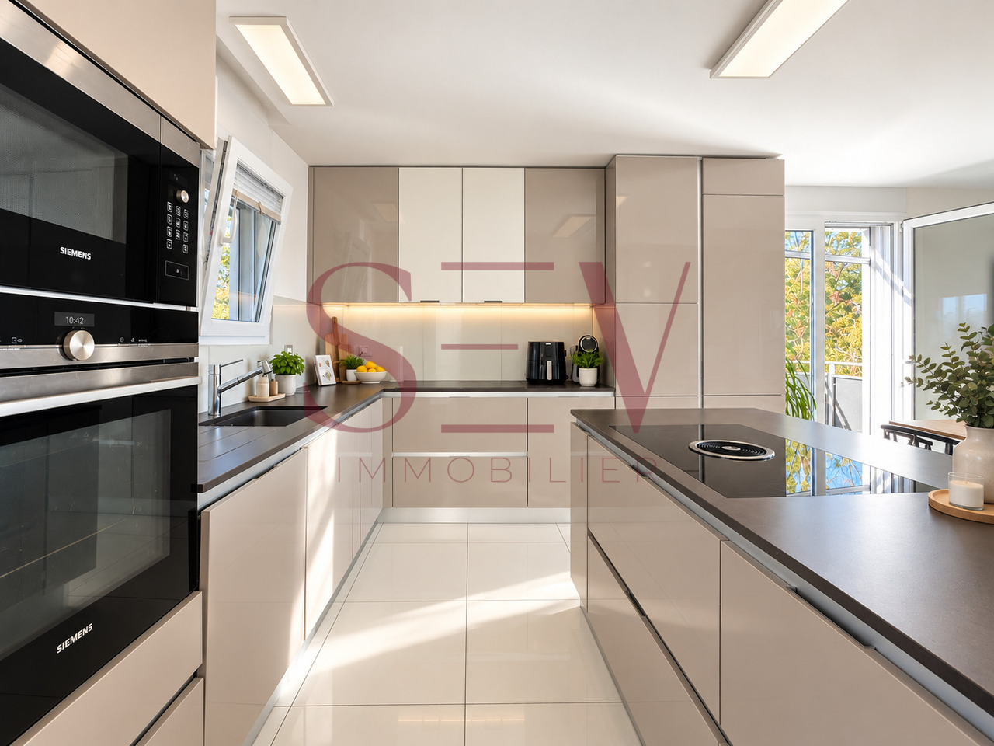
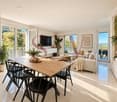
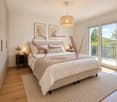
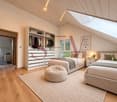
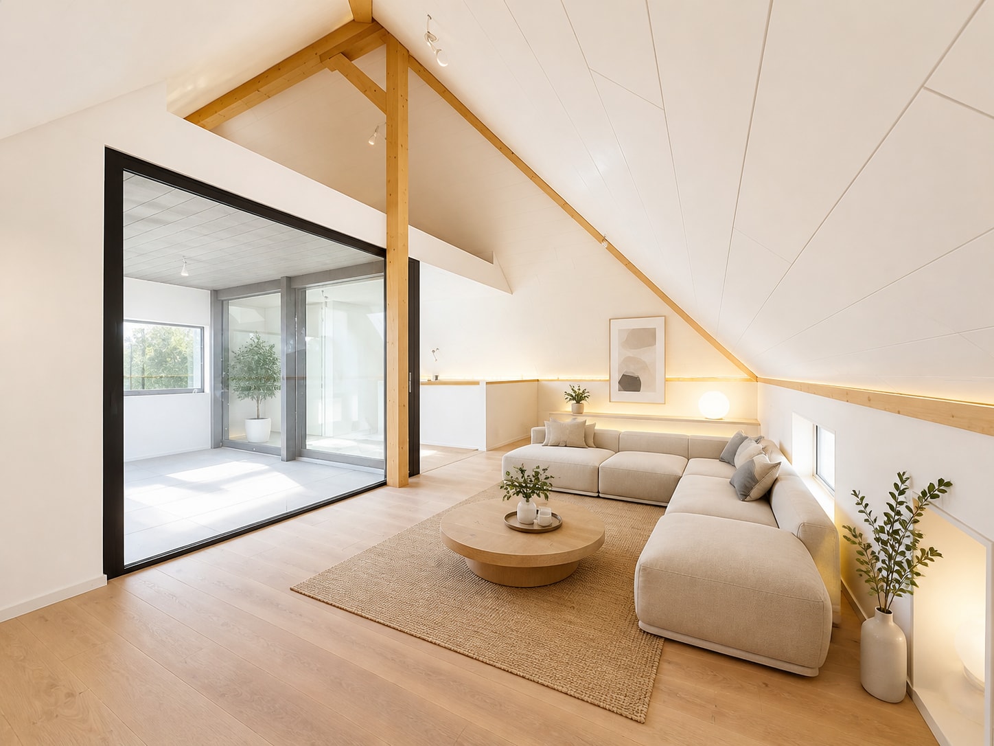
This individual character house combines authenticity and modern comfort in a peaceful and green setting. Entirely renovated with care between 2009 and 2025, it offers generous volumes and a warm atmosphere sublimated by exposed beams and large glazed openings. The atypical interior spaces allow for great freedom of layout thanks to a mezzanine and several modular surfaces that can be adapted to future needs. Currently configured with two bedrooms and an office, it offers strong potential for evolution. The contemporary kitchen, recent technical equipment, and underfloor heating with a heat pump ensure excellent daily comfort. Outside, the covered terrace and carefully maintained garden harmoniously complement this rare property, ideal for lovers of charm and tranquility. Here, no wish remains unfulfilled. Take advantage of it and come convince yourself!This PREMIUM HOMES offer includes: • Quiet village location near Romont • Residential environment • Interior large volumes • Exceptional brightness • Exposed beams • 5.5 rooms on two levels, modular spaces • Authentic finishes • High-end renovations between 2009-2025 • Covered terrace with maintained garden • Treed, bush-enclosed plot • Net living area 200 m² • Gross living area 230 m² • Land area 627 m² • 5 outdoor parking spaces Interested? We would be pleased to show you the property during a non-binding visit!Do you want to sell your house or apartment in complete serenity? We will indicate the current value of your property, discreetly and without commitment!Are you interested in a first, non-binding exchange? Do not hesitate to contact us. We look forward to your contact.
  • Parking space
  • Balcony / Terrace
1 / 18
CHF 1,020,000.–
131m² floor space
Route de Cotterd 18, 1585 Cotterd

Villa familiale individuelle - vue imprenable_5.5 ZI-Einfamilienhaus - See- und Berg Sicht

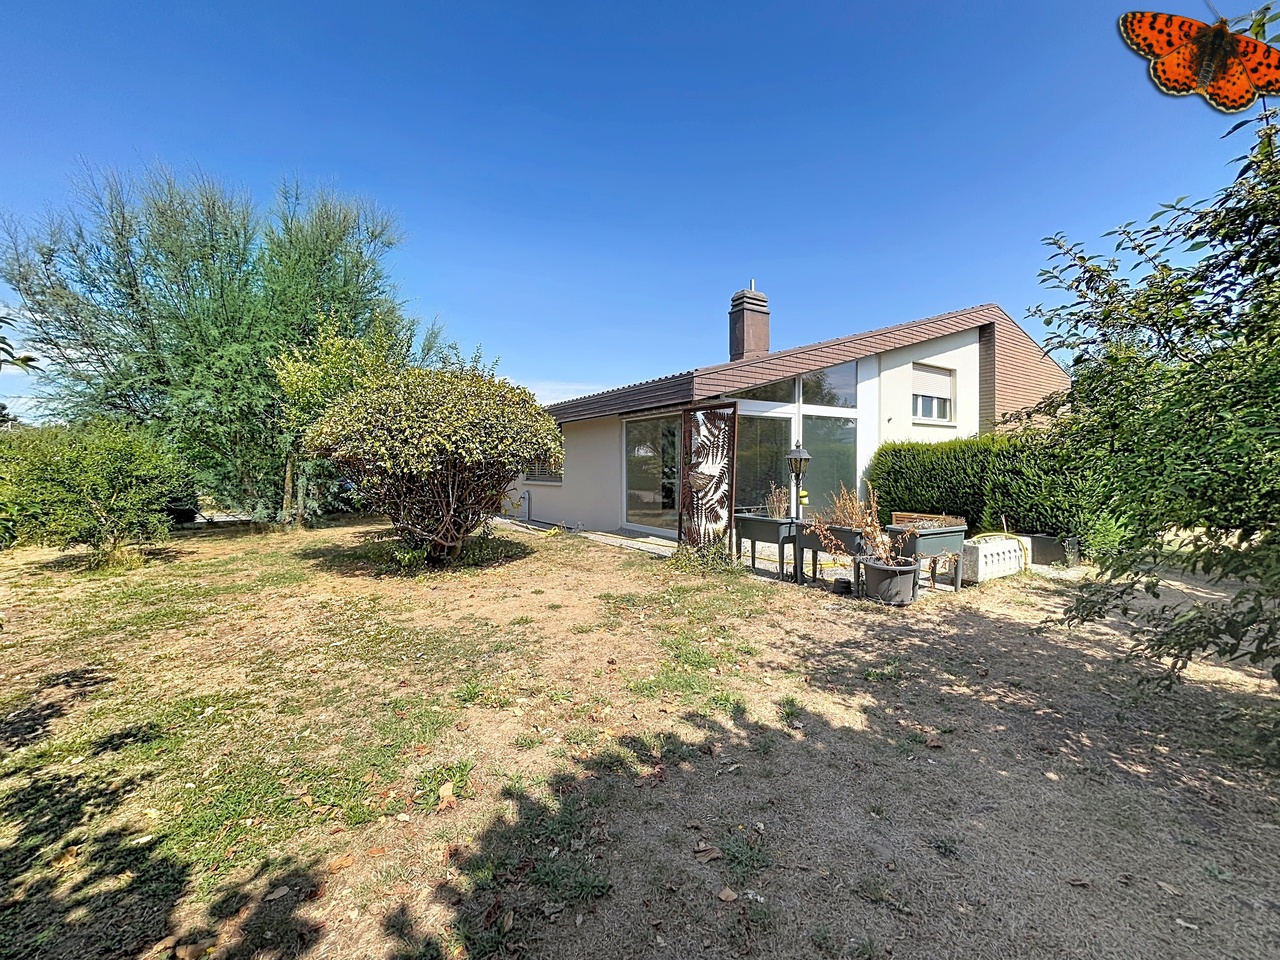
Villa individuelle à fort potentiel avec vue panoramique - Freistehende Villa mit großem Potenzial und Panoramablick Située dans un environnement calme, résidentiel et verdoyant, cette villa individuelle offre un cadre de vie privilégié et une vue spectaculaire sur le lac de Morat, les Préalpes et les Alpes.Construite sur une belle parcelle arborée, cette villa individuelle, répartie sur 3 niveaux, offre un potentiel d'aménagement personnel.Aujourd'hui composée de 5 1/2 pièces, cette propriété nécessite des travaux de rénovation ou de transformation.Au rez-de-chaussée : un espace de vie, une cuisine indépendante avec un jardin d'hiver et terrasse, 2 chambres, un WC et une salle de bains.À l'étage : 2 chambres, galetas.Un sous-sol complet : Garage, cave, local technique et espaces de rangement.Freistehende Villa mit großem Potenzial und PanoramablickIn einer ruhigen, grünen Wohngegend gelegen, bietet diese freistehende Villa ein privilegiertes Wohnumfeld und einen spektakulären Blick auf den Murtensee, die Voralpen und die Alpen.Diese auf einem schönen, bewaldeten Grundstück erbaute, freistehende Villa erstreckt sich über drei Ebenen und bietet viel Spielraum für eine individuelle Gestaltung.Die Immobilie verfügt derzeit über 5½ Zimmer und erfordert Renovierungs- oder Umbauarbeiten.Im Erdgeschoss : ein Wohnbereich, eine separate Küche mit Wintergarten und Terrasse, 2 Schlafzimmer, ein WC und ein Badezimmer.Im Obergeschoss : 2 Schlafzimmer, Estrich.Ein voll ausgestattetes Untergeschoss : Garage, Keller, Technikraum und Stauräume.

Travel time
-
1 / 13
CHF 990,000.–
5.5 rooms
1530 Payerne

Family individual villa with terrace, pool and strong potential

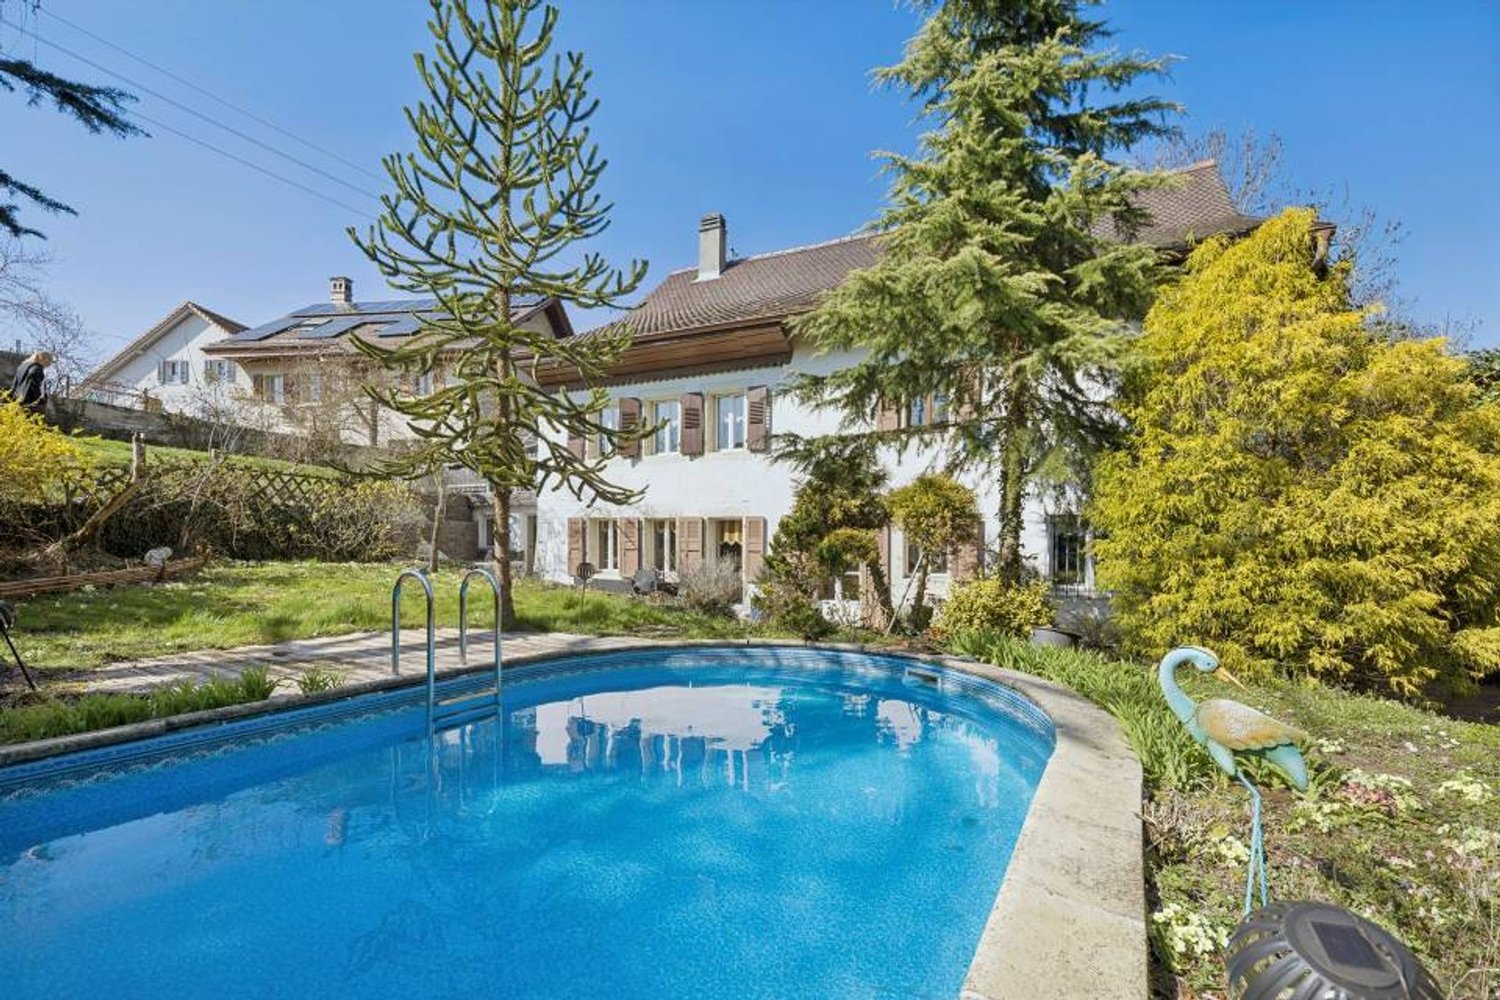
Individual house with designed outdoor spaces - PayerneLocated in a quiet and sought-after residential area of Payerne, this individual house benefits from a pleasant environment, in immediate proximity to amenities.The outdoor spaces are a real asset, with a designed terrace, pool and independent pavilion with carnotzet, offering an ideal setting for relaxation and conviviality.THE STRONG POINTS • Quiet and pleasant residential area • Very good sunlight (southwest orientation) • Terrace • Pool (approx. 4 x 8 m) • Independent pavilion with carnotzet • Air/water heat pump + thermal solar panels • Renovated roof in 2013 • Multifunctional spaces (office, workshop, etc.) • Proximity to the city center (10-12 minutes on foot) • Train station, shops and public transport quickly accessible DISTRIBUTIONLower floor: • Internal and external access • Former garage (~29 m²) converted into office/workshop • Bedroom (~14.5 m²) • Available (~14.5 m²) • Laundry room with shower/TOILET • Cellar and technical room Upper floor: • Hall/dining room • Fitted kitchen • Living room with terrace access • 3 bedrooms • Bathroom (bathtub/TOILET) Attic: • Galetas OUTDOOR SPACES • Plot of 1'058 m² • Covered parking for 2 vehicles • Outdoor parking spaces • Equipped terrace and outdoor living spaces • Pool • Pavilion with carnotzet • Storage room/workshop (~25 m²) • Slope configuration Contact us to receive the dossier and plan a visit.

1 / 10
CHF 1,090,000.–
5.5 rooms163m² living space
1530 Payerne

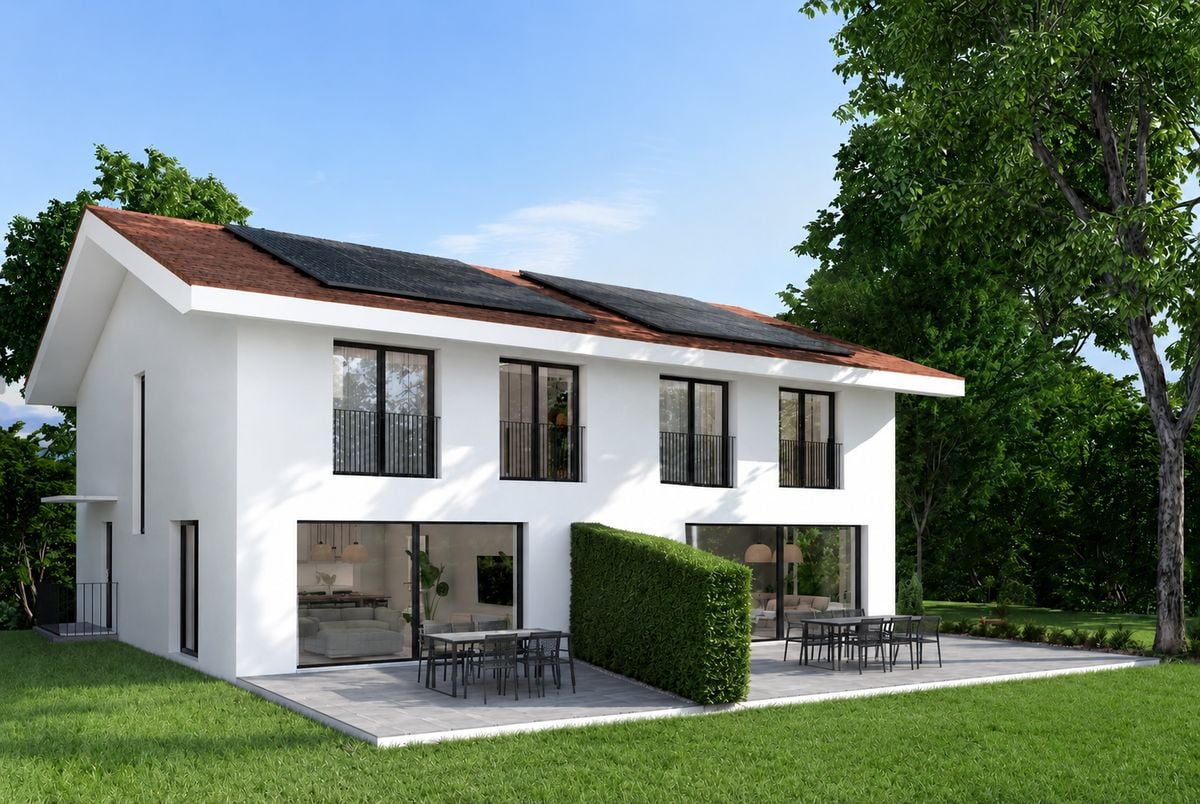
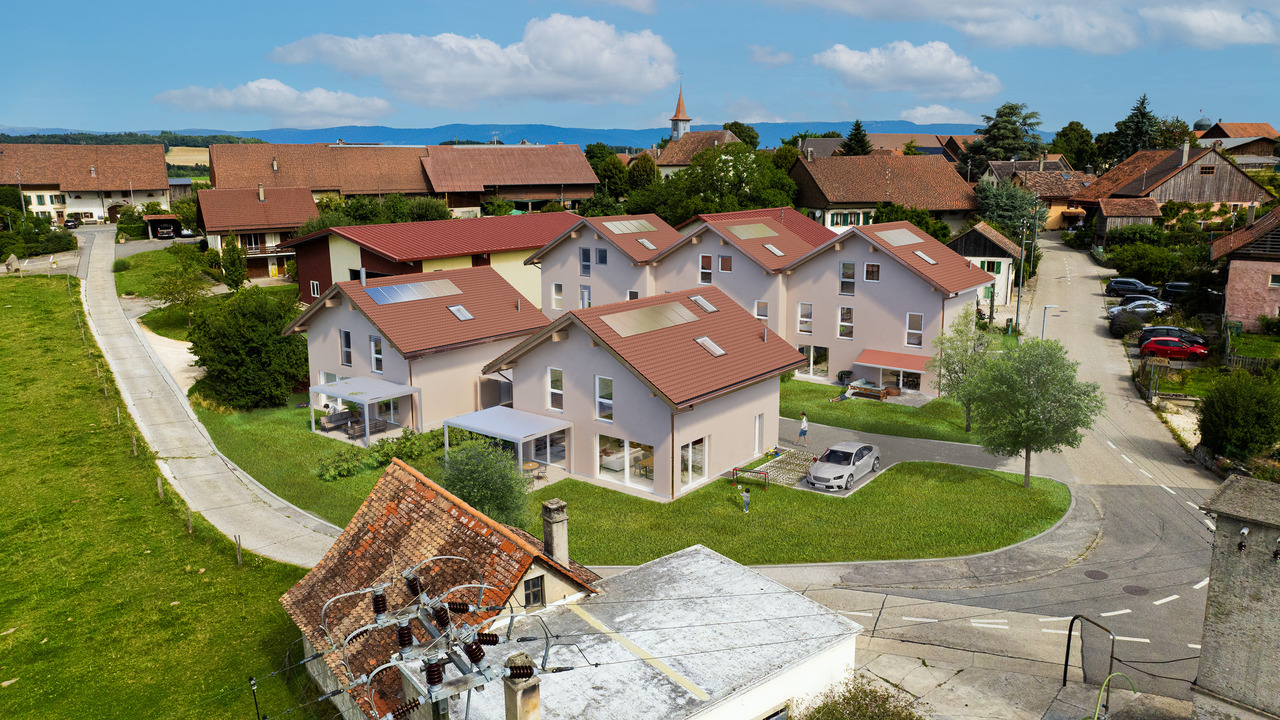
Beautiful Semi-Detached House NEW 5.5 Rooms - Absolute Calm - Payerne

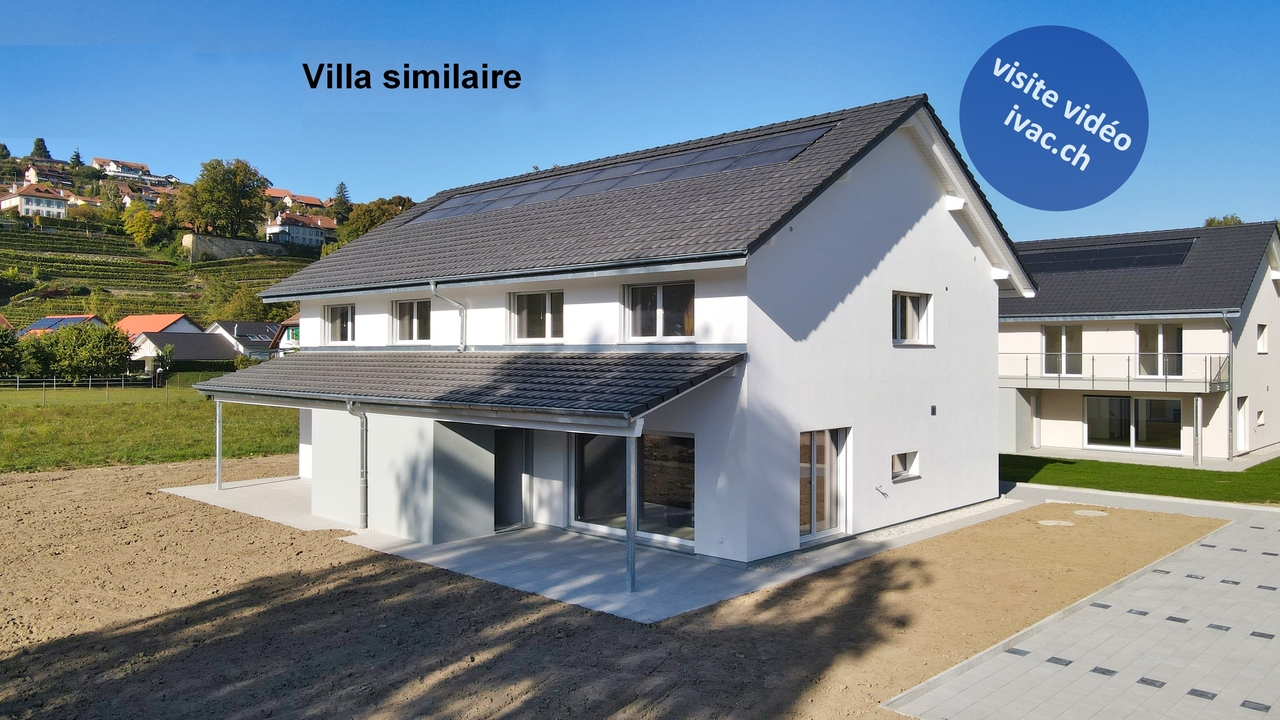
Enjoy a rare quality of life in a peaceful environment, ideal for a family.Located in Payerne, this semi-detached house boasts natural light, generous and harmoniously designed spaces, and a green environment with a beautiful view of the mountains.Situated in a quiet and sought-after residential area, this modern villa offers a harmonious balance between modern comfort, serenity, and immediate proximity to amenities.- Private terrace and garden- Quiet and family-friendly neighborhood- 2 bathrooms- Private garage and outdoor parking spaces- Choice of materials and finishes to personalize your future home- Permit in force - Delivery expected early 2027Beautiful, light-filled spacesThe ground floor features a large, bright living area with living room, dining room, and open kitchen, creating a convivial and fluid space for family moments and receptions.The large windows extend the living areas naturally to a pleasant terrace and a private garden, allowing you to fully enjoy the surrounding calm and beautiful days.The ground floor includes:- A beautiful entrance with harmonious circulation space- A large living area with living room, dining room, and open kitchen- A modern, open kitchen opening onto the living areas- A practical storage room- A guest toilet- Direct access to the terrace and private gardenA floor designed for family lifeThe first floor has been designed to offer comfort, intimacy, and functionality to the whole family.It includes:- A beautiful parental bedroom of about 17.5 m²- Two additional bright bedrooms- A bathroom- A shower roomThe numerous windows provide a very beautiful natural light and a warm and soothing atmosphere.Valuable additional spacesEach villa also benefits from:- A complete basement- A private garage- A private cellar- An office or multipurpose room, ideal for telecommuting, playroom, or fitness room- Outdoor parking spaces- A private plot of about 400 m²A project that can be personalized according to your desiresThe future owners will have the possibility to choose the materials, equipment, and finishes to create an interior that perfectly reflects their image and corresponds to their tastes and lifestyle.Modern comfort and energy performanceThe project integrates modern and efficient equipment to ensure optimal comfort throughout the year:- Heating by heat pump- Underfloor heating- Photovoltaic panels on the roof- Contemporary construction meeting current energy standardsA new building also represents comfort, energy savings, construction guarantees, and peace of mind.An ideal location for daily needsPublic transportation, schools, and main shops are in close proximity, offering a particularly practical daily life for families while preserving a quiet and green residential area.A privileged living environment in PayerneLocated in the heart of the Vaud Broye, Payerne offers a particularly appreciated quality of life, between nature, tranquility, and quick access to Lausanne, Fribourg, and Yverdon.The advantages of these villas- Modern and bright architecture- Private terrace and garden- Personalizable finishes- Garage and outdoor parking spaces- Quiet and family-friendly neighborhood- New construction with modern comfortMain information- Project of two new semi-detached houses- Living area of about 163 m²- Plot of about 400 m² per villa- 5.5 rooms- 3 bedrooms- Office/multipurpose room- 2 bathrooms- Private terrace and garden- Private garage- Outdoor parking spaces- Heating by heat pump- Photovoltaic panels- Permit in force- Delivery expected early 2027A beautiful opportunity to seizeThese villas represent a rare opportunity to settle in a privileged environment, combining building quality, modern comfort, and joie de vivre in a sought-after residential area of Payerne.Contact Line Hug at 077 423 69 01 to receive the complete dossier and organize a visit.


1 / 13
CHF 1,040,000.–
5.5 rooms130m² living space
1530 Payerne

Family Villa with Garden and Quiet Environment

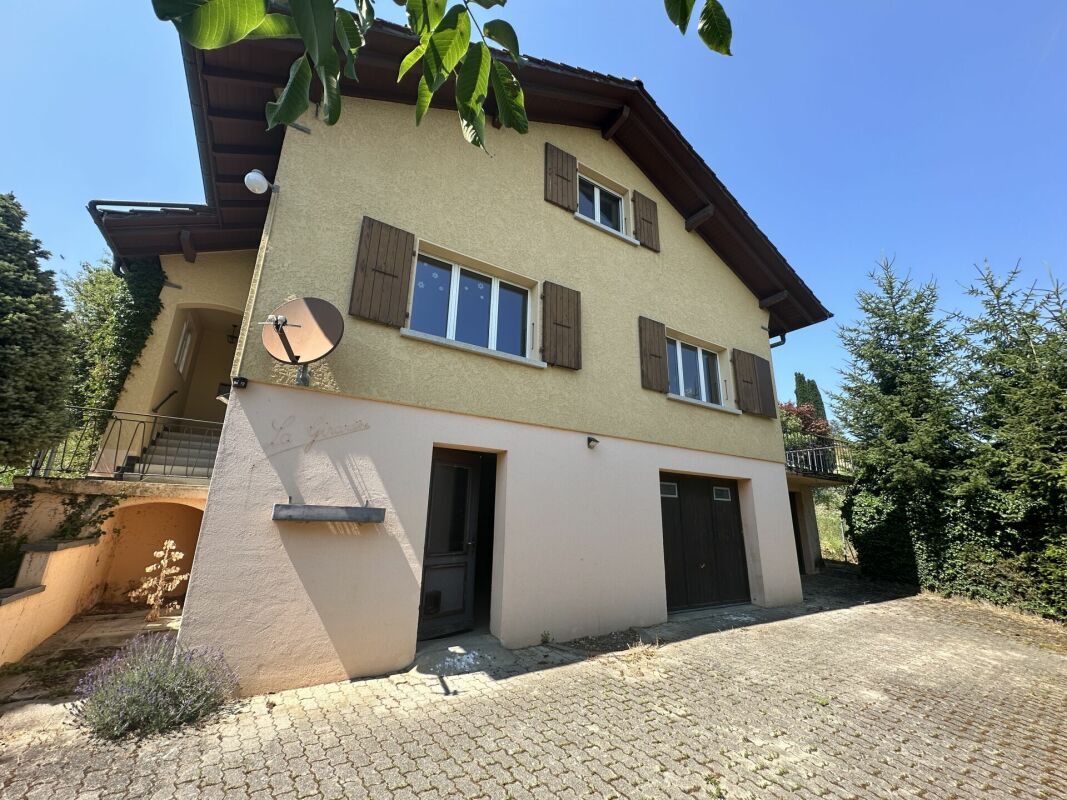
Individual villa with garden in quiet neighborhood of PayerneLocated in a peaceful residential area of Payerne, this individual villa offers an ideal living space for a family seeking tranquility, space, and potential.Situated on a beautiful plot of 984 m², the property benefits from a green environment, excellent sunlight, and outdoor amenities conducive to relaxation.Key features of the property • Individual villa in quiet residential area • Generous plot of 984 m² • 4 bedrooms, ideal for a family • Bright living room with access to the winter garden • Outdoor spaces with terrace and pergola • Good general condition, well-maintained house • High potential for modernization and valorization • Optimal sunlight throughout the day • Close to the city center, schools, and amenities DistributionBasement • Internal and external access • Large garage with motorized door • Cellar with carnotzet area • Technical room and laundry room • Storage spaces Upper ground floor • Entrance hall with built-in closets • Bright living and dining room (~28 m²) • Winter garden with direct access to the garden • Fitted and equipped kitchen • Bedroom • Bathroom (bathtub, shower, WC) Upper floor • 3 comfortable bedrooms • Bathroom (shower, WC) • Attic with storage space Exterior • Large, flat, and well-oriented plot • Paved terrace with pergola • Barbecue area • Good privacy thanks to hedges LocationThe house benefits from a sought-after location, close to the center of Payerne, yet away from noise pollution. • Train station, shops, and schools accessible in a few minutes • Quiet and green environment • Quick access to main roads PotentialThis property constitutes an excellent opportunity for buyers wishing to personalize their future living space. Its structure and volume allow for modernization work with high added value.

1 / 13
Price on request
Route d'Estavayer 12-14, 1537 Champtauroz

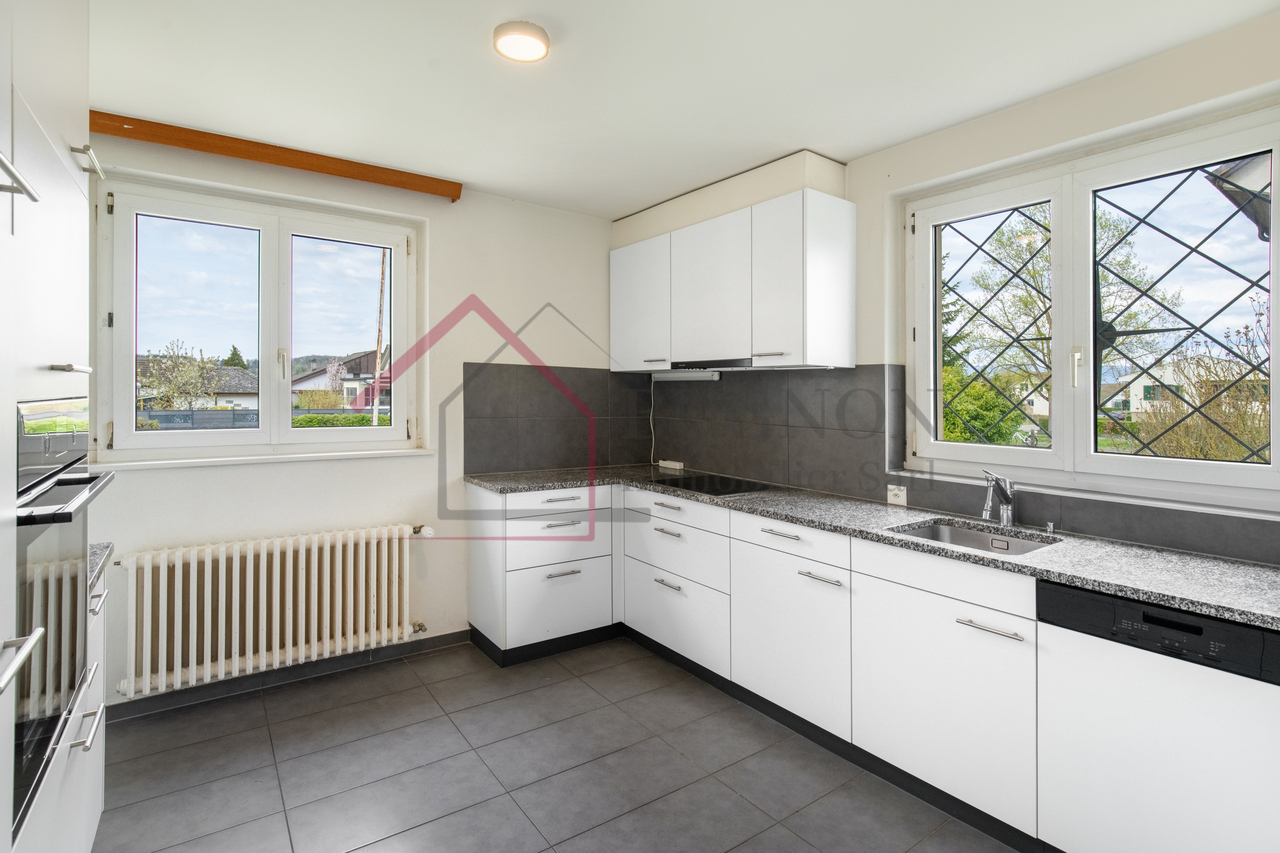
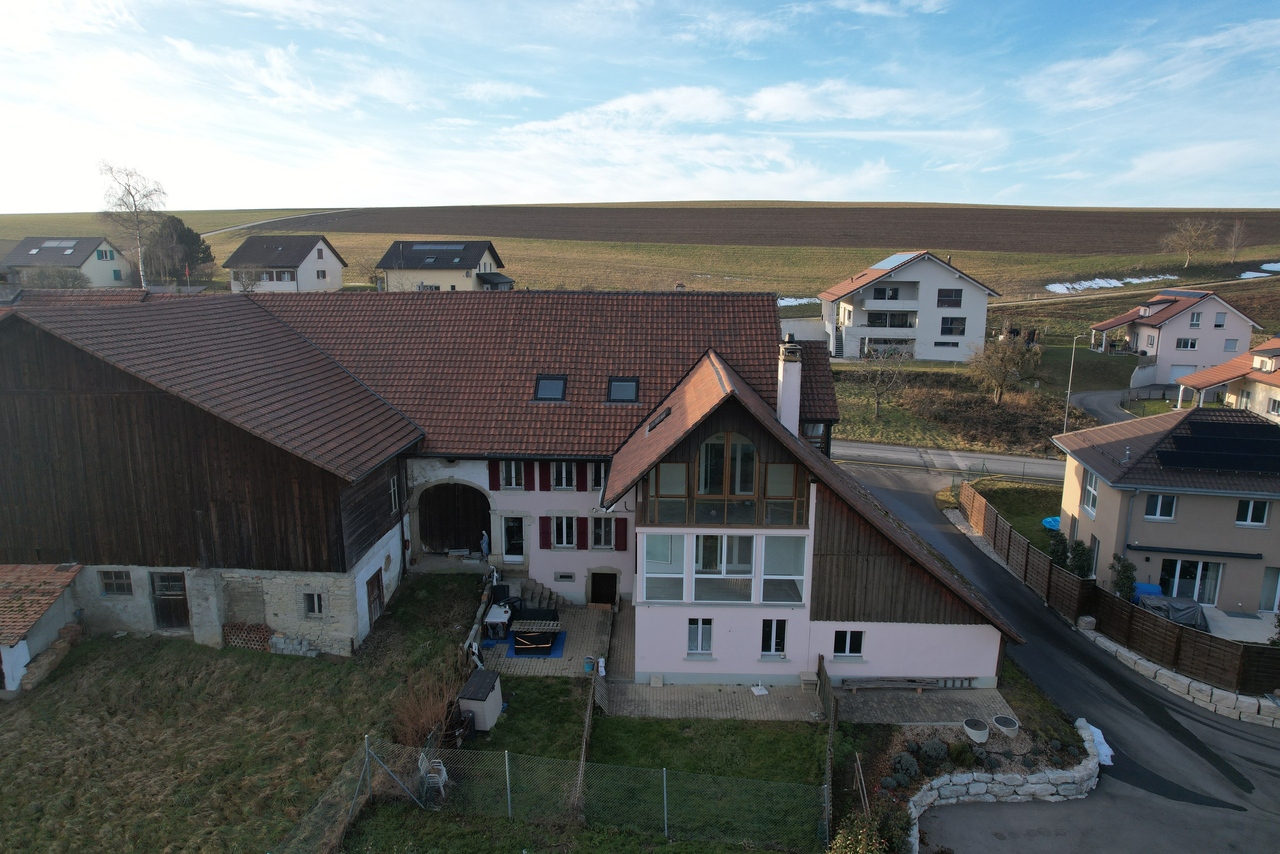
Ferme rénovée de 3 appartements

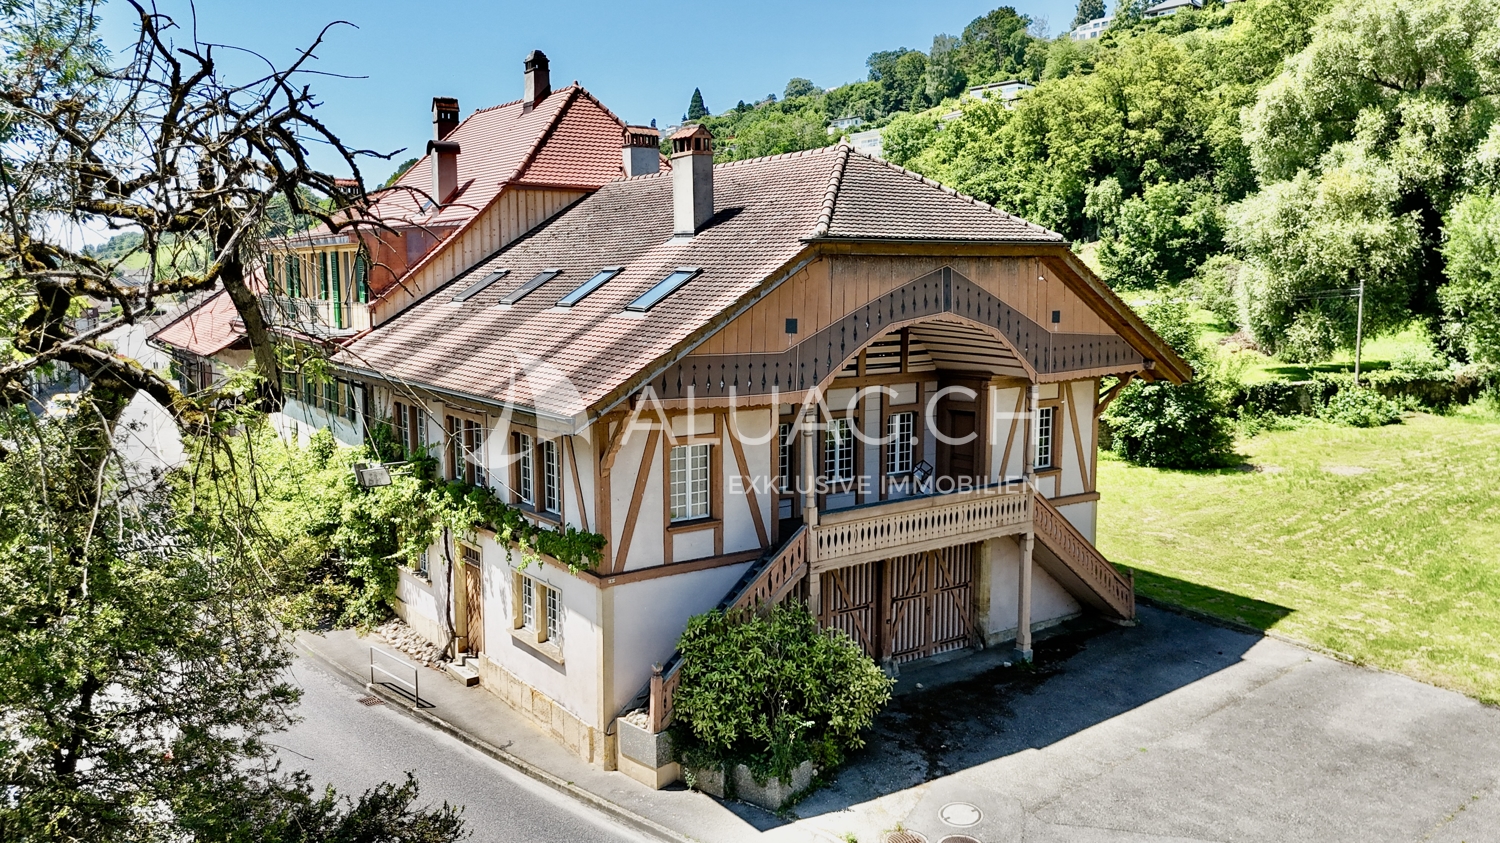
Belle ferme rénovée de 3 appartements avec beaucoup de cachet, construit sur une parcelle 752 m2.1 x 2.5 pces au rez-de-chaussée - d'env. 93 m2 - à rénover (libre de bail dès mai 2026) 1 x 4.5 pces au 1er étage - d'env. 151 m2 - entièrement rénové (libre de bail)1 x 4.5 pces au 2ème étage - d'env. 151 m2 - entièrement rénové (libre de bail)Opportunité rare dans la région. Situé dans un charmant village, ce bien offre un environnement paisible tout en étant bien desservi par les transports en commun avec un arrêt de bus à proximité.Idéal pour les familles, ce bâtiment est situé à proximité d'une école primaire et le quartier est spécialement conçu pour être convivial pour les enfants. Vous y trouverez tout ce dont une famille a besoin pour prospérer dans un cadre sûr et accueillant. Cet immeuble est constitué en PPE et chaque appartement dispose d'un jardin privatif ainsi que d'un balcon pour les logements situés dans les étages, garantissant une belle intimité. De plus, les deux appartements de 4.5 pièces bénéficient d'une terrasse sur le palier d'entrée par l'extérieur, idéale pour se détendre. Un grand garage (pour les 2 appartements de 4.5 pces), des places de parc extérieures, des caves et locaux communs complètent ce bien. Cet immeuble est recensé aux monuments historiques sous "Objet bien intégré". Contactez-nous dès maintenant pour plus d'informations et pour planifier une visite !Schönes, renoviertes Bauernhaus mit 3 Wohnungen mit viel Charakter, gebaut auf einem Grundstück von 752 m2.1 x 2.5-Zimmer-Wohnung im Erdgeschoss - ca. 93 m2 - zu renovieren (frei von Mietvertrag ab Mai 2026).1 x 4.5-Zimmer-Wohnung im 1. Stock - ca. 151 m2 - komplett renoviert (frei zur Miete).1 x 4.5 Zimmer im 2. Stock - von ca. 151 m2 - komplett renoviert (frei zur Miete)Seltene Gelegenheit in der Region. In einem charmanten Dorf gelegen, bietet diese Immobilie eine friedliche Umgebung und ist gleichzeitig gut an die öffentlichen Verkehrsmittel angebunden, mit einer Bushaltestelle in der Nähe.Ideal für Familien, befindet sich dieses Gebäude in der Nähe einer Grundschule und die Gegend ist speziell auf Kinderfreundlichkeit ausgelegt. Hier finden Sie alles, was eine Familie braucht, um in einer sicheren und einladenden Umgebung zu gedeihen.Das Gebäude ist ein Eigentumswohnungsbau und jede Wohnung verfügt über einen privaten Garten sowie einen Balkon für die Wohnungen in den oberen Stockwerken, was eine schöne Privatsphäre garantiert. Darüber hinaus profitieren die beiden 4,5-Zimmer-Wohnungen von einer Terrasse auf der Eingangsstufe von außen, die sich ideal zum Entspannen eignet. Eine große Garage (für die beiden 4,5-Zimmer-Wohnungen), Außenparkplätze, Keller und Gemeinschaftsräume vervollständigen diese Immobilie.Dieses Gebäude ist in der Liste der historischen Denkmäler unter "Gut integriertes Objekt" aufgeführt.Kontaktieren Sie uns jetzt für weitere Informationen und um eine Besichtigung zu planen!Beautifully renovated farmhouse with 3 apartments and lots of character, built on a 752 m2 plot.1 x 2.5 rooms on first floor - approx. 93 m2 - to be renovated (lease expires in May 2026)1 x 4.5 rooms on 1st floor - approx. 151 m2 - fully renovated (lease-free)1 x 4.5 rooms on 2nd floor - approx. 151 m2 - fully renovated (no lease)Rare opportunity in the region. Located in a charming village, this property offers a peaceful environment yet is well served by public transport with a bus stop nearby.Ideal for families, this building is close to an elementary school and the neighborhood is specially designed to be child-friendly. You'll find everything a family needs to thrive in a safe, welcoming environment.The building is condominium-owned, and each apartment has its own private garden, as well as a balcony on the upper floors, guaranteeing privacy. In addition, the two 4.5-room apartments benefit from a terrace on the outside entrance landing, ideal for relaxing. A large garage (for the 2 4.5-room...

Travel time
-
1 / 10
CHF 999,000.–
5.5 rooms150m² living space
Impasse Clos-à-Pugin, 1562 Corcelles-près-Payerne

CORCELLES FOR SALE: ADJACENT VILLA OF 5.5 PCS AVAILABLE IMMEDIATELY

We have the pleasure of offering you these elegant semi-detached villas (Lot A, B and C) with 5.5 rooms, located in Corcelles (VD), in a quiet neighborhood and a rural setting.This project of 3 semi-detached villas will seduce you with its privileged location and its green environment, offering an excellent orientation. Nestled in a peaceful residential area, it offers a calm way of life and embodies the perfect alliance between nature and modernity!The villas are Minergie certified and equipped with a double flow ventilation system as well as photovoltaic panels.They are situated just a few steps from the nearest shops and just a few minutes' walk from the train station and the bus stop.The village of Corcelles-près-Payerne has all the usual amenities (shops, doctor, dentist, pharmacy, restaurants, kindergarten, etc.) as well as a primary school.Corcelles is also located just 3 minutes by car from Payerne (economic hub of the Broye) where all the shops as well as various sports facilities such as tennis, indoor and outdoor swimming pools, golf, a care center and the hospital (HIB), the college and the intercantonal gymnasium of the Broye (GYB) are located.Estavayer-le-Lac is only 13 minutes away and offers a beautiful medieval town, shops, beaches, a marina and numerous activities.Combining contemporary design and quality materials, these modern 150 m² properties offer a unique living environment, ideal for nature and comfort lovers.Available immediately!!The property is divided as follows:Basement:- Entrance hall with cellar and technical roomGround floor:- Kitchen/living room with 30 m²- Bedroom 1 with 15 m²- Guest toilet- Access to the terrace and the gardenFirst floor:- Master bedroom with 24 m² and private bathroom (WC/Shower)- Bedroom 3 with 15 m²- Bedroom 4 with 14.8 m²- Bathroom with showerOutdoor areas:- 2 non-covered outdoor parking spacesMiscellaneous:- Floor heating with air-water heat pump- Double glazing- Photovoltaic panels- Minergie semi-detached houses with double flow ventilationThe surroundings:- TPF bus in 5 minutes- Corcelles SUD train station in 5 minutes- Estavayer-le-Lac in 15 minutes- Yverdon-les-Bains in 30 minutes with motorway accessDue to its geographical location, Corcelles is close to major cities such as:- Payerne in 5 minutes- Estavayer-le-Lac in 15 minutes- Yverdon-les-Bains in 28 minutes- Lausanne in 50 minutes- Bern in 40 minutes- Fribourg in 30 minutes- Neuchâtel in 40 minutesSALES PRICEVilla (Lot A) at a price of CHF 1'055'000.- including 2 non-covered parking spaces Land area of 393 m²Villa (Lot B) at a price of CHF 999'000.- including 2 non-covered parking spaces Land area of 291 m²Villa (Lot C) at a price of CHF 1'055'000.- including 2 non-covered parking spaces Land area of 369 m²Do not hesitate to contact us for further information or a local visit at 079 899 72 38 or on our website www.nc-invest.immo

1 / 13
CHF 1,290,000.–
6.5 rooms329m² living space
1509 Vucherens

A VUCHERENS - magnificent 6.5-room villa with garden

This villa is a little paradise, erected on a 902 m2 plot in a quiet residential area of the Vucherens municipality. Its assets are so numerous that it is difficult to cite them all: 5 beautiful bedrooms, a large, bright living and dining room, a large veranda, and large spaces on the lower floor for an activity that would require a large garage and storage space, partially fitted out attic with a very large surface area.Built in 2003, it is south-facing and offers over 150 m2 of living space, providing a high quality of life for a large (or future large) family.The outdoor areas have been carefully designed and maintained by the owners to create a true haven of peace and a feast for the eyes.Here is the configuration of the property:Lower floor: • 1 large garage with electric gate that can accommodate a car and a workshop • 3 rooms of approximately 11, 11, and 12 m2 • 1 bathroom with shower, WC, sink, and towel radiator • 1 cellar • 1 laundry room with washing machine/dryer and oil heating • 1 tank room • 1 large, enclosed storage room Upper floor: • 1 entrance hall • 1 room/office of approximately 11 m2 • 1 room of approximately 19 m2 • 1 bathroom with bathtub, WC, sink, and towel radiator • 1 equipped kitchen with several worktops and a pass-through to the dining room • 1 living room with fireplace that opens onto a dining room • 1 veranda of 28 m2 with grill Attic: • partially fitted out attic with a very large surface area The windows are equipped with insect screens. The outdoor areas include a flower-filled garden, a terrace with an electric sunshade, a garden shed, many herbs, and a vegetable garden.There are several parking spaces in front of the house and a carport.The house has benefited from constant maintenance over the years.Technical information:PVC double-glazed windows with insect screensmanual shuttersplot area: 902 m2volume: 1146 m3net living area: approximately 155 m2usable area: approximately 330 m2heating: oil, radiators (boiler 2010)For any information and visits, please contact s.grange@infinimmo.ch, tel. 078 639 87 50

1 / 13
CHF 840,000.–
4.5 rooms130m² living space
Chemin de la Forêt, 1522 Lucens

Bright Villa with private garden

In Exclusive Mandate, Everlake offers you:Bright semi-detached villa on 2 floors with terraces and private garden of 235m2.Built in 2018, this contemporary-style villa complex offers a family-friendly environment and is close to all amenities in Lucens.Each villa is independent in terms of heating, water, and maintenance.The villa has on the ground floor a large living room of approx. 40m2 with open kitchen, with direct access to a paved terrace and the garden, all with large windows.A large storage room, a guest toilet, as well as a basement and a technical room complete this floor.The 1st floor has a parental bedroom with dressing room and private bathroom with shower. Direct access to the 1st-floor terrace.This floor is completed by 2 large children's rooms, a bathroom with bathtub, and a separate laundry room.A large paved terrace of approx. 30m2 with a very nice view of Lucens and the countryside communicates with the parental bedroom and one of the two children's rooms.The exterior is enhanced by a large fully private and fenced garden of 232m2.Two covered parking spaces are available at an extra cost, one of which is already connected by an electric charging station..The house is powered by underfloor heating with gas and solar panels, and it is free of all occupants, so available immediately!To obtain a complete dossier with plans and CECB, please contact us by email or phone.See you soon!www.everlake.ch Well advised, well accompanied!

1 / 13
CHF 2,590,000.–
12 rooms446m² living space
1088 Ropraz

Magnificent renovated farm with 3 apartments and a stable

Located in the heart of the Ropraz commune, just a few minutes from Lausanne, this magnificent renovated farm, completely renovated in 2014 with quality materials, is situated on a co-ownership plot of 12,208 m² for 2 lots (lot 1: the farm and lot 2: an old granary converted into a dwelling), lot 1 represents a share of 871 thousandths, approximately 10,770 m² private. This rare property combines the charm of the old with modern comfort, offering three spacious apartments: • A 2.5-room duplex apartment, ideal for a couple or a single person, living area 70 m2 • A 4.5-room duplex apartment, benefiting from a large private garden, living area 120 m2 • A 5.5-room triplex apartment, perfect for a family seeking space and serenity, living area 260 m2 The rental of two of the apartments allows for an interesting income to be generated, contributing to the financing of the acquisition. The rural part includes a barn and a stable, adapted to accommodate horses and small animals, offering an ideal setting for nature lovers. In addition to these facilities, the property benefits from several parks as well as an orchard and a biotope. A unique opportunity for those seeking an authentic property that offers space, comfort, and tranquility while remaining close to Lausanne's amenities. A dream for every horse rider who can take care of their own horses and ride out directly from the house. Ideal for a multigenerational or multifamily purchase! Or simply for rental income thanks to the current rental status. Distribution of apartments:2.5-room apartment:Ground floor Kitchen Living room Guest toilet, 1 sink 1st floor Hall with storage space Bedroom 1 bathroom: shower, toilet, 1 sink 4.5-room apartment:Ground floor Entrance hall (with built-in cupboards) Open-plan living room: lounge, kitchen, dining room Shower room: toilet, 1 sink, 1 shower 1 vaulted cellar 1st floor Hall 1 storage room with connection for washing machine and dryer 3 bedrooms 1 separate toilet 1 shower room: 2 sinks, 1 shower Outdoor area Large pergola terrace 33m2 Garden 300 m2 Water connection Electricity Garden shed 5.5-room apartment:Ground floor Kitchen and dining room (Gaggenau appliances: traditional oven, steam, induction hob, plancha), access to covered terrace Guest toilet Storage room Cellar Technical rooms Laundry room + door for pellet storage (for 10 tons) Workshop and outdoor access 1st floor Hall, built-in cupboards 2 bedrooms, one with balcony 1 separate toilet 1 bathroom: bathtub, 1 sink Living room, access to terrace and garden Attic Hall Living room Master bedroom: bedroom, dressing room, bathroom (bathtub, shower, toilet, 2 sinks) Large office and library area, playroom,... Attic Outdoor area Terrace 73m2 6-person jacuzzi Biotope Garden Water connection Electricity Contact and information: Marjorie 076 552 75 15

Suggested properties for you based on search results