The Art of Living on the Flower Coast
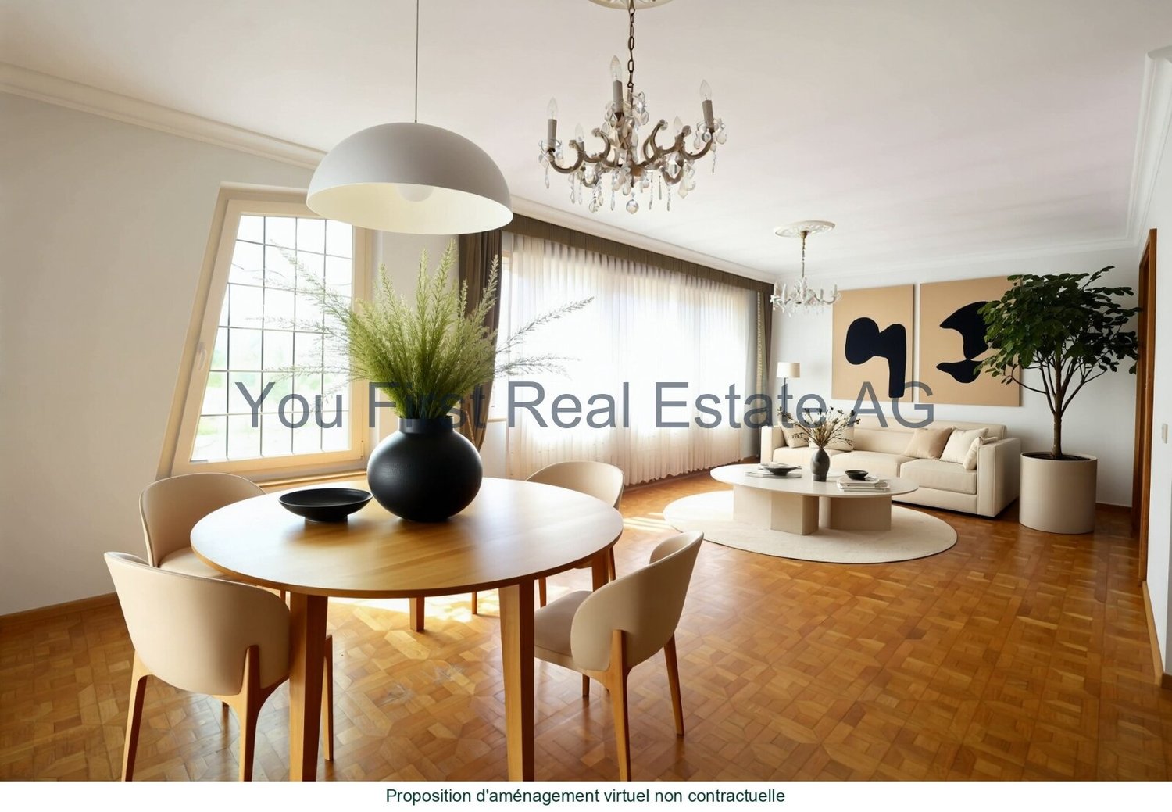
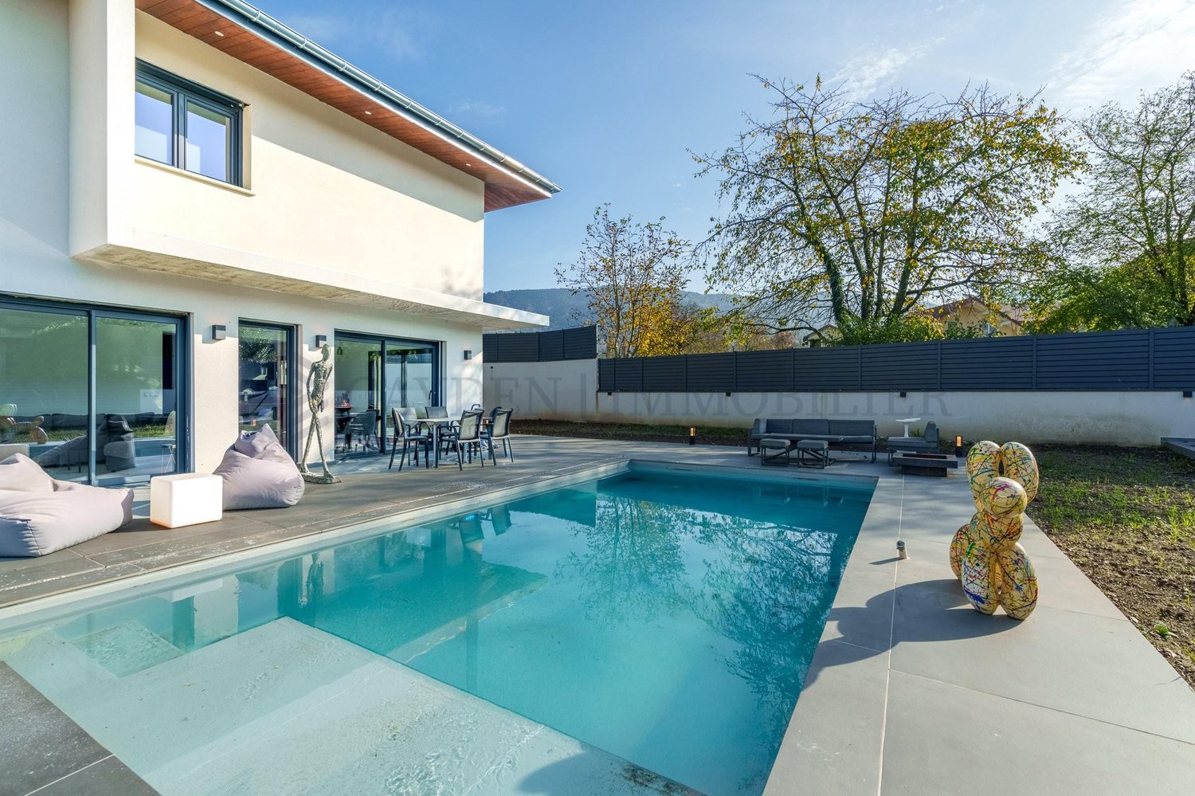
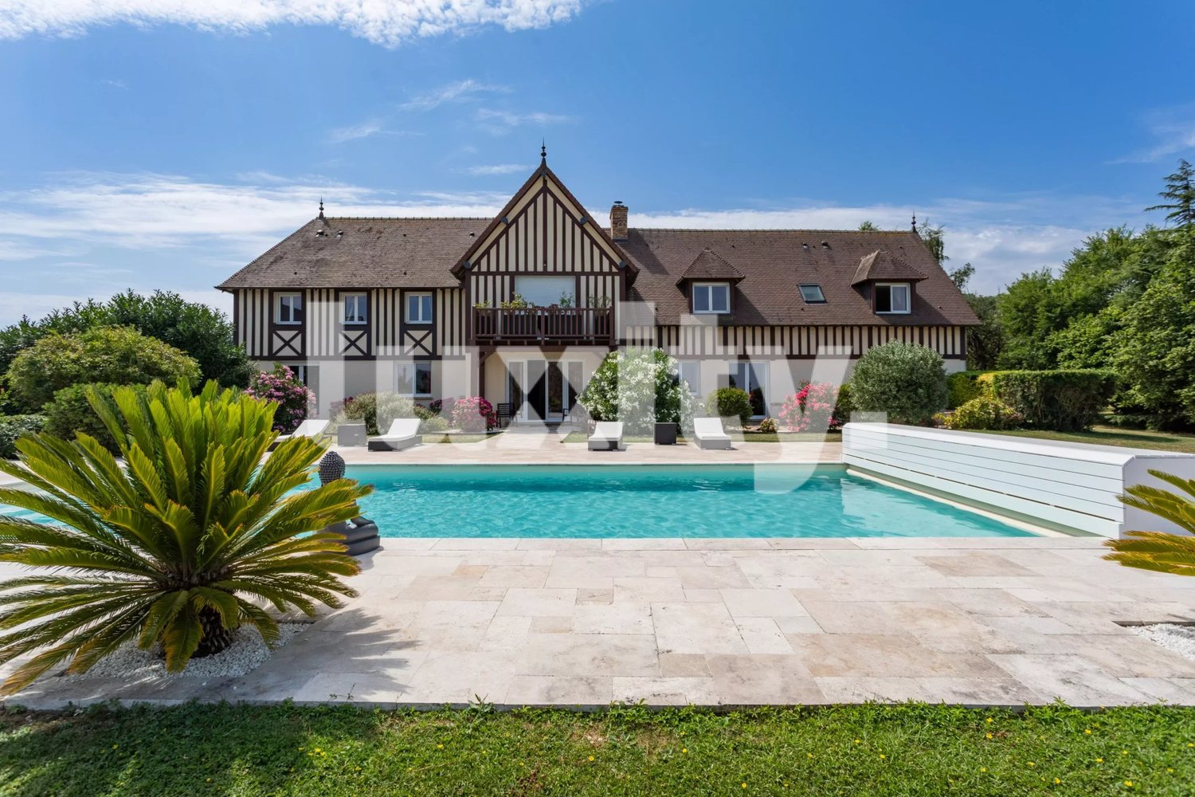
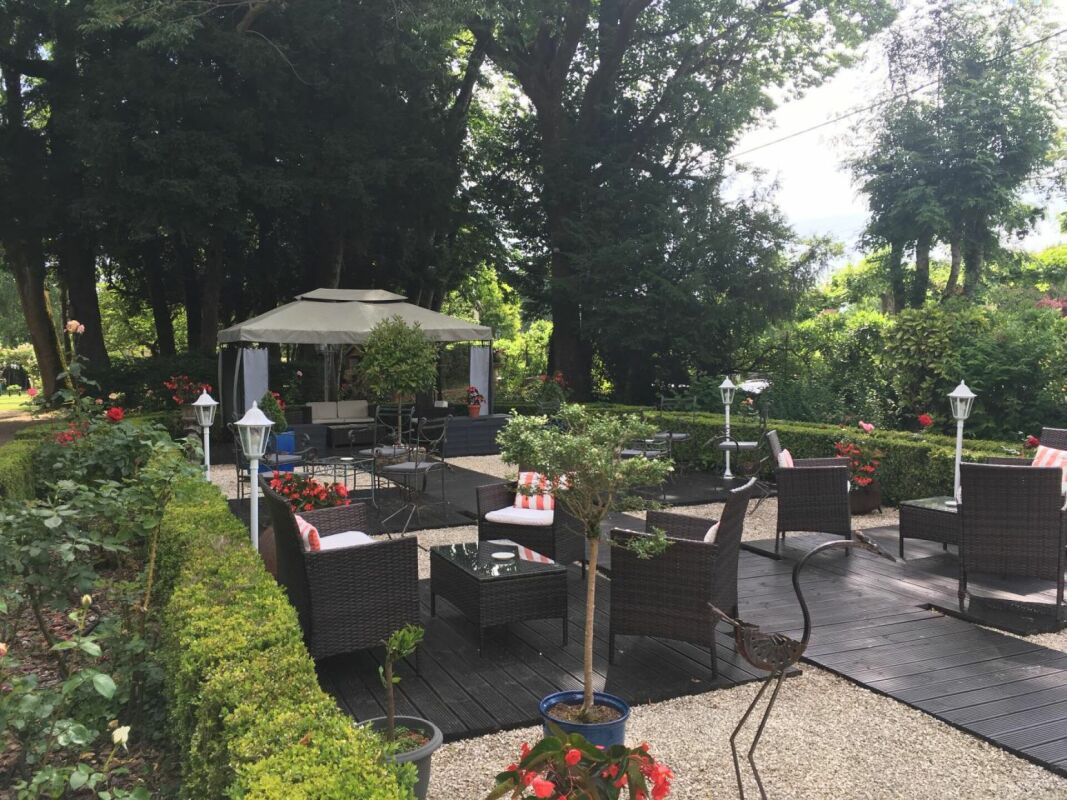
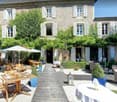
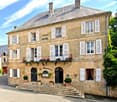
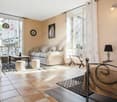
Réf FM753: Between Deauville and Honfleur, in the heart of a preserved environment where the sea sets the rhythm of daily life, this exceptional property embodies the timeless elegance of the great Norman houses. Nestled in a private estate of 1.3 hectares, sheltered from prying eyes, it offers a rare living space where nature, calm, and refinement come together in perfect harmony. A confidential address, designed for those seeking authenticity, space, and an unparalleled lifestyle. With approximately 465 m² (main house and outbuildings), the main house seduces with its generous volumes, brightness, and the quality of its amenities. The reception areas, opening onto the park, invite convivial gatherings with a large kitchen, a dining room, and an elegant living room with a fireplace. The ground floor also accommodates an office and a first suite. On the upper floor, a sumptuous master suite, two large bedrooms, and their bathrooms offer a comfort worthy of the most beautiful family residences. The lower level completes the property harmoniously with a large fitness room, a game room, a wine cellar, a laundry room, and a workshop, serving both relaxation and daily life. Built in 2022 in respect of local architecture, the guest house of approximately 60 m² extends this lifestyle with elegance. Entirely independent, it includes a living room with open kitchen, a large bedroom extended by a balcony offering a breathtaking view of the sea and the pool, as well as a shower room. Outside, the fully enclosed and carefully landscaped park forms a true green oasis. A 14 × 7 meter pool, a tennis court, a petanque field, and an independent double garage with convertible attic complete this estate. A private pedestrian path finally allows direct access to the beach, a privilege that has become particularly rare on the Flower Coast. More than a property, this house embodies a true lifestyle, where the charm of Norman architecture, the quiet of the places, and the beauty of the coastline form an exceptional framework, suitable for shared moments as well as moments of contemplation. Price: 2'995'000 ? FAI Fees are borne by the seller. Energy class C, Climate class C. Estimated amount of annual energy expenses for standard use: between 4300.00 ? and 5870.00 ? for the years 2021, 2022, and 2023 (subscriptions included). Information on the risks to which this property is exposed is available on the Géorisques website: georisques.gouv.fr. Your LUXITY by KW advisor: Agent - Florian MARTIN Card T 981414014 To learn more or discover our residential property services, visit www.luxity.ch - Luxity, tailored real estate in Switzerland and internationally with our partner Keller Williams. F. Martin +41 78 253 94 34