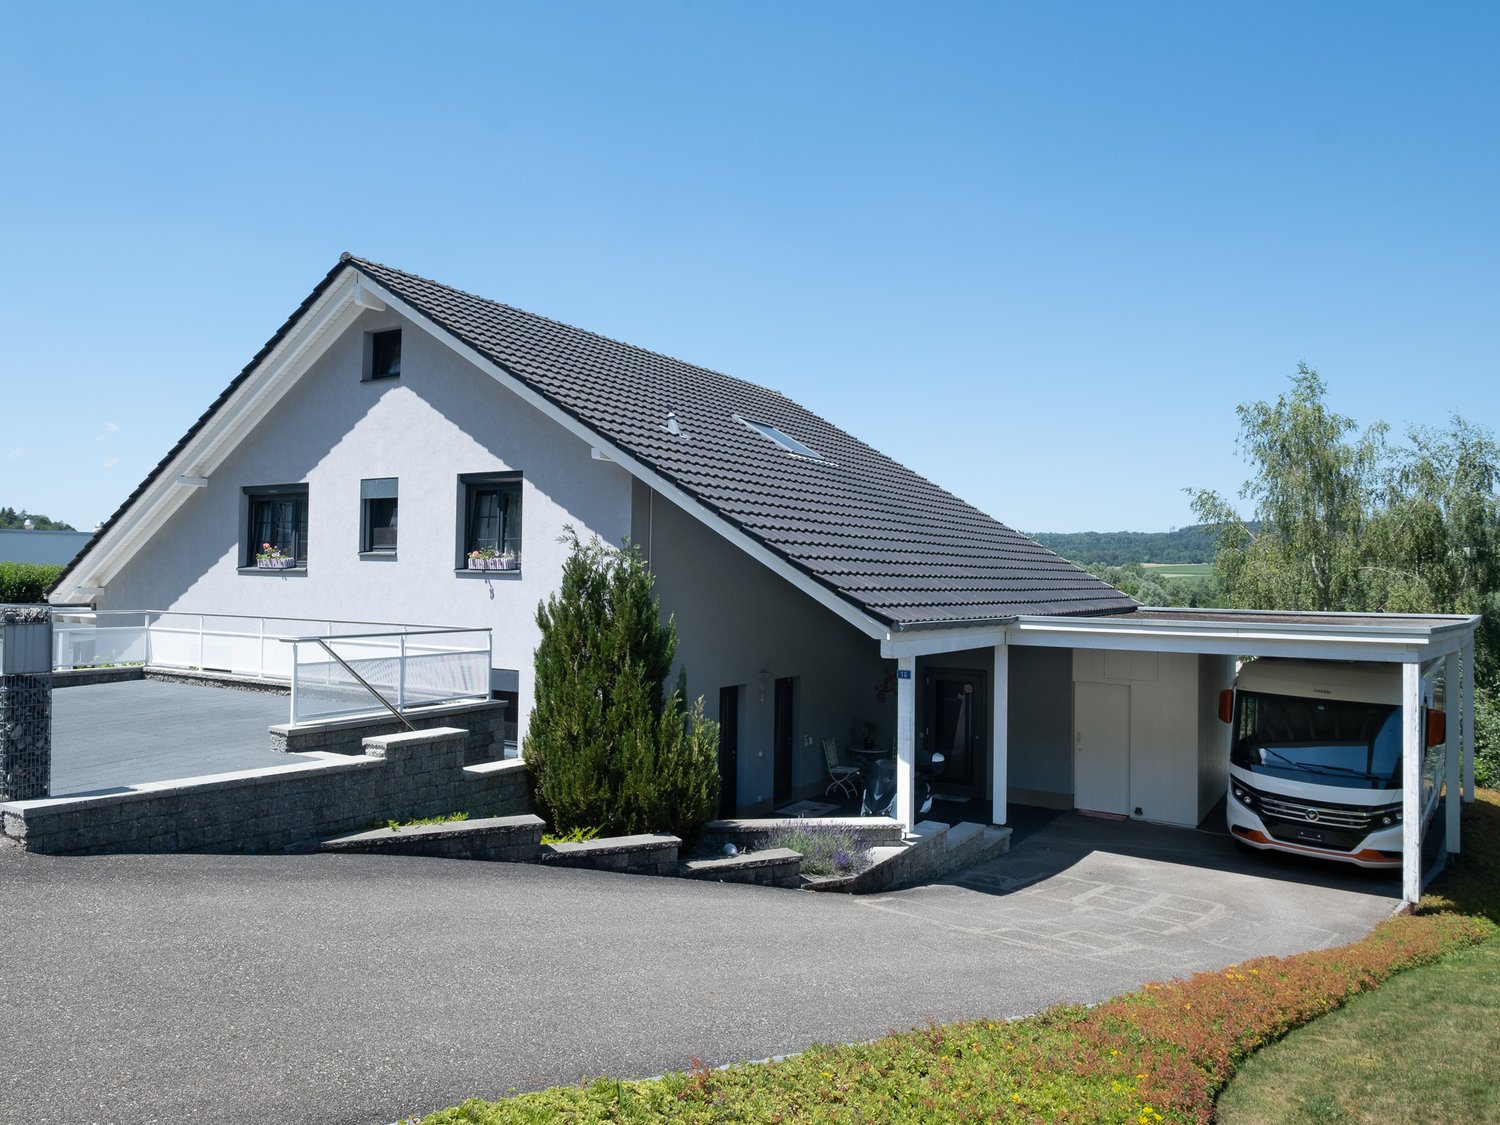
159 results - House, chalet, rustico to buy in District Porrentruy
1 / 13
CHF 495,000.–
6.5 rooms160m² living space
2923 Basse-Allaine

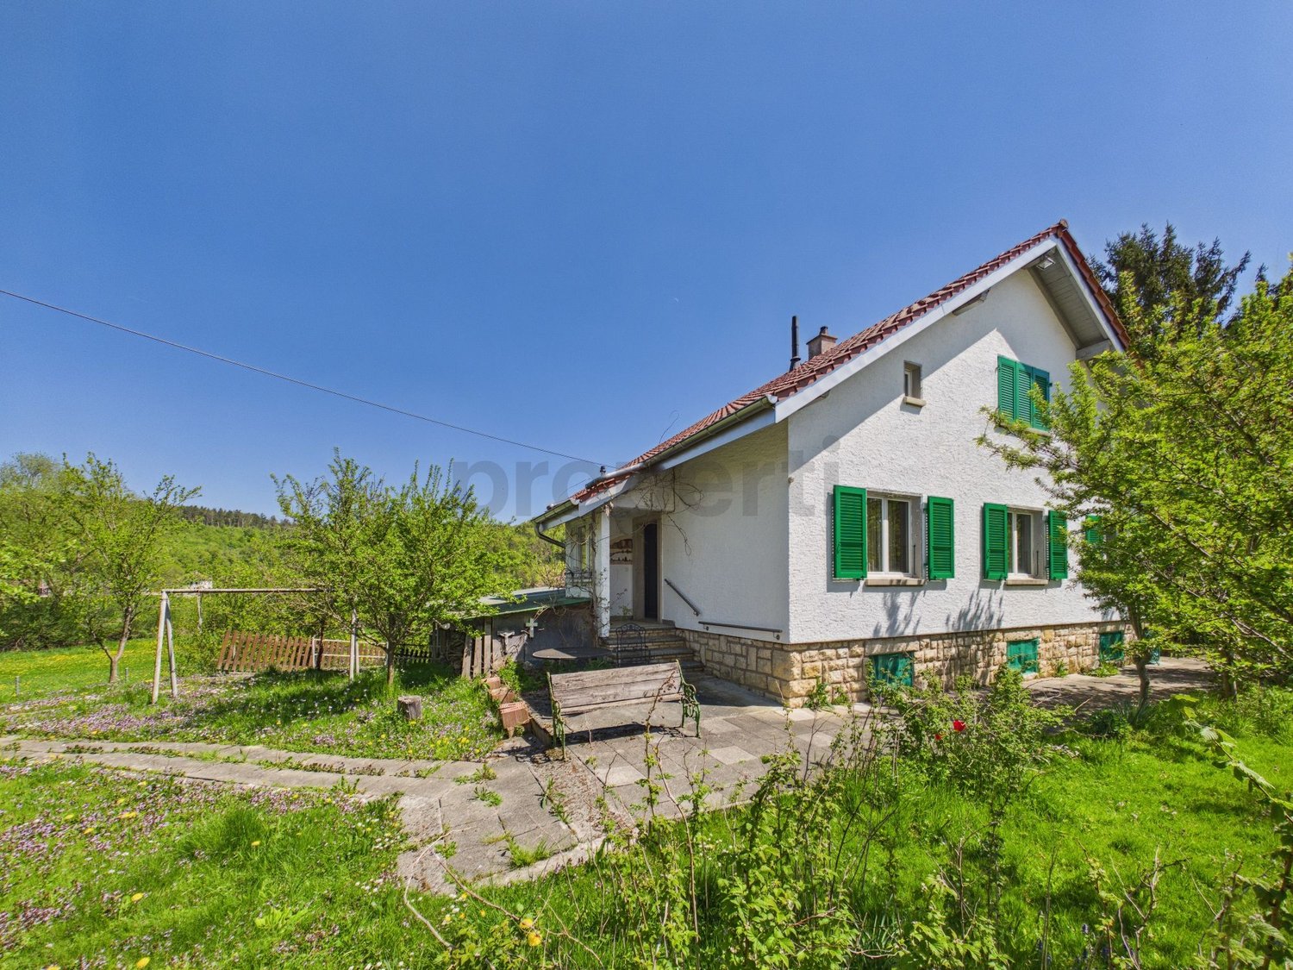
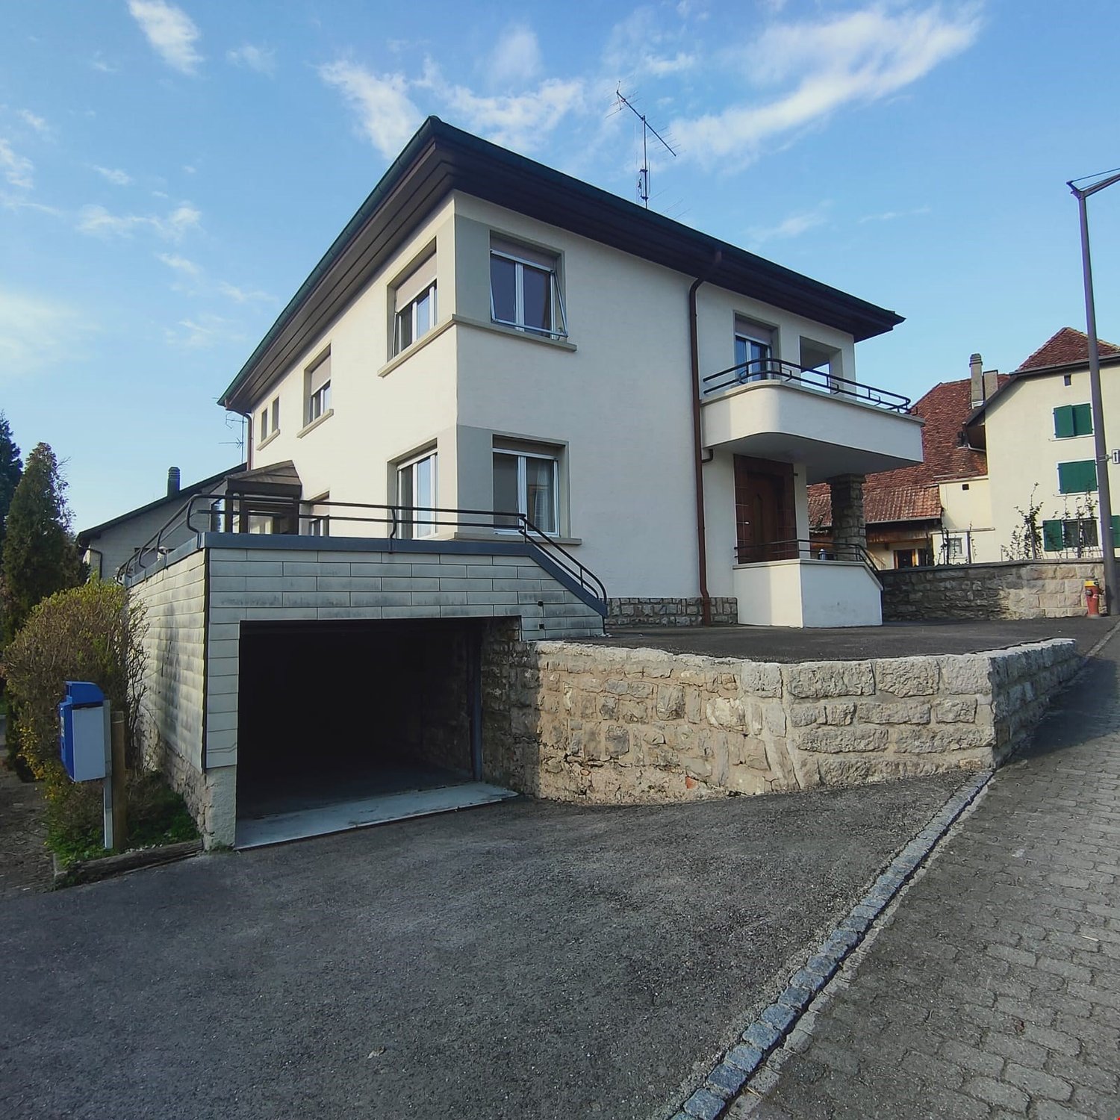
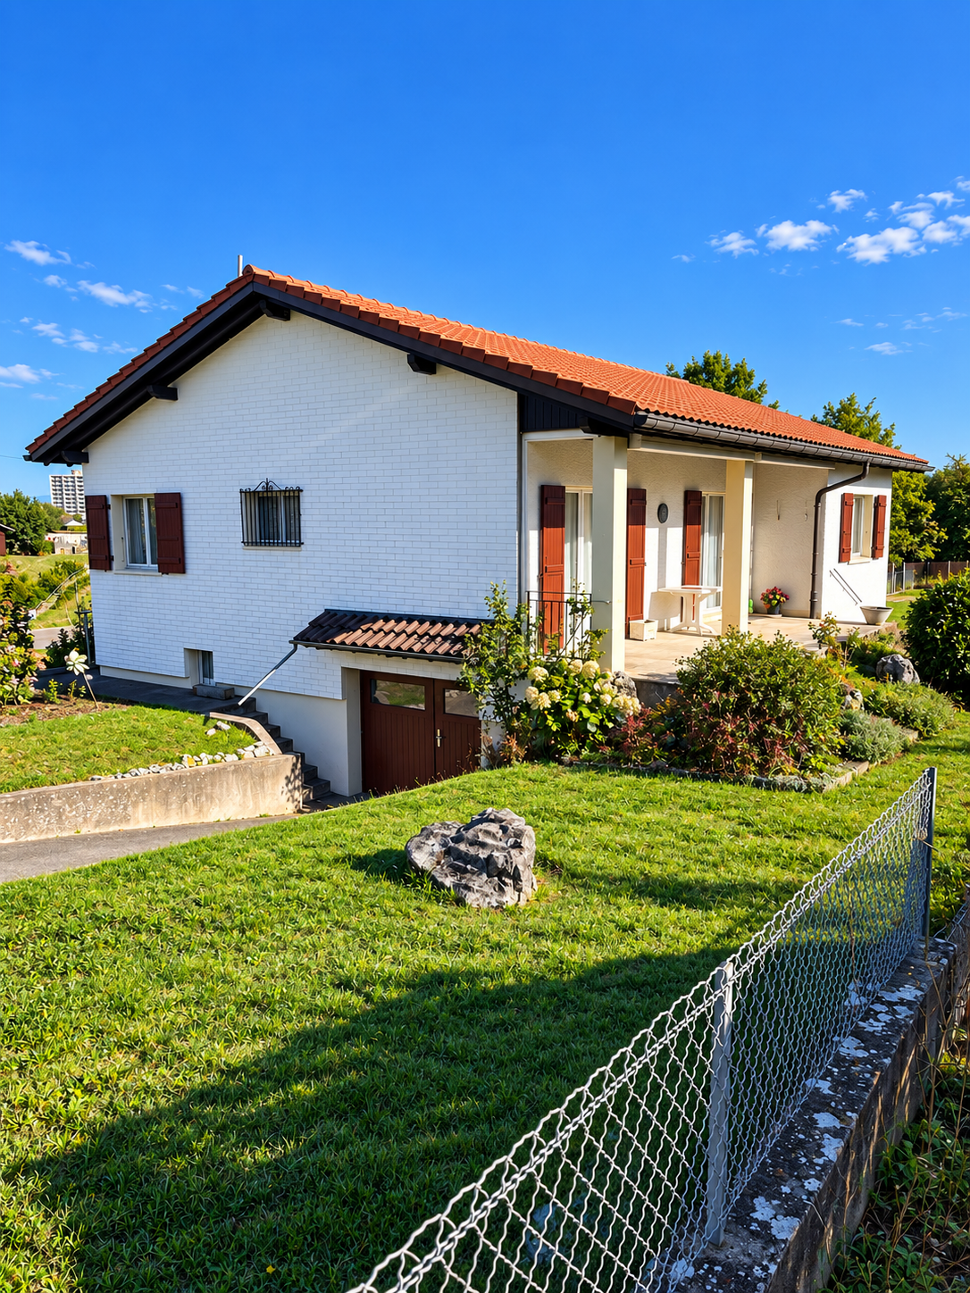
Spacious individual house 6.5 rooms with cellar and parking, Basse-Allaine

In the heart of the charming Basse-Allaine region, this 6.5-room individual house will seduce lovers of tranquility, space, and light. Enjoy the calm of a family environment while benefiting from quick access to amenities, in a privileged atmosphere where nature and conviviality intertwine.The living areas open up to a harmonious daily life, designed for both families and demanding couples. Four spacious bedrooms, a vast living room, and well-organized storage spaces - basement and attic - guarantee comfort and organization. The immediate proximity to schools, shops, and transportation ensures your quality of life, while indoor and outdoor parking simplifies your daily life.Built in 1952 and renovated in 2014, this house offers a beautiful potential for optimization and investment. Its original elements are an ideal basis for imagining renovations to your taste, while valuing the efficiency of its radiator heating system. A rare property with precious potential, to be transformed into a sustainable living space or a thoughtful investment.This Properti offer is characterized by: • 6.5-room individual family house • 4 bright bedrooms • 1 practical bathroom • Spacious basement and attic • Outdoor parking space • Indoor parking available • Close to schools and services • Calm and green environment • Potential for appreciation and investment • Possible renovation according to your wishes Are you interested? Contact us for a non-binding consultation!

1 / 13
CHF 350,000.–
7 rooms120m² living space
2950 Courgenay

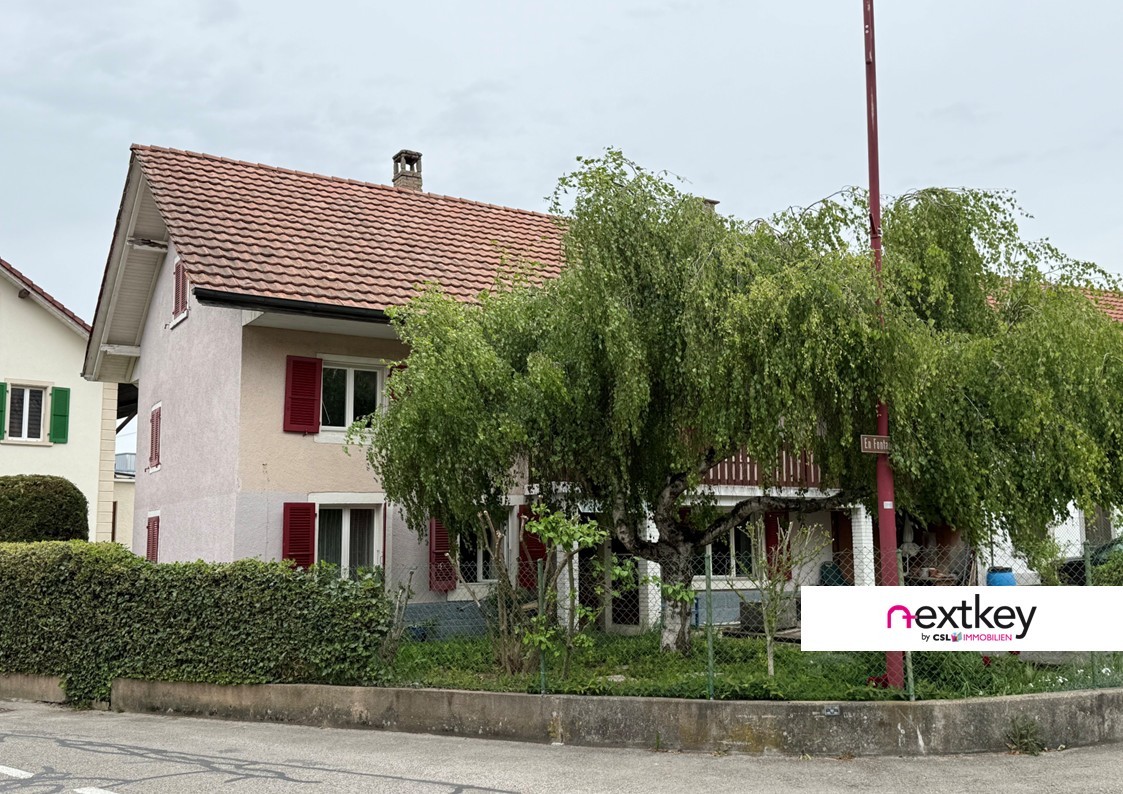
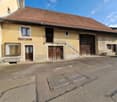
Charme d'antan, potentiel d'aujourd'hui

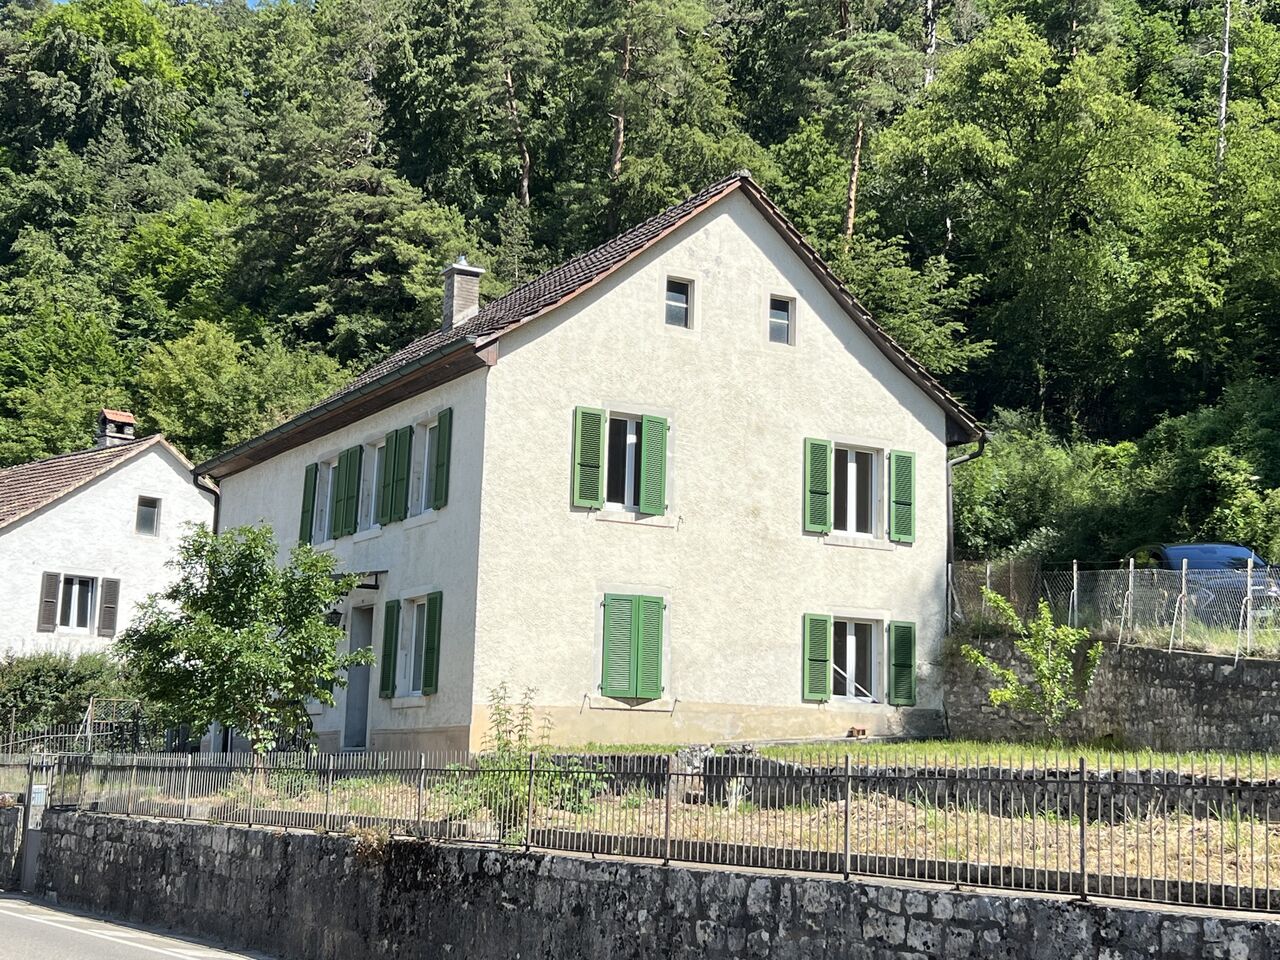
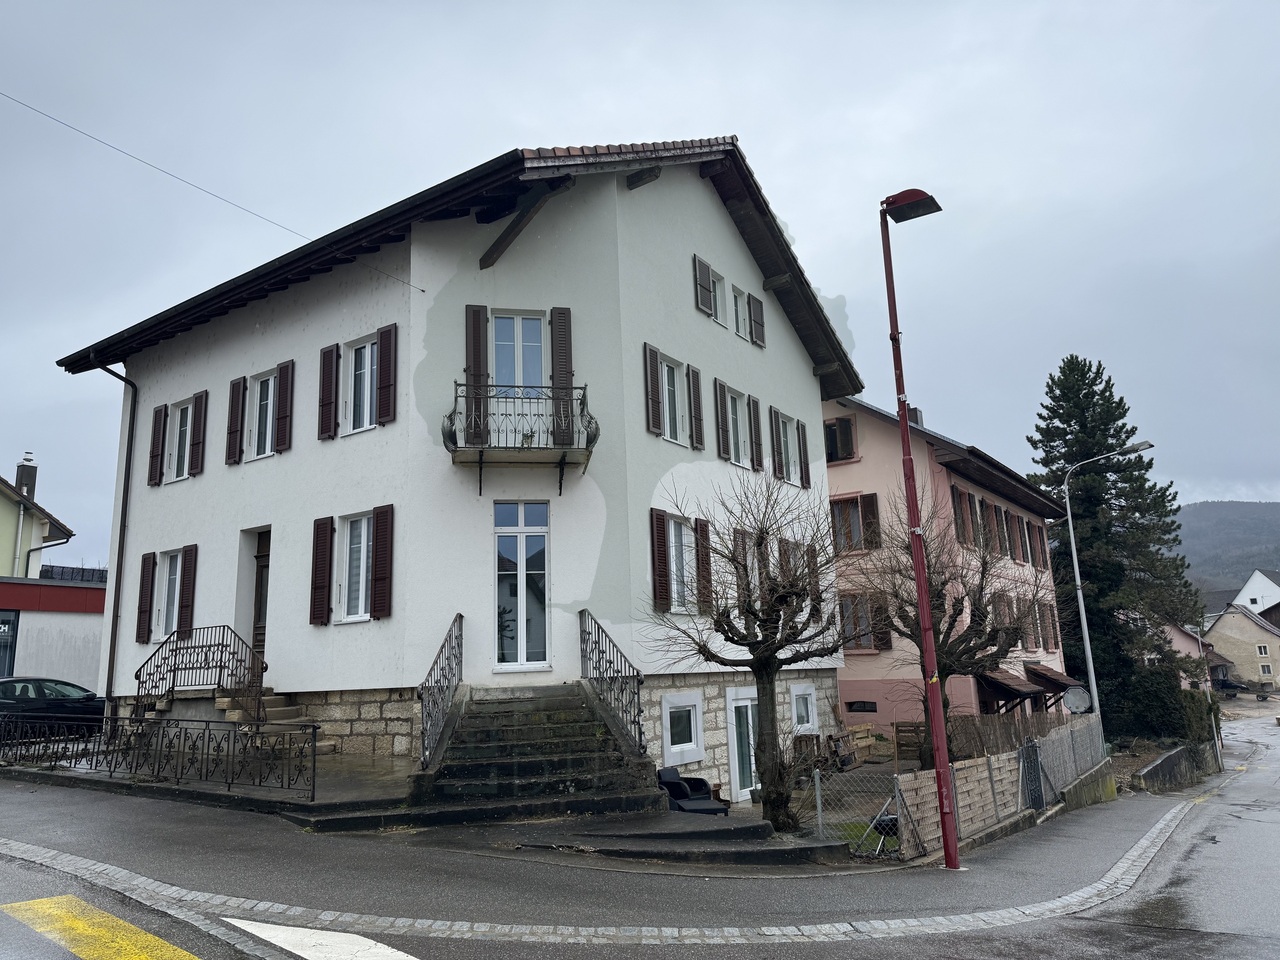
Maison de caractère avec grand potentiel d'aménagement à CourgenayCharmante maison individuelle datant de 1929, avec une distribution classique des pièces, un balcon ainsi qu'une annexe attenante accessible depuis le balcon et depuis l'extérieur. Important potentiel d'aménagement dans les combles, agréable espace extérieur autour de la maison. Le bien nécessite des rénovations, mais offre une excellente substance et de nombreuses possibilités de développement.Les principaux atouts en un coup d'oil :- Combles spacieux avec un fort potentiel d'aménagement, idéals pour créer un espace de vie supplémentaire, un atelier ou un studio- Structure du bâtiment solide offrant de multiples possibilités d'aménagement et d'utilisation- Particulièrement adaptée aux artisans, investisseurs ou familles souhaitant un projet personnalisé- Plan existant constituant une très bonne base pour des idées de transformation ou d'extension modernes- Situation calme dans un environnement proche de la nature tout en restant bien desservie- Excellent rapport qualité-prix grâce au potentiel de rénovation existant- Utilisable aussi bien comme résidence principale que comme bien de rendement- Propriété pleine de caractère, de charme et d'histoire- Une maison idéale pour celles et ceux qui savent reconnaître le potentiel et souhaitent créer quelque chose de personnelAvons-nous éveillé votre intérêt ? Dans ce cas, n'hésitez pas à convenir dès aujourd'hui d'un rendez-vous pour une visite - nous nous réjouissons de votre prise de contact.Des photos supplémentaires ainsi que des informations détaillées sont disponibles sur demande dans notre dossier de vente.--Haus mit Charakter und grossem Ausbaupotenzial in CourgenayCharmantes Einfamilienhaus von 1929 mit klassischer Raumaufteilung, Balkon und angebautem Nebenbau mit Zugang vom Balkon sowie vom Aussenbereich. Grosses Ausbaupotenzial im Dachgeschoss, angenehmer Hausumschwung. Renovationsbedürftig, aber mit viel Substanz und Entwicklungsmöglichkeiten.Die wichtigsten Vorzüge auf einen Blick:- Grosszügiger Dachstock mit hohem Ausbaupotenzial, ideal für zusätzlichen Wohnraum, ein Atelier oder Studio- Solide Bausubstanz mit vielseitigen Gestaltungs- und Nutzungsmöglichkeiten- Besonders geeignet für Handwerker, Investoren oder Familien mit Wunsch nach individueller Umsetzung- Bestehender Grundriss als gute Grundlage für moderne Um- oder Ausbauideen- Ruhige Lage in naturnaher Umgebung bei gleichzeitig guter Erreichbarkeit- Attraktives Preis-Leistungs-Verhältnis dank vorhandenem Sanierungspotenzial- Sowohl als Eigenheim wie auch als Renditeobjekt nutzbar- Charaktervolle Liegenschaft mit Charme und Geschichte- Ein Zuhause für alle, die Potenzial erkennen und etwas Eigenes schaffen möchtenKonnten wir Ihr Interesse wecken? Dann vereinbaren Sie noch heute einen Besichtigungstermin - wir freuen uns auf Ihre Kontaktaufnahme.Weitere Bilder und detaillierte Informationen stellen wir Ihnen gerne in unserer Verkaufsdokumentation zur Verfügung.--Ob Sie mit Nextkey eine Immobilie kaufen oder verkaufen möchten - wir sind für Sie da! Professionell, stressfrei und transparent.Nextkey steht sowohl Käufern als auch Verkäufern mit professioneller und vertrauensvoller Immobilienberatung zur Seite. Mit unserem transparenten Servicemodell (ab 1.5% Provision*) sorgen wir dafür, dass Ihr Immobilientraum oder -verkauf so reibungslos wie möglich abläuft. Vertrauen Sie auf unsere langjährige Erfahrung in beiden Bereichen.Schauen Sie sich auf unserer Website um oder greifen Sie einfach zum Telefon - wir freuen uns auf ein Gespräch mit Ihnen!*Mindestpreis von CHF 9'500.-, zzgl. der Mwst.

1 / 9
CHF 680,000.–
5.5 rooms162m² living space
2905 Courtedoux

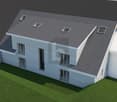
New semi-detached villa in the center of Courtedoux

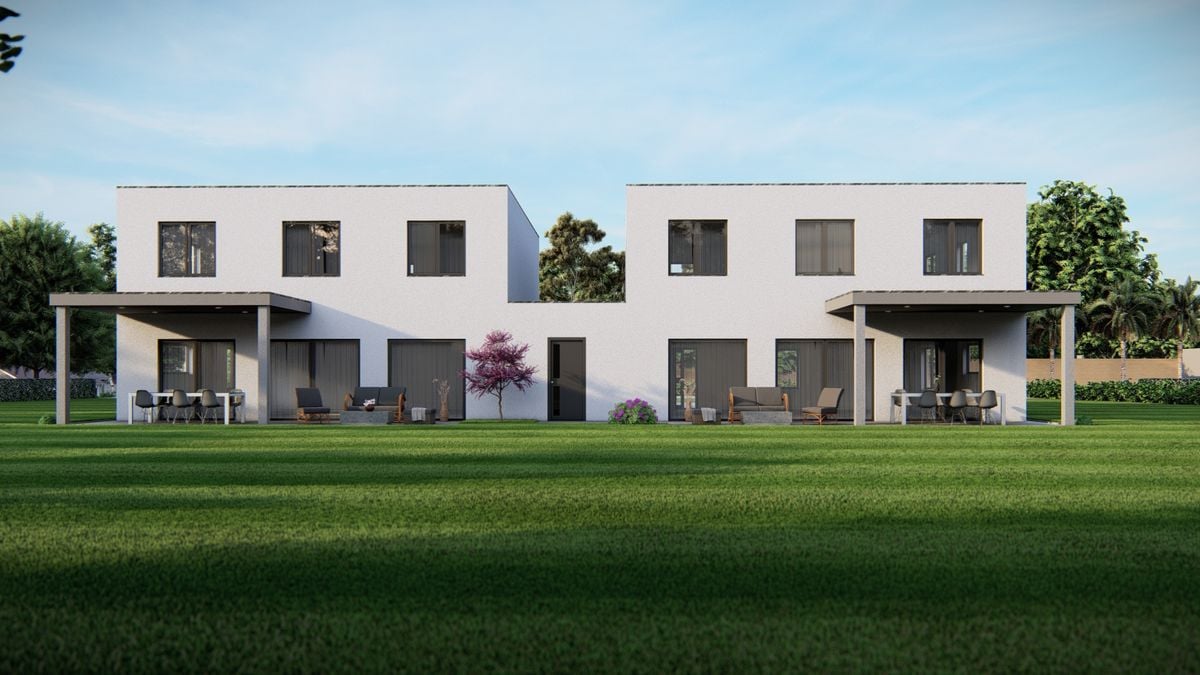
Discover this high-end construction in Courtedoux, where two semi-detached villas, connected only by the technical room, offer optimal insulation and absolute tranquility. Designed with quality materials, including masonry/concrete with peripheral insulation, these villas benefit from a southwest orientation, allowing for maximum sunlight throughout the day.Each villa has a private garden, sheltered from prying eyes, perfect for enjoying moments of relaxation in complete intimacy. A practical shared access leads to the villas, all equipped with an independent heat pump and photovoltaic panels, ensuring autonomy and energy efficiency. The underfloor heating provides optimal thermal comfort, while Italian showers bring a touch of modernity to the spacious bathrooms.They are divided as follows:Ground floor: • Technical room of 13.10 m² • Entrance of 13.30 m² • WC of 3.30 m² • Cellar of 4.50 m² • Bedroom of 12.60 m² • Living room and open kitchen of 46.40 m² 1st floor: • Corridor of 3.50 m² • Bathroom of 9.40 m² • Parental bedroom of 14.30 m² • Dressing room and bathroom of 13.50 m² • Bedroom of 13.60 m² • Bedroom of 15.50 m² Outdoor facilities: • Carport + entrance 37.00 m² • Covered terrace 15.00 m² These villas, designed to offer comfort, elegance, and sustainability, will be delivered in 2025. Don't miss this unique opportunity to acquire a new property in a calm and green environment, ideally located near amenities. • This document has no contractual value -

1 / 11
CHF 499,000.–
6 rooms178m² living space
Rue de la Gare 70, 2944 Bonfol

Grosszügige Villa an Toplage mit viel Umschwung!

Ein helles und grosszügiges Zuhause für Sie und Ihre Familie wartet darauf, von Ihnen bewohnt zu werden!Im Herzen von Bonfol, an der idyllischen Rue de la Gare 70, erwartet Sie eine gut erhaltene und gepflegte Liegenschaft aus dem Jahr 1982. Das Haus verfügt über sechs Zimmer und eine helle Atmosphäre. Die Liegenschaft kann problemlos als Zweifamilienhaus konzipiert werden, da man praktisch zwei Wohnungen auf zwei Etagen besitzt.Ein Highlight ist der grosse Gartenanteil mit Sitzplatz, der Ihre Gartenträume wahr werden lässt. Der Grundriss und die Anordnung der Räume vermitteln ein luftiges und grosszügiges Wohngefühl. Der grosse Wintergarten mit seinen hohen Decken lädt zum Verweilen ein und kann auch ideal als Atelier genutzt werden.Das Raumangebot präsentiert sich wie folgt:- 6 Zimmer mit insgesamt 178 m² Wohnfläche- sehr viel Umschwung mit grosszügigem Sitzplatz und grossem Garten- moderne Küche mit Kochinsel und amerikanischem Kühlschrank- Wintergarten- 2 Nasszellen- Bodenheizung im Ess- und Wohnbereich- Terrassensitzplatz- Photovoltaikanlage und Wasserenthärtungsanlage- separater Keller - nahe SchulhausWir freuen uns, Ihnen dieses familienfreundliche, schöne Einfamilienhaus persönlich zeigen zu dürfen - nehmen Sie mit uns Kontakt auf!**********************************************************************************************Une charmante maison pour vous et votre famille n'attend que vous pour être découverte !Au coeur de Bonfol, dans l'idyllique rue de la Gare 70, vous attend une propriété bien entretenue datant de 1982. La maison dispose de six pièces et d'une atmosphère lumineuse. L'immeuble peut être conçu sans problème comme une maison pour deux familles, car on possède pratiquement deux appartements sur deux étages.L'un des points forts est la grande partie du jardin avec une place assise, qui permet de réaliser vos rêves de jardinage. Le plan et la disposition des pièces donnent un sentiment d'espace et d'aération. Le grand jardin d'hiver avec ses hauts plafonds invite à la détente et peut également être utilisé de manière idéale comme atelier.L'espace disponible se présente comme suit :- 6 pièces avec une surface habitable totale de 178 m²- cuisine moderne avec îlot de cuisson et réfrigérateur américain- jardin d'hiver- 2 salles d'eau- chauffage au sol dans la salle à manger et le salon- place assise en terrasse- installation photovoltaïque et adoucisseur d'eau- cave séparéeNous nous réjouissons de pouvoir vous montrer personnellement cette belle maison individuelle idéale pour les familles - contactez-nous !Une charmante maison pour vous et votre famille n'attend que vous pour être découverte !Au coeur de Bonfol, dans l'idyllique rue de la Gare 70, vous attend une propriété bien entretenue datant de 1982. La maison dispose de six pièces et d'une atmosphère lumineuse. L'immeuble peut être conçu sans problème comme une maison pour deux familles, car on possède pratiquement deux appartements sur deux étages.L'un des points forts est la grande partie du jardin avec une place assise, qui permet de réaliser vos rêves de jardinage. Le plan et la disposition des pièces donnent un sentiment d'espace et d'aération. Le grand jardin d'hiver avec ses hauts plafonds invite à la détente et peut également être utilisé de manière idéale comme atelier.L'espace disponible se présente comme suit :- 6 pièces avec une surface habitable totale de 178 m²- cuisine moderne avec îlot de cuisson et réfrigérateur américain- jardin d'hiver- 2 salles d'eau- chauffage au sol dans la salle à manger et le salon- place assise en terrasse- installation photovoltaïque et adoucisseur d'eau- cave séparéeNous nous réjouissons de pouvoir vous montrer personnellement cette belle maison individuelle idéale pour les familles - contactez-nous !

Travel time
-
1 / 6
  • Parking space
  • Garage
CHF 320,000.–
9 rooms133m² living space
2942 Alle

Beautiful Potential, in the Heart of the Village

Welcome to our real estate portal, where you'll find this beautiful property for sale in Alle! This two-family house offers a living area of 133 m² on a plot of 508 m². With its 9 rooms, you'll have ample space for your entire family. The two apartments can be modularized according to your needs, offering optimal comfort. You'll also enjoy the garden, terrace, two parking spaces, and even a barn for your projects. Don't hesitate, this spacious house is waiting for you to create beautiful memories with your family.This offer from BETTERHOMES is characterized by the following advantages: - 2 apartments with 2 and 7 rooms that can be modularized- spacious- garden- terrace- 2 parking spaces- barn- etc., etc., etc. ...Interested? Contact us for a free visit!Nothing that matches your expectations? You'll find over 2,000 other properties on: www.betterhomes.ch - The Swiss specialist for real estate transactions.Do you have a property to sell?Take advantage of our expertise: https://www.betterhomes.ch/en/benefitWould you like to know the value of your property?Discover its value now with our free, non-binding, and immediate estimate!https://www.betterhomes.ch/en/knowledge/estimationMore detailsLocation: in the center of the villageBuilding condition: to be renovatedBathrooms: 2 (1 x shower / WC / sink, 1 x bathtub / WC / sink)Public transport: station, 230 mSchool: kindergarten, 400 m / primary school, 400 m / secondary school, 4.9 kmShops: coop, 300 m

  • Parking space
  • Garage
1 / 6
  • Balcony / Terrace
  • Garage
CHF 1,100,000.–
20 rooms1,000m² living space
2900 Porrentruy
Hyper Central, Strategic and Privileged

Located in the heart of Porrentruy, on a particularly popular commercial axis, this exceptional real estate complex of approximately 1,000 m² offers remarkable potential. Intended for investors and holders of ambitious projects, this property of approximately 20 rooms to be fully renovated includes 7 apartments, a restaurant with a night bar, a dining room on the upper floor, as well as developable attics, a garage, a terrace, and a very large balcony. A rare opportunity to shape, enhance, and energize a premier address.This BETTERHOMES offer is characterized by the following advantages: - exceptional N1 location in the heart of a commercial street- garage- very large balcony- terrace- 7 apartments to renovate- 1 restaurant with night bar and dining room on the upper floor- developable attics- raw potential- vaulted cellar- etc., etc., etc. ...Interested? Contact us for a free visit!Nothing that matches your expectations? You will find over 2,000 other objects on: www.betterhomes.ch - The Swiss specialist in real estate transactions.Do you have a property to sell?Take advantage of our expertise: https://www.betterhomes.ch/en/benefitDo you want to know the value of your property?Discover its value now with our free, immediate, and non-binding estimate!https://www.betterhomes.ch/en/knowledge/estimationMore detailsLocation: city centerBuilding condition: to be renovatedBathrooms: 8 (1 x shower / WC / sink)Heating system: district heatingPublic transport: bus stop, 50 mSchool: kindergarten, 300 m / primary school, 400 m / secondary school, 450 mShops: coop, 300 m

  • Balcony / Terrace
  • Garage
1 / 6
  • Parking space
CHF 990,000.–
6 rooms320m² living space
2946 Miécourt

SUMPTUOUS, VERY SPACIOUS AND BATHED IN LIGHT

The perfect harmony between volume and light in Miécourt.Discover an exceptional property of 320 m² habitable, designed for those who think big. From the entrance, the cathedral-like living room and its majestic mezzanine create an atmosphere of absolute freedom. On the night side, the parental suite with generous dimensions and private dressing room becomes your personal sanctuary. Outside, the 807 m² plot invites relaxation with its two large terraces and authentic Finnish stove for your wellness rituals. A rare property, completed by three covered parking spaces, where every detail facilitates a fluid and refined life.This BETTERHOMES offer is characterized by the following advantages: - cathedral-like living room- 3 dressing rooms- very spacious parental bedroom- splendid mezzanine- several storage spaces- Finnish stove- 2 very large terraces- 3 covered parking spaces- external storage room- etc., etc., etc. ...Interested? Contact us for a free visit!Not the right one? You will find over 2,000 other objects on: www.betterhomes.ch - The Swiss specialist in real estate transactions.Do you have a property to market?Take advantage of our expertise: https://www.betterhomes.ch/en/take-advantageDo you want to know the value of your property?Discover its value now with our free, immediate and non-binding estimate!https://www.betterhomes.ch/en/knowledge/estimateMore detailsLocation: residential areaBuilding condition: very goodBathrooms: 2 (2 x shower / WC / sink)Heating system: Finnish stovePublic transport: bus stop, 200 mSchool: kindergarten, 8.6 km / primary school, 500 km / secondary school, 8 kmShops: grocery store, 300 m / coop, 8.2 km

  • Parking space
Antonella Lüscher

Antonella Lüscher

1 / 7
Antonella Lüscher

Antonella Lüscher

CHF 495,000.–
5 rooms115m² living space
2889 Ocourt

Peace, nature, and relaxation in Ocourt

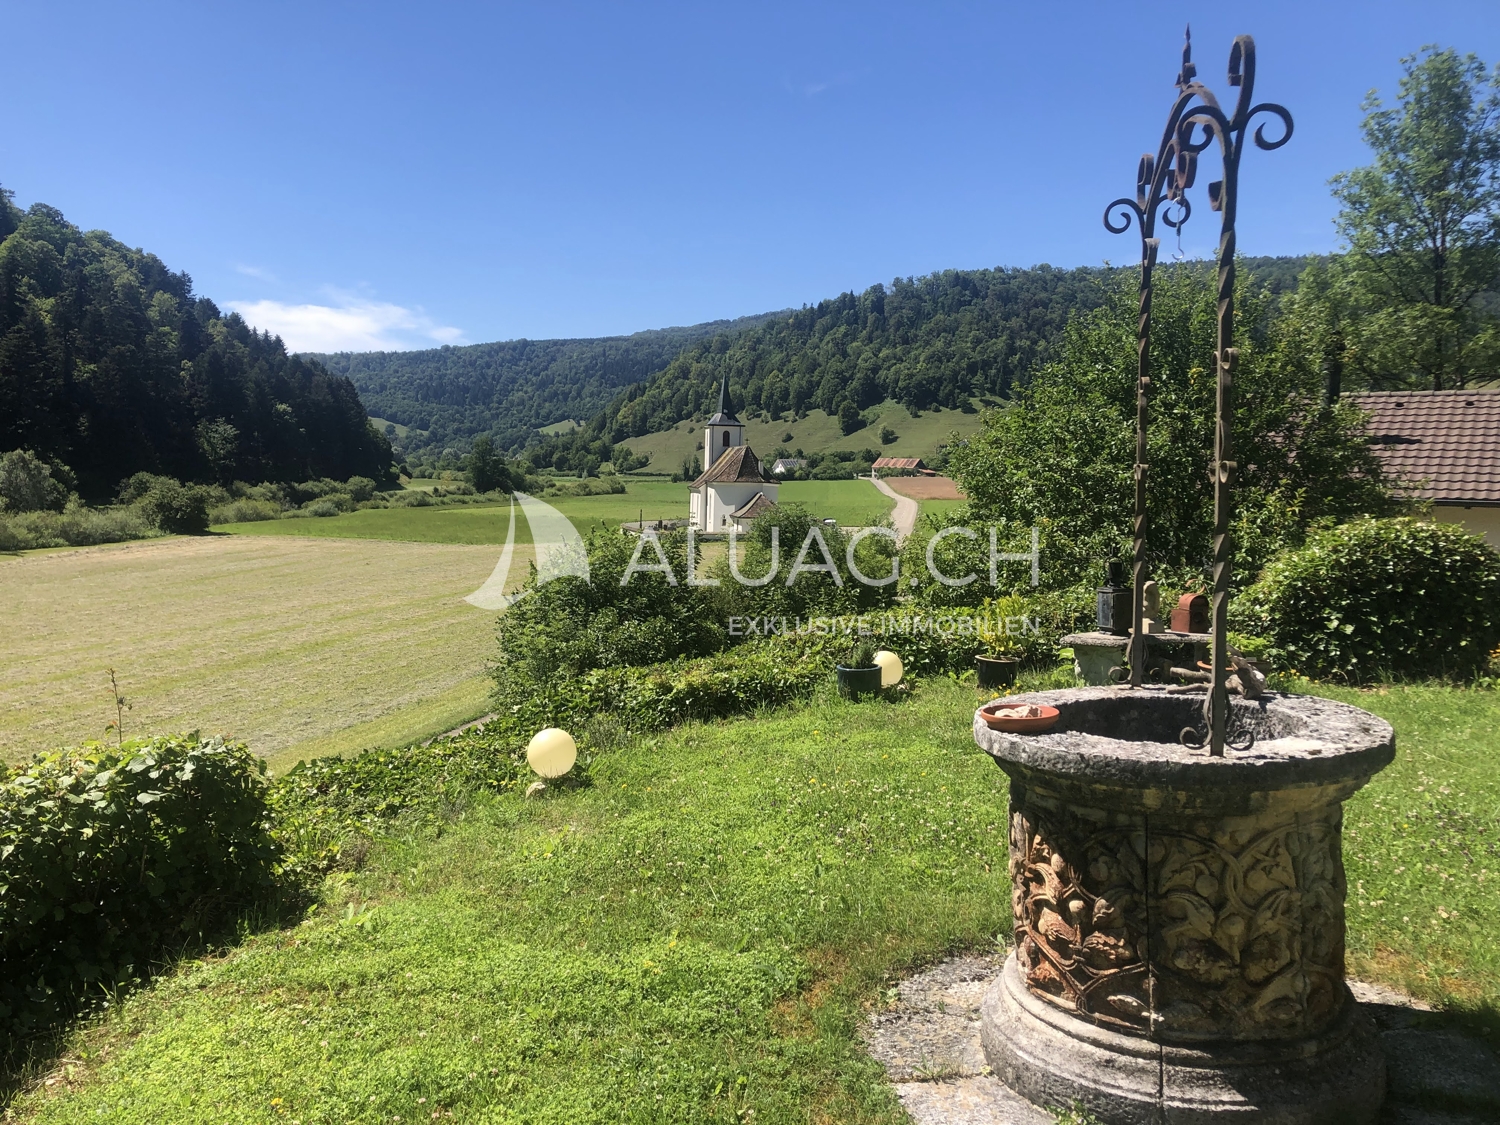
2889 Ocourt JU Looking for a place of peace and nature to spend your weekends and holidays and really relax? Is your hobby perhaps hiking or fishing? Then this property outside the village of Ocourt might be just right for you! The 1966 house with 115 m2 of net living space, which has been in family ownership for three generations, was used by the owners as a weekend and holiday home, but also rented out to nature-loving guests via Airbnb. This works very well, as the house is divided into two independent apartments of 2.5 rooms each. The two apartments could also be connected to each other, or the house could be enlarged with an extension. Today, the house is divided as follows: GROUND FLOOR: > Entrance area with cloakroom > Winter garden with 25 m2 (unheated) > Living/dining room with fireplace > Kitchen with double row > Large bright bedroom > Bathroom with walk-in shower and laundry tower > Small storage room with oil heating The garden in front of the winter garden is idyllic, very sunny, quiet and offers plenty of space to linger as well as a great view. UPPER FLOOR: > Separate entrance via an external staircase > Entrance area with cloakroom > Living/dining room with two storage beds > Open kitchen with space for a table > Bright, spacious bedroom > Bathroom with bathtub From the kitchen area, a door leads to the large, sunny south-facing terrace with a great view of the protected, quiet Jura landscape. The property or house can be structurally modified, but already offers a variety of uses, such as: > Residential house as a permanent residence with a separate apartment, for guests or rental. > Weekend house with guest apartment > Weekend/holiday house for two parties ...and other possibilities. So, the property offers you space for new ideas and creativity. ALUAG is your real estate agency. We are pleased to accompany you on your way to your dream.

1 / 12
CHF 695,000.–
155m² living space
2900 Porrentruy

Detached house with 5.5 rooms offering a magnificent view in Fontenais

Highlights • Spacious open living area • Optimal space distribution • Two south and southwest-facing terraces • Two cellars, one with a wine cellar • 1 garage space Charming detached house with 5.5 rooms, garden and terrace This property seduces from the first moments with its warm atmosphere and carefully thought-out layout. Upon entering, an elegantly integrated office space on the right offers a calm and functional area, perfectly adapted to teleworking or a professional activity at home.The heart of the house consists of a vast open living area bringing together the dining room, living room, and kitchen. This generous and bright ensemble creates a convivial and refined atmosphere, ideal for daily life as well as for receiving guests. Large openings allow direct access to the terrace and a beautiful garden area, offering a true extension of the interior space and inviting you to fully enjoy moments of relaxation outdoors.The upper floor accommodates three comfortable bedrooms, offering each a pleasant private space, as well as a shower room with WC, designed with sobriety and functionality. On the ground floor, the house also has an additional bedroom, ideal for guests or a family member, a spacious family bathroom, and a wine cellar and a cellar, perfectly responding to storage and conservation needs.A visit? With great pleasure, but we must validate your purchasing potential during the first contact.

1 / 5
CHF 220,000.–
240m² living space
2902 Fontenais

PROMISING, ATTRACTIVE & READY TO BE REALIZED

In Fontenais, a very interesting new real estate project is being proposed to you, with a already definitive building permit - ideal for investors who want to start without administrative delays. The planned residential complex includes four apartments, including two apartments and two duplexes, and is convincing with a completely finished turnkey project. You thus benefit from great security in terms of planning and an immediately feasible investment opportunity. The project combines modern living quality with an attractive return potential. Each unit is designed with a private outdoor space in the form of a garden or balcony.This offer from BETTERHOMES is characterized by the following advantages: - high return potential- turnkey- validated plans and permits- garages- cellars- garden or balcony- etc., etc., etc. ...Interested? Contact us for a free visit!Not the right one? You will find over 2,000 other objects on: www.betterhomes.ch - The Swiss specialist for real estate transactions.Do you have a property to market?Take advantage of our expertise: https://www.betterhomes.ch/en/benefitDo you want to know the value of your property?Discover its value now with our free, non-binding and immediate estimate!https://www.betterhomes.ch/en/knowledge/estimateMore detailsLocation: village centerBuilding condition: to be completely renovatedBathrooms: -Heating system: -Public transport: bus stop, 200 mSchool: kindergarten, 3.2 km / primary school, 500 m / secondary school, 3.1 kmShops: coop, 2.1 km

1 / 14
CHF 520,000.–
4.5 rooms
2926 Boncourt

Beautiful family house located in Boncourt

Built in 1963 on a large plot of 1590 m² entirely constructible in Boncourt, this charming property, regularly renovated and very well maintained, seduces immediately with its peaceful setting and optimal sunlight throughout the day, offering a living space as pleasant as it is bright.The lower ground floor consists of a boiler room with oil tank, a laundry room equipped with a washing machine and dryer, a bathroom with Italian shower, a large perfectly arranged cellar with wine cellar and vegetable cellar, two storage rooms and a storage space under the stairs as well as a garage.This level has been entirely excavated.The upper ground floor opens onto an entrance hall and offers a fitted and habitable kitchen, a bright living-dining room, three bedrooms as well as a bathroom with bathtub, sink and toilet. Access to the attic is via a hatch from this level. The latter is in good condition.In the extension of the living spaces, a beautiful semi-covered terrace offers a real space for conviviality and relaxation. Directly accessible from the living-dining room as well as from one of the bedrooms, it allows you to fully enjoy the sunny days while benefiting from a pleasant opening onto the external environment. Outside, the property is surrounded by a beautiful green setting, offering a privileged, peaceful and pleasant framework. This outdoor space is ideal for moments of relaxation, outdoor meals or family activities, and constitutes a real asset for fully appreciating the quality of life offered by this property.A garage as well as several outdoor parking spaces complete the ensemble.The property is heated with an oil condensing boiler ECO (dating from 2009). Oil tank of 5000 liters – concrete room and elevated tank.The property is equipped with a water softener Emipuls and frog jumps with protection grilles.

1 / 13
CHF 1,490,000.–
4.5 rooms226m² living space
2924 Montignez

Dream property for horse lovers with private riding arena

EXCLUSIVE EQUESTRIAN PROPERTY WITH CHARM, HEART, AND DREAMLIKE EQUESTRIAN INFRASTRUCTURE - A PLACE WHERE HUMANS AND HORSES FEEL AT HOMEImagine yourself...You wake up in the morning, open the shutters, and look directly at your horses, which are grazing relaxed on their own pasture. The first sunbeams bathe the gentle hills of the Jura in warm light, while absolute peace and nature make you forget about everyday life.Even before the day really begins, you're already in the stable - just a few steps away from the living area. No commuting, no stabling in foreign stables, no compromises. Here you live your dream right in front of your own doorstep.You saddle up your horse and ride directly from the property into the beautiful nature. Kilometers of forest trails, vast fields, and dreamy galloping tracks lie right in front of you. Whether it's relaxed rides, ambitious training, or simply pure freedom - this environment is a paradise for horse lovers.Welcome to Montignez.This exceptional equestrian property combines exclusive living comfort, high-quality equestrian infrastructure, and natural living in a unique way. A place for people who don't just see horses as a hobby, but as a lifestyle.THE HOUSE - LOVINGLY RENOVATED AND FULL OF CHARACTERThe originally built farmhouse from 1850 was comprehensively renovated in 2018 with great attention to detail and combines modern living comfort with authentic charm today.On approximately 226 m² of living space, you can expect a home with a warm atmosphere, high-quality materials, and a room layout that perfectly complements life with horses.Already the spacious entrance conveys a special feeling of being at home. From here, you can directly access the horse stable - a rare and incredibly practical connection between living and horse keeping.The heart of the house is the open living and dining area with a stylish kitchen and central cooking island. While the warm air fireplace crackles in the background, you can enjoy cozy evenings with a view of the green surroundings.The spacious kitchen impresses with high-quality appliances, plenty of workspace, and direct access to the garden. Even your four-legged friends have been thought of: the integrated Petwalk animal door allows dogs or cats to access the outdoors independently.A home to feel good in - stylish, warm, and at the same time absolutely suitable for everyday life for animal and nature lovers.HIGHLIGHTS LIVING AREA:o Renovation in 2018o Approx. 226 m² living spaceo Open living and dining area with fireplaceo High-quality kitchen with cooking islando Underfloor heating on the ground flooro Spacious bathroom with walk-in shower and bathtubo Office with a view of the horse area and pastureso Insulated attic with development potential of approx. 46 m²o Photovoltaic system for own useo Natural cellar with ideal climate for wine storageo Spacious storage facilitieso Direct access from the house to the stableHORSE KEEPING AT THE HIGHEST LEVELThis property was not simply "built for horses" - it was created by people who understand what really matters for high-quality private horse keeping.The professional horse stable from the renowned company AS Pferdestall offers space for up to four horses and impresses with a well-thought-out infrastructure and highest functionality.Three spacious indoor boxes have heated drinking troughs and offer the horses a lot of comfort. A fourth box is currently used as a saddle and feed chamber.The large hay and straw storage offers space for up to 15 tons and enables efficient and practical storage directly on site.Particularly impressive is the paved outdoor area with automated hay feeder, large drinking trough, and covered washing area.The property has been designed with love and attention to detail, creating a unique and exceptional equestrian experience.

1 / 8
CHF 320,000.–
5.5 rooms150m² living space
Route de Pfetterhouse 4, 2935 Beurnevésin

Charmantes Bauernhaus mit viel Platz und Potenzial

Dieses ehemalige Bauernhaus verbindet ländlichen Charme mit einem grosszügigen Raumangebot und vielseitigen Möglichkeiten zur individuellen Gestaltung. Ein grosser Teil der Liegenschaft - darunter Bad, Küche und Fenster - wurde 2023 geschmackvoll renoviert.Die gedeckte, windgeschützte Terrasse mit Feuerstelle lädt zu gemütlichen Sommer- und Grillabenden mit Aussicht ins Grüne ein. Im behaglichen Wohnzimmer sorgt ein heimeliges Pellet-Cheminée für eine angenehme Wohnatmosphäre, während die Ölheizung eine zuverlässige Wärmeversorgung gewährleistet.Im 1. Obergeschoss befinden sich drei Schlafzimmer mit ursprünglichen Holzböden sowie das renovierte Bad mit Dusche. Der Naturkeller eignet sich ideal zur Lagerung von Wein, Lebensmitteln und Vorräten.Zur Liegenschaft gehören zudem eine Garage mit Platz für mindestens zwei Fahrzeuge sowie mehrere Aussenparkplätze. Ein grosszügiger Estrich und die grosse Scheune bieten viel Stauraum sowie Potenzial für einen späteren Ausbau und eröffnen interessante zusätzliche Nutzungsmöglichkeiten.Die ruhige Lage im Herzen der Ajoie macht dieses Haus ideal für Familien, Naturliebhaber und alle, die den besonderen Charme eines ehemaligen Bauernhauses schätzen.Eine Liegenschaft mit viel Charakter, zahlreichen Möglichkeiten und einem attraktiven Preis-Leistungs-Verhältnis. Überzeugen Sie sich selbst bei einer Besichtigung.Cette ancienne ferme allie le charme de la campagne à des espaces généreux et à de nombreuses possibilités d'aménagement personnalisées. Une grande partie de la propriété - notamment la salle de bains, la cuisine et les fenêtres - a été rénovée avec goût en 2023.La terrasse couverte et à l'abri du vent, dotée d'un foyer, invite à passer d'agréables soirées d'été et à faire des barbecues tout en profitant d'une vue sur la campagne. Dans le salon confortable, une cheminée à granulés crée une ambiance chaleureuse, tandis que le chauffage au fioul assure un apport de chaleur fiable.Au premier étage se trouvent trois chambres dotées de parquets d'origine ainsi que la salle de bains rénovée avec douche. La cave naturelle est idéale pour le stockage du vin, des denrées alimentaires et des provisions.La propriété comprend également un garage pouvant accueillir au moins deux véhicules ainsi que plusieurs places de stationnement extérieures. Un grenier spacieux et la grande grange offrent un vaste espace de rangement ainsi qu'un potentiel d'aménagement futur, ouvrant ainsi des possibilités d'utilisation supplémentaires intéressantes.Son emplacement calme au coeur de l'Ajoie fait de cette maison un lieu idéal pour les familles, les amoureux de la nature et tous ceux qui apprécient le charme particulier d'une ancienne ferme.Une propriété pleine de caractère, offrant de nombreuses possibilités et un rapport qualité-prix attractif. Venez vous en convaincre par vous-même lors d'une visite.

Travel time
-
1 / 23
CHF 1,380,000.–
8 rooms250m² living space
2900 Porrentruy

Very beautiful property located in Porrentruy
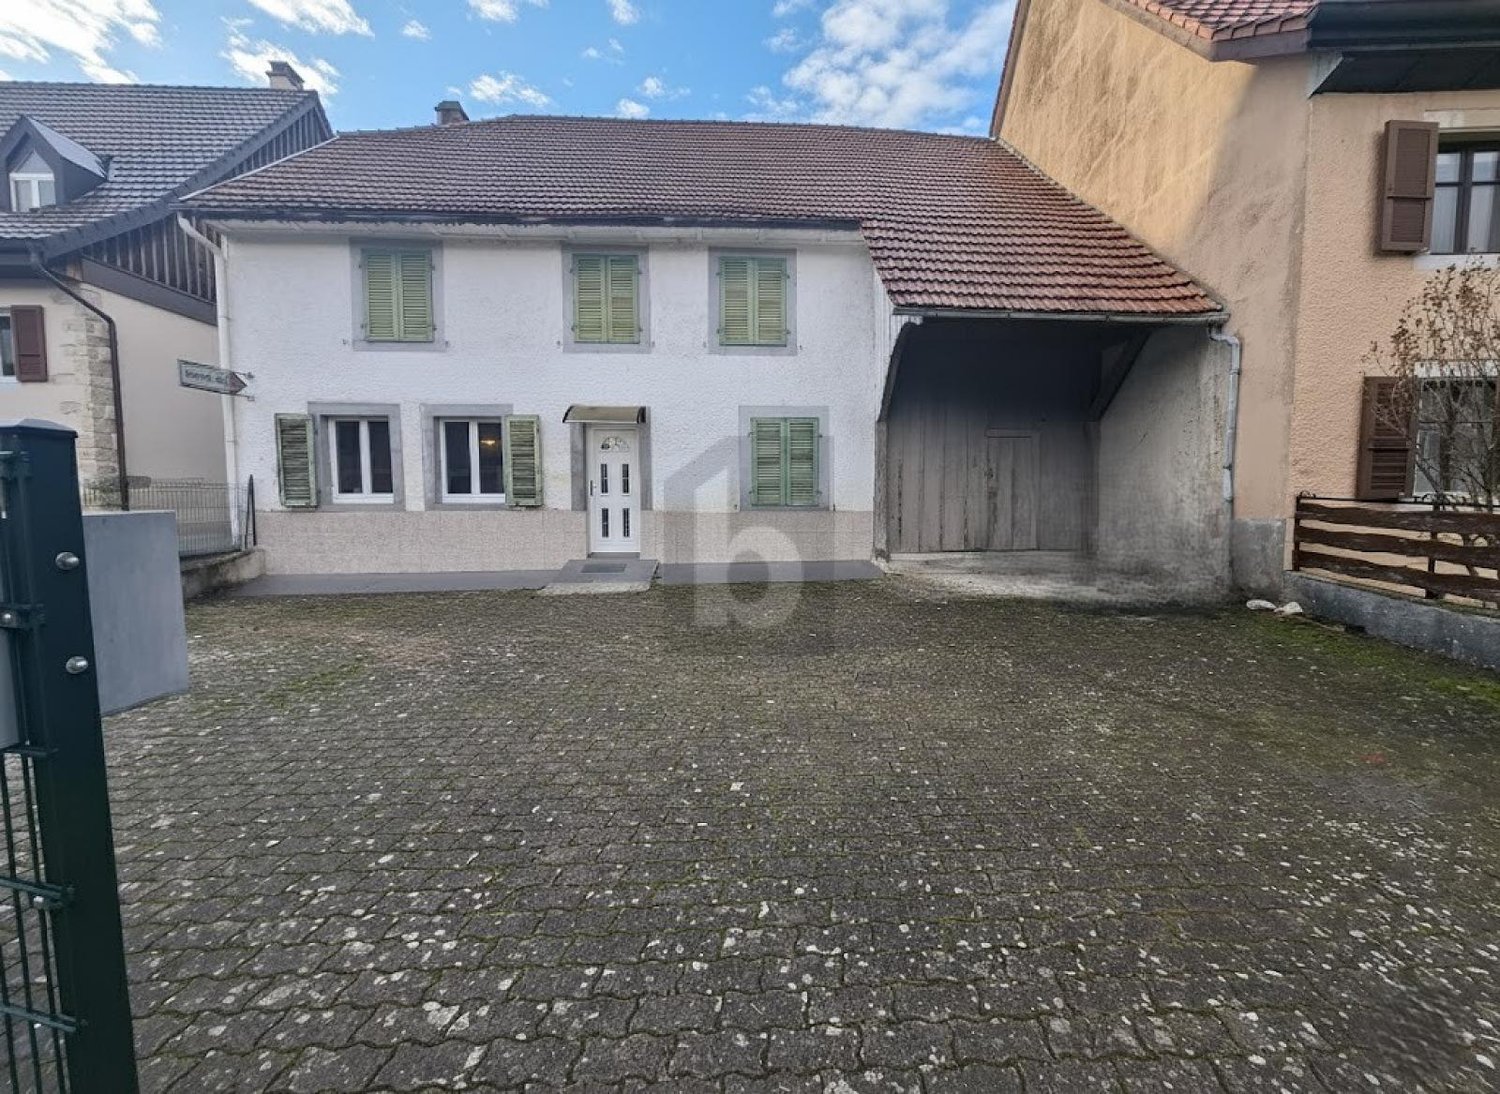
This magnificent property of approximately 250 m² of living space, built in 2012 and perfectly maintained, benefits from optimal sunlight. Built on a generous plot of 928 m², it is ideally located in a quiet and sought-after residential area.It presents itself as follows: Ground floor: From the entrance, a spacious hall welcomes visitors and leads to a beautiful living area bathed in light. This includes a contemporary, fully equipped kitchen, open to a spacious living room and dining room, with direct access to a large terrace as well as a second covered terrace housing a pleasant spa area. The kitchen is complemented by a large pantry offering numerous storage spaces. The master suite offers a true private space with a dressing room, a study area, and a complete bathroom equipped with a corner bathtub, shower, sink, bidet, and toilet. This level also includes a guest toilet with a hand basin, a laundry room, a workshop/hobby room, and a storage room, each with independent access. The workshop/hobby room can easily be converted into a space for independent activity.First floor: The first floor is organized around a spacious relaxation area or playroom opening onto a terrace-balcony. It also includes two bedrooms and a bathroom equipped with a shower, sink, and toilet. An elegant mezzanine overlooks this area and accommodates a reading corner as well as a relaxation area, adding additional charm to the whole.Exterior: The carefully maintained and beautifully landscaped exterior areas offer a pleasant and convivial living space. The property has a garden shed, a small vegetable garden, and an outdoor storage room. The covered terrace with its spa area is equipped with sunshades and a screen, guaranteeing comfort and intimacy throughout the year. Several outdoor parking spaces as well as a covered parking space complete this property.Equipment: • Heating by heat pump • Construction year 2012 • Approximately 250 m² of living space • Plot of 928 m² • Quiet residential area • Numerous storage spaces• Spa area • Workshop with independent access, ideal for a professional activity
Suggested properties for you based on search results