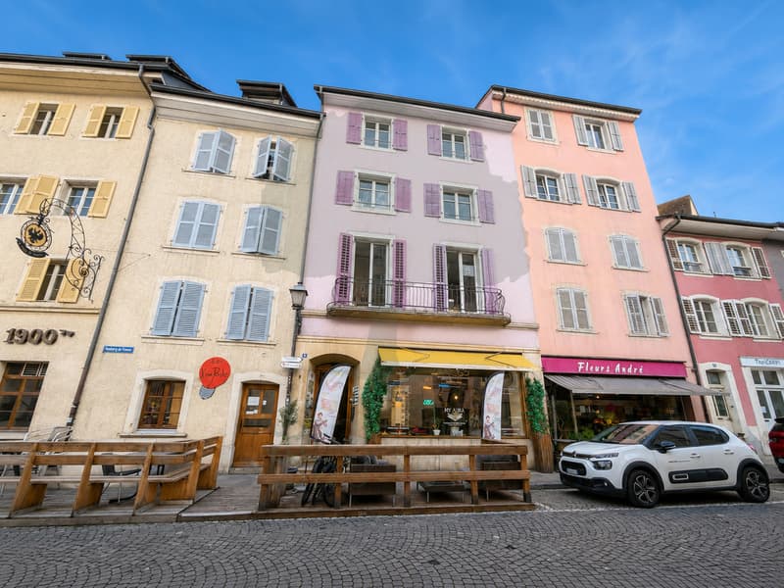
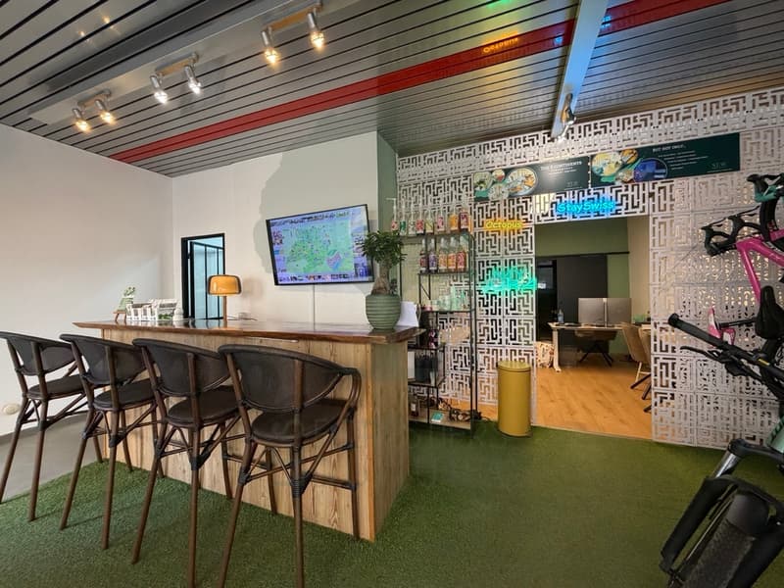
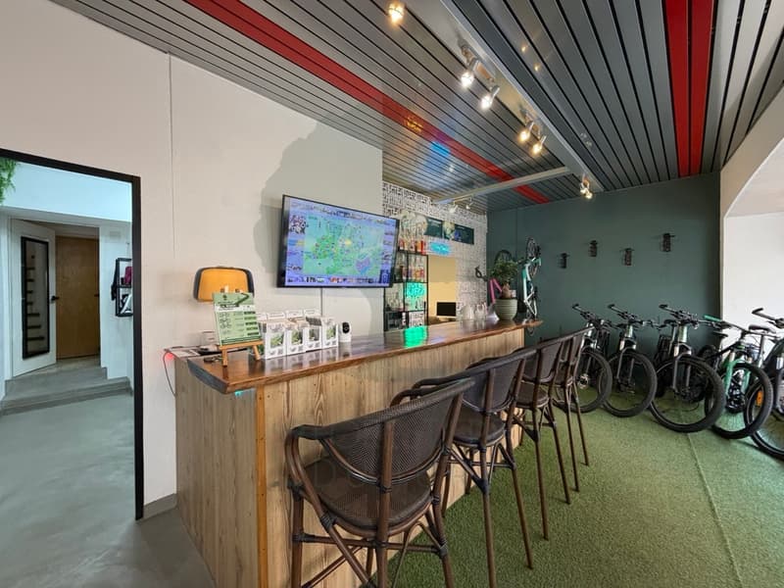
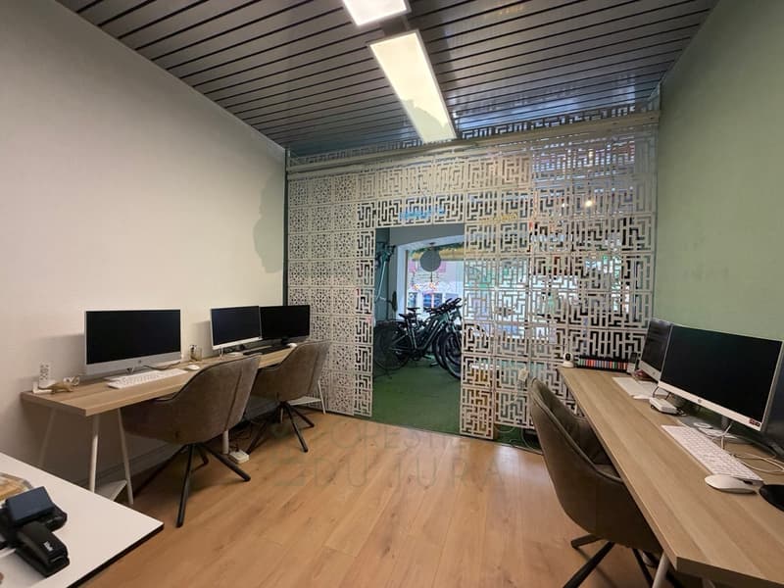
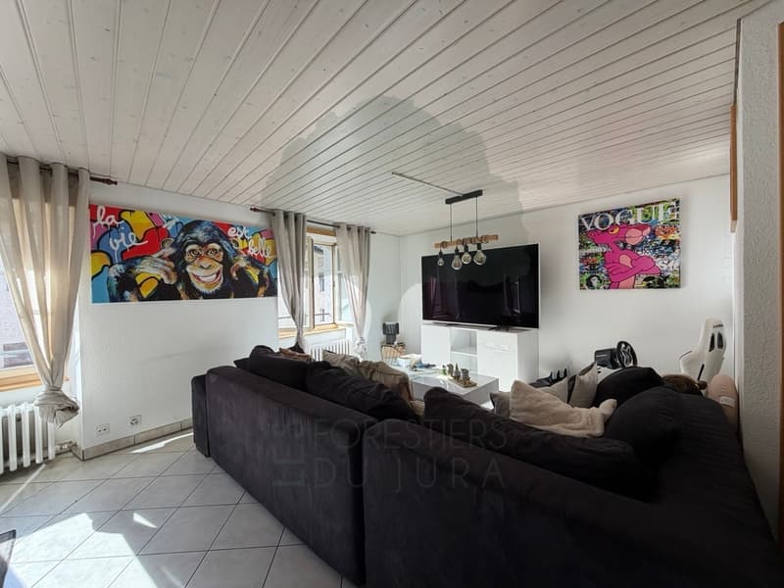
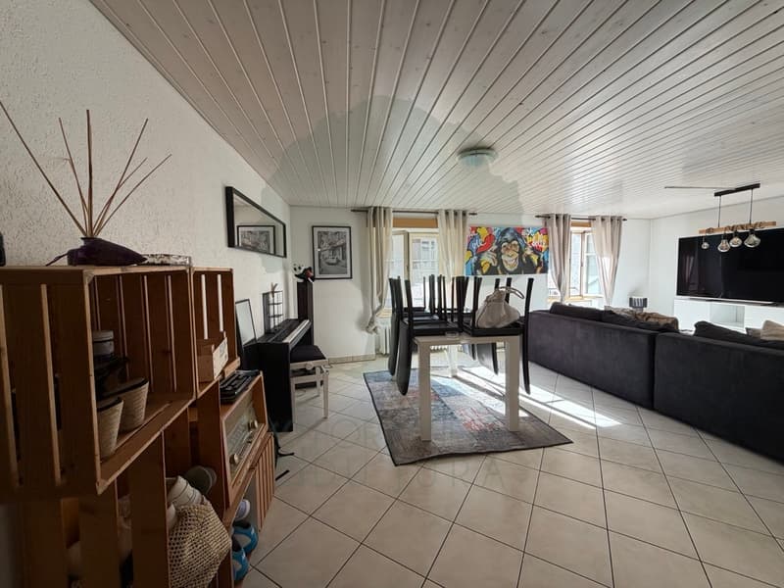
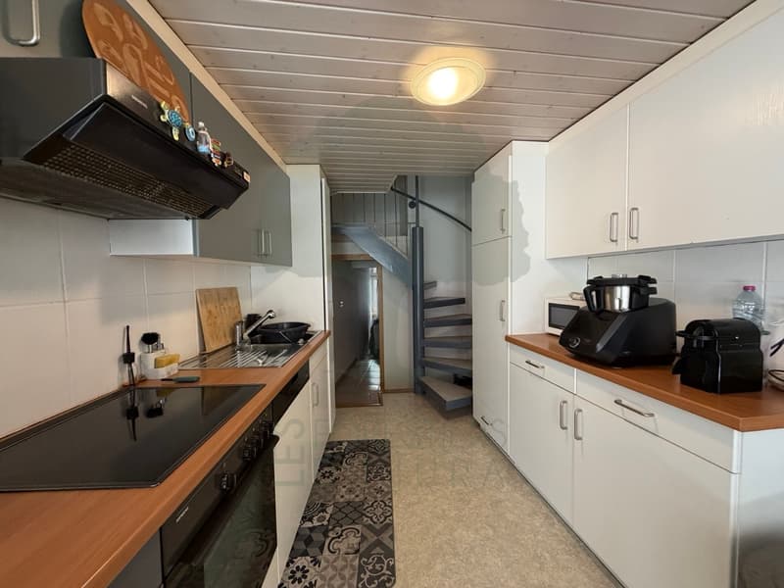
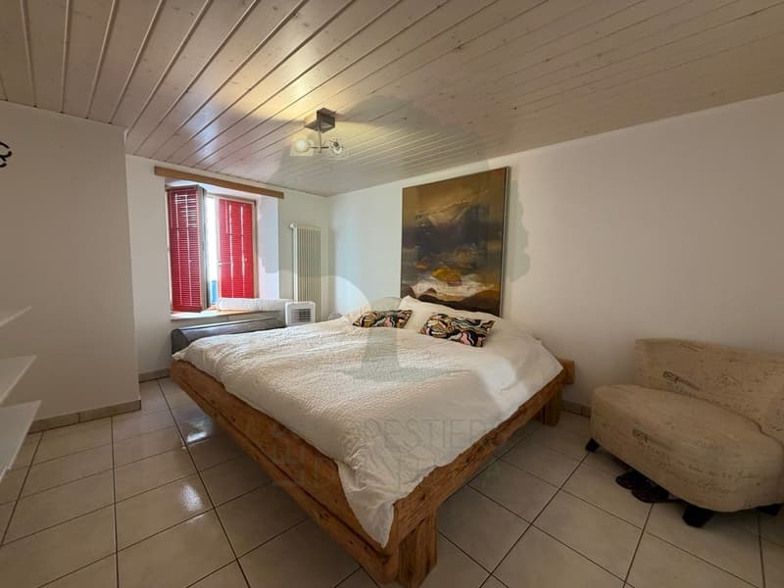
"Mixed-use rental building in the heart of Porrentruy's old town"
Purchase price
CHF 1,095,000.–
Notify on price drop
Location
Faubourg de France 9, 2900 PorrentruyTravel time
- 10 min.Station: Porrentruy
Surrounding information
Pharmacy
3 min.AmavitaSupermarket
6 min.DennerSchool
6 min.JuventutiPublic Transport
2 min.Petite Promenade
Times refer to the route on foot.
Costs
- Purchase price:
- CHF 1,095,000.–
- Notify on price drop
Main information
- Available from:
- Immediately
- Type:
- Multi-family house
- Number of apartments:
- 4
Features and furnishings
Balcony / Terrace
Documents (0)
Description
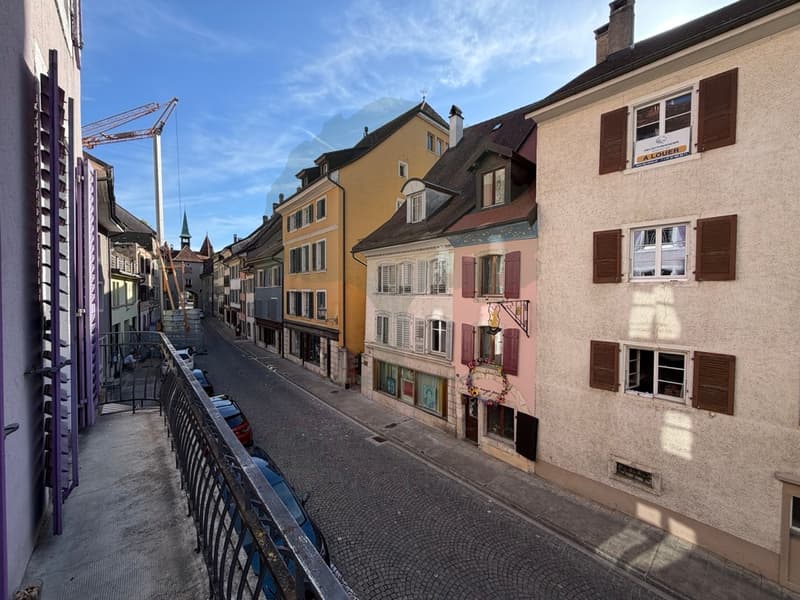
Ideally located at Faubourg de France 9, in the heart of Porrentruy's old town, this mixed-use rental building offers a great opportunity for an investor looking for a property with residential and commercial spaces in a central location.
Built on parcel n1181, the building spans six levels and includes a commercial space and four apartments of different typologies. This diverse composition allows for the distribution of rental risk across multiple units and meets a varied demand.
The building has approximately 407 m² of main floor space, to which a balcony and several cellars or storage areas are added. The weighted sales area is approximately 424 m².
Composition of the building
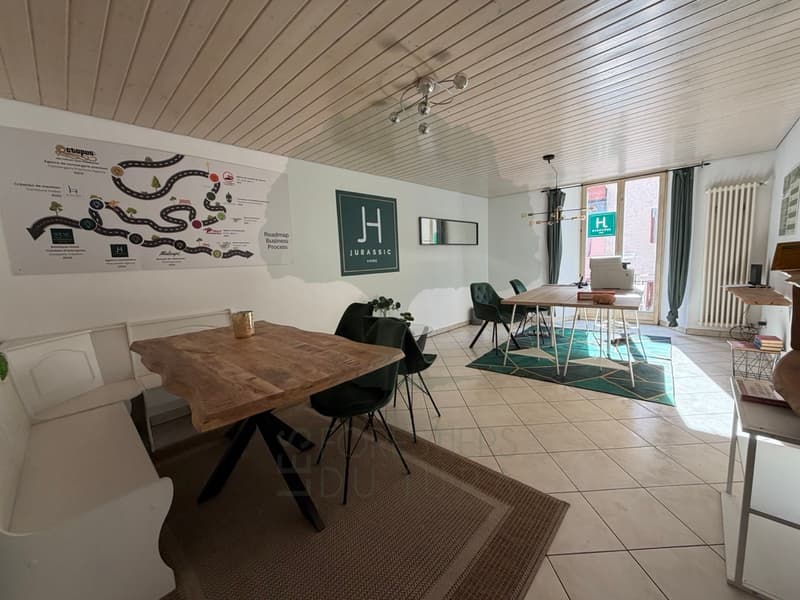
The ground floor accommodates a commercial space of approximately 61.92 m², complemented by a storage space of approximately 15.61 m².
The space is currently rented to Stay.Swiss Boutique.
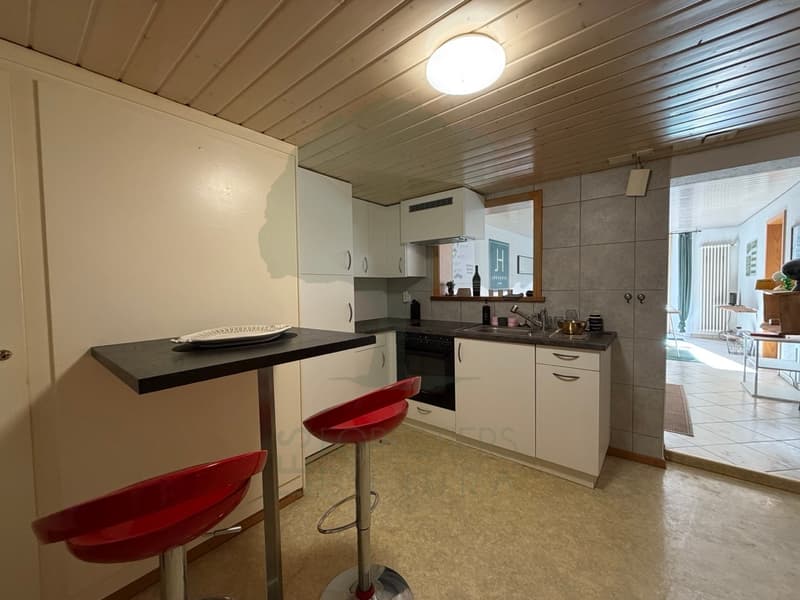
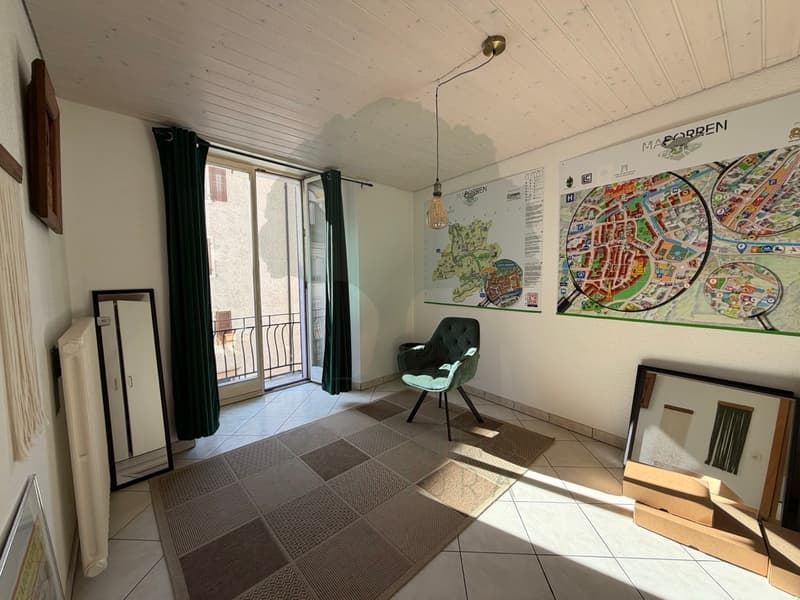
This apartment offers a floor space of approximately 79.93 m² and benefits from a balcony of approximately 4.60 m² as well as a private cellar of approximately 13.87 m².
The apartment is currently rented to Stay.Swiss Boutique.
Spread over two levels, this apartment has a total floor space of approximately 108.10 m² and a cellar of approximately 14.79 m².
It is currently rented to Stay.Swiss Boutique.
This apartment develops a floor space of approximately 54.32 m². Its compact typology and central location are particularly suitable for a single person, a couple, or an urban rental project.
Occupying the top two levels of the building, this apartment offers a total floor space of approximately 103.14 m². Its location in the attic and its distribution over two levels give it a particular character.
The apartment is currently rented.
Rental situation
According to the rental status established on July 1, 2026, the monthly rents are distributed as follows:
The currently announced gross rental income thus amounts to:
CHF 3,600.- per month, which is CHF 43,200.- per year.
Summary of areas
An opportunity to acquire a complete building with residential and commercial spaces in one of the most emblematic historic districts of Porrentruy.
Built on parcel n1181, the building spans six levels and includes a commercial space and four apartments of different typologies. This diverse composition allows for the distribution of rental risk across multiple units and meets a varied demand.
The building has approximately 407 m² of main floor space, to which a balcony and several cellars or storage areas are added. The weighted sales area is approximately 424 m².
Composition of the building
- Ground floor - Commercial space
The ground floor accommodates a commercial space of approximately 61.92 m², complemented by a storage space of approximately 15.61 m².
The space is currently rented to Stay.Swiss Boutique.
- 1st floor - 2.5-room apartment
This apartment offers a floor space of approximately 79.93 m² and benefits from a balcony of approximately 4.60 m² as well as a private cellar of approximately 13.87 m².
The apartment is currently rented to Stay.Swiss Boutique.
- 2nd and 3rd floors - Duplex apartment
Spread over two levels, this apartment has a total floor space of approximately 108.10 m² and a cellar of approximately 14.79 m².
It is currently rented to Stay.Swiss Boutique.
- 3rd floor - 2.5-room apartment
This apartment develops a floor space of approximately 54.32 m². Its compact typology and central location are particularly suitable for a single person, a couple, or an urban rental project.
- 4th floor and attic - Duplex apartment
Occupying the top two levels of the building, this apartment offers a total floor space of approximately 103.14 m². Its location in the attic and its distribution over two levels give it a particular character.
The apartment is currently rented.
Rental situation
According to the rental status established on July 1, 2026, the monthly rents are distributed as follows:
- Commercial space on the ground floor: CHF 700.-;
- 2.5-room apartment on the 1st floor: CHF 850.-;
- Apartment on the 2nd floor: CHF 900.-;
- Apartment on the 3rd floor: Vacant;
- Apartment on the 4th floor and attic: CHF 1,150.-, including charges.
The currently announced gross rental income thus amounts to:
CHF 3,600.- per month, which is CHF 43,200.- per year.
Summary of areas
- Commercial space: approximately 61.92 m²;
- Residential spaces: approximately 345.49 m²;
- Balcony: approximately 4.60 m²;
- Cellars and storage spaces: approximately 44.27 m²;
- Total main floor space: approximately 407.41 m²;
- Weighted sales area: approximately 424.47 m².
An opportunity to acquire a complete building with residential and commercial spaces in one of the most emblematic historic districts of Porrentruy.
Mortgage Calculator
From dream house to home ownership: the mortgage calculator can help you estimate the affordability of this property.

Free
Unlock the full experience
Sync your favourites, manage search alerts, and access all your important services seamlessly across devices. Create your free account for a personalized home search!
Viewing
Marine Fontalba
Contact for viewing
Département de vente
Advertiser

Les Forestiers du Jura
Cour aux Moines 10
2900Porrentruy
Contact
- Listing ID
- 4003434789
- Object ref.
- 6153365