159 results - House, chalet, rustico to buy in District Porrentruy
1 / 13
CHF 698,000.–
2932 Coeuve

House, Coeuve - 698000

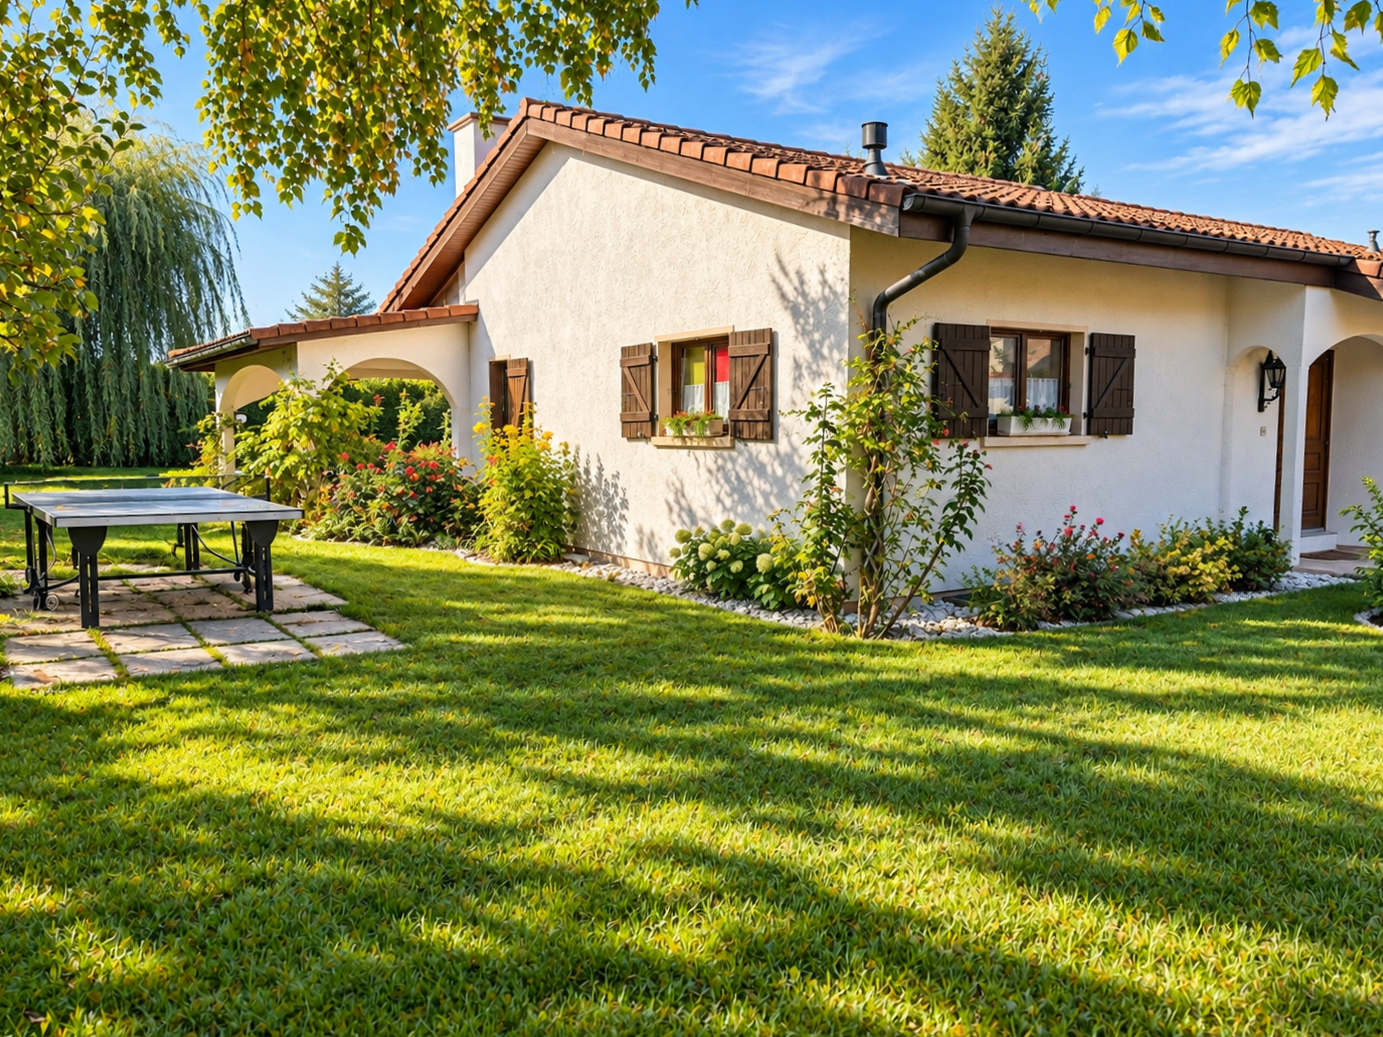
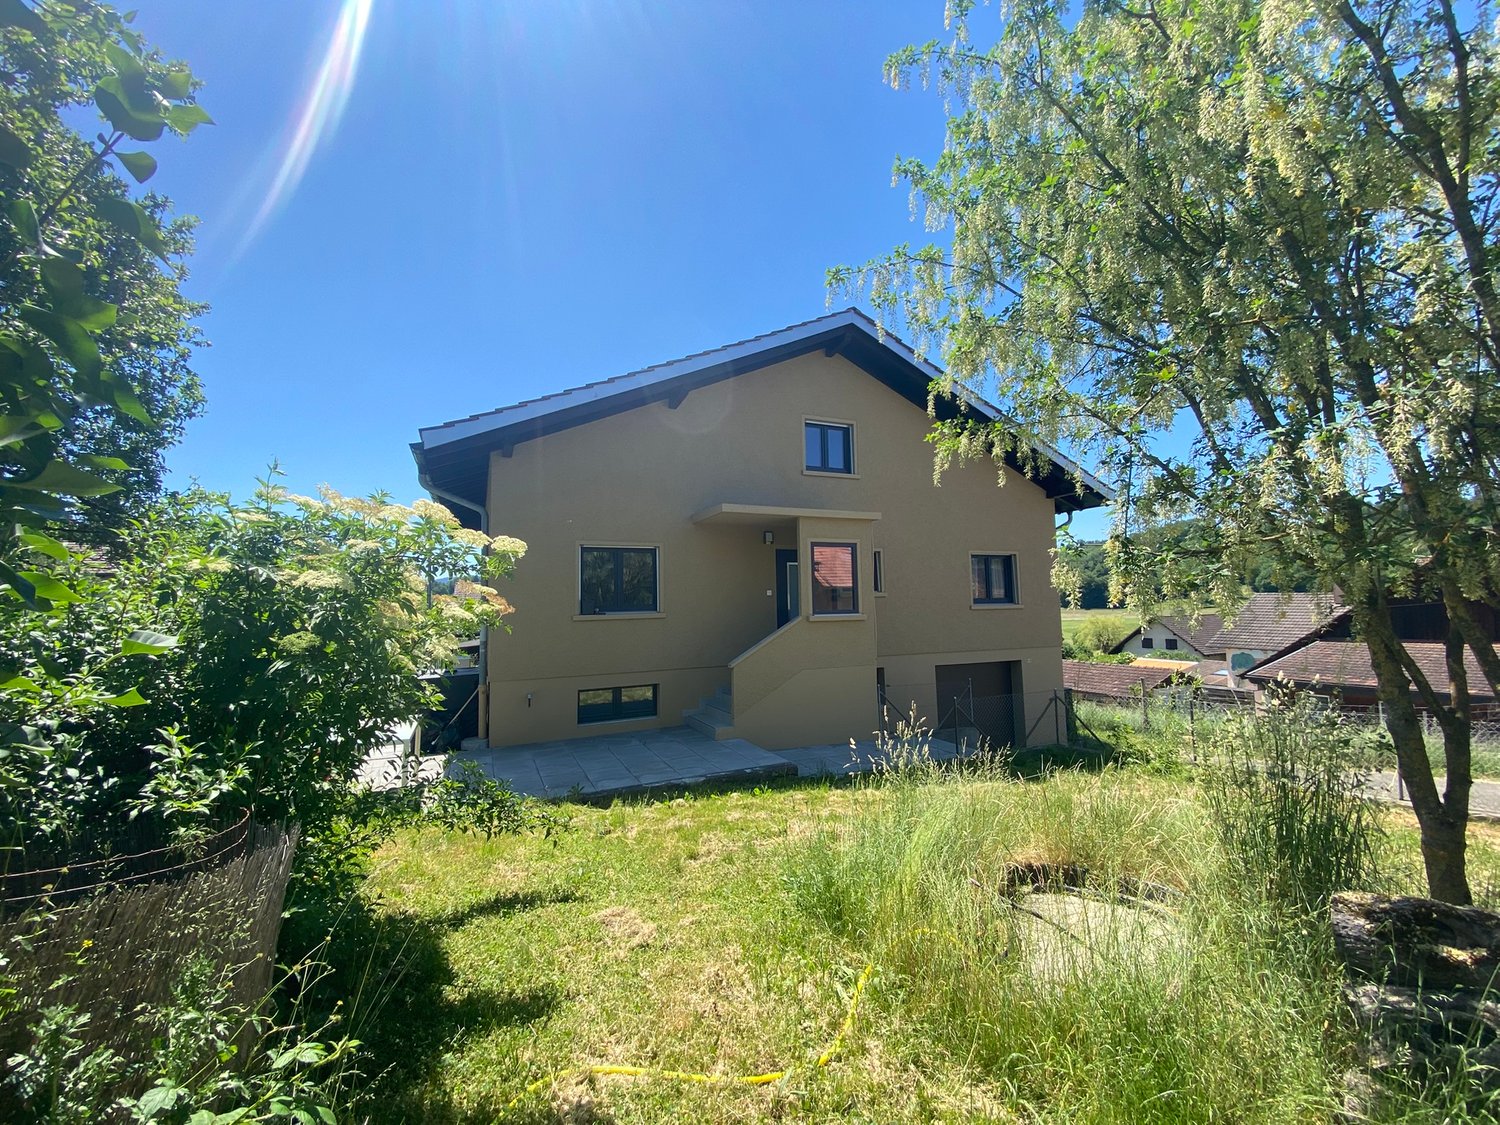
DescriptionCharming renovated house with taste, bright and spacious with complete basement. Construction: 1971/2024Many renovations: Roof, insulation, facade, heat pump, triple glazing, electricity, plumbing, kitchen, sanitary, floors etc.Perfectly maintained, this modern house does not lack charm. Well-treed with fruit trees and fencedIdeal location for accommodating a family. To visit without delay!For more photos: www.avendre.ch- Authentic photos - For more information Please contact me Marie Ventura Tel: 079 747 22 30 m.ventura@avendre.ch. SituationBeautiful plot of around 1,000 m2 (division of the plot in progress) located in a charming village and in the heart of a residential area close to all amenities, very quiet and optimally sunny. 500 meters from amenities, bus stop and village center. 5 minutes from Porrentruy and the A16 highway junction. Basement1 distribution hall of 13.2 m2 leads to 1 heating room with heat pump (air-water), 1 laundry room with washing machines and dryers, 1 storage room/cellar of 8.4 m2, and 1 garage of 34 m2 with motorized door. Ground floor1 hall of 13.3 m2 leads to 1 modern, equipped kitchen of 14.7 m2 with dining area, 1 living room of 35 m2 with wood stove (recent) and PF giving access to the balcony with an unobstructed view of the countryside, 1 parent bedroom of 15.7 m2, 1 bedroom of 8.6 m2 with PF on balcony, 1 bathroom with Italian shower, WC and washbasin. 1st floor1 office/mezzanine area of 13.6 m2 leads to 2 bedrooms of 12 m2 and 12 m2, 1 WC-washbasin and 2 storage rooms, possibility of setting up a bathroom. Outdoor amenitiesParking spaces available in the courtyardThe surroundings are fenced and treed, well-maintained with fruit trees and vegetable garden, you can fully enjoy the beautiful season. - This document has no contractual value -.

1 / 13
CHF 339,000.–
2942 Alle

House, Alle - 339000

"DescriptionCozy family house with 2 outdoor garages, garden shed and full basement. Construction: 1948Numerous renovations: 1957/1967/1988/2012 Windows, heating, boiler BKW meter replaced (2026), etc. This building is healthy and well-maintained. House can be modified according to your wishes and needs to be renovated. Absolutely worth discovering! For more photos: www.avendre.ch- Authentic photos - For more information Please contact me Marie Ventura Tel: 079 747 22 30 m.ventura@avendre.ch. SituationBeautiful plot of 2'744 m2 (flat) ""possibility to subdivide the land"" with an unobstructed view of nature, located on the edge of an agricultural zone and pasture, very quiet at the back of the house, close to all amenities. 700 meters from schools and shops. 1'500 meters from the A16 highway junction. 5 minutes from Porrentruy. Basement1 entrance leads to 1 storage room (former garage), 1 oil tank room of 5'500 liters, 1 technical room with oil boiler and laundry room and workshop, 1 cellar with storage room and boiler (2012) of 500 liters. Ground floor1 entrance with cloakroom leads to 1 fitted kitchen of 12.3 m2 with access to 1 small veranda/gallery, 1 living room of 20 m2 and 1 living room of 14 m2, 1 bathroom with bathtub, sink and toilet. 1st floor1 parent bedroom of 13 m2 and 1 bedroom of 12 m2, 1 gallery/reduced room. Outdoor facilities2 separate outdoor garages (1989). Parking spaces available in the courtyard. The partially fenced surroundings are well-maintained and tree-rich. - This document has no contractual value -."

1 / 25
CHF 1,830,000.–
8.5 rooms238m² living space
2900 Porrentruy

Magnificent architect's villa in Porrentruy

Nestled in a preserved environment, where nature creates a soothing and private setting, this architect's property built in 1996 embodies a rare encounter between avant-garde, timeless elegance, and sustainable innovation. Spread over four levels and offering 490 m2 of living and usable space, including 238 m² of living space, it has benefited from regular renovations, affirming today's contemporary comfort and performance standards.From the entrance, the generous volumes and fluid circulation reveal an architecture designed as an experience. The structured lines and large XXL glazing erase the boundaries between indoors and outdoors, allowing natural light to sculpt the spaces throughout the day. The spacious living room, a true theater of light, is organized around a fireplace, while a library area invites moments of calm and contemplation. The kitchen, both minimalist and sophisticated, marries noble granite with high-end equipment (pyrolysis oven and combined microwave oven, induction, steamer, American refrigerator). Its convivial layout, extended by a snack area, opens onto an east-facing terrace, ideal for enjoying breakfast in complete serenity.The sleeping area, accessible via a staircase, offers a parental suite with double dressing room and private bathroom, as well as three bright rooms and a complete bathroom. Each space has been designed to combine intimacy, comfort, and harmony.Well-being finds its ultimate expression on the lower ground floor, with an 80 m² wellness area. This true oasis features a 10 x 4 m indoor pool (with counter-current system and a whirlpool area in the pool), extended by an intimate terrace, evoking the atmosphere of a private resort accessible all year round. Designed as a performance unit, the property integrates cutting-edge technologies: Sunstyle photovoltaic roof with active tiles, thermodynamic water heater, geothermal heat pump with probes, heat recovery for the pool, and comfort equipment such as a bioclimatic pergola with infrared heating and privacy screens. A climate-controlled wine cellar, a modular office, a centralized vacuum system, and a security system (alarm, digicode) complete this exceptional unit.Located on a 1'551 m² tree-lined plot, the property guarantees total discretion. The multiple terraces, oriented according to the sun's path, as well as a double garage equipped with an electric charging point, perfect this unique living space.More than just a house, an architectural signature where design, light, and performance come together to offer an extraordinary living experience.

1 / 13
CHF 993,000.–
5.5 rooms
2900 Porrentruy

House, Porrentruy - 993000

Description5½-room family homeon a large building plot. Year built: 1974. Renovations have been carried out over the years, including the heating, kitchen, parquet flooring and wood-burning stove. The house features modern architecture with adaptable spaces. Timber-frame construction on a reinforced-concrete basement. Possibility of building detached houses or a small apartment building with 3 apartments. Without a doubt, the house and plot have the finest view of Porrentruy Castle. MORE PHOTOS: www. avendre. ch- Authentic photos -. LocationThe plot measures 2'554 m2 and is situated on a quiet street near Chapelle Lorette. 400 metres from the bus stop and 800 metres from amenities. 2 kilometres from the A16 motorway junction. 30 minutes from the Belfort-Montbéliard TGV train station. Basement1 hallway leads to 1 room of 16 m2, 1 storage room and wood store of 13,6 m2, 1 fallout shelter of 11,7 m2, 1 laundry room of 21,7 m2 with 1 toilet and sink, 1 wood-heating room (year 2021) and 1 workshop of 38 m2. Raised ground floorFrom the outside terrace-gallery, access leads to 1 hall with 2 entrances that divide the house into 2 sections:On the right: 1 fitted kitchen of 13,2 m2, open to 1 living and dining room of 34 m2 with a wood-burning stove and access to the 2 wooden and paved terraces on the garden side, 1 room of 12,8 m2, 1 bathroom with shower, toilet and sink. On the left: 1 adaptable room of 35 m2, 1 dressing room, 1 dressing hall with an outside exit, 1 sauna, 1 bathroom with bathtub and sink, 1 toilet with sink. Outdoor featuresAmple parking spaces. 1 spacious and welcoming wooden terrace-gallery. 1 covered terrace with 1 large paved terrace and lawn. The grounds are beautifully landscaped, with plenty of greenery and an open view over the town. - This document has no contractual value -.

1 / 13
CHF 805,000.–
7.5 rooms
2900 Porrentruy

Villa, Porrentruy - 805000

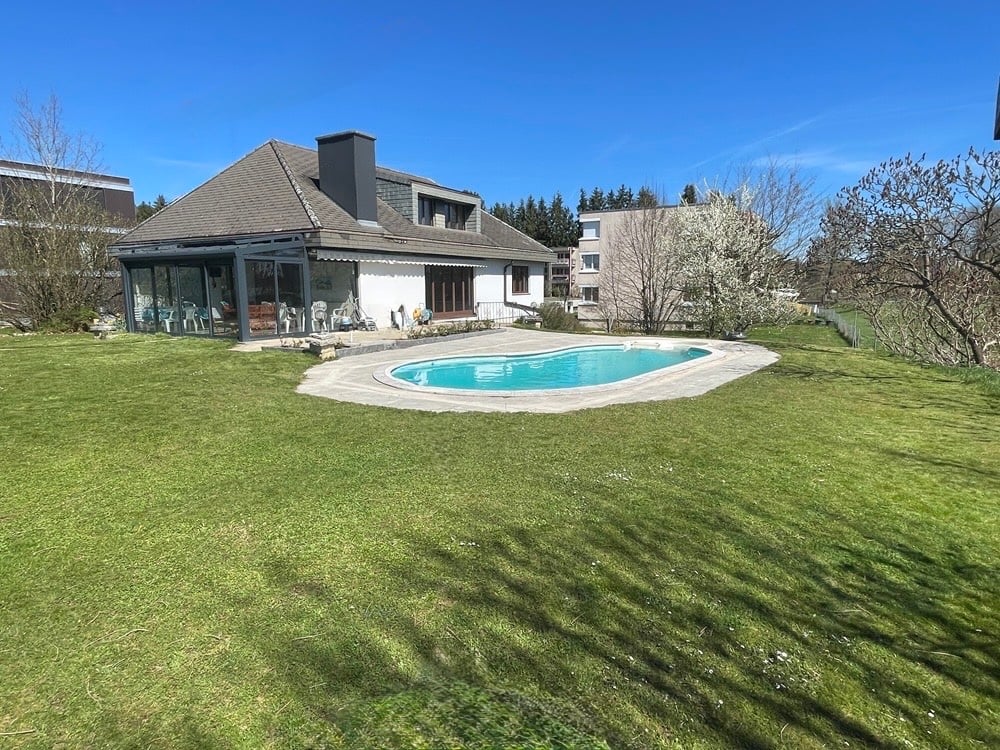
DescriptionFamily villa with 7½ rooms and swimming pool. Construction: 1974. Some renovations have been made over the years. The new value of the property is approx. CHF 1'250'000. -- to CHF 1'300'000. --The villa offers good construction quality and is perfectly situated on its large plot, this villa to be renovated offers a modern line despite the years. With beautiful kitchen-living room areas completed by a veranda where nature is invited inside. A natural shade gives freshness to an intimate terrace with a view of the fields. FOR MORE PHOTOS: www. avendre. ch- Authentic photos -. SituationThe plot has a surface area of 1'445 m2 and is located on the edge of an agricultural area in a dead-end street. 600 meters from the bus stop and amenities. 3 kilometers from the A16 motorway junction. 30 minutes from Belfort-Montbéliard TGV train station. Basement1 hall with exterior exit leads to 1 room of 10.3 m2, 1 laundry room-technical room of 12.1 m2 with oil heating, 1 cellar of 11.2 m2, 1 shed of 8.1 m2, 1 tank room (capacity 10'000 liters), 1 garage of approx. 32 m2. Thermoréseau nearby. Ground floor1 entrance hall of 6.6 m2 leads to 1 fitted and habitable kitchen of 18 m2, 1 living-dining room of 38.7 m2 with fireplace, both with access to 1 veranda and the terrace, 2 rooms of 15.3 m2 and 9.8 m2, 1 bathroom with bathtub, shower, WC and sink, 1 WC-sink of 3 m2. 1st floor1 distribution hall leads to 3 rooms of 13.7 m2, 11.4 m2 and 11.4 m2, 1 bathroom of 5.2 m2 with bathtub, WC and double sink, 1 large attic. Outdoor facilities1 large garage and sufficient parking spaces in front of the house. 1 generous terrace with nice swimming pool and integrated jacuzzi. 1 intimate terrace shaded by trees and 1 garden shed. The surroundings are well-wooded with a lot of vegetation and a view of the fields. - This document has no contractual value -.

1 / 13
CHF 210,000.–
2926 Boncourt

Family house with 2 apartments, Boncourt - 210000

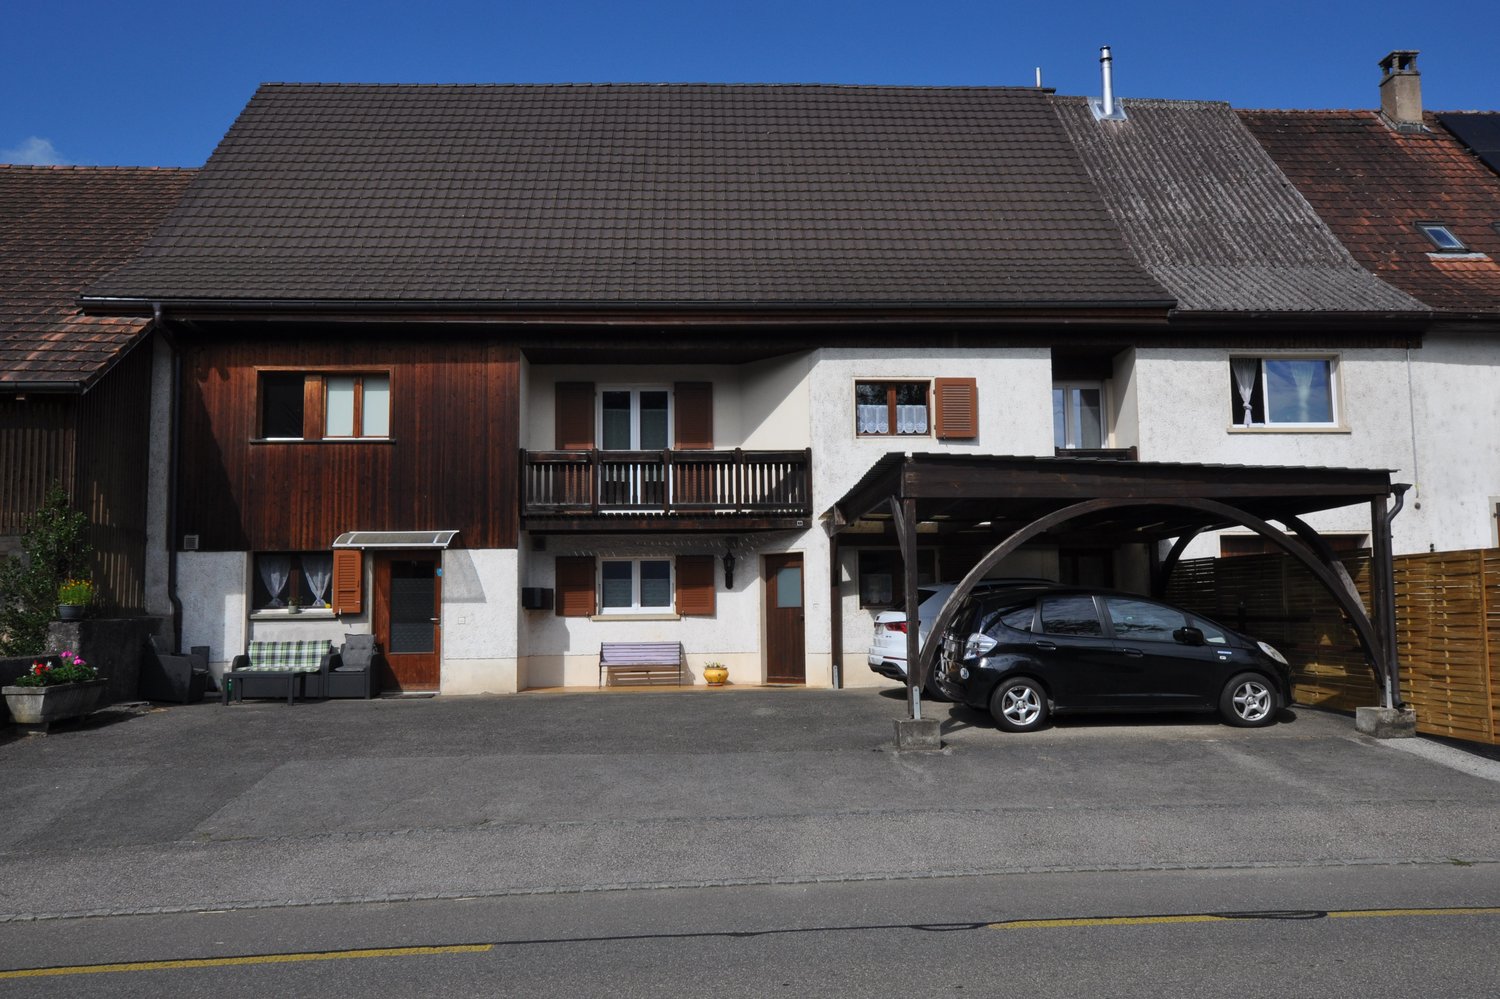
DescriptionMulti-family house with 2 apartments to be renovated, offering many possibilities. Construction: 1850 approx. Extension: 1964 approx. Roof revised, frame treated, facade 1994: Boiler2001 to 2012: PVC windows, aluminum shutters, bathrooms and shower and 2 recent boilers. Nice garden with a terrace and wooden cover, you will fully enjoy the beautiful season. Absolutely worth discovering!FOR MORE PHOTOS: www. avendre. ch- Authentic photos - For more information Please contact me Marie Ventura Tel: 079 747 22 30 m. ventura@avendre. ch. SituationA plot of 543 m2 located near all amenities. 150 meters from the train station. 700 meters from the bank, shops and post office. 1,000 meters from the school, stadium and public swimming pool. 1,500 meters from the A16 highway junction. 15 minutes from Porrentruy - 15 minutes from the TGV station.Basement1 entrance hall of 18.7 m2 leads to 1 large cellar of 16.6 m2, 2 cellars of 6.5 m2 and 11.7 m2, 1 heating room with oil boiler, 1 tank room 2x2000l, 1 laundry room with recent boiler, 1 large drying room/workshop of 17.6 m2 with exit to the outside.Ground floor1 entrance hall of 4.4 m2 leads to 1 kitchen of 12.6 m2, 1 dining room of 17.6 m2, 1 living room of 15 m2, 1 bedroom of 18 m2, 1 bedroom of 11.5 m2, 1 bedroom of 10.5 m2 and 1 bathroom of 5 m2 with bathtub, WC and sink.1st floor1 entrance hall of 4.4 m2 leads to 1 kitchen of 15 m2, 1 dining room of 17.6 m2, 1 living room of 15 m2, 1 bedroom of 18 m2, 1 bedroom of 11.5 m2, 1 bedroom of 10.5 m2 and 1 bathroom of 5 m2 with shower, WC and sink.AtticApprox. 85 m2 can be developed.Outdoor areaTerrace with wooden cover. Parking spaces available. The surroundings are green, fenced and well-maintained. - This document has no contractual value -.

1 / 13
CHF 797,000.–
2933 Damphreux

House, Damphreux - 797000

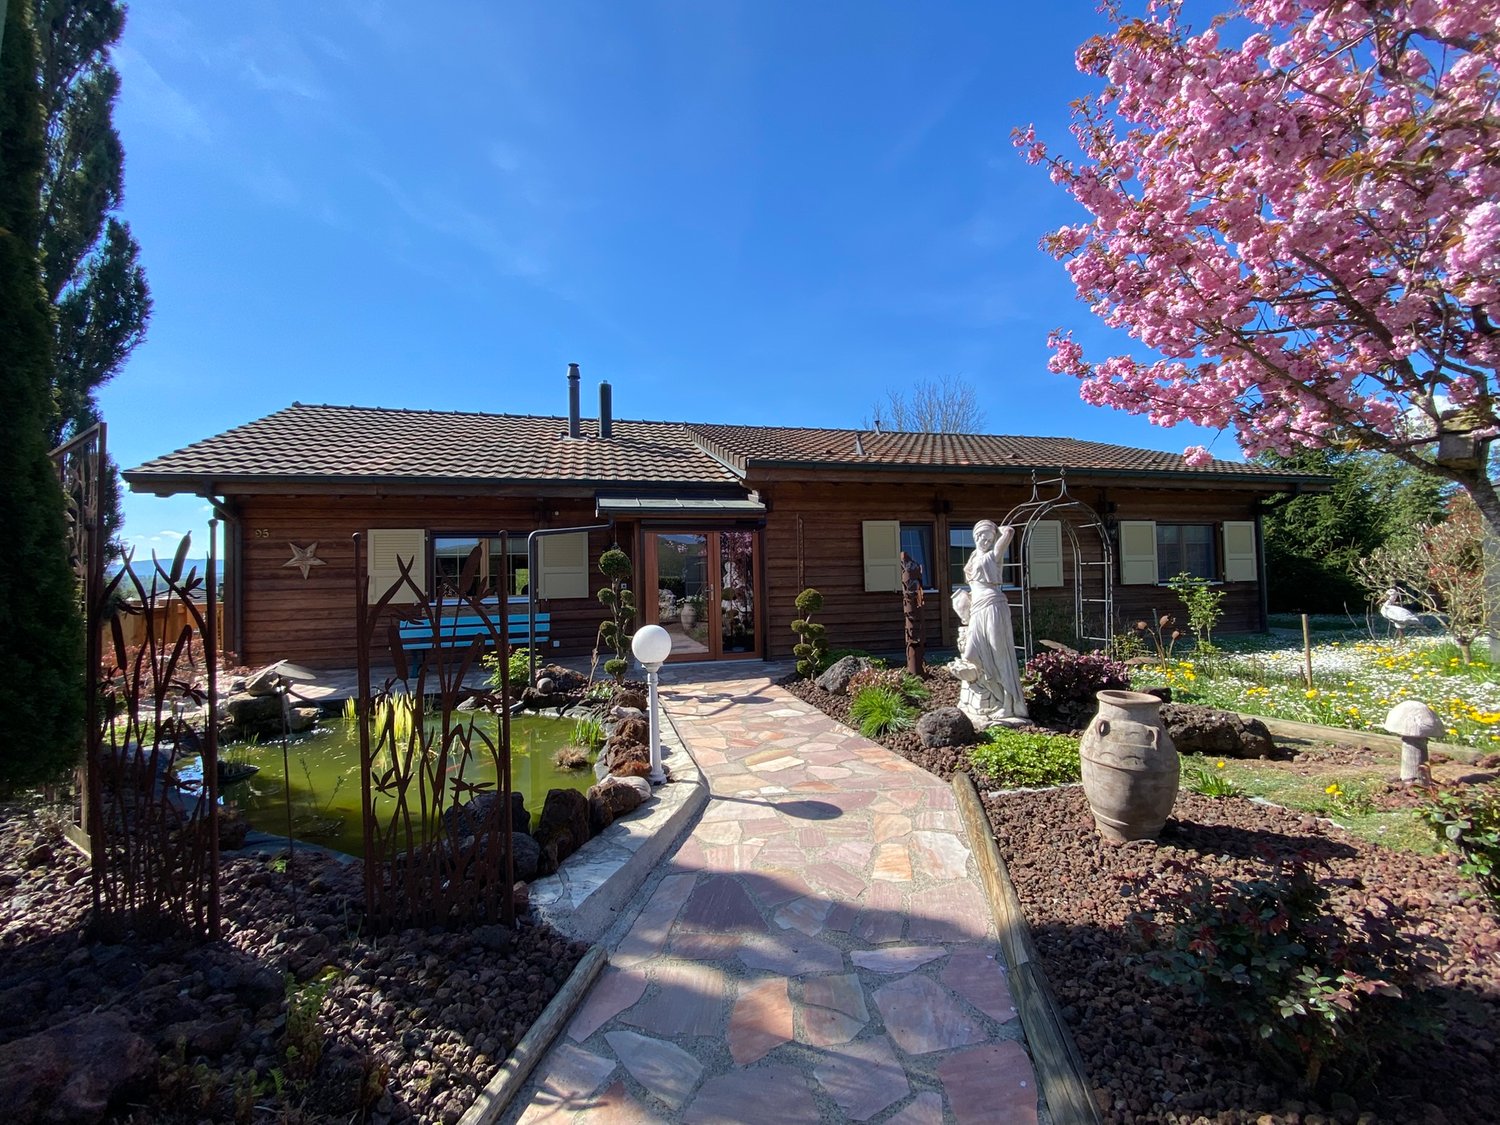
DescriptionCharming family chalet with quality, veranda, pond, and a beautiful Japanese garden with wrought iron design panels. Built in 1997, partially renovated in 2024 (floors, slab, stove, paints), double-glazed windows, mosquito nets, etc.This chalet is not only charming but also ideal for a family, perfectly maintained with noble materials and exposed beams. A haven of peace for moments of serenity and calm. Love at first sight guaranteed!FOR MORE PHOTOS: www.avendre.ch- Authentic photos - For more information Please contact me Marie Ventura Tel: 079 747 22 30 m.ventura@avendre.ch. SituationBeautiful plot of 1'133 m2 located in the heights of a charming village, in a residential and very quiet area. Optimal sunshine. 200 meters from the post office, 500 meters from a shop/restaurant with bakery and delivery services in the village. 10 minutes from Porrentruy and the A16 motorway junction.Basement1 large garage of 37.4 m2 with motorized door and centralized vacuum cleaner, 1 heating room of 11.7 m2 with oil boiler, 1 water softener, and 1 cellar.Ground floor1 entrance hall leads to 1 beautiful, new kitchen of 15.9 m2, open to 1 living/dining room of 37.1 m2 with stone fireplace, 1 veranda of 20.8 m2 with wood stove and glazed doors giving access to the balcony and terrace. 1 distribution hall leads to 3 bedrooms, 1 beautiful bathroom with bathtub, shower, WC, and sink, and 1 laundry room with space for washing machine and dryer and exit to the outside.AtticAttic.Outdoor facilitiesParking spaces available in the courtyard, 1 veranda, terraced with stone slabs and electric awning and walls for more intimacy, 1 stone barbecue. The surroundings are beautifully landscaped and enclosed by a motorized gate, Japanese garden with beautiful wrought iron design panels. Paradise for nature lovers and ideal starting point for hikes and relaxation. - This document has no contractual value -.

  • 2 story house, brown roof, balcony, wooden fence, 2 parked cars, 2 cars sheltered by carport, garden bench, sofa, chairs
  • tiled floor, closet, closed window, open door, umbrellas in a vase, wooden ceiling
  • Wooden chair, closet, mirror, tiled floor, window with view to outside
  • Red kitchen cabinets, tiled backsplash, black oven, microwave, coffee machine, dining table, chairs, pendant light, framed artwork, power outlet
  • Fully equipped kitchen, red cabinets, white ceiling, window with blinds, stainless steel sink, granite countertops, modern appliances, red faucet, and a wooden window sill.
  • A storage room with shelves, a wooden door, and a rack for wine bottles.
  • Long wooden table, chairs, chandelier, wooden cabinet, brick wall, fireplace
  • Dining room: wooden dining table, wooden cabinets, picture frame, chandelier, wall art, brick wall, tiled floor, wooden balcony railing, staircase
  • dining room, chandelier, brown chairs, long table, stone wall, radiator, clock
  • wooden walls, television, wooden cabinet, armchair, decorative rugs, wooden stairs, balcony
  • two couches, coffee table, fireplace, shelves, curtains, framed pictures, lamp
  • Bathroom with a sink, mirror, toilet, shower enclosure, and rug
  • wooden furniture, desk, office chair, cabinet, picture frames
  • living room, wooden walls, wooden desk, sliding glass door, television, wooden stairs
  • Bedroom with double bed, wooden walls, wooden floor, lamp, nightstands, mirror, curtains, wooden ceiling, wardrobe, two nightstands with lamps
  • wooden ceiling, bed, chair, ironing board, picture frame, cabinet, suitcase, table, pillow
  • small bedroom, pink bedspread, chair by glass doors, wooden floor, white walls, wooden ceiling
  • Bathroom with sink, mirror, toilet, bathtub, wooden floor, tiled walls
  • a room with wooden beam, wooden door, wooden window, glass table, wooden cabinet, picture frames
  • Desk, bookshelf, wooden floor, purple wall, radiator, lamp
  • Decorated hallway with shelves, items, and open doors
  • modern kitchen with white cabinets, tile flooring, sink, dishwasher, clock, shelves, microwave, gas stove, fridge, utensils
  • Dining room with wooden table, chairs, kitchen with white cabinets, countertop, appliances, dining room table with decorative centerpiece
  • dining room, large table, chairs, open kitchen, stove, coffee machine, shelves, framed photos
  • large sofa, square table, lamp, clocks, furniture
  • Large living room with sofa, desk, TV, rug, radiator, desk lamp, window, shelving, chair, clock, and art on the wall
  • modern design, pink walls, large bed, bedside tables, chair, mirror, glass door leading to a balcony, decorative items, framed pictures
  • Bathroom with tile flooring, bathtub, shower, sink, mirror, and towel rack
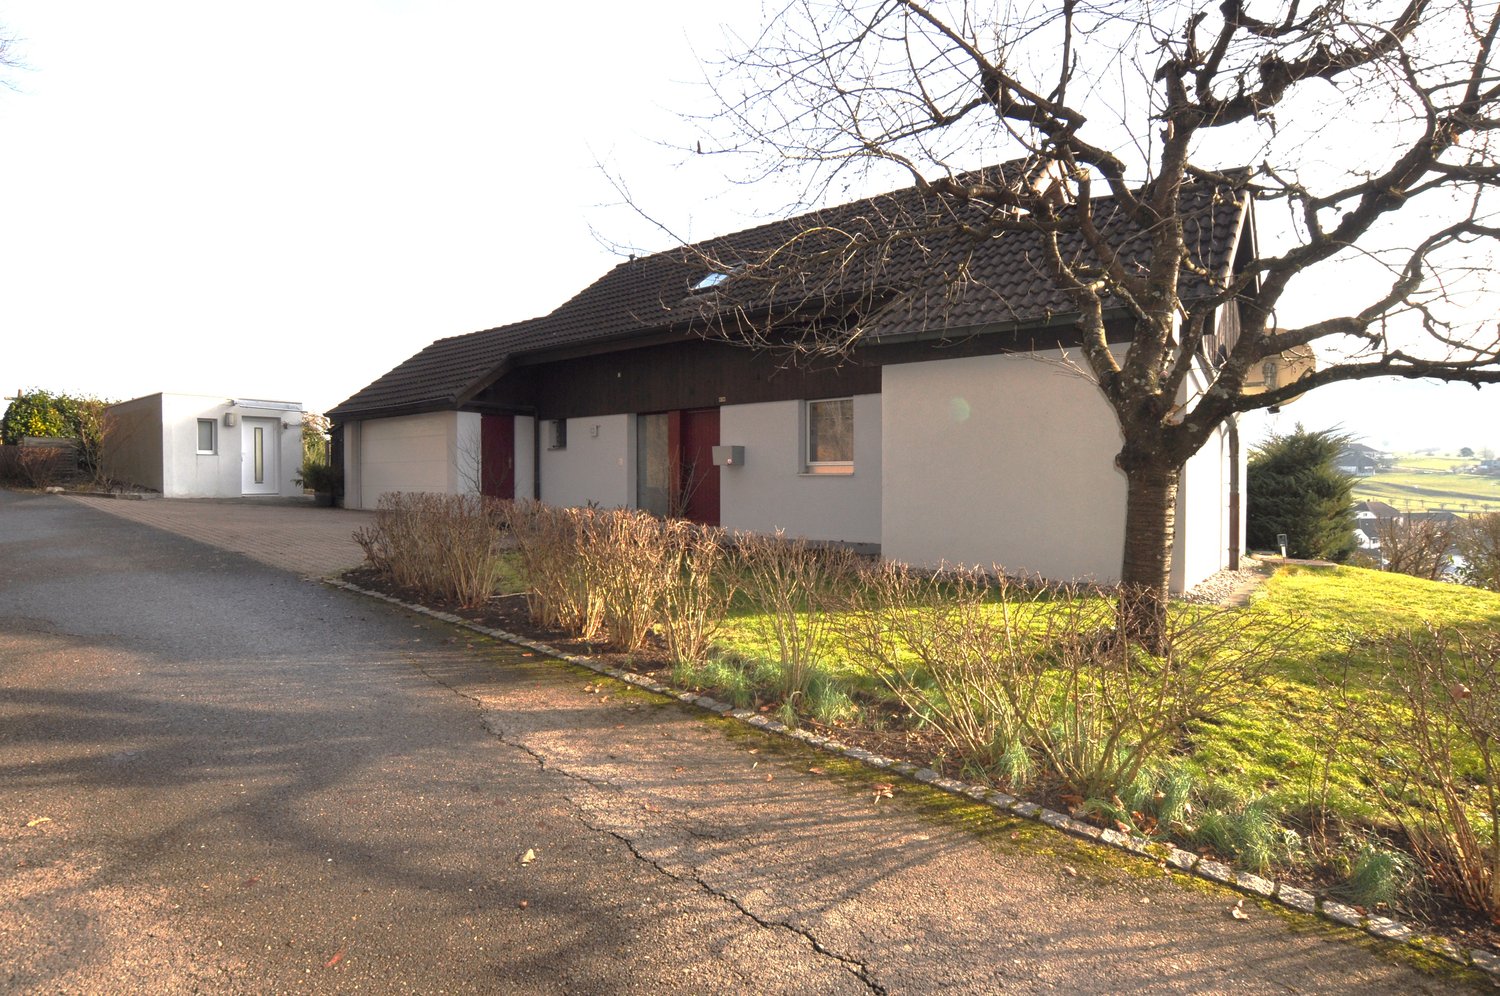
  • 2-story house, tiled roof, white walls, windows with wooden frames, terrace on the second floor, fence, green lawn, shrubs, plants
  • well-manicured garden with different types of plants and trees, surrounded by a wooden fence, large lawn
  • fenced garden, brick garden wall, two large green conifers, planted flowers, paved path, view to woods and sky
  • A garden with a wooden shed surrounded by trees and greenery.
  • lawn, small house, trees, stone path, shrubs
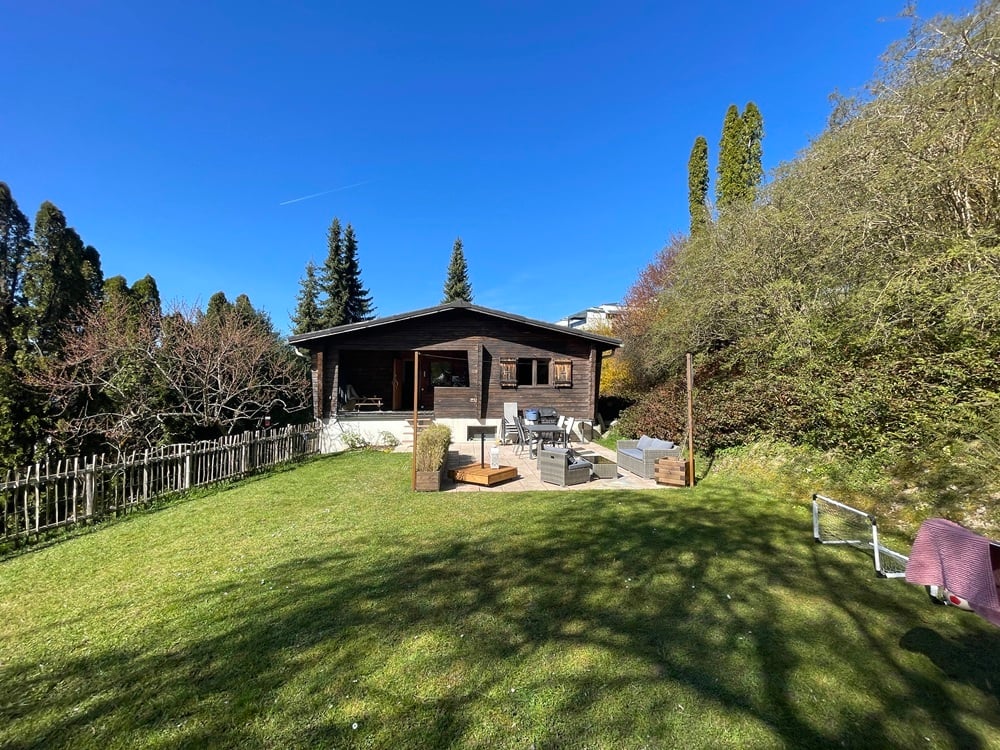
  • small log cabin house with one door and two windows, wooden steps
  • wooden shed with two doors and a window, climbing plants on the roof
1 / 35
CHF 610,000.–
10 rooms
2923 Courtemaîche

Beautiful property, consisting of two apartments, located in Courtemaîche

Negotiable sale price!This beautiful property, consisting of two apartments, regularly renovated and very well maintained, is situated on a plot of 1109 m2 with optimal sunlight.The duplex apartments each have an independent entrance. However, it is easy to reunite the entire property into a single living space by reopening a door on the ground floor and another on the first floor.Property description:The basement consists of a room containing the oil-fired boiler, water tanks, a water softener, a laundry area, and a sink. This level has an external access.The 7-room apartment consists, on the ground floor, of an entrance hall equipped with a wardrobe, a fully fitted kitchen, a pantry, a dining room with access to a first terrace, and a bathroom with shower, sink, and toilet.On this level, you will also find an additional room with a separate entrance, allowing for independent professional activity.The living room, featuring a fireplace, is located on the upper ground floor and leads to the second terrace.The floor consists of a mezzanine that can be fitted out as an office or library, three bedrooms each with a balcony, and a bathroom with bathtub, sink, and toilet.The 3-room apartment, currently rented, includes, on the ground floor, an entrance hall equipped with a built-in wardrobe, a fully fitted kitchen opening onto the dining room-living room, a guest toilet, and a laundry room with external access.On the floor, you will find a large mezzanine that can be fitted out as an office or library, but also as a large living room, a bedroom with balcony overlooking the garden, and a bathroom with bathtub, sink, and toilet. A covered parking space is included with this apartment.A insulated attic is accessible via a staircase and a hatch on the 2nd floor.The outdoor areas have two terraces, one on the lower ground floor and the second at the back of the building, offering intimacy and discretion.A beautifully landscaped large garden, an orchard with numerous fruit trees, two small chalets, three parking spaces, and two covered parking spaces complete the ensemble.Water softener by electrolysis.Water connection in the orchard.Heating: oil with eco-boiler (2 tanks of 2000 liters).Negotiable sale price!

1 / 14
CHF 1,190,000.–
8 rooms
2900 Porrentruy

Provençal-style family property in Porrentruy

! Price negotiable !This lovely 8-room property, offering optimal sunlight, with 275 m2 of living and usable space, built in 1984, regularly renovated and very well maintained, is located on a 1248 m2 plot.The property has three separate entrances allowing for independent professional activity.The basement has a laundry room / technical room, a cellar and a workshop / garage.This level also includes an independent studio with an open, fitted kitchen opening onto the dining room - living room, a bedroom and a bathroom with shower, sink, WC.The upper ground floor consists of an entrance hall and a distribution corridor with built-in cupboards, a fully fitted and semi-open kitchen opening onto a large living room - dining room embellished with a fireplace, three bedrooms and a bathroom with bathtub, shower, double sink, WC and bidet.The living area gives access to a beautiful covered terrace.A cleverly designed annex completes the set. This space has beautifully crafted retractable doors and windows offering brightness and comfort. This place is ideal for a person wishing to develop an independent activity.The exteriors, very well laid out and beautifully landscaped, offer intimacy and discretion. You will find two beautiful covered terraces, an outdoor fireplace, a large swimming pool (12 meters x 7.40 meters), an outdoor shower and a 5-person jacuzzi.Many lights have been integrated into the garden and contribute to its embellishment.A carport and several outdoor parking spaces complete the set.Heating: oil! Price negotiable !

  • 2-story house with a red tile roof, wooden siding, and a large garage attached to the side. The house is surrounded by trees and greenery.
  • Rustic kitchen with wooden beams, cabinets, and countertops. Includes a dishwasher, stove, and various kitchen appliances and utensils.
  • Rustic kitchen with wooden beams, dining table, kitchen appliances, and various kitchen items on the shelves.
  • Spacious living room with exposed wooden beams on the ceiling, a fireplace, a large TV stand with a flat-screen TV, a blue armchair, a glass coffee table, and various decorative elements such as plants and artwork.
  • Cozy living room with hardwood floors, white walls, exposed wooden beams, a sofa with a plaid blanket, a coffee table, a recliner chair, and a wood-burning stove fireplace.
  • Rustic dining room with exposed wooden beams, stone wall, red upholstered chairs, wooden table, and a rocking chair in the corner
  • The image shows a laundry room with a washing machine, shelves, and various household items. The room has a tiled floor and patterned wall tiles. There is a plant, cleaning supplies, and other items on the shelves and countertop.
  • Wooden paneled walls and ceiling, desk with computer setup, shelving unit, bed, and various decor items
  • The image shows a bedroom with a bed, dresser, and storage boxes. The room has white walls, a green carpet, and a curtain covering the window. There is also a potted plant and a framed picture on the wall.
  • Bedroom with white walls, hardwood floor, large window, yellow curtains, dresser, and a bed with a fur blanket and decorative pillows.
  • Spacious bedroom with blue walls, hardwood flooring, a large bed with a teal comforter, a shelving unit, and a window with curtains.
  • The image shows a bathroom with a vanity cabinet, a mirror, and various bathroom accessories. The room has a rustic, industrial-style decor with exposed beams on the ceiling and a tiled floor. There is a dishwasher visible in the image.
  • Bathroom with a bathtub, toilet, and a washing machine. The room has exposed wooden beams on the ceiling and a window. There are various cleaning supplies and personal items visible.
  • The image shows a cluttered basement or storage room with wooden shelves and storage containers. The room has a wooden ceiling with exposed beams and a concrete floor. Various household items, tools, and other miscellaneous objects are stored on the shelv
  • Cozy outdoor patio area with stone walls, wooden roof, potted plants, and a table with chairs for relaxing and dining. The patio is surrounded by lush greenery and trees, creating a peaceful and secluded atmosphere.
  • Stone and wood structure with an arched entrance, a fireplace, and a tiled roof surrounded by lush greenery
  • Two-story wooden house with a porch, surrounded by potted plants and greenery. The house has a rustic, rural appearance with a brick paved pathway leading to the entrance.
  • Two-story house with white exterior walls, wooden shutters, and a gravel courtyard. The courtyard contains potted plants, outdoor furniture, and a small tree. The house appears to have a balcony or terrace on the upper level.
  • Rustic wooden house with a balcony, surrounded by potted plants and outdoor furniture. The house has a cozy, homely atmosphere with a charming, natural setting.
  • Two-story house with a pink exterior, wooden shutters, and a tiled roof. The house has a balcony or terrace on the upper level. There are potted plants and decorative elements around the entrance.
  • Lush, green garden with a wooden shed, stone wall, and stairs leading up to a raised platform or balcony area.
1 / 21
CHF 420,000.–
5.5 rooms
2935 Beurnevésin

Charming village property located in Beurnevésin

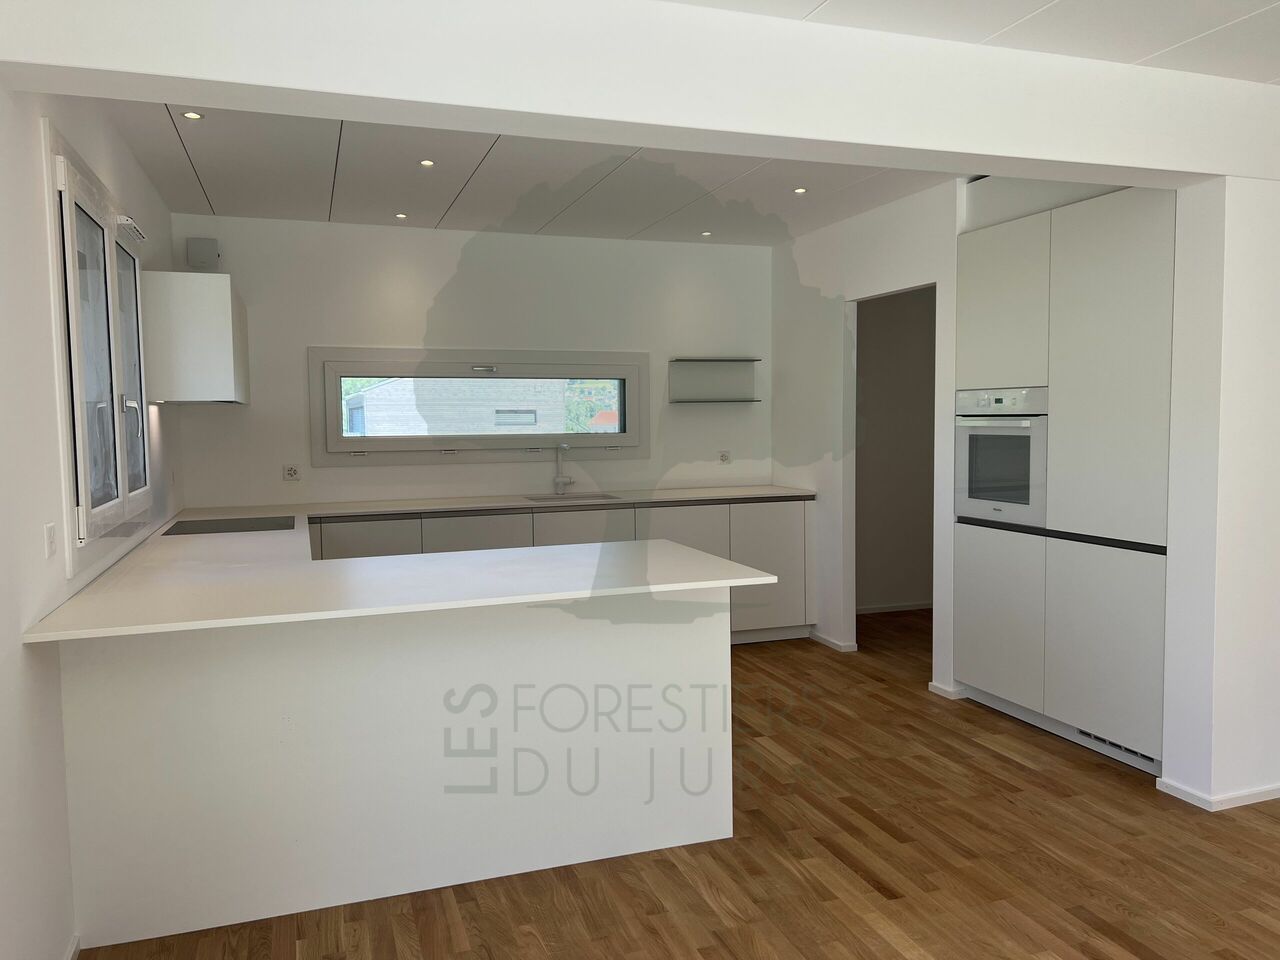
Beautifully renovated village property located on a 852 m2 plot in Beurnevésin, BasseVendline commune.The lower ground floor consists of a habitable and fully equipped kitchen (central island, oven, microwave, induction hob, dishwasher, many storage spaces, etc.). During the renovation, the old wooden feeding troughs were preserved, which gives this room charm.The upper ground floor has a living and dining room with a wood stove. From this space, you access a courtyard equipped with a wood grill, a summer kitchen under cover, and a storage room. A laundry room with shower, sink, and toilet completes this level.On the first floor, you will find a distribution corridor, three bedrooms, a large parental bedroom with direct access to the bathroom with bathtub, shower, double sink, toilet, and bidet.The barn, on two mezzanine levels, offers beautiful volumes. It has a DIY room, a second DIY room on two rooms in a row, a room with a sauna.The floor is connected to electricity and water. You have the possibility to create an additional room here.The outdoor amenities are complemented by a stepped garden, a chicken coop, a shelter for small animals, a 15,000-liter rainwater harvesting tank with a pump.The orchard consists of different species of fruit trees, such as fig trees, quince, pear trees, and vines.A parking space completes the ensemble.Water softener by electrolysis.Heating: Pellet heating.

1 / 19
CHF 680,000.–
2900 Porrentruy

Rental Income Building in Porrentruy

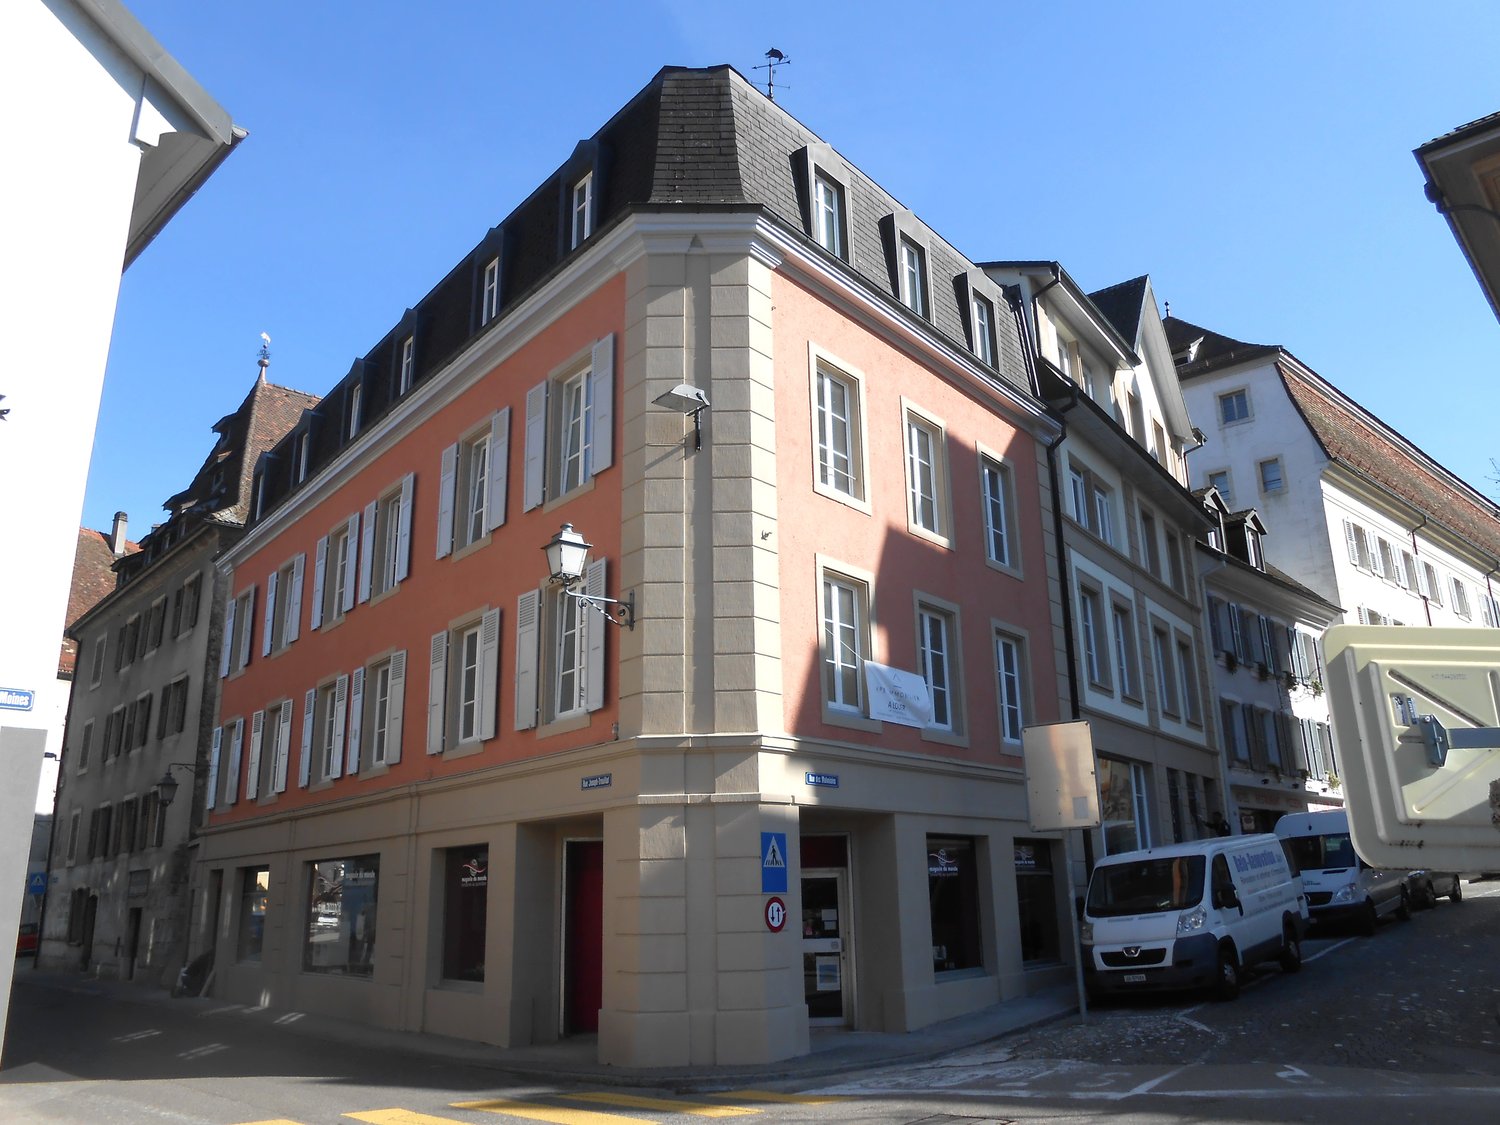
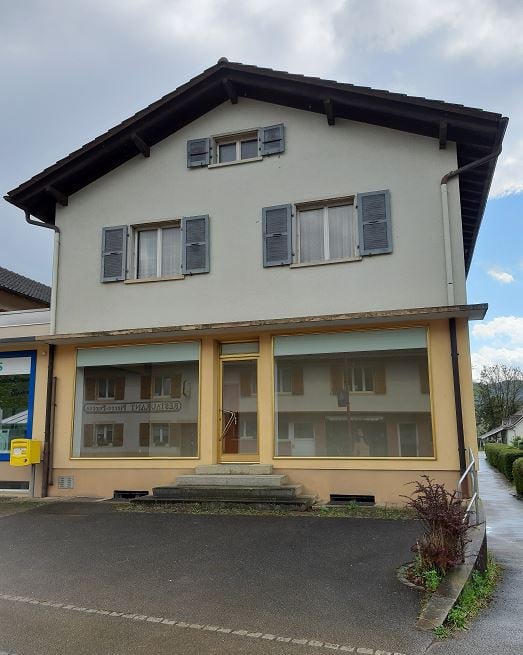
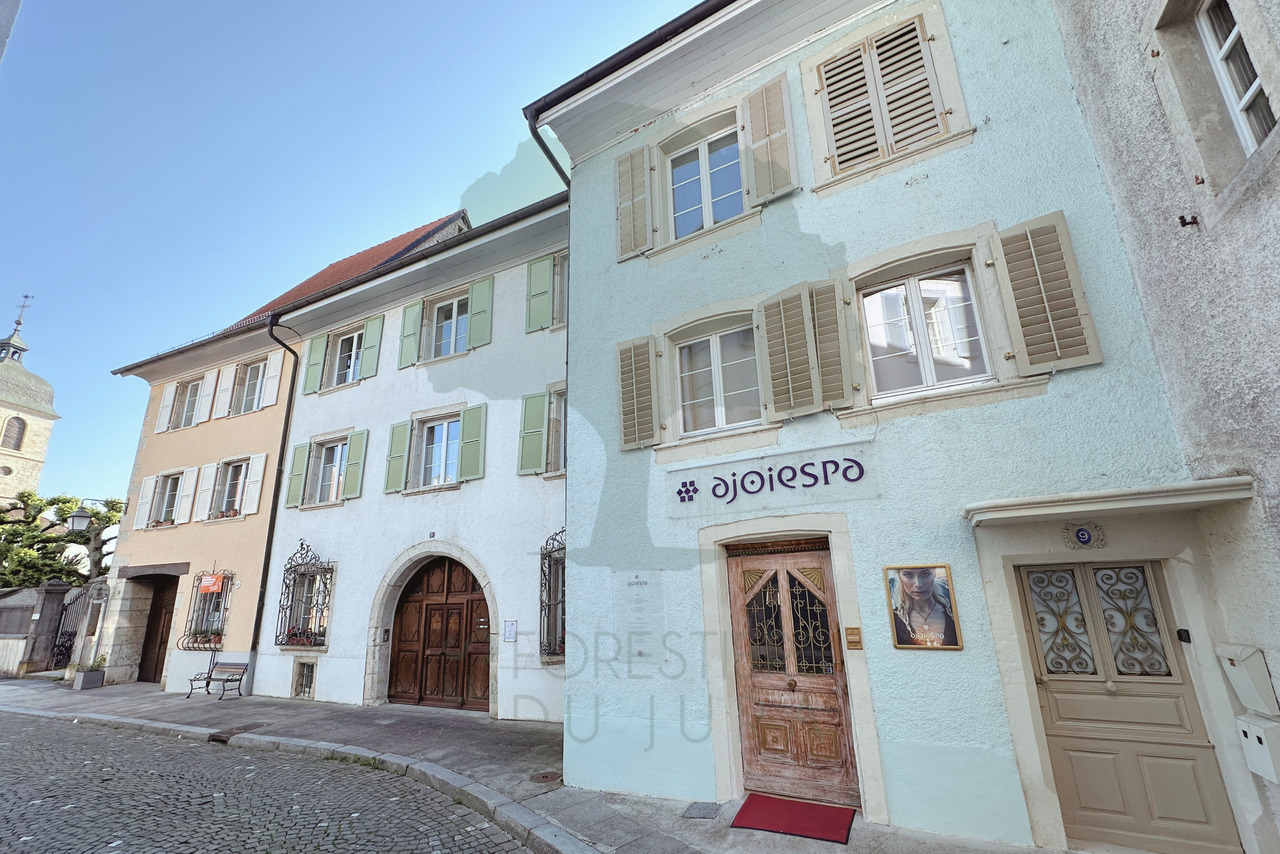
This rental income building, consisting of three apartments and a commercial space, is located in the old town of Porrentruy and close to all amenities. The building is detailed as follows: Ground floor: A commercial space of 30 m2, with a sink. A WC-sink on the 1st floor, accessible through the main entrance of the building, is dedicated to this space. 1st floor: An apartment of 47 m2, 2.5 rooms, consisting of an entrance hall, a fitted and habitable kitchen, a living room, a bedroom and a bathroom with shower, sink and WC. 2nd floor: An apartment of 64 m2, 2.5 rooms, consisting of an entrance hall, a fitted and habitable kitchen, a living room, a bedroom and a bathroom with shower, sink and WC. 3rd floor: A triplex apartment of 142.70 m2, 5.5 rooms, arranged as follows: 3rd floor: entrance hall, fitted and habitable kitchen, bedroom, dressing room, living room, bathroom with shower, sink and WC. 4th floor: A large living room and a bathroom with shower, sink and WC. 5th floor: A large, fitted and habitable room. Each apartment has its own washing machine. Additional information: Automatic lighting in the common areas. Ground floor: A common cellar. Separate electricity meters for the apartments and common areas. Work carried out: Replacement of the heating system. Renovation of old floors and installation of new floors. New kitchens in two apartments. New bathrooms in all apartments. Replacement of shutters. Insulation of the attic. Heating: Thermoréseau

1 / 11
EUR 289,000.–
5 rooms141m² living space
2926 Boncourt

A haven of peace in France: charming house on a leafy 3'660 m² plot

A haven of peace in France: charming house on a leafy 3'660 m² plotCalling all Swiss residents looking for a house with a large plot at an affordable price, just 30 minutes from Switzerland (Boncourt)!Discover this detached house with 141 m² of living area, located in Bavans (25550). Arranged over three levels, it sits on a magnificent enclosed, tree-filled plot of 3'660 m².The ground floor offers an entrance hall, a living room with a study area, a dining room, an equipped kitchen, a room, a shower room, a separate toilet and a large heated veranda. Upstairs, you will find two further spacious rooms, a study and a bathroom with a toilet. The house also has a full basement comprising a large double garage, a laundry room, a workshop, a pantry and a cellar.For added comfort, the property is equipped with a pellet stove, an oil-fired boiler, reversible air conditioning, photovoltaic panels and a 300-litre solar water heater, with measured coverage of 86 % in the first half of 2026. The electrical installation has also been renovated.Outside, enjoy a verdant setting with an orchard of 34 fruit trees in a natural area, a greenhouse, a vegetable garden, a wooden chalet and a Black Shed set up as an entertaining space with a fireplace and pizza oven.A true haven of peace offering space, a welcoming atmosphere and a high quality of life, ideal for a family wishing to enjoy nature and generous outdoor spaces while benefiting from numerous amenities. Contact me today to arrange a viewing and discover the full potential of this charming property. Agence Roccabella Immo SASamantha PhanPlace Numa-Droz 22000 Neuchâtel077.482.85.24samantha@roccabellaimmo.ch

1 / 11
CHF 550,000.–
7.5 rooms
2950 Courgenay

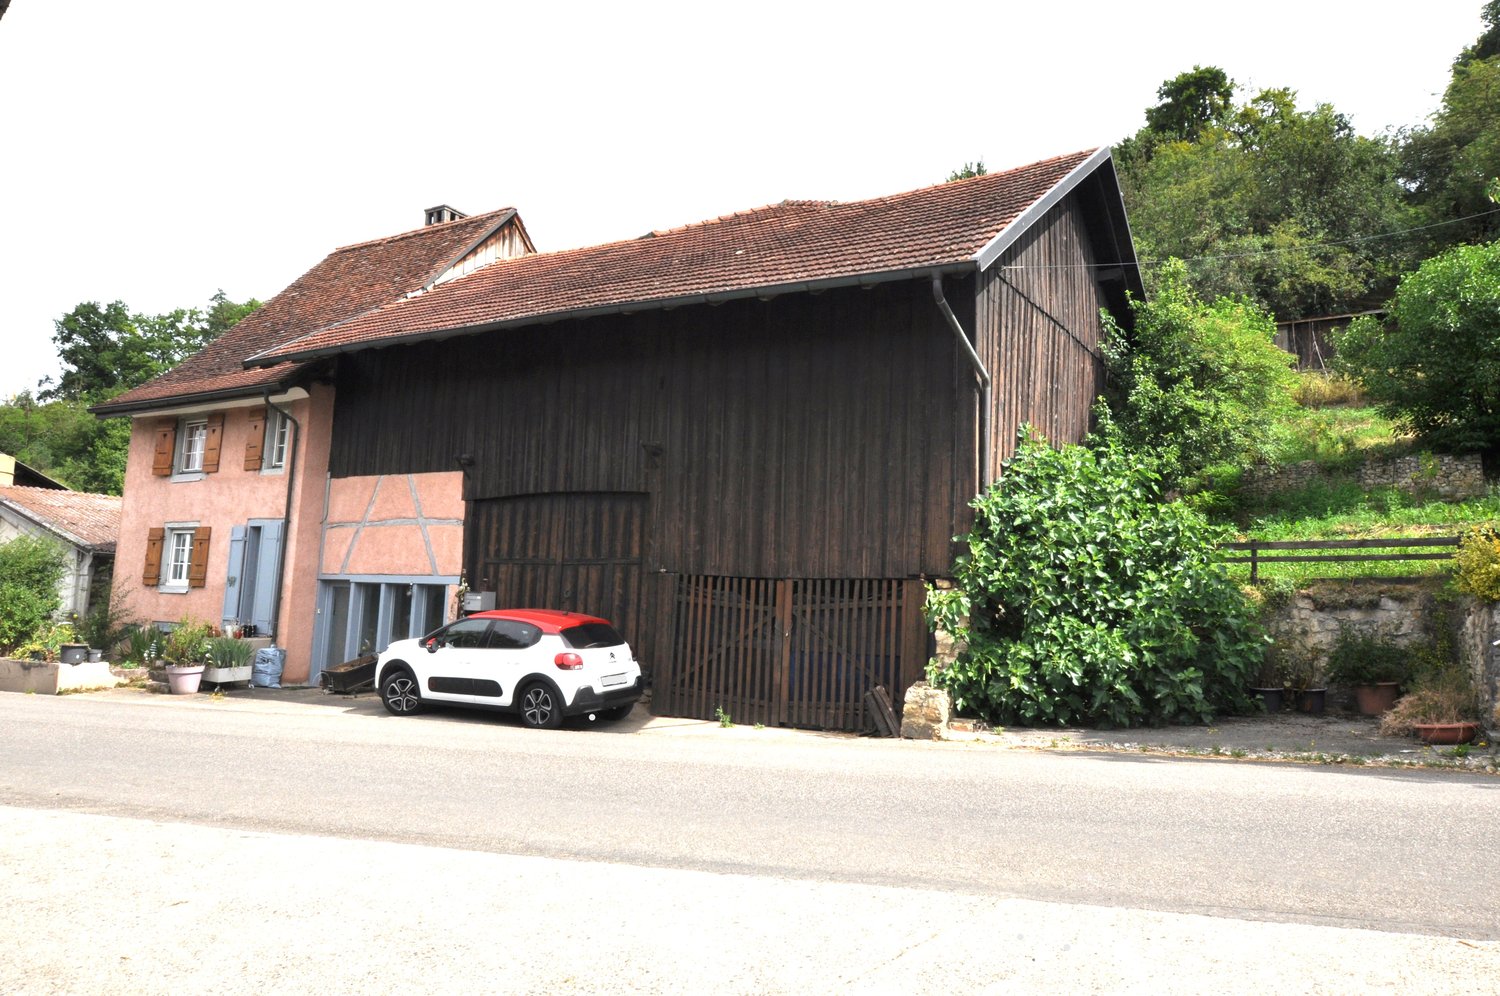
Rural mixed-use building in Courgenay

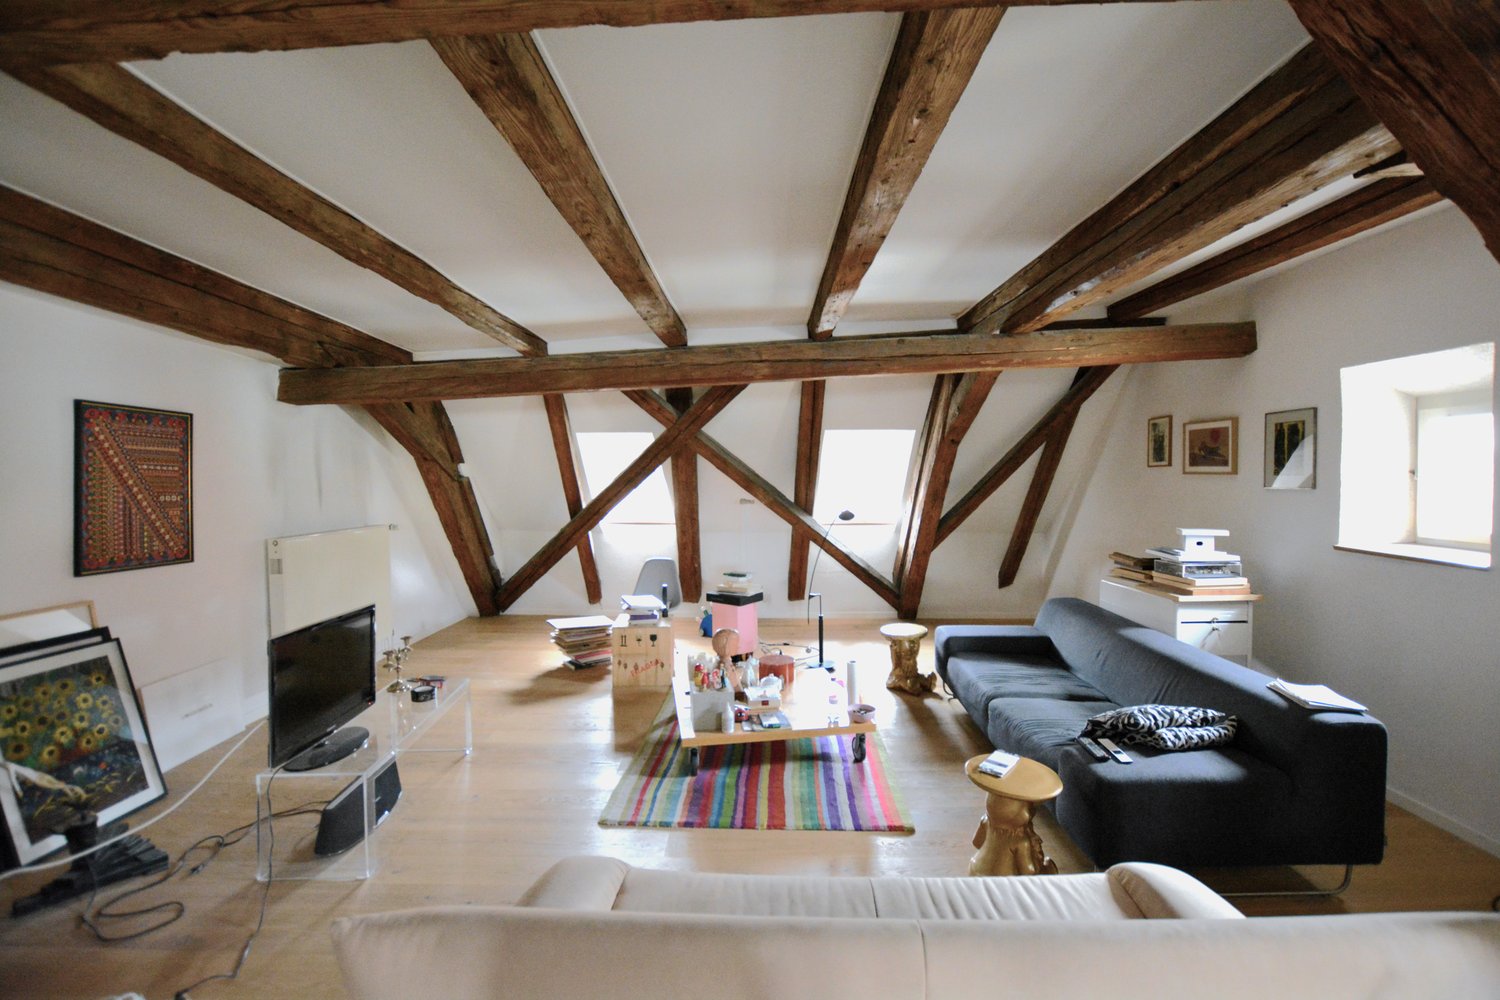
Ideal for investors, entrepreneurs, or ambitious renovation projects.Located in the heart of the village of Courgenay, this impressive 1850 building offers an exceptional gross volume of 1,725 m³ and a large plot of 1,291 m².The property already has two independent entrances on the ground floor and is ideally suited for conversion into two large, separate apartments or a mixed project of residential and rental use.Ground floor (technical area and distribution)• Two independent entrances: A major advantage that facilitates future division into multiple units.• Distribution corridor, office, and bright living room (south-facing) on a concrete slab.• Functional laundry room with sink and direct access to the outside.• Technical rooms (heating, cistern room) and secure access to the protected area with the general electrical distribution board.1st and 2nd floors (existing residential area)• 1st floor: A very large, bright bedroom with three windows.• 2nd floor: A second bedroom, an equipped kitchen with dining area, a guest toilet with shower, and a complete bathroom (corner bathtub, toilet, bidet).• Note: The interior design of this area dates back to 1995 and requires an aesthetic renovation.3rd and 4th floors (attic with high potential for valorization)• 3rd floor (attic): Raw space that can be completely rethought and has an exceptional roof height of 6.50 meters. The roof was renovated in 1991/1992.• 4th floor (mansard roof): Partially developed space with two rooms (east and south-facing) and a private bathroom with a corner bathtub.This property represents a great opportunity for value creation and rental income after renovation and restructuring work.Location and infrastructureThe village of Courgenay, located in the district of Porrentruy, offers a practical and sought-after living environment in the canton of Jura:• Transport links: Quick access to road and highway connections (A16) and to Courgenay railway station (regular connections to Porrentruy and Delémont).• Infrastructure: Local shops, kindergartens, and primary schools, banks, and services in the immediate vicinity.Heating system: Mixed wood/oil heating (burner from 2015, hot water tank from 2022).

Suggested properties for you based on search results