
"Family house with 2 apartments, Boncourt - 210000"
Purchase price
CHF 210,000.–
Notify on price drop
Location
2926 BoncourtCosts
- Purchase price:
- CHF 210,000.–
- Notify on price drop
Main information
- Available from:
- By agreement
- Type:
- Multi-family house
Documents (0)
Description
Description
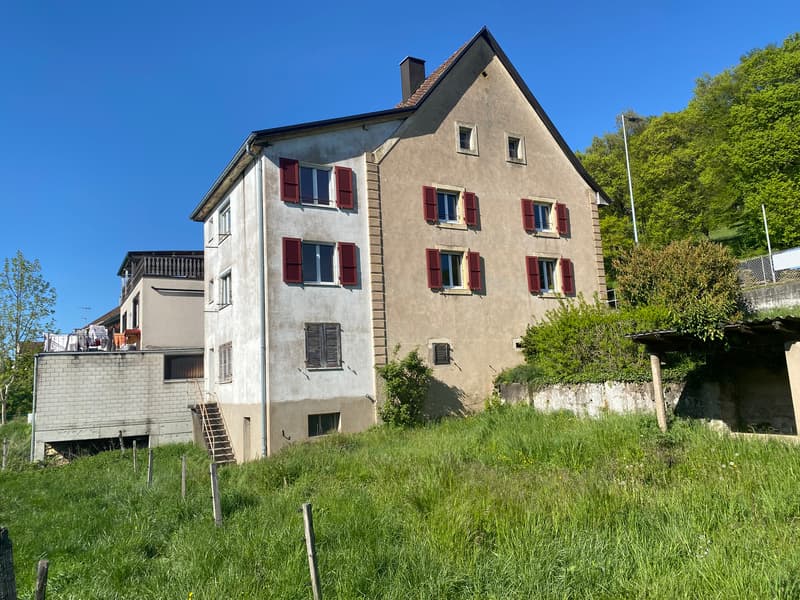
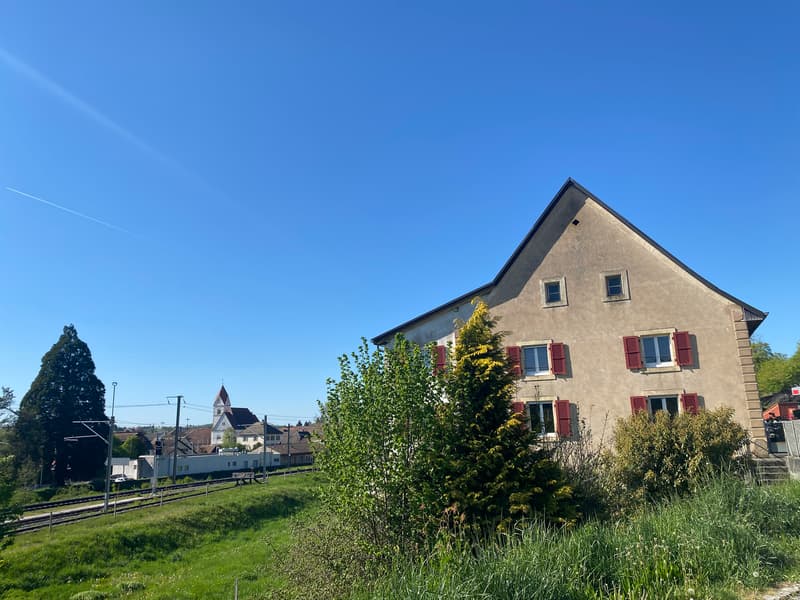
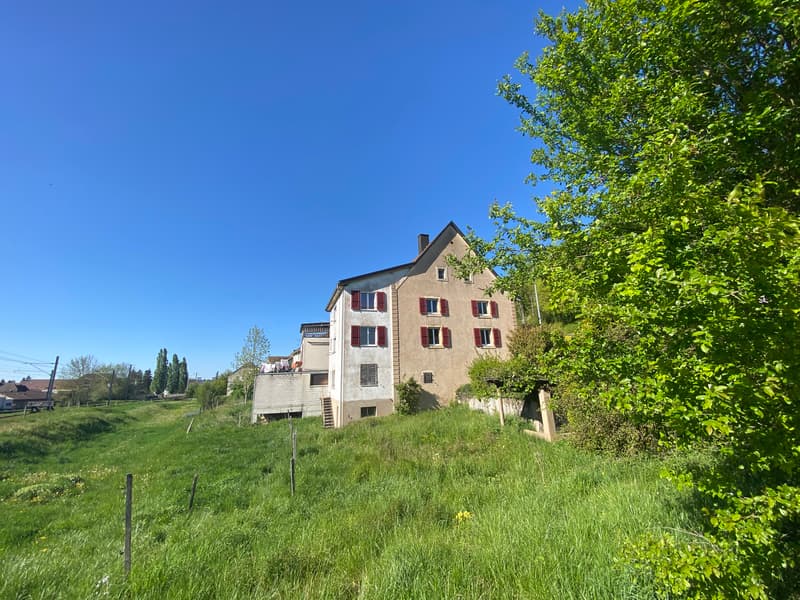
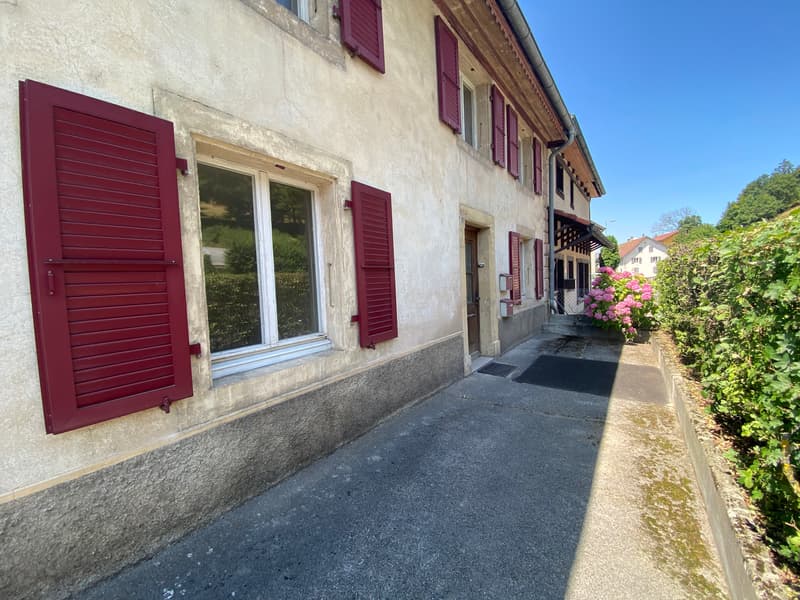
Multi-family house with 2 apartments, semi-detached on one side, to be renovated and offering multiple possibilities. Construction: 1850 approx. Extension: 1964 approx. Roof revised, frame treated, facade
1994: Boiler
2001 to 2012: PVC windows, aluminum shutters, bathrooms and shower and 2 recent boilers. Nice garden with a terrace and a wooden cover, you will fully enjoy the beautiful season. Absolutely worth discovering!
FOR MORE PHOTOS: www. avendre. ch
- Authentic photos -
For more information
Please contact me
Marie Ventura
Tel: 079 747 22 30
m. ventura@avendre. ch.
Situation
A plot of 543 m2 located near all amenities. 150 meters from the train station. 700 meters from the bank, shops and post office. 1,000 meters from the school, stadium and public swimming pool. 1,500 meters from the A16 highway junction. 15 minutes from Porrentruy - 15 minutes from the TGV station.
Basement
1 distribution hall of 18.7 m2 leads to 1 large cellar of 16.6 m2, 2 cellars of 6.5 m2 and 11.7 m2, 1 heating room with oil boiler, 1 room for the 2x2000l tanks, 1 laundry room with recent boiler, 1 large drying room/workshop of 17.6 m2 with exit to the outside.
Ground floor
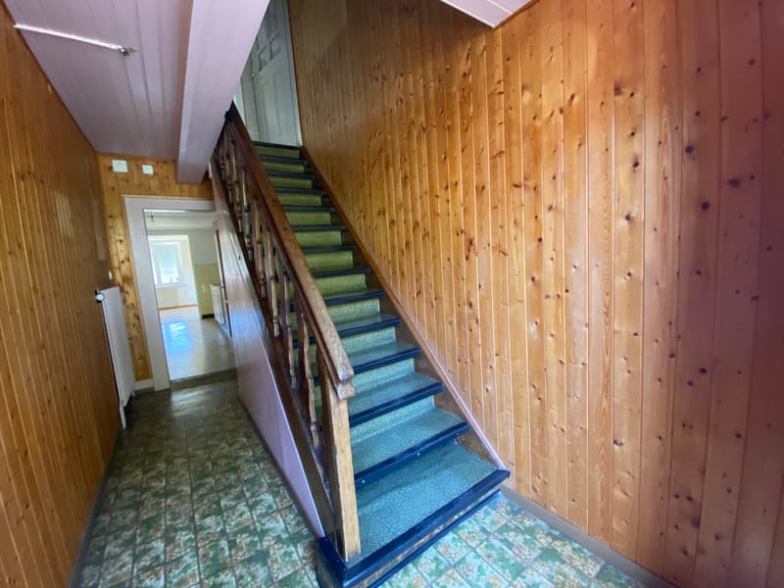
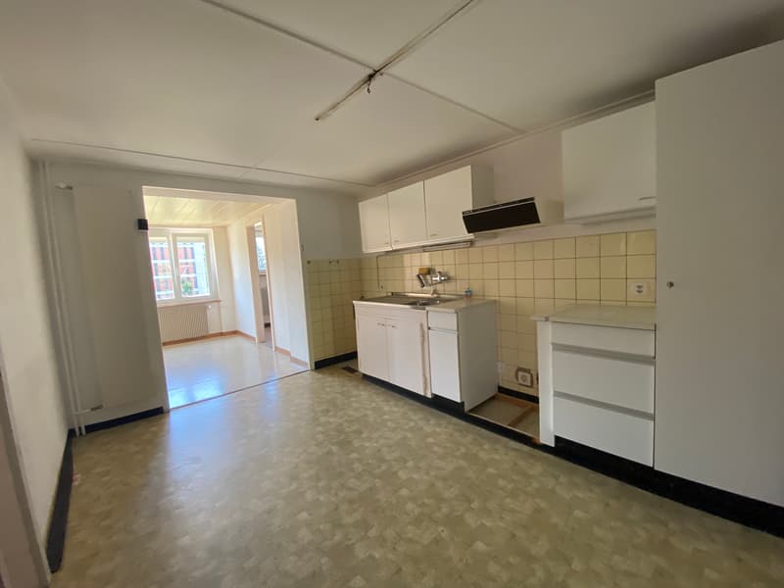
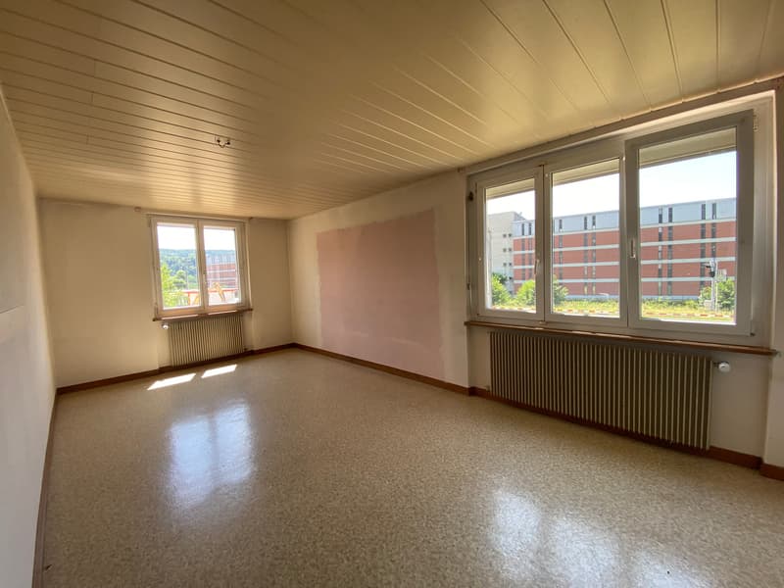
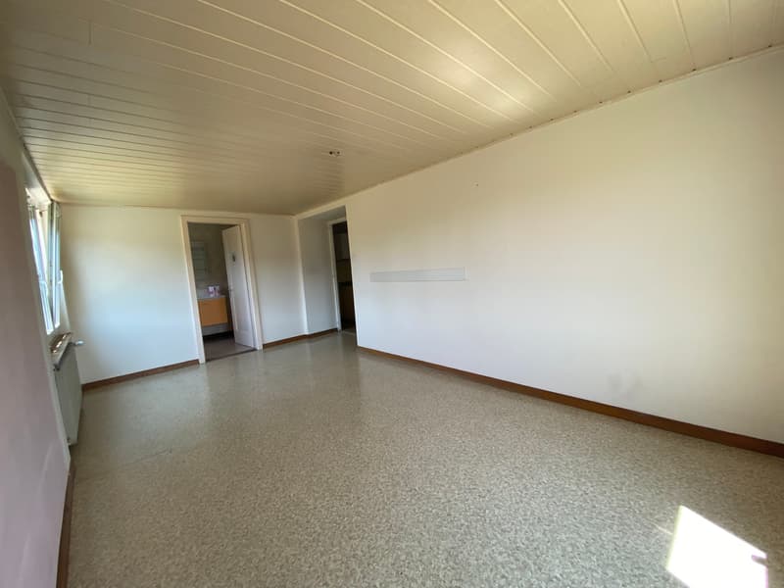
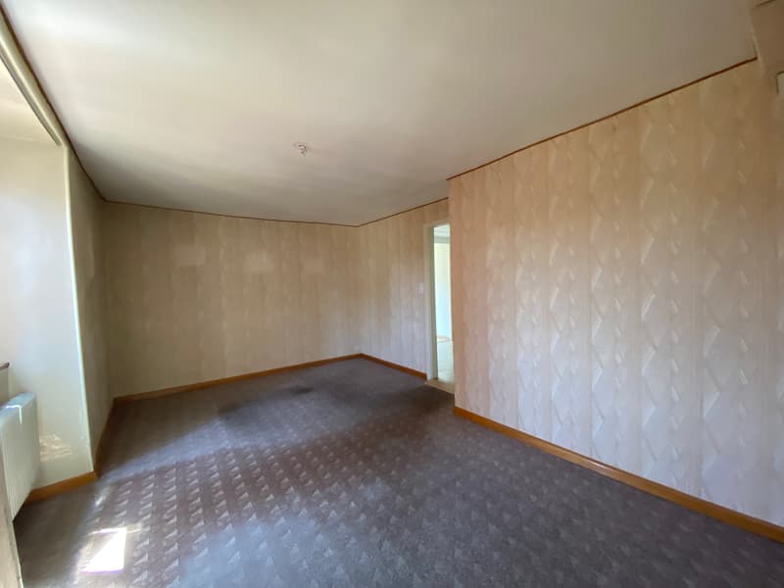
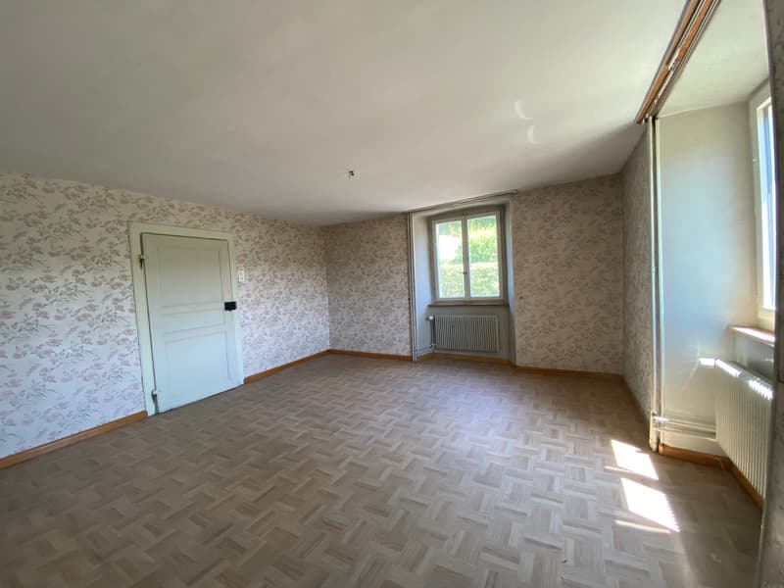
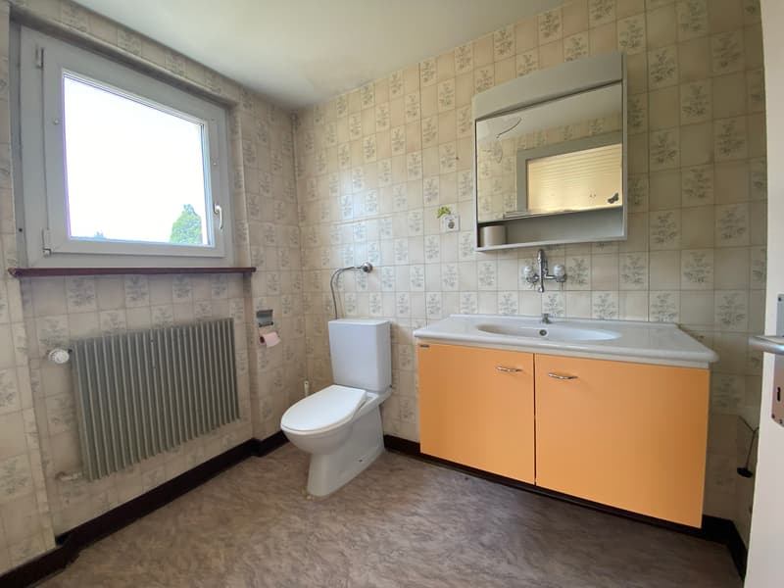
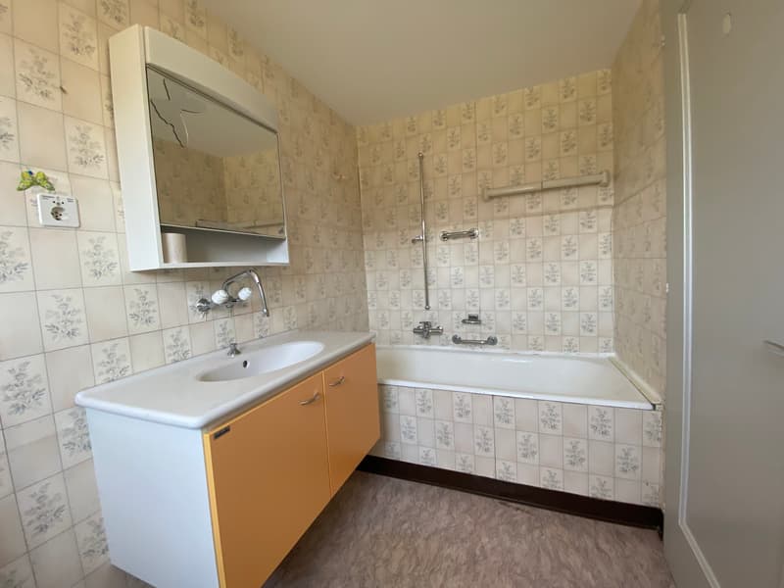
1 distribution hall of 4.4 m2 leads to 1 kitchen of 12.6 m2, 1 dining room of 17.6 m2, 1 living room of 15 m2, 1 bedroom of 18 m2, 1 bedroom of 11.5 m2, 1 bedroom of 10.5 m2 and 1 bathroom of 5 m2 with bathtub, WC and sink.
1st floor
1 distribution hall of 4.4 m2 leads to 1 kitchen of 15 m2, 1 dining room of 17.6 m2, 1 living room of 15 m2, 1 bedroom of 18 m2, 1 bedroom of 11.5 m2, 1 bedroom of 10.5 m2 and 1 bathroom of 5 m2 with shower, WC and sink.
Attic
Approx. 85 m2 can be developed.
Outdoor area
Terrace with wooden cover. Parking spaces available. The surroundings are tree-lined, fenced and maintained. - This document has no contractual value -.
Multi-family house with 2 apartments, semi-detached on one side, to be renovated and offering multiple possibilities. Construction: 1850 approx. Extension: 1964 approx. Roof revised, frame treated, facade
1994: Boiler
2001 to 2012: PVC windows, aluminum shutters, bathrooms and shower and 2 recent boilers. Nice garden with a terrace and a wooden cover, you will fully enjoy the beautiful season. Absolutely worth discovering!
FOR MORE PHOTOS: www. avendre. ch
- Authentic photos -
For more information
Please contact me
Marie Ventura
Tel: 079 747 22 30
m. ventura@avendre. ch.
Situation
A plot of 543 m2 located near all amenities. 150 meters from the train station. 700 meters from the bank, shops and post office. 1,000 meters from the school, stadium and public swimming pool. 1,500 meters from the A16 highway junction. 15 minutes from Porrentruy - 15 minutes from the TGV station.
Basement
1 distribution hall of 18.7 m2 leads to 1 large cellar of 16.6 m2, 2 cellars of 6.5 m2 and 11.7 m2, 1 heating room with oil boiler, 1 room for the 2x2000l tanks, 1 laundry room with recent boiler, 1 large drying room/workshop of 17.6 m2 with exit to the outside.
Ground floor
1 distribution hall of 4.4 m2 leads to 1 kitchen of 12.6 m2, 1 dining room of 17.6 m2, 1 living room of 15 m2, 1 bedroom of 18 m2, 1 bedroom of 11.5 m2, 1 bedroom of 10.5 m2 and 1 bathroom of 5 m2 with bathtub, WC and sink.
1st floor
1 distribution hall of 4.4 m2 leads to 1 kitchen of 15 m2, 1 dining room of 17.6 m2, 1 living room of 15 m2, 1 bedroom of 18 m2, 1 bedroom of 11.5 m2, 1 bedroom of 10.5 m2 and 1 bathroom of 5 m2 with shower, WC and sink.
Attic
Approx. 85 m2 can be developed.
Outdoor area
Terrace with wooden cover. Parking spaces available. The surroundings are tree-lined, fenced and maintained. - This document has no contractual value -.
Mortgage Calculator
From dream house to home ownership: the mortgage calculator can help you estimate the affordability of this property.

Free
Unlock the full experience
Sync your favourites, manage search alerts, and access all your important services seamlessly across devices. Create your free account for a personalized home search!
Viewing
Contact for viewing
Ventura Marie

Contact
Philippe Barth
- Listing ID
- 4002841738
- Object ref.
- MFD3299