227 results - House, chalet, rustico to buy in District la Sarine
1 / 8
CHF 1,650,000.–
5.5 rooms
Ch. de la Forêt, 1720 Corminboeuf

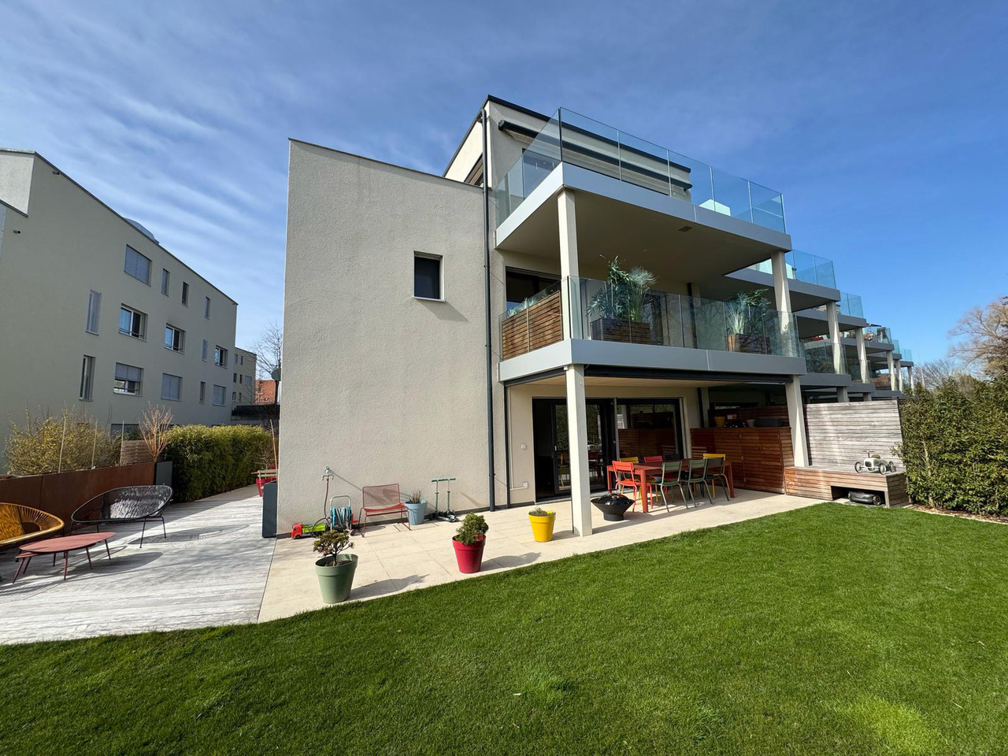
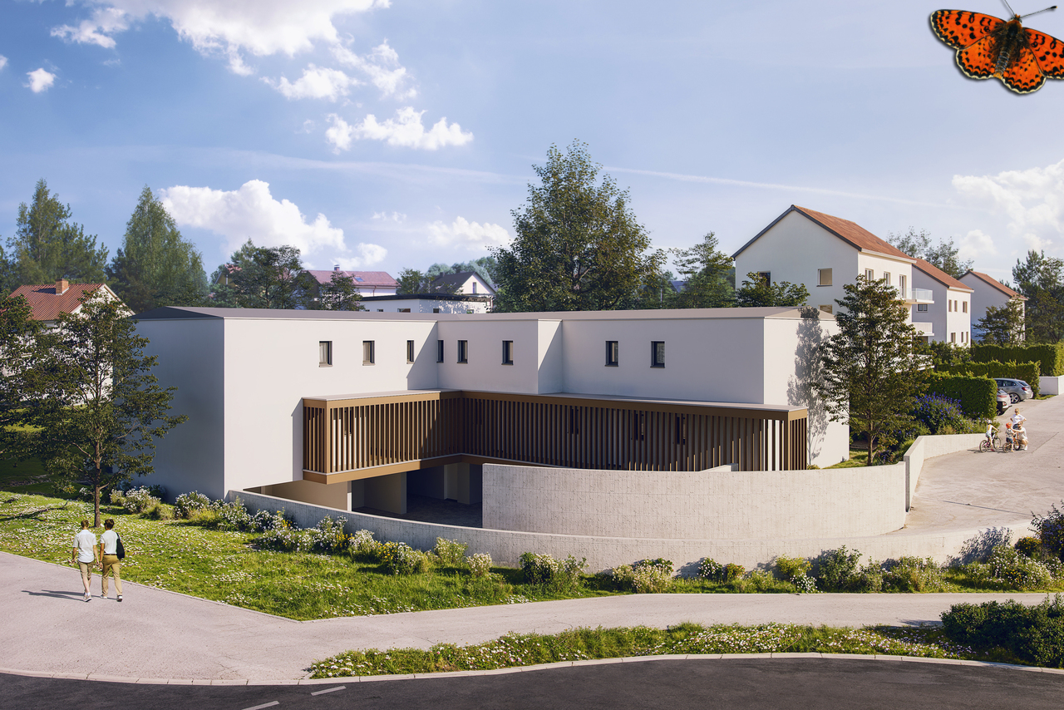
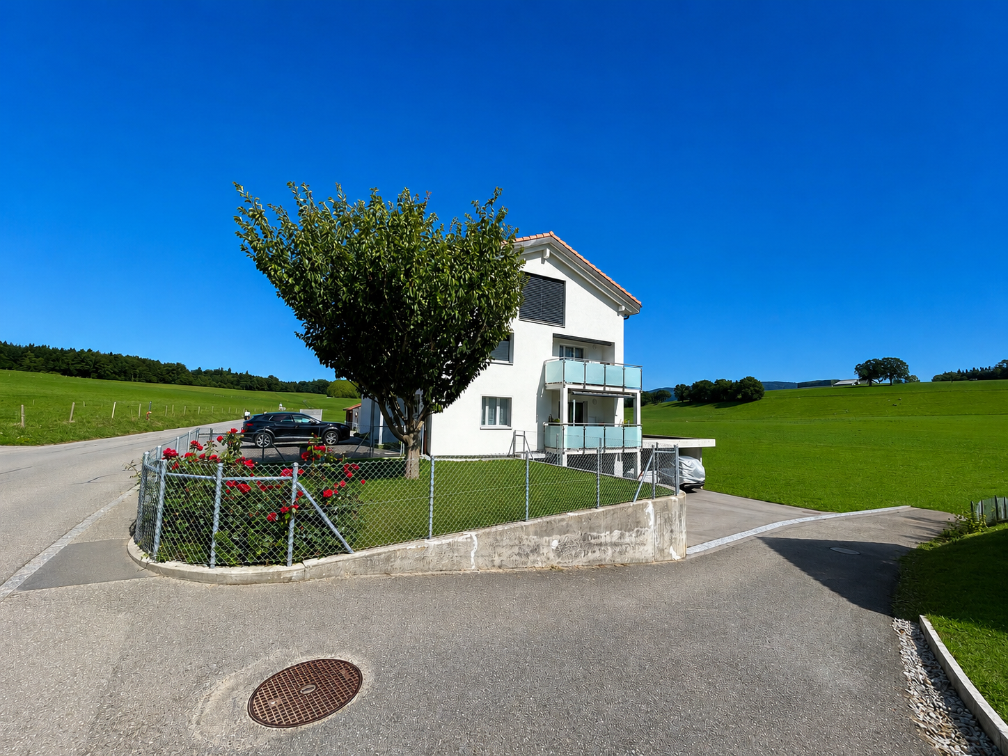
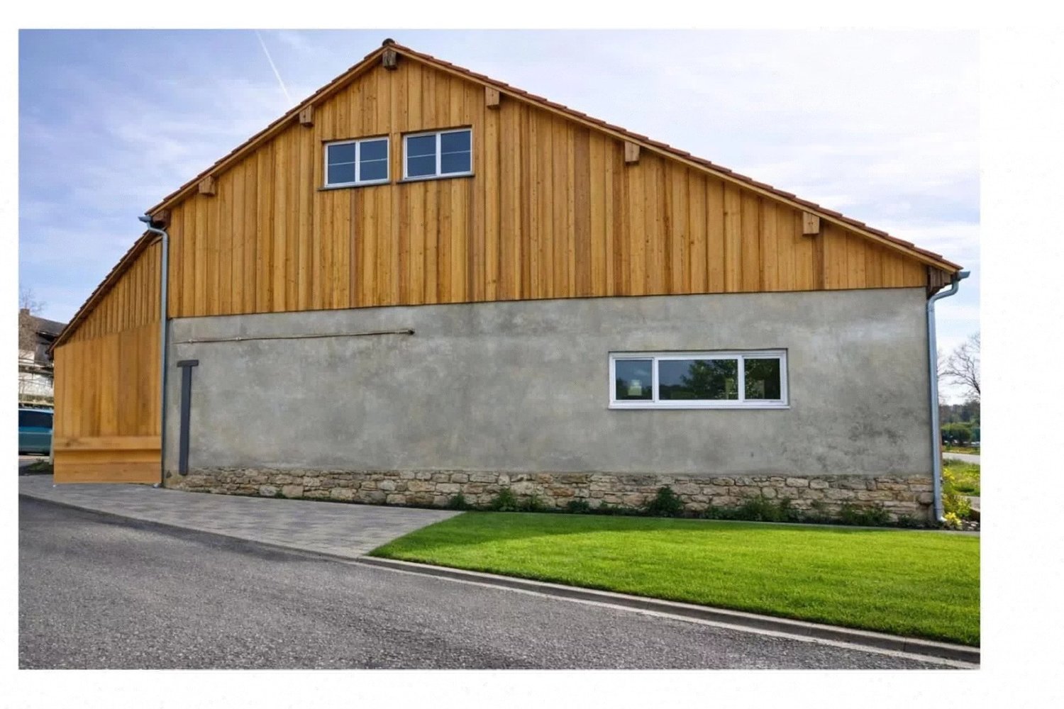
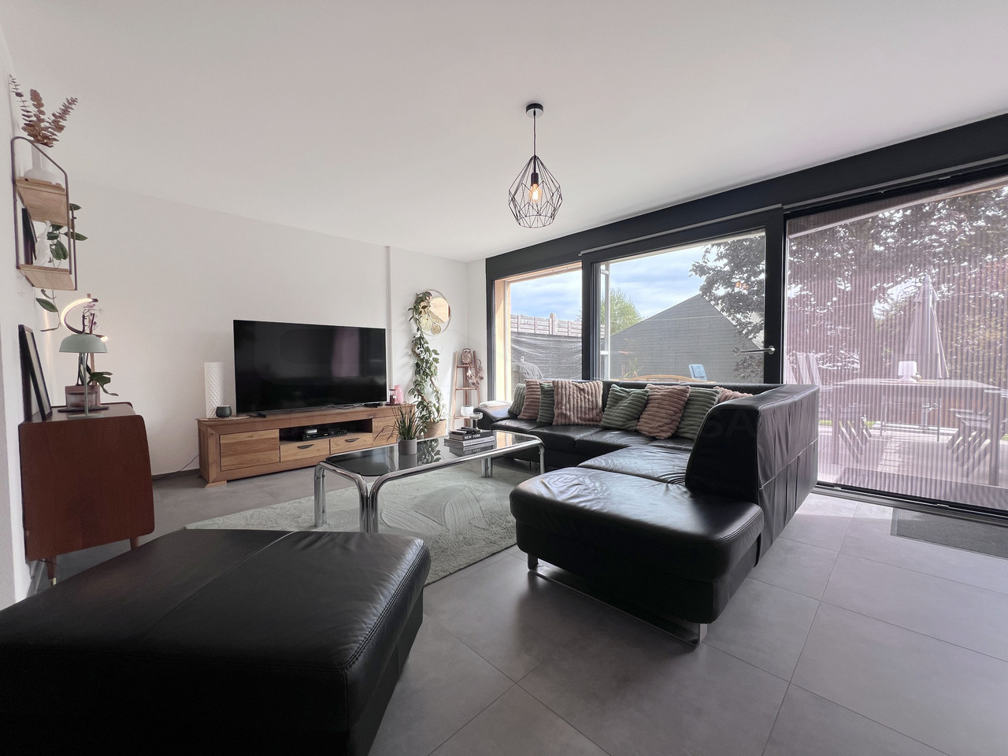
Urban villa with 5½ rooms in the heart of Corminboeuf

Located in the prized commune of Corminboeuf, just a few minutes from the city center of Fribourg, this urban villa offers an exceptional living environment and attractive rental potential. It combines residential tranquility and immediate proximity to shops, schools, and public transportation.For families, Corminboeuf offers a safe and convivial environment, with modern schools, varied sports and cultural facilities, and numerous green spaces to relax and enjoy outdoor activities.The commune of Corminboeuf is distinguished by its security, community spirit, and quality of life, making it an ideal place to live or invest.SITUATIONwithin walking distance - village center - nursery, elementary schools - TPF bus stop - restaurant - sports center - bakery - riding stable - soccer/tennis court - floristin 7-8 minutes on foot - grocery store - post office in 5-7 minutes by car - shopping centers (Avry - Villars-sur-Glâne) - Fribourg city center - A12 highway junctionGROUND FLOORBasement/Storage room of approx. 7.50 m², accessible from the outside of the houseCovered parking with electric charging stationLiving area:Distribution hallStorage room/CloakroomSeparate toilet Room/Office Open kitchen with central island and dining areaDining area/Living room with exit to the terraces Terraces Garden 1ST FLOORDistribution hall Parental suite with: - dressing room - bathroom - exit to the balcony 2 bedroomsBathroom SALES DOSSIER This dossier does not constitute a contractual document. The information it contains, although carefully checked, is provided without commitment and subject to sale or modification in the meantime.

1 / 9
CHF 890,000.–
5.5 rooms119m² living space
1724 Le Mouret

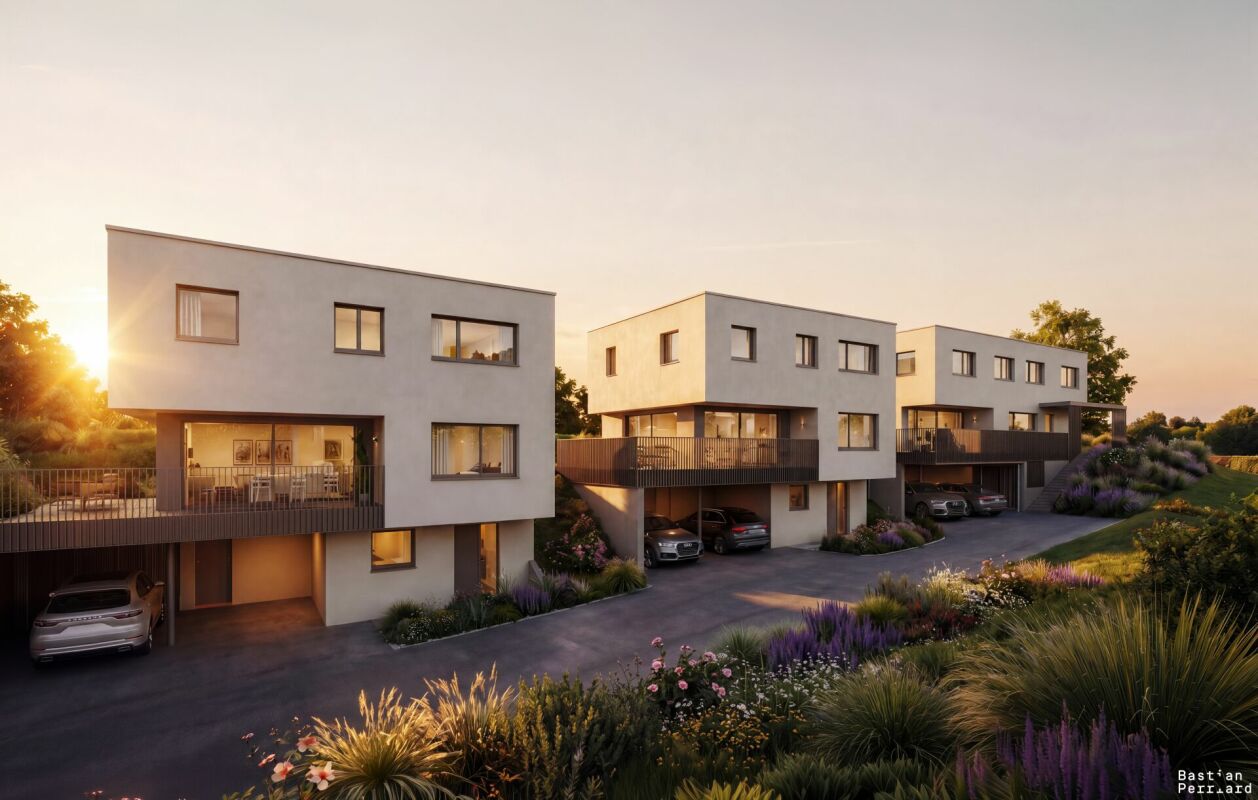
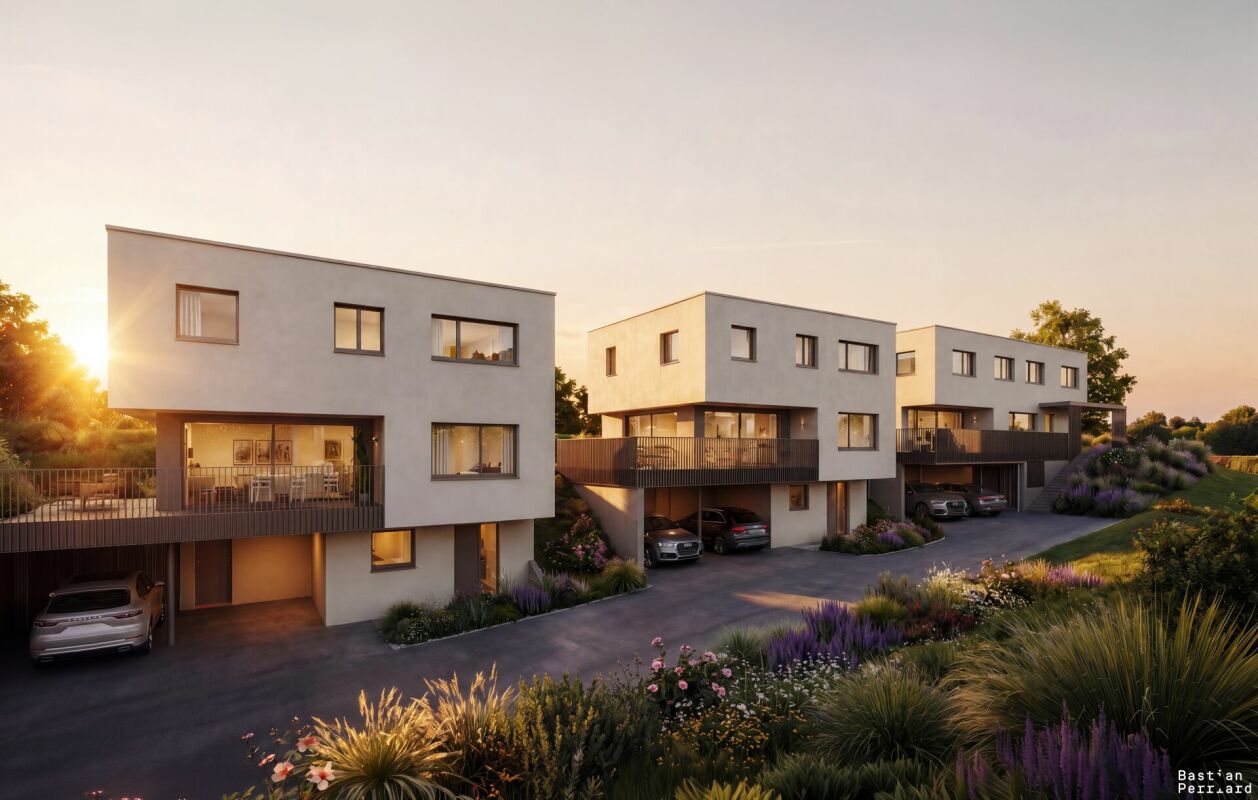
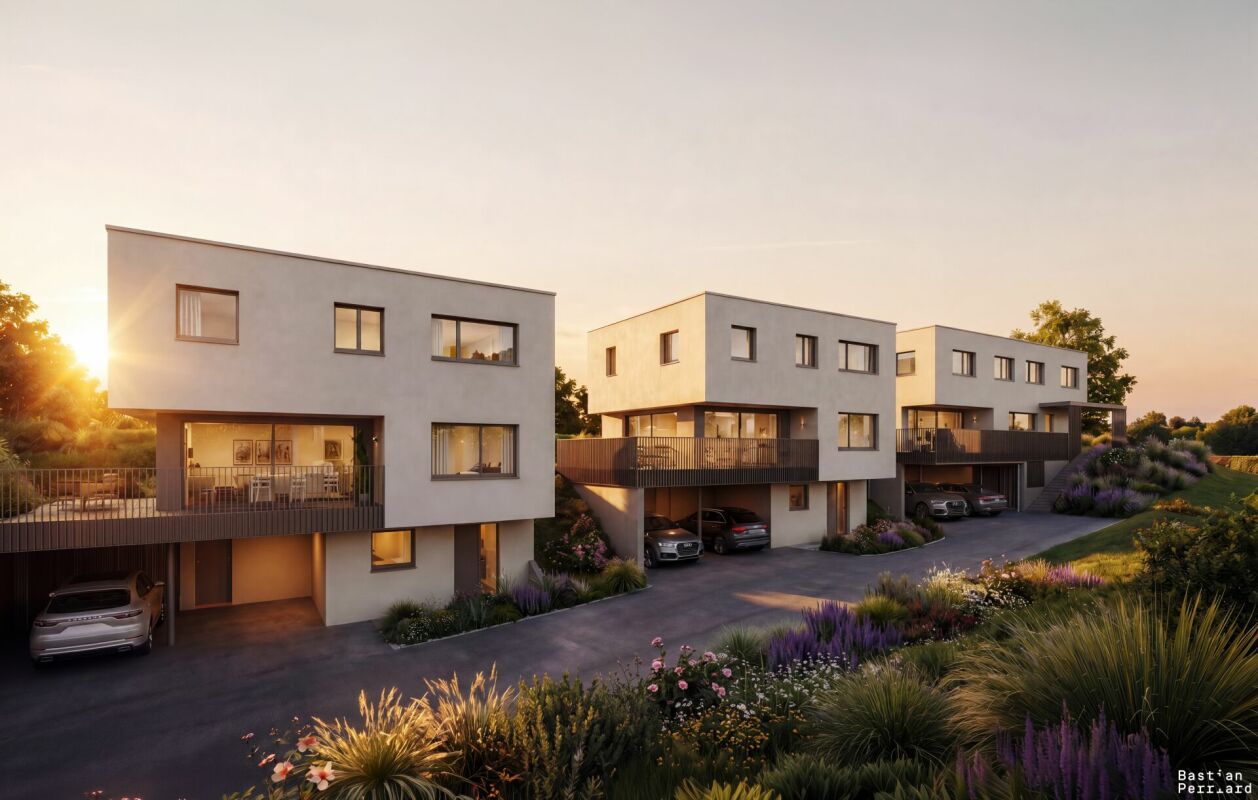
New Villas | Panoramic View

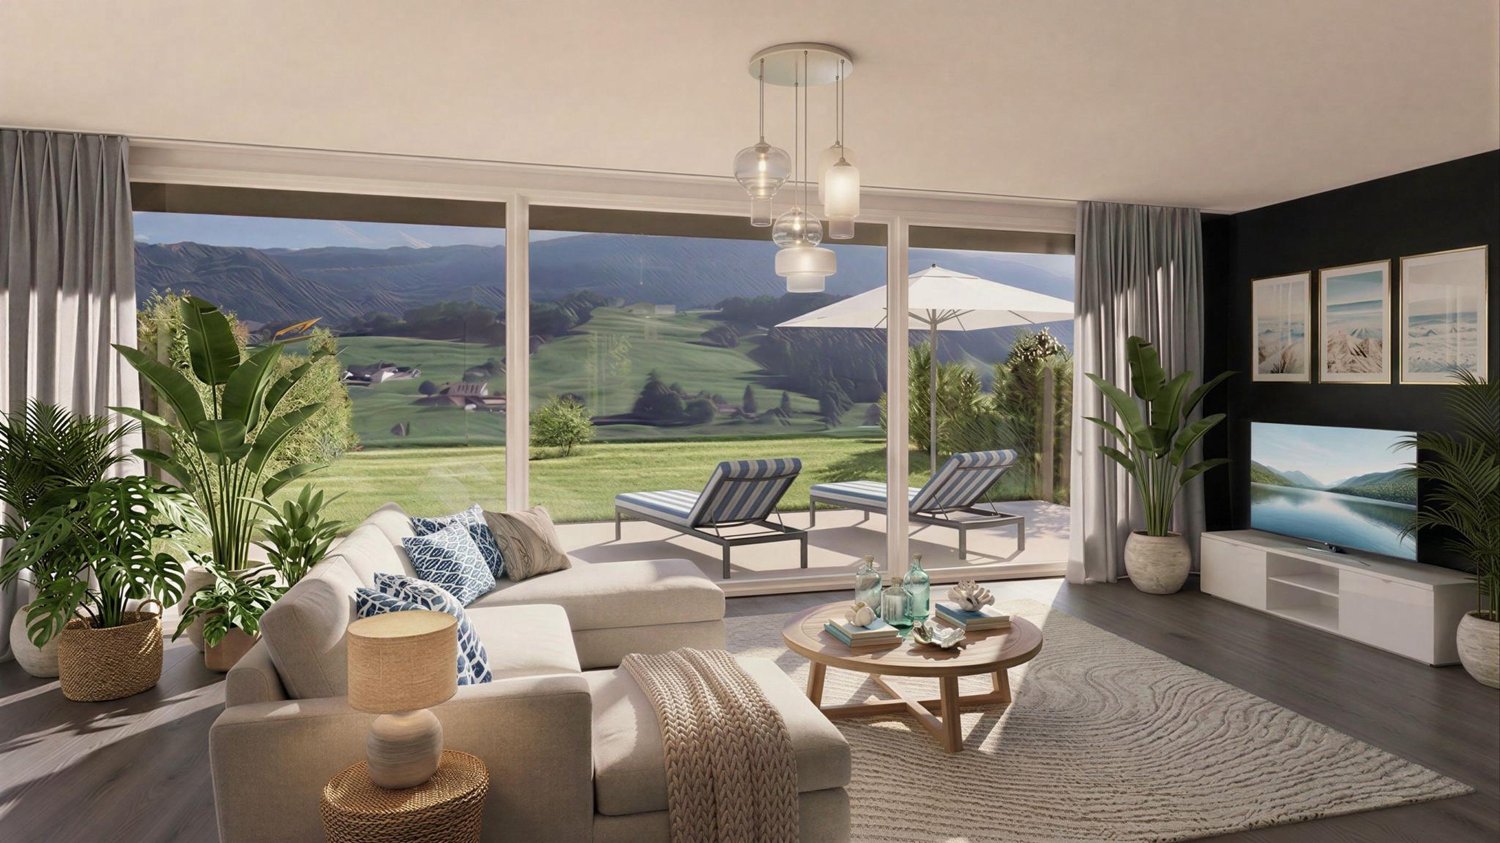
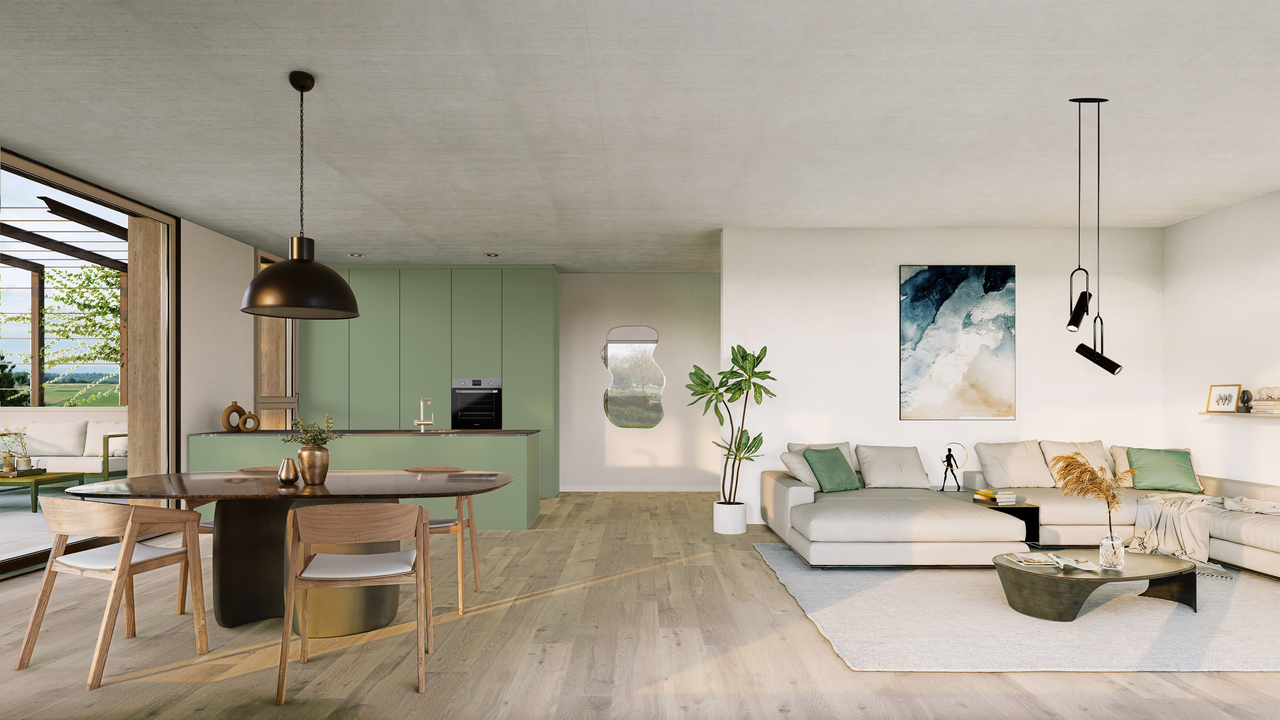
Glauser Immobilier SA offers:A beautiful project of 15 villas located in Essert (Le Mouret), situated on a small hill in the countryside, each villa offering a terrace and a garden with a southeast orientation and a breathtaking panoramic view!Each villa consists of three levels: a technical room/laundry room and a cellar in the basement, an entrance hall, a kitchen with dining area, a living room, and a WC on the ground floor, two bedrooms, a bathroom, and a parental suite with shower on the upper floor.This project emphasizes optimized self-consumption: solar tiles on the entire roof of the villas and solar batteries, heat pump, and wood frame construction.Essert le Mouret is a small village surrounded by fields and filled with tranquility, in close proximity to Le Mouret (bus, bakery, butcher, dairy, restaurants, and bank) and La Roche (supermarket, Migros, pastry shop,...) ideally located between Fribourg and Bulle, 10 minutes from the highway.The budgets for the material selection for each villa are:Kitchen: CHF 30,000.--Bathrooms: CHF 14,000.--Floors: CHF 50/m2The still available plots are the following:Plot 16 rooms, net area 144 m2, land area 327 m2, price CHF 920,000.- ReservedPlot 25 rooms, net area 119 m2, land area 131 m2, price CHF 790,000.- For salePlot 35 rooms, net area 119 m2, land area 217 m2, price CHF 890,000.- For salePlot 46 rooms, net area 144 m2, land area 244 m2, price CHF 910,000.- ReservedPlot 55 rooms, net area 119 m2, land area 144 m2, price CHF 790,000.- For salePlot 65 rooms, net area 119 m2, land area 238 m2, price CHF 890,000.- ReservedPlot 76 rooms, net area 144 m2, land area 288 m2, price CHF 920,000.- ReservedPlot 85 rooms, net area 119 m2, land area 167 m2, price CHF 790,000.- For salePlot 95 rooms, net area 119 m2, land area 265 m2, price CHF 880,000.- ReservedPlot 105 rooms, net area 119 m2, land area 275 m2, price CHF 900,000.- For salePlot 115 rooms, net area 119 m2, land area 174 m2, price CHF 790,000.- For salePlot 126 rooms, net area 144 m2, land area 311 m2, price CHF 940,000.- ReservedPlot 135 rooms, net area 119 m2, land area 247 m2, price CHF 890,000.- For salePlot 145 rooms, net area 119 m2, land area 148 m2, price CHF 790,000.- For salePlot 156 rooms, net area 144 m2, land area 331 m2, price CHF 960,000.- For saleConstruction start in December 2026, key handover in spring 2028A parking space under a carport and an outdoor parking space complete this offer at a price of CHF 25,000.--www.glauserimmo.ch

1 / 10
CHF 1,427,000.–
5.5 rooms150m² living space
1741 Cottens FR

Single-family house with single story in Cottens

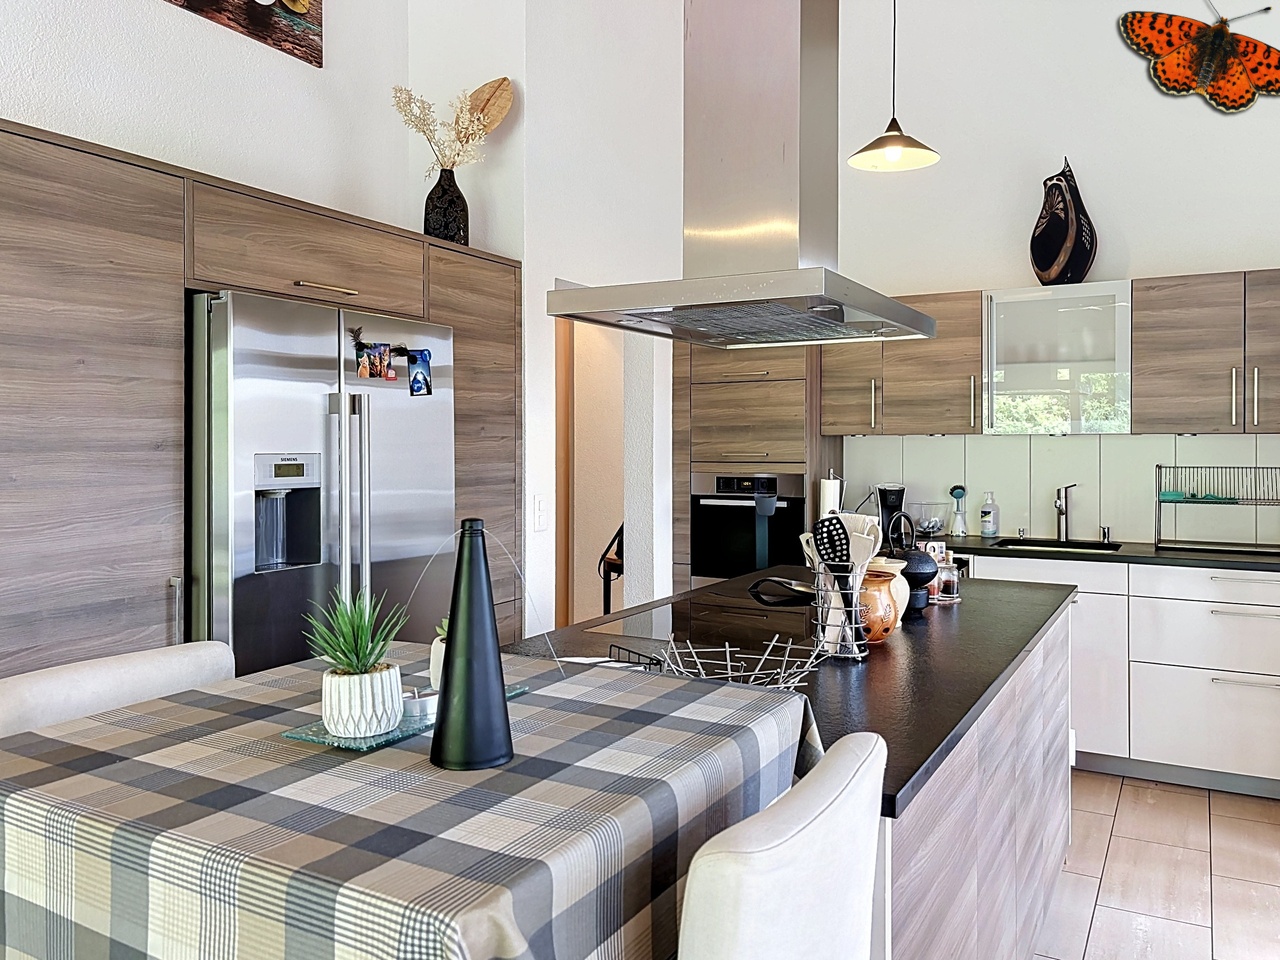
This single-family house with single story offers 150 m² of living space on a plot of 704 m². It benefits from a calm residential environment and an immediate proximity to amenities.The entrance leads to a bright and convivial living space. The open kitchen integrates with the dining room and living room, forming a pleasant and functional ensemble.Large openings provide access to a covered terrace equipped with fabric sunshades, ideal for enjoying the fine days.The night area includes four bedrooms, including a parental suite with private shower room and direct access to the dressing room. A family bathroom and a guest toilet complete this space.The basement has a double garage, a wine cellar, a storage room, and a room of about 15 m². This versatile space can be arranged as an office, bedroom, playroom, fitness room, or workshop.The highlightssingle-family house with single storyplot of 704 m²150 m² of living space and 230 m² of usable surface areafour bedroomsparental suite with private shower room and dressing roomcovered terrace with fabric sunshadesdouble garage with electric doorversatile room of about 15 m²wine cellargeothermal probesolar panels20 cm insulationrecharging stationwater softenerlightning rodcalm residential areaimmediate proximity to schools, shops, restaurants, doctors, and public transportationPractical informationThe house is located in a calm residential area, in immediate proximity to the main amenities of Cottens.The basement offers several storage spaces and a versatile room of about 15 m².Contact us to obtain more information about this property or to organize a visit.

1 / 10
CHF 920,000.–
5 rooms122m² living space
1726 Farvagny-le-Grand

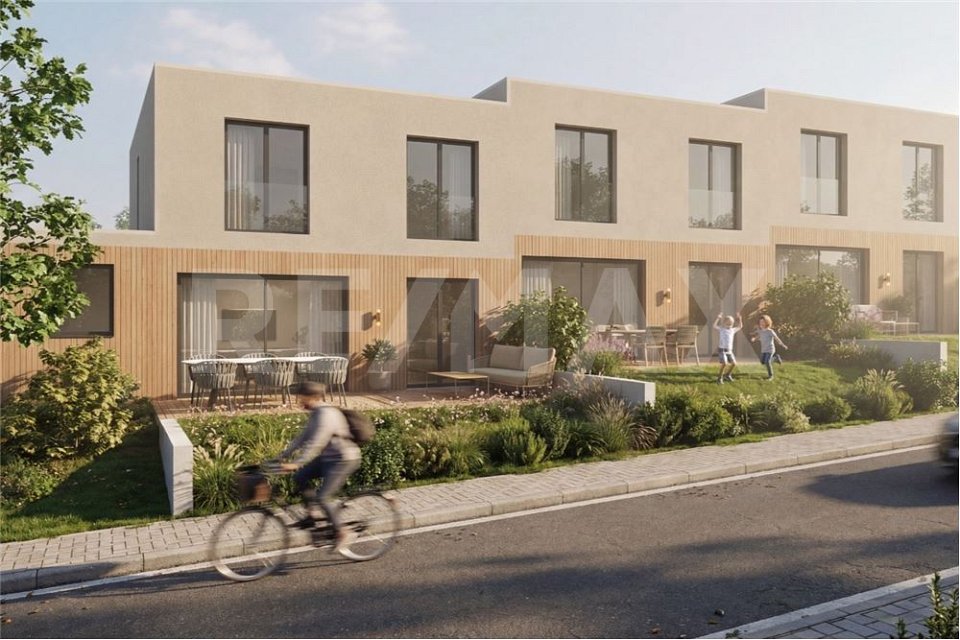
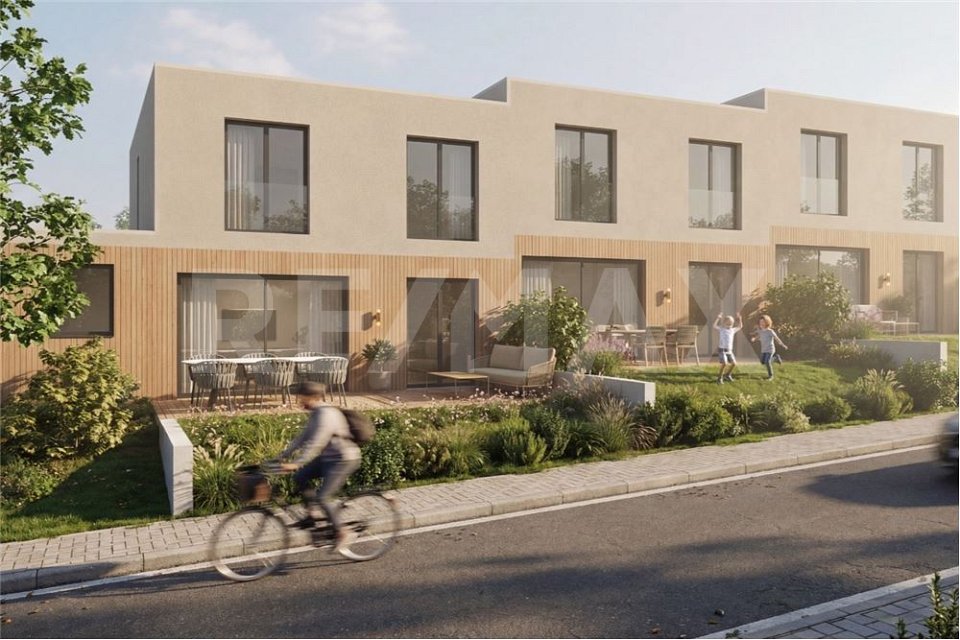
4 villas mitoyennes de 5 pièces

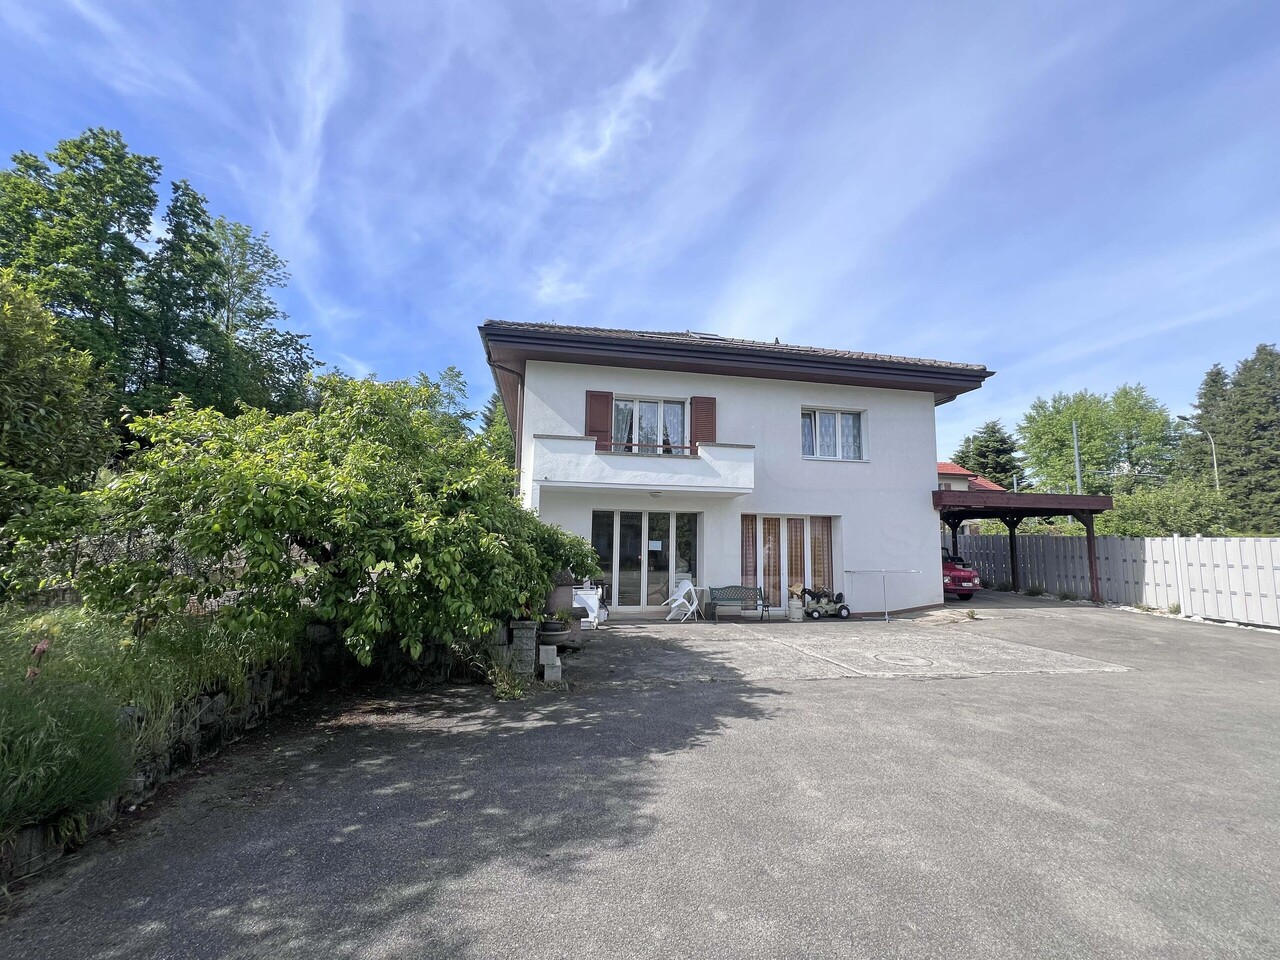
Situées en amont du quartier Les Coteaux de Farvagny, sans vis-à-vis, ces villas mitoyennes de 5 pièces offrent un cadre de vie contemporain, confortable et lumineux.Déployées sur des demi-niveaux, elles allient fonctionnalité, luminosité et design contemporain. Les espaces de vie s'ouvrent sur des terrasses accueillantes et un jardin privatif, pour inviter à vivre pleinement à l'intérieur comme à l'extérieur.Vous serez séduits par la distribution qui distingue les espaces sans perdre la communication visuelle. Le patio d'entrée est aménagé d'un réduit pratique, permettant d'y ranger les vélos par exemple. Le sous-sol comprend un local technique, une cave et une buanderie équipée d'une colonne de lavage.Chaque villa et son jardin privatif sont juridiquement indépendante. Les places de parc se situent dans le parking souterrain en copropriété, et sont vendues au prix de CHF 38'000.- l'unité.Diese 5-Zimmer-Doppelhaushälften befinden sich oberhalb des Viertels Les Coteaux de Farvagny, ohne vis-à-vis. Sie bieten einen zeitgemäßen, komfortablen und hellen Lebensraum.Auf halben Ebenen verteilt, vereinen sie Funktionalität, Helligkeit und zeitgenössisches Design. Die Wohnräume öffnen sich zu einladenden Terrassen und einem Privatgarten und laden dazu ein, das Leben innen und außen in vollen Zügen zu genießen.Sie werden von der Aufteilung begeistert sein, die die Räume unterscheidet, ohne die visuelle Kommunikation zu verlieren. Der Eingangspatio ist mit einem praktischen Abstellraum ausgestattet, in dem beispielsweise Fahrräder untergebracht werden können. Im Untergeschoss befinden sich ein Technikraum, ein Keller und eine Waschküche mit einer Waschsäule.Jede Villa und ihr Privatgarten sind rechtlich unabhängig. Die Parkplätze befinden sich in der Tiefgarage im Miteigentum und werden zum Preis von CHF 38'000 pro Einheit verkauft

1 / 10
CHF 960,000.–
5 rooms122m² living space
1726 Farvagny-le-Grand

2 villas mitoyennes de 5 pièces en extrémité

Située en amont du quartier Les Coteaux de Farvagny, sans vis-à-vis, cette villa mitoyenne d'extrémité de 5 pièces offre un cadre de vie contemporain, confortable et lumineux.Déployée sur des demi-niveaux, elle allie fonctionnalité, luminosité et design contemporain. L'espace de vie s'ouvre sur une terrasse accueillante et un jardin privatif, invitant à vivre pleinement à l'intérieur comme à l'extérieur.Vous serez séduit par la distribution qui distingue les espaces sans perdre la communication visuelle.Le patio d'entrée est aménagé d'un réduit pratique, permettant d'y ranger des vélos, par exemple. Le sous-sol comprend un local technique, une cave et une buanderie équipée d'une colonne de lavage.La villa et son jardin privatif sont juridiquement indépendants. Les places de parc se situent dans le parking souterrain en copropriété et sont vendues au prix de CHF 38'000.- l'unité.Dieses 5-Zimmer-Reihenhaus befindet sich im Quartier Les Coteaux de Farvagny, ohne vis-à-vis. Sie bietet einen zeitgemässen, komfortablen und hellen Lebensraum.Auf halben Ebenen verteilt, vereinen sie Funktionalität, Helligkeit und zeitgenössisches Design. Das Wohnzimmer öffnet sich zu einer Terrasse und einem Privatgarten und laden dazu ein, das Leben innen und aussen in vollen Zügen zu geniessen.Sie werden von der Aufteilung begeistert sein, die die Räume unterscheidet, ohne die visuelle Kommunikation zu verlieren. Der Eingangspatio ist mit einem praktischen Abstellraum ausgestattet, in dem beispielsweise Fahrräder untergebracht werden können. Im Untergeschoss befinden sich ein Technikraum, ein Keller und eine Waschküche mit einer Waschsäule.Die Villa und ihr Privatgarten sind rechtlich unabhängig. Die Parkplätze befinden sich in der Tiefgarage im Miteigentum und werden zum Preis von CHF 38'000 pro Einheit verkauft.

1 / 8
CHF 1,475,000.–
5.5 rooms165m² living space
1726 Farvagny-le-Grand

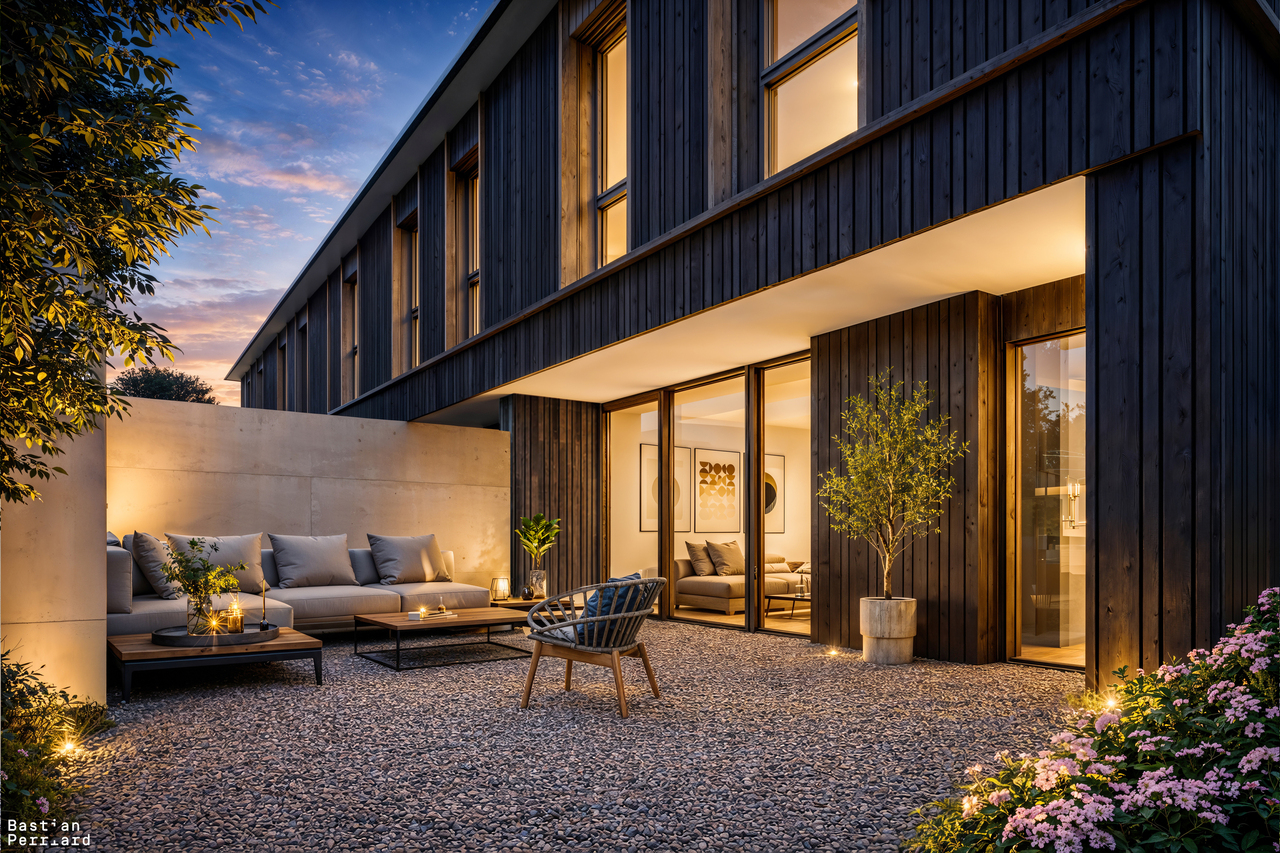
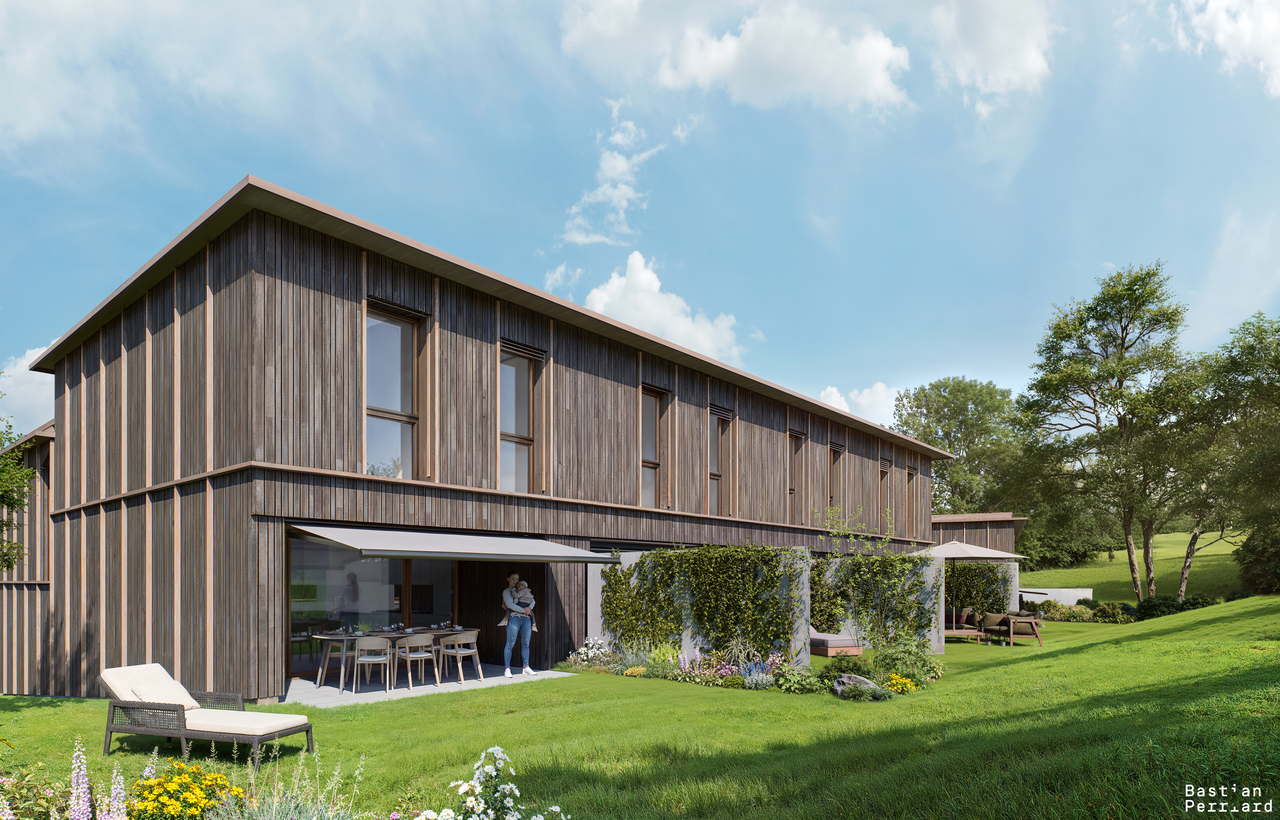
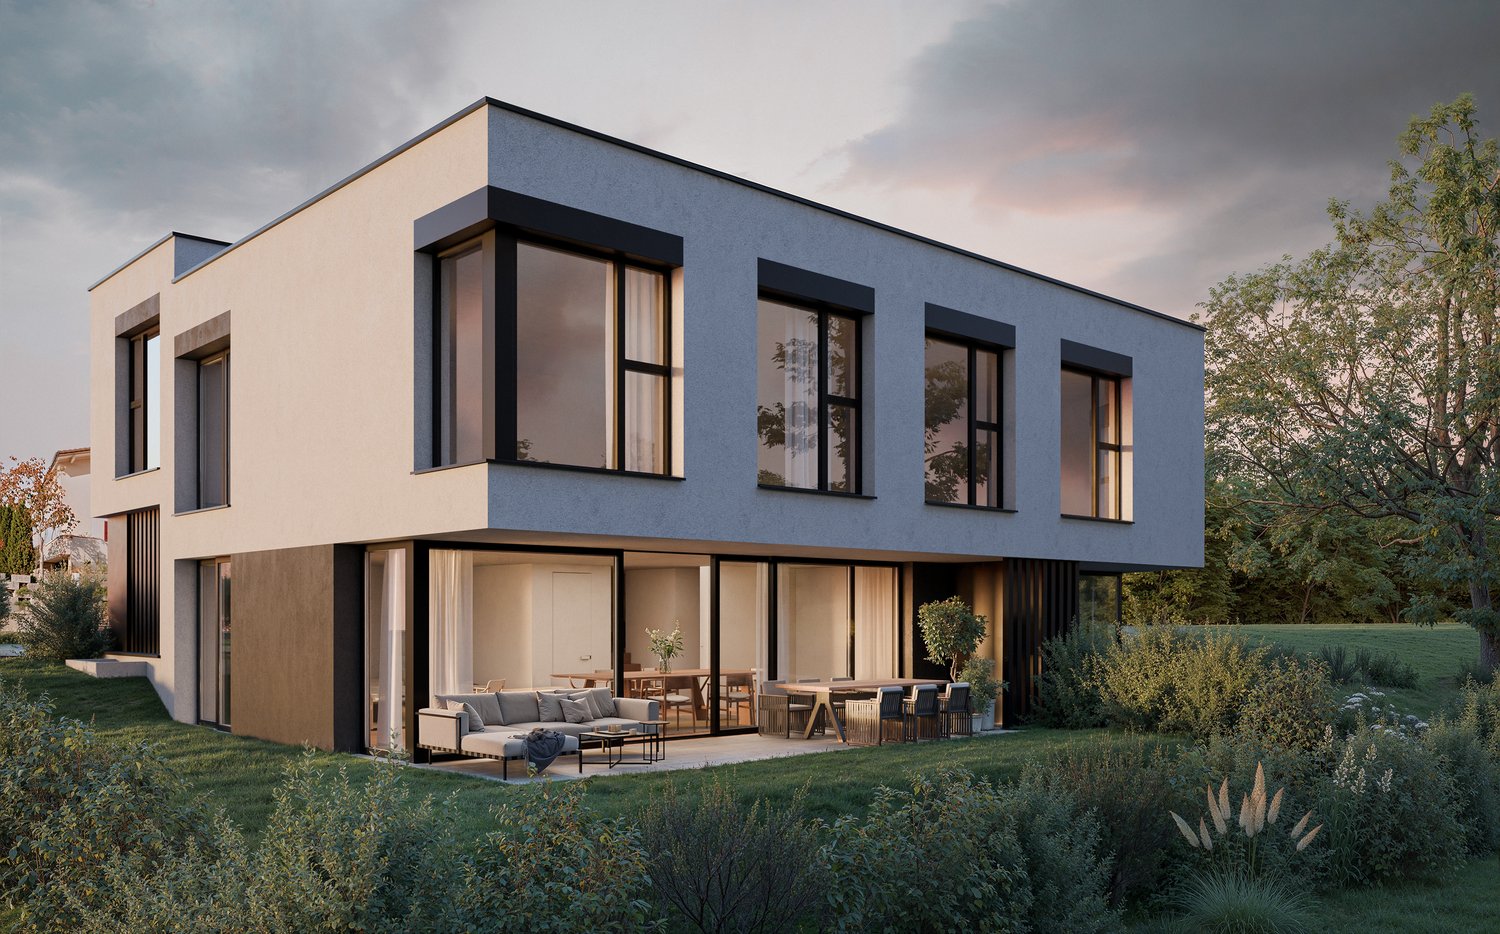
3 villas individuelles de 5.5 pièces

Ces trois villas de standing comprenant 5,5 pièces s'intègrent harmonieusement avec leur environnement. Leur architecture contemporaine, sobre et lumineuse, dialogue avec le paysage. Déployées sur trois niveaux, elles offrent de vastes espaces de vie ouvrant sur de grandes terrasses avec pergola.Les parties nuits accueillent trois chambres, dont une suite parentale pensée comme un cocon. L'ensemble a été conçu avec soin, alliant intimité, fluidité des circulations et espaces de rangements intégrés avec discrétion.Un garage intégré dans le volume et avec accès direct au logement, ainsi que plusieurs places de parc extérieures complètent l'ensemble.Points forts:Magnifique suite parentale avec dressing aménagé et salle de bain avec baignoire et doucheChambre / Bureau au rezentièrement excavéeDiese drei luxuriösen Villen mit 5,5 Zimmern fügen sich harmonisch in ihre Umgebung ein.Ihre zeitgenössische, schlichte und helle Architektur steht im Dialog mit der Landschaft. Sie erstrecken sich über drei Ebenen und bieten großzügige Wohnbereiche, die sich zu großen Terrassen mit Pergola hin öffnen.Die Schlafbereiche beherbergen drei Schlafzimmer, darunter eine Elternsuite, die wie ein Kokon gestaltet ist. Das gesamte Ensemble wurde sorgfältig geplant und vereint Privatsphäre, fließende Bewegungen und diskret integrierte Stauräume.Eine in das Volumen integrierte Garage mit direktem Zugang zur Wohnung sowie mehrere Außenparkplätze vervollständigen das Ensemble.Jede freistehende Villa ist völlig unabhängig: Privates Grundstück, das Privatsphäre und Komfort bietet.Individuelles Heizsystem, ergänzt durch Photovoltaikanlagen.Keine Miteigentumsgebühr.

1 / 5
CHF 500,000.–
4.5 rooms120m² living space
1756 Lovens

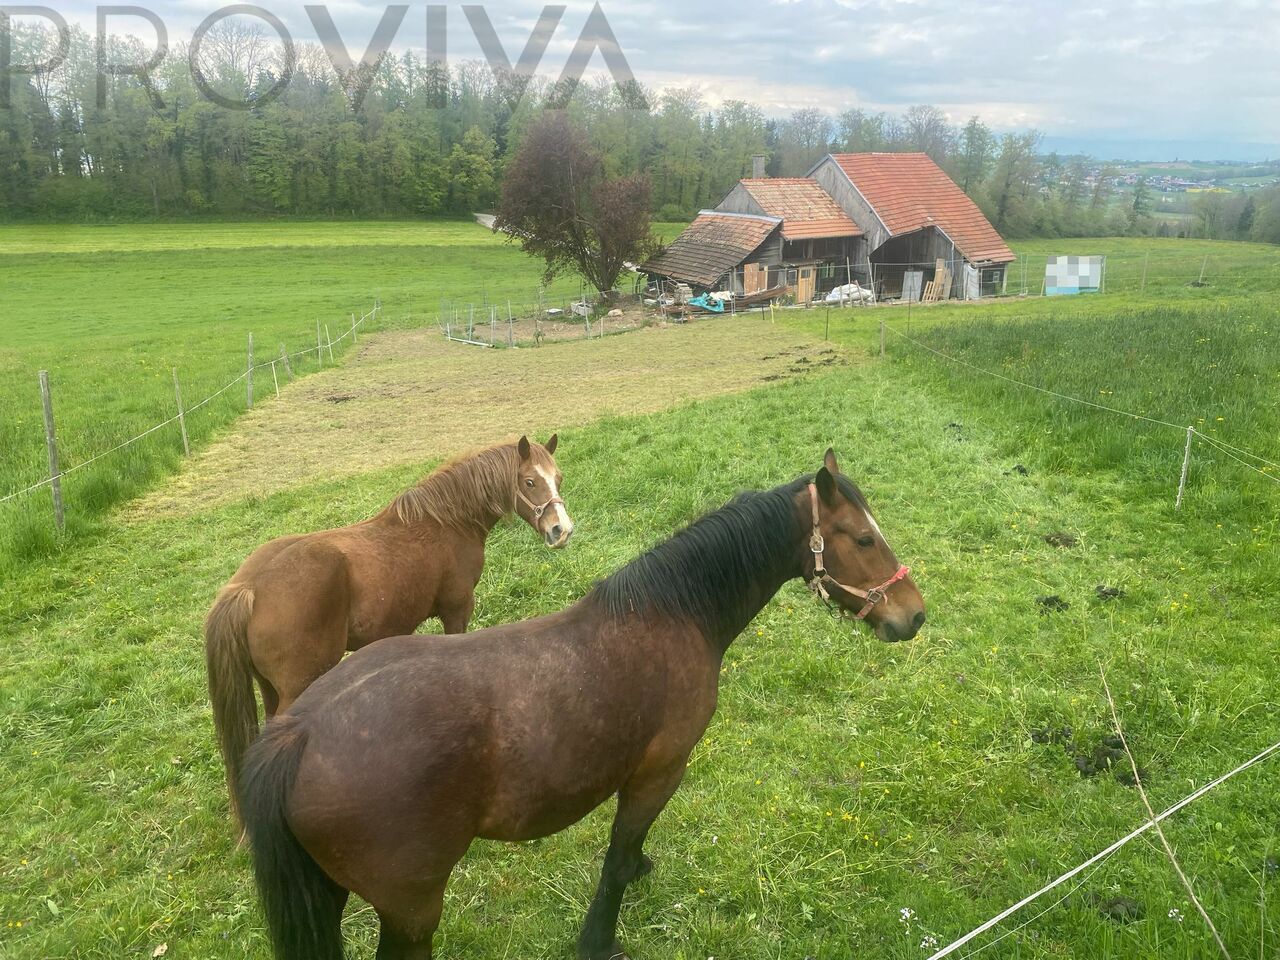
FOR SALE: Green living project, 4.5-room house + 2 horse boxes

FOR SALE? A genuine green living project with exceptional potential Let yourself be seduced by this rare opportunity nestled in a peaceful and green environment, in the heart of Lovens. An ideal place to realize your desires for nature, space, and freedom. Located on a beautiful plot, this property offers an ideal basis for a unique project: a transformation into a 4.5-room house accompanied by two horse boxes. The building permit is currently being validated, allowing you to anticipate and personalize your future living space according to your desires. The existing building, bright and full of potential, develops approximately 120 m² of living space. The barn, in good structural condition, constitutes a major asset to give life to your project, whether residential, equestrian, or even rental. The highlights: Quiet and natural environment, without neighbors Transformation project into a 4.5-room house 2 horse boxes planned (private or rental) Healthy barn with great potential for renovation Freedom to personalize the interior Ideal setting for nature and animal lovers A project with multiple possibilities: Green living as a main residence Private or semi-professional equestrian project Investment with high added value Charming secondary residence Acquisition options: The existing building can be acquired in its current state for CHF 500'000. It is also possible to buy the property completely renovated for CHF 1'150'000. Offer yourself a privileged living situation, where nature, tranquility, and potential meet to create a place in your image. For more information, to obtain plans or organize a visit, contact us now.

Suggested properties for you based on search results