225 results - House, chalet, rustico to buy in District la Sarine
1 / 17
CHF 920,000.–
4 rooms140m² living space
1772 Ponthaux

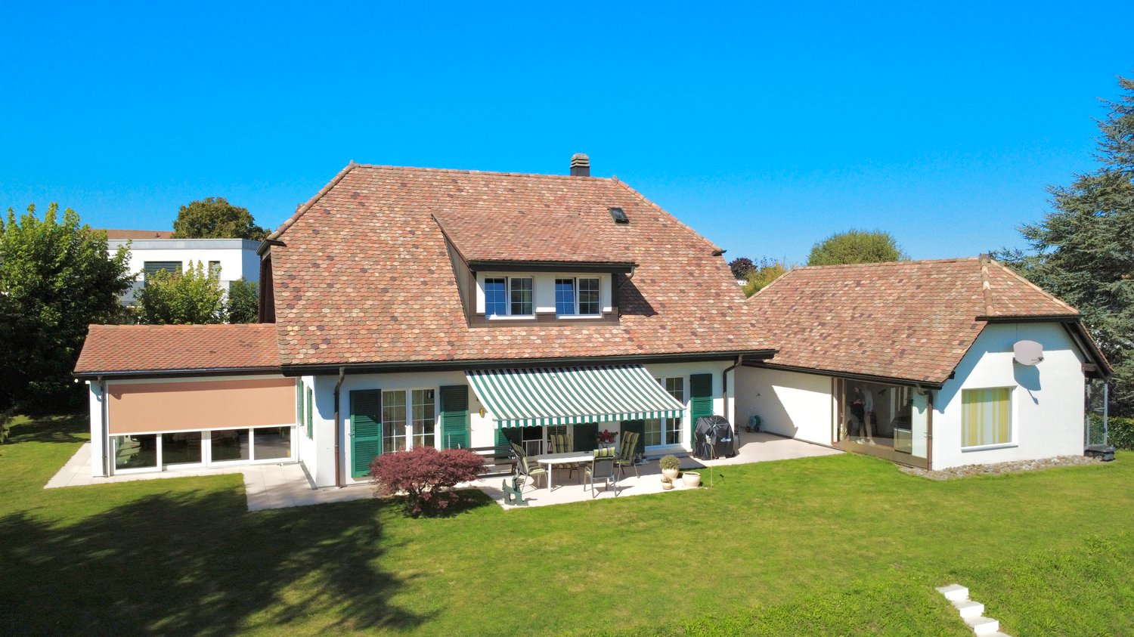
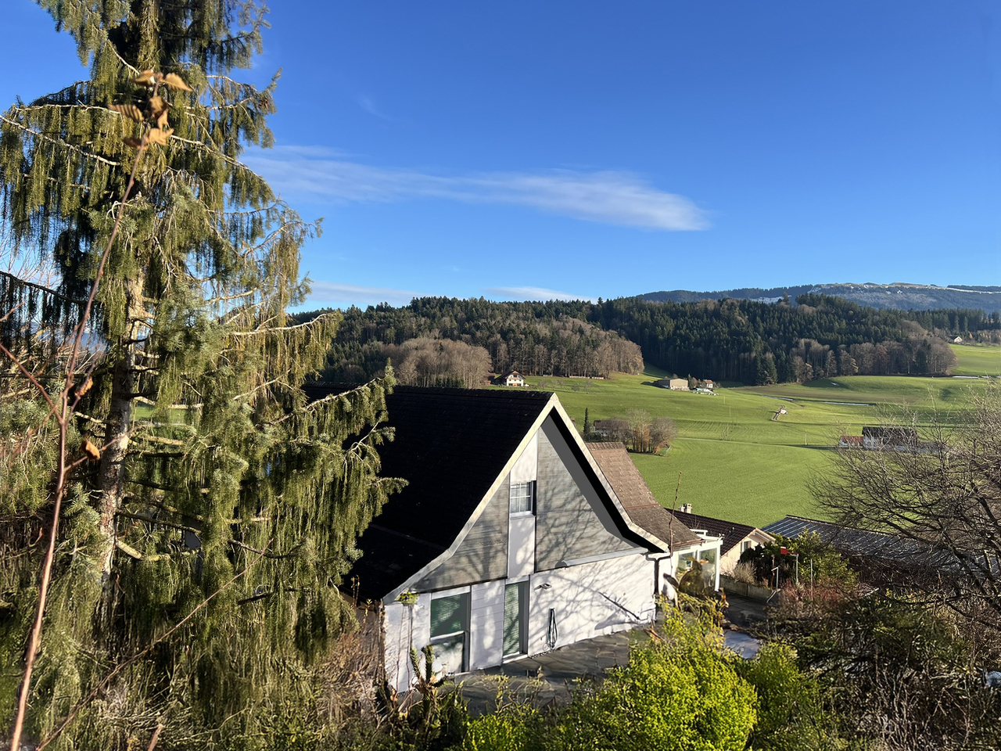
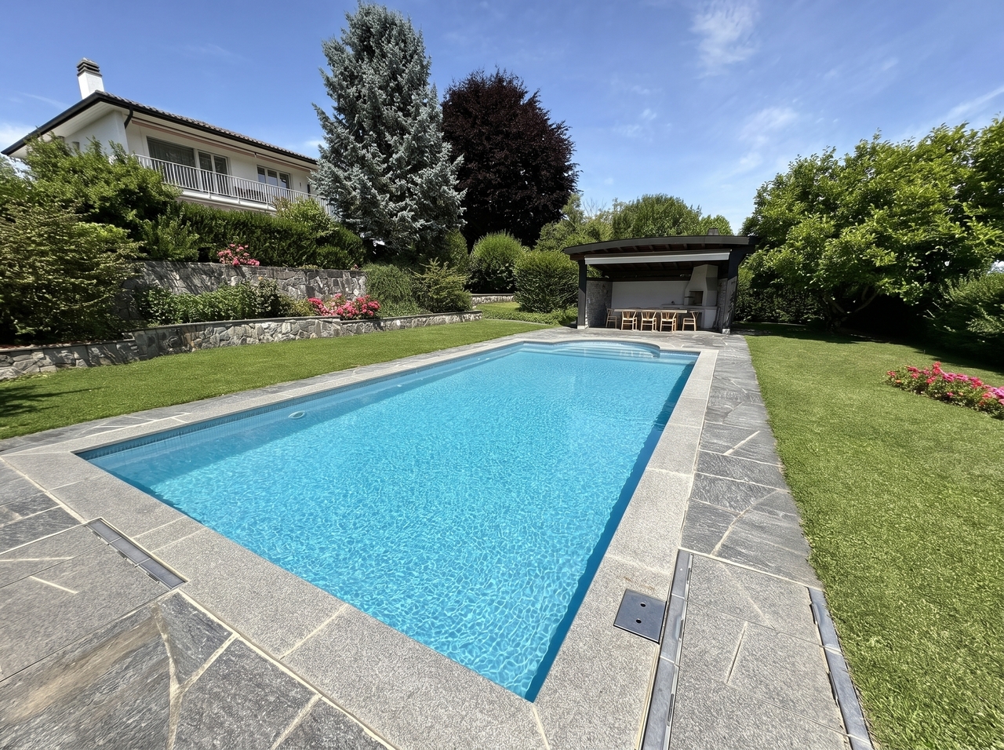
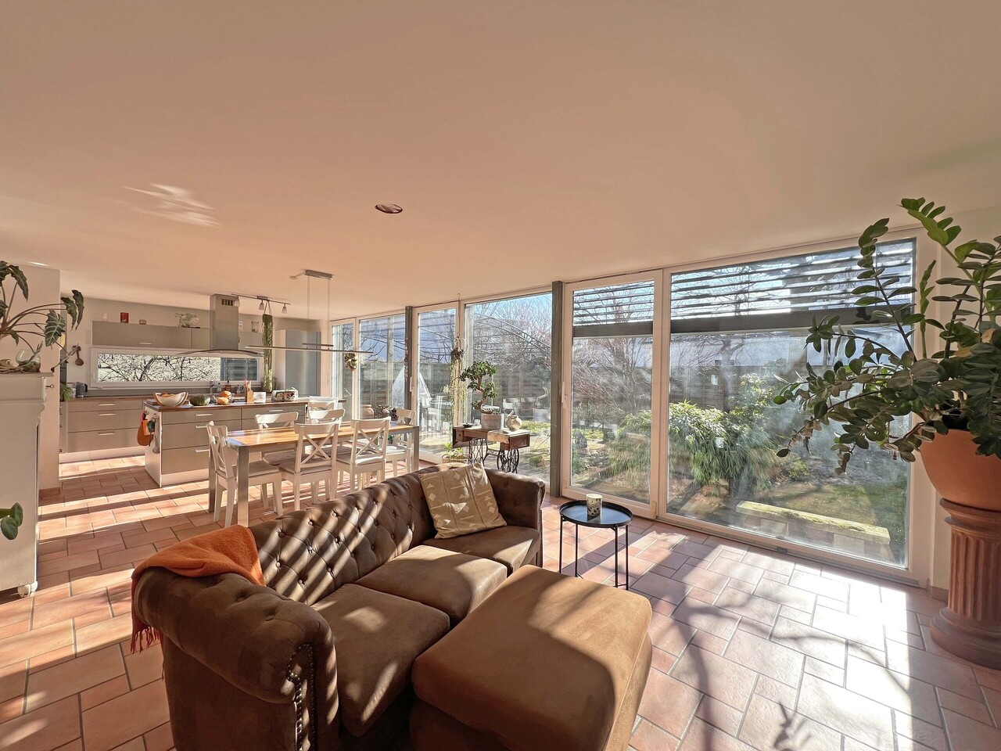
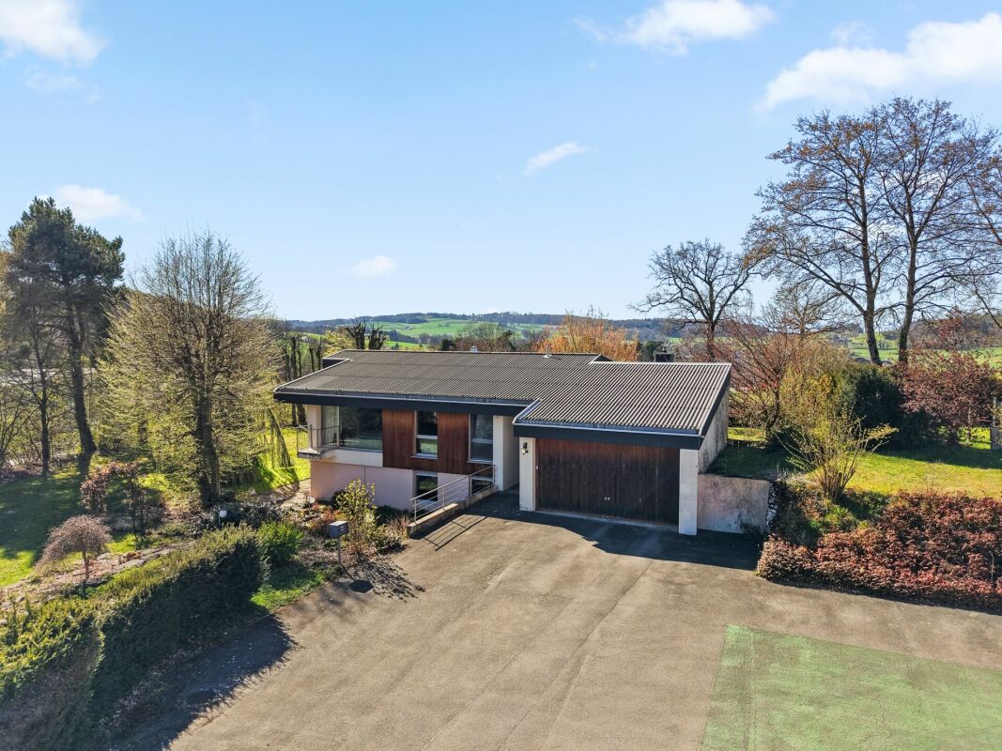
House with 4 rooms and 900 m2 plot - Ideal for a couple


Detached house with 4 rooms and 900 m2 plot - Ideal for a couple Located in Ponthaux, this individual villa combines practicality and quality of life. Its location allows for quick access to main roads, while also benefiting from the immediate proximity of the countryside and many walking areas.The interior of the villa has been completely renovated in 2022, offering a modern, bright and particularly pleasant living space. The materials chosen and the work carried out provide comfort and functionality for daily life.Spread over three levels, this villa offers a harmonious and well-thought-out distribution, adapting to the needs of a couple as well as a small family, while also offering easily modifiable spaces according to everyone's desires and lifestyle.DistributionGround floorEntrance hall with storageBright living room with fireplace and direct access to the terrace and gardenOpen, contemporary kitchen, fully equipped, with granite countertopShower room with WC and sinkDirect access to the two garagesTechnical room (heat pump, water softener and electrical panel)Storage space under the stairsFirst floorBedroomBathroom with bathtub, WC and sinkIndependent area for the washing columnGallery that can accommodate a library or relaxation areaAccess to a terrace to be arranged according to your desiresAtticBedroomOffice, playroom or guest roomExteriorGardenIndependent workshopOutdoor parking spacesTwo garagesAdditional informationComplete renovation of the interior in 2022Triple glazing windowsHeat pumpUnderfloor heating on the ground floor and radiators on the upper floorsFully new kitchenTwo renovated bathroomsElectrical installation on the ground floor and 1st floor completely redonePotential for expansionTo planRenovation of the roofRenovation of the facades

1 / 4
CHF 1,290,000.–
5.5 rooms186m² living space
1744 Chénens

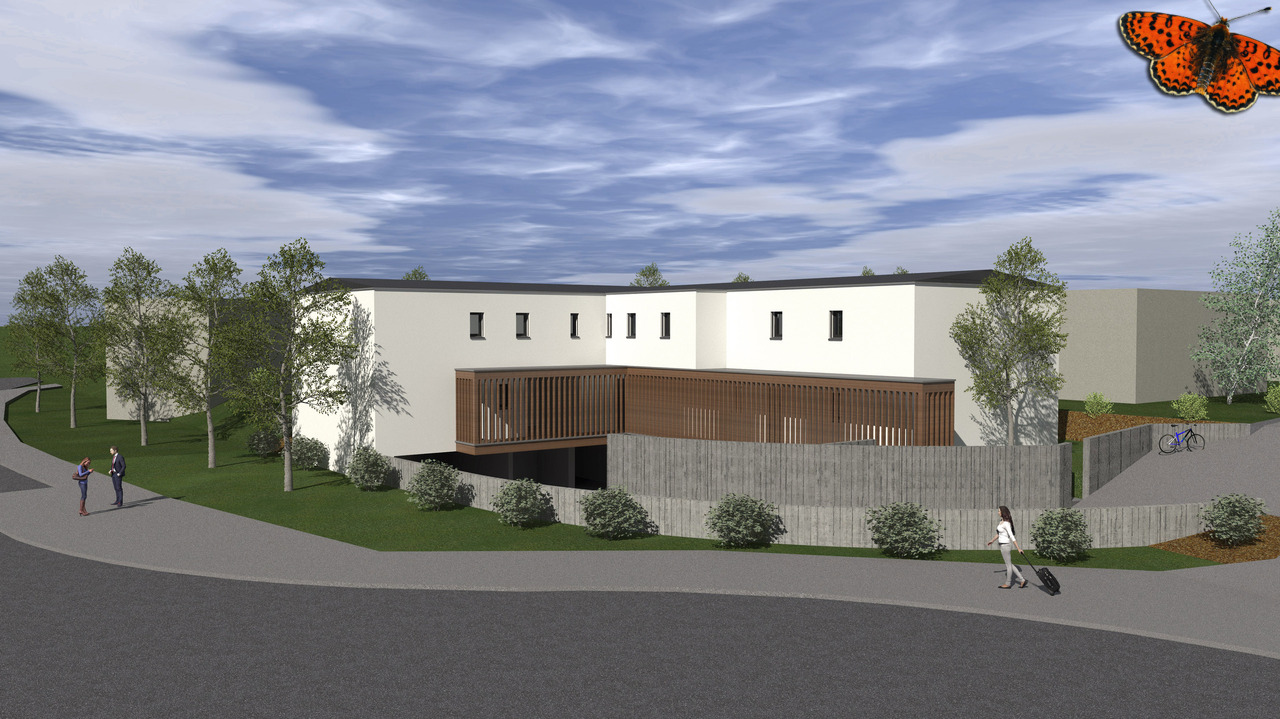
Magnificent semi-detached villas with 5.5 rooms for sale on plan in Chénens

Build the house that suits you! Discover these two magnificent semi-detached villas, ideally located in a quiet and green residential area in Chénens. They are designed to meet the requirements of today's families and seduce with their contemporary architecture, generous volumes, and quality finishes.Spread over three levels, these villas offer 186 m² of living space on plots of approximately 450 m², with beautiful, light-filled living areas and fully customizable finishes.Each villa has a pleasant terrace, a private garden, and two private carports, providing optimal daily comfort.The highlights New semi-detached villa with 5.5 rooms, 186 m² living spacePlot of approximately 450 m² Spread over three levels Two private carports per villa Terrace and private garden Heat pump Construction meeting the latest energy standards Finishes according to the buyer's wishes Quiet and family-friendly residential area Ground floor Entrance hall with cloakroom Room ideal as an office or guest room Bathroom with shower Spacious living room with open kitchen and dining room Large windows with direct access to the terrace and garden Staircase serving the different levels First floor Master bedroom with dressing room and private bathroom Two comfortable bedrooms Family bathroom with bathtub Separate laundry room Distribution hall Basement Large multipurpose room according to your wishes (playroom, fitness room, office, workshop, or storage room) Cellar Technical room A house designed for your comfort These villas have been designed to offer a modern, comfortable, and bright living environment. The large living area harmoniously combines the open kitchen, dining room, and living room, creating a cozy meeting place for the whole family.On the first floor, the sleeping area ensures calm and intimacy thanks to a beautiful master bedroom with dressing room and private bathroom, complemented by two additional bedrooms and a second bathroom.The basement offers a beautiful additional space that can be arranged according to your needs, whether for a leisure area, office, fitness room, or simply storage.Outside, each villa has a terrace, a private garden, and two carports, providing optimal daily comfort and practicality.Personalize your future home The finishes are carried out according to the buyer's wishes, allowing you to choose the materials, floor coverings, sanitary ware, kitchen, and various equipment to create a villa that suits you.Location Located in the charming commune of Chénens, this new development benefits from a calm and green environment while being in close proximity to schools, train station, shops, and main roads.You enjoy a privileged living environment, ideal for families, and quickly reach Fribourg, Romont, Bulle, or Lausanne.A rare opportunity These two villas represent a unique chance to acquire a new, spacious, and customizable property in a sought-after residential area.Don't miss this opportunity to build your dream home.Contact us today to receive the complete sales dossier or to arrange a meeting.

1 / 6
CHF 1,010,000.–
4.5 rooms114m² living space
Chemin de la Colombière 8, 1762 Givisiez

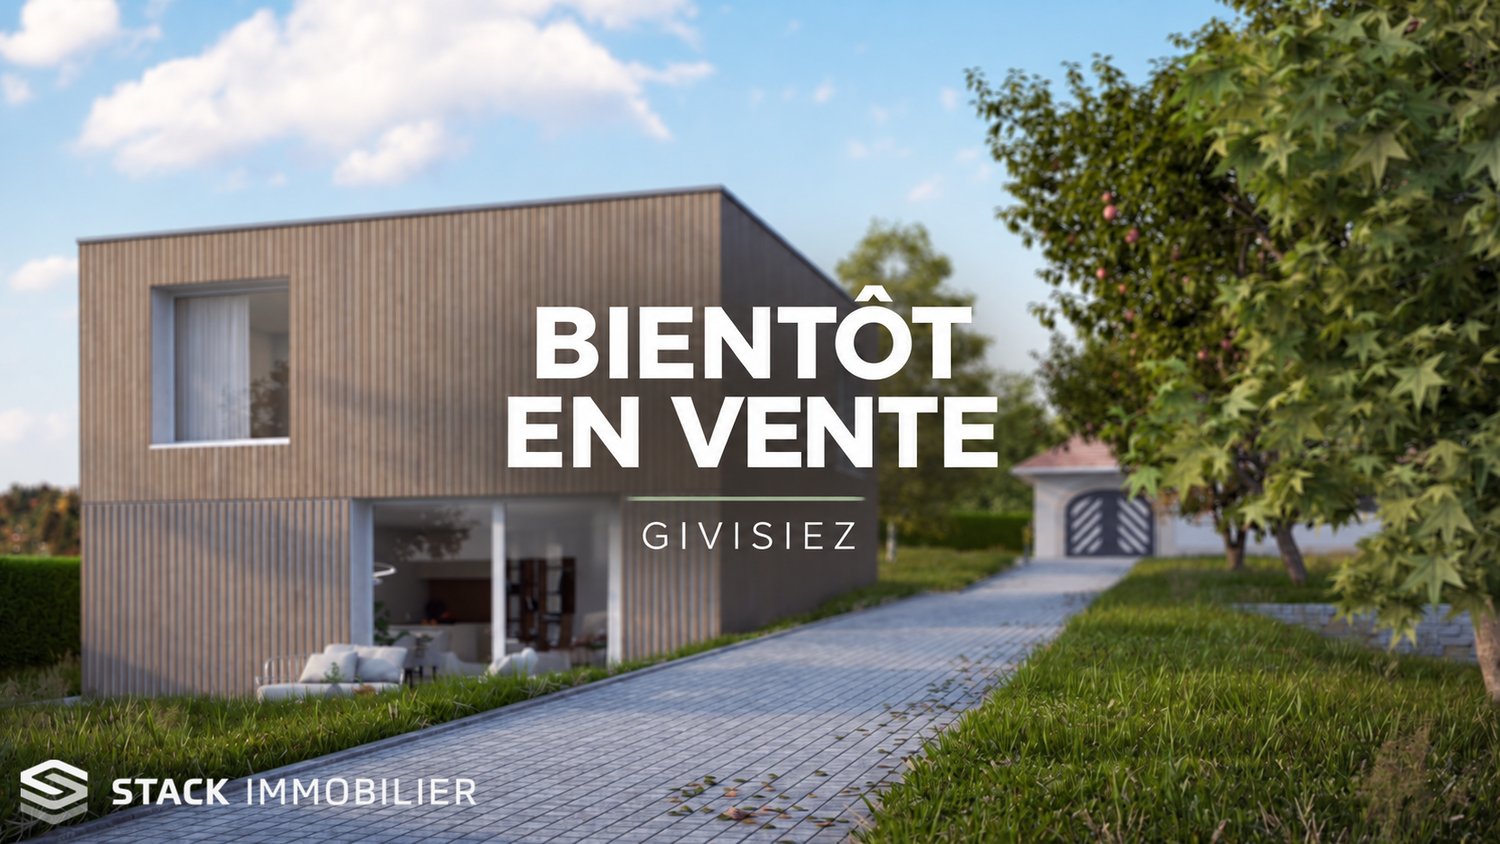
Magnificent villas in Givisiez - PPE area of 119 m²!

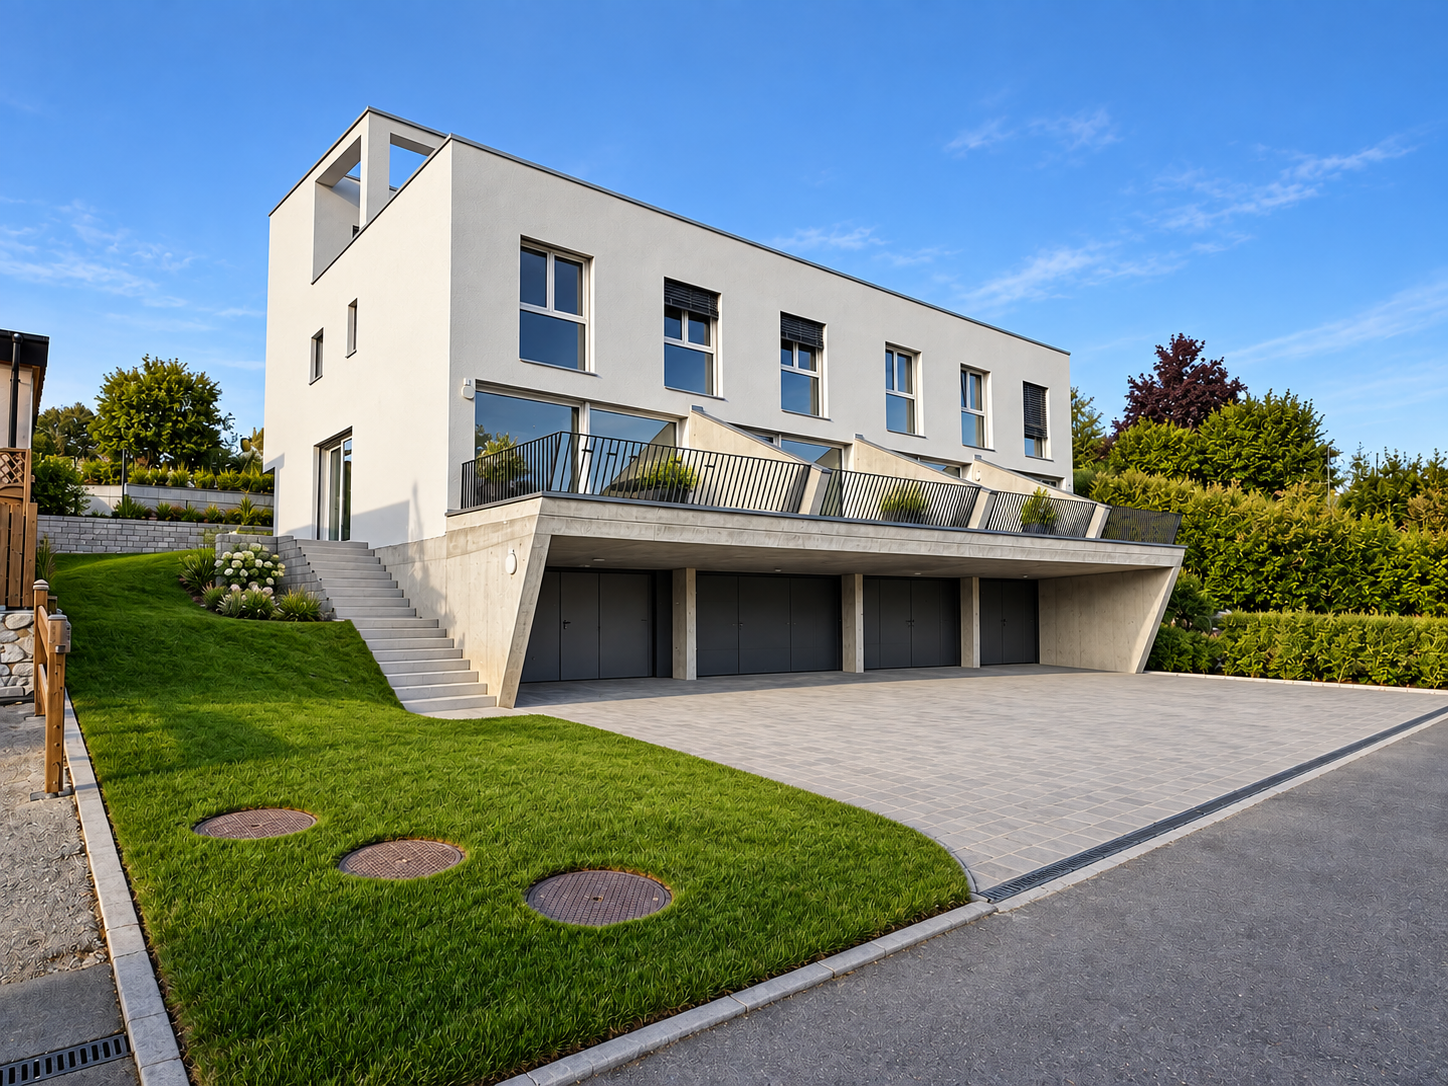
Discover four magnificent semi-detached villas ideally located in Givisiez, close to all amenities and with quick access to the highway entrance. Their strategic location guarantees you optimal living comfort. Each villa offers modern, bright and spacious living areas designed to meet the needs of an active and harmonious family life. On the ground floor, you will be seduced by a beautiful open living room, giving access to a large terrace and a private garden, perfect for enjoying the beautiful days. An entrance hall equipped with built-in cupboards, a guest toilet as well as a laundry room complete this level with practicality and elegance.Upstairs, you will discover three beautiful bedrooms, including a large parental suite with its own bathroom. A distribution hall as well as a common bathroom complete the layout of the sleeping area. One of the villas also offers a balcony on this level. Combining modernity, comfort and privileged location, these villas are a rare opportunity for those who want to settle in a pleasant living environment, close to the center of Fribourg.1 parking space in the underground garage for CHF 30,000.-The 4 available villasVilla on the red plan CHF 990,000.- Villa on the purple plan CHF 1,100,000.- Villa on the blue plan CHF 1,010,000.-Villa on the green plan CHF 1,050,000.-Do not hesitate to contact us to receive more details.

Travel time
-
1 / 13
CHF 1,950,000.–
7.5 rooms240m² living space
1740 Neyruz FR

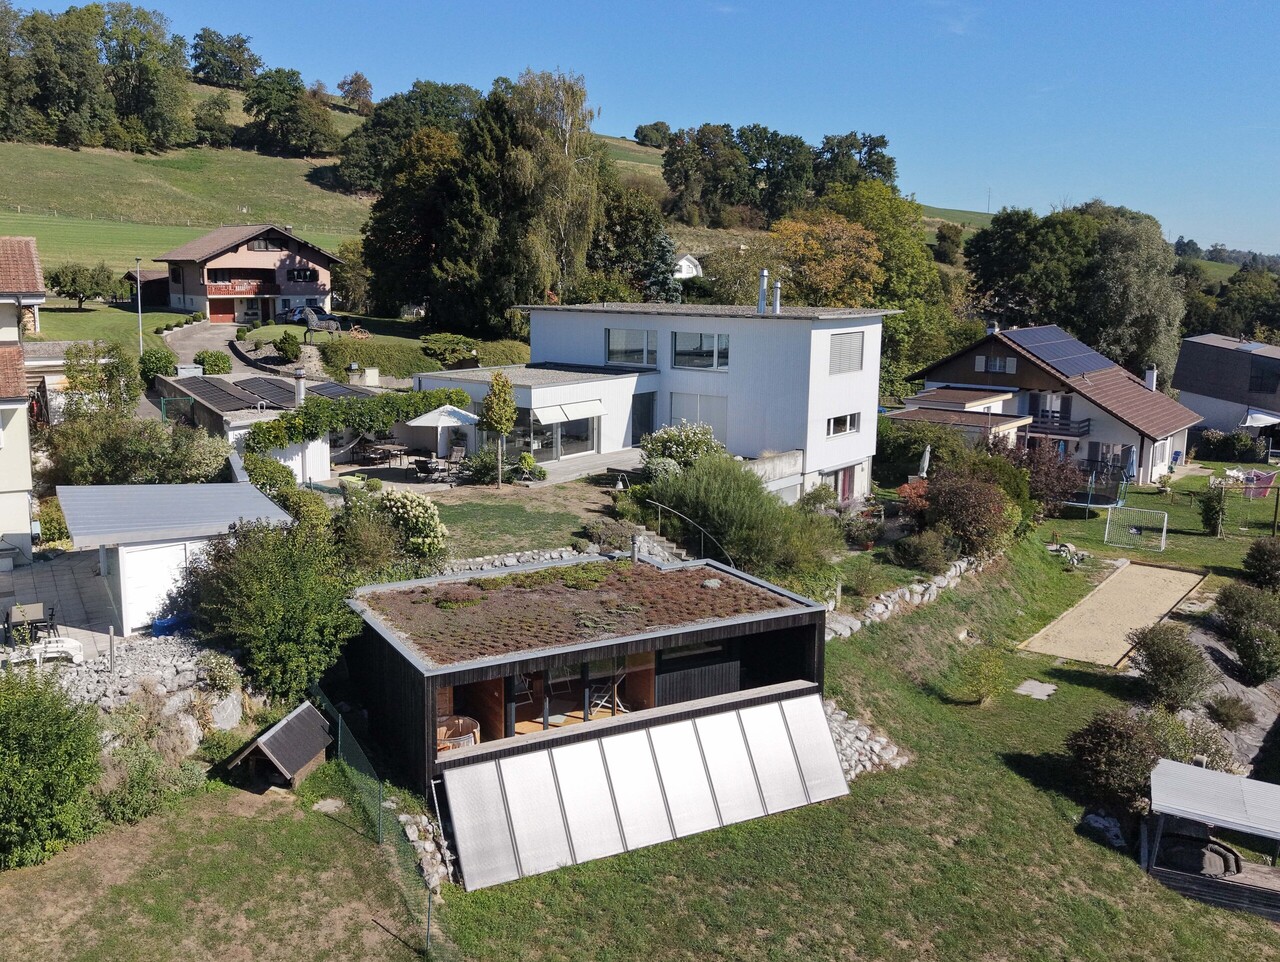
Propriété d'exception avec vue imprenable

Bulliard Immobilier a le plaisir de vous proposer à la vente cette superbe propriété située dans un cadre bucolique à Neyruz; à proximité immédiate de Fribourg, cette villa de charme offre un cadre de vie unique, sans vis-à-vis, avec une vue panoramique sur la campagne et les Préalpes.Érigée sur une grande parcelle de 2'797 m², cette villa de 7.5 pièces se déploie sur deux niveaux habitables, avec sous-sol et garage attenant. Elle est actuellement divisée en deux appartements distincts et nécessite des travaux de rénovation, offrant un rare potentiel à ses prochains acquéreurs notamment par l'acquisition du terrain voisin, art 766 RF Neyruz.Répartition actuelle:Rez-de-chaussée : Vaste et lumineux salon avec cheminée, hall d'entrée, cuisine, WC / douche, bureau attenant au séjour, une chambreEtage : cinq chambres à coucher, une salle de bains, WC doucheSous-sol : Une cave à vin, deux ateliers, un local buanderie avec sauna, locaux techniquesExtérieurs : Le vaste terrain avec vue dominante bénéficie également d'une piscine et d'un garage double avec barbecue. Avec ses généreux espaces extérieurs, la propriété constitue un cadre idéal pour accueillir des chevaux.Vous apprécierez particulièrement le caractère de cette maison, sa vue dégagée à couper le souffle, ses volumes généreux et son grand potentiel de transformation, sa situation avec son accès rapide à Fribourg et aux axes autoroutiers.N'hésitez pas à nous contacter pour organiser une visite ou obtenir plus d'informations sur ce bien d'exception. NB: Un projet d'architecte avec une extension d'environ 133 m² de surface habitable a été imaginé, offrant ainsi un beau potentiel d'agrandissement. Parcelle art. 704 RF (avec villa) de 2'797 m2 - CHF 1'950'000.-Parcelle art. 766 RF de 2181 m2 en sus - Total de CHF 2'450'000.-Les deux parcelles sont situées en zone agricole mais non soumises à la LDFR.Contact : damiano.lepori@bulliard.ch Diese 7,5-Zimmer-Villa steht auf einem 2'797 m² grossen Grundstück und erstreckt sich über zwei Wohnebenen mit Keller und angrenzender Garage. Sie ist derzeit in zwei separate Wohnungen unterteilt und muss renoviert werden. Sie bietet ihren zukünftigen Eigentümern jedoch ein seltenes Potenzial, insbesondere durch den Erwerb des Nachbargrundstücks, Art. 766 RF Neyruz (3123m2).Aktuelle Aufteilung: Erdgeschoss: Grosses, helles Wohnzimmer mit Kamin, Eingangshalle, Küche, WC/Dusche, an das Wohnzimmer angrenzendes Büro, ein Schlafzimmer.Obergeschoss: Fünf Schlafzimmer, ein Badezimmer, WC mit Dusche.Untergeschoss: Ein Weinkeller, zwei Werkstätten, Waschküche mit Sauna, Technikräume.Aussenbereich: Das weitläufige Grundstück mit herrlicher Aussicht verfügt ausserdem über einen Swimmingpool, eine Doppelgarage und einen Grillplatz. Mit ihren grosszügigen Aussenflächen bietet die Immobilie auch Möglichkeiten für die Pferdehaltung.Sie werden den Charakter dieses Hauses, seine wirklich atemberaubende Aussicht, die grosszügigen Räume und das grosse Umgestaltungspotenzial sowie seine Lage mit schneller Anbindung an Freiburg und die Autobahnen (3 km bis A12 und 18 km A1) besonders schätzen.Zögern Sie nicht, uns zu kontaktieren, um einen Besichtigungstermin zu vereinbaren oder um weitere Informationen zu dieser aussergewöhnlichen Immobilie zu erhalten. NB: Es ist ein Architekturprojekt mit einer Erweiterung der Wohnfläche um ca. 133 m² vorhanden, das das grosse Potenzial für eine Vergrösserung aufzeigt. Grundstück Art. 704 RF (mit Villa) von 2'797 m2 - CHF 1'950'000.-Grundstück Art. 766 RF von 2181 m2 zusätzlich - CHF 500'000.-Gesamtpreis CHF 2'450'000.-Beide Grundstücke befinden sich in der Landwirtschaftszone, unterliegen jedoch nicht dem BGBB.Kontakt: damiano.lepori@bulliard.ch

1 / 6
  • Parking space
  • Garage
Price on request
8 rooms160m² living space
1696 Vuisternens-en-Ogoz

STUNNING EXTERIOR AND SPACIOUS LIVING AREAS

Magnificent family house spread over three levels, located on a wooded plot of over 1070 m² with a charming aviary and a garden shed. The ground floor accommodates a spacious living room bathed in light, a Siemens-equipped kitchen, an office, and a shower room. Upstairs, you will find four large bedrooms with private dressing rooms as well as a bathroom with a generous bathtub. The basement, which is totally above ground and laid out on one level, includes a wine cellar and two covered parking spaces. Two outdoor parking spaces complete this impeccably maintained property.This BETTERHOMES offer is characterized by the following advantages: - family house spread over three habitable levels- large plot of over 1070 m² with beautiful outdoor amenities- modern kitchen fully equipped with Siemens appliances- four large bedrooms with integrated dressing rooms- two bathrooms, one with a bathtub and one with a shower- fully fitted basement, directly and on one level, totally above ground- double garage with direct access to the house- two additional outdoor parking spaces- heating by heat pump, low energy consumption- very well-maintained house, no work to be expected- etc., etc., etc. ...Interested? Contact us for a non-binding visit - online visit also possible!Not the right one? You will find over 1,900 other objects on: www.betterhomes.ch - The Swiss specialist for real estate transactions.Do you have a property to market?Take advantage of our expertise: https://www.betterhomes.ch/en/take-advantageDo you want to know the value of your property?Discover its value now with our free, non-binding, and immediate estimate!https://www.betterhomes.ch/en/knowledge/estimateMore detailsLocation: quietBuilding condition: goodBathrooms: 2 (1 x WC / 1 x WC / shower, 1 x WC / bathtub)Heating system: heat pumpPublic transport: bus, 700 mSchool: primary school, 1 kmShops: grocery store, 700 m

  • Parking space
  • Garage
1 / 11
Price on request
5.5 rooms110m² living space
1744 Chénens

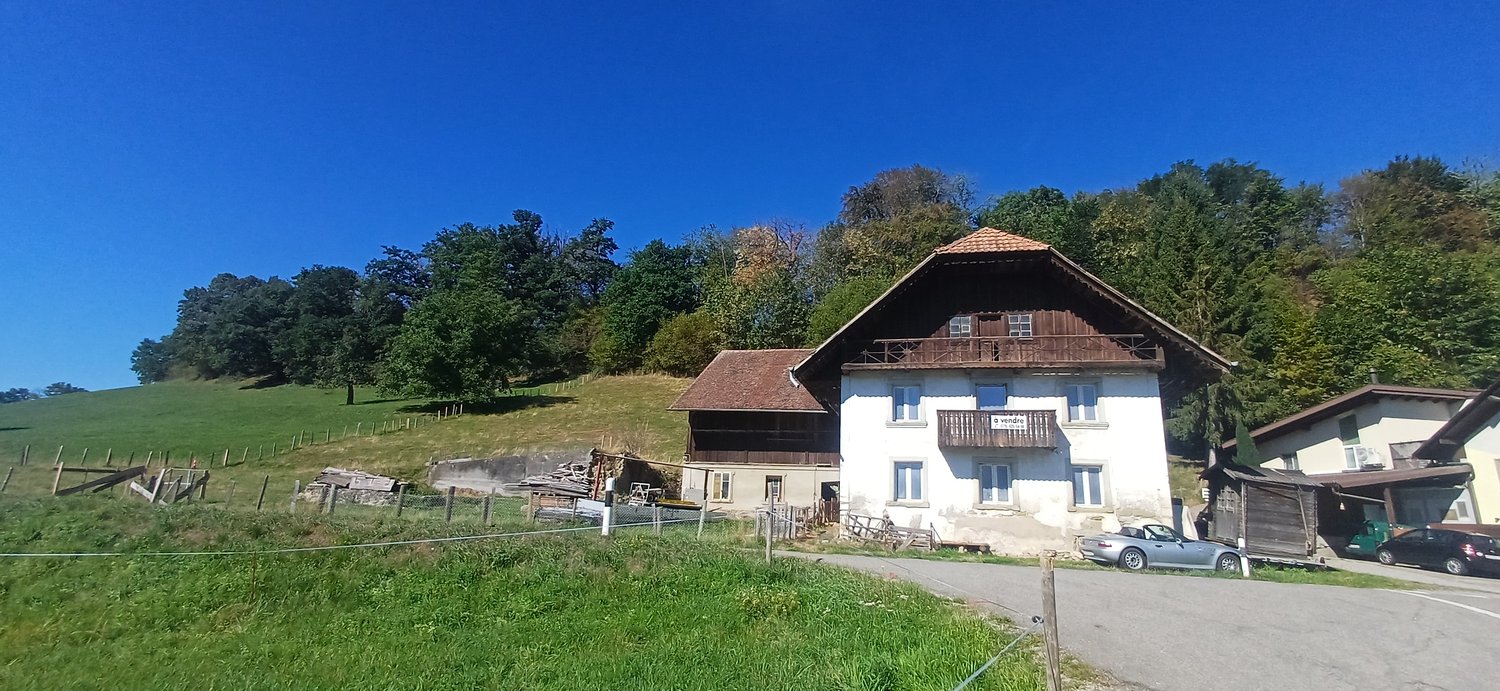
Detached house 5.5 rooms with approved renovation and extension project - Chénens

Let yourself be seduced by this detached house with 5.5 rooms located in Chénens, in a calm and family-friendly environment in the canton of Fribourg. The property offers a pleasant living environment with bright spaces and great potential to realize a personalized life project.The house is currently configured into two apartments that were rented, offering different possibilities for use: maintaining it as a rental property, transforming it into a spacious detached house, or realizing a new project according to the needs of the future owner.The property has a total of four bedrooms, two bathrooms, and two spacious living rooms, providing a convivial setting for daily life. Practical storage spaces and a cellar complete the property, while a private parking space facilitates parking.The house presents an interesting potential for evolution. It is essential to note that an approved project for the complete renovation and extension of the house already exists. The future owner will thus be able to carry out the work according to the existing plans without having to initiate a lengthy building permit procedure, which represents a significant advantage.The situation is particularly practical, with schools, shops, and public transportation accessible nearby. This Properti offer is characterized by: • Detached house • Currently divided into two apartments previously rented • Parking spaces • Approved project for renovation and extension • Possibility of realizing the project without a lengthy administrative procedure • Quiet location near amenities Interested? Contact us for a non-binding visit !

1 / 5
CHF 990,000.–
4.5 rooms111m² living space
Chemin de la Colombière 8, 1762 Givisiez

Magnificent villas in Givisiez - PPE area of 119 m²!

Discover four magnificent semi-detached villas ideally located in Givisiez, in close proximity to all amenities and benefiting from quick access to the highway entrance. Their strategic location guarantees you optimal living comfort. Each villa offers modern, bright and spacious living areas, designed to meet the needs of an active and harmonious family life. On the ground floor, you will be seduced by a beautiful open living room, giving access to a large terrace and a private garden, perfect for enjoying the beautiful days. An entrance hall equipped with built-in cupboards, a guest toilet as well as a laundry room complete this level with practicality and elegance.Upstairs, you will discover three beautiful bedrooms, including a large parental suite with its own bathroom. A distribution hall as well as a common bathroom complete the layout of the sleeping area. One of the villas also offers a balcony on this level. Combining modernity, comfort and privileged location, these villas are a rare opportunity for those who wish to settle in a pleasant living environment, close to the center of Fribourg.1 underground parking space in addition to CHF 30'000.-The 4 available villasVilla on the red plan CHF 990'000.- Villa on the purple plan CHF 1'100'000.- Villa on the blue plan CHF 1'010'000.-Villa on the green plan CHF 1'050'000.-Do not hesitate to contact us to receive more details.

Travel time
-
1 / 10
CHF 1,290,000.–
5.5 rooms134m² living space
1772 Grolley

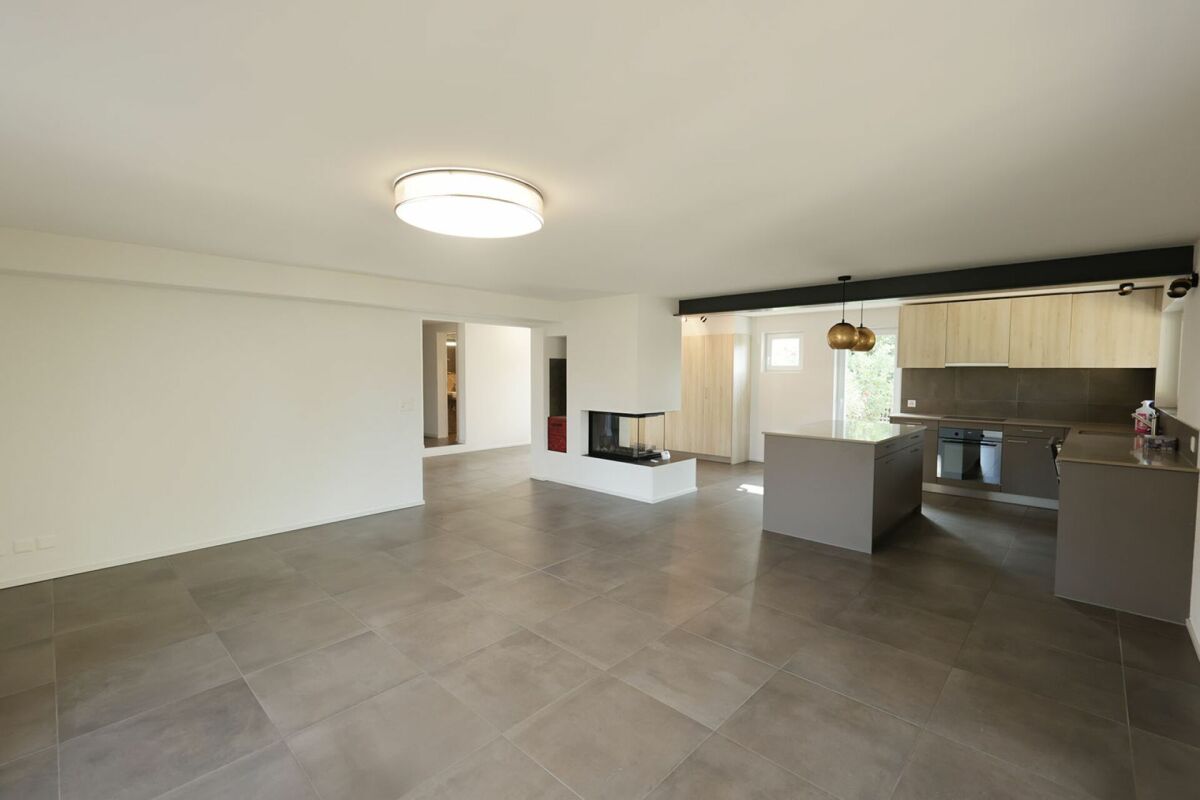
Individual and contemporary 5.5-room villa without opposite

Beautiful contemporary property with 5.5 rooms, located in a green setting, within a residential area in Grolley. Built in 2011 and equipped with a heat pump, this villa combines comfort, modernity, and energy efficiency. Spread over two levels, it offers a useful area of approximately 190 m². The ground floor, perfectly laid out, includes a spacious, bright living room with a Swedish stove, opening onto a convivial dining room and a fully equipped kitchen. An office, a bathroom with shower and toilet, a laundry room with a technical room, a large storage room with a sauna complete this level. Upstairs, you will find three bedrooms, a modern bathroom, and an office space. The property is equipped with photovoltaic panels, allowing self-consumption of the produced energy. Recessed ceiling spots on the ground floor and the staircase provide harmonious lighting for these areas. Benefiting from an ideal orientation, the villa enjoys optimal sunlight throughout the day. The outdoor amenities, with a bioclimatic pergola, barbecue area, and a jacuzzi installed on a terrace, create a setting conducive to relaxation and convivial moments. Fully fenced, the garden completes the ensemble harmoniously and constitutes a secure space, particularly appreciated by families.File and information only upon request with complete contact details (including postal address and phone number).

Suggested properties for you based on search results