222 results - House, chalet, rustico to buy in District la Sarine

José-Sylvain Bureau

José-Sylvain Bureau

1 / 13
José-Sylvain Bureau

José-Sylvain Bureau

  • Parking space
  • Garage
CHF 1,095,000.–
5.5 rooms130m² living space
Chemin de la Combetta 44, 1723 Marly

House close to amenities and the center of Fribourg renovated

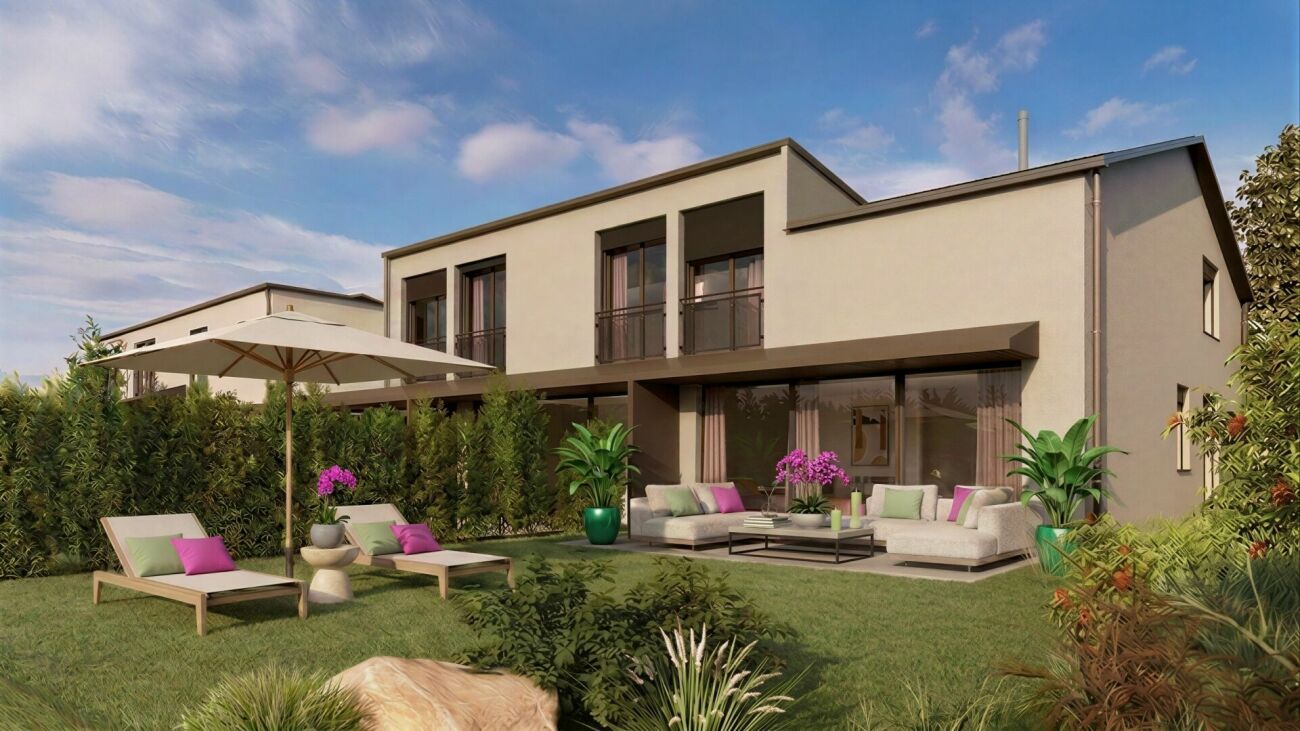
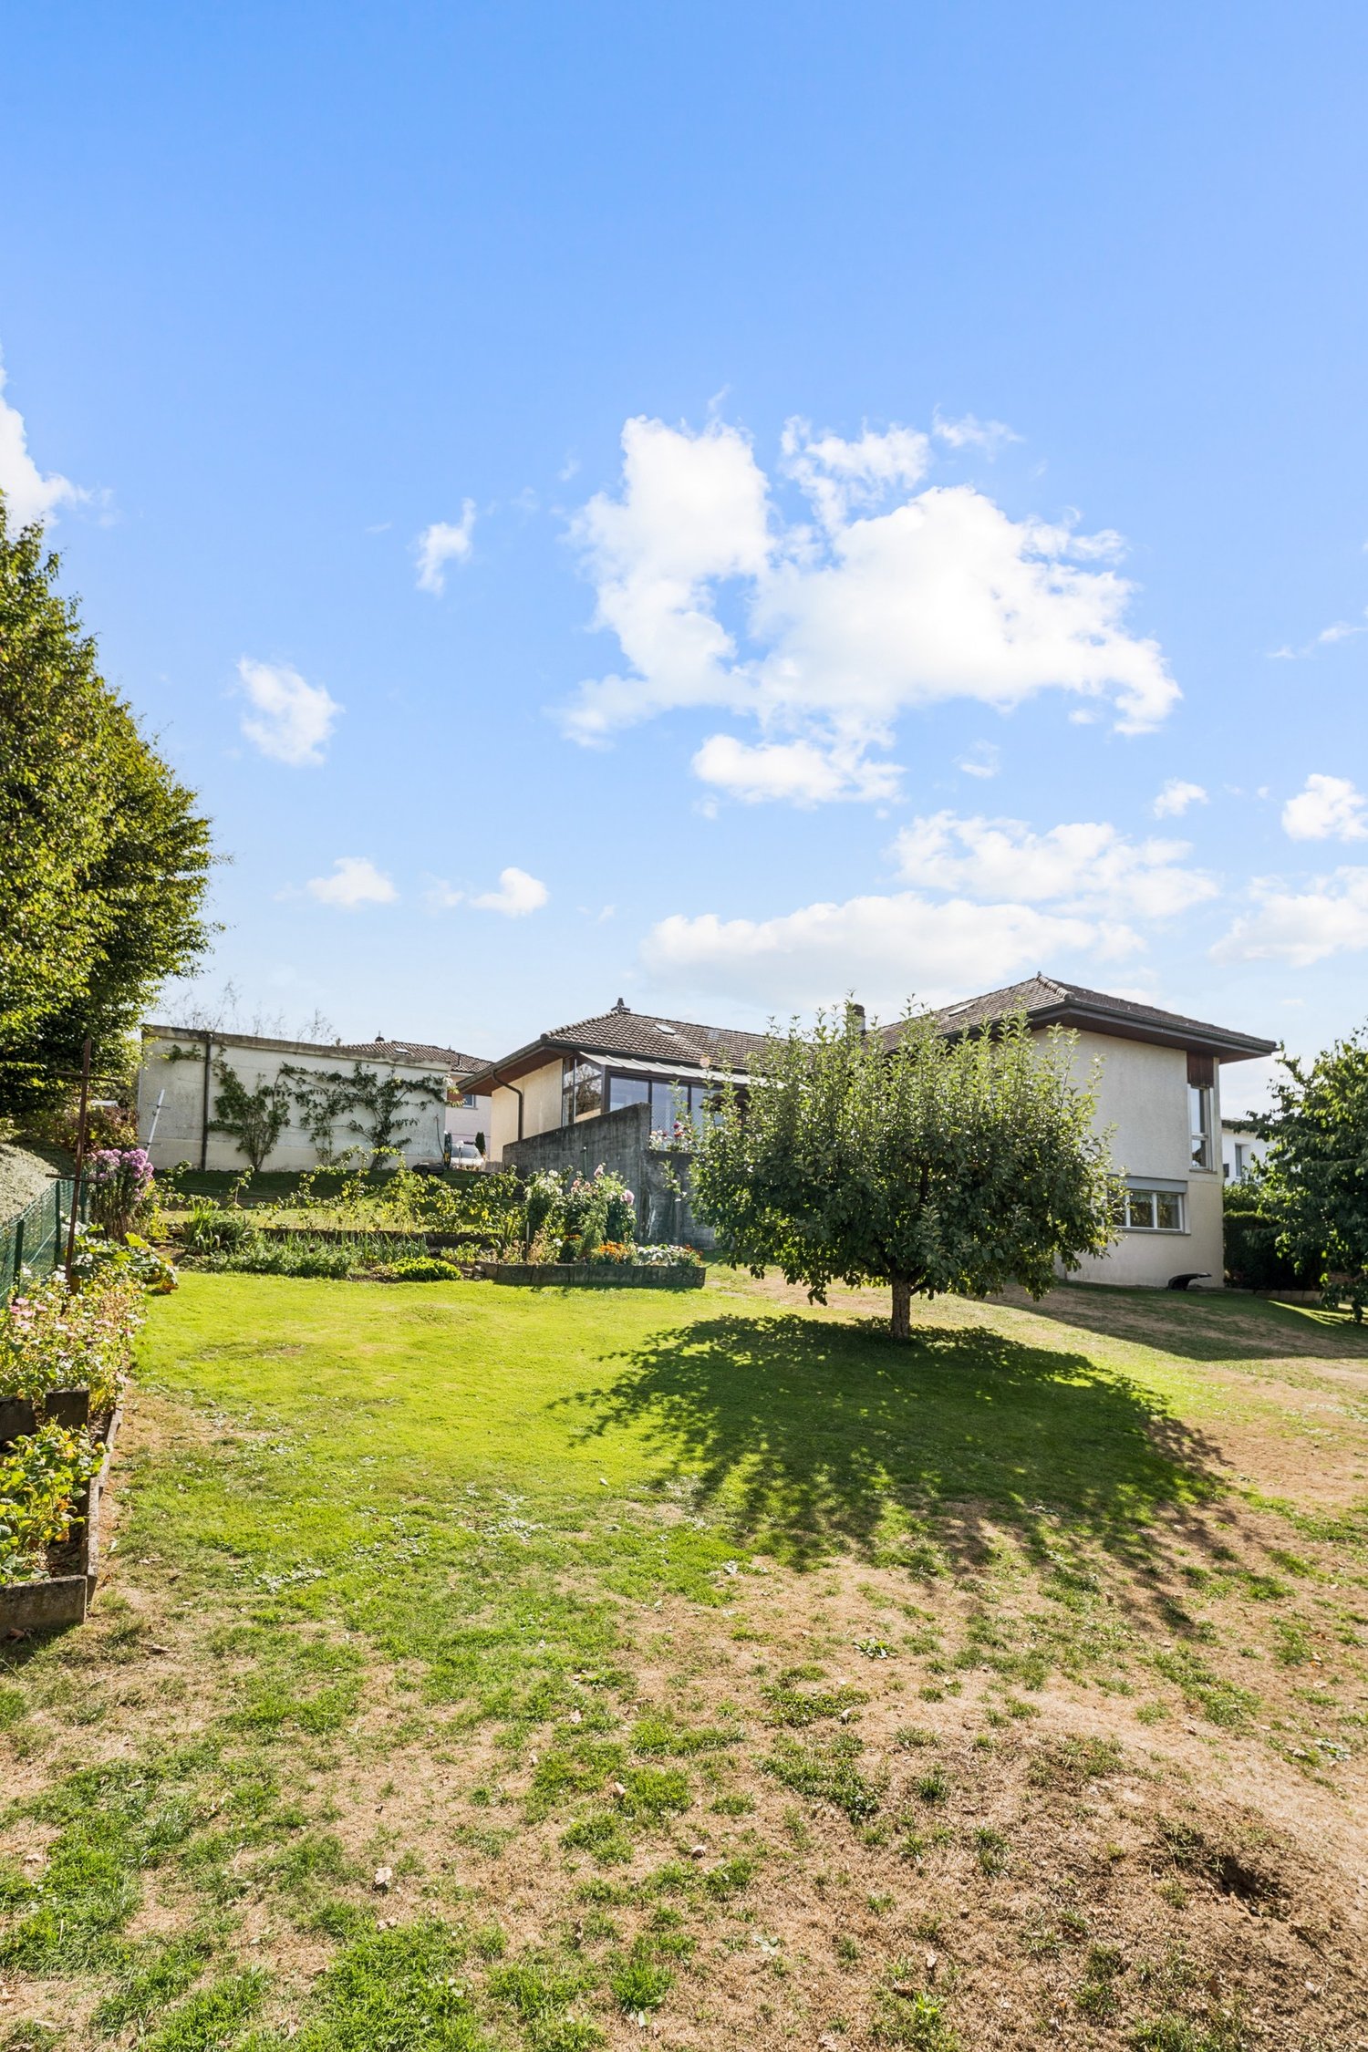
Charming semi-detached house in MarlyLocated in a quiet and sought-after residential area of Marly, this 5-room semi-detached house constitutes a beautiful opportunity to acquire a carefully renovated property from 2023. It seduces with its balance between modern comfort and charm, ideal for a peaceful life in immediate proximity to Fribourg (accessible in 10 minutes by bus).InteriorSpread over two levels, this house offers approximately 130 m² of living space, with a harmonious and functional distribution.Upon entering, a bright hallway welcomes you and leads to a pleasant living area oriented south, guaranteeing excellent lighting throughout the day. The living room and dining room, open and convivial, create an ideal space for receiving.Several renovations have been carried out between 2010 and 2023, including the windows, roof insulation, heating, as well as a bathroom.On the upper floor, a bedroom, a bathroom with shower, as well as a living-kitchen area with integrated storage offer comfort and functionality.The lower floor is dedicated to three bedrooms, a bathroom, direct access to the garden, as well as storage and technical areas.ExteriorSituated on a 636 m² plot, the property has a generous, south-facing garden, offering beautiful intimacy. This outdoor space is ideal for enjoying the fine days, organizing outdoor meals, or simply relaxing.A garage with two indoor parking spaces, as well as an outdoor parking space, complete this property.Main characteristics • Semi-detached house with 5 rooms • Living area of approximately 130 m² • Plot of 636 m² • 2 bathrooms, 3 WC • Renovations between 2010 and 2023 • Heating by heat pump • 2 indoor parking spaces + 1 outdoor parking space • Modern and equipped kitchen • South-facing orientation • Close to public transportation and amenities An opportunity not to be missed to acquire a house that combines comfort, brightness, and privileged location.
  • Parking space
  • Garage
Travel time
-
José-Sylvain Bureau

José-Sylvain Bureau

1 / 13
José-Sylvain Bureau

José-Sylvain Bureau

  • Parking space
  • Garage
  • View
CHF 1,485,000.–
5.5 rooms167m² living space
Route de Bouleyres 17, 1696 Vuisternens-en-Ogoz

Beautiful individual architect's house located just 18 minutes from Bulle.

Nestled in a charming village in a quiet neighborhood, this beautiful villa benefits from a green setting while remaining close to the city of Bulle.Built in 2013 on a beautiful 1'075 m² plot, it immediately seduces with its generous volumes, notably its vast 40 m² living room, spacious bedrooms, and flat plot perfectly suited to family life.Constructed with very high-quality materials, this property reflects the expertise and rigor of its owner, a construction site manager with over 30 years of experience. He personally selected each element and supervised the entire construction, ensuring impeccable quality and high-end finishes.Distribution of spaces:Ground floor: a welcoming entrance, a 10 m² bedroom that can serve as an office, a shower room, a vast and bright living room, as well as a semi-open kitchen opening onto the living room and a covered terrace - a true extension of the living space during the beautiful season thanks to its natural shade.First floor: three large bedrooms, including two of over 19 m², each equipped with a dressing room, as well as a spacious complete bathroom.Basement: a multipurpose room that can serve as a cinema, sports, or relaxation room, a storage room, a cellar, a technical room with heat pump and laundry space, as well as direct access to the double garage.Outdoor: a closed and wooded garden, a practical garden shed for maintenance tools, an outdoor chimney ideal for summer barbecues, as well as several parking spaces.This villa harmoniously combines modern comfort, construction quality, and serenity in a peaceful and green environment. A rare property, carefully designed, which will seduce lovers of space and authenticity.

  • Parking space
  • Garage
  • View
Travel time
-
1 / 13
CHF 890,000.–
5.5 rooms133m² living space
Ruelle de la Forge 9A, 1742 Autigny

Semi-detached corner house with 5.5 rooms

Points forts • New construction from 2024 • Geothermal heat pump • Photovoltaic panels • High ceilings in the rooms • Unobstructed view of nature • Terrace and garden • 2 parking spaces • Fiber optic connection This beautiful semi-detached corner house with 5.5 rooms is located in the heart of the village of Autigny, in the canton of Fribourg. Situated at the western end of a new construction, it seduces with its unobstructed view and calm situation.Interior layout: Built in 2024, the property has been designed with taste and maintained with care. On the ground floor, the entrance offers a guest toilet and a storage closet. The kitchen is open to the dining area and the living room. The latter has a large bay window with a magnificent unobstructed view. On the upper floor, three bedrooms and a complete bathroom (equipped with a bathtub and a large Italian shower) are available. In the attic, an additional room is present, ideal for a home office or a playroom. In the basement, there is a laundry room/technical room, a storage room, and a cellar. Discover the house on YoutubeOutdoor spaces: Accessible from the kitchen and the living room, a terrace and a garden constitute a pleasant relaxation area.Parking: Included in the sale price, 2 outdoor parking spaces are available.Sale price: Preferred offer at CHF 890,000.- under the condition of taking over the current mortgage loan.Verification of your purchasing power necessary before any visit

Travel time
-
1 / 13
CHF 1,180,000.–
6.5 rooms180m² living space
Sur-carro 5, 1727 Corpataux

Individual architect's villa with magnificent view of Moléson

DESCRIPTIONWe have the pleasure of presenting to you exclusively this architect-designed wooden house with an ecological approach, surrounded by greenery. It consists of 6 rooms with a garden, terrace, and balcony. It offers a privileged living space between nature and comfort. THE ADVANTAGES AT A GLANCE- Good accessibility to reach the major cities - Residential area, calm and green - Sunny - View of a large field without vis-à-vis - Many possibilities for walks, bike paths, and VTT trails - Close to Lac de la Gruyère - Schools within walking distance - Rainwater collection: 6,000-liter tank SITUATIONLocated in Corpataux in a quiet and residential area, close to public transportation, the highway, and shops, this bright house benefits from an exceptional location.Corpataux is appreciated for its convivial atmosphere and peaceful living environment and is part of the Gibloux commune:- 15 minutes from the city center of Fribourg - 15 minutes from Bulle THE HOUSEBuilt in 2007, this property has optimal brightness and a very sought-after quality of life. The living area of approximately 180 m2 is divided as follows:GROUND FLOOR:- Entrance hall - 1 office - 3 bedrooms - 1 bathroom with shower - 1 laundry room UPPER FLOOR:- 1 parental bedroom with bathroom/WC and shower - Living/dining room - Kitchen - Large terrace with a view of the field BASEMENT:- Cellar OUTSIDEThe total area of the plot is approximately 723 m2, offering a magnificent view in a remarkable calm.A covered parking space and 2 outdoor parking spaces complete this property.COMMODITIES - Bus stop: 5 minutes on foot - Shops: 3 minutes on foot - Schools: 5 minutes on foot - Restaurants: 2 minutes on foot THE PLUSES- Large terrace with a view of the field and Moléson - Garden with fruit trees - Several parking spaces - Calm and green - Beautiful view MORE PHOTOS ON OUR WEBSITE: www.synergimmo.ch Are you already an owner and want to coordinate the purchase of this house with the sale of your current home?Do not hesitate to ask us for a free estimate. We will meet you to guide you through the right steps.To visit our website: www.synergimmo.ch

Travel time
-
1 / 27
  • Parking space
  • Balcony / Terrace
  • Garage
  • +3
Price on request
Sur Demande 1, 1745 Lentigny

Exceptional family home with pool, sauna, and large garden in La Brillaz

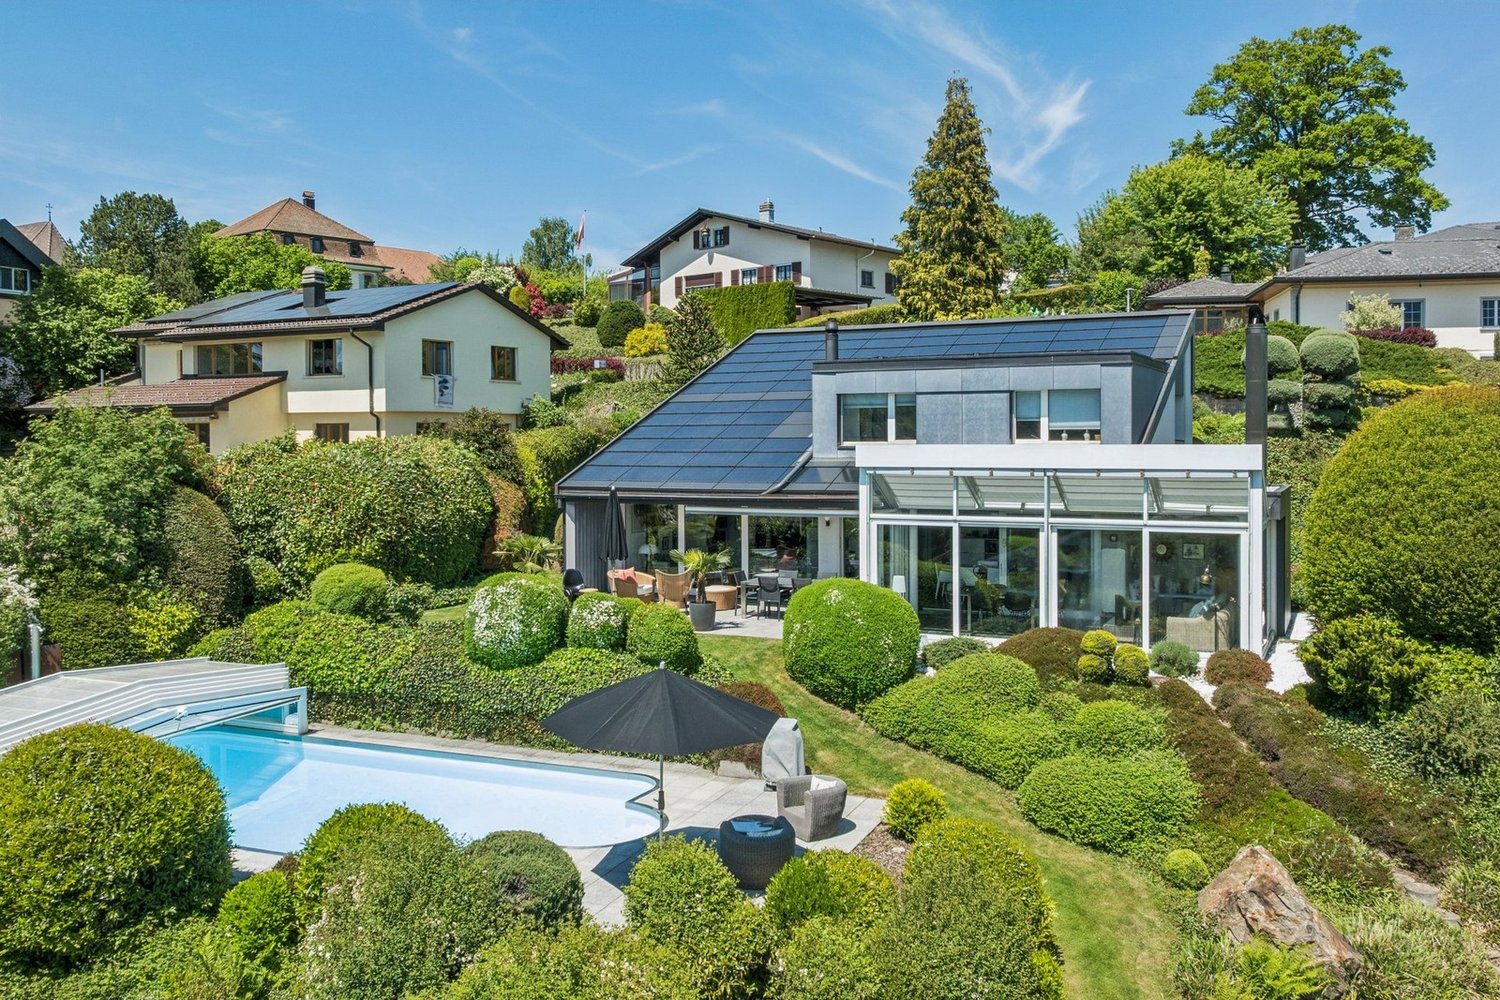
Exceptional family home with pool, sauna, and large garden in La Brillaz Discover a rare opportunity in the sought-after commune of La Brillaz: an individually designed house, built in 1994, offering a privileged living environment on a generous plot of 1'234 m².This property seduces with the balance it offers between space, comfort, tranquility, and quality of life. Thought out to meet the needs of a demanding family, the property offers beautiful volumes, appreciable comfort equipment, as well as a particularly interesting evolution potential.As soon as you enter, you will be seduced by the natural light, the functional layout of the rooms, and the warm atmosphere that emanates from the whole. Spread over 3 levels, the house has benefited from constant maintenance and presents itself in a carefully maintained state. The main living space, convivial and welcoming, is sublimated by a tile stove, creating an elegant and warm atmosphere during the winter months.Outside, the property reveals a particularly pleasant environment with a well-maintained and beautifully planted garden, a true haven of peace for the whole family. The plot also accommodates a vegetable garden, ideal for gardening and nature lovers. The outdoor areas have been designed to offer relaxation, leisure, and conviviality spaces, including a private pool, a Jacuzzi, a sauna, as well as a play area for children.The house also benefits from modern and sustainable technical equipment. It is equipped with a solar installation, geothermal probes, and a heat pump, offering a high-performance and contemporary energy solution.Another major advantage of this property lies in its development potential: there is the possibility of dividing the property and creating an independent apartment on the ground floor, which opens up interesting perspectives for a multigenerational project, an independent activity, or a complementary income.Highlights of the property: • Individual house with more than 8.5 rooms, offering beautiful spaces for the whole family • Individual house on 3 levels, in a carefully maintained condition • Plot of 1'234 m², offering space and quality of life • Private pool, Jacuzzi, and sauna • Well-maintained, planted, and wooded garden with a vegetable garden • Outdoor play area for children • Bright living room with tile stove • 2 bathrooms + 1 separate WC • Large laundry room • Solar installation • Geothermal probes and heat pump • Large garage and outdoor storage • Balcony, parking spaces, cable TV, washing machine, and dryer • Quiet, sunny, and child-friendly environment • Possibility of creating a separate apartment on the ground floor • Possibility of a virtual visit SituationLocated in the heart of La Brillaz, this house benefits from a peaceful and green environment, while being close to daily amenities. Schools, shops, and transport axes are easily accessible, allowing for a combination of residential serenity and good accessibility.This location offers a particularly sought-after living environment, ideal for families looking for a quiet, sunny, and harmonious environment.Contact us todayWe would be delighted to transmit complementary information or organize a personalized visit of this property with numerous advantages.

  • Parking space
  • Balcony / Terrace
  • Garage
  • +3
Travel time
-
1 / 23
CHF 2,590,000.–
11.5 rooms224m² living space
Rue des Forgerons 19, 1700 Fribourg

Majestic villa in the heart of Fribourg

House of the Ramparts: A fragment of Fribourger historyIn the heart of Fribourg's Lower Town, in one of the city's most emblematic and preserved neighborhoods, the House of the Ramparts offers a rare opportunity to acquire a property with exceptional character.Built in 1731 and benefiting from a privileged location on Rue des Forgerons, this 11.5-room house seduces with its authenticity, generous volumes, and unique atmosphere. From its living spaces and exteriors, the view opens onto the Sarine, the Bern Bridge, the Zaehringen Bridge, and the silhouette of the St. Nicholas Cathedral.The property currently consists of two separate apartments spread over several levels, offering different occupancy possibilities according to the needs of its future owners. Its garden and terraces constitute a rare privilege in this historic sector, allowing one to enjoy a peaceful living environment while being just a few minutes from the city center.More than a house, it is a unique cultural asset, intended for those who seek a singular living space where history, architecture, and location meet.Highlights • Historic building constructed in 1731 • Exceptional location in the heart of Fribourg's Lower Town • 11.5 rooms spread over several levels • Two separate apartments • Panoramic view of the Sarine, the Bern Bridge, the Zaehringen Bridge, and the St. Nicholas Cathedral • Garden and terrace, a rarity in the historic neighborhood • Preserved architecture and period charm • Unique living environment between cultural heritage, nature, and city center • Property intended for a discerning clientele seeking a rare and exclusive asset • Selling price: CHF 2'590'000.– Complete dossier and additional information available upon request.It is also possible to discover the property through a virtual tour accessible from our website. For a comprehensive experience, we also offer an on-site visit accompanied by our broker. You can reserve your visit by phone or directly on our website.

Travel time
-
Tony André

Tony André

1 / 12
Tony André

Tony André

  • Parking space
  • Balcony / Terrace
  • View
  • +1
CHF 1,690,000.–
6.5 rooms198m² living space
Belfaux, 1782 Belfaux

The Discreet Luxury: An Architect's Villa to Discover Absolutely

Take to the heights in Belfaux with this superb architect's villa from 2007, nestled in a family-friendly neighborhood sheltered from view, where calm, light, and style meet. Surrounded by greenery and perfectly exposed, it enjoys an unobstructed view of the forest and is just steps away from all amenities. As soon as you enter, the tone is set: high-quality materials, a contemporary ambiance, and omnipresent brightness thanks to the bay windows and architectural choices. The ground floor accommodates two bedrooms as well as a bathroom, ideal for guests or an independent space, not to mention a cellar and laundry room. The main floor, the true heart of the house, reveals a vast living room bathed in light, an open kitchen with a central island, and direct access to the outdoors. The large terrace, redone in 2025, surrounds an outdoor covered pool, creating a unique, convivial, and protected living space. A second rooftop terrace on the carport allows you to enjoy the sun at any time of day in total intimacy. On the top floor, three bedrooms, including a parental suite, seduce with their volumes and peaceful atmosphere. Two bathrooms and a dressing room complete the ensemble with comfort and practicality. Outside, at least four covered parking spaces ensure daily tranquility. The carefully landscaped garden invites moments of relaxation with family or friends. This villa, perfectly maintained, offers a rare cachet thanks to its architecture, abundant natural light, integrated furniture, intelligent design, and modular spaces. It's a luxury to be so close to everything while feeling in a private cocoon. Impossible to remain indifferent: a truly unique opportunity on the market, ideal for families seeking space, comfort, and intimacy. A visit is a must to be seduced by this exceptional place. Contact Neho and discover your next crush.Exact address available after registration on neho.ch.DO YOU WANT TO VISIT? PLEASE REGISTER FIRST: https://neho.ch/b/1782-26-2

  • Parking space
  • Balcony / Terrace
  • View
  • +1
1 / 13
CHF 790,000.–
5 rooms119m² living space
Route d'Arconciel 1, 1731 Ependes FR

A nature-inspired lifestyle, 5 minutes from Ependes!

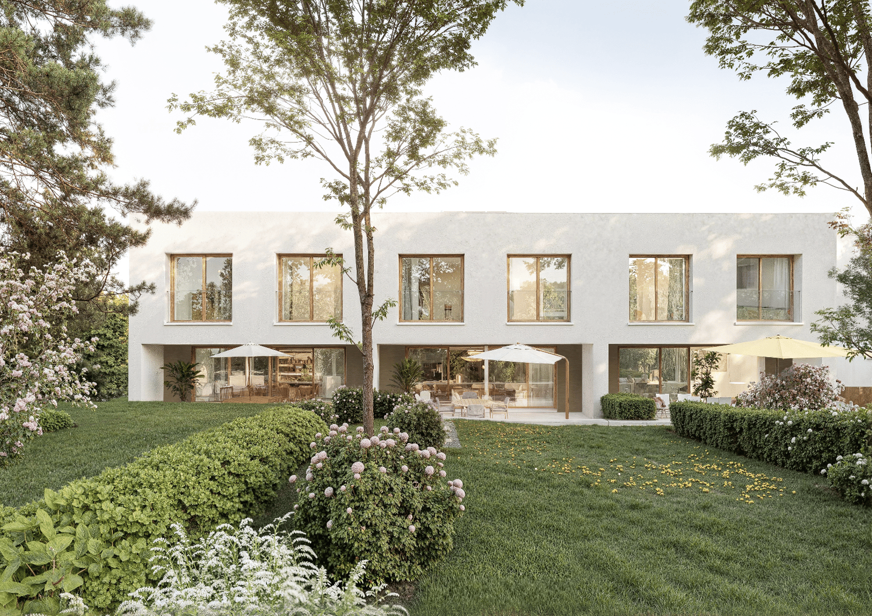
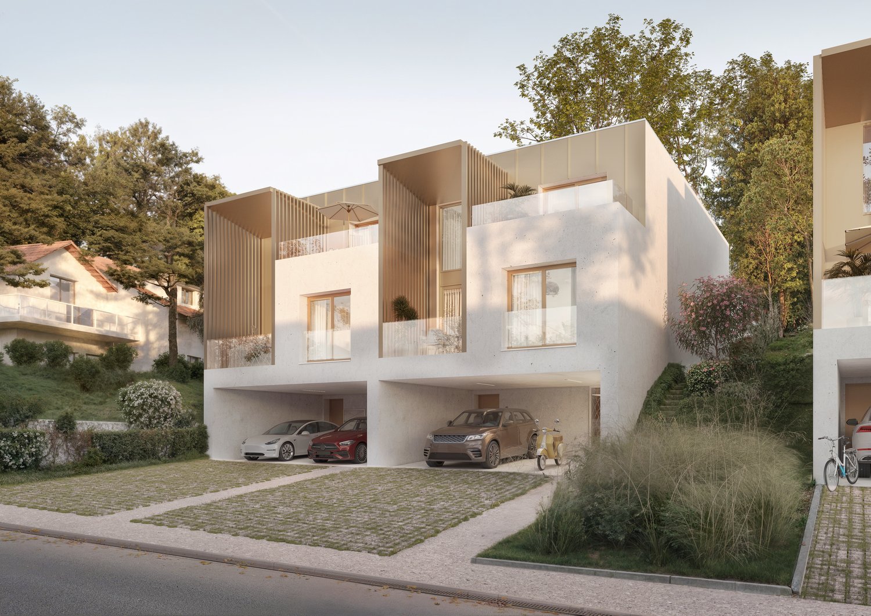
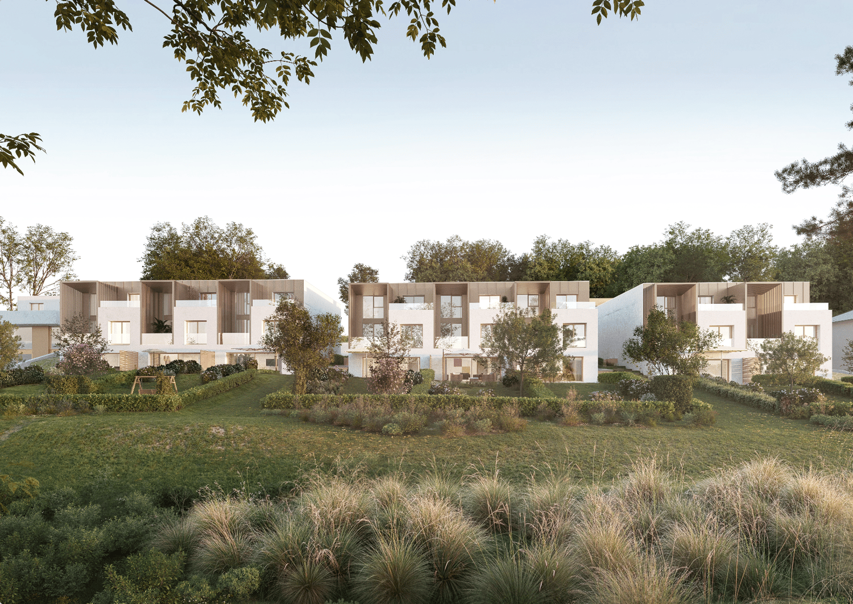
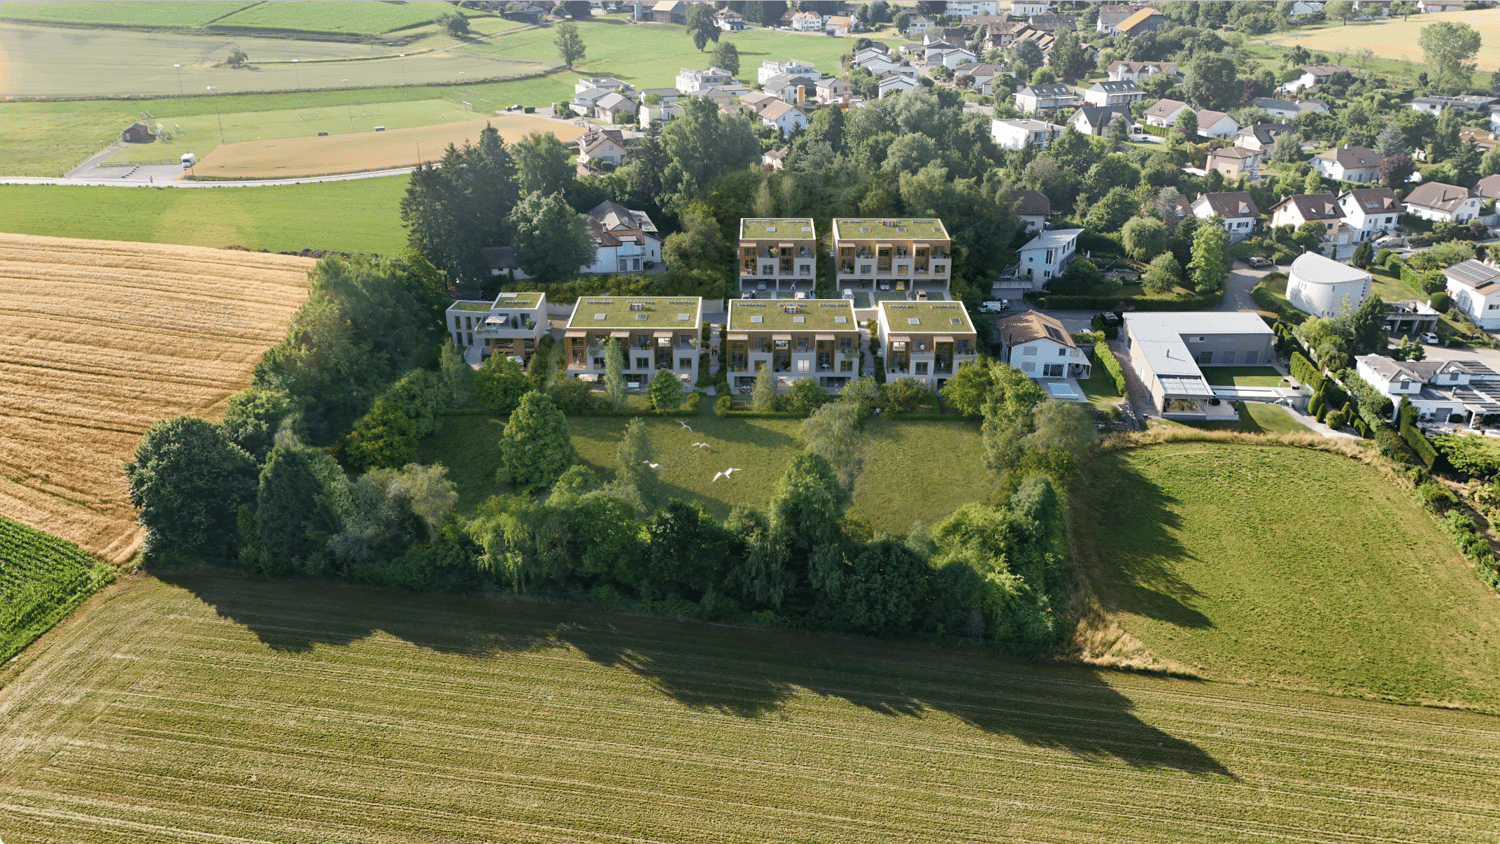
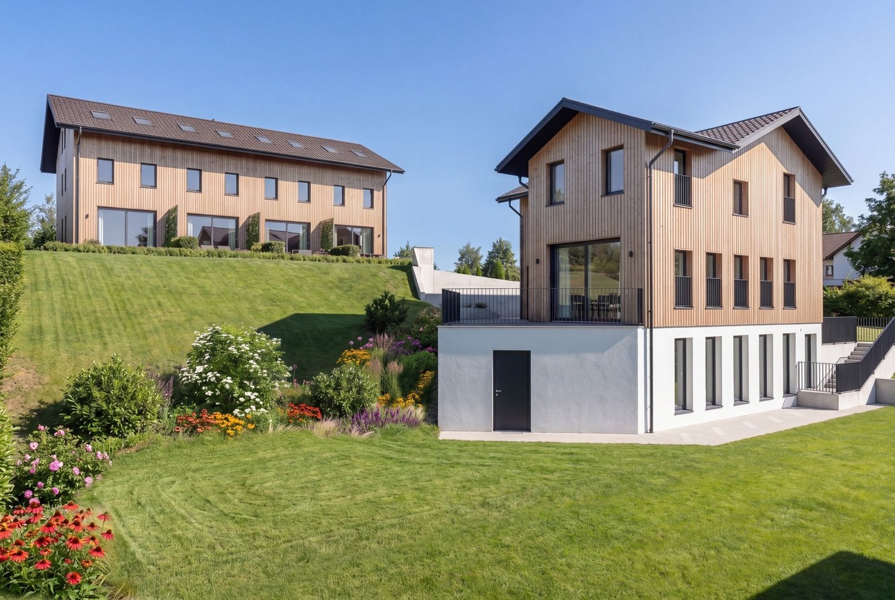
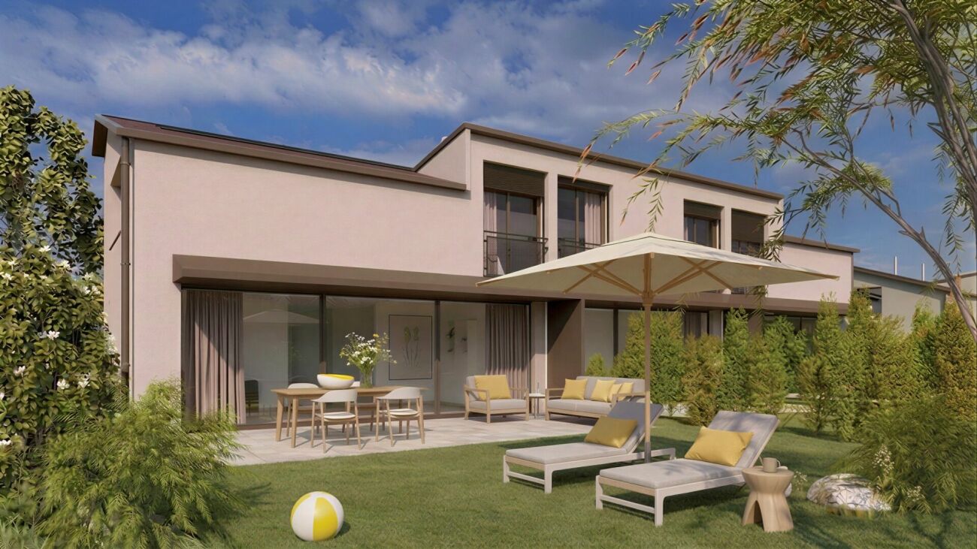
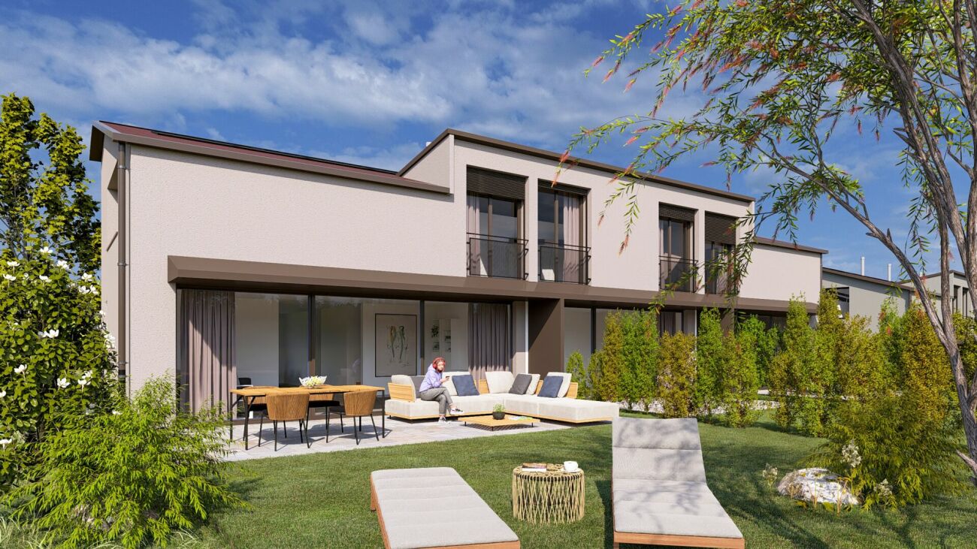
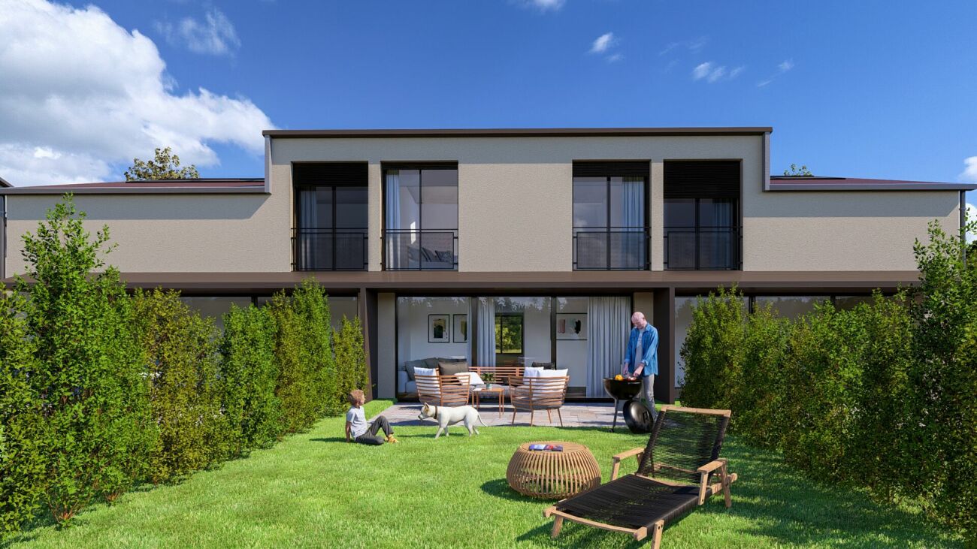
ECOLOGICAL PROJECT WITH OPTIMIZED SELF-CONSUMPTION: solar tiles on the entire roof of the villas + solar batteries, heat pump and wood frame construction.This plot 5 offers a beautiful semi-detached villa with 5 rooms and 119 m² of living space, located on a 144 m² plot with garden and terrace in Mouret. Ideal for a family!Only 10 minutes from the highway and 15 minutes from Fribourg.COMFORTSolar tiles on the entire roofSolar batteryFloor heating with heat pumpWood frame constructionQuiet environmentView of the Fribourg Pre-AlpsA beautiful terrace of 12.5 m² without neighborsLarge glass frontSpacious and brightFloors, sanitary and kitchen: choice of the tenantA covered parking space for CHF 15,000.- extraAn uncovered parking space for CHF 10,000.- extraAvailability: Spring 2027ACCESS10 minutes from the highway15 minutes from Fribourg20 minutes from Bulle35 minutes from VeveyPUBLIC TRANSPORT10 minutes walk from the busGROUND FLOORAn entrance hall with built-in wardrobe and guest toilet, a large separate kitchen with dining room, a beautiful living room with a view of the Fribourg Pre-Alps and access to the terrace and garden.UPPER FLOORA parental bedroom with shower, two beautiful bedrooms and a bathroom.BASEMENTCellar and laundry room.OUTDOOR FACILITIESA southeast-facing terrace of 12.5 m² and a garden. Two outdoor parking spaces, one of which is covered.NOTE15 villas are offered for sale in this project, discover them on www.muller-immobilier.ch/mouret

Travel time
-
Tony André

Tony André

1 / 12
Tony André

Tony André

  • Parking space
  • Balcony / Terrace
  • Garage
  • +1
CHF 920,000.–
3.5 rooms180m² living space
Ponthaux, 1772 Ponthaux

Renovated individual villa with rooftop and open view

Nestled in a quiet and family-friendly residential area of Ponthaux, this charming renovated villa immediately seduces with its bright atmosphere, modern comfort, and unique outdoor spaces. Southwest-facing, it benefits from generous sunlight throughout the day and offers, from its spectacular rooftop, an open view of the surrounding countryside and mountains. A peaceful place to live where one feels quickly at home. Spread over three levels, this villa was designed to offer functional, warm, and modular spaces according to needs. The ground floor, entirely renovated, welcomes a cozy entrance that leads to a practical storage space, as well as a multipurpose room with direct access from the outside, ideal for a workshop, a playroom, or a storage space. A laundry room with a technical room and a bathroom complete this level. The main living area then opens into a beautiful, light-filled living space. The open, modern, and fully equipped kitchen is distinguished by its granite countertop and integrates harmoniously around the fireplace. The dining room and living room offer a convivial space that naturally extends towards the terrace and the garden, providing a pleasant setting for enjoying the beautiful days in complete tranquility, with a beautiful opening onto the surrounding countryside. Upstairs, the atmosphere remains bright and warm. A nice room, a modern bathroom with a bathtub, and a discreet space for washing machines are located here. An open space, ideal for an office or a reading corner, creates a real well of light in the heart of the house. But the real asset of this level is revealed outside: an impressive rooftop of about 50 m², a true additional living space, offering an open view of the mountains and the countryside. Perfect for organizing evening parties with friends, enjoying sunbathing, or simply contemplating the landscape. The top level houses a large room as well as a large open space that could easily be converted into a third bedroom or a multifunctional space according to desires. Outside, the property offers a pleasant garden, a workshop, and a terrace that allow you to fully enjoy the beautiful days in a calm and preserved environment. In terms of parking, a garage with direct access to the house as well as several outdoor spaces facilitate daily life and the reception of visitors. On the technical side, the house benefits from a recent renovation and high-performance energy features: excellent insulation, triple-glazed windows, and underfloor heating powered by a heat pump, guaranteeing comfort and energy efficiency. This villa stands out for its omnipresent brightness, its unique character, and its rare outdoor spaces, particularly its spectacular rooftop. Located in a peaceful neighborhood while remaining close to amenities, it offers a privileged living environment between nature and modern comfort. A rare opportunity for those looking for a bright, original, and full-of-character home. A visit is necessary to discover the full potential and charm of this property. Contact Neho for more information and to organize a visit.Exact address available after registration on neho.ch.DO YOU WANT TO VISIT? PLEASE REGISTER FIRST: https://neho.ch/b/1772-26-4

  • Parking space
  • Balcony / Terrace
  • Garage
  • +1
1 / 13
CHF 790,000.–
5 rooms119m² living space
Rte d'Essert 57, 1724 Essert FR

House with self-consumption at the forefront of progress!

Eco-friendly project with complete self-consumption = NO ELECTRICITY BILL PER YEAR thanks to the solar tiles on the entire roof of the villas + solar batteries + heat pump.This plot 14 offers a beautiful semi-detached house with 5 rooms and 119 m² of living space, located on a plot of 148 m² with garden and terrace in Mouret. Ideal for a family!Only 10 minutes from the highway and 15 minutes from Fribourg.COMFORTSolar tiles on the entire roofSolar batteryFloor heating with heat pumpWooden frame constructionQuiet environmentView of the countrysideView of the Fribourg Pre-AlpsA beautiful terrace of 12.5 m² without neighborsLarge glass frontage Spacious and brightFloors, sanitary facilities, and kitchen: choice according to the tenant's wishesA covered parking space for CHF 15,000.- extraAn uncovered parking space for CHF 10,000.- extraAvailability: autumn 2026.ACCESS10 minutes from the highway15 minutes from Fribourg20 minutes from Bulle35 minutes from VeveyPublic transport10 minutes on foot from the busGROUND FLOORAn entrance hall with built-in wardrobe and guest toilet, a large separate kitchen with dining room, a beautiful living room with access to the terrace and garden.UPPER FLOORA parental bedroom with shower, two beautiful bedrooms, and a bathroom. BASEMENTCellar and laundry room.OUTDOOR FACILITIESA southeast-facing terrace of 12.5 m² and a garden. Two outdoor parking spaces, one of which is covered.NOTE15 villas are offered for sale in this project, discover them on www.muller-immobilier.ch/mouret

Tony André

Tony André

1 / 12
Tony André

Tony André

  • Parking space
  • Balcony / Terrace
  • Garage
  • +1
CHF 1,055,000.–
4.5 rooms172m² living space
Onnens FR, 1756 Onnens FR

Bright ground floor villa with tree-lined garden in Onnens

In a quiet and sought-after residential area of Onnens, discover an individual villa from 2007 that perfectly combines modern comfort, a warm atmosphere, and a life on one level. A rare property, designed for those who want space, light, and a true quality of life in everyday life. From the entrance, the volumes and light set the tone. The living room opens widely to the outside thanks to the glass facades, with a beautiful sense of space reinforced by the ceiling height and warm materials. The living area, organized around a Swedish stove, creates an atmosphere that is both convivial and soothing. The open kitchen, fully equipped with granite worktops, integrates perfectly into this space and invites you to share everyday moments. The entire house is arranged on a single level, making circulation fluid and pleasant. Three spacious bedrooms make up the sleeping area, two of which have direct access to the garden, ideal for enjoying the calm and greenery from the moment you wake up. A large bathroom with a bathtub and shower completes this area, with a potential for refreshment according to your wishes. A guest toilet, a cellar, and a technical/laundry room reinforce the functionality of the house. Outside, the tree-lined plot surrounds the house and creates a true intimacy. The various terraces naturally extend the living space and allow you to enjoy the morning sun until the evening. A barbecue area and several relaxation areas make this garden a true living space. The attic offers a very practical storage space, complemented by a double garage with an electric gate, an annex for storing material or wood, as well as several outdoor parking spaces in front of the house. On the technical side, the villa benefits from modern and efficient equipment with a geothermal heat pump that powers underfloor heating, supplemented by photovoltaic panels installed in 2019. Equipment such as the water softener, electric shutters, and mosquito screens provide additional comfort in everyday life. Located near schools, transportation, and main axes, this villa offers a peaceful living environment while remaining perfectly connected. A rare property on the market, ideal for a family, a couple, or anyone looking for a comfortable, functional, and nature-oriented home. An opportunity not to be missed.Exact location available after registration on neho.ch.YOU WANT TO VISIT? PLEASE REGISTER FIRST: https://neho.ch/b/1756-26-1

  • Parking space
  • Balcony / Terrace
  • Garage
  • +1
Tony André

Tony André

1 / 12
Tony André

Tony André

  • Parking space
  • Balcony / Terrace
  • Garage
  • +1
CHF 1,250,000.–
6.5 rooms312m² living space
Avry-sur-Matran, 1754 Avry-sur-Matran

Beautiful family villa with garden in Avry-sur-Matran

Nestled in a quiet and sought-after residential area in Avry-sur-Matran, this semi-detached villa immediately seduces with its warm atmosphere, beautiful brightness, and tree-lined garden, sheltered from prying eyes. An ideal living environment for a family looking to combine tranquility and proximity to amenities.Upon entering the house, well-thought-out and versatile spaces are revealed. A modular reception area can easily be transformed into an office or dressing room, while the lower level offers true daily comfort with direct access to the garage, a ventilated wine cellar, a laundry room, a technical room, and a large available space, perfect for a leisure room, a home cinema, or a guest room.On the main floor, natural light prevails. The living room, articulated around a fireplace, invites conviviality thanks to its elegant, semi-open kitchen with a marble countertop. The ensemble extends outdoors with a terrace and a green garden, offering a true sense of calm and intimacy. A parental suite with a balcony and private bathroom completes this level, as well as a guest toilet.The upper floor accommodates three spacious bedrooms, two of which have direct access to a covered balcony with a view of the garden. A bathroom with a bathtub, as well as an open area at the top of the stairs, provide even more light and possibilities for layout.In practical terms, a garage with direct access to the house, as well as two outdoor parking spaces, facilitate daily life. The villa also benefits from a good level of technical comfort with underfloor heating powered by a heat pump and double glazing.Well-maintained, bright, and full of character with its half-timbering, this house offers a rare living environment in a prized family setting. A place where you immediately feel at home, with a true potential to project yourself over the long term.Contact Neho to organize a visit and discover this property.Exact address available after registration on neho.ch.DO YOU WANT TO VISIT? PLEASE REGISTER FIRST: https://neho.ch/b/1754-26-3

  • Parking space
  • Balcony / Terrace
  • Garage
  • +1
1 / 13
CHF 890,000.–
5 rooms119m² living space
Rte d'Essert 57, 1724 Essert FR

Beautiful country villa in a quiet area!

Eco-friendly project with complete self-consumption = NO ELECTRICITY BILL PER YEAR thanks to solar tiles on the entire roof of the villas + solar batteries + heat pump.This plot 3 offers a beautiful semi-detached villa with 5 rooms and 119 m² of living space, located on a 217 m² plot with garden and terrace in Mouret. Ideal for a family!Only 10 minutes from the highway and 15 minutes from Fribourg.COMFORTSolar tiles on the entire roofSolar batteryFloor heating with heat pumpWooden frame constructionQuiet environmentView of the countrysideView of the Fribourg Pre-AlpsA beautiful terrace of 14.9 m² without neighborsLarge glass front Spacious and brightFloors, sanitary and kitchen facilities: at the discretion of the tenantA covered parking space for CHF 15,000.- extraAn uncovered parking space for CHF 10,000.- extraAvailability: Spring 2027 ACCESS10 minutes from the highway15 minutes from Fribourg20 minutes from Bulle35 minutes from VeveyPublic transport10 minutes on foot from the busGROUND FLOORAn entrance hall with built-in wardrobe and guest toilet, a large separate kitchen with dining room, a beautiful living room with access to the terrace and garden.UPPER FLOORA parental bedroom with shower, two beautiful bedrooms and a bathroom. BASEMENTCellar and laundry room.OUTDOOR FACILITIESA southeast-facing terrace of 14.9 m² and a garden. Two outdoor parking spaces, one of which is covered.NOTE15 villas are offered for sale in this project, discover them on www.muller-immobilier.ch/mouret

1 / 10
CHF 1,550,000.–
4 rooms169m² living space
En Salley 51, 1756 La Brillaz

Villa des Champs – A privileged living environment with an exceptional plot

Located on the heights of Onnens (FR), the Villa des Champs enjoys a rare environment where calm, nature, and openness combine on a daily basis. Surrounded by greenery and benefiting from a magnificent view of the Freiburg Pre-Alps, this property offers a sought-after living environment for those who want to enjoy space, intimacy, and a true sense of freedom.Built in 2005 and carefully maintained, this individual villa with 4 rooms develops approximately 168 m² of living space over three levels. Its generous volumes and functional distribution make it a pleasant living space, suitable for both a family and a couple seeking comfort.The living room, bright and equipped with a fireplace, invites conviviality in all seasons. It extends to a covered terrace of approximately 27 m², ideal for enjoying the outdoors and admiring the surrounding landscape.Modern and efficient equipmentIn order to optimize comfort and energy efficiency, several improvements have been made over the years: • Renovated kitchen (2022) • Photovoltaic installation (2022) • Thermal solar collectors (2011) • Condensing boiler replaced (2017) • Electric vehicle charging station The property also has seven parking spaces, including three covered ones.A practical situation despite the calm surroundings • Train station about 3 km away • Bus stop about 900 m away • Shops and highway access about 5 km away Rare on the market, this property combines many advantages: a preserved environment, an unobstructed view of the Pre-Alps, a large plot of land, and a particularly interesting potential for different life projects.To discover all its advantages, visit villadeschamps.ch or contact Marbrick Immobilier to organize a visit.Sale not subject to LDFR.

Travel time
-
1 / 13
CHF 890,000.–
5 rooms119m² living space
Rte d'Essert 57, 1724 Essert FR

Harmony and escape in your new villa!

Eco-friendly project with complete self-consumption = NO ELECTRICITY BILL PER YEAR thanks to the solar tiles on the entire roof of the villas + solar batteries + heat pump.This plot 13 offers a beautiful semi-detached villa with 5 rooms and 119 m² of living space, located on a 247 m² plot with garden and terrace in Mouret. Ideal for a family!Only 10 minutes from the highway and 15 minutes from Fribourg.COMFORTSolar tiles on the entire roofSolar batteryFloor heating with heat pumpWooden frame constructionQuiet environmentView of the countrysideView of the Fribourg Pre-AlpsA beautiful terrace of 14.9 m² without vis-à-visLarge glass front Spacious and brightFloors, sanitary and kitchen: choice of the tenantA covered parking space for CHF 15,000.- extraAn uncovered parking space for CHF 10,000.- extra Availability: Spring 2027 ACCESS10 minutes from the highway15 minutes from Fribourg20 minutes from Bulle35 minutes from VeveyPUBLIC TRANSPORT10 minutes on foot from the busGROUND FLOORAn entrance hall with built-in wardrobe and guest toilet, a large separate kitchen with dining room, a beautiful living room with access to the terrace and garden.UPPER FLOORA parental bedroom with shower, two beautiful bedrooms and a bathroom. BASEMENTCellar and laundry room.OUTDOOR FACILITIESA southeast-facing terrace of 14.9 m² and a garden. Two outdoor parking spaces, one of which is covered.NOTE15 villas are offered for sale in this project, discover them on www.muller-immobilier.ch/mouret

Suggested properties for you based on search results