379 results - House, chalet, rustico to buy in District Sierre

Mike Guigoz

Mike Guigoz

1 / 8
Mike Guigoz

Mike Guigoz

  • Balcony / Terrace
  • Garage
CHF 879,000.–
3.5 rooms113m² living space
Route de Martelle 2, 3974 Mollens VS

Chalet 3.5 rooms in Mollens VS - B.3

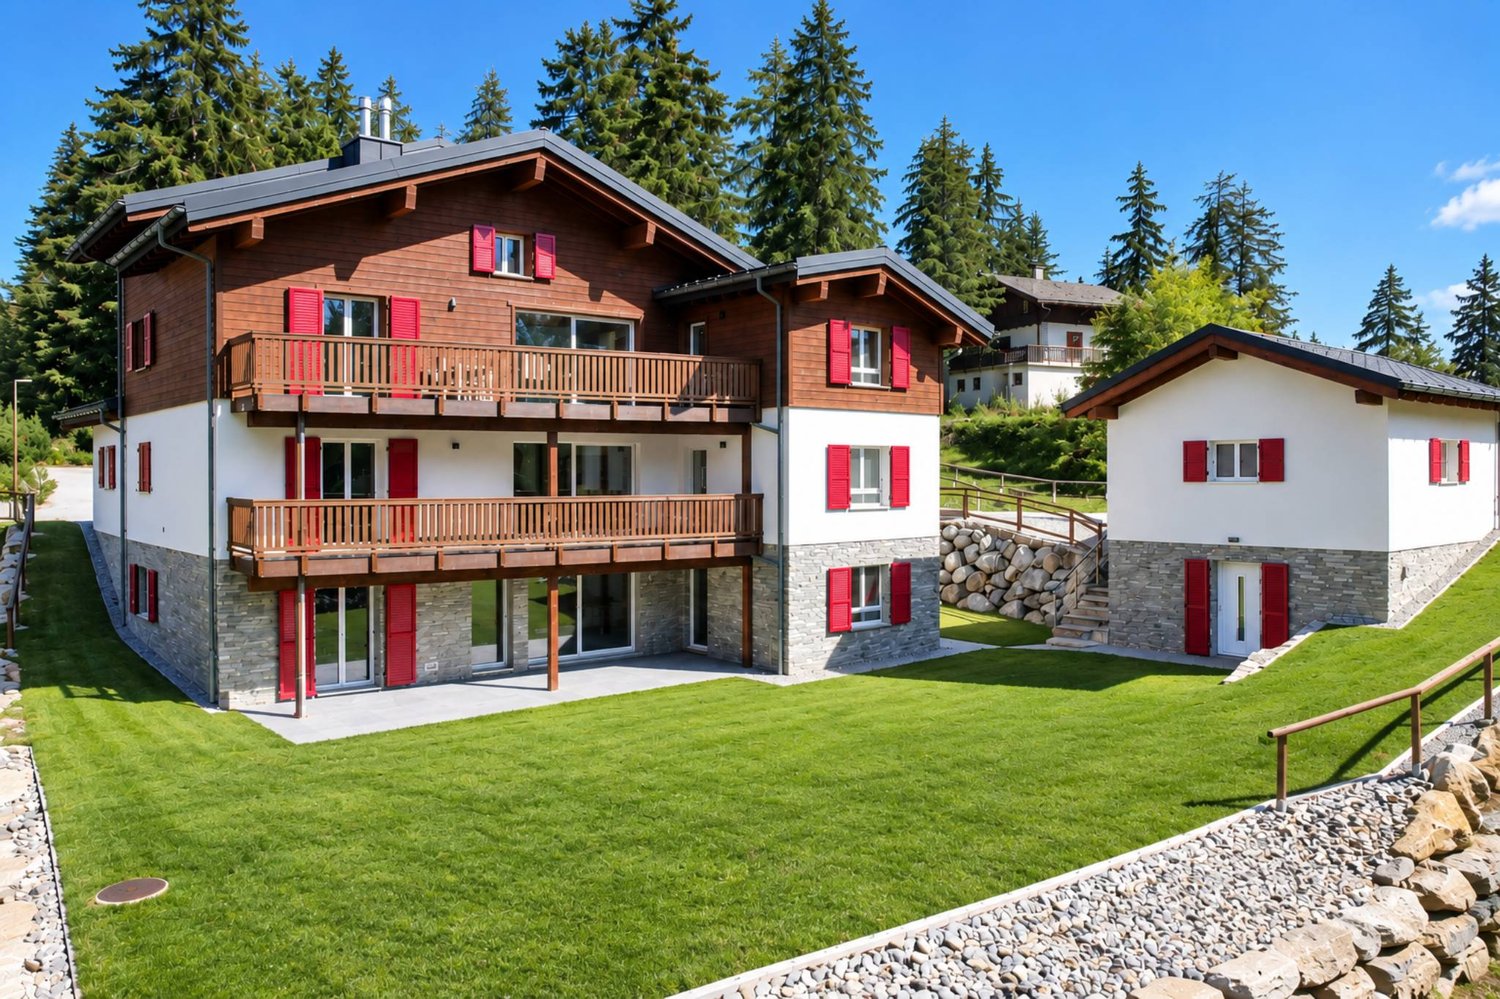
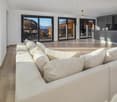
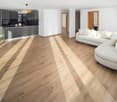
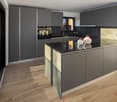
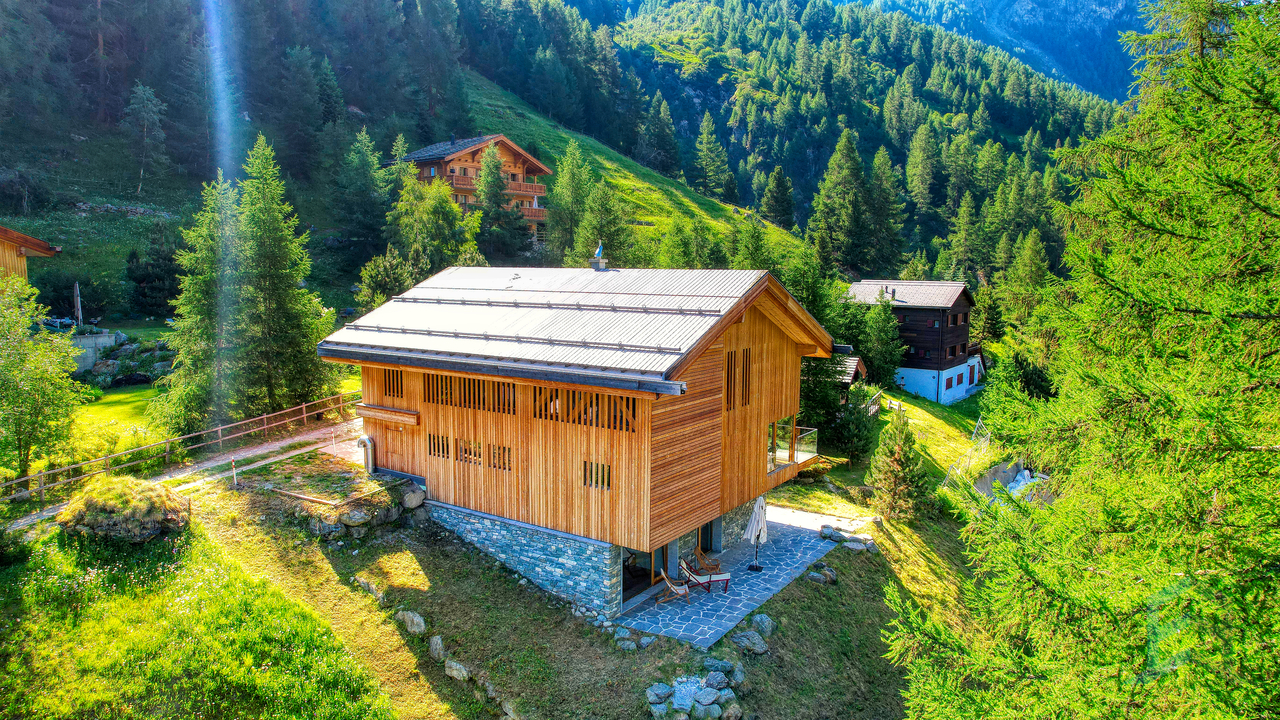
An exceptional living environment in the heart of the Valais Alps! Discover this exclusive new promotion of 21 chalets in Mollens, in the magnificent natural setting of Crans-Montana. The "Les Martelles" residence offers a breathtaking panoramic view of the Rhone valley and the surrounding mountains, combining alpine charm, modern comfort, and high-end amenities.Nestled in the heart of nature, in a calm and preserved environment, these chalets represent a unique opportunity to become an owner in one of the most sought-after regions of Valais. Each property offers a warm and intimate atmosphere, ideal for relaxation and well-being.The residence is divided into 8 separate housing groups, ensuring a harmonious integration into the landscape and preserved privacy.Composition of lot nB.3Ground floor:A parental bedroom with dressing roomA bedroomA bathroomA cellar/technical roomA terraceAn outdoor living area1st floor:An entrance hallAn open kitchen to the living and dining roomA guest toiletA storage roomA balconyEach chalet has been carefully designed, in an authentic architectural style that combines wood and stone in perfect harmony with the mountain landscape.PARKING:2 spaces available, 1 covered and 1 outdoor space included in the price9 outdoor spaces for visitorsNOTES:Calculation of surfaces according to Valaisan norms:Gross apartment area: 113 m²Terrace area: 24.25 m² and 11 m²Weighted gross area: 125 m²Complete construction description on request of the dossierFor more information or for a visit on site, I am at your disposal. Do not hesitate to contact me at 079 576 70 71, I will be happy to inform you.!!! Find all our properties on www.amma.immo !!!

  • Balcony / Terrace
  • Garage
Karyl Chabloz

Karyl Chabloz

1 / 13
Karyl Chabloz

Karyl Chabloz

  • Balcony / Terrace
  • Garage
  • Child-friendly
CHF 1,950,000.–
4.5 rooms110m² living space
route du Golf 51, 3963 Crans-Montana

Élégance alpine à proximité du golf

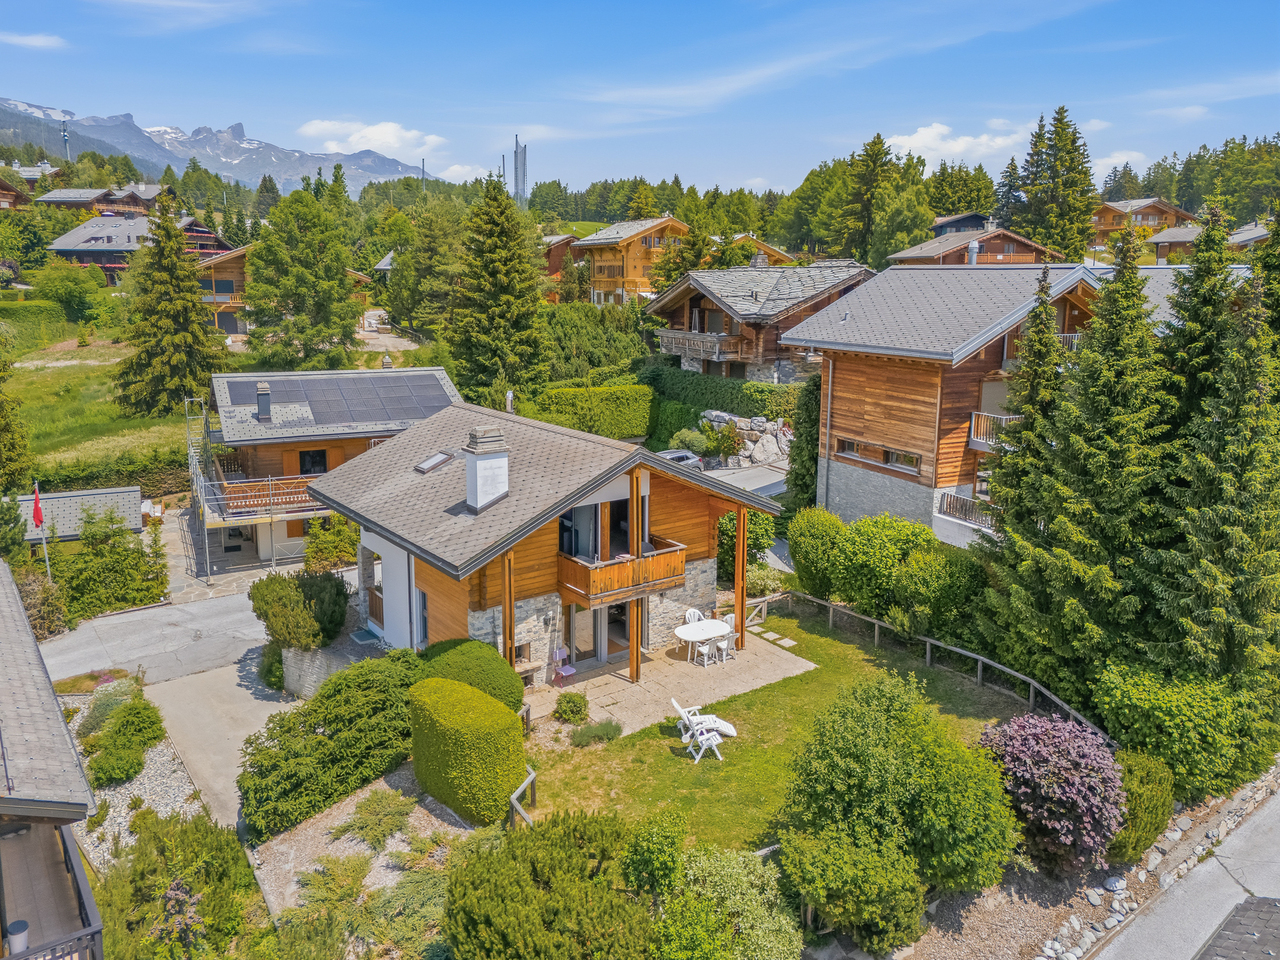
Élégance alpine & panorama d'exceptionIdéalement situé au coeur d'un environnement résidentiel exclusif de Crans-Montana, à deux pas du golf, ce chalet individuel incarne avec justesse l'art de vivre alpin dans ce qu'il a de plus authentique et raffiné.Son architecture traditionnelle, sublimée par l'alliance intemporelle du bois noble et du crépi, révèle une atmosphère chaleureuse et feutrée. Les larges ouvertures offrent un panorama dégagé et inspirant sur les Alpes valaisannes, tout en baignant les espaces de vie d'une luminosité naturelle remarquable.Édifiée sur une parcelle privative soigneusement paysagée, la propriété bénéficie d'un ensoleillement optimal et d'un cadre d'une rare quiétude, à l'abri de toute nuisance. Véritable refuge, elle conjugue élégance, sérénité et discrétion avec une parfaite maîtrise des codes du chalet de caractère.La pièce de réception, élégante et conviviale, est sublimée par une cheminée, signature chaleureuse du lieu. La cuisine équipée, au charme alpin revisité, allie esthétique et fonctionnalité dans un esprit à la fois authentique et contemporain.Les matériaux nobles, tels que le bois massif et la pierre naturelle, confèrent à l'ensemble une identité raffinée et intemporelle, tandis que la terrasse et le jardin privatifs prolongent harmonieusement les espaces de vie dans un cadre alpin paisible, avec une vue dégagée sur les montagnes environnantes.Implantée dans un quartier résidentiel recherché, calme et ensoleillé, la propriété garantit une parfaite intimité, sans vis-à-vis direct. Sa distribution harmonieuse sur trois niveaux assure un confort de vie optimal, complété par un garage et des espaces extérieurs offrant un potentiel d'usage complémentaire.Alpine Elegance & exceptional panoramaDieses freistehende Chalet liegt ideal inmitten eines exklusiven Wohnumfelds in Crans-Montana und verkörpert treffend die alpine Lebensart in ihrer authentischsten und raffiniertesten Form.Die traditionelle Architektur, die durch die zeitlose Kombination von edlem Holz und Putz sublimiert wird, offenbart eine warme und gedämpfte Atmosphäre. Die breiten Öffnungen bieten ein freies und inspirierendes Panorama auf die Walliser Alpen und tauchen die Wohnräume in eine bemerkenswerte natürliche Helligkeit.Errichtet auf einem sorgfältig angelegten Privatgrundstück, profitiert das Anwesen von einer optimalen Sonneneinstrahlung und einer Umgebung von seltener Ruhe, geschützt vor jeglicher Belästigung. Als echtes Refugium vereint es Eleganz, Gelassenheit und Diskretion mit einer perfekten Beherrschung der Codes eines charaktervollen Chalets.Der elegante und gesellige Empfangsraum wird durch einen Kamin, die warme Signatur des Ortes, sublimiert. Die Einbauküche mit neu interpretiertem alpenländischem Charme verbindet Ästhetik und Funktionalität in einem authentischen und zugleich zeitgenössischen Geist.Edle Materialien wie Massivholz und Naturstein verleihen dem Ensemble eine raffinierte und zeitlose Identität, während die private Terrasse und der Garten die Wohnräume in einer ruhigen alpinen Umgebung mit freiem Blick auf die umliegenden Berge harmonisch verlängern.In einer begehrten, ruhigen und sonnigen Wohngegend gelegen, garantiert das Anwesen eine perfekte Privatsphäre ohne direkte Gegenüberstellung. Seine harmonische Verteilung auf drei Ebenen sorgt für optimalen Wohnkomfort, der durch eine Garage und Außenbereiche mit zusätzlichem Nutzungspotenzial ergänzt wird.>Alpine elegance & exceptional panoramaIdeally located in the heart of an exclusive residential environment in Crans-Montana, this detached chalet aptly embodies the Alpine art of living at its most authentic and refined.The traditional architecture, sublimated by the timeless combination of noble wood and roughcast, reveals a warm, hushed atmosphere....

  • Balcony / Terrace
  • Garage
  • Child-friendly
Travel time
-
Guillaume Evéquoz

Guillaume Evéquoz

1 / 13
Guillaume Evéquoz

Guillaume Evéquoz

  • Balcony / Terrace
  • Child-friendly
CHF 880,000.–
6 rooms152m² living space
1958 St-Léonard

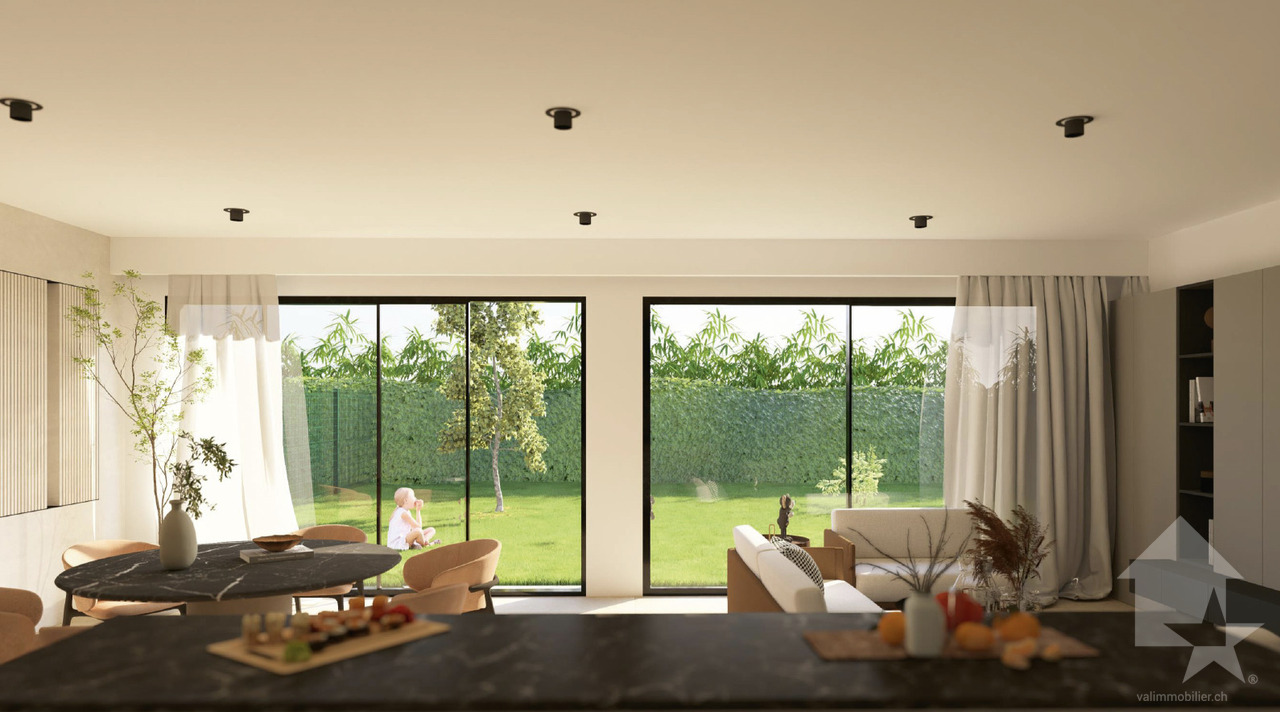
Villa moderne de 6 pièces contiguë avec de beaux espaces extérieurs

Charmante villa contiguë, 6 pièces de 175 m2 habitables pondérés bénéficiant de beaux espaces extérieurs composés d'un jardin et d'une terrasse orientés ouest.De conception architecturale moderne et réalisée avec des matériaux de qualité, cette villa construite en 2018 se distingue par sa distribution sur trois niveaux.Idéalement située dans un quartier résidentiel, elle offre un cadre de vie idéal pour une famille alliant calme et proximité aux différentes commodités (parc de jeux, école, commerces, transports publics, etc.).Cette villa conçue en triplex est distribuée comme suit :Rez-de-jardin : • Hall d'entrée avec penderie • Local de rangement • Salle d'eau avec WC et colonne de lavage • Cuisine ouverte sur le séjour avec bar • Salon-séjour avec grande baie vitrée donnant accès sur la terrasse et le jardin Étage : • Trois chambres enfants • Salle d'eau avec douche, baignoire et WC Combles : • Suite parentale avec salle d'eau comprenant douche et WC • Espace dressing • Espace de rangement Extérieurs : • Jardin entièrement ceinturé par une haie orientée ouest • Terrasse orientée ouest avec véranda Complète cette offre : • Cave entièrement fermée En sus du prix de vente : • Deux places de parc couvertes à CHF 35'000.- Particularités : • Villa en triplex • Pas de frais d'électricité grâce aux panneaux solaires photovoltaïques, charges faibles • Chauffage en commun pour les trois villas contiguës • Thermostat dans chaque pièce • Stores électriques • Situation idéale pour les familles, à côté d'un parc • Beaux espaces extérieurs faciles à entretenir Cette villa possède une surface habitable pondérée de 175 m2 (y compris 1/3 de terrasse et 1/10 du jardin) et une surface intérieure brute de 155 m2.Pour tous les détails, visitez notre site : www.valimmobilier.chSituation :St-Léonard est un joli village niché sur la rive droite de la plaine du Rhône, idéalement situé entre les villes de Sion (5 minutes) et de Sierre (12 minutes). Avec son ensoleillement optimal ainsi que son caractère authentique, le village offre un cadre de vie idéal et paisible. Son développement harmonieux ainsi que l'essor de ses infrastructures et des services proposés (crèche, école, gare, transports publics, centre commercial, équipements sportifs) font de cette commune un lieu de vie attractif.Je me tiens avec grand plaisir à votre disposition pour tout complément et pour organiser une visite.Charmante angrenzende Villa mit 6 Zimmern und 175 m2 Wohnfläche, die sich auf schöne Aussenbereiche verteilt, bestehend aus einem Garten und einer Terrasse, die nach Westen ausgerichtet sind.Die moderne, architektonisch anspruchsvolle Villa wurde 2018 erbaut und ist mit hochwertigen Materialien ausgestattet. Sie erstreckt sich über 3 Ebenen.Sie liegt in einer ruhigen Wohngegend und bietet eine ideale Wohnumgebung für eine Familie, die Ruhe und Nähe zu den verschiedenen Annehmlichkeiten (Spielplatz, Schule, Geschäfte, öffentliche Verkehrsmittel etc.) sucht.Die dreistöckige Villa ist folgendermassen aufgeteilt:Gartengeschoss: • Eingangshalle mit Garderobe • Abstellraum • Bad mit WC und Waschtisch • Offene Küche mit Essbereich und Bar • Wohn-/Esszimmer mit grossem Fenster, das auf die Terrasse und den Garten führt Etage: • 3...
  • Balcony / Terrace
  • Child-friendly
Laetitia Vouardoux

Laetitia Vouardoux

1 / 13
Laetitia Vouardoux

Laetitia Vouardoux

  • Parking space
  • Balcony / Terrace
  • View
  • +1
CHF 1,230,000.–
4 rooms120m² living space
3961 Grimentz

Beautiful chalet with 2 outdoor parking spaces

EXCLUSIVEA true gem in the sunniest spot in Grimentz If you're looking for a real treasure, this chalet will seduce you.Accommodation accessible for a secondary residence, main residence, and saleable to foreigners!Its charm and impeccable maintenance make it a rare and precious property. Each space has been designed to offer comfort and well-being in a warm and convivial atmosphere.You're looking for a foothold or a permanent residence, this beautiful, carefully maintained chalet is located in a quiet and sunny area. Its situation is exceptional with a view of the surrounding mountains and close to all amenities.The description of this chalet is as follows: • Access is via a lit ramp leading to an elegant porch, offering a sheltered and convivial entrance. After a few steps, you access the main entrance of the chalet. • An entrance hall with built-in cupboards and coat racks • A visitor toilet • The living room, with its adjacent dining room, offers a beautiful, bright living space, enhanced by an unobstructed view of the mountains. • The open kitchen is fully equipped (oven, refrigerator, induction hob, dishwasher) and also has a practical pantry and access to a south-facing lawn • Large southeast balcony Upstairs: • Two beautiful double rooms with full south exposure, with direct access to a 6 m2 balcony • A third double room with built-in cupboards • A bathroom with a bathtub, Italian shower, sink, and toilet with electric underfloor heating Attic of 24 m2 (height 1.20): • Access is via an interior staircase. This space, equipped with a Velux, offers great flexibility of use: it can perfectly serve as a bedroom, playroom, or additional storage. Lower ground floor: • Access is via a covered exterior staircase leading to a technical room, a laundry room, a workshop for DIY enthusiasts, and a cellar for storage. • 500-liter boiler Additional information: • 2 outdoor parking spaces within 100 meters are included in the price • Chalet regularly maintained with the utmost care, subject to rigorous monitoring both inside and out, and guaranteeing an impeccable condition over the seasons. • Option to acquire a garage box for an additional CHF 60,000.- • Option to extend the chalet as a secondary residence by 30m2 Particularities: • Five minutes' walk is enough to reach the entrance of the old village, restaurants, and shops • 15 minutes' walk from the cable cars • Bus stop at 300 meters, ski bus (winter) at 100 meters • Very quiet location and breathtaking view of the 4000s and the village of Grimentz Exteriors: • An 18 m2 veranda with large glass surfaces serves as a covered terrace, allowing you to enjoy the outdoors in all weather, while being protected with a retractable awning • The lawn is carefully laid out with a barbecue, as well as an herb garden with aromatic herbs • A practical wooden island, where you can place a table with chairs, completes the outdoor layout • A south balcony surrounds the chalet, offering direct access to each side of the property. • East-facing terrace with an...

  • Parking space
  • Balcony / Terrace
  • View
  • +1
Laetitia Vouardoux

Laetitia Vouardoux

1 / 13
Laetitia Vouardoux

Laetitia Vouardoux

  • Balcony / Terrace
  • View
  • Child-friendly
CHF 700,000.–
6.5 rooms118m² living space
3971 Chermignon

Chalet in the heart of Chermignon-d'en-Haut village

EXCLUSIVELYLocated in the heart of the village of Chermignon-d'en-Haut, this chalet nestles in a green setting in the village, seducing with its authenticity and warm atmosphere.In perfect condition, this chalet constitutes a warm and welcoming living space, ideal for a family or for anyone seeking calm and authenticity.Exposed full south, the house benefits from optimal sunlight throughout the year, offering exceptional natural light. From the balcony or windows, you will enjoy a breathtaking panoramic view of the surrounding Alpine peaks.This unique place seduces as much by its omnipresent light as by the feeling of escape it provides. A true haven of peace, where every detail has been designed to offer a rare art of living, between contemporary comfort and authentic charm.The layout of this house on 3 levels includes:Ground floor: • Entrance • Visitor toilet • Kitchenette (oven, refrigerator, 2 vitroceramic plates) • Living room - dining room with access to a south-facing balcony with a breathtaking view.The living room, the master piece of the house, benefits from a panoramic view of the surrounding mountains, without any visual or noise pollution. This bucolic setting, surrounded by village houses, invites contemplation and serenity. Upstairs: • A bathroom with shower, WC and sink • A large bedroom with access to a south-facing balcony Basement: a surprise in itself • When you go down the stairs, you discover a warm and perfectly arranged space. You will find a carnotzet with a closed kitchen and an adjacent dining room, a fireplace as well as a pizza oven. • The sleeping area consists of two beautiful double rooms, bright and comfortable, as well as a third double room with direct access to the 100 m2 terrace and garden, a real asset to fully enjoy the outdoors. • This level has a bathroom equipped with a bathtub, WC and sink. • A large technical room with laundry, boiler, heating and storage spaces. • A floor with generous volumes, practical and pleasant to live in, which constitutes a real added value to the property. The outdoors: • A 100 m2 garden • 2 outdoor parking spaces The advantages of owning a village house: • Typical village atmosphere: calm, conviviality, living traditions. • Local architecture with rustic charm: exposed beams, natural stones. • Direct access to amenities: grocery stores, schools, transportation stops, restaurants, Raiffeisen, BCV's and ATMs. • Easy integration into a closed and intergenerational community. • Participation in village festivals, local markets and cultural events. • A property charged with history, which has an emotional and cultural value. • Close proximity to vineyards, hiking trails, and ski resorts like Crans-Montana. • Air quality, tranquility and view of the Alps. • Everything is accessible on the flat, without sloping paths. Distance: • A gas station, Station shop des Alpes, as well as an Edelweiss market, make it easy to meet daily needs. • In just a few minutes by car, you can reach Sierre, the highway entrance or the renowned ski resorts of Crans-Montana, ensuring quick access to amenities, schools, leisure activities and...

  • Balcony / Terrace
  • View
  • Child-friendly
New building
Estelle Salomon

Estelle Salomon

1 / 13
Estelle Salomon

Estelle Salomon

  • Parking space
  • Balcony / Terrace
  • Garage
  • +2
CHF 1,290,000.–
5.5 rooms176m² living space
1977 Icogne

Fully modular individual villa

The works are starting !!Magnificent view ! Clear and panoramic !3 magnificent individual villas by the architect in Icogne with large glass windows on the entire facade that highlight the stunning view of the Rhône plain.IN BRIEF :High-energy-efficiency project using heat pumps and solar panelsBuildable plots between 463 and 570m2 = creation of gardens and landscapesHIGHLIGHTS :- Right bank. Optimal sunlight- South orientation- Totally unobstructed view of the Rhône valley- Exclusive, quiet neighborhood - Finishes to the tenant's liking - Energy optimization- Photovoltaic panels - Reversible heat pumpMODULAR FINISHES :- Exterior facades- Roofing- Solar energy production- Outdoor amenities- Fireplace, stove, and barbecue- Electricity: Lighting and domotics- Interior barriers- Exterior barriers- Interior and exterior joinery- Kitchen, bathroom, and floors- Interior wall cladding- Dressing room and closet organizationCOMFORTS :- Sion in 20 minutes- Crans-Montana ski slopes in 10 minutes- Bus stop at 300m- Café at 250m- Electric car charging station at 300mPARKING :- Garage for 1 car- 1 uncovered outdoor spacePresentation of the different finishes only upon request !With us, curiosity is a nice fault, so don't hesitate to contact us for more information or to schedule a visit on site !Contact : Cyril 0794641135***All our properties on www.berra-immobilier.ch !!!!***

  • Parking space
  • Balcony / Terrace
  • Garage
  • +2
Marie Evéquoz

Marie Evéquoz

1 / 13
Marie Evéquoz

Marie Evéquoz

  • Balcony / Terrace
  • View
  • Child-friendly
CHF 755,000.–
4.5 rooms144m² living space
3966 Chalais

Maison jumelée moderne de 4.5 pièces dans un environnement calme

Promotion de Chalais en cours de construction / Livraison en fin 2026Maison jumelée 4.5 pièces de 144 m2 habitables bénéficiant d'un jardin de 155 m2 avec la possibilité de faire 2 terrasses (une coté jardin et l'autre à l'étage) dans une petite promotion de 2 maisons jumeléesCette maison mitoyenne bénéficie de par son orientation sud d'un ensoleillement optimal et d'une vue dégagée sur la montagne de Vercorin.Idéalement située dans un quartier résidentiel, elle offre un cadre de vie alliant calme et proximité avec les différentes commodités (école, commerce, transports publics...).La villa se caractérise par sa conception à deux étages, par ses beaux espaces extérieurs et ses volumes aérés.Cette villa de 68 m2 au sol est distribuée comme suit :Rez-de-chaussée : • Hall d'entrée avec dégagement et une armoire encastrée • Réduit sous les escaliers • Salle d'eau avec WC et douche • Cuisine ouverte sur le séjour avec accès au jardin • Possibilité de modifier la cuisine et d'y ajouter un autre réduit • Séjour avec accès au jardin • Possibilité d'aménagement de la terrasse en plus value Etage : • Bureau • Suite parentale avec dressing et salle d'eau avec baignoire et WC • Deux chambres • Possibilité de modifier la salle d'eau en la rendant indépendante • Possibilité d'aménagement de la terrasse donnant sur les deux chambres sud en plus value Extérieurs : • Terrasse orientée sud 38 m2(en plus value à la charge de l'acheteur) • Jardin de 155 m2 Complète cette offre : • 3 Places de parc semi-couvertes Particularités : • Situation exceptionnelle et calme • Finitions au gré du preneur • Grand jardin Pour tous les détails, visitez notre site : www.valimmobilier.chSituation :Le village de Chalais est un joli village niché sur la rive gauche de la plaine du Rhône, idéalement situé proche de la ville de Sierre (5 minutes en voiture) et grâce à son télécabine, vous vous trouvez sur les pistes de ski de Vercorin en un rien de temps (7 minutes).Avec son ensoleillement optimal ainsi que son caractère authentique, le village offre un cadre de vie idéal et paisible. Son développement harmonieux ainsi que l'essor de ses infrastructures et des services proposés (crèche, école, transports publics, terrain de foot, équipements sportifs) font de cette commune un lieu de vie attractif.Je me ferai un plaisir de vous donner de plus amples informations et de vous organiser une visite de ce bien afin de vous imprégner de la région et de pouvoir vous projeter dans votre futur lieu de vie !Promotion von Chalais im Bau / Fertigstellung Ende 2026Einfamilienhaus mit 4,5 Zimmern und 144 m2 Wohnfläche mit Garten von 155 m2 mit der Möglichkeit, 2 Terrassen (eine Gartenterrasse und eine Dachterrasse) in einer kleinen Promotion mit 2 Einfamilienhäusern zu erstellenDieses Reihenhaus profitiert durch seine Südlage von optimaler Sonneneinstrahlung und freiem Blick auf die Berge von Vercorin.Es befindet sich in einer ruhigen Wohngegend und bietet eine Wohnsituation, die Ruhe und Nähe zu den verschiedenen Annehmlichkeiten (Schule, Geschäfte, öffentliche Verkehrsmittel...) verbindet.Die Villa zeichnet sich durch ihre zweistöckige Bauweise, ihre schönen Aussenbereiche und ihre grossen, luftigen Räume aus.Diese 68 m2 Erdgeschosswohnung ist...

  • Balcony / Terrace
  • View
  • Child-friendly
New building
Estelle Salomon

Estelle Salomon

1 / 13
Estelle Salomon

Estelle Salomon

  • Parking space
  • Balcony / Terrace
  • Garage
  • +2
CHF 1,290,000.–
5.5 rooms176m² living space
1977 Icogne

High-energy yield individual villa

The work begins !!Magnificent view ! Dégagée and panoramic !3 magnificent individual villas by the architect in Icogne with large windows on the entire facade that highlight the stunning view of the Rhône plain.IN BRIEF :High-energy yield project using heat pump and solar panelsPlots can be developed between 463 and 570m2 = creation of gardens and landscapesHIGHLIGHTS :- Right bank. Optimal sunshine- South orientation- Totally unobstructed view of the Rhône valley- Exclusive, quiet neighborhood - Finishes to the tenant's liking - Energy optimization- Photovoltaic panels - Reversible heat pumpCUSTOMIZABLE FINISHES :- Exterior facades- Roofing- Solar energy production- Outdoor amenities- Fireplace, stove, and barbecue- Electricity: Lighting and domotics- Interior barriers- Exterior barriers- Interior and exterior joinery- Kitchen, bathroom, and floors- Interior wall cladding- Dressing and closet customizationCOMFORT :- Sion in 20 minutes- Crans-Montana ski slopes in 10 minutes- Bus stop at 300m- Café at 250m- Electric vehicle charging station at 300mPARKING :- Garage for 1 car- 1 non-covered outdoor spacePresentation of different finishes only upon request !With us, curiosity is a nice fault, so don't hesitate to call us for more information or to schedule a visit on site !Contact : Cyril 0794641135***All our properties on www.berra-immobilier.ch !!!!***

  • Parking space
  • Balcony / Terrace
  • Garage
  • +2
1 / 13
  • Parking space
  • Garage
  • View
CHF 1,390,000.–
304m² living space
3960 Sierre

Manor with 2 apartments + attic - Rare opportunity !!!

Berra Immobilier presents this superb master property, with rare charm and privileged location.Built in 1938 on the right bank, this emblematic building stands slightly overhanging, upstream of the cantonal road leading to the famous Crans-Montana station. Benefiting from easy access, it is located just a few minutes from the city center of Sierre. Renovated in the 1990s, it spans four levels and rests on a generous plot of 1,070 m².The property includes two 4.5-room apartments, each with a gross floor area of 152 m² (123 m² net).In addition, nearly 290 m² of usable space offers remarkable potential for creating additional surfaces, whether for housing or offices.The current configuration, spread over two habitable levels, allows for numerous uses: private housing, notary study, medical office, offices, tasting room, reception for a wine cellar, foundation or other custom project. The interior is distinguished by superb ceiling heights and elegant parquet floors.On the garden level, there are two spacious garages, a service room, a laundry room, and several annexes.The first and second floors each accommodate a 4.5-room apartment.The attics, which are very generous, can be easily converted to create a fourth level.Outside, the natural stone construction gives the building a unique character.The tree-lined plot offers a green and peaceful setting.Two parking spaces are already available at the front, with the possibility of arranging several at the back.Renovation work is to be expected to sublimate the whole, but the potential is immense.This gas-heated property is available immediately or as agreed.It combines historic charm and modern perspectives in a practical and inspiring setting.In the immediate vicinity, you will find shops, schools, sports clubs, public transport, as well as quick access to the highway. The geographical location, optimal sunshine, and breathtaking view complete the many advantages of this exceptional property.Brochures and visits on request.At Berra Immobilier, curiosity is a nice fault... Call us to discover this unique property!***Find all our properties for sale on www.berra-immobilier.ch***

  • Parking space
  • Garage
  • View
1 / 13
  • Balcony / Terrace
  • Garage
  • View
  • +1
CHF 1,950,000.–
9 rooms280m² living space
3973 Venthône

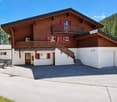
Promotion of 2 semi-detached villas, 4.5 rooms, quiet, panoramic view

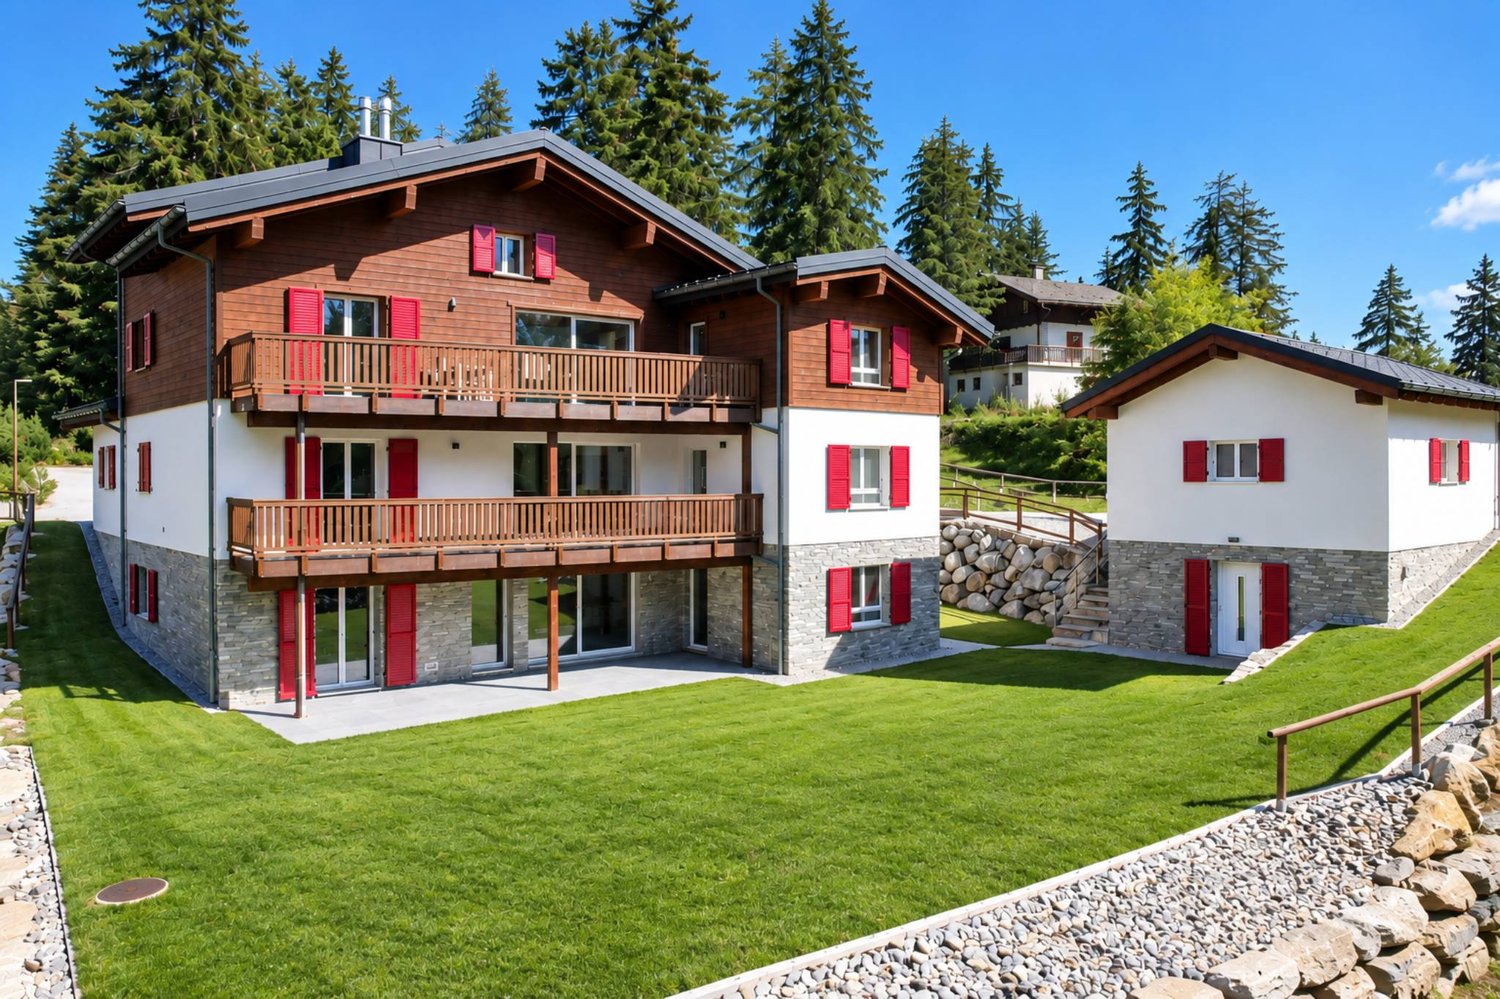
EXCLUSIVITY Ideal for investors or large family projects. The construction site is open, 2 villas "in terraced style" are being built, each with 2 large terraces and a private garden access. From these terraces and private gardens, you can enjoy the calm and sunshine.These villas are intended for families who want to settle between the mountains and the nearby city of Sierre and are looking for an optimal living environment, to live all year round or as a second home.The permits have been obtained, the work carried out by local craftsmen and with quality materials can start quickly.Each villa is divided as follows :On the ground floor of approximately 80 m2: • Large garage with automatic door • Entrance hall with wardrobe • Cellar/bicycle storage room of 10.5 m2 • Technical room of 13.1 m2 • Laundry room of 4.7 m2 On the first floor of approximately 70 m2 : • Entrance hall with wardrobe • Guest toilet with sink • Open kitchen in U-shape, perfectly equipped, integrated into the living room • Large terrace of 22 m2 and access to a flat lawn • Private garden of over 20 m2 In the attic of approximately 72 m2 : • Parental bedroom of 14.3 m2 with private bathroom and dressing area • 2 bedrooms of 10.5 m2 • Bathroom with toilet, sink and bathtub • The parental bedroom and one bedroom have access to a terrace of 11.4 m2 The highlights : • Access to the living area can be via the garage, via an internal staircase. • A private external staircase leads to the first floor. • Many windows and terrace doors make these villas very bright. • Many storage possibilities in the basement with wardrobe, cellar, laundry room and technical room • Choice of finish by the buyer The overall design of the project ensures that each person has their own private and intimate area, their garden and their parking spaces.Opportunity for investors, strong demand for house rentals in this sector.Planned completion 2nd half of 2027. All information and photos are available on the website www.valimmobilier.chVenthône:Located halfway up, in the center of Valais, in the district of Sierre and on the way to Crans Montana, at 800m altitude.Very sunny, the climate nevertheless benefits from the freshness of the mountains and remains pleasant all year round thanks to its very good exposure.Varied landscape, between vineyards, forests and historic buildings.Panoramic view of the Rhone Valley and the Valais Alps, with the 4000s of the Val d'Anniviers and the Upper Valais in all its depth.The village has many inhabitants and offers them all the services to settle and live with their family or spend a pleasant retirement.Venthône is today part of the large municipality of La Noble Contrée, together with Veyras and Miège.
  • Balcony / Terrace
  • Garage
  • View
  • +1
Iryna Filon

Iryna Filon

1 / 8
Iryna Filon

Iryna Filon

  • Balcony / Terrace
  • Garage
  • View
CHF 1,900,000.–
4.5 rooms186m² living space
3963 Crans-Montana

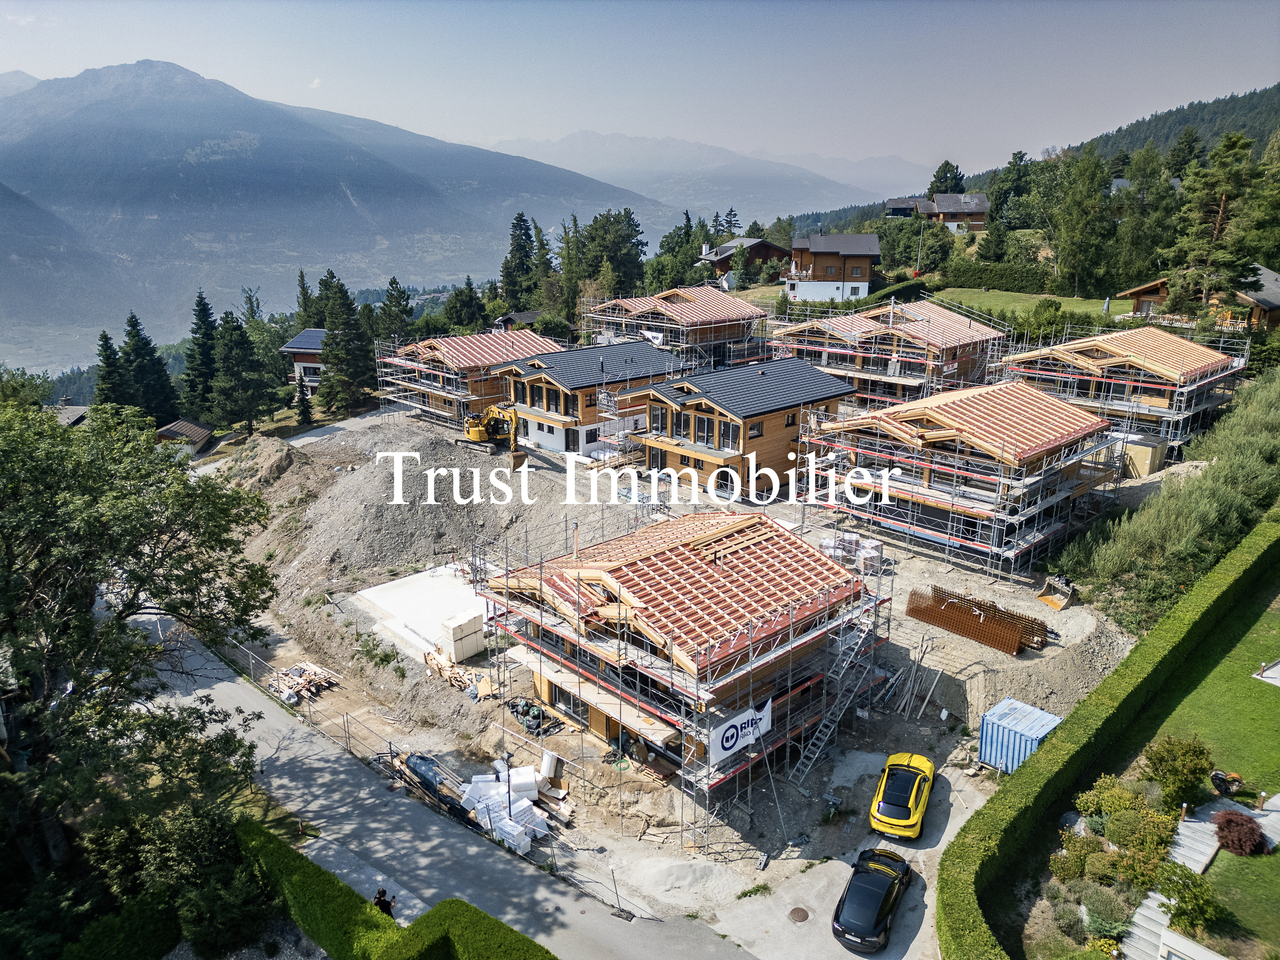
6033. Sublime Chalet neuf à Bluche

Chalet N3 en cours de construction, à vendre à Crans Montana / Bluche. Ce Bien fait partie d'un ensemble de 11 Chalets, 7 chalets sont vendus. 4 chalets encore disponibles ! Le prix mentionné correspond au Chalet terminé, finitions incluses.Trust Immobilier, agence immobilière à Crans-Montana et Genève, vous propose Ref. 6033 - TCMOffrez-vous l'opportunité unique de devenir propriétaire d'un Chalet neuf de standing. Actuellement en cours de construction, sa livraison est prévue pour janvier 2027. Conçu avec soin pour offrir un cadre de vie chaleureux et harmonieux à toute la famille, ce bien d'exception allie modernité, élégance et luminosité, au coeur d'un environnement résidentiel privilégié. Chauffage : Pompe à chaleur + Panneaux solairesRez-de-chaussée : Hall d'entrée - Buanderie - WC visiteurs - Bureau - Salon - Cuisine ouverte - Grande terrasseÉtage : 1 chambre Master avec Salle de bain - 2 chambres - Salle de bain Annexe : 2 places de parc intérieuresForme juridique : Résidence principaleContactez nous pour plus d'informations (visite sur place ou organisation d'un plan de financement)www.trustimmobilier.chChalet N3 under construction, for sale in Crans Montana / Bluche.This property is part of a complex of 11 chalets, 7 of which have already been sold. 4 chalets still available! The price quoted is for the completed chalet, including finishes.Trust Immobilier, real estate agency in Crans-Montana and Geneva, offers Ref. 6033 - TCMTake advantage of this unique opportunity to become the owner of a new luxury chalet. Currently under construction, delivery is scheduled for January 2027. Carefully designed to offer a warm and harmonious living environment for the whole family, this exceptional property combines modernity, elegance, and brightness in the heart of a privileged residential area. Heating: Heat pump + Solar panelsGround floor: Entrance hall - Laundry room - Guest WC - Office - Living room - Open kitchen - Large terraceFirst floor: 1 master bedroom with en-suite bathroom - 2 bedrooms - BathroomAnnex: 2 indoor parking spacesLegal form: Primary residenceContact us for more information (on-site visit or financing plan).www.trustimmobilier.ch
  • Balcony / Terrace
  • Garage
  • View
Jordan Comby

Jordan Comby

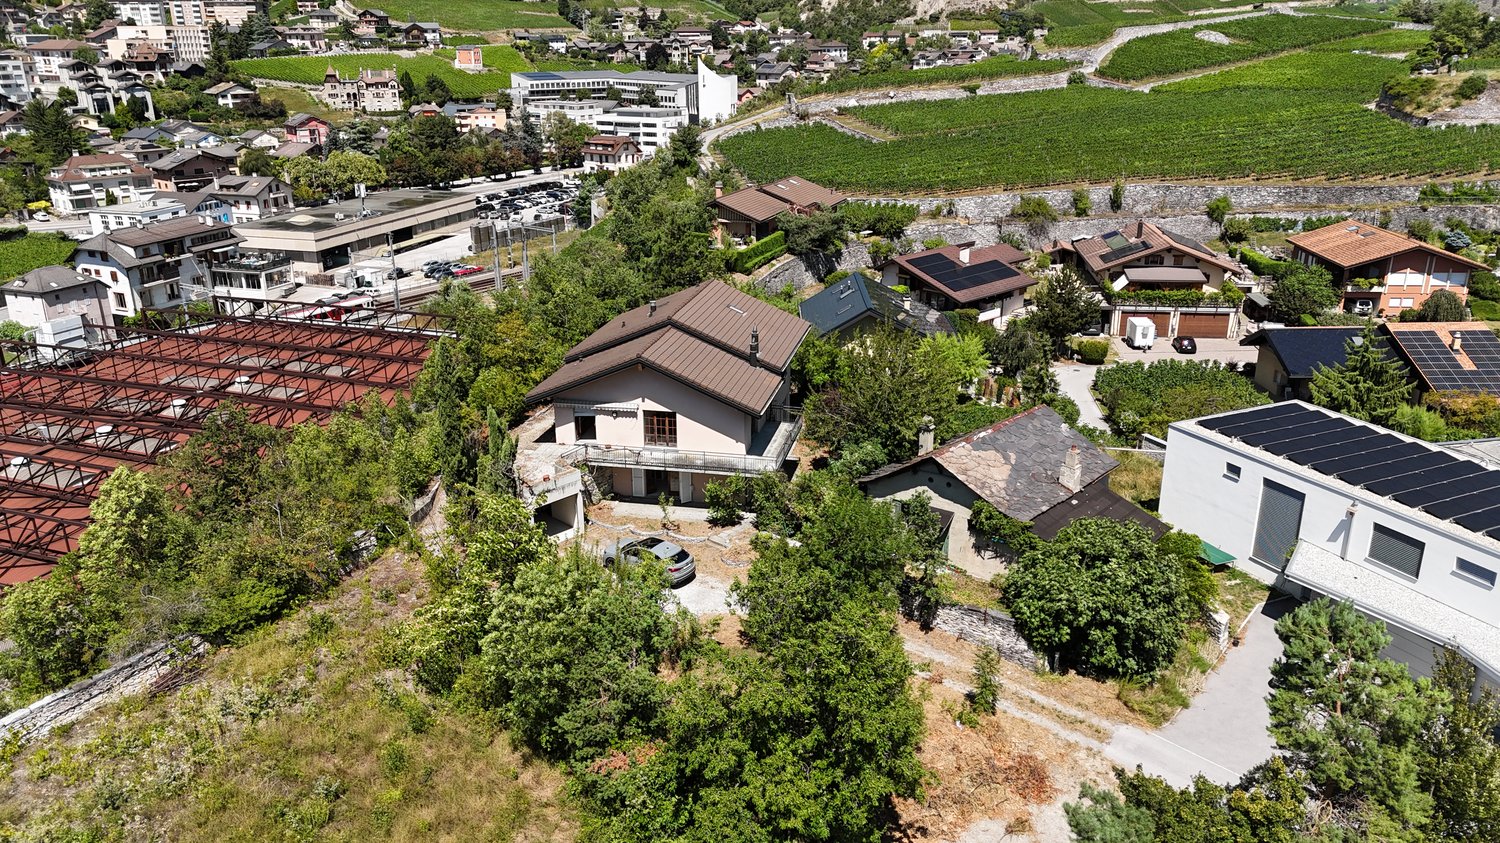
  • Detached house, brown roof, several windows, parked car, surrounding trees, nearby road, multiple houses in the vicinity, greenery, vineyards in the background, red-roofed structure in the left foreground
  • House on hillside, surrounded by trees, multiple other houses nearby, red railway building, large open green field, distant mountains
  • House with brown roof, surrounded by greenery, multiple buildings in the background, solar panels on some roofs, driveway in front of the house, area in the foreground with grass and trees.
  • Aerial view of a hillside neighborhood with various houses, including a 2-story brown house with solar panels on the roof, another with a red roof, and others of varying sizes and styles. There are multiple trees and greenery, along with an elevated red s
  • Complex of houses, large detached property with several homes, red roof, brown roofs, large solar panels, white car parked in front
  • Various residential and commercial buildings in an urban area, multiple houses, red roof structures, a large red building with a metal framework, several smaller buildings, solar panels on buildings, greenery, and a driveway.
  • Aerial view of a neighborhood with buildings, trees, mountains, and clear blue sky.
  • Hilltop village with multiple buildings of various architectural styles, surrounded by trees and greenery, expansive mountain range in the background, visible parking lots and vehicles.
  • Aerial view of several residential properties with distinct architectural styles, each situated on various plots of land, surrounded by trees and greenery.
  • tiled floor, white walls, sliding glass doors, fireplace, balcony
  • White tiled floor, white walls, single door leading to an entrance with sliding doors, ceiling light, and a small black bench against the wall on the right.
  • White tiles on walls and floor, white bathtub, white sink, mirror above sink, white toilet, ventilation vent on wall
  • Empty room, wooden floor, sliding door to outside, beige walls, ceiling light
  • wooden floor, white walls, large window, sliding glass door leading to balcony, ceiling with ceiling light
  • Empty room, wooden floor, white walls, two windows, chandelier on the ceiling
  • empty room with white walls, wooden floors, two windows, and a chandelier
  • Empty room with hardwood floor, wooden beams, white walls, fireplace, glass doors with balcony, and a small balcony area with tiled floor. There are two wooden doors and a switch on the wall.
  • empty room, wooden floor, fireplace on the right, sliding glass door on the right, windows, high wooden ceiling
  • Open-plan kitchen, wooden cabinets, granite countertop, stainless steel sink, built-in dishwasher, oven, dishwasher, chandelier, double doors leading to a patio, window with a view.
  • large attic room, wooden beams, skylight, large window, balcony, white walls, bare room
  • balcony with railing, car parked on driveway, trees, plants, mountains in background, bright clear sky
  • Pathway in garden with gravel, green plants, shrubs, and trees. View of mountains and blue sky.
  • Detached house with two windows and door, white walls, large tree in front, dry yard, small slope in front, bushes, sunlit area
1 / 42
House on hillside, surrounded by trees, multiple other houses nearby, red railway building, large open green field, distant mountains
House with brown roof, surrounded by greenery, multiple buildings in the background, solar panels on some roofs, driveway in front of the house, area in the foreground with grass and trees.
Jordan Comby

Jordan Comby

  • Parking space
  • Balcony / Terrace
  • Garage
  • +4
CHF 1,750,000.–
8.5 rooms240m² living space
Chemin des Vieilles cibles 3, 3960 Sierre

Villa with building land and barn – Plantzette district, Sierre

Large villa consisting of an independent 3.5-room apartment on the ground floor, a bright 5.5-room apartment on the upper floor, and a developable parental bedroom in the attic. The property benefits from 2,119 m² of building land, a developable barn, two lawns, and an unobstructed view.Ideally located in the sought-after Plantzette district, in immediate proximity to schools, shops, transport, and main roads, this villa offers a privileged living space and high development potential.🌟 Spacious villa with independent apartment, barn, and large building land – Plantzette district, Sierre 🌟Ideally located in the sought-after Plantzette district, this unique property combines charm, comfort, and development potential.It consists of: • Ground floor: An independent 3.5-room apartment, perfect for accommodating family members, generating rental income, or creating a professional space. • Main floor: A spacious, bright 5.5-room apartment with a convivial living room, a functional kitchen, and comfortable bedrooms. • Attic: A large, developable parental bedroom that can be arranged according to your desires (suite, office, playroom, relaxation area). The villa benefits from an unobstructed view and opens onto two beautiful lawns, ideal for enjoying sunny days.A major asset: The 2,119 m² building land in the construction zone, offering numerous possibilities for expansion or development. An adjacent barn completes the property and can also be developed.✅ Highlights: • Privileged location in the sought-after Plantzette district • 2,119 m² of building land • Barn with high development potential • Two lawns and unobstructed view • Independent 3.5-room apartment • Quiet residential area close to all amenities Ideal situation: This property benefits from an optimal location, just 9 minutes' walk from Sierre/Siders train station. Daily amenities are easily accessible, with a Coop supermarket within 6 minutes' walk and a Coop Vitality pharmacy at the same distance. The Chemin des Collines school is also nearby.Nestled in the heights with a view of the surrounding mountains, this villa offers an exceptional living space combining quiet residential area and urban practicality. The sunny environment in summer and the quietness of the district make it a preferred place of residence for a family seeking space, comfort, and quality of life.Available immediately, this property represents a rare opportunity on the Sierre market.👉 This villa is ideal for a large family looking for space or for an investor seeking a rare and developable property.A unique opportunity in Sierre, not to be missed! Do not hesitate to contact us to obtain more information about this property in the sun city.

  • Parking space
  • Balcony / Terrace
  • Garage
  • +4
Travel time
-
Tristan Barras

Tristan Barras

1 / 13
Tristan Barras

Tristan Barras

  • Balcony / Terrace
  • Garage
  • View
  • +1
CHF 1,490,000.–
5.5 rooms143m² living space
Route de la Délège 1, 3963 Crans-Montana

Residential Chalet 4.5/5.5 Rooms in Crans-Montana

Experience the mountains in a different way, just two steps from Crans-MontanaLet yourself be seduced by the new real estate program LA DÉLLÈGE, a high-end promotion consisting of two semi-detached chalets, each offering a peaceful and refined atmosphere. Located in the sought-after La Délège neighborhood, these properties are less than 5 minutes by car from Crans-Montana and the charming village of Lens. Each chalet enjoys a breathtaking view of the Swiss Alps as well as generous sunshine. The architecture, modern and environmentally friendly, combines noble materials with a sustainable and aesthetic design.These properties are exclusively offered for sale as primary residences.Construction start: end of 2025 - Expected completion: end of 2026.A contemporary and convivial interiorThis chalet of 4.5 or 5.5 rooms, at the choice of the buyer, is spread over three levels and offers a living area of 143.5 m² (usable area of 161.6 m²). It combines the authenticity of the alpine style with contemporary touches. The construction uses high-quality materials and modern technologies, ensuring first-class energy and sound insulation. The design is inspired by traditional mountain architecture and integrates perfectly into the natural environment.Outdoor spaces designed for well-beingOutside, a large terrace of 44.4 m² invites relaxation and warm moments in the open air. An option to transform the terrace into a winter garden is also possible, to be able to enjoy this space all year round and in all circumstances. The master bedroom also has a private balcony of 6.6 m², with a spectacular view of the surrounding alpine landscape.An interior layout thought out in every detail • Basement: A spacious cellar, a separate laundry room, and a technical room ensure maximum comfort. • Lower floor: A welcoming entrance hall leads to a large living area with an open kitchen, carefully designed, a dining room, and a bright living room with large windows. This level also has a guest bathroom and a storage room. Outside, a south-facing terrace allows you to fully enjoy the sunshine. • Upper floor: Two south-facing bedrooms and a third to the north offer comfortable and bright sleeping areas. This initial configuration (3 bedrooms) can be modified if required, to have 2 larger bedrooms. An elegant bathroom completes this level. • Attic: This floor is entirely dedicated to the master suite, consisting of a spacious and bright bedroom with a balcony, a large dressing room, a modern shower room, and a workspace, ensuring perfect privacy. High-quality services • Parking: A covered parking space is included in the price. Additional parking spaces are available for purchase at CHF 50,000.- each. • Heating: A heat pump system with underfloor heating ensures optimal thermal comfort in every season. • Windows and doors: Wood windows and doors with insulating glazing for excellent insulation. • Awnings: Motorized, rotating awnings that combine sun protection and visual comfort. • Outdoor areas: A private, southwest-facing terrace allows for unforgettable moments with family or friends. Enjoy the mountains all year round, summer and winterIdeal for mountain and nature lovers, this chalet offers a setting...

  • Balcony / Terrace
  • Garage
  • View
  • +1
1 / 13
  • Balcony / Terrace
  • View
  • Child-friendly
CHF 1,700,000.–
5.5 rooms190m² living space
3975 Bluche-Randogne

Under construction, traditional chalet, quiet neighborhood, panoramic view

Under construction, in a quiet neighborhood, well-exposed and with a panoramic view of the entire Rhone Valley, the Val d'Anniviers and the Upper Valais, this traditional wooden chalet is distributed as follows:On the garden level: • Covered parking for one car (possibility of putting 2) • Entrance hall with access to the staircase • Parental suite with bathroom with shower, bathtub, 2 sinks and 1 WC, direct access to the garden • 2 bedrooms with direct access to the covered terrace and garden • Bathroom with shower, 2 sinks and WC On the 1st floor: • Guest toilet with sink • Technical room / laundry room / storage • 1st variant: very spacious living area with living room, dining area and open kitchen, all overlooking 2 large terraces • 2nd variant: spacious living area with living room, dining area and open kitchen, all overlooking 2 large terraces and possibility of creating a bedroom or office Its strong points: • Throughout the chalet, very large windows bring sunlight and brightness. • Traditional wooden construction, beautiful visible beams, design combining authenticity and modernity. • Large balconies, terraces and flat garden to enjoy outdoor life and unobstructed views. • Finishes to the buyer's choice, modifications to the layout are still possible. Only available for sale as a main residence.New, harmonious chalet development of 11 chalets, similar design and construction.See also our reference 5219776.Work has started.All information and photos are available on the website www.valimmobilier.chOptimal location, in the municipality of Crans-Montana, in the immediate vicinity of the ski resort and all the services offered there.About 15 minutes from Sierre, on the sunny slope, this chalet will allow you to establish yourself in a pleasant, quiet and well-exposed environment.

  • Balcony / Terrace
  • View
  • Child-friendly
Iryna Filon

Iryna Filon

1 / 12
Iryna Filon

Iryna Filon

  • Balcony / Terrace
  • Garage
  • View
CHF 1,900,000.–
4.5 rooms186m² living space
3963 Crans-Montana

6033. Sublime Chalet neuf à Bluche

Chalet N3 en cours de construction, à vendre à Crans Montana / Bluche. Ce Bien fait partie d'un ensemble de 11 Chalets, 7 chalets sont vendus. 4 chalets encore disponibles ! Le prix mentionné correspond au Chalet terminé, finitions incluses.Trust Immobilier, agence immobilière à Crans-Montana et Genève, vous propose Ref. 6033 - TCMOffrez-vous l'opportunité unique de devenir propriétaire d'un Chalet neuf de standing. Actuellement en cours de construction, sa livraison est prévue pour janvier 2027. Conçu avec soin pour offrir un cadre de vie chaleureux et harmonieux à toute la famille, ce bien d'exception allie modernité, élégance et luminosité, au coeur d'un environnement résidentiel privilégié. Chauffage : Pompe à chaleur + Panneaux solairesRez-de-chaussée : Hall d'entrée - Buanderie - WC visiteurs - Bureau - Salon - Cuisine ouverte - Grande terrasseÉtage : 1 chambre Master avec Salle de bain - 2 chambres - Salle de bain Annexe : 2 places de parc intérieuresForme juridique : Résidence principaleContactez nous pour plus d'informations (visite sur place ou organisation d'un plan de financement)www.trustimmobilier.chChalet N3 under construction, for sale in Crans Montana / Bluche.This property is part of a complex of 11 chalets, 7 of which have already been sold. 4 chalets still available! The price quoted is for the completed chalet, including finishes.Trust Immobilier, real estate agency in Crans-Montana and Geneva, offers Ref. 6033 - TCMTake advantage of this unique opportunity to become the owner of a new luxury chalet. Currently under construction, delivery is scheduled for January 2027. Carefully designed to offer a warm and harmonious living environment for the whole family, this exceptional property combines modernity, elegance, and brightness in the heart of a privileged residential area. Heating: Heat pump + Solar panelsGround floor: Entrance hall - Laundry room - Guest WC - Office - Living room - Open kitchen - Large terraceFirst floor: 1 master bedroom with en-suite bathroom - 2 bedrooms - BathroomAnnex: 2 indoor parking spacesLegal form: Primary residenceContact us for more information (on-site visit or financing plan).www.trustimmobilier.ch

  • Balcony / Terrace
  • Garage
  • View
Mike Guigoz

Mike Guigoz

1 / 11
Mike Guigoz

Mike Guigoz

  • Balcony / Terrace
  • Garage
CHF 759,000.–
3.5 rooms109m² living space
Route de Martelle 2, 3974 Mollens VS

Chalet 3.5 rooms in Mollens VS - H2

An exceptional living environment in the heart of the Valais Alps! Discover this exclusive new promotion of 21 chalets in Mollens, in the magnificent natural setting of Crans-Montana. The "Les Martelles" residence offers a breathtaking panoramic view of the Rhone Valley and the surrounding mountains, combining alpine charm, modern comfort, and high-end amenities.Nestled in the heart of nature, in a calm and preserved environment, these chalets represent a unique opportunity to become an owner in one of the most sought-after regions of Valais. Each property offers a warm and intimate atmosphere, ideal for relaxation and well-being.The residence is divided into 8 separate housing groups, ensuring a harmonious integration into the landscape and preserved intimacy.Composition of the lot nH.2Ground floor:A parental bedroom with dressing roomA bedroomA bathroomA cellar/technical roomA terraceAn outdoor area1st floor:An entrance hallAn open kitchen with a pleasant living and dining areaA storage roomA guest toiletA balconyEach chalet has been carefully designed, in a style of architecture that combines modernity and authenticity in perfect harmony with the mountain landscape.PARKING:For all apartments, 2 covered parking spaces are included in the price9 outdoor parking spaces for visitorsNOTES:Calculation of surfaces according to Valais standards:Gross apartment area: 108.5 m²Balcony/terrace area: 13.5 m² and 13.75 m²Weighted gross apartment area: 117.8 m²Complete construction description available upon request of the dossierFor more information or to visit the site, I am at your disposal. Do not hesitate to contact me at 079 576 70 71, I will be happy to inform you.!!! Find all our properties on www.amma.immo !!!

  • Balcony / Terrace
  • Garage
1 / 28
CHF 560,000.–
5.5 rooms230m² living space
Chemin du Trot 14, 3979 Grône

Pramagnon, family house of 230m2 with lawn and outdoor parking spaces

This charming family house, consisting of two apartments, was built in the 1930s at Rue du Trot 14, in Pramagnon, in the village of Grône on a 645 m2 plot.The house offers a beautiful, long-term guaranteed clearance, as it is located on the edge of a building zone, and is situated in a very pleasant and quiet neighborhood.The property, consisting of two apartments, has benefited from a complete renovation in the 1970s, as well as a second renovation of the ground floor in the 2000s (kitchen, windows, floors, etc.). Oriented at 360°, it is very bright, making it a welcoming living space. The roof and structure are in good condition and do not require any work. The house offers multiple possibilities for layout, and the two apartments could easily be combined to create an ideal living space for a family.Distributed over three levels, the volume is 590 m3 (according to SIA 416) for a living area of approximately 230 m2. The distribution of the rooms is as follows:On the ground floor: • an entrance of 10.1 m2, • a distribution hall of 8.1 m2, • a kitchen/dining room of 14.5 m2, • a living room of 12.3 m2, • a bedroom of 12.6 m2, • a shower room of 4.1 m2. Direct access to the beautiful, 240 m2 lawn and tree garden offers a green setting to the south, while to the north lies a vineyard with interesting potential.On the first floor: • a living/dining room of 18.1 m2, • a kitchen of 6.8 m2, • two bedrooms of 6.9 and 10.7 m2, • a shower room of 3.9 m2. In the attic: • a heated bedroom of 16.0 m2, • a carnotzet of 16.3 m2, • a cellar of 4.5 m2, • a laundry/technical room of 7.8 m2. Note that there is a right of way for vehicles and pedestrians on the west side of the property.The adjacent vineyard to the south of the plot could be acquired in addition.Strong points: • House with character and charm • Beautiful renovation potential with many rooms • Quiet and green neighborhood • Nice clearance without vis-à-vis

Mireille WUILLOUD

Mireille WUILLOUD

Assistante PPE

Travel time
-
1 / 13
CHF 2,680,000.–
6.5 rooms
Route de Tracuit 80, 3961 Zinal

EXCLUSIVITE Somptueux Chalet de 6 ½ pièces en pleine nature

Ce somptueux chalet de 439m², construit en 2015 dans un quartier résidentiel calme en lisière de forêt, bénéficie d'un emplacement de premier ordre ainsi que d'une vue panoramique sur le fond de vallée.Ce chalet de luxe de 6 ½ pièces se compose de la manière suivante:o Rez supérieur: Hall d'entrée avec WC visiteur, cuisine avec îlot ouverte sur salle à manger avec pierre ollaire, spacieux séjour avec accès au balcon Sud de 24 m², garage double en enfilade avec porte électrique.o Etage : Chambre master avec salle de bain privative, chambre double, spacieuse salle de jeu/bibliothèque transformable en 2 chambres à coucher, salle de douche.o Rez inférieur : Cave à vin, local technique, buanderie, salle de douche avec sauna et WC, bureau avec accès à la terrasse, chambre double avec salle de bain privative et accès direct vers l'extérieur.o Divers : 2 places de parc extérieures, pompe à chaleur géothermique, label Minergie, contrôle intégral des installations effectué en juin 2026.Contactez-nous pour de plus amples informations sur cet objet rarissime, vendable en tant que résidence principale ou secondaire à des personnes domiciliées en Suisse.TOUS NOS BIENS EN VENTE SUR WWW.EIMMOBILIER.CHDieses prächtige, 439 m² große Chalet wurde 2015 in einem ruhigen Wohnviertel am Waldrand erbaut und besticht durch seine erstklassige Lage sowie einen Panoramablick auf den Talgrund.Dieses luxuriöse 6½-Zimmer-Chalet setzt sich wie folgt zusammen:o Obergeschoss: Eingangshalle mit Gäste-WC, offene Küche mit Kochinsel zum Esszimmer mit Speckstein, geräumiges Wohnzimmer mit Zugang zum 24 m² großen Südbalkon, angebaute Doppelgarage mit elektrischem Tor.o Obergeschoss: Hauptschlafzimmer mit eigenem Bad, Doppelzimmer, geräumiges Spielzimmer/Bibliothek, das in zwei Schlafzimmer umgewandelt werden kann, Duschbad.o Untergeschoss: Weinkeller, Technikraum, Waschküche, Duschbad mit Sauna und WC, Arbeitszimmer mit Zugang zur Terrasse, Doppelzimmer mit eigenem Bad und direktem Zugang ins Freie.o Sonstiges: 2 Außenparkplätze, Erdwärmepumpe, ,,Minergie"-Zertifikat, vollständige Überprüfung der Anlagen im Juni 2026.Kontaktieren Sie uns für weitere Informationen zu diesem äußerst seltenen Objekt, das an in der Schweiz ansässige Personen als Haupt- oder Zweitwohnsitz verkauft werden kann.ALLE UNSERE ZUM VERKAUF STEHENDEN OBJEKTE AUF WWW.EIMMOBILIER.CHThis sumptuous 439-square-meter chalet, built in 2015 in a quiet residential neighborhood on the edge of the forest, boasts a prime location and panoramic views of the valley floor.This luxury 6½-room chalet is laid out as follows:o Upper Ground Floor: Entry hall with guest restroom, open-concept kitchen with an island opening onto a dining room featuring soapstone, spacious living room with access to a 24 m² south-facing balcony, and an adjoining double garage with an electric door.o Upper floor: Master bedroom with en suite bathroom, double bedroom, spacious game room/library that can be converted into two bedrooms, shower room.o Lower level: Wine cellar, utility room, laundry room, shower room with sauna and restroom, office with access to the terrace, double bedroom with en-suite bathroom and direct access to the outdoors.o Miscellaneous: 2 outdoor parking spaces, geothermal heat pump, "Minergie" certification, comprehensive inspection of all systems scheduled for June 2026.Contact us for more information on this extremely rare property, available for sale as a primary or secondary residence to individuals domiciled in Switzerland.ALL OUR PROPERTIES FOR SALE AT WWW.EIMMOBILIER.CH

Travel time
-

Suggested properties for you based on search results