1025 results - Property for buy in District Sierre

1 / 12
  • Parking space
  • Balcony / Terrace
  • Garage
  • +2
CHF 2,490,000.– Premium
8.5 rooms460m² living space
Veyras, 3968 Veyras

Propriété d?exception à Veyras

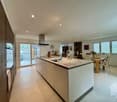
Nichée dans un environnement privilégié à Veyras, cette somptueuse propriété de standing séduit par ses volumes impressionnants, ses finitions raffinées et son cadre de vie unique. Érigée sur une parcelle de plus de 1'200 m², la villa développe plus de 460 m² habitables répartis sur trois niveaux.Dès l'entrée, vous serez conquis par l'élégance intemporelle du marbre de Carrare qui habille les sols et confère à l'ensemble une atmosphère prestigieuse. Le vaste séjour, baigné de lumière naturelle grâce à de larges ouvertures, s'ouvre sur une grande terrasse orientée plein sud, offrant une vue imprenable et un ensoleillement optimal tout au long de la journée.La cuisine principale, fermée et parfaitement agencée, est complétée par une salle à manger conviviale avec accès direct à la terrasse. Une cuisine professionnelle au gaz vient parfaire les équipements, idéale pour les amateurs de gastronomie ou pour recevoir.L'espace bien-être constitue un véritable atout de la propriété : une piscine intérieure avec accès direct au jardin soigneusement arboré, agrémenté d'une charmante mare à poissons, ainsi qu'un sauna pour des moments de détente absolue.La villa dispose de 5 chambres spacieuses, offrant confort et volumes généreux, ainsi que de 4 salles de bain. Un WC visiteurs complète les espaces de vie pour plus de praticité au quotidien.Le niveau inférieur accueille un appartement indépendant de 2.5 pièces, parfait pour recevoir, loger du personnel ou générer un revenu locatif.Alliant luxe, confort et fonctionnalité, cette propriété rare offre un cadre de vie exceptionnel dans un environnement calme et recherché.Un bien unique à découvrir sans tarder.Adresse exacte disponible après inscription sur neho.ch.VOUS SOUHAITEZ VISITER ? MERCI DE BIEN VOULOIR VOUS INSCRIRE D'ABORD : https://neho.ch/b/3968-26-1Nestled in a privileged setting in Veyras, this outstanding luxury property impresses with its generous volumes, refined finishes and unique living environment. Set on a plot of over 1,200 m², the villa offers more than 460 m² of living space across three levels.From the moment you enter, the timeless elegance of Carrara marble enhances the interiors, creating a prestigious atmosphere. The spacious, light-filled living room opens onto a large south-facing terrace, offering breathtaking views and optimal sunlight throughout the day.The closed main kitchen is both functional and elegant, complemented by a dining area with direct access to the terrace. A professional gas kitchen completes the facilities, ideal for culinary enthusiasts and entertaining guests.The wellness area is a true highlight, featuring an indoor swimming pool with direct access to the beautifully landscaped garden with a fish pond, as well as a sauna for ultimate relaxation.The villa offers 5 spacious bedrooms, 4 bathrooms, and a guest WC.The lower ground floor includes a self-contained 2.5-room apartment, perfect for guests, staff or rental income.Exact address available upon registration on neho.ch.INTERESTED IN VISITING THE PROPERTY? PLEASE REGISTER FIRST : https://neho.ch/b/3968-26-1In privilegierter Lage in Veyras gelegen, besticht diese prächtige Luxusimmobilie durch ihre beeindruckenden Volumen, edlen Ausstattungen und ein einzigartiges Wohnambiente. Auf einem Grundstück von über 1'200 m² erbaut, bietet die Villa mehr als 460 m² Wohnfläche, verteilt auf drei Ebenen.Schon beim Betreten begeistert der zeitlose Charme des Carrara-Marmors, der den Räumen eine elegante und repräsentative Atmosphäre verleiht. Das großzügige, lichtdurchflutete Wohnzimmer öffnet sich zu einer großen, nach Süden ausgerichteten Terrasse mit unverbaubarer Aussicht und optimaler Sonneneinstrahlung den ganzen Tag über.Die geschlossene Hauptküche ist funktional und stilvoll gestaltet und wird durch ein Esszimmer mit direktem Zugang zur Terrasse ergänzt. Eine professionelle Gasküche rundet die Ausstattung ab ? i...

  • Parking space
  • Balcony / Terrace
  • Garage
  • +2
Federico Cosma

Federico Cosma

Agent immobilier

1 / 12
  • Parking space
  • Garage
  • View
CHF 2,480,000.– Premium
6 rooms325m² living space
Chalais, 3966 Chalais

Exceptional real estate ensemble: Architect's house + Raccard + commercial spaces

Exceptional real estate ensemble in Chalais Located on the heights of the village of Chalais, this unique real estate ensemble benefits from a privileged location, offering both calm and quick access to amenities. The property is ideally served: direct access from the cantonal road, proximity to the A9 highway (Sierre-West), as well as public transportation (PTT bus and cable car to Vercorin). Within a few minutes, you will find schools, kindergarten, nursing home, doctors, shops, restaurants, and cultural venues (Le Kabaret). The commune is in the heart of the Valais, allowing you to quickly reach the mountain resorts: Vercorin in 15 minutes, Crans-Montana and the Val d'Anniviers in 25 minutes, Zinal in 40 minutes. Property: On a scenic plot of 1,731 m², this ensemble includes a historic house (former Vercorin rectory, 19th century), renovated in 2010 by an architect-owner, as well as an independent Raccard, a garage, and various annexes. There are many potentials for expansion and transformation in the building. Main house (1,345 m SIA) Ground floor and attic: 210 m² of living space, 6 rooms, including 3 bedrooms, large kitchen-dining room, living room-library, TV room. Mezzanine: 140 m² (workshop, storage room, studio with potential for transformation). Basement: 100 m² (technical room, PAC, storage room, wine cellar, Carnotzet). Independent Raccard 48 m² of living space + 33 m² cellar, completely renovated. Garage and parking: Garage for 2 vehicles (41 m²). Semi-basement room under the garage (41 m²) with potential for transformation into living space. 3 outdoor parking spaces. Land and outdoor areas: Landscape garden with trees, fruit trees, and lawn with automatic irrigation. Covered terrace for about 15 people. Garden shed. Advantages: Rare property combining historic charm, modern amenities, and strong development potential. Ideal for a large family or a project including a partially rented part (Raccard, studio, etc.) and a professional activity with transformable spaces. High-quality environment, close to all infrastructure and yet quiet. Unique opportunity. All photos and videos on our website https://neho.ch/en/buy/houses/canton/valais/3966-chalais-134 Exact location available after registration on neho.ch. YOU WANT TO VISIT? PLEASE REGISTER FIRST: https://neho.ch/b/3966-26-6

  • Parking space
  • Garage
  • View
Geoffroy Louvet

Geoffroy Louvet

Agent immobilier

1 / 12
  • Parking space
  • Balcony / Terrace
  • Garage
  • +1
CHF 1,500,000.– Premium
7 rooms270m² living space
Loc, 3960 Loc

Exceptional Villa - Panoramic View - 3 Apartments

Dominating the sunny slope of Loc, just a few minutes from Sierre, Crans-Montana, and Sion, this remarkable architect-designed villa offers a privileged living space combining comfort, intimacy, and an exceptional panorama. Situated on a 1,063 m² plot in a dominant position, it benefits from optimal sunlight throughout the day and an unobstructed view of the Alps and the Rhône Valley. The quiet, residential environment, bordered by non-constructible areas, guarantees a clear and lasting view. Built in 2000, the property boasts over 270 m² of living space, with a total volume of 1,341 m³. Its spacious rooms, brightness, quality materials, and timeless architecture make it a rare gem. The configuration into three independent apartments offers great flexibility, whether for a family, an independent activity, or a rental investment. Main Apartment approx. 147 m² The main floor features a vast living area enhanced by a vaulted ceiling over 4 meters high and large windows allowing abundant natural light. The living room with a wood fireplace opens onto the dining area in a warm and elegant atmosphere. The separate, fully equipped kitchen has direct access to the outside. The sleeping area includes: • a parental suite with a dressing room and a complete bathroom (whirlpool, shower, and WC); • a room with a private bathroom; • a guest toilet. Outside, a wrap-around balcony and a large, south/southeast-facing terrace extend the living areas, inviting you to fully enjoy the panorama. Independent Apartment approx. 106 m² Located on the garden level, this apartment constitutes an excellent opportunity for rental income. It comprises: • a bright, spacious living room with an open kitchen and direct access to the garden; • two bedrooms; • a large bathroom with a bathtub, shower, and WC; • a laundry room and several storage spaces. Independent Studio approx. 25 m² This fully autonomous studio features: • a living area with a kitchen and sleeping space; • a bathroom with WC; • a approximately 7 m² large, south-facing balcony. Ideal for an independent activity, an office, guests, or supplementary rental income. The Outdoor Spaces The carefully landscaped grounds offer a green, peaceful, and optimally sunny environment. The dominant position and the absence of vis-à-vis allow for the enjoyment of an exceptional view in complete intimacy. The Highlights • Architect-designed villa with character • Over 270 m² of living space • 3 independent apartments • 7 rooms, including 5 bedrooms • 4 bathrooms and 1 guest toilet • Panoramic view of the Alps and the Rhône Valley • Optimal orientation and sunlight • Heat pump currently being installed

  • Parking space
  • Balcony / Terrace
  • Garage
  • +1
Alexandre Rubin

Alexandre Rubin

Agent local

1 / 12
  • Parking space
  • Balcony / Terrace
  • Garage
  • +1
CHF 3,600,000.– Premium
6.5 rooms200m² living space
Grimentz, 3961 Grimentz

Chalet de haut standing à Grimentz

Dans l'une des stations les plus prisées du Valais, au c?ur du charmant village de Grimentz, se trouve ce chalet de montagne d'exception. Pensé pour offrir à la fois élégance, confort et authenticité, il se distingue par son cadre idyllique, sa vue panoramique imprenable sur les sommets alpins et son atmosphère paisible. Un lieu idéal pour les familles ou les passionnés de montagne en quête de sérénité et de qualité de vie.Orienté plein sud, le chalet bénéficie d'un ensoleillement optimal du matin au soir, mettant en valeur ses volumes généreux et ses finitions soignées. Construit avec des matériaux nobles et durables, il incarne le mariage parfait entre la tradition alpine et un raffinement contemporain.Offrant une surface habitable nette d'environ 200 m², répartie harmonieusement sur quatre niveaux, la propriété dispose de 6,5 pièces, dont cinq chambres confortables et quatre salles de bains modernes. Quatre salles d'eau supplémentaires viennent compléter l'ensemble, garantissant praticité et intimité pour chaque membre de la famille comme pour les invités.Édifié sur une belle parcelle de 1'142 m², ce chalet profite d'un cadre verdoyant et d'un quartier calme, tout en restant à proximité immédiate des commodités essentielles : écoles, commerces et transports. Vous pourrez ainsi savourer le calme de la montagne sans renoncer à la praticité d'un quotidien bien desservi.La propriété séduit également par sa localisation au sein de la prestigieuse station de ski de Grimentz, réputée pour ses pistes variées, son charme authentique et son accès aisé depuis la plaine. C'est un véritable écrin où le panorama exceptionnel des Alpes valaisannes accompagne chaque instant.Qu'il s'agisse d'une résidence principale ou d'un pied-à-terre alpin, ce chalet rare sur le marché répondra aux attentes les plus exigeantes. Sa construction haut de gamme, son état irréprochable et son caractère unique en font une opportunité à ne pas manquer.Adresse exacte disponible après inscription sur neho.ch.VOUS SOUHAITEZ VISITER ? MERCI DE BIEN VOULOIR VOUS INSCRIRE D'ABORD : https://neho.ch/b/3961-25-1In one of the most sought-after resorts in Valais, at the heart of the charming village of Grimentz, stands this exceptional mountain chalet. Designed to offer elegance, comfort, and authenticity, it boasts a breathtaking panoramic view of the surrounding peaks and a peaceful atmosphere. An ideal home for families or mountain enthusiasts seeking serenity and quality of life.Facing south, the chalet enjoys optimal sunlight throughout the day, enhancing its generous spaces and refined finishes. Built with noble and durable materials, it perfectly combines alpine tradition with contemporary sophistication.With a net living area of approx. 200 m² spread over four levels, the property offers 6.5 rooms, including five spacious bedrooms and four modern bathrooms. In addition, four guest washrooms ensure convenience and privacy for both family members and visitors. The intelligent layout provides smooth circulation and everyday comfort.Set on a beautiful 1,142 m² plot, the chalet enjoys a green and tranquil setting while being close to essential amenities such as schools, shops, and public transport. Here, you can savour the peace of the mountains without giving up on practicality.The property also benefits from its location in the prestigious ski resort of Grimentz, renowned for its varied slopes, authentic charm, and easy access from the valley. The exceptional panorama of the Valais Alps is your everyday backdrop.Whether as a primary residence or an alpine retreat, this rare property will meet the highest expectations. With its high-end construction, impeccable condition, and unique character, it represents a remarkable opportunity.Exact address available upon registration on neho.ch.INTERESTED IN VISITING THE PROPERTY? PLEASE...

  • Parking space
  • Balcony / Terrace
  • Garage
  • +1
Federico Cosma

Federico Cosma

Agent immobilier

New building
1 / 13
  • Parking space
  • Balcony / Terrace
  • Garage
  • +3
CHF 855,000.– Premium
3.5 rooms115m² living space
3963 Montana

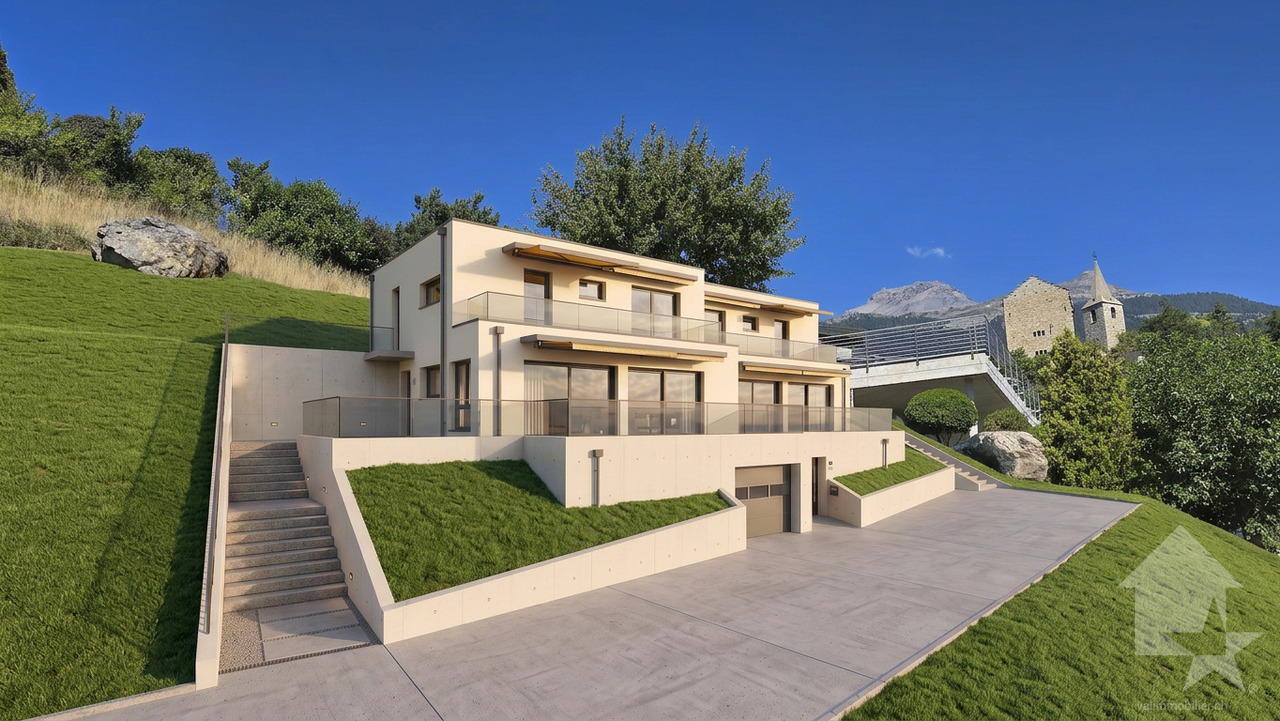
3.5 rooms new in Montana village main residence

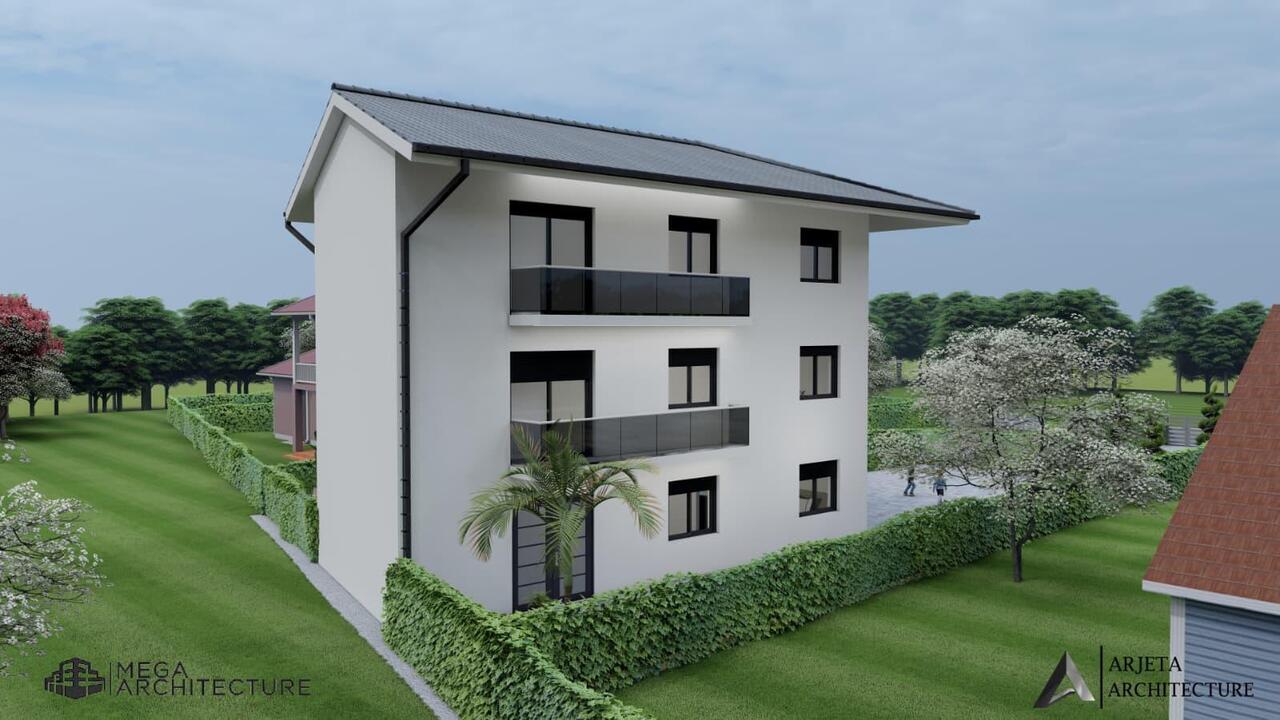
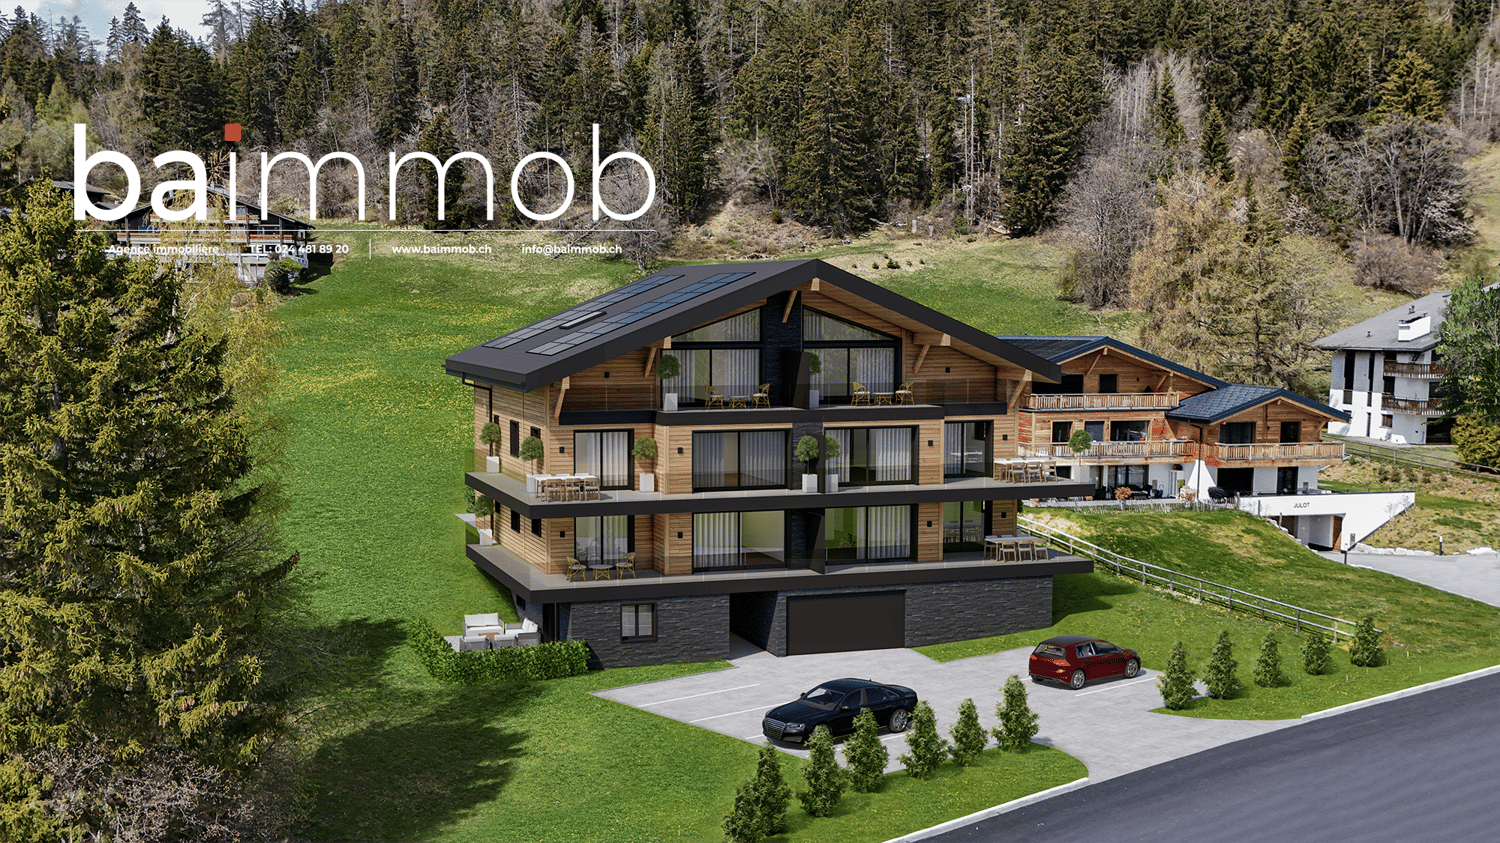
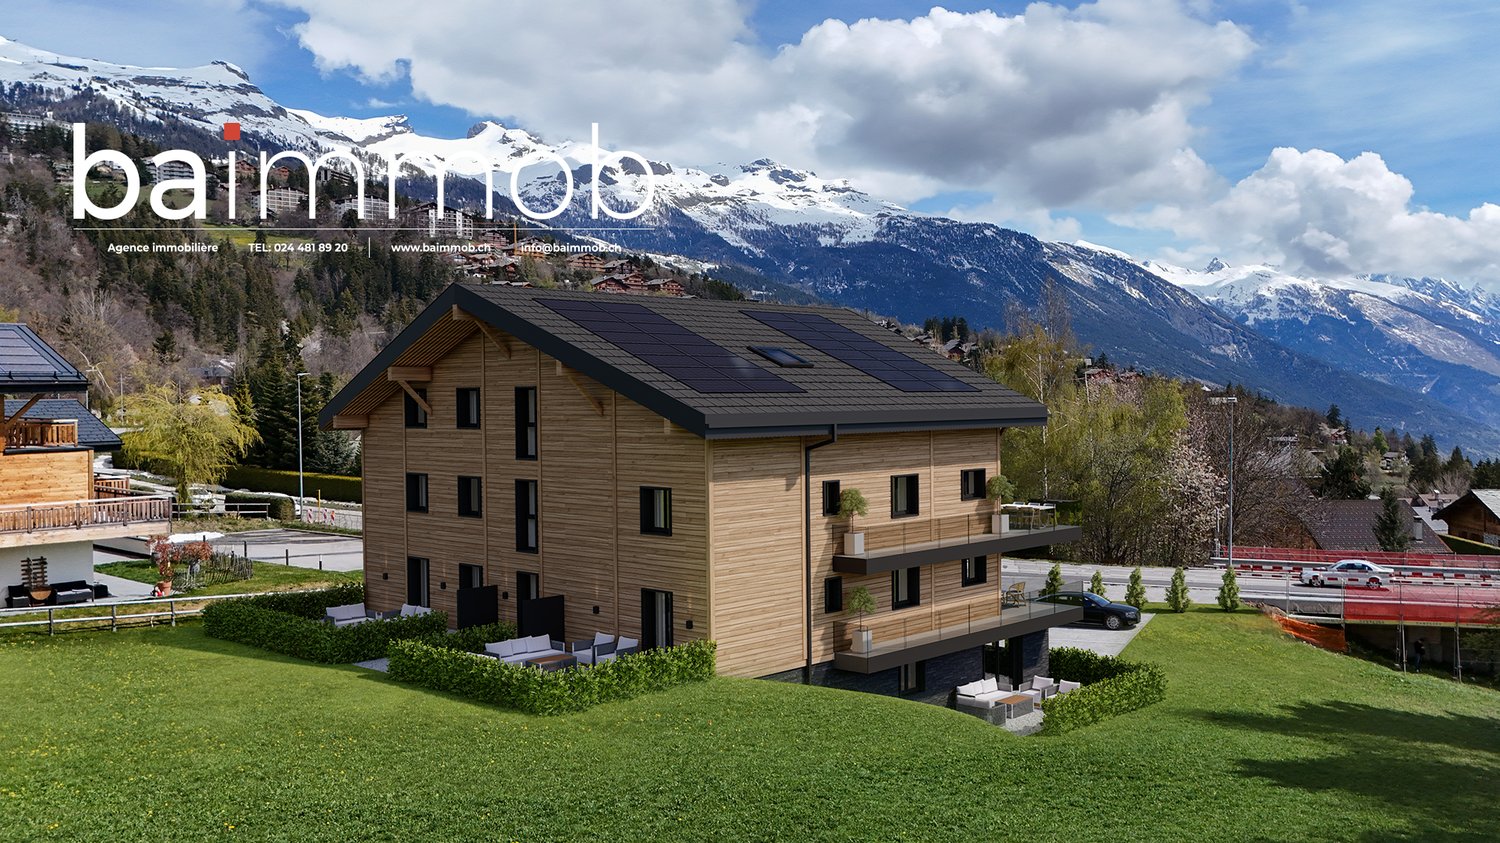
Located in the commune of Crans-Montana, in the village of Montana, the Monte Rosa project is a high-energy-efficient building with 6 spacious apartments, including 2 duplexes with 4.5 rooms and 4 simplex with 3.5 rooms.It is ideally located in a quiet residential environment with full south exposure.You will reach the city of Sierre in less than 20 minutes and the Crans-Montana ski slopes are less than 10 minutes away.FEATURES:- Triple glazing- Aluminum thermolacquered slat blinds- Photovoltaic solar panels- Air/Water PAC- Meter for hot water and heating- Elevator adapted for the disabled- Washing column location in each apartment- Black smoked glass balconiesAPARTMENT LAYOUT:- Entrance hall- Open kitchen on the living room- 2 bedrooms- 2 bathrooms- 1 cellarOUTSIDE:- Covered and uncovered outdoor spaces- Vegetable gardenSURROUNDING INFRASTRUCTURES:SCHOOLS AND INSTITUTIONS:- Crans-Montana kindergarten at 1.8km- Ycoor kindergarten at 1.9km- Regional school center Direction des écoles at 1.9km- Colibri nursery at 3.2kmPUBLIC TRANSPORTATION:- Montana, Village at 271m- Montana, Maison Général Guisan at 415m- Chermignon, Maze at 524m- Montana, Bif. Centre Valaisan at 559m- Montana, Centre Valaisan at 584mCOMMERCE:- Cuore di Toscana at 1.8km- Migros partner Grand'Place at 1.9km- Grand'Place Crans-Montana at 1.9km- Edelweiss Market Grand-Place at 1.9kmSales brochure available upon requestWith us, curiosity is a nice flaw! Call us for a visit+ 41 79 464 11 35**All lots available on Berra-immobilier.ch**

  • Parking space
  • Balcony / Terrace
  • Garage
  • +3
Estelle Salomon

Estelle Salomon

Assistante de vente

New building
1 / 9
  • Parking space
  • Balcony / Terrace
  • Garage
  • +3
CHF 844,000.– Premium
3.5 rooms121m² living space
3963 Montana

Ground floor with unobstructed view - Delivery end of 2026

Ground floor with unobstructed view - Primary residenceOngoing work: Delivery end of 2026The Monte Rosa project in the municipality of Crans-Montana, in the village of Montana, is a high-energy-efficient building with 6 spacious apartments, including 2 duplexes with 4.5 rooms and 4 simplex with 3.5 rooms.It is ideally located in a quiet residential area with a south-facing exposure. The trees on the plot below will be cut down in April 2025 to give the apartments an unobstructed view.You can reach the city of Sierre in less than 20 minutes and the ski slopes of Crans-Montana are less than 10 minutes away.FEATURES:- Triple glazing- Aluminum blinds- Photovoltaic solar panels- Air/Water heat pump- Meter for hot water and heating- Disabled-accessible elevator- Washing machine connection in each apartment- Opaque, black glass balconiesAPARTMENT LAYOUT:- Entrance hall- Open kitchen to living area- 2 bedrooms- 1 bathroom- 1 cellarOUTDOOR AREA:- 2 outdoor spaces: 1 covered and 1 uncovered, obligatory at a total price of CHF 43,000.-- Herb gardenSURROUNDING INFRASTRUCTURE:SCHOOLS AND INSTITUTIONS:- Crans-Montana kindergarten, 1.8 km- Ycoor kindergarten, 1.9 km- Regional school center, 1.9 km- Colibri daycare, 3.2 kmPUBLIC TRANSPORTATION:- Montana, Village, 271 m- Montana, Maison Général Guisan, 415 m- Chermignon, Maze, 524 m- Montana, Bif. Centre Valaisan, 559 m- Montana, Centre Valaisan, 584 mSHOPPING:- Cuore di Toscana, 1.8 km- Migros Partner Grand'Place, 1.9 km- Grand'Place Crans-Montana, 1.9 km- Edelweiss Market Grand-Place, 1.9 kmSales brochure on requestWith us, curiosity is a nice fault! Call us for a visit+ 41 79 464 11 35**All available units on Berra-immobilier.ch**
  • Parking space
  • Balcony / Terrace
  • Garage
  • +3
Estelle Salomon

Estelle Salomon

Assistante de vente

1 / 13
CHF 3,600,000.– Premium
5.5 rooms171m² living space
Route de Vermala, 3963 Crans-Montana

Exceptional attic in Vermala

Ski-in Ski-out | Secondary residence | Sale to foreignersNestled in the heights of the prestigious Crans-Montana ski resort, in the Vermala district, this residence offers an uncompromising Alpine living experience. Located on the top floor of an intimate high-end chalet, this 5.5-room attic apartment perfectly combines timeless elegance and modern comfort.The absolute privilege: A direct "Ski-in Ski-out" access to enjoy the ski area right from the doorstep, with the Valaisan summits in the background. • From the entrance, the tone is set: A private elevator takes you directly to the heart of your home. • A spectacular 48 m2 living room bathed in light, ideal for evenings by the fireplace. It opens onto a west-facing balcony of over 17 m2, a true belvedere over the Rhone valley to admire the sunsets. • A 10.5 m2 kitchen, complemented by its own 11 m2 terrace, perfect for outdoor breakfasts. The apartment has been designed to accommodate family and guests in total independence, thanks to its four bedrooms, including three suites: • Parental suite: A 16 m2 haven of peace with a complete bathroom (bathtub and shower) of nearly 10 m2 • Guest suites: Two bedrooms with private bathrooms • Modularity: A fourth bedroom and an additional bathroom complete this exceptional property The advantages: • Finishes: Noble materials and impeccable maintenance (construction 2004) • Amenities: A 12.8 m2 storage room, a ski locker, and a cellar • Parking: Two private parking spaces in the indoor garage are included • Property available for sale as a secondary residence and accessible to non-residents (sale to foreigners).

1 / 13
  • Balcony / Terrace
  • Child-friendly
CHF 750,000.– Top
4.5 rooms98m² living space
Route de St-Luc 43, 3961 Vissoie


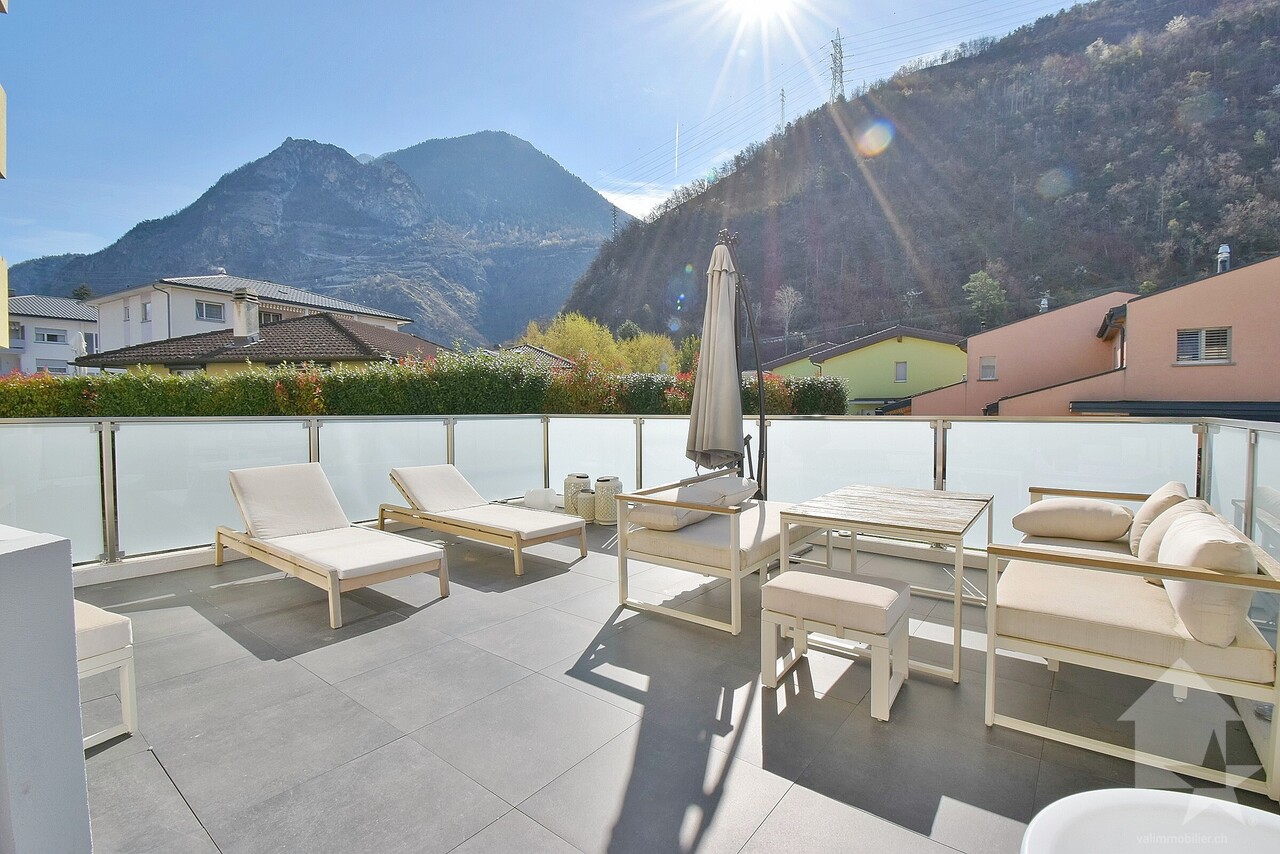
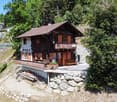
Séduisant chalet avec vue imprenable sur le village et les montagnes

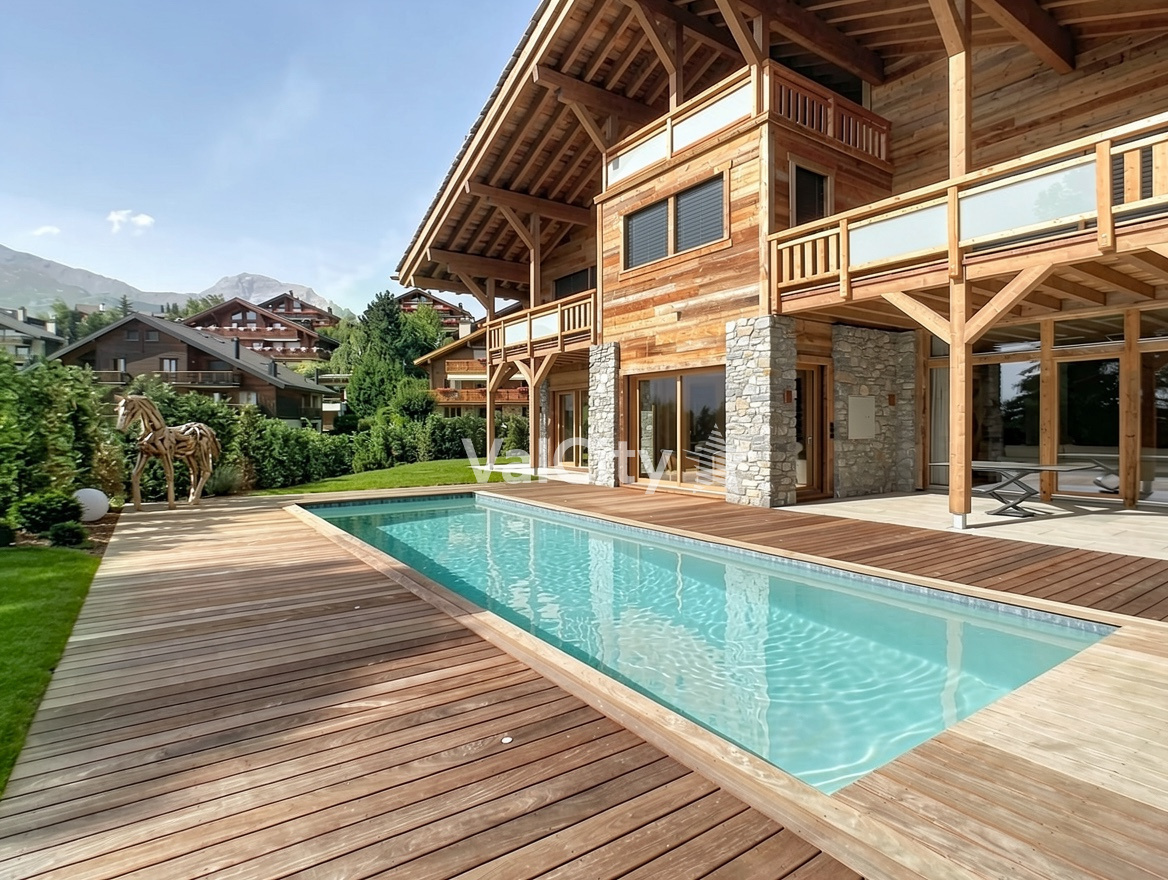
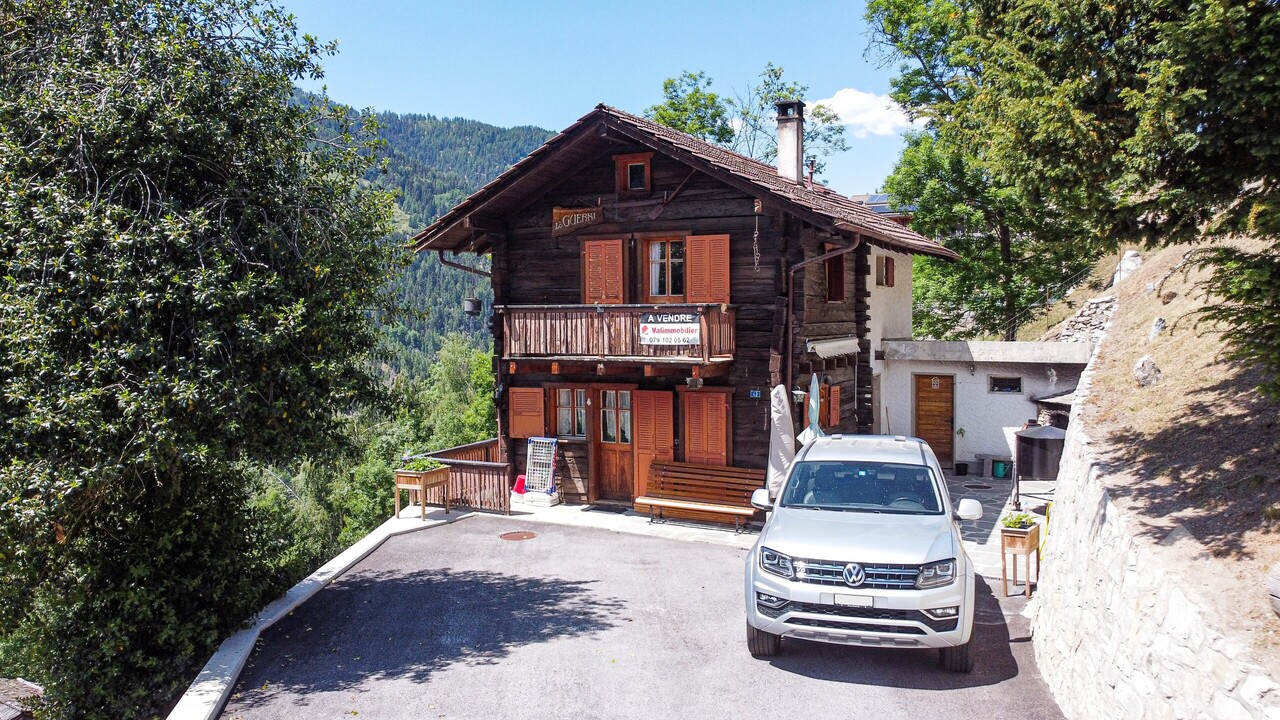
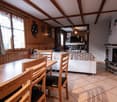
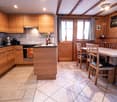
Séduisant chalet en vieux madriers avec vue imprenable sur le village et les montagnesLe Val d'Anniviers et ses 220 km de pistes de ski - souvent décrit comme la plus belle vallée des Alpes valaisannes, située entre le Cervin et Verbier - bénéficie des saisons de ski les plus longues ainsi que du meilleur ensoleillement de la région.Vissoie est un de ses villages les plus pittoresques, datant du 13e siècle, remarquablement conservé et doté d'une splendide tour fortifiée et d'un vieux village pittoresque aux étroites ruelles piétonnes. Situé au centre de la vallée, Vissoie est au carrefour des routes menant à toutes les stations. Quelques minutes en voiture suffisent pour rejoindre l'un des magnifiques domaines skiables du Val d'Anniviers et ses 220 km de pistes : Grimentz/Zinal, Saint-Luc/Chandolin et Vercorin. Sierre est à 15 minutes et Sion à 25 minutes.L'été, ce sont 320 km de magnifiques sentiers de randonnée pédestre à parcourir en admirant les sommets de plus de 4000 m, les sentiers de VTT, les courses de haute montagne, le parapente, le saut à l'élastique, la via ferrata, les piscines, le wellness, et les nombreux restaurants proposant la gastronomie locale. Vissoie, véritable centre névralgique du Val d'Anniviers, est au bénéfice d'une école enfantine, primaire et secondaire, de commerces, restaurants, d'un centre médical, de banques, d'un club de football, de hockey sur glace, d'une piscine ouverte chauffée, d'un club de pétanque, d'un skate-park et de nombreuses activités traditionnelles, musicales, production de fromages et de viandes artisanaux, etc.Ce joli chalet typiquement valaisan, construit en maçonnerie et madriers massifs anciens jouit d'une vue imprenable sur le village de Vissoie et est situé à proximité à pied de toutes les commodités et des transports publics. Il se compose comme suit :Rez : • Séjour avec cheminée • Cuisine ouverte et coin à manger • Salle d'eau avec douche, lavabo et WC • Balcon sur deux façades, Sud et Ouest • Jardin • Terrasse Etage : • 3 chambres à coucher • Salle d'eau avec WC et lavabo • Balcon plein Sud Galetas de 40 m2 (hauteur max 1,2 m)Extérieur : • Local buanderie / dépôt de 8,4 m2 • Cabanon/bûcher de 6 m2 • Barbecue en pierre • Terrasse en pierres naturelles • Allée goudronnée • Enrochements en pierres naturelles Particularités : • La cuisine, les sols du rez et les sanitaires ont été rénovés en 2019 • Les peintures, la cheminée, l'isolation du réduit, la terrasse et l'allée goudronnée ont été rénovés en 2025 Situation : • La situation est idéale pour une résidence secondaire ou principale, au coeur du Val d'Anniviers, à proximité immédiate (400 m) de tous les commerces et restaurants, piscine communale extérieure, patinoire, terrains de sport, centre médical, pharmacie, banques, poste, boucherie, fromagerie, brasserie artisanale, etc. • Les cars postaux relient Vissoie à Sierre et à toutes les stations du Val d'Anniviers (trajets de 15 à 30 minutes) Disponibilité : • Dès le 1er août 2026 Je me ferais un plaisir de vous faire visiter ce bien séduisant et rare !Pour tous les détails, visitez notre site : www.valimmobilier.chCharmantes Chalet aus alten Blockhölzern mit atemberaubendem Blick auf das Dorf und die BergeDas Val d'Anniviers und seine 220 km Skipisten - oft als die schönste Talschaft der Walliser Alpen zwischen dem Matterhorn und Verbier beschrieben - bietet die längste Skisaison und die meisten Sonnenstunden der Region.Vissoie ist eines der malerischsten Dörfer der Region, das...

  • Balcony / Terrace
  • Child-friendly
Victor Popoff

Victor Popoff

Courtier agréé et responsable de l'agence du Val d'Anniviers

Travel time
-
1 / 13
  • Balcony / Terrace
  • View
  • Elevator
CHF 2,980,000.– Top
4.5 rooms129m² living space
3963 Crans-Montana

4009. Magnifique Appartement au Sein d'une Résidence de Prestige

Trust Immobilier, agence immobilière à Crans-Montana et Genève, vous présente Réf: 4009-TCM, un appartement de standing situé dans l'un des secteurs les plus recherchés de Crans-Ouest pour sa tranquillité et son atmosphère préservéeImplanté au fond d'une impasse calme, ce Bien bénéficie d'une sérénité exceptionnelle tout en restant accessible à pied depuis le centre de la station (env. 25 minutes). Son orientation Sud et Ouest assure une luminosité continue tout au long de la journée, sublimée par deux espaces extérieurs : • une vaste terrasse plein Sud, baignée de soleil • une seconde terrasse prolongée par un jardin privatif côté Ouest, idéale pour profiter des fins de journée Rare, l'Appartement combine un premier étage avec une superbe terrasse Sud et une terrasse Ouest qui s'achève sur un charmant jardin privatif. Cette particularité crée une atmosphère intime et chaleureuse, tout en offrant une luminosité optimale.La Résidence, construite en vieux bois, séduit par son cachet alpin et ses finitions soignées. Elle propose également un espace wellness complet comprenant sauna, hammam et salle de repos, un véritable havre de détente après une journée en montagne.Distribution intérieure : • Hall d'entrée accueillant • Séjour spacieux et lumineux agrémenté d'une cheminée avec accès direct à la terrasse OUEST • Salle à manger avec accès direct à la terrasse plein SUD • Cuisine semi-ouverte, moderne et entièrement équipée • Suite parentale avec dressing et salle de bain (baignoire + douche + WC) avec accès direct à la terrasse OUEST • Deux chambres doubles avec armoires intégrées avec accès direct à la terrasse OUEST • Salle de douche + WC • Loggia de 8,5m2 Annexes et équipements • 1 Box garage + 2-3 places de stationnement extérieures situées devant le garage-box privatif • Local à skis de grande dimension avec armoires individuelles et bancs • Cave avec buanderie privée Un bien rare sur le marchéEntre son emplacement privilégié, ses espaces extérieurs ensoleillés, son ambiance chaleureuse et les prestations haut de gamme de la résidence, cet Appartement représente une opportunité exceptionnelle à Crans-MontanaForme juridique : PPE en résidence secondairewww.trustimmobilier.chTrust Immobilier, a real estate agency in Crans-Montana and Geneva, presents Ref: 4009-TCM, a luxury apartment located in one of the most sought-after areas of Crans-Ouest for its tranquility and unspoiled atmosphereSituated at the end of a quiet cul-de-sac, this property enjoys exceptional tranquility while remaining within walking distance of the resort center (approx. 25 minutes). Its south and west-facing orientation ensures continuous natural light throughout the day, enhanced by two outdoor spaces: • a spacious south-facing terrace, bathed in sunlight • a second terrace extending into a private garden on the west side, ideal for enjoying the evenings A rare find, the apartment combines a first-floor unit with a superb south-facing terrace and a west-facing terrace that opens onto a charming private garden. This unique layout creates an intimate and warm atmosphere, while offering optimal natural light.The residence, built of reclaimed wood, charms with its Alpine character and meticulous finishes. It also features a full wellness area including a sauna, steam room, and relaxation room--a true haven of relaxation after a day in the mountains.Floor plan: • Welcoming entry hall • Spacious and bright living room featuring a fireplace with direct access to the WEST-facing terrace • Dining room with direct access to the SOUTH-facing terrace • Modern, fully equipped semi-open kitchen • Master suite with walk-in...

  • Balcony / Terrace
  • View
  • Elevator
Iryna Filon

Iryna Filon

Fondatrice, CEO, Courtière

1 / 13
  • Balcony / Terrace
  • Elevator
CHF 1,550,000.– Top
4.5 rooms125m² living space
3963 Crans-Montana

4046. Chaleureux appartement ski-in ski-out entièrement rénové

Appartement à vendre à Crans-MontanaTrust Immobilier, agence immobilière à Crans-Montana et Genève, vous propose Ref. 4046 - TCMSituation privilégiée pour ce magnifique appartement en rez-de-jardin, à Crans-Montana.Entièrement rénové et agencé sur deux demi-niveaux, ce lumineux appartement vous offre tranquillité et vue sur les Alpes, tout en étant à moins de 10 minutes à pied du Centre de Crans.Un arrêt de bus est également disponible aux abords de la Résidence. Profitez ainsi pleinement de votre journée de ski, tout autant que des multiples commodités qu'offre la station, puis rentrez vous ressourcer dans votre futur 4.5 pièces paisible et cosy.Sa distribution s'étend sur une surface de 125m2 habitable.Il comprend : hall d'entrée - WC visiteurs - salle à manger et séjour avec accès à la terrasse, cuisine ouverte sur le séjour - 3 chambres - 1 salle de douche - 1 salle de bain - 1 buanderie - nombreux rangementsAnnexes: 1 casier à skis - 1 caveForme juridique : PPE Résidence secondaire - Vente réservée aux résidents suisseswww.trustimmobilier.chApartment for sale in Crans-MontanaTrust Immobilier, real estate agency in Crans-Montana and Geneva, offers you Ref. 4046 - TCMPrivileged location for this magnificent garden flat in Crans-Montana.Completely renovated and arranged on two half-levels, this bright flat offers tranquillity and views of the Alps, while being less than 10 minutes' walk from the centre of Crans. There is also a bus stop right outside the residence.So make the most of your day on the slopes, as well as the many amenities the resort has to offer, then come home to your future 4.5-room apartment, peaceful and cosy.It has 125m2 of living space.It comprises: entrance hall - guest WC - dining room and living room with access to the terrace, kitchen opening onto the living room - 3 bedrooms - 1 shower room - 1 bathroom - 1 utility room - plenty of storage space.Appendices: 1 ski locker - 1 cellarLegal form: PPE Secondary residence - For sale to Swiss residents only www.trustimmobilier.ch

  • Balcony / Terrace
  • Elevator
Iryna Filon

Iryna Filon

Fondatrice, CEO, Courtière

1 / 13
  • Balcony / Terrace
CHF 6,250,000.– Top
6.5 rooms230m² living space
3963 Crans-Montana

6044. Magnifique chalet de luxe à vendre à Crans-Montana

Magnifique chalet de luxe en vieux bois à vendre à Crans-MontanaTrust Immobilier, agence immobilière à Crans-Montana et Genève, vous propose Ref. 6044 - TCMVous rêvez de vivre dans une atmosphère chaleureuse au coeur des montagnes ? Ce chalet unique vous séduira par son charme authentique et ses finitions en vieux bois, réalisées sur mesure.Situé sur une parcelle clôturée de 2'500 m², ce bien vous garantit une intimité totale. Niché au bord de la forêt, tout en étant à proximité des commodités de Crans-Montana, il offre un cadre rare pour les amoureux de la nature.Le chalet principal comprend 5 chambres, 5 salles de bain, un sauna, une buanderie, ainsi qu'une cave à vin.Une annexe, petite "Guest House" dans le jardin, de style similaire au Chalet principal, comprend 1 entrée, 1 chambre, 1 douche, 1 WC.Ne manquez pas cette occasion exceptionnelle d'acquérir un véritable havre de paix.www.trustimmobilier.chMagnificent luxury chalet in old wood for sale in Crans-MontanaTrust Immobilier, real estate agency in Crans-Montana and Geneva, offers you Ref. 6044 - TCMDo you dream of living in a warm atmosphere in the heart of the mountains? This unique chalet will win you over with its authentic charm and custom-made finishing in old wood.Situated on a 2,500 m² fenced plot, this property guarantees total privacy. Nestling on the edge of the forest, yet within easy reach of Crans-Montana's amenities, it offers a rare setting for nature lovers.The main chalet has 5 bedrooms, 5 bathrooms, a sauna, a laundry room and a wine cellar.An annexe, small "guest house" in the garden, similar in style to the main Chalet, comprises 1 entrance hall, 1 bedroom, 1 shower room and 1 toilet.Don't miss this exceptional opportunity to acquire a true haven of peace.www.trustimmobilier.ch

  • Balcony / Terrace
Iryna Filon

Iryna Filon

Fondatrice, CEO, Courtière

1 / 13
CHF 8,200,000.– Top
5.5 rooms270m² living space
3963 Crans-Montana

5000. Appartement luxueux de 270 m2 habitable au centre de Crans

Trust Immobilier, agence immobilière à Crans-Montana et Genève, vous propose Ref. 5000 - TCM. Résidence secondaireDécouvrez cet appartement d'exception en rez-de-jardin, idéalement situé au coeur de Crans - un emplacement d'une rareté absolue. Ce bien luxueux, à l'atmosphère chaleureuse et raffinée, offre un cadre parfait pour savourer pleinement la vie en montagne. Son vaste espace séjour, son superbe salon agrémenté d'une cheminée, sa salle à manger et sa cuisine entièrement équipée ouverte sur une magnifique vue créent un ensemble harmonieux mêlant élégance et confort contemporain.La résidence, calme et parfaitement située, permet un accès immédiat aux commodités. Cet appartement unique bénéficie en outre des prestations d'un complexe hôtelier 5 étoiles : belle piscine intérieure avec vue sur le golf et les sommets, jacuzzi, sauna, hammam, salle de fitness, machine de golf trainer, salle de cinéma, fumoir, et bien plus encore.Sa distribution s'étend sur une surface de 270 m² habitables :- Entrée - Vestiaire - WC visiteur - Espace séjour avec cheminée - Salle à manger - Cuisine ouverte - Accès à une magnifique terrasse offrant une vue imprenable sur les montagnes et le golf- Suite parentale comprenant une chambre, un grand bureau / home cinéma, un vaste dressing et une salle de douche avec douche et baignoire - 3 Chambres avec armoires encastrées, chacune disposant de sa propre salle d'eau attenante.Annexes : 3 places de parc dans le parking souterrain, 1 cave, 1 Armoire à skiwww.trustimmobilier.chTrust Immobilier, real estate agency in Crans-Montana and Geneva, offers you Ref. 5000 - TCM. Second homeDiscover this exceptional garden-level apartment, ideally located in the heart of Crans - a location of absolute rarity. This luxurious property, with its warm, refined atmosphere, offers the perfect setting for savoring mountain life to the full. Its vast living area, superb lounge with fireplace, dining room and fully-equipped kitchen open onto a magnificent view create a harmonious whole blending elegance and contemporary comfort.The residence, quiet and perfectly located, provides immediate access to amenities. This unique apartment also benefits from the amenities of a 5-star resort: beautiful indoor pool with views of the golf course and peaks, Jacuzzi, sauna, hammam, fitness room, golf trainer machine, cinema room, smoking room, and much more.Spread over 270 m² of living space:Entrance hall - Cloakroom - Guest WC - Living area with fireplace - Dining room - Open kitchen - Access to a magnificent terrace offering breathtaking views of the mountains and golf course- Master suite comprising a bedroom, a large study/home cinema, a vast dressing room and a shower room with shower and bathtub - 3 Bedrooms with built-in wardrobes, each with its own en suite shower room.Annexes : 3 parking spaces in underground parking lot, 1 cellar, 1 Ski lockerwww.trustimmobilier.ch

Iryna Filon

Iryna Filon

Fondatrice, CEO, Courtière

1 / 13
  • Balcony / Terrace
  • View
  • Elevator
CHF 1,050,000.– Top
4.5 rooms111m² living space
3975 Randogne

4024. Exclusivité. Superbe appartement de montagne

Appartement à vendre à Crans-Montana, RandogneTrust Immobilier, agence immobilière à Crans-Montana et Genève, vous propose en Exclusivité Ref. 4024 - TCM Ce superbe appartement de 4.5 pièces avec vue panoramique sur les Alpes situé proche du village de Randogne dans une résidence de standing construite en 2010 vous offre un cadre de vie exceptionnel à seulement 11 minutes en voiture de la station de Crans-Montana et à 150m de l'arrêt de bus, un emplacement idéal alliant tranquillité et proximité des commodités. Depuis le balcon orienté Sud-Ouest, vous profitez d'une vue imprenable sur les Alpes suisses et les paysages environnants, un véritable tableau vivant au fil des saisons.Distribution harmonieuse et lumineuse : Hall d'entrée avec armoires encastrées - Cuisine ouverte moderne - Séjour spacieux avec cheminée et avec accès au balcon - Salle à manger baignée de lumière - Trois chambres confortables - 1 Salle de douche avec colonne de lavage ( lave-linge et sèche-linge) - 1 Salle de bain.Annexes : Cave - 1 Armoire à ski - 1 Place de parc dans le garage souterrain (comprise dans le prix) - 1 Place de parc extérieure (comprise dans le prix)Forme juridique : PPE - Résidence secondaire - Vendable aux étrangerswww.trustimmobilier.chApartment for sale in Crans-Montana, RandogneTrust Immobilier, real estate agency in Crans-Montana and Geneva, offers you exclusively Ref. 4024 - TCM This superb 4.5-room apartment with panoramic views of the Alps, located near the village of Randogne in a luxury residence built in 2010, offers an exceptional living environment just an 11-minute drive from the resort of Crans-Montana and a 150m from the bus stop, an ideal location combining tranquility and proximity to amenities. From the south-west facing balcony, you can enjoy breathtaking views of the Swiss Alps and the surrounding landscape, a veritable living picture throughout the seasons.Harmonious and bright layout: Entrance hall with built-in cupboards - Modern open-plan kitchen - Spacious living room with fireplace and access to the balcony - Light-filled dining room - Three comfortable bedrooms - 1 Shower room with washing machine and dryer - 1 Bathroom.Annexes: Cellar - 1 ski locker - 1 parking space in the underground garage (included in the price) - 1 outdoor parking space (included in the price)Legal form: PPE - Secondary residence - Saleable to foreignerswww.trustimmobilier.ch

  • Balcony / Terrace
  • View
  • Elevator
Iryna Filon

Iryna Filon

Fondatrice, CEO, Courtière

1 / 13
  • Parking space
  • Balcony / Terrace
CHF 1,050,000.– Top
4.5 rooms189m² living space
3960 Sierre

Magnifique appartement avec vue dégagée sur les Alpes

Magnifique appartement moderne de 4 pièces et demi situé dans un quartier de villas.Situé au lieu-dit "Itagne" à Sierre, cet appartement se trouve à moins de 15 minutes à pied de la gare de Sierre, de la Place de l'Hôtel de Ville et des commerces environnants. Cet appartement sis dans une petite PPE de deux appartements bénéficie d'une généreuse surface de 189,7 m2 habitables pondérés avec deux terrasses et promet une atmosphère paisible. Grâce à l'orientation des terrasses, vous pourrez profiter d'un maximum d'ensoleillement sur la journée.À l'entrée de l'appartement, vous trouverez une armoire encastrée ainsi qu'un petit escalier menant au couloir principal du bien. En entrant dans l'appartement, vous vous retrouvez face à une série de petites marches, avant d'y monter, vous disposez d'une armoire encastrée sur votre droite. Lorsque vous avez atteint le sommet des marches, la distribution de l'appartement est la suivante : • Couloir menant aux chambres ainsi qu'à l'une des salles d'eau • 1 chambre parentale avec une armoire encastrée • 1 salle d'eau avec douche • 2 spacieuses chambres dont une avec armoire encastrée • Chaque chambre dispose d'un accès à la terrasse. En revenant sur vos pas, vous vous dirigez vers les pièces à vivre qui se distribuent ainsi : • 1 salle d'eau avec douche et colonne de lavage • Magnifique et spacieuse cuisine équipée et ouverte, avec accès à la terrasse • Espace pour manger avec son poêle • Grand séjour avec accès à la terrasse Pour la partie extérieure : • Une terrasse d'une surface de 15 m2 couverte et orientée sud • Un vaste espace dallé avec un talus verdoyant • Un espace pour jardiner aménagé • Une terrasse d'une surface de 50 m2 couverte et orientée nord-ouest Incluses dans le prix : • Une place de parc couverte • Une place de parc non-couverte Caractéristiques : • Pompe à chaleur air/eau • Chauffage au sol réglable à l'aide de thermostat • Stores électriques • Qualité des matériaux pensé pour un entretien facile Complément d'informations : • 1 économat climatisé • 1 cave • Interphone avec la possibilité d'ouvrir la porte et de dialoguer • Emplacement pour colonne de lavage L'appartement possède une surface intérieure brute de 168 m2 et une surface habitable pondérée avec 1/3 terrasse de 189,7 m2.Pour tous les détails ainsi que l'intégralité des photos, visitez notre site : www.valimmobilier.chVous souhaitez obtenir des précisions, le dossier complet ? Contactez moi par téléphone ou par e-mail et je vous renseignerai très volontiers. Je me tiens également à votre disposition pour une visite sur place.Sierre, c'est 18'000 habitants mais c'est surtout, la Cité du Soleil. C'est un lieu idéal pour l'oenotourisme et son salon des vins VINEA ainsi que le Musée du Vin. Une cité d'études qui accueille 1'400 étudiantes et étudiants dans ses filières supérieures. Une ville en plein développement dédié à la mobilité douce et à un écoquartier. Une offre culturelle vaste et diversifiée, emmenée par les saisons du Théâtre les Halles. Une ville accueillante, avec le sens de la rencontre et de la convivialité.Wunderschönes modernes 4,5-Zimmer-Apartment in einer Villen-Siedlung.Das Apartment befindet sich im Ortsteil Itagne in Siders und ist weniger als 15 Gehminuten vom Bahnhof Siders, dem Rathausplatz und den umliegenden Geschäften entfernt. Das Apartment in einer kleinen Eigentumswohnung mit zwei Wohnungen bietet eine grosszügige, mit 2 Terrassen versehene Wohnfläche von 189,7 m2 und verspricht eine ruhige Atmosphäre. Dank der...

  • Parking space
  • Balcony / Terrace
Cynthia Luyet

Cynthia Luyet

Courtière en immobilier agréée

1 / 13
  • Parking space
  • Balcony / Terrace
  • View
CHF 720,000.– Top
7 rooms158m² living space
3961 Mission

Chalet comprenant deux duplex indépendants avec grange aménageable

Charmant chalet au centre du village comprenant deux appartements indépendants en duplex avec une grange aménageable en résidence principale ou secondaire - opportunité de rendementLe Val d'Anniviers et ses 220 km de pistes de ski - souvent décrit comme la plus belle vallée des Alpes valaisannes, située entre le Cervin et Verbier - bénéficie des saisons de ski les plus longues ainsi que du meilleur ensoleillement de la région.Mission est l'un de ses villages les plus typiques respirant le charme anniviard avec ses raccards sur pilets, ses toits en bardeaux et ses façades en vieux madriers noircis par le soleil.Ce village à l'histoire forte et symbolique, dont la vie reposait essentiellement sur l'élevage et l'agriculture jusque dans les années 50, permet de vivre dans un lieu pleinement imprégné de sa riche culture locale.Quelques minutes en voiture suffisent pour rejoindre tous les commerces et commodités ainsi que les 5 stations de la vallée : Grimentz-Zinal, Saint-Luc-Chandolin et Vercorin. Sierre est à 20 minutes et Sion à 35 minutes.L'appartement du rez se compose comme suit :Rez-de-chaussée supérieur : • Cuisine avec poêle à bois. • Salle d'eau avec douche, lavabo et WC. • Séduisant séjour avec accès au balcon exposé sud. • Balcon de 8 m². Rez-de-chaussée inférieur : • Spacieuse chambre à coucher avec accès à la terrasse exposée sud ainsi qu'au jardin. L'appartement à l'étage se compose comme suit :Premier niveau : • Chaleureux séjour avec salle à manger et poêle à bois • Cuisine avec poêle à bois et accès au balcon • Salle d'eau avec baignoire, lavabo et WC • Balcon de 7 m² Deuxième niveau : • Trois chambres à coucher sous combles • Espace de rangement Annexes : • Deux grandes et spacieuses caves d'environ 15 m² et 19 m² • Une grange sur deux niveaux à rénover • Un bûcher • Annexe aménagée dans la grange d'environ 10 m² • Un cabanon à rénover Extérieurs : • Jardin gazonné • Terrasse en pierres naturelles d'environ 15 m² • Deux places de parc privées devant le bien Particularités : • Le chalet est composé de deux appartements en duplex indépendants, offrant d'intéressantes possibilités de transformation/rendement. • Une grange sur deux niveaux à rénover - aménageable en résidence principale ou secondaire. • Le bien a bénéficié de rénovations substantielles entre 1986 et 1990. • Situation particulièrement pratique pour se rendre dans les stations de ski, dans les commerces de Vissoie ou en plaine, que ce soit en voiture ou en car postal (arrêt à 200 m). Vente comme résidence secondaire - autoriséVente autorisée aux personnes domiciliées en Suisse et titulaires d'un permis de séjour B ou C.Vente aux personnes résidentes à l'étranger - non autoriséJe me ferais un plaisir de vous faire visiter ce bien !Visite virtuelle, plus d'informations et photos disponibles sur www.valimmobilier.chCharmantes Chalet im Dorfzentrum, bestehend aus zwei unabhängigen Maisonette-Wohnungen mit einem Raum, der als Haupt- oder Zweitwohnsitz ausgebaut werden kann - Gelegenheit zur Erzielung von Rendite Das Val d'Anniviers mit seinen 220 km Skipisten - oft als das schönste Tal der Walliser Alpen beschrieben, gelegen zwischen dem Matterhorn und Verbier - profitiert von den längsten Skisaisons sowie der besten Sonneneinstrahlung der Region....

  • Parking space
  • Balcony / Terrace
  • View
Maxime Popoff

Maxime Popoff

Courtier en immobilier agréé

1 / 13
  • Balcony / Terrace
  • Garage
  • View
  • +1
CHF 2,290,000.– Top
5.5 rooms202m² living space
1978 Lens

Beautiful villa in a highly sought-after neighborhood of Lens

EXCLUSIVITYA quality construction, carefully maintained!Beautiful villa built in 2003, on superior quality foundations.The villa is organized on three levels, with a fluid circulation logic and well-proportioned spaces.A rare property, ideal for nature and calm lovers. Nestled in a green setting in a highly sought-after neighborhood of Lens, this villa invites you to discover its living spaces designed for your well-being and intimacy. It offers absolute comfort in a peaceful atmosphere, with a breathtaking panorama as the only horizon. From the terrace, a clear view of the surrounding mountains and the Rhone plain opens up.On the ground floor, the closed kitchen, fitted by Zug with a granite countertop, induction hob, and warming drawers, opens directly onto the west terrace and is connected to the dining room via a serving hatch. The living room, bright and with a fireplace, sets the tone for a house where you really live. The entrance hall, generous with built-in storage, and the plasterwork with lime paint everywhere give the whole an elegant and soothing atmosphere. The parental suite with bathtub, shower, bidet, and double sink, with access to the south and west terraces, completes this level with a lot of character. A winter garden with a fireplace harmoniously extends the living space.On the upper floor, two large double bedrooms, a mezzanine, and a bathroom with a bathtub form a generous and modular sleeping area. One of the bedrooms has access to a large attic.In the basement is a true wellness area: Jacuzzi, sauna, and shower. There are also two cellars, one of which is made of dry stone, ideal for a wine cellar, a large laundry room, a technical room with toilet and sink, as well as a double garage with automatic doors and a workshop area.Exceptional exteriorThe garden is one of the highlights of this property. Its careful maintenance, automatic irrigation system, fruit trees, barbecue area with fireplace, fountain, two cabins - one of which is made of logs with manual crank shutters -, chicken coop, and large vegetable garden form a rare, aesthetic, and functional unit. Nine outdoor parking spaces, including one at ground level in front of the entrance, complete the picture.The location in a sought-after neighborhood of Lens, near the lake, the Opale Foundation, and schools, further enhances the attractiveness of the property.Location: • Only 10 minutes from the Crans-Montana station and 15 minutes from Sierre and Sion • A lively association life • Hiking trails • Fantastic viewpoints • Near schools, public transport, and daily amenities Advantages: • Peaceful, quiet, and relaxing environment • Unparalleled view • Breathtaking panorama • Garage and 8 outdoor parking spaces • Primary or secondary residence • Agricultural land of 1,000 m2 • The heating system with geothermal heat pump is today one of the most efficient and economical systems • The fireplace in the living room was brought up to standard in 2026. • The electrical inspection, carried out in 2024, confirms a recent adaptation to standards. • The entire building is equipped with double glazing and electric shutters. • The interior doors - solid wood wardrobe and door frame - testify to a level of finish that...

  • Balcony / Terrace
  • Garage
  • View
  • +1
Laetitia Vouardoux

Laetitia Vouardoux

Courtière agréée et responsable de l'agence de Crans-Montana

1 / 13
  • Parking space
  • Balcony / Terrace
  • View
  • +1
CHF 645,000.– Top
5.5 rooms120m² living space
3979 Grône

Spacious attic in a quiet location, parking, 105 m2 terrace and view!

This sublime attic apartment of 120 m2, to which a huge terrace of 105 m2 with a veranda is added, is located in a small building with 6 co-owners. It will seduce you with its magnificent, purified volumes, its spacious exteriors with a panoramic view of the plain and the summits, its beautiful veranda and its high ceilings, as well as its environment and its more than appreciable geographical location in a dead end, in a quiet area. Two outdoor parking spaces and two large cellars are included in the price. In a quiet residential area, while being in the plain between Sion and Sierre.Distribution: • Large entrance hall and corridor with built-in cupboards • Guest toilet • A bathroom with shower, bathtub, sink and toilet • 4 beautiful bedrooms, including one with a mezzanine • Spacious living room with access to the south balcony • Large veranda with access to the southwest terrace Exteriors: • Two outdoor parking spaces • Two cellars, one of which is large and completely individual, locked Additional information: • Heat pump installed at the end of 2025 • In a quiet location • Construction year 1992 • Large veranda with separate room • Separate kitchen • Visitor parking spaces • Bicycle cellar • Beautiful terrace with exceptional view • High-quality materials and construction • Great potential • Large spaces and high ceilings with visible wooden structure • Parquet and tiles • Windows with double glazing and wooden frames • Building in a dead end • Heat pump with underfloor heating • Painting of the apartment is planned Location: • 15 minutes from Sion • 10 minutes from Sierre • 10 minutes from the highway entrance • 5 minutes from the shops For all details and all photos, visit our website: www.valimmobilier.chDo you want more information or to visit? Do not hesitate to contact me by phone or email. I will be happy to answer your questions. The municipality of Grône offers many infrastructures. A popular place for families. In the center of the village, there is an old building that stands out for its radiant white facades. It is the Morestel Castle. Altitude 513 m.

  • Parking space
  • Balcony / Terrace
  • View
  • +1
Alisson Savioz

Alisson Savioz

Courtière en immobilier agréée

1 / 14
CHF 549,000.– Top
4.5 rooms98m² living space
Rue du Chemin de Fer 96, 1958 Saint-Léonard

Charming 4.5-room attic apartment in Saint-Léonard

Exclusive to 2S BuildingFor sale in Uvrier, municipality of Sion – Spacious 4.5-room apartment with 2 balconies, cellar and 2 parking spacesLocated at Rue du Chemin de Fer 96 in Uvrier municipality of Sion, in the immediate vicinity of the Saint-Léonard train station, this 4.5-room apartment offers a surface area of approximately 95 m² and benefits from a beautiful layout, two balconies and two outdoor parking spaces.The apartment is situated on the 2nd floor of a building.It consists of:An entrance hall leads to a separate kitchen, currently to be renovated, with a planned location for a washing machine.The apartment also has a separate guest toilet, three bedrooms of approximately 11 m², 18 m² and 10 m², as well as a shower room with an Italian shower.The living room, approximately 25 m² in size, provides access to a balcony of approximately 5 m², oriented south, offering a calm, unobstructed and pleasant view. A second balcony of approximately 5 m², oriented north, completes the apartment.A communal laundry room, a bicycle room and a large private cellar are available in the basement of the building.The apartment's walls have been recently repainted, allowing for a clean and easily personalized living space.The apartment also benefits from two non-covered outdoor parking spaces in a row, one behind the other.The location is ideal for a family, a couple or individuals looking for proximity to amenities and main traffic routes: • Schools within about 2 minutes; • Uvrier shops within about 5 minutes; • Saint-Léonard train station within about 5 minutes on foot; • Sion hospital within about 6 minutes by car; • Quick access to Sion, Sierre and the main routes of the Rhone plain. Thanks to its location in Uvrier, in the municipality of Sion, between Sion and Sierre, this property offers a practical living environment while remaining close to transportation, schools, shops and essential services.This apartment represents a great opportunity for buyers looking for a spacious, well-located and renovable home.The building does not have an elevator.Key features: 2 balconies, beautiful south-facing view, 3 bedrooms, large living room, large cellar, bicycle room, 2 parking spaces, proximity to train station, schools, shops, Sion and Sierre.To consider: Kitchen to be renovated. Building without elevator.Note: All surfaces, dimensions and distances are given as an indication and do not constitute contractual or guaranteed measurements.* *** *2S Building – your partner for building, enhancing and transferring your real estate assets. You are the owner of a plot, a property for sale or a real estate project? We will gladly accompany you in the analysis and enhancement. www.2sbuilding.ch * *** *

Travel time
-

Suggested properties for you based on search results