207 results - House, chalet, rustico to buy in District Sion

Cindy Bonvin

Cindy Bonvin

1 / 7
Cindy Bonvin

Cindy Bonvin

  • Balcony / Terrace
  • View
  • Child-friendly
CHF 980,950.–
3.5 rooms125m² living space
1991 Misériez (Salins)

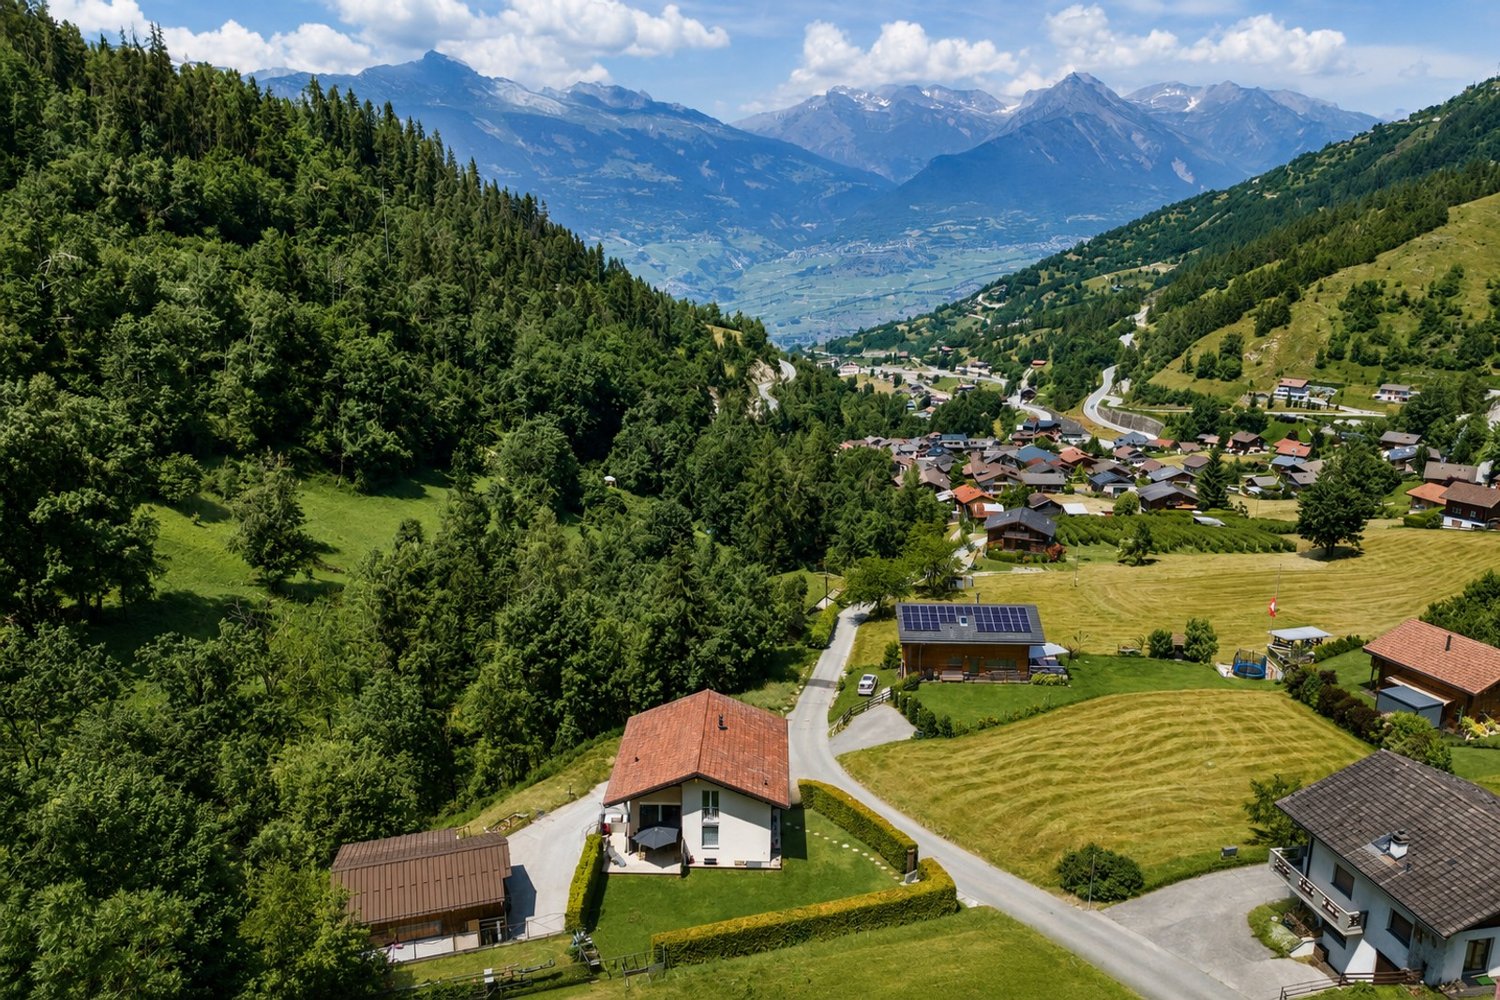
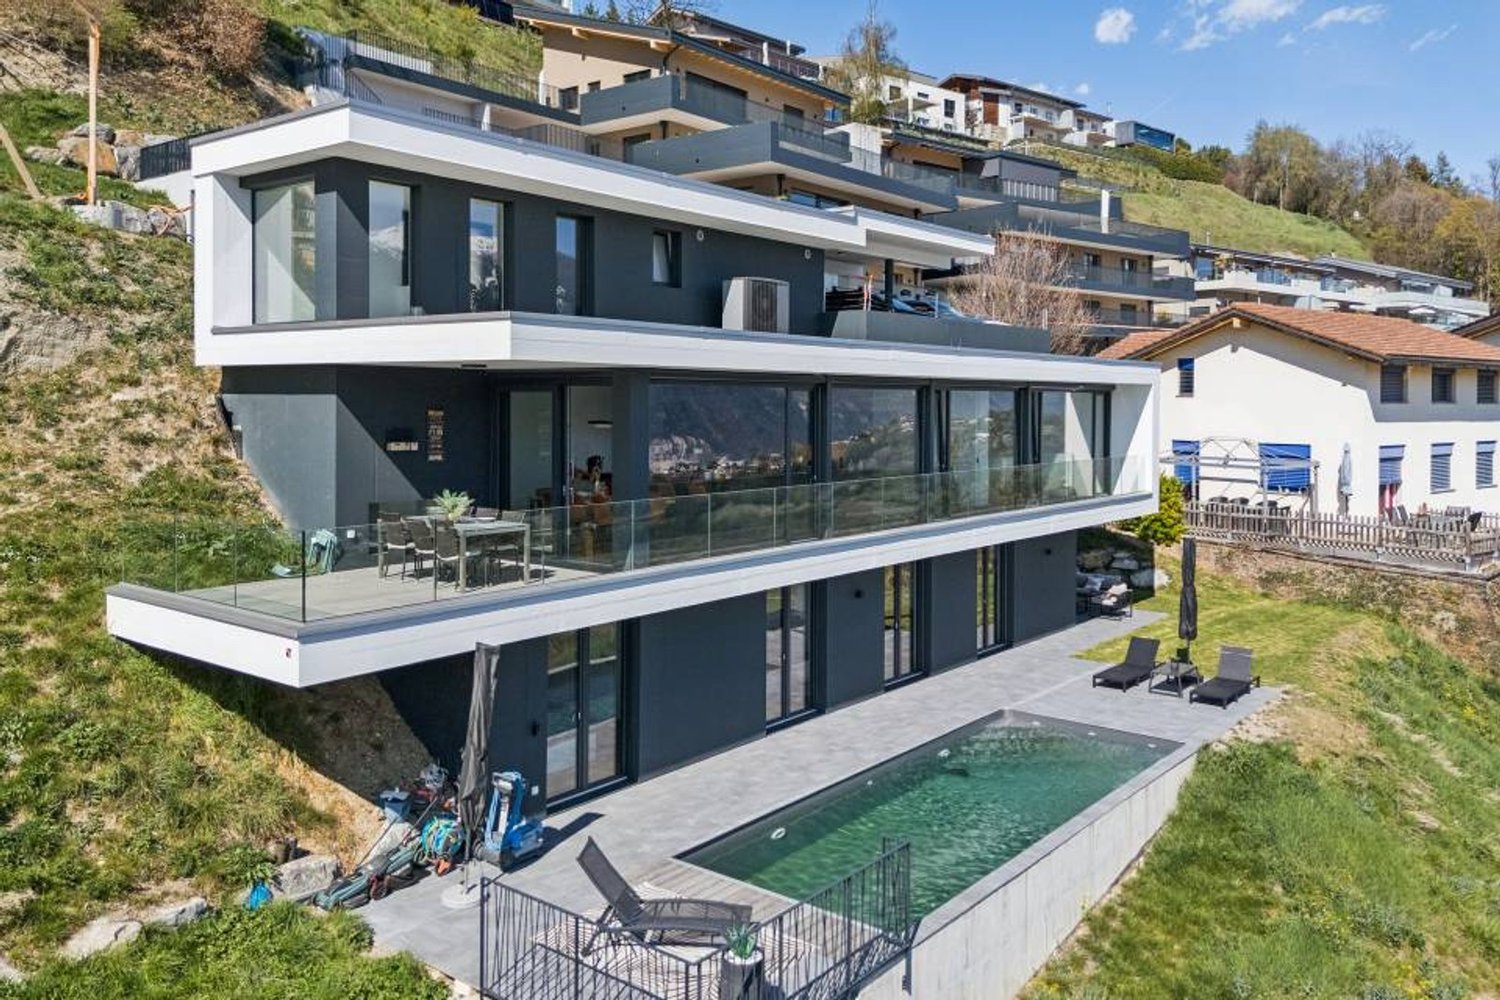
Land with magnificent 3.5-room construction project

Land with magnificent 3.5-room construction project with terrace, lawn and breathtaking view.Located in the heart of the Miseriez hamlet and benefiting from a breathtaking view, this superior chalet offers an optimal and ideal situation for a family!Situated on an individual plot of 660 m2, it offers the advantage of being at home without having to spend all weekends gardening!For more details, visit our website: www.valimmobilier.chIt consists of the following:Lower floor: • Entrance hall with built-in cupboards • Technical room with heating • Laundry area under the stairs • Parental bedroom with private bathroom including shower, WC and sink Upper floor: • Open kitchen (optional) • Dining area • Spacious and pleasant living room with access to the outside • Bathroom with shower, WC and double sink • Access to the North and South-East terrace • Terrace This property is complemented by: • Covered parking for 2 vehicles • 3 outdoor parking spaces Particularities: • Building permit in force • Choice at will Become the owner of your new chalet without going through the hassle of long and endless administrative procedures of pre-construction, it's possible.Do you like the project? This chalet is made for you!The little extra, the village of Miseriez: The incredible view of the valley and the proximity to the plain (10 minutes from Sion)Do not hesitate to ask for a complete dossier or an appointment at the agency to discuss your future project!

  • Balcony / Terrace
  • View
  • Child-friendly
Stéphane FERREIRA

Stéphane FERREIRA

1 / 12
Stéphane FERREIRA

Stéphane FERREIRA

  • Parking space
  • Balcony / Terrace
  • View
CHF 875,000.–
4.5 rooms142m² living space
1971 Grimisuat

Contemporary Minergie labeled house - available immediately

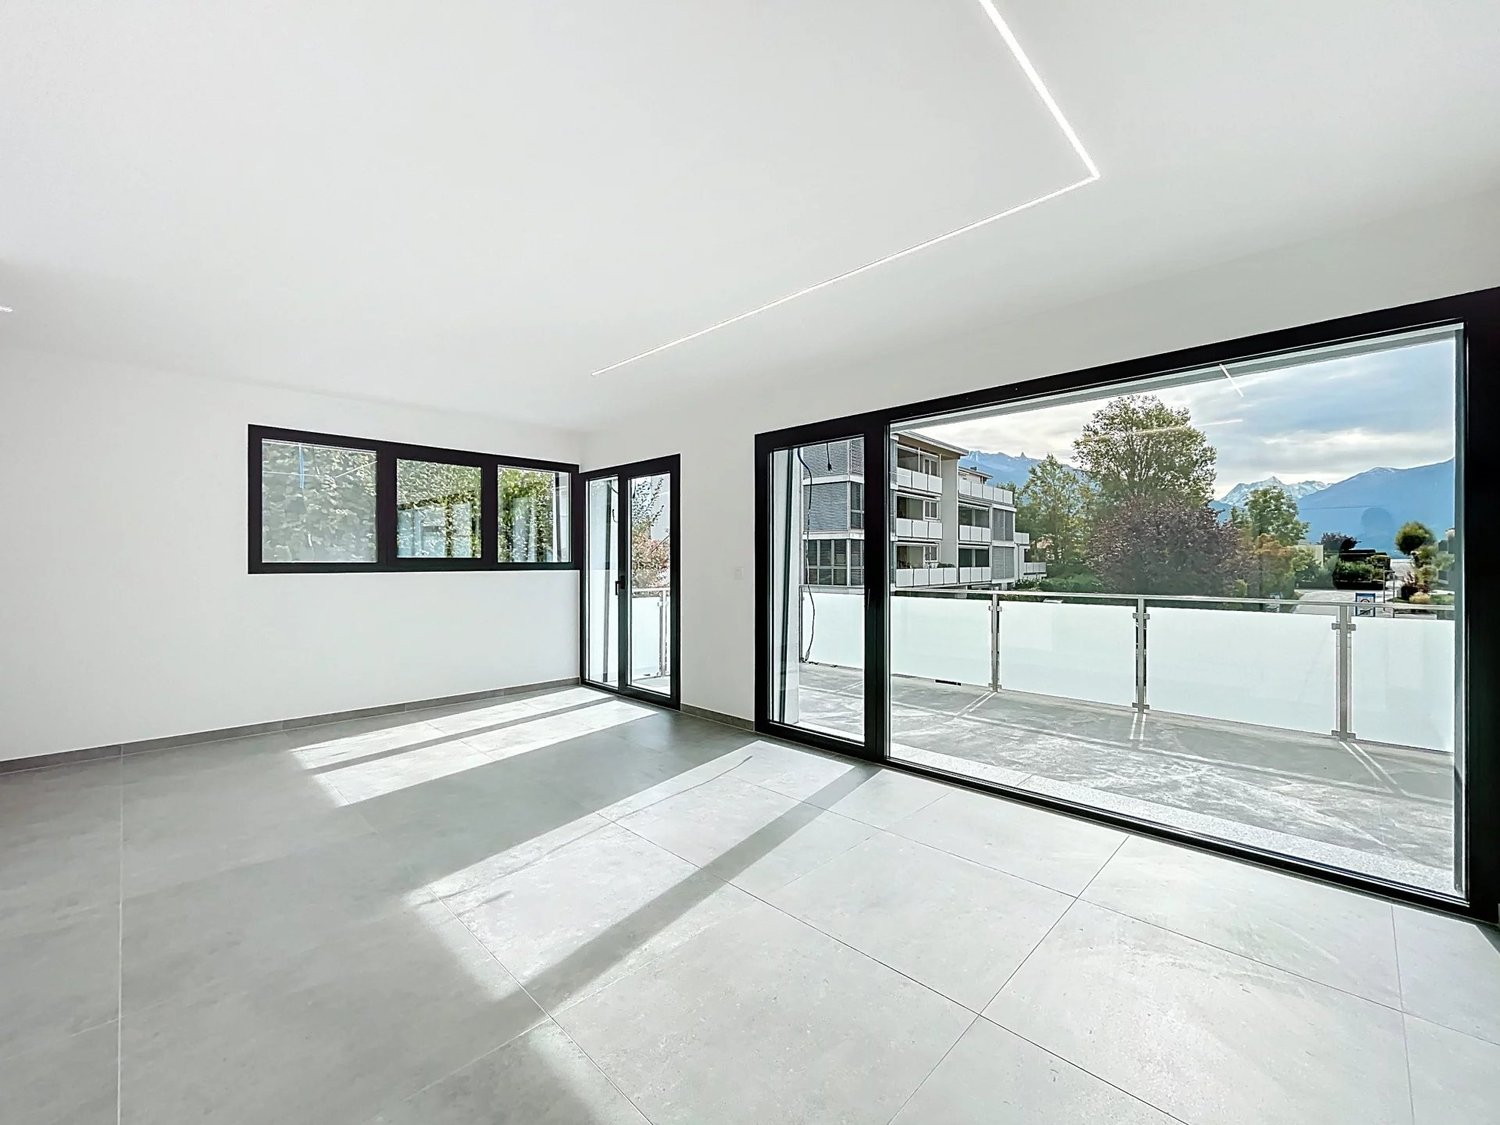
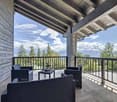
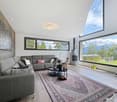
OMNIA Immobilier presents this superb 4.5-room semi-detached villa, certified MINERGIE, available immediately. Modern, bright and ideally located, this property offers a privileged living environment in the heart of a calm and green setting (20km/h zone), with a spectacular view of the 4 Valleys. Enjoy a living area of approximately 130 m², perfectly oriented South/East, guaranteeing exceptional brightness throughout the day. An unobstructed panoramic view of the mountains and surrounding nature in a calm and family-friendly environment. Immediate proximity to schools, shops, transportation and sports activities. As you enter, you will be seduced by the quality of the finishes and the fluidity of the interior distribution: Elegant entrance hall, giving access to the main living areas. Modern open kitchen, ideal for family meals or with friends. Convivial dining room, perfectly integrated into the kitchen. Bright living room with access to a south-facing balcony, offering an exceptional panorama. Guest toilet on the ground floor, designed for your daily comfort. 1 south-facing balcony and another north-facing terrace with a garden access. The upper level offers intimate and relaxing spaces: Two bedrooms, each with a private balcony, to enjoy the landscape in complete tranquility. Modern shower room, practical for children or guests. Parental suite with private shower/WC, offering a true haven of peace. This villa stands out for its many complementary advantages: Basement with covered parking for 4 cars, a rare and sought-after privilege. Two additional outdoor parking spaces. Cellar and technical room, perfect for storage and organization. Carefully selected materials and finishes, ensuring lasting comfort. Energy efficiency? MINERGIE standard. Excellent energy performance. Optimal thermal comfort in all seasons. Reduction of consumption costs thanks to solar and thermal panels, with a battery installation, allowing you to be 100% autonomous. Combining modernity, energy efficiency, privileged location and exceptional views, this villa represents a beautiful opportunity on the Valais real estate market. Contact us today to organize a visit and let yourself be seduced by this villa, ready to welcome your new life. The sales dossier can be downloaded directly from our website omnia.ch. For more information: Stéphane Ferreira OMNIA Immobilier - Martigny stephane.ferreira@omnia.ch +41 78 239 20 28

  • Parking space
  • Balcony / Terrace
  • View
Manuel Vieira

Manuel Vieira

1 / 11
Manuel Vieira

Manuel Vieira

  • Balcony / Terrace
  • View
  • Minergie certified
  • +1
CHF 875,000.–
4.5 rooms142m² living space
1971 Grimisuat

6004-MV.Grimisuat.New Modern Semi-Detached Villa

Trust Immobilier, your real estate agency in Crans-Montana, Geneva, and Vaud, presents Ref. 6004-MVLocated in the heart of the charming village of Grimisuat, in a quiet and peaceful residential area, this stunning new semi-detached villa will seduce families looking for a privileged living environment. Benefiting from an ideal situation, in immediate proximity to schools, shops, and amenities, it offers a perfect balance between tranquility and practicality.Built with high-quality materials and designed to meet current comfort requirements, this modern villa enjoys optimal sunlight throughout the year and exceptional brightness thanks to its generous openings. From its terraces and balconies, you can admire a superb unobstructed view of the Alps and fully enjoy a remarkable natural environment.Ready to be inhabited, this property offers functional and harmonious living spaces, perfectly adapted to the needs of a family.Room distribution:Lower ground floor • Spacious basement including a cellar and a technical room. • Large covered area that can accommodate up to 2 vehicles. This area offers the possibility of being fully enclosed by the installation of a garage door. Ground floor • Entrance hall with cloakroom and built-in wardrobe. • Modern open-plan kitchen with access to the dining area and direct access to a pleasant covered terrace, ideal for outdoor meals, protected from the elements. • Large, bright living room with access to a south-facing terrace with a magnificent unobstructed view of the Alps. • Guest toilet. • Practical storage space under the stairs. First floor • Parental suite with built-in wardrobes, private shower room with sink and toilet, as well as a private balcony. • Two children's bedrooms with built-in wardrobes and each with a small balcony. • Family bathroom with shower, sink, and toilet. This villa represents a rare opportunity to become the owner of a new, modern, and perfectly located property in one of the most appreciated villages in the region. Its contemporary architecture, spacious rooms, and breathtaking view make it an ideal place to live and fully enjoy the Valaisan quality of life.If you are looking for a beautiful modern villa in the heart of a charming village, offering an ideal living environment for your family, this property is made for you.A visit is essential to discover the full potential and charm of this villa. Let yourself be seduced by its many advantages: it's definitely worth the effort.

  • Balcony / Terrace
  • View
  • Minergie certified
  • +1
Michael Imoberdorf

Michael Imoberdorf

1 / 11
Michael Imoberdorf

Michael Imoberdorf

  • Parking space
  • View
Price on request
5.5 rooms233m² living space
Valais, 1965 Savièse

Exceptional Villa with Panoramic View & Contemporary Elegance

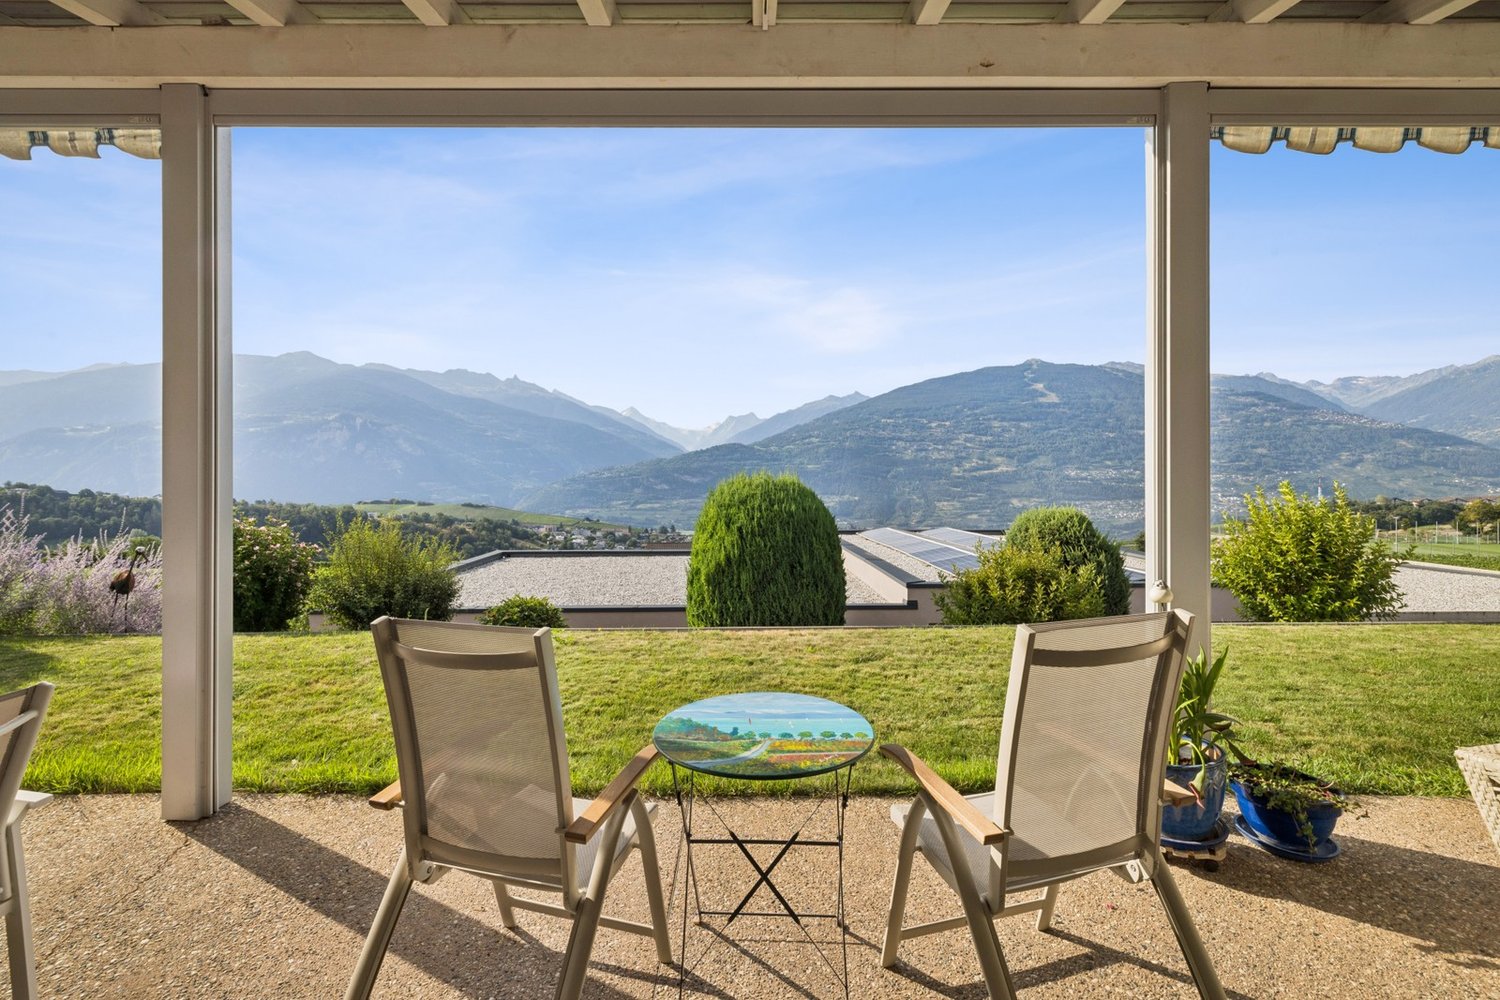
Nestled in a privileged environment in the heart of Savièse, this elegant villa of high standing offers a rare living environment, where intimacy, comfort, and panorama meet harmoniously. Built on a magnificent plot of over 1'591 m², surrounded by greenery and vineyards, it enjoys an unobstructed view of the mountains and optimal sunlight.Designed for an unparalleled quality of life, the property seduces with its generous volumes and natural light. The vast living room, sublimated by a central fireplace, opens onto a beautiful, fully renovated kitchen, which was renewed in 2024, creating a warm living space extended by a large terrace offering an exceptional panorama.Ideally located just a few minutes from Sion and in close proximity to all amenities, this property combines the authentic charm of Savièse with the sought-after amenities of a high-end residence. The bathrooms were renovated in 2019, while the new kitchen equipment and exterior blinds installed in 2024 provide modern comfort in everyday life.A confidential address that will seduce lovers of space, tranquility, and a privileged lifestyle. • Exceptional plot of over 1'591 m² in a green environment. • Unobstructed panoramic view of the mountains and vineyards. • Large terrace and covered terrace, ideal for enjoying every season. • Spacious, bright living area with central fireplace and underfloor heating. • Privileged location, quiet and in close proximity to Sion as well as all amenities.Contact me today to discover this exceptional property and organize a private visit.

  • Parking space
  • View
1 / 6
  • Parking space
  • Balcony / Terrace
  • Garage
  • +2
CHF 1,750,000.–
5.5 rooms159m² living space
Route des Agettes, 1992 Les Agettes

Spacious Chalet of 5.5 Rooms, Les Agettes (4 Valleys)

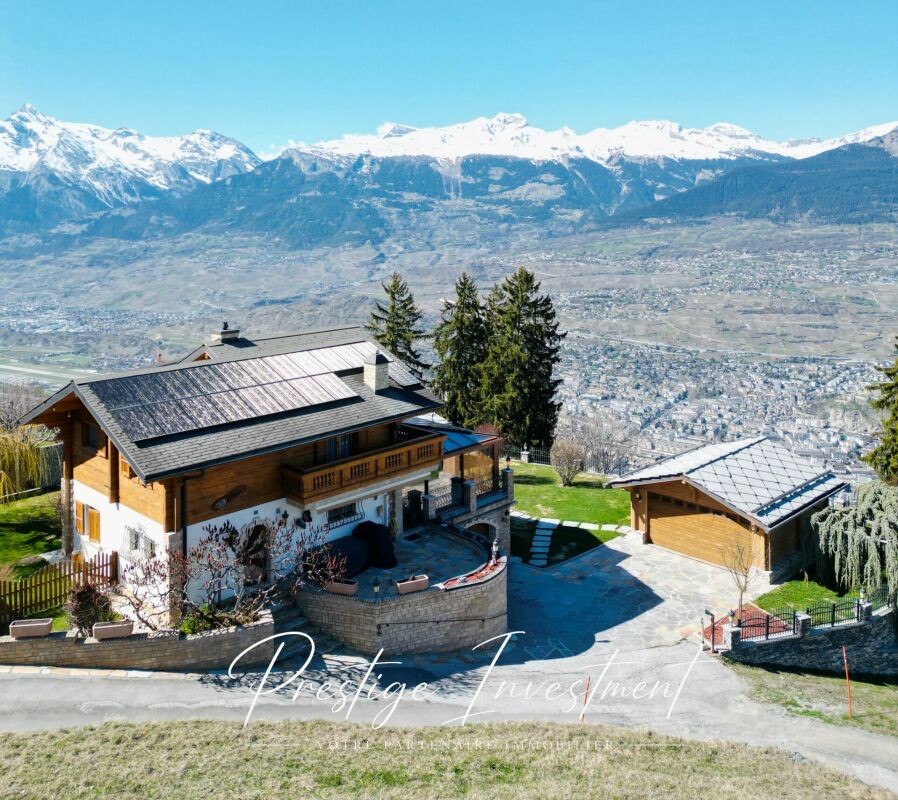
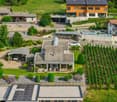
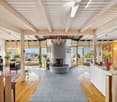
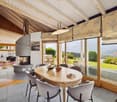
Chalet in a secondary residence, in the heart of the 4 Valleys! We are offering for sale this charming chalet of 5.5 rooms, located in an idyllic setting with a breathtaking view of the plain and the Bernese Alps.Do not hesitate to contact us to admire the aerial view of this villa as well as its virtual 3D tour.The village of Les Agettes offers a privileged location, at 1100 meters above sea level. Perched on a hillside, this 175 m² chalet benefits from a magnificent situation with a privileged sun exposure throughout the year!The chalet is located just fifteen minutes from the city of Sion and the major highways.Moreover, the ski resorts of Thyon, Nendaz, and Veysonnaz, as well as the vast 4 Valleys domain, are less than 5 minutes away by car.Located on an exceptional plot of 1079 m² on two levels, this very well-maintained and renovated property has many advantages: it benefits from magnificent outdoor amenities allowing owners to enjoy a calm and secluded environment.Built in 1987, the layout of this 3-level chalet in an atypical style is divided as follows:Ground floor: • Independent entrance hall • Reduced space / storage space • Bathroom with shower / WC / sink • Bedroom 1, 10 m² • High-end kitchen fully equipped with many storage spaces. • Bright living room, 60 m², with open fireplace and access to the kitchen • Veranda, 40 m², with jacuzzi and large windows Upper floor: • Bedroom 2, 15 m², with built-in wardrobes and access to the balcony • Bedroom 3, 12 m², with built-in wardrobes • Bedroom 4 / office, 35 m², with built-in wardrobes + reduced space • Bathroom with Italian shower / WC / bathtub / double sink Lower floor / basement: • Garage with electric door and workshop, 40 m² • Technical room with boiler and heat pump HOVAL • 3 oil tanks (each 1500 liters) • Anti-atomic shelter, 12 m², with built-in wardrobes + freezer • Private and independent Carnotzet, fully equipped, with natural rock cellar • Wine cellar This chalet is more than just a home: it represents the history of a life. Between 1987 and 2007, its owners put all their heart and know-how into building every stone, every piece, themselves. This titanic work, the result of 20 years of love and perseverance, gives this property a unique soul, where every detail testifies to their passion and attachment to the place.Other advantages of this property: • Modern and sustainable equipment • High-quality materials • Floor heating with oil fuel • 12 solar panels • 37 photovoltaic panels • 3 autonomy storage batteries • Thermal panels • Second double garage with electric door • Tiled roof • Double glazing / veranda with triple glazing • Quiet and peaceful environment with breathtaking views • Treed plot • Wrought iron fences • Natural stone walls This property, shaped with love and passion over a whole life, represents more than just a residence: it is a true living space where every stone tells a story and every detail inspires admiration.For more information, do not hesitate to contact us to organize a potential visit!Audric AguillonSales Manager078.201.96.98audric@prestigeinvestment.ch
  • Parking space
  • Balcony / Terrace
  • Garage
  • +2
Travel time
-
Victoria Castro

Victoria Castro

1 / 5
Victoria Castro

Victoria Castro

  • Parking space
  • Balcony / Terrace
  • Mountain view
  • +3
CHF 830,000.–
4.5 rooms140m² living space
Chemin de la Croix, 1991 Sion
Contemporary semi-detached villa with 4.5 rooms in Salins

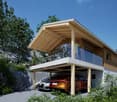
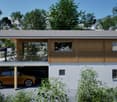
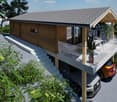
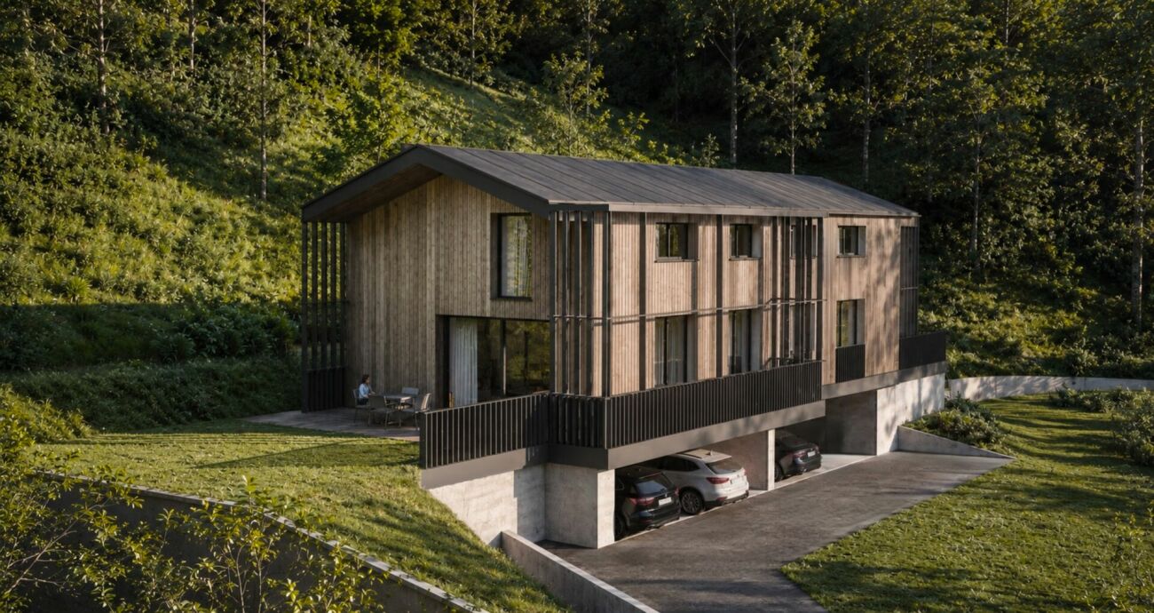
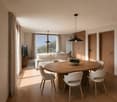
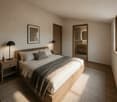
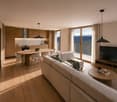
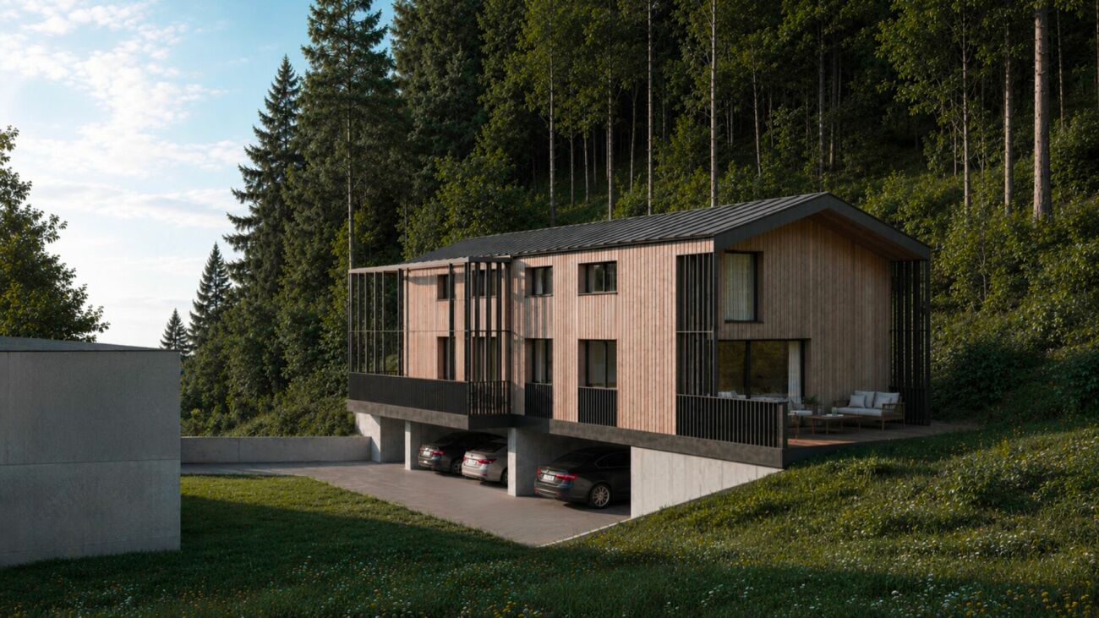
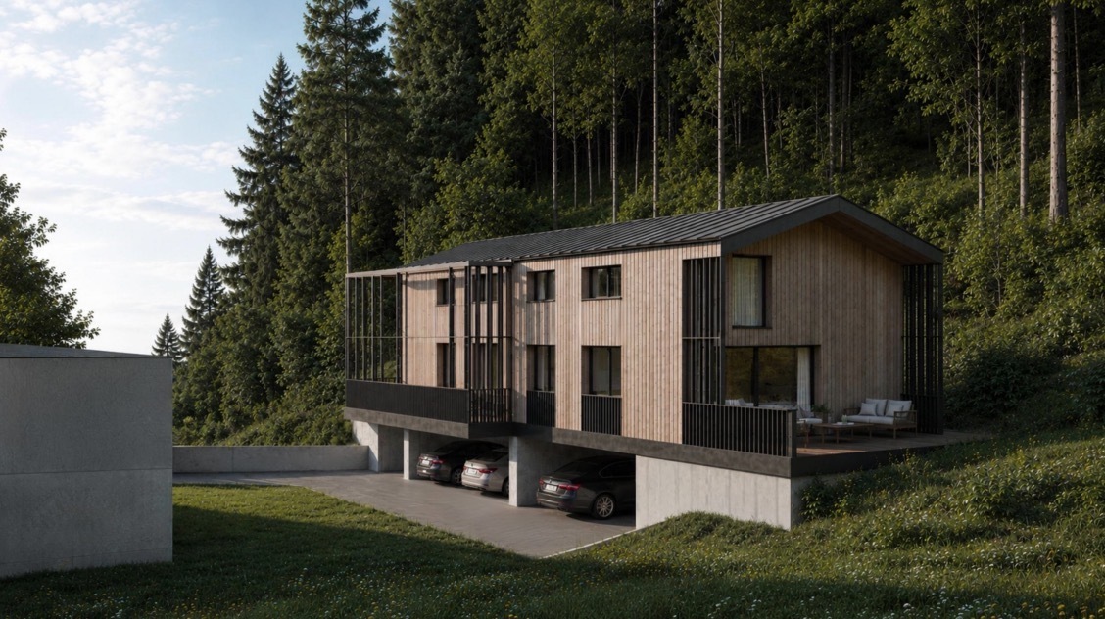
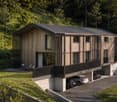
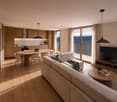
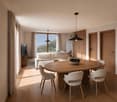
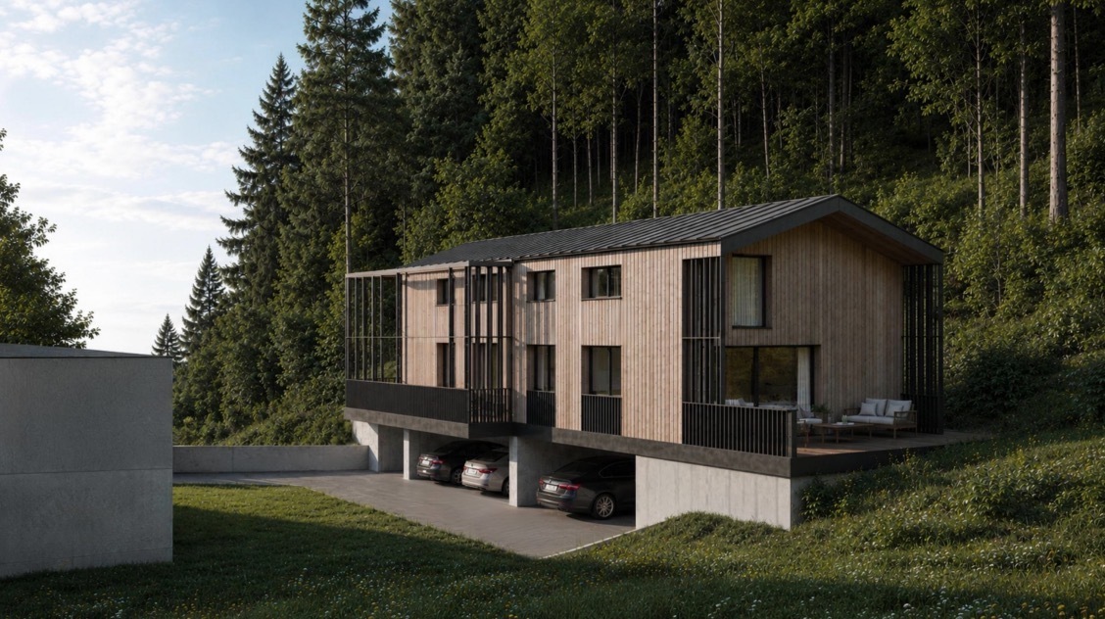
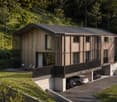
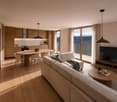
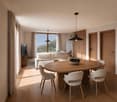
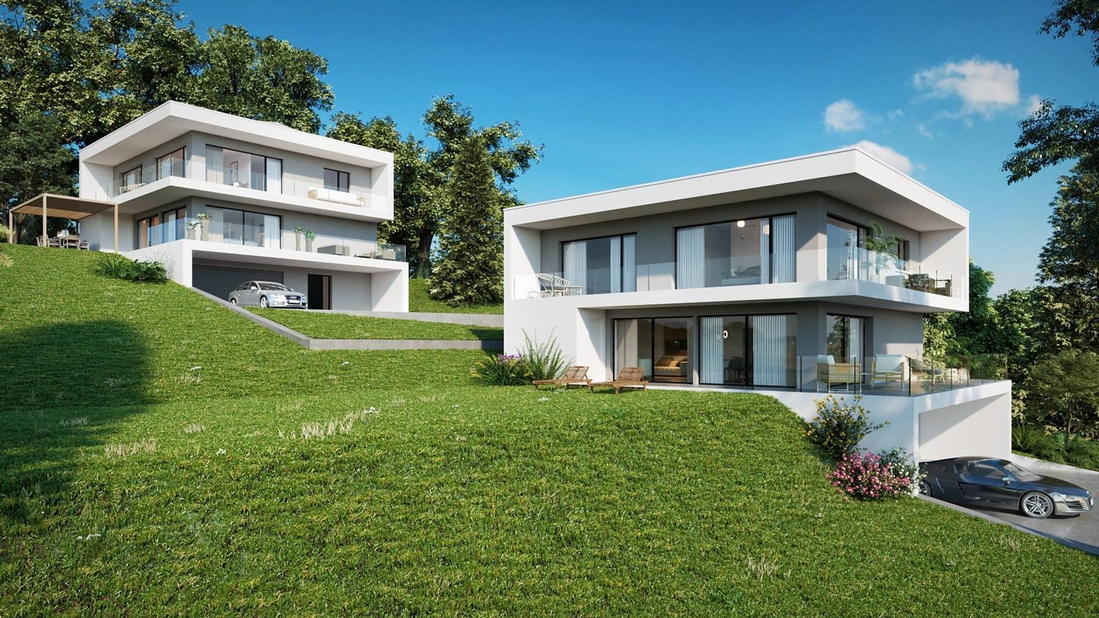
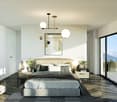
Visuals are non-contractual. The houses only illustrate the general architectural style of the project. The environment, outdoor amenities, vegetation, and decorative elements are presented solely for indicative purposes and may differ from the final realization.Located in the charming village of Salins, on the heights of Sion, this new development offers two contemporary villas with 4.5 rooms, designed to provide comfort, brightness, and quality of life in a particularly calm and green environment.Just 8 minutes from the city center of Sion, this realization benefits from an ideal situation, allowing you to enjoy the tranquility of a residential area while remaining close to schools, shops, infrastructure, and the main amenities of the Valaisan capital.Each villa develops a living area of approximately 140 m² and offers generous spaces perfectly adapted to family life.The living space is distinguished by its beautiful volumes and large openings to the outside. The open kitchen, dining room, and living room form a convivial and bright ensemble, extended by a vast terrace allowing you to fully enjoy the environment and the view.The floor accommodates three bedrooms, including a parental bedroom, as well as sanitary facilities, offering a functional and comfortable distribution for the whole family.The contemporary architecture combines sober lines with a warm use of wood, allowing the project to integrate harmoniously into its natural environment. The large glass surfaces promote a generous amount of natural light and reinforce the link between indoor and outdoor spaces.Covered parking spaces as well as annexes complete each accommodation.Villa A • Living area: approx. 140 m² • Terrace: approx. 71 m² • Sales price: CHF 830,000.- This development represents a beautiful opportunity to acquire a new house on plan, benefiting from modern architecture and a privileged environment, just a few minutes from the center of Sion.An ideal project for those who want to combine calm, space, contemporary comfort, and proximity to the city.About SalinsSalins is a charming village located on the heights of Sion, offering a calm, green, and sunny living environment. Its residential environment seduces with its tranquility, while allowing you to quickly reach Sion and its numerous amenities.Between nature, walks, and proximity to mountain stations, Salins constitutes an ideal place to live for those who seek calm without moving away from the city.
  • Parking space
  • Balcony / Terrace
  • Mountain view
  • +3
Travel time
-
Victoria Castro

Victoria Castro

1 / 5
Victoria Castro

Victoria Castro

  • Parking space
  • Balcony / Terrace
  • Mountain view
  • +3
CHF 810,000.–
4.5 rooms140m² living space
Chemin de la Croix, 1991 Sion

Contemporary semi-detached villa with 4.5 rooms in Salins

Visuals are non-contractual. The houses illustrate the general architectural style of the project. The environment, outdoor amenities, vegetation, and decorative elements are presented for indicative purposes only and may differ from the final realization.Located in the charming village of Salins, on the heights of Sion, this new development offers two contemporary semi-detached villas with 4.5 rooms, designed to provide comfort, brightness, and quality of life in a particularly quiet and green environment.Just 8 minutes from the city center of Sion, this development benefits from an ideal situation, allowing you to enjoy the tranquility of a residential area while remaining close to schools, shops, infrastructure, and the main amenities of the Valais capital.Each villa has a living area of approximately 140 m² and offers spacious rooms perfectly adapted to family life.The living area is distinguished by its beautiful volumes and large openings to the outside. The open kitchen, dining room, and living room form a convivial and bright ensemble, extended by a large terrace that allows you to fully enjoy the environment and the view.The upper floor accommodates three bedrooms, including a parental bedroom, as well as the sanitary facilities, offering a functional and comfortable distribution for the entire family.The contemporary architecture combines sober lines with a warm use of wood, allowing the project to integrate harmoniously into its natural environment. The large glass surfaces promote generous natural lighting and reinforce the link between indoor and outdoor spaces.Covered parking spaces as well as annexes complete each dwelling.Villa B • Living area: approx. 140 m² • Terrace: approx. 43 m² • Sales price: CHF 810,000.- This development represents a beautiful opportunity to acquire a new house on plan, benefiting from modern architecture and a privileged environment, just a few minutes from the center of Sion.An ideal project for those who want to combine calm, space, contemporary comfort, and proximity to the city.About SalinsSalins is a charming village located on the heights of Sion, offering a calm, green, and sunny living environment. Its residential area seduces with its tranquility, while allowing you to quickly reach Sion and its numerous amenities.Between nature, walks, and proximity to mountain stations, Salins is an ideal place to live for those seeking calm without moving away from the city.
  • Parking space
  • Balcony / Terrace
  • Mountain view
  • +3
Travel time
-
Manuel Vieira

Manuel Vieira

1 / 10
Manuel Vieira

Manuel Vieira

  • Balcony / Terrace
  • View
  • Child-friendly
CHF 810,000.–
4.5 rooms140m² living space
1991 Turin (Salins)

6017-MV SALINS - SEMI-DETACHED HOUSE WITH 4.5 ROOMS, NEW

Trust Immobilier supports you in your projects in Valais, as well as in the cantons of Vaud and Geneva, and offers Ref. 6017-MVSALINS - SEMI-DETACHED HOUSE WITH 4.5 ROOMSA privileged address between elegance, comfort, and serenity, at the gates of SionYOUR FUTURE LIVING SPACE TAKES SHAPEDiscover a rare opportunity to become the owner of a beautiful, new semi-detached house, nestled in a peaceful residential area of the charming village of Salins, just 8 minutes from the city center of Sion.The house offers a privileged location and a beautiful view of the surroundings, and will seduce lovers of tranquility, spacious rooms, and contemporary architecture.With its 140 m² of living space, this 4.5-room semi-detached house has been designed to offer a harmonious living space, where modernity, light, and well-being meet.BRIGHT AND REFINED LIVING AREASFrom the first moments, you will be seduced by the spacious rooms and the warm atmosphere of this future property.The large living area will accommodate an elegant living room bathed in natural light thanks to large windows, a convivial dining room, and an open kitchen with a contemporary design.Each space has been carefully designed to meet the expectations of modern family life, prioritizing functionality, comfort, and quality of materials.THREE ELEGANT BEDROOMS, INCLUDING A PRIVATE PARENTAL SUITEThe sleeping area has been designed to offer each family member intimacy, comfort, and serenity.The house will offer three beautiful bedrooms, including a magnificent parental suite with its own private bathroom, a true haven of tranquility designed for the well-being of parents.The two other bedrooms are bright and nicely arranged, offering many possibilities for layout, ideal for accommodating children, guests, or creating a workspace.A harmonious and functional layout, perfectly adapted to the requirements of modern family life, where each person can enjoy their personal space.One of the great advantages of this project lies in the possibility of choosing the finishes according to the buyer's wishes, allowing you to personalize your future interior according to your tastes and desires.AN EXCEPTIONAL TERRACE TO ENJOY EVERY MOMENTThe property will have a sumptuous terrace of 71 m², offering a particularly spacious outdoor area.Imagine your summer evenings, your family meals, or your relaxation moments, with a clear view, in an environment where calm and serenity reign.A balcony will also complement the outdoor facilities, while the covered parking spaces included in the offer will provide additional comfort in everyday life.SALINS: THE CHARM OF A VILLAGE, THE CITY IN A FEW MINUTESLocated in a pleasant residential area, this semi-detached house offers an ideal location for those who want to combine quality of life and proximity to amenities.Just 8 minutes from Sion, you can enjoy the charm and tranquility of a village while remaining close to shops, schools, services, and activities of the Valais capital.An environment particularly appreciated by families, offering children a serene living environment and parents an ideal balance between professional and personal life.AN OPPORTUNITY NOT TO BE MISSEDWith construction soon to begin, this semi-detached house represents a wonderful opportunity to acquire a new, modern, and customizable property in a sought-after sector in close proximity to Sion.Its main advantages: • Semi-detached house with 4.5 rooms, new • Approx. 140 m² of living space • Exceptional terrace of 43 m² • Beautiful view and residential area...

  • Balcony / Terrace
  • View
  • Child-friendly
Manuel Vieira

Manuel Vieira

1 / 10
Manuel Vieira

Manuel Vieira

  • Balcony / Terrace
  • View
  • Child-friendly
CHF 830,000.–
4.5 rooms140m² living space
1991 Salins

6016-MV SALINS - SEMI-DETACHED HOUSE WITH 4.5 ROOMS, NEW

Trust Immobilier accompanies you in your projects in Valais, as well as in the cantons of Vaud and Geneva, and offers Ref. 6016-MVSALINS - SEMI-DETACHED HOUSE WITH 4.5 ROOMSA privileged address between elegance, comfort, and serenity, near SionYOUR FUTURE LIVING SPACE TAKES SHAPEDiscover a rare opportunity to become the owner of a beautiful, new semi-detached house, nestled in a peaceful residential area of the charming village of Salins, just 8 minutes from the city center of Sion.Benefiting from a privileged situation and a beautiful view of the surroundings, this future property will seduce lovers of tranquility, spacious rooms, and contemporary architecture.With its 140 m² of living space, this 4.5-room house has been designed to offer a harmonious living environment, where modernity, luminosity, and well-being meet.BRIGHT AND REFINED LIVING AREASFrom the first moments, you will be seduced by the generous volumes and the warm atmosphere of this future property.The large living area will accommodate an elegant living room bathed in natural light thanks to large windows, a convivial dining room, and an open kitchen with a contemporary design.Each area has been carefully imagined to meet the expectations of a modern family life, prioritizing functionality, comfort, and quality of materials.THREE ELEGANT BEDROOMS, INCLUDING A PRIVATE PARENTAL SUITEThe sleeping area has been designed to offer each family member intimacy, comfort, and serenity.The house will offer three beautiful bedrooms, including a magnificent parental suite with its own private bathroom, a true haven of tranquility designed for the well-being of parents.The two other bedrooms, bright and pleasantly arranged, will offer many possibilities for layout, ideal for accommodating children, guests, or creating a workspace.A harmonious and functional layout, perfectly adapted to the requirements of a modern family life, where each person can enjoy their personal space.One of the great advantages of this project lies in the possibility of choosing the finishes according to the buyer's wishes, allowing you to personalize your future interior according to your tastes and desires.AN EXCEPTIONAL TERRACE TO ENJOY EVERY MOMENTA true extension of the interior spaces, the property will have a sumptuous terrace of 71 m², offering a particularly generous outdoor space.Imagine your summer evenings, your family meals, or your moments of relaxation facing the open view, in an environment where calm and serenity reign.A balcony will also complement the outdoor amenities, while the covered parking spaces included in the offer will provide additional comfort in everyday life.SALINS: THE CHARM OF A VILLAGE, THE CITY IN A FEW MINUTESLocated in a pleasant residential area, this house offers an ideal location for those who want to combine quality of life and proximity to amenities.Just 8 minutes from Sion, you can enjoy the charm and tranquility of a village while remaining close to the shops, schools, services, and activities of the Valais capital.An environment particularly appreciated by families, offering children a serene living environment and parents an ideal balance between professional and personal life.AN OPPORTUNITY NOT TO BE MISSEDWith construction soon to begin, this semi-detached house represents a beautiful opportunity to acquire a new, modern, and customizable property in a sought-after sector near Sion.Its main advantages: • New semi-detached house with 4.5 rooms • About 140 m² of living space • Exceptional terrace of 71 m² • Beautiful view and residential area...

  • Balcony / Terrace
  • View
  • Child-friendly
Guillaume Stäuble

Guillaume Stäuble

1 / 13
Guillaume Stäuble

Guillaume Stäuble

  • Parking space
  • Balcony / Terrace
  • Garage
  • +1
Price on request
9.5 rooms380m² living space
1950 Sion

Gravelone - Prestige property on the outskirts of town

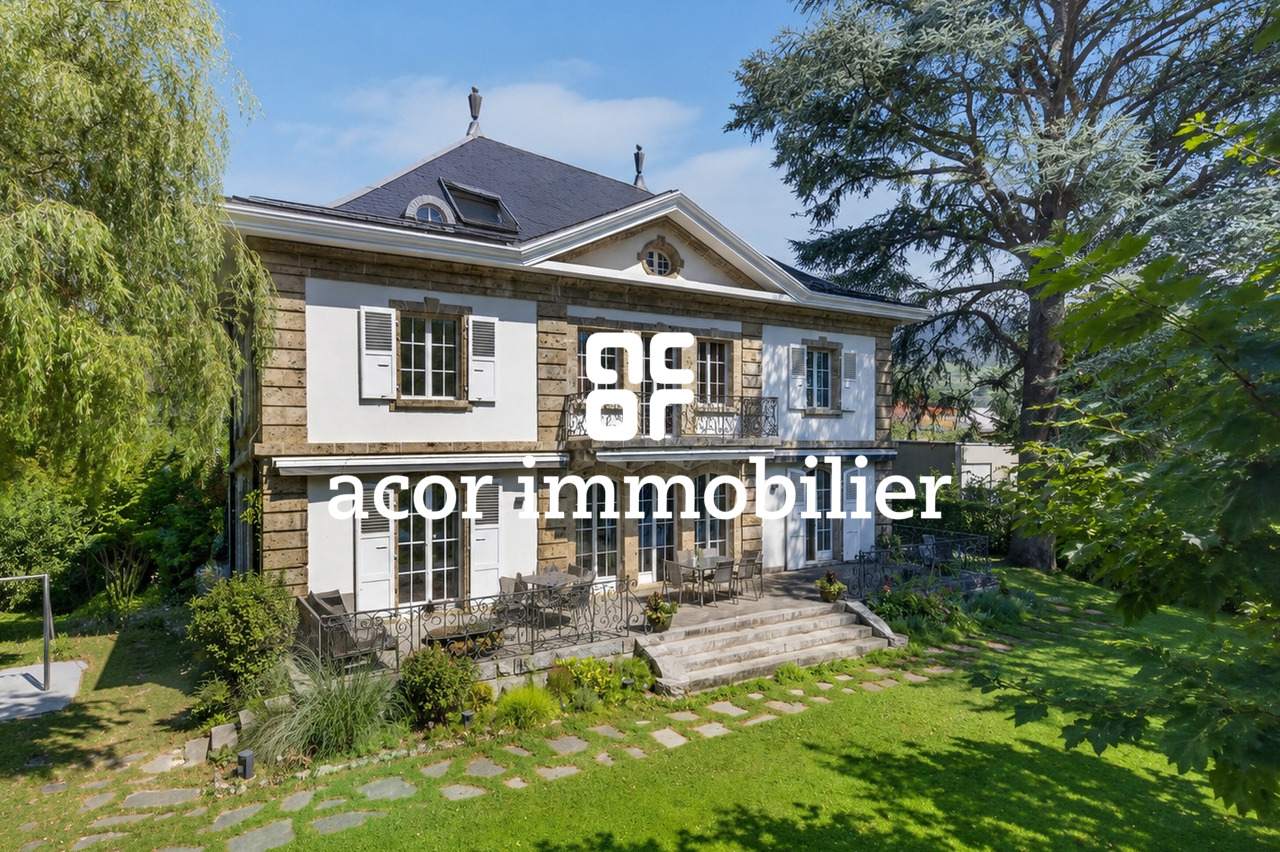
acor immobilier proposes to you, in exclusivity, in Sion, in the prestigious Gravelone neighborhood, a uniquely resolved place of life, both contemporary and timeless.This sublime master house, with generous volumes and remarkable surfaces, benefits from an exceptional location, worthy of its standing, just a stone's throw from the heart of the city.The historic building is elegantly integrated into a magnificent, over 1'200 m², wooded and tree-lined setting, entirely preserved from prying eyes. Here, intimacy is queen. Only the castles of Valère and Tourbillon dare to intrude into the outdoor life of the property, revealing in the distance their characteristic and dear silhouettes to the Sédunois landscape.A true prestige property, this 75-year-old manor has benefited from a complete renovation in 2012, revealing all the character and magic it already possessed. Each space, each volume, and each detail have been designed to sublimate the soul of the place, without ever distorting it. The work done by the architect is simply remarkable. The charm of the old and the history of the house blend with a rare accuracy to the comfort and contemporary equipment. A perfectly mastered marriage between past and present, where yesterday's elegance meets today's requirements naturally.This property is truly a place apart. A character house that ultimately tells itself never as well as it is discovered.

  • Parking space
  • Balcony / Terrace
  • Garage
  • +1
1 / 13
CHF 2,160,000.–
9 rooms495m² living space
Route de Monteiller 52, 1965 Monteiller (Savièse)

Villa + 2.5 rooms with pool in Savièse - Panoramic view

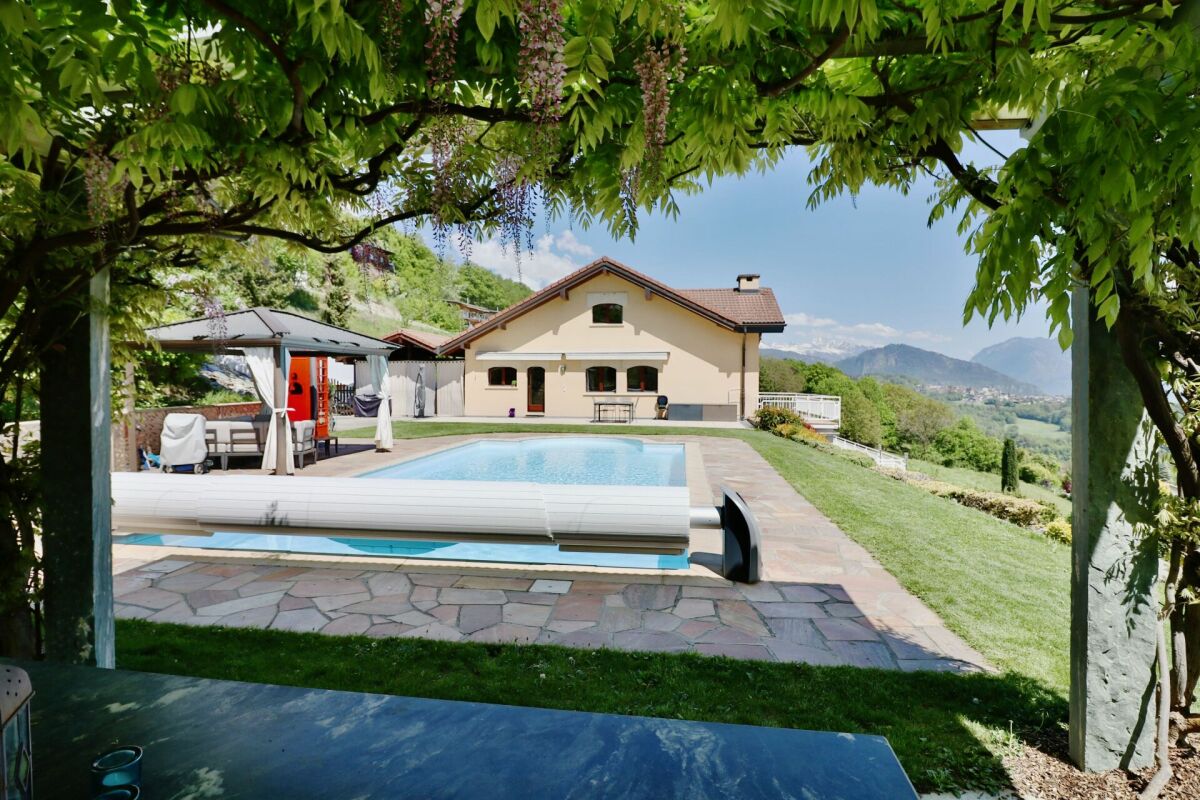
Villa + 2.5 rooms in PPE with pool For sale in Savièse, on the heights of Sion, magnificent villa of 6.5 rooms + apartment of 2.5 rooms with pool, located in a quiet and sunny residential area.Located on a large plot of nearly 2,900 m², this property benefits from an exceptional green setting and a breathtaking panoramic view of the mountains, the Rhone plain and the castles of Sion.PROPERTY DESCRIPTIONThe property consists of:1 main villa with 6.5 rooms and mezzanine of 352 m² living space1 apartment with 2.5 rooms (rented) of 143 m² living spaceIdeal for:FamilyMultigenerational familyReal estate investment with rental income MAIN FEATURESSingle-family house built in 1994, expanded in 2023Plot: approx. 2,900 m²Heated pool (63 m²)Large terrace + gardenUnobstructed view / panoramic viewOptimal exposure (sunlight all year round)Quiet neighborhood, no noise pollutionUnderfloor heating (heat pump)FireplaceNumerous built-in wardrobes OUTDOOR AREASLarge tree-lined gardenCovered terracePergola with wisteriaFruit treesRelaxation areasPreserved natural environment near building zones. PARKINGSeveral covered parking spacesVisitor parking spaces RENTAL INCOMEThe apartment is currently rentedExisting rental incomeInteresting investment potential LOCATION - SAVIÈSEPopular municipality near SionQuick access to shops, schools and transportExceptional natural environmentStrong sunshine10 minutes' walk from schools3 minutes' walk from bus stopShops at 800 meters15 minutes from highway access and Sion airport STRENGTHSExceptional panoramic viewLarge plot, rare for sale2 apartments (ideal income) + a third possibleHeated poolQuiet and greenClose to SionAvailability: to be agreedI am at your disposal for any additional information or a visit.And if you change your mind?

Travel time
-
1 / 13
CHF 2,950,000.–
12.5 rooms616m² living space
Route de Monteiller 52, 1965 Monteiller (Savièse)

Magnificent property in PPE with 3 apartments (6.5 rooms + 3.5 rooms + 2.5 rooms) in the heights of Savièse

EXCLUSIVITY - Villa with pool in Savièse - Panoramic view - 3 apartments - Large plot - Rental yield For sale in Savièse, in the heights of Sion, magnificent villa with pool located in a quiet and sunny residential area.The property is situated on a large plot of almost 2'900 m² and benefits from an exceptional green environment and an unobstructed panoramic view of the mountains, the Rhone plain and the castles of Sion.DESCRIPTION OF THE PROPERTYThe property consists of:1 main villa with 6.5 rooms and mezzanine1 apartment with 2.5 rooms (rented)1 apartment with 3.5 rooms, recent (rented)Ideal for: • Family • Multi-generational family • Real estate investment with rental yield MAIN FEATURESSingle-family house, built in 1994, extended in 2023Sales area villa: approx. 352 m²Plot: approx. 2'900 m²Heated pool (63 m²)Large terrace + gardenUnobstructed view / panoramic viewOptimal orientation (sunshine all year round)Quiet neighborhood, without noise pollutionUnderfloor heating (heat pump)FireplaceNumerous built-in wardrobes OUTDOOR AREALarge, tree-lined gardenCovered terracePergola with wisteriaFruit treesRelaxation areasNatural, preserved environment near the building zone. PARKINGSeveral covered parking spacesVisitor parking spaces RENTAL YIELD2 apartments are currently rentedExisting rental incomeInteresting investment potential LOCATION - SAVIÈSEPopular municipality near SionQuick access to shops, schools and public transportExceptional natural environmentStrong sunshine10 minutes' walk from schools3 minutes' walk from bus stopShops at 800 meters15 minutes from highway access and Sion airport STRENGTHSExceptional panoramic viewLarge plot, rarely for sale3 apartments (ideal for rental yield)Heated poolQuiet and greenClose to SionAvailability: to be agreedI am at your disposal for any further information or a visit.And if you change your mind?

Travel time
-
1 / 13
CHF 1,690,000.–
6.5 rooms352m² living space
Route de Monteiller 52, 1965 Monteiller (Savièse)

Villa with pool in Savièse - Panoramic view

Villa in PPE with pool of 6.5 rooms + mezzanine EXCLUSIVITY - Villa with pool in Savièse | Panoramic view | Large plot | Possible rental income Located in the heights of Savièse, in a quiet and highly sought-after residential area near Sion, this beautiful villa with pool in PPE offers an exceptional living space. Set on a plot of nearly 2,900 m², the property benefits from a privileged green environment and an impregnable panoramic view of the mountains, the Rhone plain, and the castles of Sion. A rare, bright, and peaceful place, ideal for nature and tranquility lovers. PROPERTY DESCRIPTIONVilla 6.5 rooms in duplex + mezzanineSales area: approx. 352 m² GROUND FLOOR:Entrance hall with cloakroomSpacious, bright living room with fireplace and high ceilingDirect access to balcony, terrace, and gardenOpen, equipped kitchen with dining areaParental bedroom2 bedroomsComplete bathroom (jacuzzi, shower, WC, double sink)Guest toiletFIRST FLOOR:Large mezzanine2 bedrooms (one with dressing room/galetas)Bathroom (shower, WC, sink)BASMENT:Laundry roomCellar/storage EXTERIOR - EXCEPTIONAL SPACEHeated pool (63 m²)Covered terrace with dining area under wisteriaPrivate garden (715 m²)Total private plot: 1402 m²Fruit treesWoodshed and dog kennelA true haven of peace, ideal for enjoying the outdoors all year round. PARKING2 covered parking spacesCHF 20'000.- / space (additional, compulsory purchase) 1 uncovered parking spaceCHF 15'000.- (additional, compulsory purchase) ADDITIONAL POTENTIALTwo independent apartments also available (additional) : 2.5 rooms (rented)3.5 rooms, recent (rented) ? Ideal for : Rental incomeMulti-generational familyReal estate investment FEATURESConstruction 1994, perfectly maintainedUnderfloor heating (heat pump)FireplaceExposed beamsVélux with electric shuttersDimmer/switch for light and temperatureMany built-in storage spacesElectric gateOptimal sunlight all year roundQuiet neighborhood, without noise pollution on the edge of the building zoneMain or secondary residence AREASNet area: 226.86 m²Gross area: 236 m²Balcony: 21 m²Terrace: 129 m²Garden: 715 m²Pool: 63 m²Sales area: 352 m²Cellar: 7.92 m² LOCATIONThe municipality of Savièse offers : Exceptional sunlightPreserved natural environmentImmediate proximity to SionQuick access to schools, shops, and transportRecognized quality of life STRENGTHSExceptional panoramic viewLarge, rare plotHeated poolQuiet, green environmentPossible rental income (additional)Ideal property for family or investment Availability: to be agreedContact me for more information or a visit. And if you changed your mind?

Travel time
-
1 / 28
  • Parking space
  • Garage
  • Mountain view
Price on request
5 rooms300m² living space
1971 Champlan (Grimisuat)

Individual villa with 5 rooms in Grimisuat

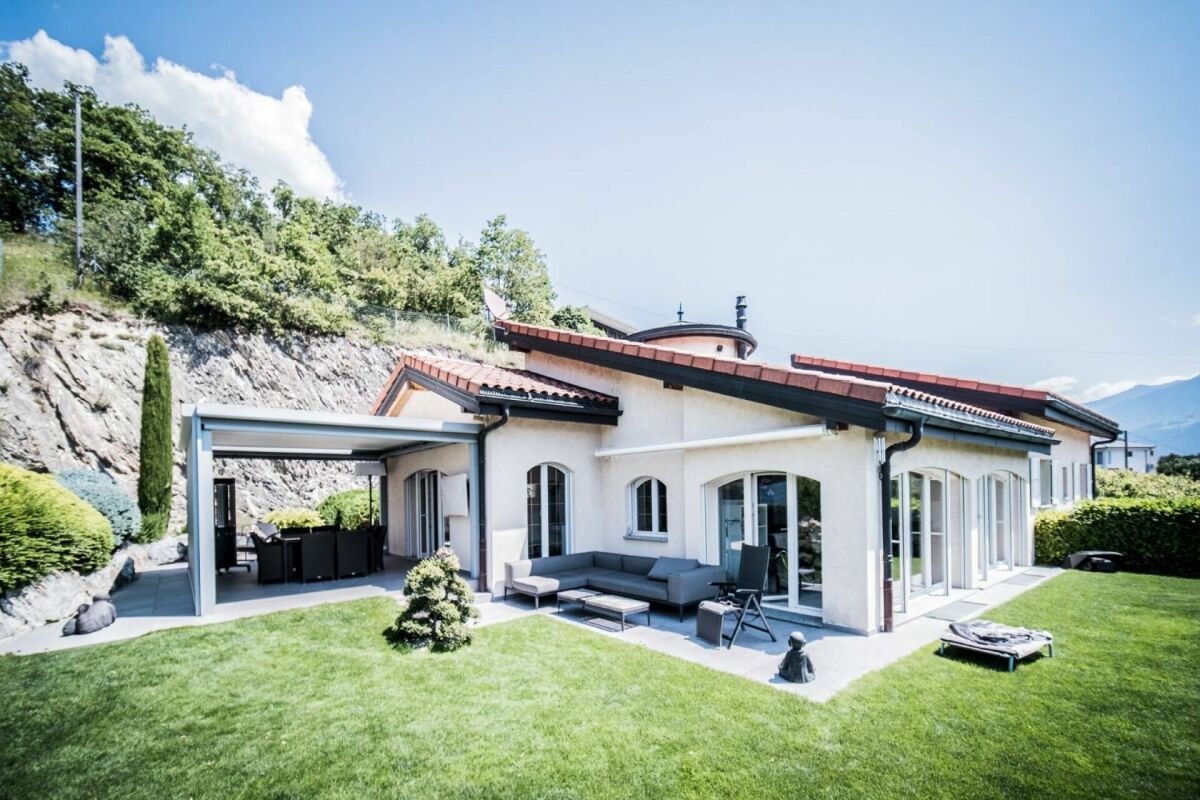
Exclusivity RFG Immobilier Beautiful property located in Champlan, in the municipality of Grimisuat. With its privileged location just 5 minutes from the capital Sion, this Provençal-style house offers an idyllic living environment, combining tranquility and proximity to amenities.The villa, with an area of approximately 300 m2, has two bedrooms and two bathrooms, offering ample space to accommodate your family. The materials used are of high standing, guaranteeing exceptional quality and comfort. Additionally, there is the possibility of easily creating an additional bedroom, meeting your specific needs.The carefully designed garden invites you to relaxation and serenity. You can enjoy easy maintenance thanks to a robot lawn mower and an automatic irrigation system. A pergola offers a shaded area, ideal for outdoor conviviality moments.The property also has a garage for two vehicles, as well as several outdoor parking spaces to accommodate your guests.If you wish to expand the garage and build an additional terrace on it, the possibilities are open to realize your projects and further personalize this space to your taste. A project in this sense has been planned and is authorized until 2026.Another possibility would be to transform the basement into a studio, all connections for this purpose have been provided.Finally, the villa offers a breathtaking view of the Castles, the Rhone plain, and the majestic surrounding glaciers, offering you a breathtaking panorama every day.For your comfort, the property is equipped with a heat pump system with floor cooling, ensuring a pleasant temperature in all seasons.Do not miss this unique opportunity to become the owner of an exceptional villa in Champlan, in the municipality of Grimisuat.To obtain a complete dossier or organize a visit on site, do not hesitate to contact us!

  • Parking space
  • Garage
  • Mountain view

Suggested properties for you based on search results