58 results - House, chalet, rustico to buy in District Thierstein
1 / 9
CHF 400,000.–
6.5 rooms157m² living space
4247 Grindel

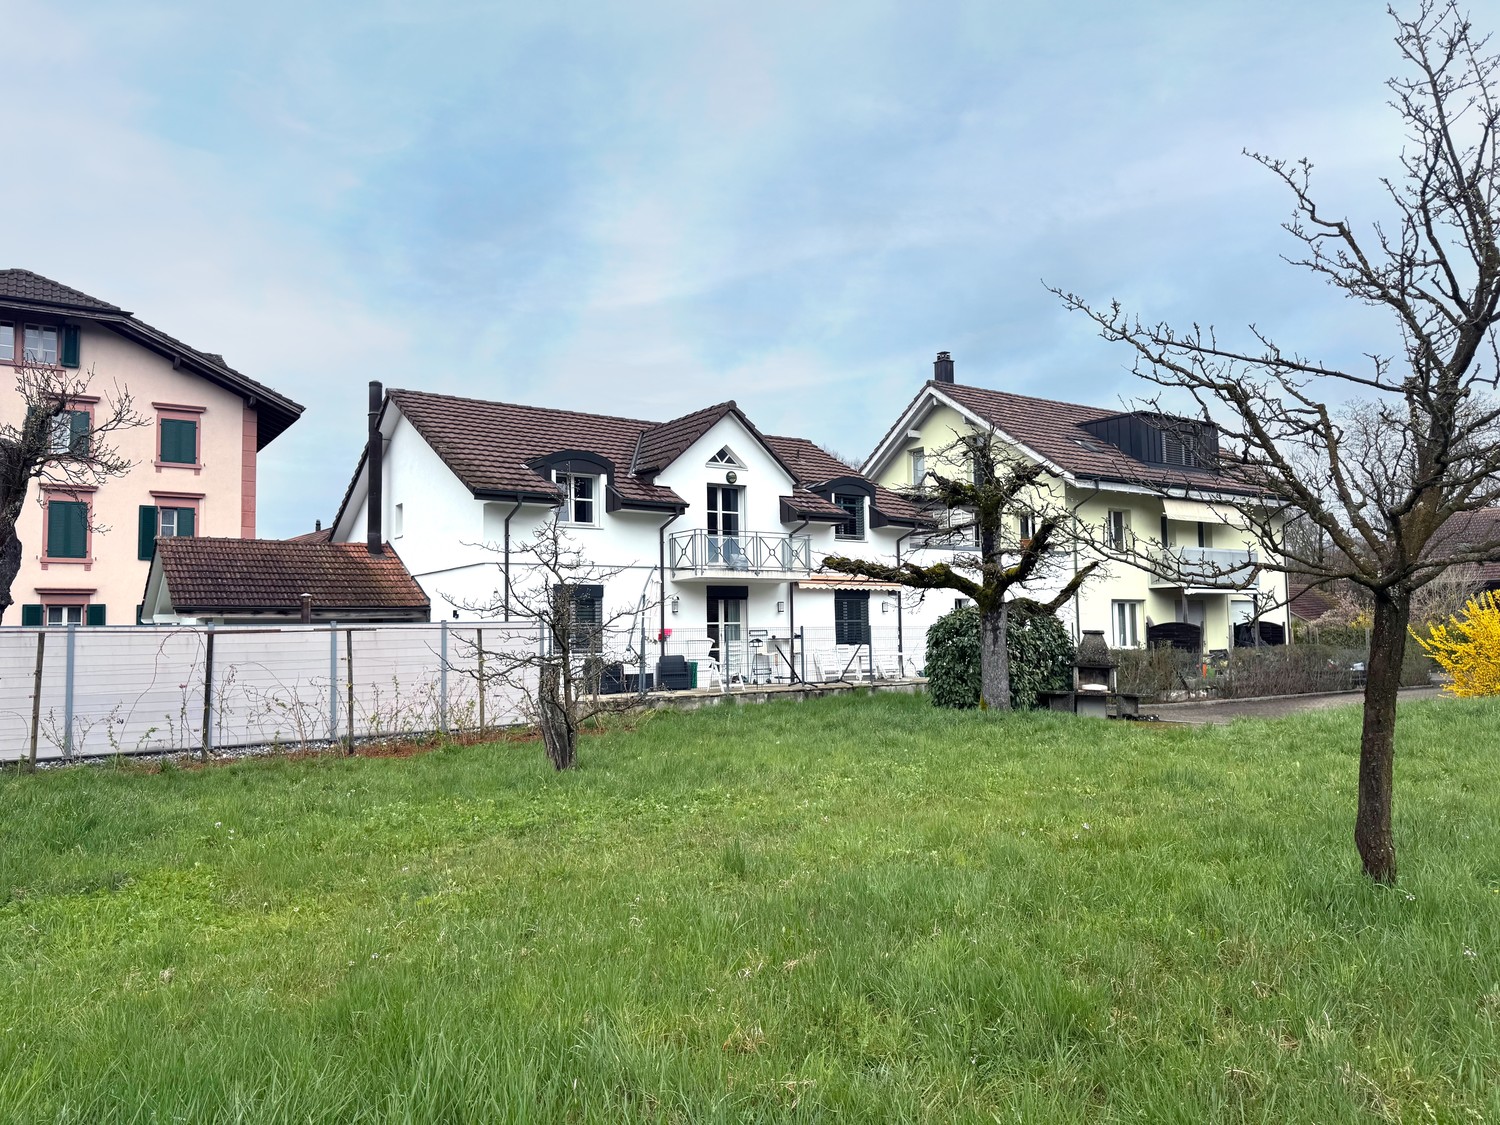
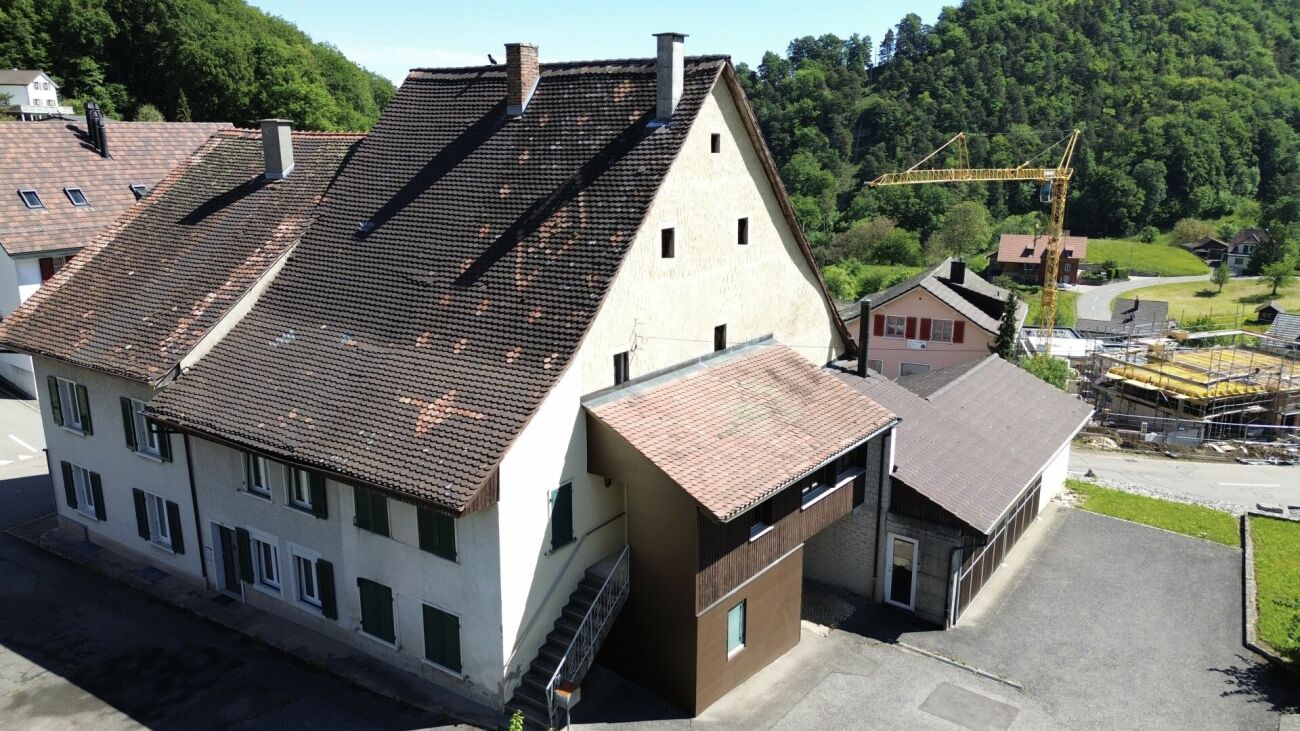
Central zone property with development potential in Grindel SO

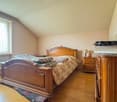
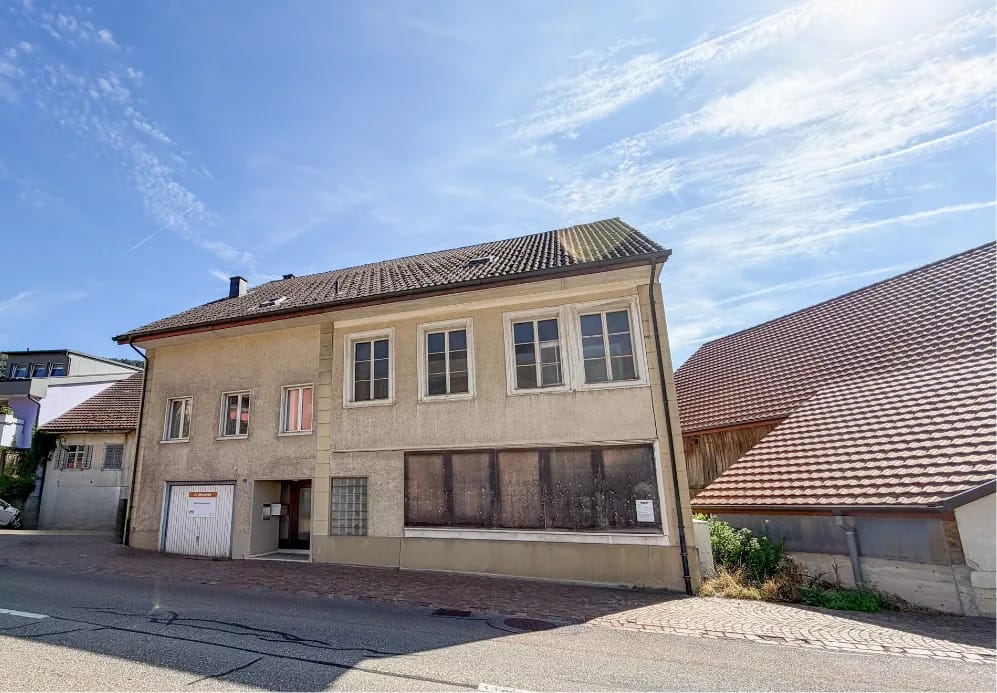
A house full of possibilities in the heart of Grindel Some houses tell stories. Others wait for new ones to be written.In the charming village center of Grindel, this special property with a lot of character, development potential, and space for new ideas is located. Whether as a spacious home for several generations, as a project for skilled craftsmen, or as an exciting investment opportunity - numerous perspectives open up here.The existing building structure already offers interesting prerequisites for different usage concepts today. Additional development reserves and the location in the central zone create further scope for individual ideas and creative solutions.Those who appreciate the charm of older buildings and enjoy creating something of their own will find a rare opportunity here. Instead of a standard house, you can expect a property with personality, history, and future.Surrounded by the quiet and natural environment of the Schwarzbubenland, you can enjoy the advantages of rural life here without having to sacrifice good accessibility.A property for people with ideas. For people who recognize potential. And for people who want to make something special out of possibilities.This Nova Casa offer includes • Central zone location with attractive development opportunities • Two already separate living floors • Additional development reserves in the attic • Potential for multi-generational living • Interesting perspectives for investors and craftsmen • Spacious plot with various usage possibilities • Sunny location in the village center of Grindel • Natural living with good traffic connections • Plenty of room for individual living and development ideas • Rare opportunity for people with ideas Curious? We invite you to a non-binding viewing!Do you want to sell your property uncomplicatedly and worry-free? We determine the current market value of your property for you and show you your options, discreetly and non-bindingly! Don't hesitate to contact us for a first conversation.We look forward to hearing from you.

1 / 13
CHF 490,000.–
6 rooms148m² living space
Bretzwilerstrasse, 4208 Nunningen

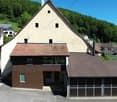
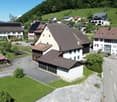
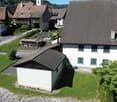
Living and working under one roof - 6-room single-family house with barn

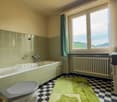
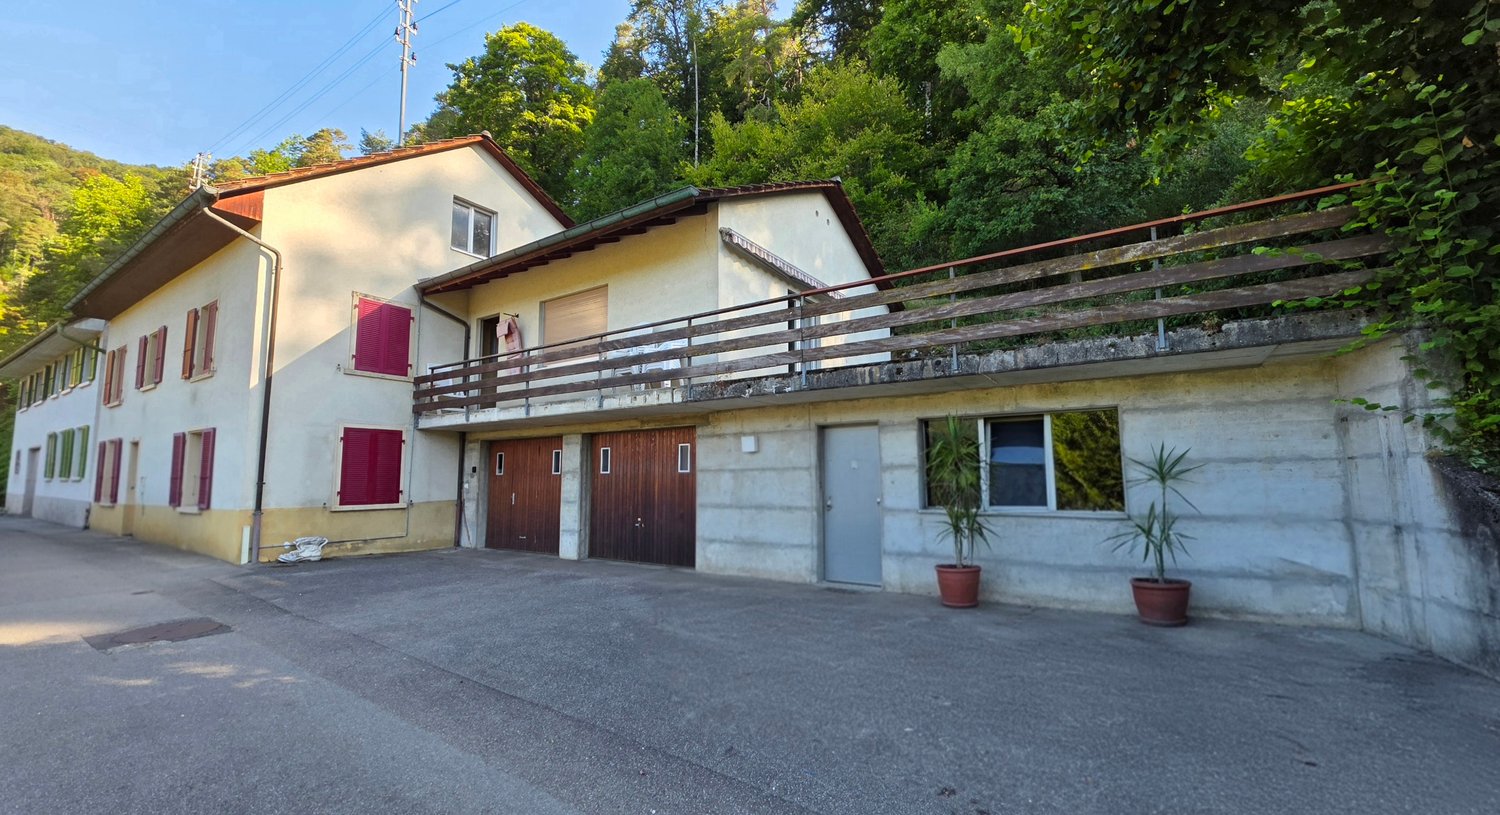
Lots of space for your ideas – living and working in Nunningen In the heart of Nunningen's village center, a characterful property from around 1900 with an exceptional space offer awaits you. The residential building with an adjacent, formerly commercially used barn offers interesting perspectives for people who are looking for more than classic living space.Whether living and working under one roof, a private studio, a workshop, office space, or a showroom with sales by arrangement – a variety of possibilities open up here. The property is particularly interesting for self-employed individuals and small businesses that do not rely on walk-in customers.The highlights at a glance: • 6-room house with approximately 148 m² of living space • Adjacent barn with approximately 194 m² of usable space • Two bathrooms and existing kitchen • Balcony, terrace, and rear outdoor area • Integrated single garage and additional ancillary rooms • Plot with approximately 300 m² • Varied usage possibilities and development potential Condition and development opportunitiesThe property is in need of renovation and offers room for individual redesign. Due to frost damage, repair work is required in the apartment. A corresponding offer of around CHF 40,000 is available. Further renovation and modernization measures are to be considered depending on the condition and planned use.The barn was previously used, among other things, as a Coop sales outlet. An expansion or conversion is fundamentally conceivable as a project idea. Since the property is located in the core zone K, all projects must be checked in advance with the municipality for their feasibility.A special opportunity for people with ideas, space requirements, and a passion for redesigning existing properties.Request the detailed sales documentation and discover the potential during a personal viewing.

1 / 10
CHF 680,000.–
5.5 rooms160m² living space
Passwangstrasse 11, 4226 Breitenbach

Diverse Property in Central Location - Living and Working in the Same Place

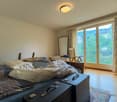
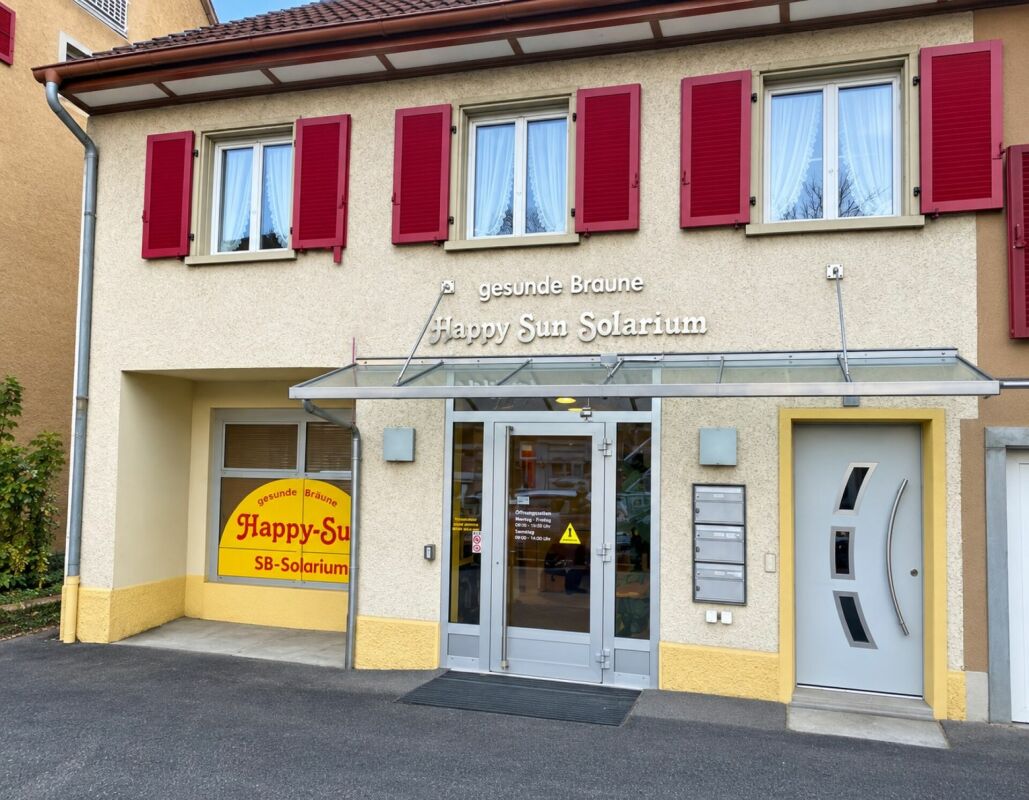
Diverse Property in Central Location - Working and Living in the Same Place This diverse property in the heart of Breitenbach offers a rare opportunity for living and working under one roof - or as an attractive investment with further development potential. With its central location in the village center, future owners will benefit from short distances to shopping facilities, services, public transport, and schools.In 2010, the heating system was replaced (oil/air-water heat pump). On the ground floor, there is underfloor heating in the apartment, and radiators on the upper floor. The heat is distributed through underfloor heating on the ground floor and radiators on the upper floor.Object DescriptionGround Floor: Commercial space including wet cell (approx. 45m2)The ground floor currently houses a fully equipped solarium. The rooms are well visible, easily accessible, and offer the best conditions for continued operation or supplementation with other quiet businesses like nail studios, hairdressers, etc.The complete solarium equipment can be purchased for CHF 45,000.Upper Floor: 4.5-room apartment with renovation and modernization needs (approx. 115m2) + additional attic space. The upper floor features a 4.5-room apartment with a practical floor plan. The apartment offers additional development and design potential. A staircase leads to the spacious attic, which can be developed (approx. 100m2) - ideal for buyers who want to implement their own living ideas or strive for value enhancement. The apartment has a separate private entrance (independent of the ground floor)Outdoor Space & ParkingThe property includes an outdoor parking space, which allows for comfortable parking directly at the house.Additionally, a garden area with a garden house near the property can be purchased for CHF 10,000 - perfect for hobby gardeners or as a recreation area.Key Facts in Brief: • Central location in the village center of Breitenbach • Living and working in the same place • Commercial space on the ground floor with optional takeover of solarium equipment (CHF 45,000.00) - there is also the possibility of converting it into living space • 4.5-room apartment on the upper floor and spacious attic with development potential • 1 outdoor parking space included • Optional garden area nearby (CHF 10,000.00) Has this unusual property sparked your interest? Or do you have questions about it? Then I look forward to your contact.

Travel time
-
1 / 13
CHF 870,000.–
5.5 rooms136m² living space
4245 Kleinlützel

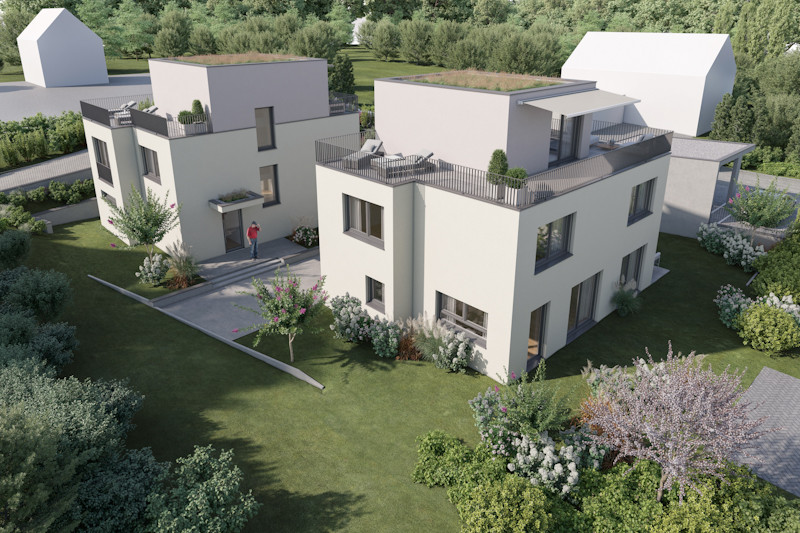
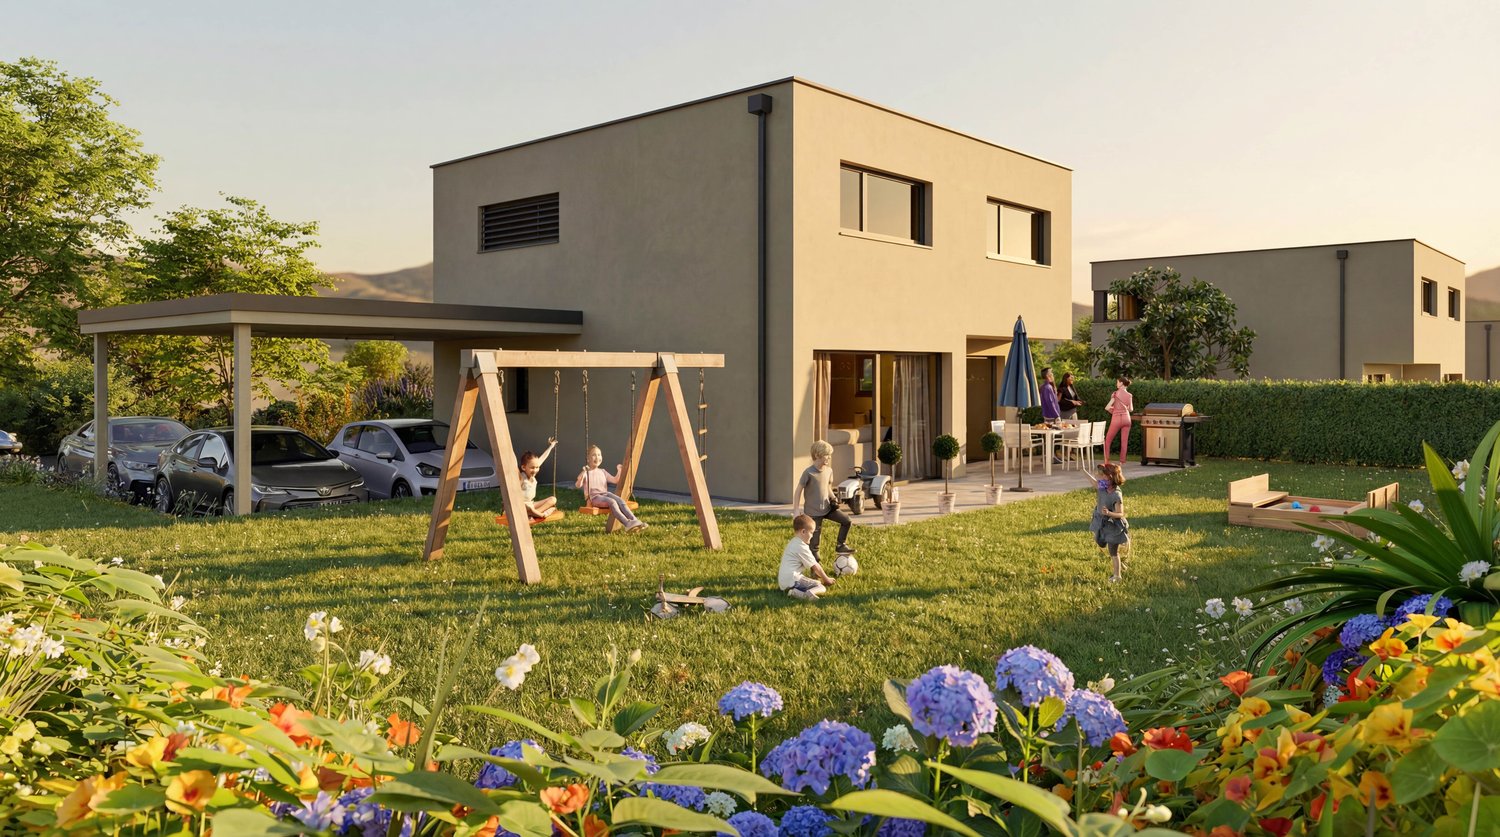
Double-family houses in 4254 Kleinlützel, House 2

New construction project in Kleinlützel, Canton of Solothurn In Kleinlützel in the canton of Solothurn, an impressive new construction project is being built with two double-family houses that combine modern living comfort with functional room design. Each house offers spacious and well-thought-out rooms on several floors.Distances and travel times: Kleinlützel to Laufen: 7 minutes Kleinlützel to Aesch: 21 minutes Kleinlützel to Basel: 30 minutes Distances to facilities: Kindergarten: 950 m Primary school: 950 m High school: Public transport: 190 m Shopping opportunity: 850 m Volg City center: 7.3 km Kleinlützel has a primary school and a kindergarten called Eich, located at Huggerwaldstrasse 439, 4245 Kleinlützel.Basement The basement of the houses is practically designed and features: Cellar: Plenty of storage space for various household items. Hobby room: Perfect for leisure activities or as a home workshop. Laundry room: With enough space for a washing machine and dryer. Technical room: Equipped with an efficient air heat pump and a water boiler. Light shafts: In the technical, laundry, and hobby rooms, light shafts provide natural brightness. Ground floor On the ground floor, you will experience an open living concept: Living and dining area: With large windows that provide plenty of daylight and offer a beautiful view outside. Cloakroom: Practically located to store jackets and coats neatly. Toilet: A separate guest toilet with a window that does not have a shower. Large seating area: A spacious terrace invites you to linger outside. Upper floor The upper floor offers cozy retreats: Two large bedrooms: With large windows that create a bright and friendly atmosphere. Bathroom: A spacious bathroom with a shower. Attic The attic offers flexible design possibilities: Number of rooms: Space for two to three rooms, depending on your needs. Bathroom: Option for an additional bathroom with a shower or bathtub. Terrace: A beautiful terrace provides an ideal place to relax and enjoy the view in the attic. Parking possibilities Directly in front of the house door, there is a carport that allows practical and weather-protected parking. This new construction in Kleinlützel promises modern living comfort and a high quality of life in a quiet and natural environment. Please note that all additional changes are not included in the purchase price. Contact us today to realize your dream home!Kleinlützel is a political municipality in the Thierstein district of the canton of Solothurn in Switzerland. The municipal area also includes the hamlets of Huggerwald and Ring. The area of the municipality of Kleinlützel forms an exclave on the banks of the Lützel stream on the border with France, separated from the rest of the Solothurn canton by the Baselland Laubenthal. Great rural charm and yet centrally located. Each house has a plot area of approximately 297 m². The net living area is about 130 m² without the hobby room.
1 / 5
CHF 849,000.–
5.5 rooms160m² living space
Chilmetweg, 4247 Grindel

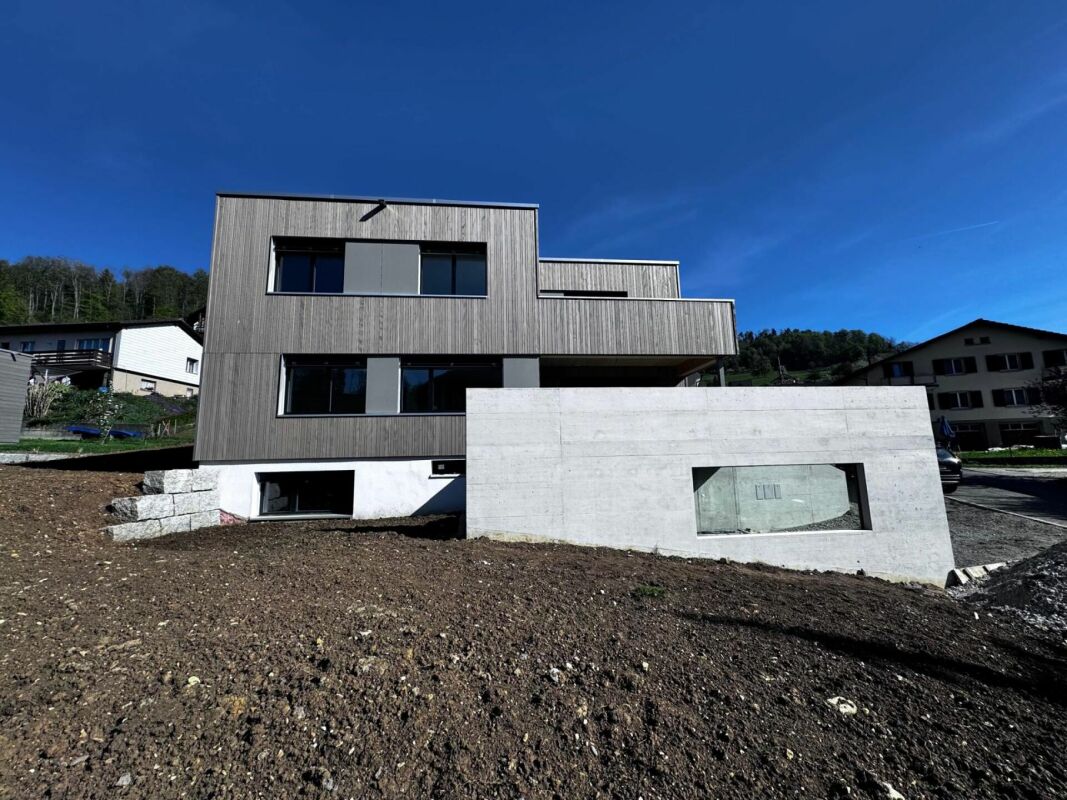
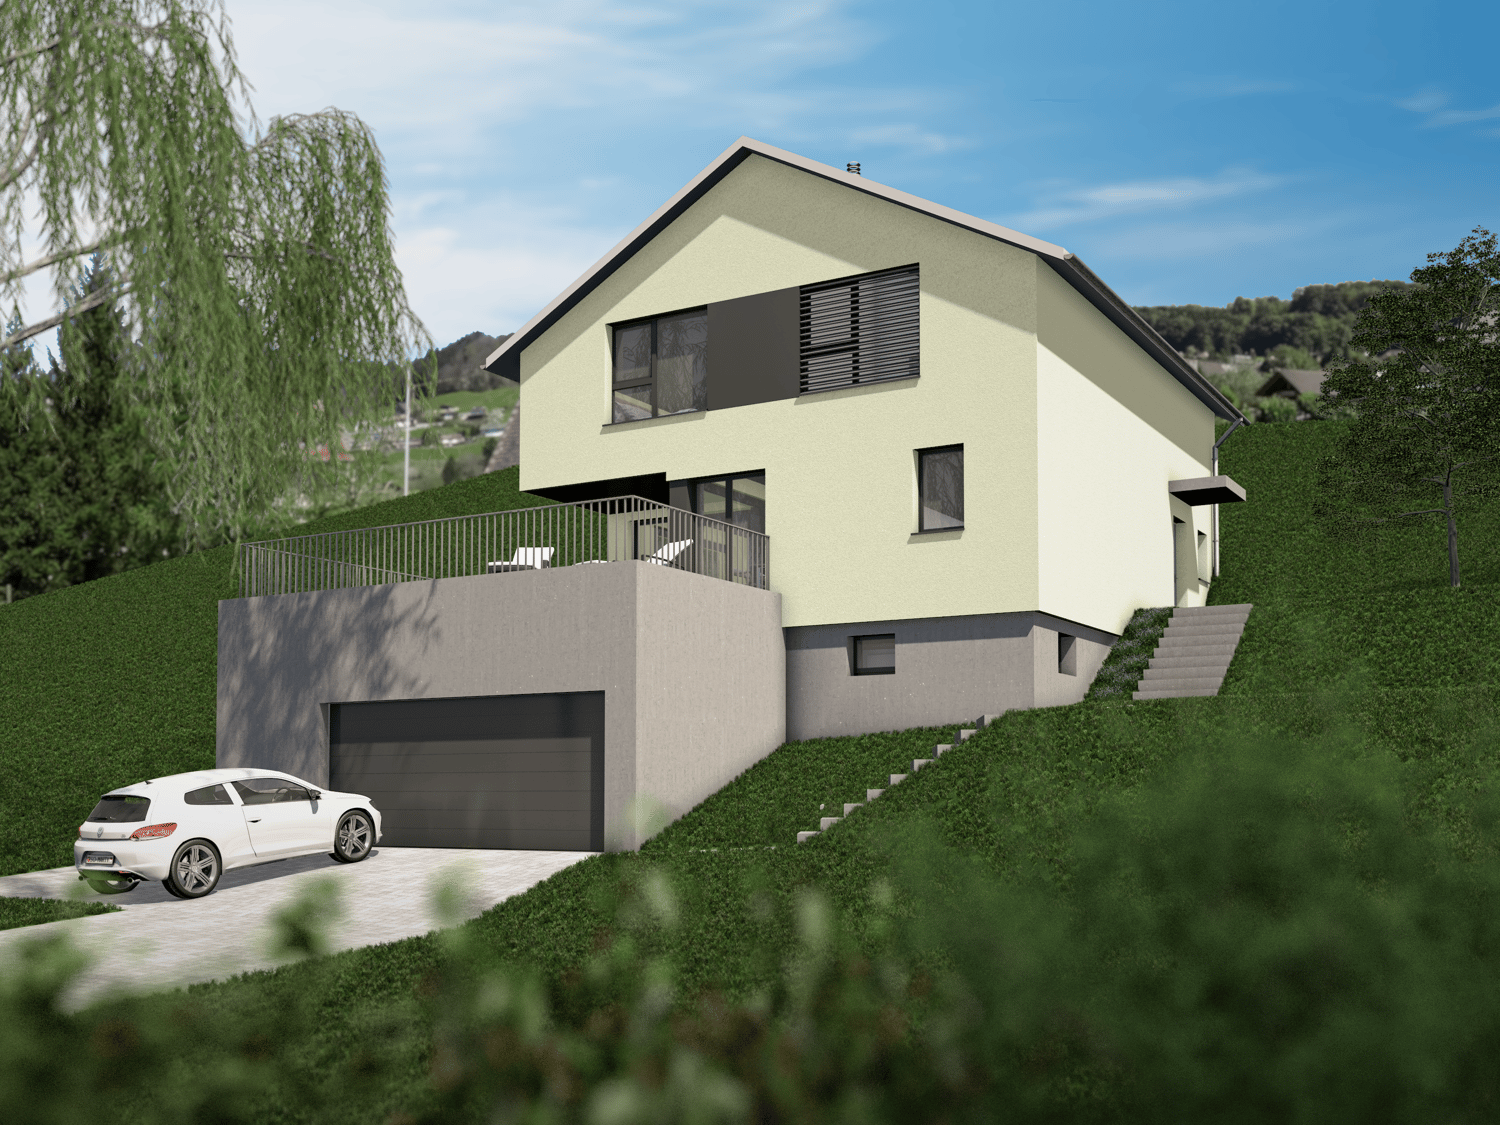
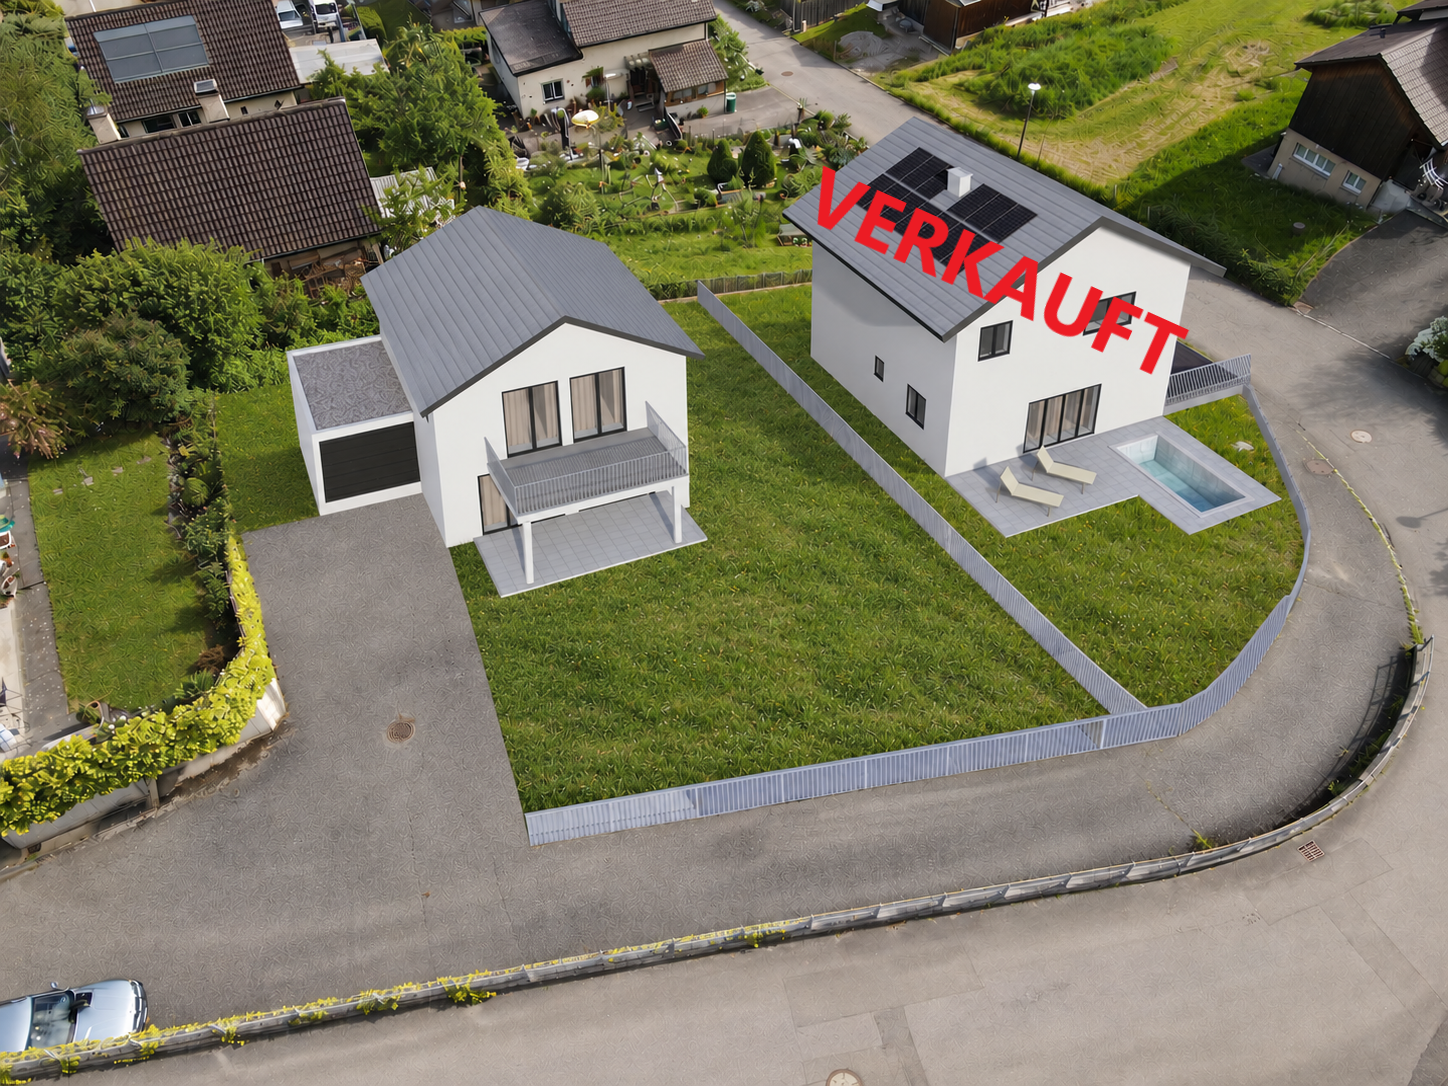
Nature and tranquility in your own home

Discover this beautiful, modern single-family home in the quiet community of Grindel. The house will be ready for occupancy in 2027. The house offers spacious living space for the whole family. Since construction has not yet begun, you can still participate in the room layout.Highlights: • Solid construction with a fixed price • Spacious, open living and dining area with modern kitchen • All household appliances from the premium brand V-Zug • 2 bathrooms for additional comfort • Kitchen can be created according to your wishes • Floor heating with an ecological air heat pump • Bright rooms with large windows • Garden seating area for relaxed moments outdoors Offer: • House A - CHF 849'000.- • House B - Sold - Construction started The house impresses with its modern architecture and thoughtful room layout. The spacious living room with large windows invites you to linger.The location in Grindel is ideal for families who appreciate peace and nature. The surroundings are very quiet, both during the day and at night. The bus stop "Grindel Unterdorf" is only 3 minutes' walk away and offers a good connection to the surrounding areas.This house is perfect for families looking for a modern home in a child-friendly environment. With its high-quality equipment and quiet location, it offers an excellent quality of life and is a worthwhile investment in the future.Contact us now for more information or professional advice in a personal conversation at your home.We look forward to your call at the following number:041 210 20 30We look forward to seeing youYour DavDom team

Travel time
-
1 / 5
CHF 830,000.–
5.5 rooms143m² living space
4226 Breitenbach

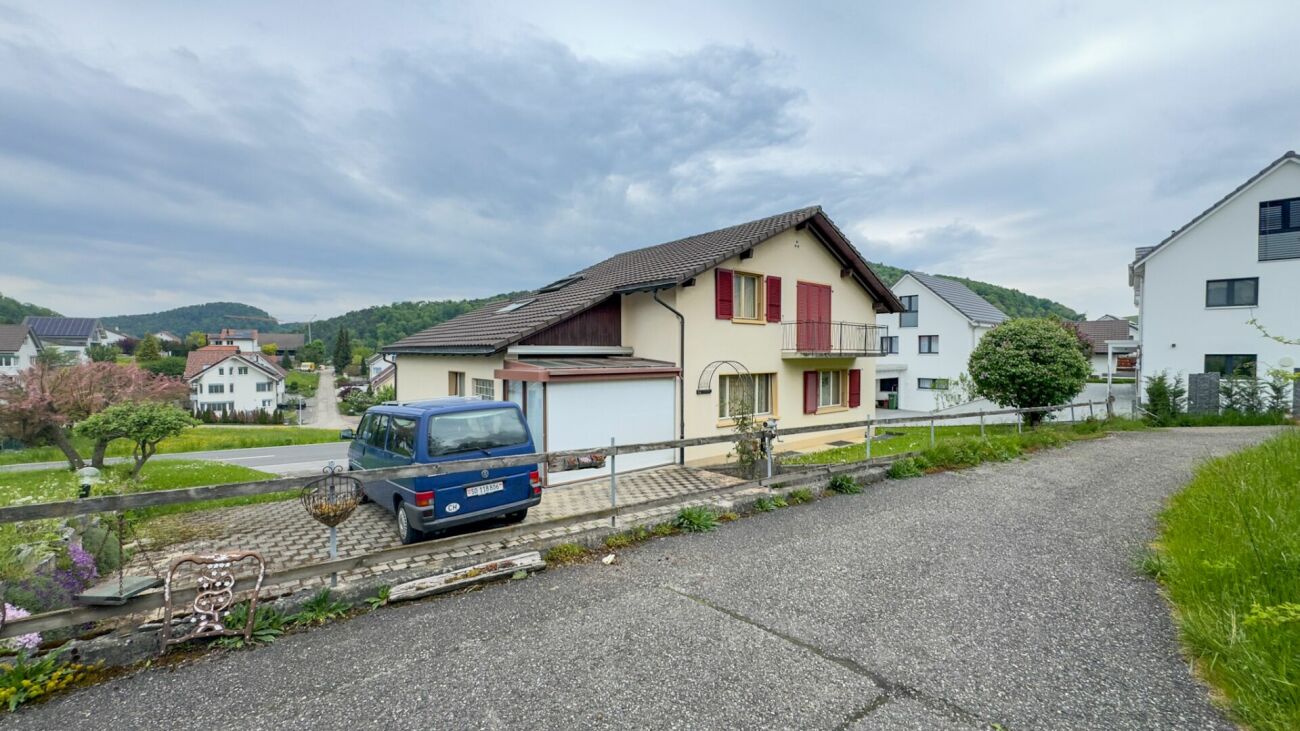
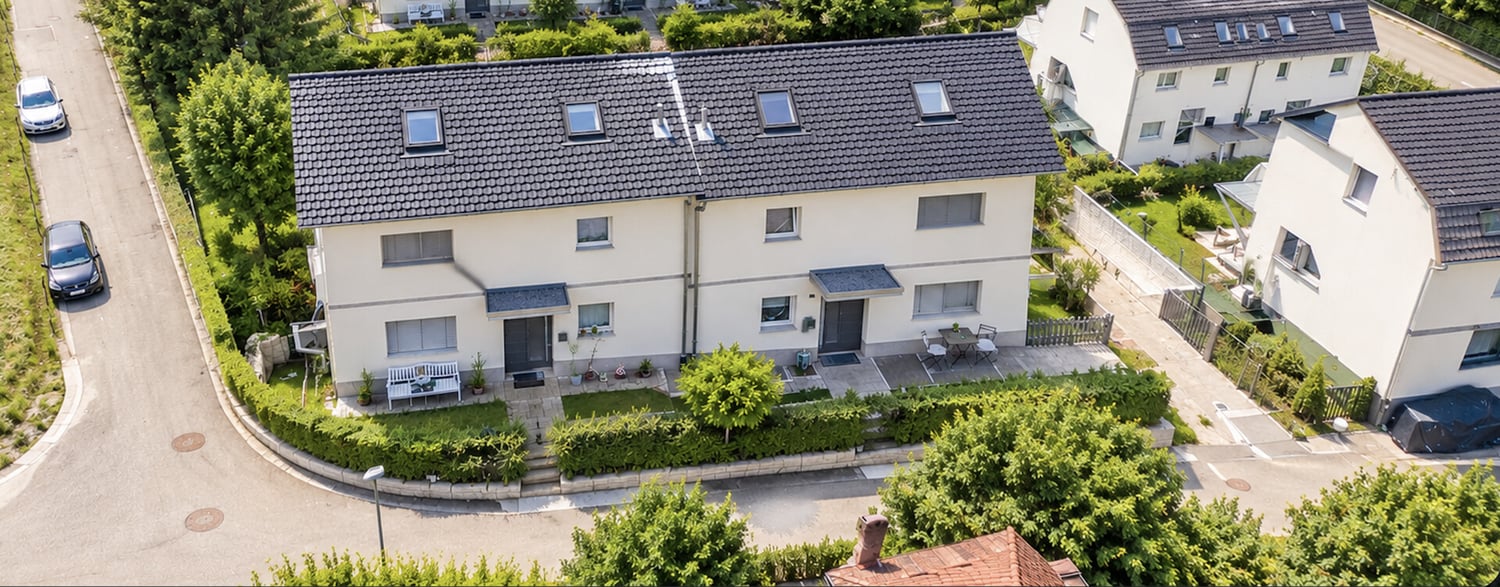
Charming 5.5-room corner house in Breitenbach

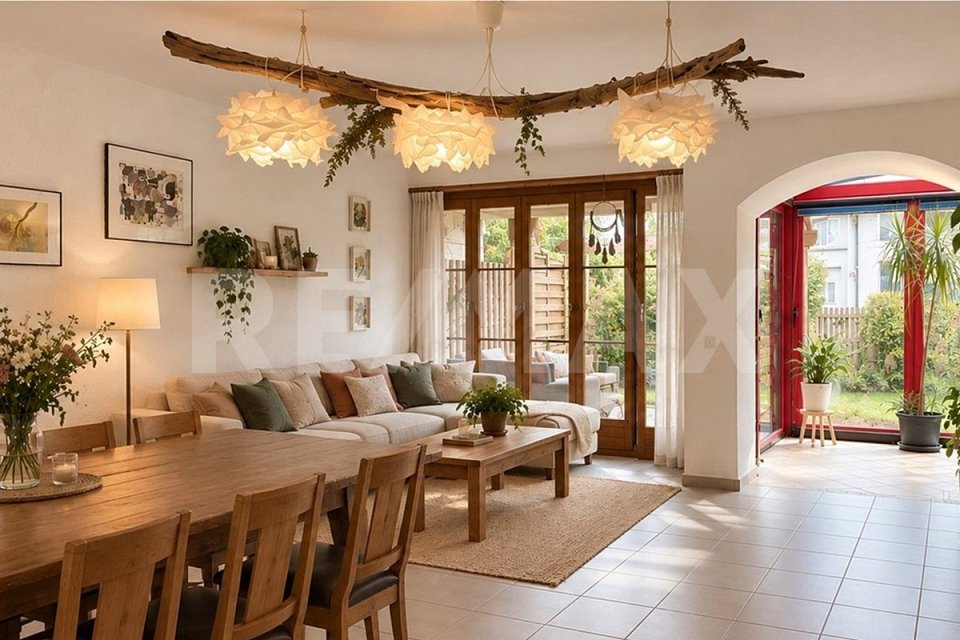
Welcome to this well-maintained 5.5-room corner house in Breitenbach. In a quiet and family-friendly residential area, you can expect a home with a lot of charm, a well-thought-out room layout, and a beautiful garden. The house, built in 1991, impresses with a bright living and dining area, a cozy winter garden, and a spacious kitchen with a practical floor plan. A guest toilet on the ground floor and a family bathroom with shower and bathtub on the upper floor offer additional living comfort.The solid double-shell construction ensures good heat and sound insulation. The oil heating provides reliable heat supply. A garage and practical basement and ancillary rooms round off the attractive space offer.The sunny garden and the quiet corner location create a pleasant living feeling and invite you to relax. Thanks to the proximity to schools, shopping facilities, and public transport, this house is ideal for families and couples who appreciate comfort, quality of life, and an attractive living location.Highlights:-Spacious 5.5-room corner house with well-thought-out floor plan, ideal for families-Quiet, family-friendly residential location in a popular residential area-Year of construction 1991, solid, high-quality construction-Massive double-shell masonry construction-with good heat and sound insulation-Bright living and dining area with direct access to the heated winter garden and garden-Spacious kitchen with practical floor plan-Sunny, well-maintained garden with a lot of privacy, ideal for relaxation and children-Corner house location with additional outdoor space and comfortable distance to neighboring houses-Guest toilet on the ground floor and practical family bathroom with shower and bathtub on the upper floor-Garage and additional storage and basement rooms-Oil heating for reliable heat supply-Shopping facilities, schools, kindergarten, and public transport within short distance-Good accessibility to Laufen, Delémont, and Basel, ideal for commuters

Suggested properties for you based on search results