53 results - House, chalet, rustico to buy in District Thierstein
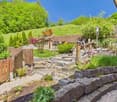
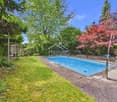
  • A serene outdoor area featuring a natural swimming pool with stone edges, surrounded by lush greenery and a wooden pergola with seating. The setting includes a modern house with a sloped roof and a balcony, along with a stone pathway and additional outdoo
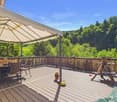
  • Outdoor patio with wooden decking, lounge chairs, swimming pool, and scenic mountain view.
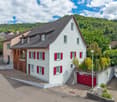
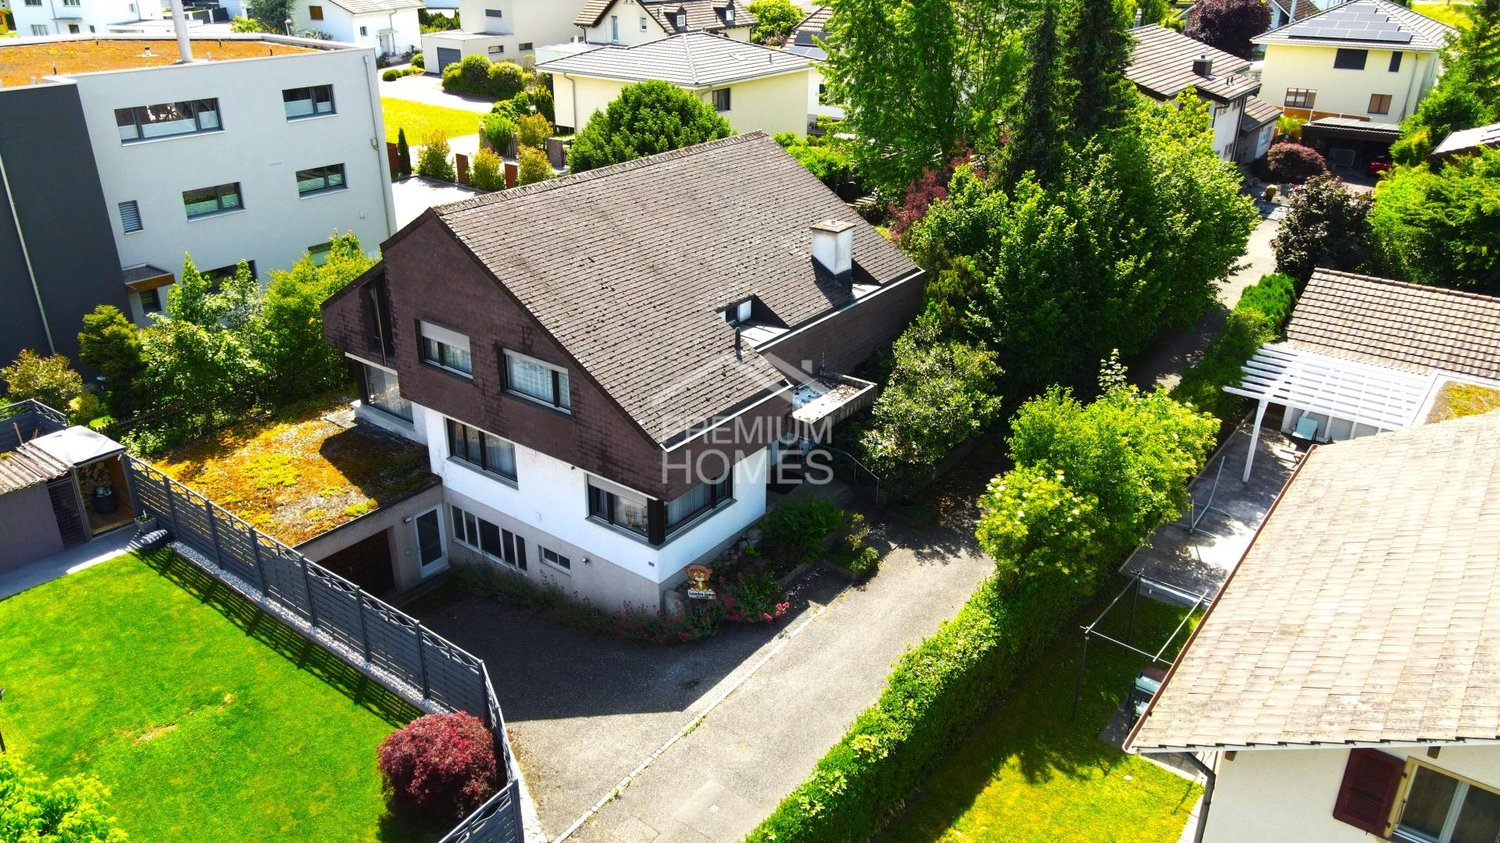
  • Two-story house with white and dark wood exterior, multiple windows, a chimney, and a small attached garage. A stack of firewood is near the entrance, and a car is parked in the driveway. The house is surrounded by a wooden fence and lush greenery with a
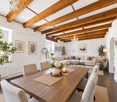
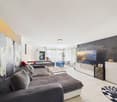
  • large living room with dining area, large windows, carpet, table and chairs, rug, wooden cabinet, printer, clock, plants
  • gravel pathway, stone wall, lush greenery, gazebo, mountain view
  • Entrance hall with rug, wooden cabinet, shoes, coat rack, lamps, framed pictures, wooden door
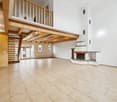
  • Fireplace, large windows, two armchairs, coffee table, rug, couch, side table, flowers
  • white couch, green chair, fireplace, white tiles, white cabinet, wooden table, rug
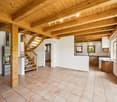
  • wooden ceiling, tiled floor, white railings, wooden walls, bookshelves, plants, flowers
  • wooden deck, metal railing, retractable awning, table, chairs, scenic mountain view
  • wooden deck, metal railing, glass wall, trees, mountains, sunny
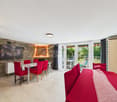
  • dining room with table, chairs, and a view of the mountains
  • empty room, wooden ceiling, white walls, carpeted floor, window, radiator, door
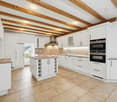
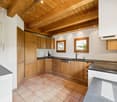
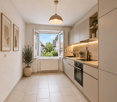
  • kitchen with wooden cabinets, granite countertop, sink, brass faucet, tiled floor, ceiling lamp
  • empty room, carpeted floor, large window, wooden ceiling, bookshelf, picture frames
  • Bathroom with bathtub, toilet, sink, wooden ceiling, white tiles, window
  • Bathroom with white tiles, wooden ceiling, white sink, mirror, toilet, blue rug, wooden cabinet, picture frame, wall lamps
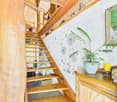
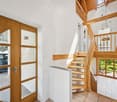
  • Staircase with wooden handrail, tiled floor, wooden ceiling, chandelier, framed pictures on the wall, dining table with chairs, rug, balcony with railings, glass windows, view of the outside
1 / 18
CHF 1,350,000.– Top
5.5 rooms
Muspenacker 214, 4204 Himmelried

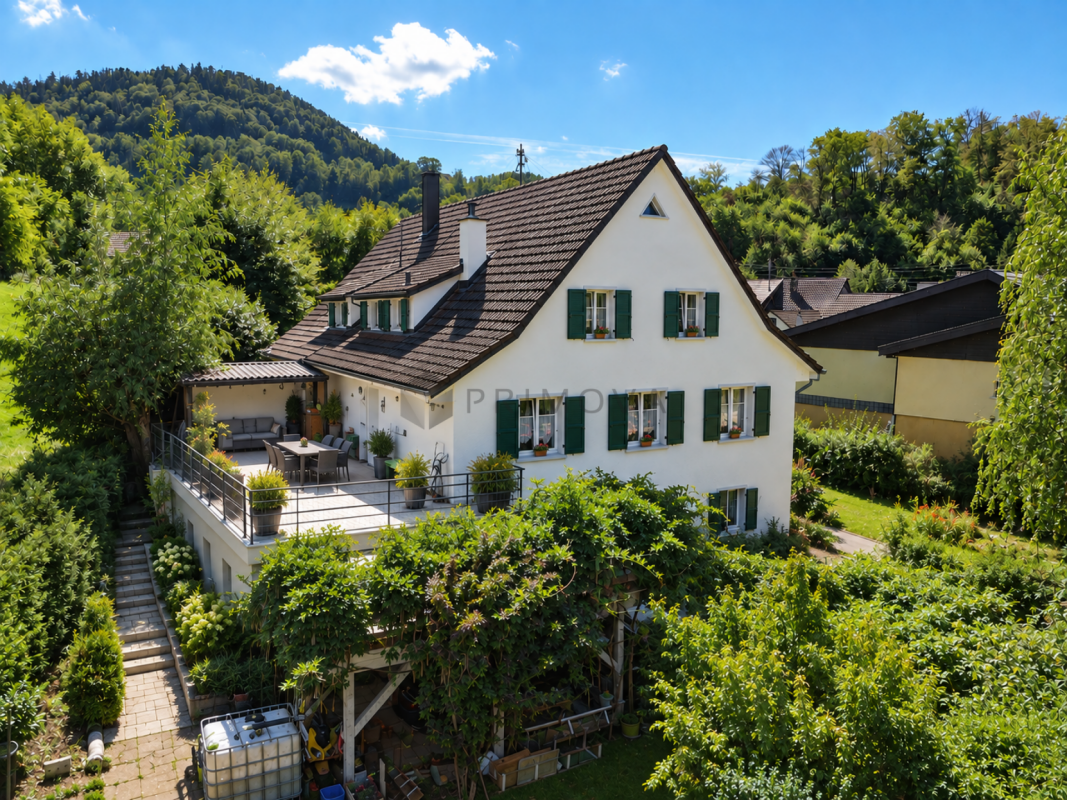
Detached house with panoramic views and natural pool


This detached single-family house impresses with its privileged location on a sunny slope with a southern orientation and a beautiful, unobstructable view of the idyllic landscape of Himmelried. Embedded in a quiet and well-maintained residential environment, the property offers a high level of privacy, tranquility, and quality of life.843m2 building land and 779m2 agricultural land.The house was built in 1970 and comprehensively renovated in 2001 with care. Since then, the property has presented itself in a very well-maintained condition. The building substance, the well-preserved building envelope, as well as the functional central heating and central vacuum cleaner testify to continuous value preservation and provide modern living comfort.A special highlight of this property is the exceptional outdoor area. The spacious garden with old, grown tree population radiates natural tranquility and creates a unique atmosphere. The lovingly designed, extraordinary garden facility is complemented by a unique natural pool that harmoniously blends into the surroundings and provides relaxation and recreation at the highest level on warm days.The extremely spacious sun terrace forms the heart of the outdoor area. It invites you to enjoy the all-day sunshine and the free view of the surrounding landscape.This property combines natural living with comfort, generosity, and an excellent location. A home that delights both with its view and its special garden and terrace design, offering ideal conditions for relaxed, high-quality living.

Travel time
-
1 / 5
CHF 790,000.– Top
6.5 rooms220m² living space
Hombergstrasse 3a, 4204 Himmelried

Well-maintained living experience with plenty of space and views

The attractive 6.5-room corner house presents itself in a quiet location in the village center. The bus stop, bakery, and schoolhouse are within a four to six minute walk.The property, built in 1901, has always been adapted to the times and renovated. It shows itself today in a good, modern condition and impresses with its extensive space offer. Additionally, it delights with the cozy, charming living feeling, which is further emphasized by the combination of antique visible beams and modern elements.You enter your new home on the ground floor, which includes the practical kitchen with pantry and access to the cozy garden seating area. Also located on this floor is the cozy, spacious living and dining room with a fireplace.The basement has a large heated hobby room with daylight and a ground-level exterior exit. This makes it easy to bring purchases directly into the house. Two cellar rooms and the laundry room complete this floor.On the first upper floor, you will find an office with an adjacent bedroom and a stylish, spacious family bathroom. The clever gallery living room completes this living level.Another highlight of this property is the attic with a wonderful bedroom and an adjacent living room with a glass veranda/loggia. From here, you can enjoy a breathtaking view and recover from everyday stress - a privileged living pleasure!The carport for two vehicles rounds off this attractive offer, which is ideal for families who appreciate plenty of space and privacy.Have you become curious? Make a contact inquiry today to receive the exposé and arrange a viewing appointment.

Travel time
-
1 / 8
  • Parking space
  • Garage
  • Tumble dryer
  • +3
CHF 890,000.– Top
8 rooms156m² living space
4252 Bärschwil

PEACEFUL PROPERTY IN THE GREEN PARADISE

Discover this cozy 8-room single-family house in Bärschwil, which impresses with its generous living space of 156 m² and an additional usable area of 60 m². The house was built in 1986. The spacious terrace invites you to relax outdoors, while the fireplace inside ensures pleasant evenings. Thanks to the air-water heat pump, you enjoy efficient and environmentally friendly heating comfort. The quiet location of the house provides an ideal environment. Practical amenities such as a garage box, various outdoor parking spaces, washing machine, and dryer make daily life easier. The hobby room and cellar offer additional space for your hobbies and storage. Bärschwil is known for its idyllic landscape and offers numerous recreational opportunities for nature lovers. Experience comfortable living here in a pleasant atmosphere.Discover this cozy 8-room single-family home inBärschwil, which offers a generous living area of 156 m² and an additional usable area of 60 m². &The house was built in 1986. The spacious terrace invites you to enjoy relaxing moments outdoors,open air, while the fireplace inside ensures pleasant evenings. Thanks to the air-to-water heat pump, you’ll enjoy efficient and environmentally friendly heating. The quiet location of the house offers an ideal setting. Convenient amenities such as a garage, various outdoor parking spaces, a washing machine, and a dryer are also available. The hobby room and the basement offer additional space for your hobbies and storage. Bärschwil is known for its idyllic landscape and offers numerous recreational opportunities for nature lovers. Experience comfortable living here in a pleasant atmosphere.Interested? For more information, photos, a virtual tour, and viewing options, visit: propertyowner.ch/de/immobilien/26-00147 Get a free property valuation. Be the first to see exclusive listings. As a member of the Swiss Property Owners Association, you’ll benefit from a free property appraisal and gain access to exclusive listings on propertyowner.ch before they’re made public.

  • Parking space
  • Garage
  • Tumble dryer
  • +3
1 / 15
  • Parking space
  • Balcony / Terrace
  • Mountain view
  • +2
CHF 930,000.–
4 rooms125m² living space
Am Passwang 302, 4229 Beinwil SO

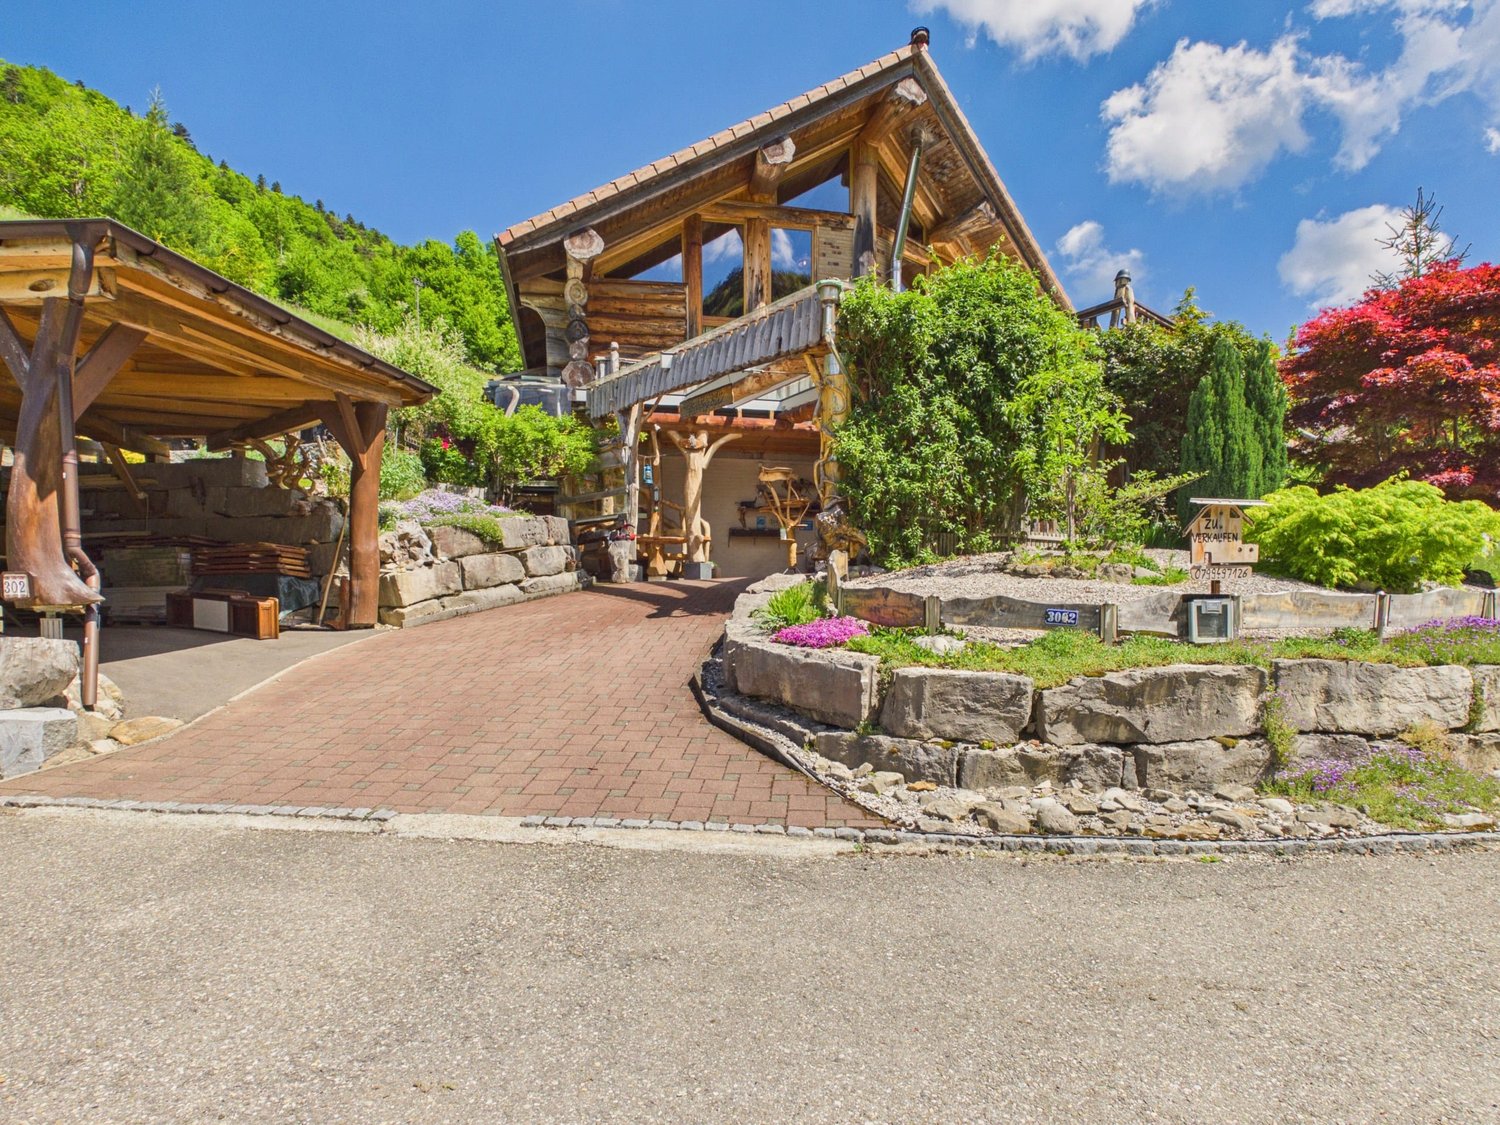
Dreamy single-family house with beautiful views

Dreamy single-family house with beautiful views in Beinwil Are you looking for your dream property? This charming single-family house in Beinwil could be just right for you. With a spacious living area of 125 m², spread over 4 rooms and two floors, this house offers enough space for your family. Built in 2008, it combines modern comfort with a cozy atmosphere.This property offers you everything you could wish for. Enjoy the peace and quiet and the child-friendly environment while you relax on your balcony. The single-family house is equipped with a modern air-water heat pump, which provides efficient and environmentally friendly heating. • 4 spacious rooms • 125 m² living space • Chimney • 1 modern bathroom • Large balcony • Child-friendly environment • Quiet location • Efficient air-water heat pump • Bathroom floor heating • Renovated in 2023 • Hobby room The well-thought-out room layout of this apartment offers you and your family enough space and privacy. The spacious living area is ideal for social evenings, while the bedrooms offer retreats for rest and relaxation. The proximity to schools, shopping facilities, and public transportation makes this apartment particularly attractive.Have we sparked your interest? Then we look forward to your non-binding contact!Do you own a property that you would like to have valued? Our valuation is completely free and non-binding for you. Contact us today and start your new home!

  • Parking space
  • Balcony / Terrace
  • Mountain view
  • +2
Travel time
-
1 / 29
CHF 750,000.–
6.5 rooms133m² living space
Schwilochstrasse 80, 4232 Fehren

Well-maintained single-family house with three garages and surrounding area

Are you looking for a detached single-family house in a quiet location without through traffic? Do you wish for a versatile room offer with flexibly usable rooms and a garden with a seating area? Three garage spaces and additional outdoor parking spaces match your ideas? If you can answer these questions with yes, your search has come to an end. The IMMOBILIEN-TEAM DANIEL SCHWEIZER (061 415 30 30) is selling this well-maintained single-family house. Object Through the entrance, you reach the property and the various parking possibilities. The house entrance is accessible via a few steps. When entering the house, you enter the central entrance area and the guest toilet on the right side. On this floor, there is a separate room that can be used flexibly as a bedroom, guest room, or study. Furthermore, you have a separate kitchen with space for a dining table and a living and dining area with a beautiful fireplace. From here, you can also directly access the seating area and the garden. The bathroom on the ground floor is equipped with a bathtub, a toilet, and a sink. Via the staircase, you reach the upper floor. Here, there are four more separate rooms. One of these rooms has an integrated kitchenette, which opens up additional usage possibilities. Another bathroom with a shower, toilet, and sink complements this floor. In the basement, there is a cellar, a laundry room with an additional shower and direct outdoor access, the heating room with a wood pellet storage room, and a workshop. The property is in a well-maintained condition. However, to enable modern living comfort, certain renovations are to be planned.The heating system (pellet) and also the two boilers were replaced in 2021. Additionally, we would like to point out that the pellets can be filled from the outside. Location Fehren is a rural municipality in the Schwarzbubenland with around 600 inhabitants. The property at Schwilochstrasse 80 is located on the edge of the municipality and at the end of a quiet cul-de-sac. The post bus stop "Fehren, Steinenbühlhöhe" is about 120 meters away from the property. With the post bus line 111, you can reach the center of Breitenbach in five minutes and the Laufen train station in 18 minutes. The kindergarten is about an eight-minute walk, and the primary school is about a six-minute walk away. You can reach the March district school on foot in about 20 minutes, by bike in five minutes, or by car in three minutes. Various shopping and dining options are available in the nearby Breitenbach and Laufen. The local recreation area with walking paths starts right in front of the house. Do you want more information or would you like to arrange a viewing appointment? We look forward to your contact

Daniel Schweizer

Daniel Schweizer

Geschäftsführer / Inhaber / Immobilienvermarkter mit eidg. FA

Travel time
-
1 / 21
CHF 845,000.–
5.5 rooms186m² living space
Lebernstrasse 18, 4208 Nunningen

well-maintained single-family house in a wonderful location

Are you looking for a new home for yourself and your family? Do you value plenty of space and a family-friendly location?If you can answer these questions with yes, your search ends here. The IMMOBILIEN-TEAM DANIEL SCHWEIZER (061 415 30 30) is selling this wonderful property. ObjectYou enter the house and find yourself directly in a bright entrance area with enough space for a wardrobe. Further ahead is the open living/dining area with a beautiful chimney. Adjacent to this is the well-equipped kitchen, whose appliances were replaced in 2022.On the upper floor, there are three bright bedrooms with well-maintained parquet flooring. Additionally, there is a bathroom with a corner bathtub, shower, and double sink. The toilet, including a bidet and another sink, is located right next door.On the top floor, there is another huge bedroom. Adjacent to this is a walk-in closet and a bathroom. The latter is equipped with a shower, toilet, and sink.The basement consists of a spacious entrance area, a bathroom (with shower, toilet, and sink), and a hobby room. For storage space, you have three cellar rooms and a heating room, which also serves as a laundry room, at your disposal.For parking, you have a garage and an outdoor parking space at your disposal.You can enjoy the daily sun on the spacious seating area, in the garden, or on the balcony. LocationThe municipality of Nunningen SO is located in the Thierstein district and has a beautiful recreational area.Lebernstrasse 18 is located in a sunny and central location at the same time.The post bus stop "Nunningen, Oberkirch" is 200 meters away from the property, which is about a four-minute walk.You can reach the village center with shopping and dining options within five minutes on foot. Do you want more information or would you like to schedule a viewing appointment on site? We look forward to your contact!
Daniel Schweizer

Daniel Schweizer

Geschäftsführer / Inhaber / Immobilienvermarkter mit eidg. FA

Travel time
-
1 / 26
CHF 930,000.–
7 rooms194m² living space
Dorfstrasse 535, 4245 Kleinlützel

lots of space - inside and outside

Are you looking for a spacious house with potential? Do you want to bring one, two, or even three families under one roof? A large garden and plenty of space for your vehicles are important to you?If you can answer these questions with yes, your search ends here. The IMMOBILIEN-TEAM DANIEL SCHWEIZER (061 415 30 30) is selling this wonderful property. ObjectEnter the property and you will find yourself in the spacious entrance area with practical built-in closets. Adjacent to this is a réduit and an age-appropriate bathroom with shower, toilet, and sink.Further ahead is the well-equipped kitchen with a maintained bench.Next to it are the dining area and the semi-open living area with a beautiful chimney oven.There is also a beautiful winter garden and a seating area in front of it, from which you can enjoy the daily sun or watch your children play in the garden.On this floor, there is also a room that can be ideally used as a bedroom, guest room, or office.The upper floor consists of a spacious foyer, four (bed)rooms, and a bathroom. The latter is equipped with a bathtub, a toilet, and a sink.From the hallway, you can access two consecutive attics, which offer you a lot of storage space.In the basement, there is currently a kind of studio with a small kitchen. Adjacent to it is a sink and a shower, and adjacent to that is a toilet.Under the floor, there is a swimming pool that could be put back into operation without major renovations.There is also a cellar room, a heating room, and a laundry room.For parking, you have a large garage and several outdoor parking spaces on the house grounds at your disposal. LocationKleinlützel is a rural community and is located in the Thierstein district of the canton of Solothurn.The community offers a quiet living experience, yet you are still well connected to the region.The property at Dorfstrasse 535 is very centrally located within the village.The Kleinlützel, Ölibächli bus stop is located in the immediate vicinity (1-2 minutes' walk).You can reach the village shop within a five-minute walk. There is also a small gas station with a shop and a post office in Kleinlützel.You can also easily reach the restaurants within the village on foot.The Eich school (kindergarten and primary school) can be reached within 12 minutes' walk. Do you want more information or would you like to schedule a viewing appointment on site? We look forward to your contact!
Daniel Schweizer

Daniel Schweizer

Geschäftsführer / Inhaber / Immobilienvermarkter mit eidg. FA

Travel time
-
1 / 13
CHF 1,190,000.–
15 rooms698m² living space
Schulstrasse 38A, 4245 Kleinlützel

Grande maison avec 3 appartements - Surface habitable exceptionnelle!

Située dans un cadre agréable, cette maison de 1950 offre un volume exceptionnel réparti sur trois niveaux, avec une surface habitable nette de 698 m² sur une parcelle de 800 m². Elle comprend 3 appartements spacieux totalisant 15 pièces, dont 10 chambres, 4 salles de bains et un WC visiteurs.À l'extérieur, vous bénéficiez de 2 places de parking intérieures et de 4 places extérieures, ainsi que d'un grand jardin exploitable.Ce bien rare séduit par ses volumes, sa configuration polyvalente et son fort potentiel, que ce soit pour une grande famille ou un projet d'investissement.Une opportunité unique à découvrir sans tarder. Contactez-nous pour une visite.In einer angenehmen Umgebung gelegen, bietet dieses Haus aus dem Jahr 1950 ein außergewöhnliches Raumvolumen, verteilt auf drei Etagen, mit einer Nettowohnfläche von 698 m² auf einem Grundstück von 800 m². Es umfasst 3 großzügige Wohnungen mit insgesamt 15 Zimmern, darunter 10 Schlafzimmer, 4 Badezimmer und ein Gäste-WC.Im Außenbereich stehen Ihnen 2 Innenparkplätze und 4 Aussenparkplätze zur Verfügung, ergänzt durch einen großen, vielseitig nutzbaren Garten.Diese seltene Immobilie überzeugt durch ihre Großzügigkeit, die vielseitige Raumaufteilung und ihr enormes Potenzial - sei es für eine große Familie oder ein Investitionsprojekt.Eine einzigartige Gelegenheit, die Sie sich nicht entgehen lassen sollten. Kontaktieren Sie uns für eine Besichtigung.

Travel time
-
Jonathan Greaves

Jonathan Greaves

1 / 13
Jonathan Greaves

Jonathan Greaves

  • Parking space
  • Garage
  • Child-friendly
CHF 1,330,000.–
210m² living space
4208 Nunningen

A house - three apartments - countless possibilities, ideal for families and investors

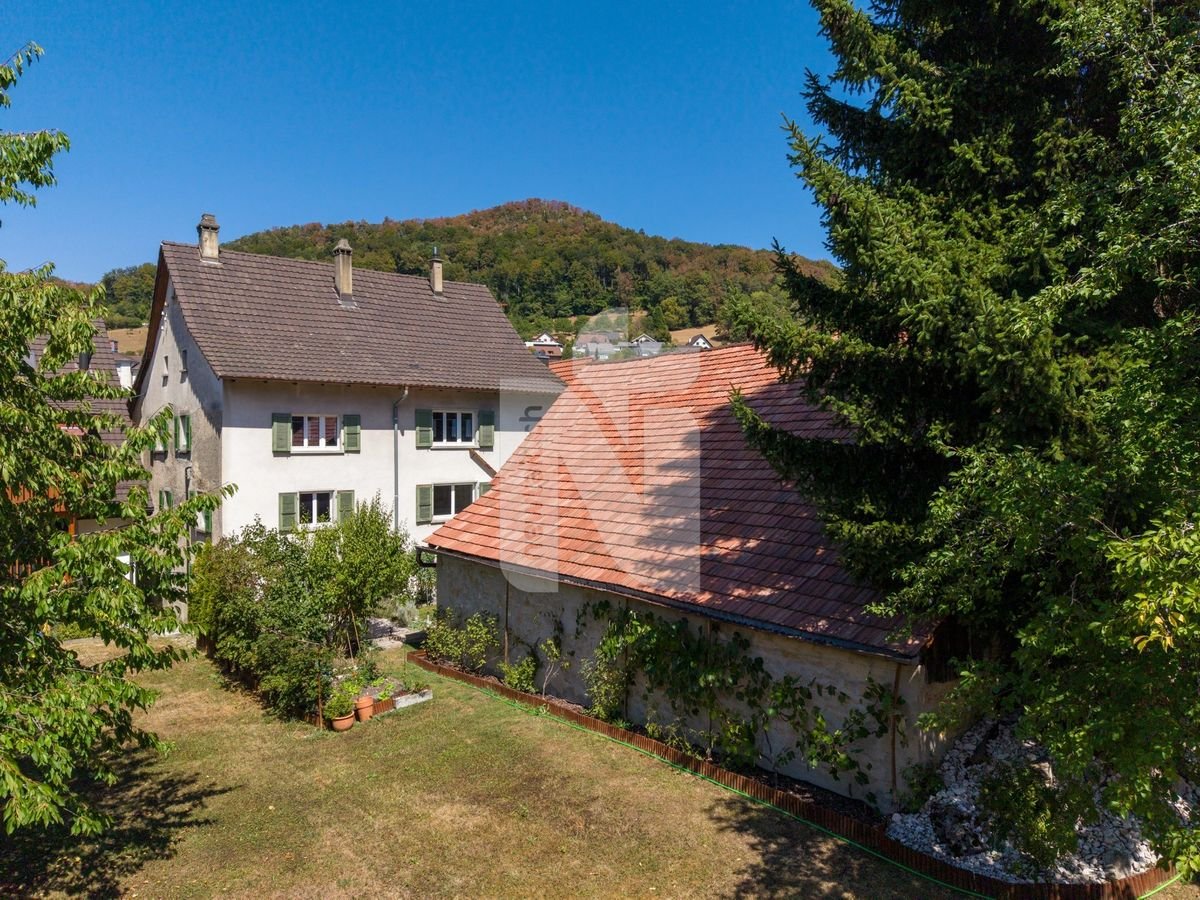
This well-maintained and versatile multi-family house in Nunningen, which is immediately ready for occupancy thanks to its good construction standard, combines attractive living space and spacious outdoor areas.The property comprises three separate apartments on three floors, offering a variety of usage possibilities. Whether as a multi-generational house, for a large family, or as an attractive investment object with rental potential.This property offers space for different living and lifestyle concepts. A special plus is the spacious and family-friendly plot with its lovingly maintained garden. This garden offers plenty of space for play and fun, relaxing hours, and social moments outdoors. For relaxed summer days and cozy evenings, two open terraces and a covered terrace are available.The existing planting with green hedges and shade-providing trees gives the outdoor area a pleasant, natural atmosphere and at the same time ensures a high level of privacy. Furthermore, the plot area offers a variety of possibilities for individual design. Whether through additional garden areas or play areas. Here, the outdoor area can be designed according to personal needs and ideas.The property is located in a quiet and natural residential area in Nunningen. The village offers a pleasant living atmosphere in a rural setting and combines natural living with good accessibility to the surrounding towns and cities. Shopping facilities, schools, and public transport are in the immediate vicinity, making the location ideal for families and professionals alike.The apartment on the ground floor has 2.5 rooms, while the upper floors have a spacious 4.5-room apartment and a 4-room apartment. All apartments are accessible via the central staircase.The property was continuously renovated between 2015 and 2023 and presents itself today as a well-maintained home with versatile design possibilities. Additionally, the existing house barn offers further expansion and utilization potential.The individual apartments impress with bright, friendly rooms and a versatile room layout. The living areas are equipped with laminate floors and offer sufficient space for an individual and cozy furnishing. A special highlight is the two upper apartments, each with a cozy Swedish stove. This provides a pleasant, cozy living atmosphere, especially in the colder months.The kitchens also set individual accents. While one apartment delights with a striking red high-gloss kitchen and warm wood worktops, the other apartments have bright wooden built-in kitchens with functional equipment and ample working and storage space.The bedrooms and additional rooms can be flexibly adapted to the individual needs of the future owners. Whether as children's rooms, offices, guest rooms, or hobby rooms. The bathrooms are functionally equipped and have modern showers and, in some cases, bathtubs.From the top apartment, there is direct access to the spacious house barn. This is currently used as storage and a home gym and also offers interesting potential for individual expansion or additional usage possibilities.In the outdoor area, there is also a separate, stable, and well-maintained barn in very good condition. The solid building substance is clearly visible. The massive wooden beams and wooden floors are still very stable and well-preserved, while the roof also makes a well-maintained and well-kept impression. The barn offers plenty of storage space, a workshop, and a material store. Thanks to its versatile usable areas, it offers numerous possibilities. Whether for handicraft projects, as an art studio, for hobbies, or for self-employed professional activities.There is also sufficient parking space. For vehicles, there is an indoor parking space and three outdoor parking spaces.This property is characterized by the following features: • Three separate apartments on three floors: 1x 4.5 rooms, 1x 4 rooms, and 1x 2.5 rooms • Continuous renovations from 2015 to 2023 • Varied usage possibilities - ideal as a multi-generational house, for a large family, or as an investment object • Two apartments with a cozy Swedish stove • Modern and functional kitchens with ample working and storage space • Bathrooms with showers and, in some cases, bathtubs • Spacious and family-friendly plot • Two open terraces and a covered terrace • Well-maintained garden with hedges and shade-providing trees • Spacious house barn with additional expansion potential • Separate barn with workshop, material store, and varied usage possibilities • One indoor parking space and three outdoor parking spaces • Triple-glazed windows • Quiet and natural residential area Have we sparked your interest? Then schedule a non-binding viewing appointment today and convince yourself personally of the varied possibilities and the special potential of this attractive property.

  • Parking space
  • Garage
  • Child-friendly
1 / 11
  • Parking space
  • Garage
  • Child-friendly
CHF 750,000.–
5 rooms115m² living space
Breitenbachstrasse 47, 4227 Büsserach

Charming 5-room house in top location with building land potential in Büsserach

This charming 5-room single-family house on Breitenbachstrasse 47 in Büsserach impresses with its well-maintained condition, bright and open rooms, and a spacious plot of 741 m² in a sought-after residential area. The combination of an immediately habitable house and attractive building land in a top location makes this property a particularly interesting offer.The house has been continuously maintained and is in good condition despite its age. No renovations are necessary, so the house can be occupied immediately without further investment. The triple-glazed windows provide a comfortable living environment and contribute to energy efficiency.On two floors, the house offers approximately 115 m² of living space with five bright rooms, a bathroom, and a separate toilet. The open and charming room atmosphere creates a welcoming living feeling, while the south-facing orientation provides plenty of natural light throughout the day. The property is heated by an oil heating system with radiators.The plot includes a large, beautiful meadow that offers plenty of space to relax and enjoy the outdoors, whether for cozy hours in the green, playing, or for your own garden design. Thanks to the applicable building regulations, there is also the possibility of expanding the existing house or adding to it, which gives the property significant development potential. A garage and two outdoor parking spaces round out the offer.This property is ideal for families looking for an immediately available home with surroundings, as well as for buyers with a vision who appreciate the attractive building land at this sought-after location.

  • Parking space
  • Garage
  • Child-friendly
Travel time
-
1 / 13
CHF 350,000.–
4 rooms205m² living space
Grienweg 17, 4226 Breitenbach

Detached single-family house with surrounding land – the opportunity!

Welcome to this detached single-family house in Breitenbach (4226). The unique house is ideal for families or couples who appreciate space, peace, and a good location.The house at a glance: • Detached single-family house with surrounding land: on a plot of 684 m² • Rooms: 4 spacious rooms • Location: Quiet residential area in Breitenbach, Canton of Solothurn The house is located in a quiet residential area. A true home to feel good!Location and infrastructure: • Bus stop Grien: only 3 minutes' walk away • Coop supermarket: conveniently accessible within 4 minutes' walk • Wydehof pharmacy: accessible on foot within 6 minutes • Grien school: ideal for families – only 6 minutes' walk away • Breitenbach village square: accessible within 7 minutes' walk This single-family house is being auctioned by the bankruptcy or debt enforcement office. The official estimated value is CHF 350'000.00. The selling price of an auctioned property can be significantly lower than the market price. Detailed information (address, property details, usually an appraisal report, photos, and information on the upcoming auction and contact point) can be found on www.zimmo.swiss. The objects can usually be viewed in advance (more information is available in the registered area). Further information on this and over 100 other interesting properties can be found at:

Travel time
-
1 / 23
CHF 1,290,000.–
5.5 rooms169m² living space
Bettlerbrunnenweg 14, 4226 Breitenbach

5.5-room dream house in Breitenbach

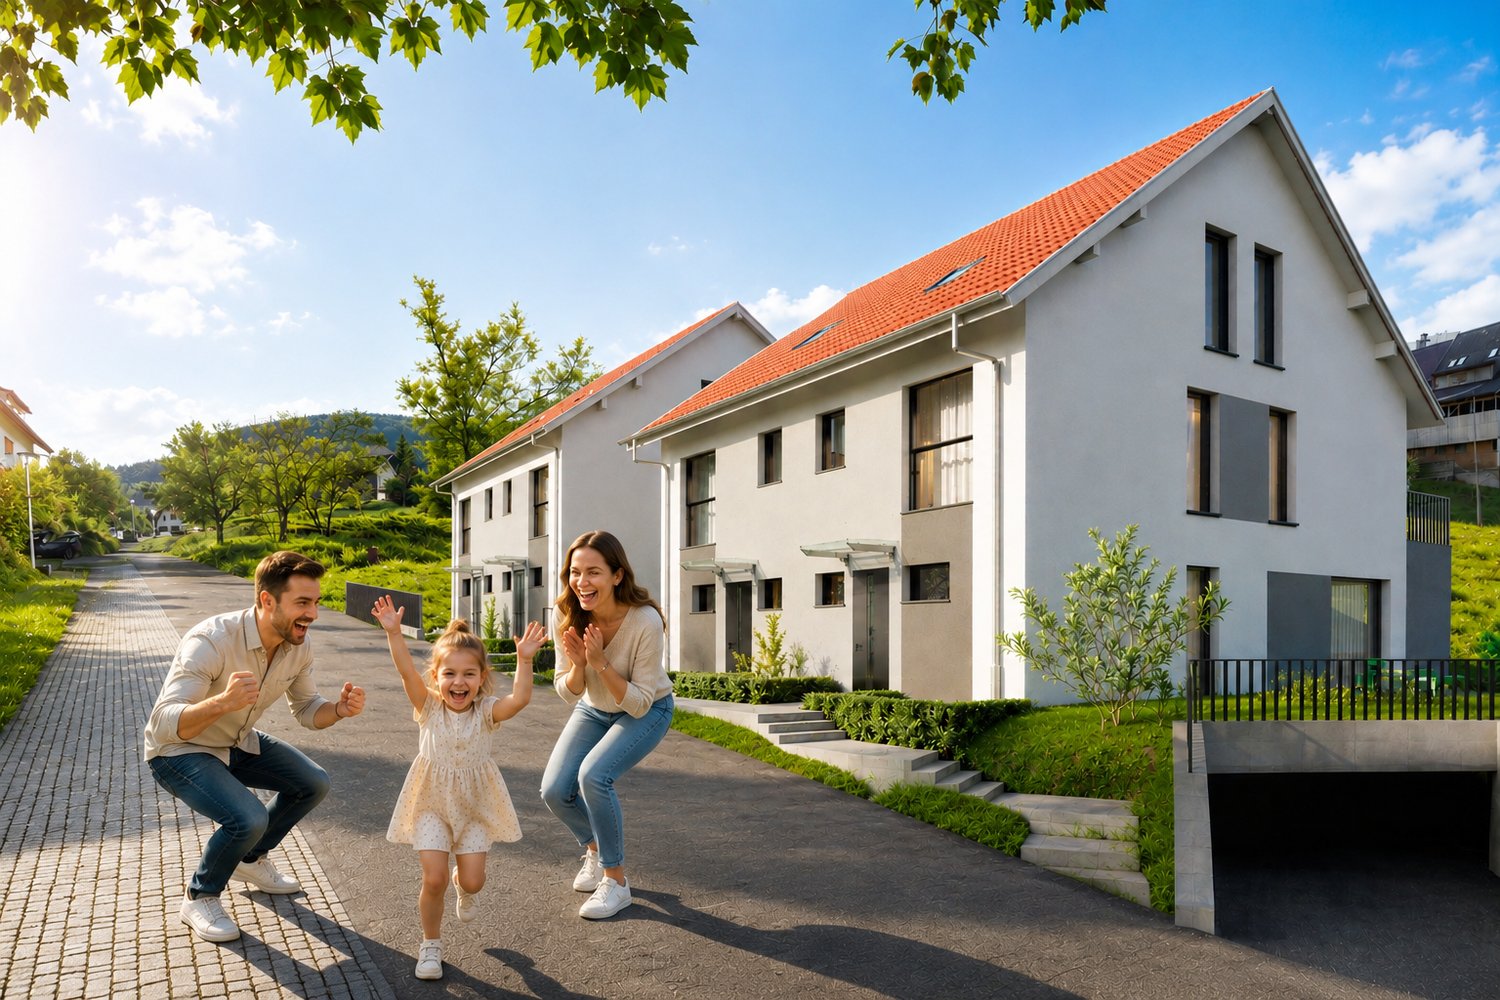
On a generous plot of 422 m², this modern single-family house presents itself with a living area of around 169 m², spread over three floors. The well-thought-out room layout, the spacious outdoor areas, and the bright rooms create a home that combines modern living with a lot of comfort and quality of life.Already when entering the house, you are greeted by a bright and inviting living and dining area. The generous window front provides plenty of daylight and at the same time offers direct access to the extensive terrace. The open, modern kitchen blends harmoniously into the living area and creates ideal conditions for joint cooking and social hours. The chimney gives the room an additional warm and cozy atmosphere. A guest toilet and a practical storage room complement this floor and provide additional comfort in everyday life.In the basement, three versatile rooms await you, which can be designed according to your individual needs. The spacious bathroom has a shower and a bathtub. The room offer is complemented by a separate heating and laundry room as well as additional storage space under the stairs. Particularly practical: From all rooms as well as from the laundry and heating room, there is direct access to the extensive garden. This offers a lot of privacy and space for relaxed hours outdoors.The upper floor forms a special retreat. Here is a spacious room with its own en-suite bathroom and shower. The surrounding roof terrace extends the living space outdoors and offers an impressive view – the ideal place to let the day fade away in peace or to enjoy the sun.For your vehicles, two outdoor parking spaces and a practical carport are available.Convince yourself of the versatile advantages of this impressive property during a personal visit.Ground floor- Living and dining room- Kitchen- Guest toilet- Storage roomUpper floor- Room 4- BathroomBasement- Room 1- Room 2- Room 3- Entrance hall- Bathroom- Laundry roomBreitenbach and surroundingsWith around 4,350 inhabitants, Breitenbach is the main town of the Thierstein district and is located in the Lüsseltal in the Schwarzbubenland of the canton of Solothurn, surrounded by wooded Jura heights, just a few kilometers from Laufen.In contrast to many rural municipalities, Breitenbach has a grown industrial tradition – companies like the Isola works shaped the village in the last century to a regional center. This is complemented by a wide range of small businesses as well as a doctor, bank, post office, restaurants, and food shops for daily needs. The well-developed school and childcare offer as well as the lively club activity make the municipality particularly popular with families.Many employed people commute to Basel with public transport.PostAuto lines connect Breitenbach with Laufen, where there is a connection to the long-distance trains to Basel. Laufen can be reached in just a few minutes, Basel in around 25 to 30 minutes.Breitenbach is a nature-loving, economically versatile village, characterized by a lively village community.Interested?The property is not sold in a bidding process and is available for occupancy by arrangement.Have we aroused your interest? We look forward to your contact via the contact form and will send you the sales documentation by email. Afterwards, we will be happy to show you the property in person.We look forward to you!BLKB – What matters tomorrow

Travel time
-
1 / 13
CHF 680,000.–
6 rooms114m² living space
Olter 146, 4234 Zullwil

Detached house with winter garden and lovely valley view in the green

Living where peace is at home - single-family house with winter garden and lovely valley view in ZullwilImagine starting the day with a view of the green, as the first sunbeams fall over the gentle hills of the Schwarzbubenland. The fresh air, the peace of nature, and the feeling of having arrived - exactly this sense of life awaits you in this charming single-family house in Zullwil.Located in an idyllic and natural environment, this property offers a retreat for people who value quality of life, peace, and space. The open landscape, the beautiful valley view, and the immediate proximity to nature create a living atmosphere that gives new energy every day. Walks, hikes, or bike tours start practically in front of the house door.At the same time, you benefit from a good connection to the region: via Laufen, you can easily reach the city of Basel and remain well-connected - while you enjoy the peace of rural living at home.The house itself welcomes you with a warm, inviting atmosphere. Bright rooms and a well-thought-out floor plan create a sense of living that conveys both security and generosity. The winter garden quickly becomes the favorite place in the house - a light-flooded room that invites you to linger at any time of the year and makes the view of nature a daily experience.The well-kept garden extends the living space outdoors and offers a variety of possibilities: relaxed hours in the sun, children playing on the lawn, or sociable summer evenings with family and friends. Thanks to the sunny location and pleasant privacy, a place is created here where you immediately feel at home.Zullwil itself convinces with its charming village character and high quality of life. The combination of peace, nature, and good accessibility makes the community a particularly attractive place to live in the Schwarzbubenland.This house offers a rare opportunity for all those who are looking for a home that is more than just four walls - a place to arrive, breathe, and feel good in the long term. Highlights at a glance: • Quiet and family-friendly living situation • Sunny garden with a lot of privacy • Bright, spacious living and dining area • Practical and well-cut floor plan • Single-family house with a lot of potential • Natural environment with high quality of life • Good accessibility to surrounding communities • Ideal for families, couples, or those seeking peace This charming house offers enough space for families, couples with space requirements, or people who want to combine living and working under one roof. A home with character and potentialAs soon as you enter, you feel the warm, homely atmosphere of this house. The ground floor convinces with a functional room layout and a bright living area. The modern kitchen invites you to cook and linger - the perfect place for shared evenings with family and friends.A special highlight is the spacious winter garden. Here, you can enjoy the view of the green at any time of the year - whether it's breakfast in the morning sun or a cozy dinner with a view of the surrounding hills.On the upper floor, there are several bedrooms and another bathroom - ideal for families or guests. Nature, peace, and quality of lifeZullwil is a small, charming community with around 650-700 inhabitants, known for its quiet location and high quality of life.Here you can expect: • a family-friendly environment • Kindergarten in the village • Primary and secondary school...

Travel time
-

Suggested properties for you based on search results