227 results - House, chalet, rustico to buy in Region Upper Valais (Oberwallis)

1 / 6
CHF 205.–
3935 Bürchen

Spacious building plot in Bürchen with breathtaking mountain views

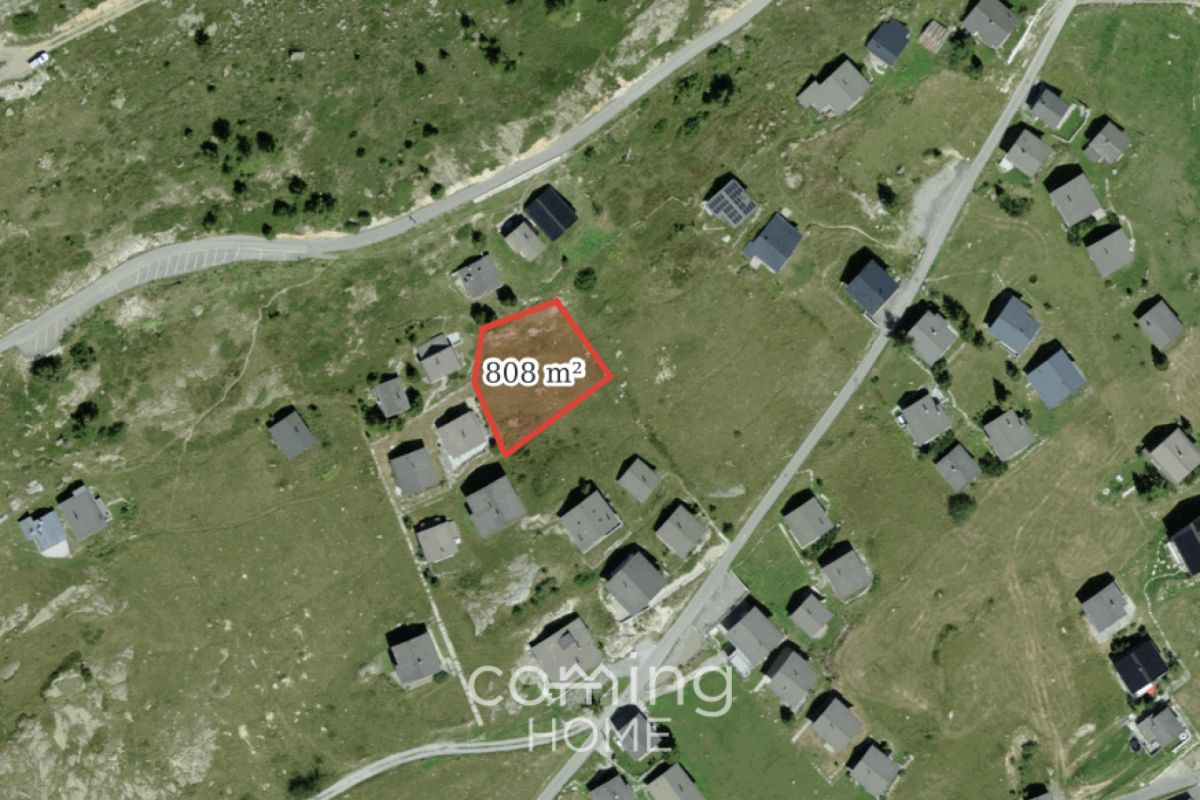
Spacious building plot in Bürchen with breathtaking mountain views This attractive building plot in 3935 Bürchen offers property developers and investors an excellent opportunity to create a residential property in a quiet and sunny location. The plot is ideally suited for a residential project intended as a primary residence. It benefits from a family friendly setting, beautiful mountain views and an advantageous hillside position. Available immediately, the plot provides an ideal basis for the timely development of an individual construction project.Property Highlights • Residential zone W3: The plot is located in residential zone W3 and offers suitable conditions for a housing project. • Fully serviced: The property is fully serviced and provides a solid basis for implementation. • Plot size: The 1458 m² plot offers versatile options for the realization of a residential development. • Utilization factor 0.8: The building parameters create attractive development potential. Location and Surroundings3935 Bürchen stands for living close to nature in an impressive alpine landscape while offering a pleasant and family-friendly environment. The quiet and sunny setting creates ideal conditions for a home with a high quality of life. The region is known for its natural beauty, leisure opportunities, and authentic Valais character. This makes the location an excellent choice for anyone looking for a plot in Bürchen with views and long-term residential appeal.Interested?Contact us for further information or arrange a viewing appointment directly.Discover more attractive properties in Switzerland at: www.coming-home.ch

1 / 12
CHF 550,000.–
2 rooms
3995 Ausserbinn

Alpine Chalet in the Binn Valley Nature Park

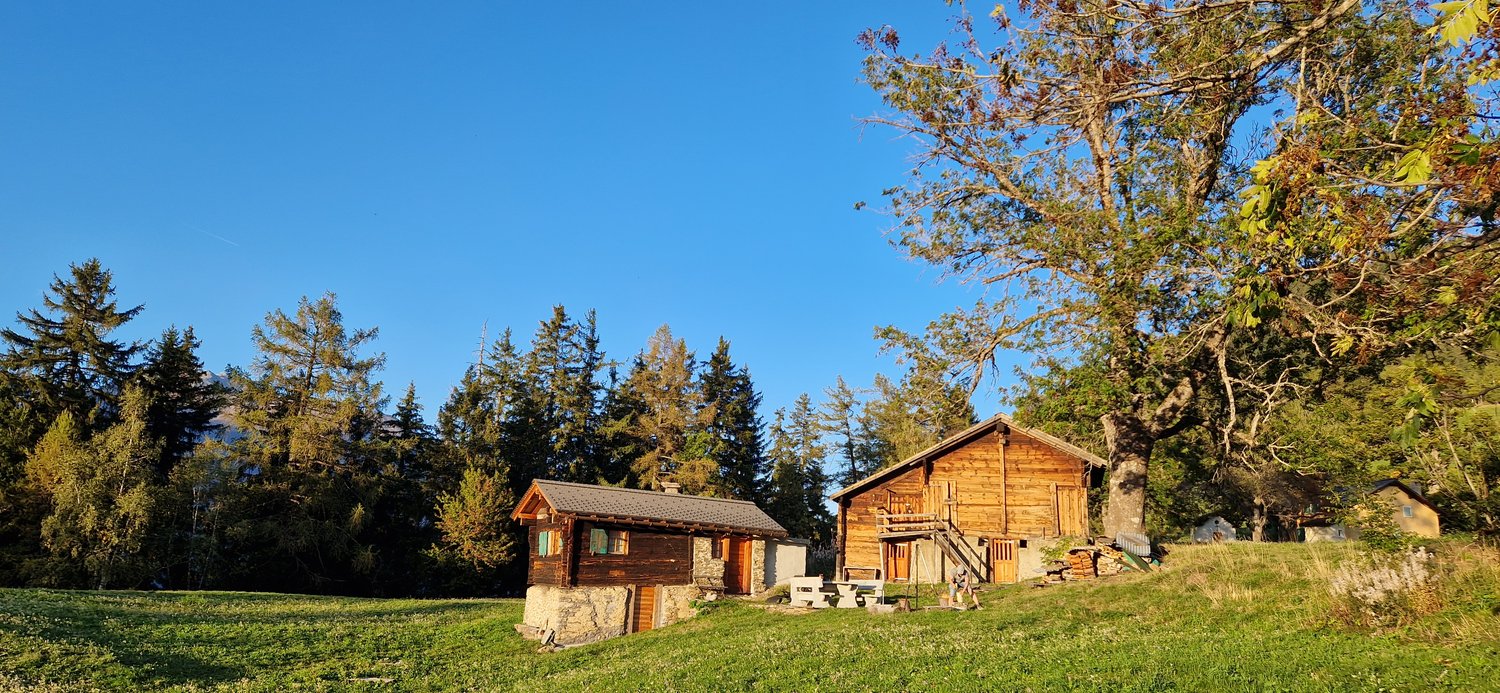
This charming Alpine chalet is located in Ausserbinn (Binnegga), in the heart of the Binn Valley Nature Park. It offers a breathtaking view of the surrounding mountain landscape and is situated on the sunny side of the valley. Despite its remote location, the chalet is accessible all year round - on foot or by car. The traditional chalet combines authentic charm with modern comfort: electricity, hot water, and carefully preserved interior create a cozy atmosphere. The absence of light pollution allows for spectacular stargazing, while the exceptional silence of the location makes it an ideal refuge for relaxation, meditation, or creative work. The generous outdoor area - surrounded by about one hectare of agricultural land - invites you to enjoy nature. Whether it's breakfast in the fresh mountain air, a peaceful evening outdoors, or observing wildlife: every moment becomes an unforgettable experience. In the spring, the meadows bloom in a carpet of flowers; in autumn, the valley is painted in warm colors; and in winter, the soothing silence envelops the landscape. Inside, you'll find a bedroom with a small, elevated niche that can serve as additional bedding, as well as a dining area with table and bench. A small kitchen and a bathroom with shower are also available. A room currently used as a storage room offers great potential for additional sleeping accommodation.The nearest public parking lot is located at the community level; from there, a hiking trail leads to the chalet in about 20 minutes on foot.The Binnegga is a viewpoint in the Valais Nature Park Binntal - one of the most mineral-rich valleys in Europe. Located at an altitude of about 1,600 meters, it belongs to the municipality of Ernen and impresses with its sunny location: on the right side of the Binntal and the left side of the Goms. Here, nature shows itself in all its glory - wild, powerful, and authentic. Despite its seclusion, the Binnegga is accessible all year round: by car to Ausserbinn or Ernen Wasen and then 20 minutes on foot. This rare location combines absolute silence with accessibility. People come here to go on long hikes, observe nature, or simply relax. Just a few minutes away by car is the cultural and musical village of Ernen, which is known far beyond the region for its concerts, readings, and events. The village of Binn, with its natural stone architecture, warm hospitality, and access to the valley's mineral treasures, is also nearby. The Binnegga is an ideal destination for nature lovers, people seeking peace, and those who appreciate the simple and authentic - a haven of peace with a view and soul.

1 / 6
CHF 23,600,000.–
3920 Zermatt

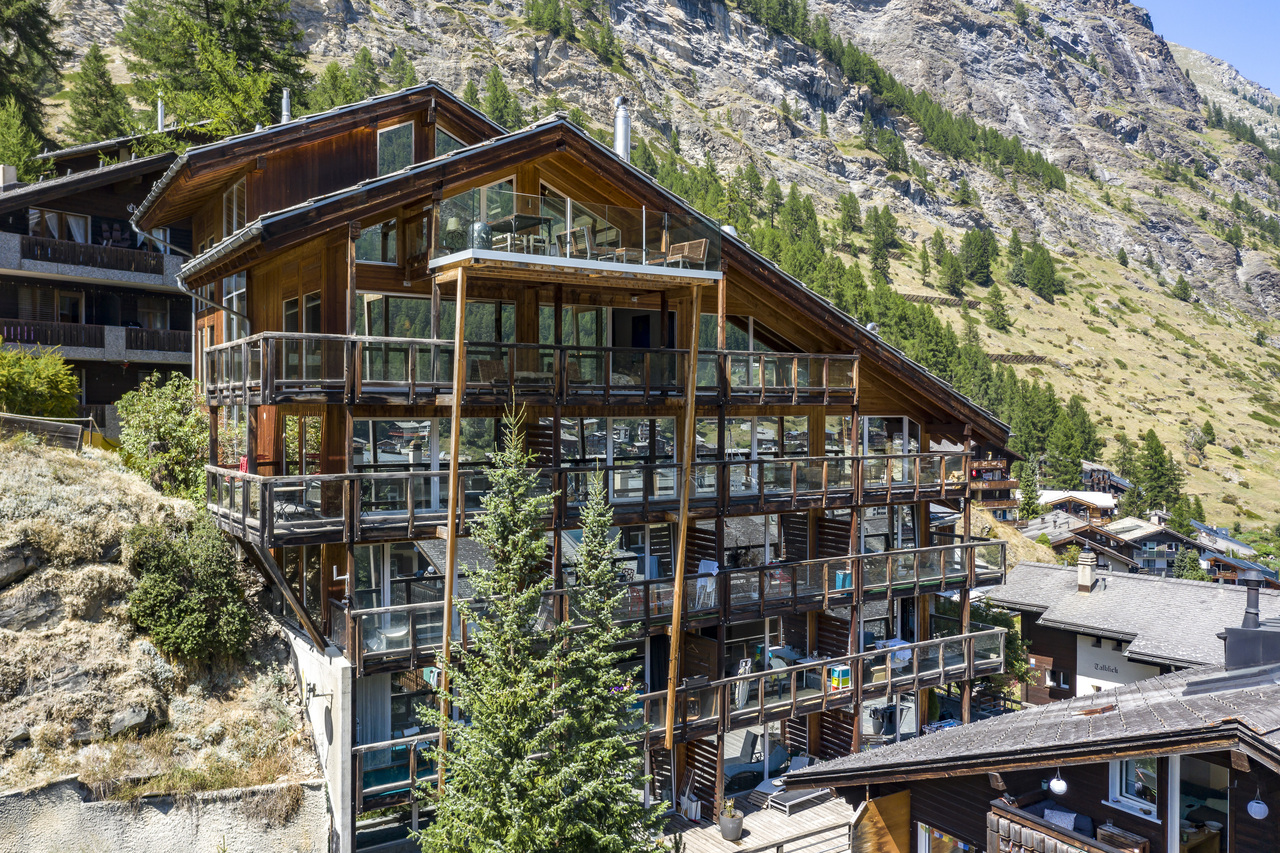
Modernes 6-stöckiges Wohnhaus mit 26 Einheiten

Das gut gepflegte Gebäude befindet sich im zentral gelegen Tschugge Quartier oberhalb von Zermatt, und kann leicht über den Omnia Tunnelzugang vom Dorfkern aus erreicht werden. Es besteht aus 23 Studios, 1 2.5 Zi-Whg, 1 3.5 Zi-Whg und einem spektakulären Triplex Penthouse. Abgesehen von der 2.5 Zi-Whg handelt es sich dabei ausschliesslich um Zweitwohnungen, welche uneingeschränkt benutzt und vermietet werden können. Sämtliche Wohnungen verfügen über einen Balkon- oder Terrassenzugang und deckenhohe Fenster, die für viel natürliches Licht sorgen. Die Gemeinschaftsräumlichkeiten sind mit einem Skiraum, einer Waschküche und einem Eingangsbereich ausgestattet, der im Verlauf des Jahres baulich leicht angepasst werden sollte.Als alleiniger Besitzer der gesamten Immobilie steht es Ihnen frei die Grundrisse und Anzahl Einheiten Ihren Bedürfnissen anzupassen. Durch eine Kurzzeit- und Jahresmietung ist die Liegenschaft selbsttragend, und ermöglicht darüberhinaus eine kostenfreie Benutzung. Und falls Ihnen das Haus zu gross werden sollte, können Sie sich jederzeit von den überflüssigen Einheiten trennen, womit auch das Risiko sehr überschaubar wird.Für weitere Angaben oder eine Besichtigung vor Ort stehen wir Ihnen gerne zur Verfügung.L'immeuble bien entretenu se trouve dans le quartier central de Tschugge, au-dessus de Zermatt, qui est facilement accessible depuis le centre du village par le tunnel Omnia. Il se compose de 23 studios, 1 appartement de 2,5 pièces, 1 appartement de 3,5 pièces et d'un penthouse triplex spectaculaire. À l'exception de l'appartement de 2,5 pièces, il s'agit exclusivement de résidences secondaires qui peuvent être utilisées et louées sans restriction. Tous les appartements disposent d'un balcon ou d'une terrasse et de fenêtres du sol au plafond, ce qui assure une grande luminosité naturelle. Les espaces communs sont équipés d'un local à skis, d'une buanderie et d'un hall d'entrée dont la construction devrait être légèrement adaptée au cours de l'année.En tant que propriétaire unique de l'ensemble de la propriété, vous êtes libre d'adapter les plans et le nombre d'unités à vos besoins. Grâce à une location de courte durée et à l'année, la propriété est autosuffisante et permet en outre une utilisation gratuite. Et si la maison devient trop grande pour vous, vous pouvez à tout moment vous séparer des unités superflues, ce qui rend le risque très gérable.Nous nous tenons à votre disposition pour toute information complémentaire ou pour une visite sur place.The well-maintained building is situated in the centrally located Tschugge quarter above Zermatt, and can be easily reached via the Omnia tunnel access from the village center. It consists of 23 studios, 1 one bedroom apartment, 1 two bedroom apartment and a spectacular triplex penthouse. Apart from the one bedroom apartment, these are all second homes that can be used and rented out without restriction. All units have balcony or terrace access and floor-to-ceiling windows that provide plenty of natural light. The communal areas are equipped with a ski room, a laundry room and an entrance area, which should be slightly adapted during the course of the year.As the sole owner of the entire property, you are free to adapt the floor plans and number of units to suit your needs. The property is self-supporting thanks to short-term and annual rentals, and can therefore be used free of charge. And if the house should become too big for any reason, you can part with the superfluous units at any time, which also makes the risk very manageable.For further information or a viewing on site, please do not hesitate to contact us.

1 / 12
CHF 697,000.–
4 rooms
3928 Randa

Charming Chalet in Randa

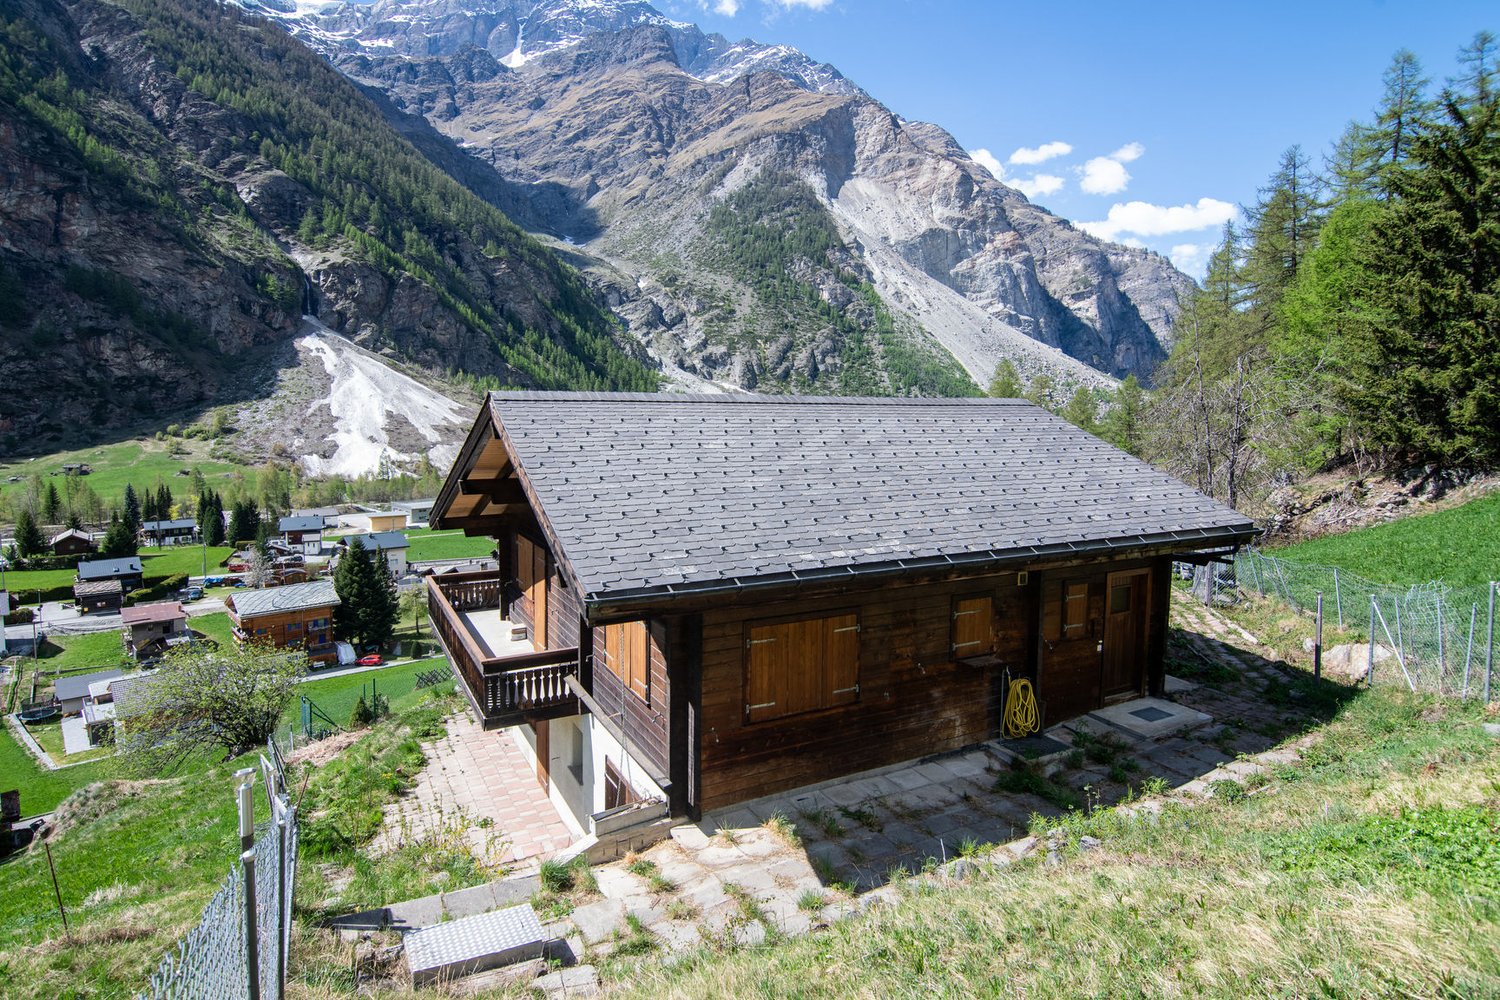
In a privileged location in Randa, this charming second home awaits you with a breathtaking panoramic view over the Mattertal. The 1984-built chalet convinces with its cozy character, a bright living area with a chimney, and a semi-open kitchen with a dining area.On the lower floor, there are three bedrooms and two bathrooms. The room offer is complemented by a laundry room, a heating room, and additional storage space on the upper floor. The heating is done by electric heating and radiators.Randa, with its numerous hamlets, is the third-highest municipality in the Mattertal and is located about 9 km before Zermatt. It is the ideal place for the nature-conscious and rest-seeking guest who wants to take advantage of all the benefits of Zermatt at the same time. With the Matterhorn-Gotthard train, you can reach Zermatt in just 15 minutes and from there the highest ski resort in Switzerland, the Matterhorn Ski Paradise, with around 360 prepared ski kilometers in all difficulty levels. Or you can enjoy plenty of snow and sun on the well-maintained cross-country ski trails of the Mattertal. In the summer, relaxing walks through blooming mountain meadows, exciting hikes through rugged high forest, glacier crossings, and classic high-mountain tours are on the program.Randa is the most original village in the Zermatt-Täsch-Randa tourist destination and looks back on a proud alpine tradition with the highest mountain in Switzerland, the Dom, and the Weisshorn. Golfers play between Täsch and Randa with a view of the Breithorn and the Klein Matterhorn on a 9-hole golf course of the "alpine parkland" type.

1 / 12
CHF 2,700,000.–
5.5 rooms130m² living space
3920 Zermatt

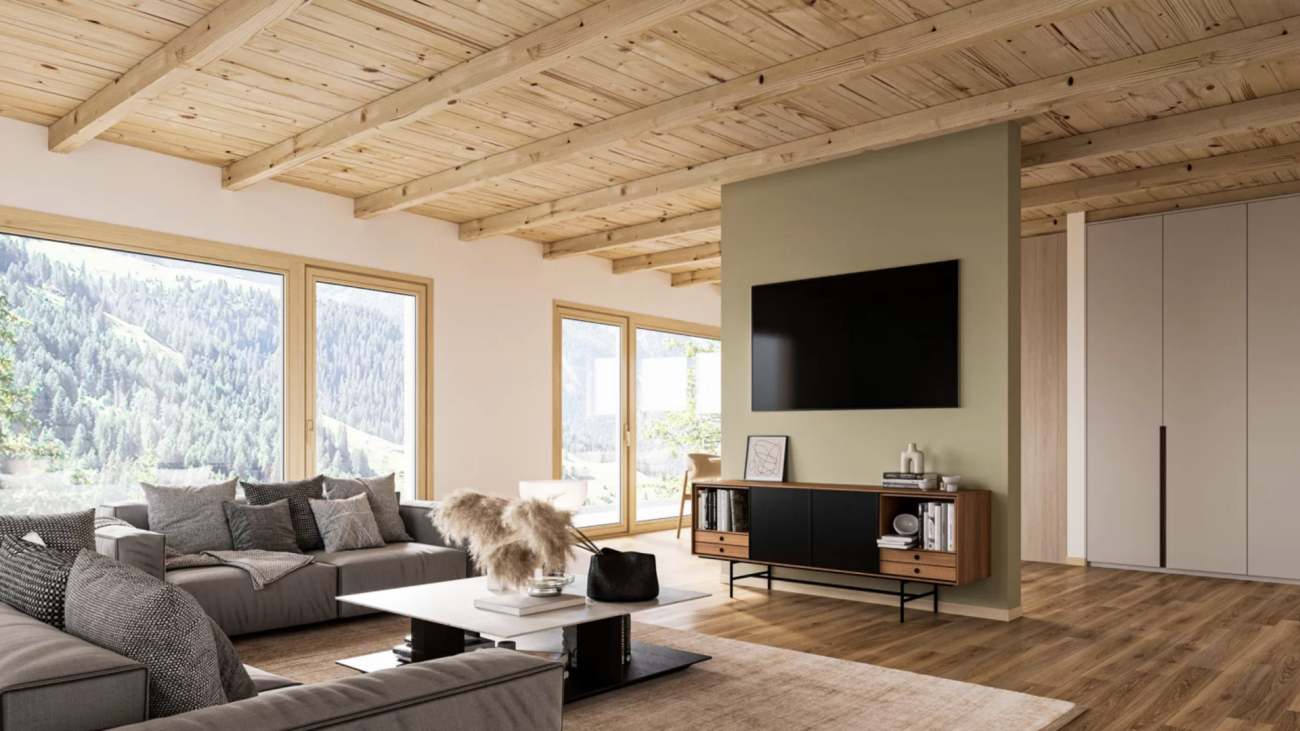
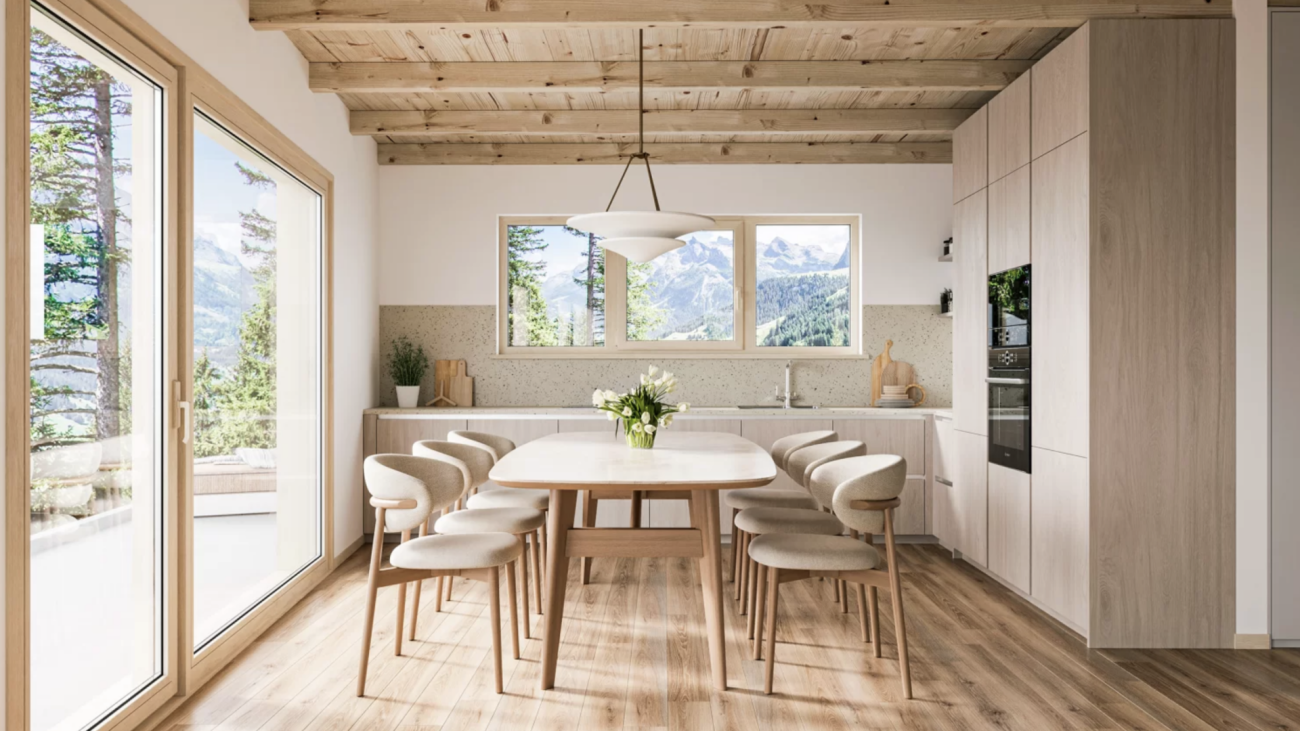
5.5 Duplex Apartment Top Floor - First-Class New Construction Project in Zermatt - Primary Residence

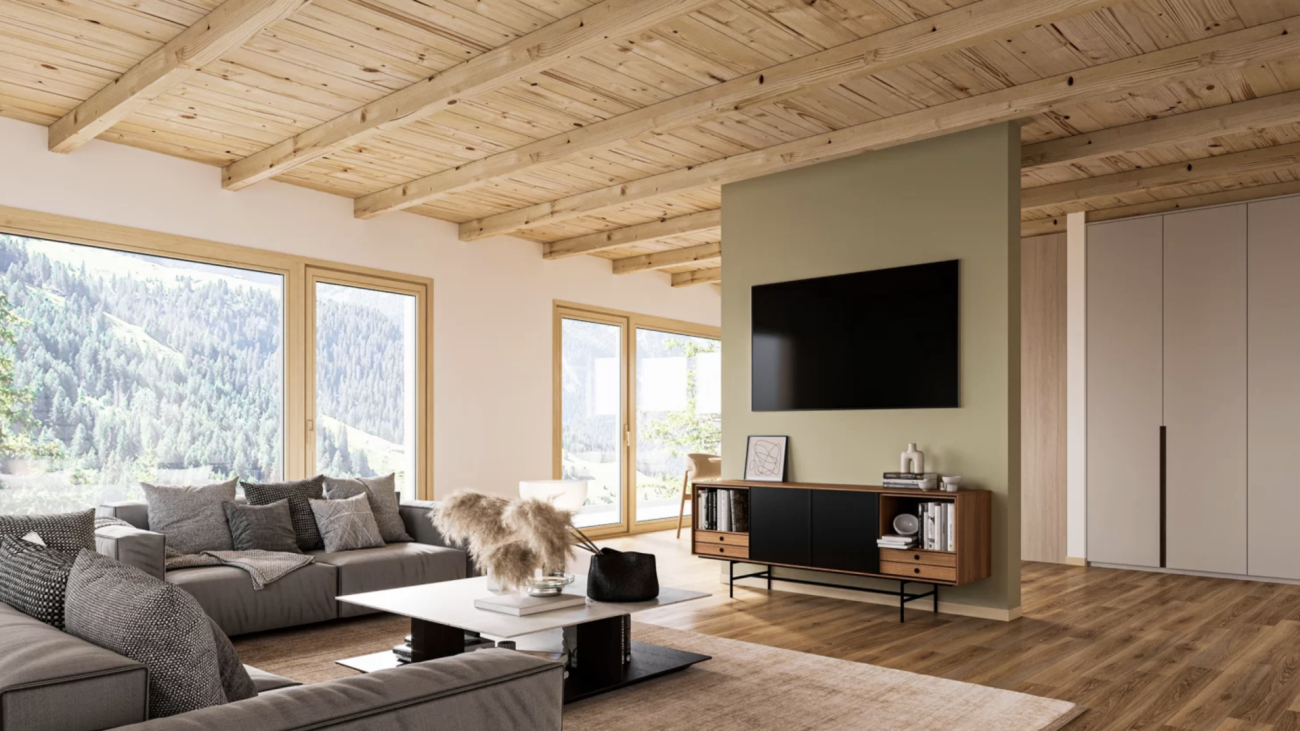
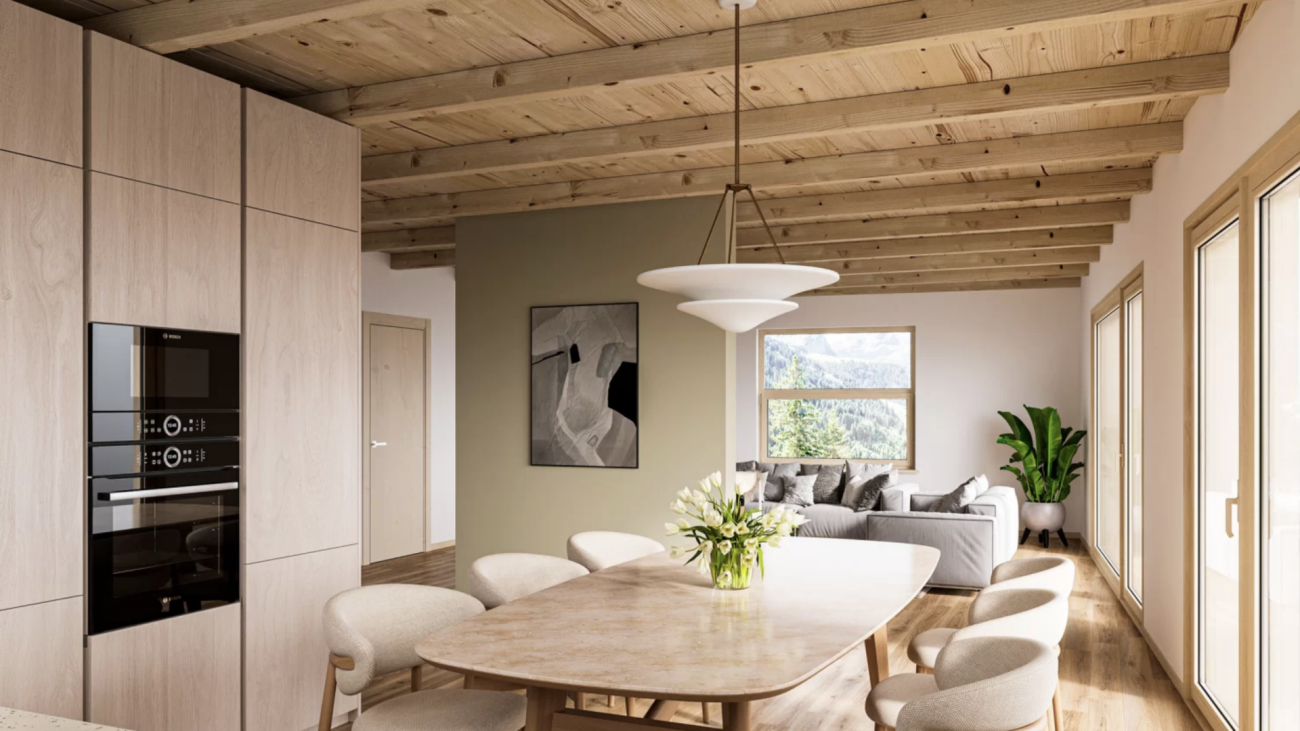
Modern and Sustainable In the picturesque setting of Zermatt, a high-quality multi-family house is being built, which impresses with its modern architecture and the use of first-class wood elements. The goal is to create a harmonious interplay between contemporary design and traditional alpine construction. Architecture and Design: The planned building will be constructed in 4 floors and includes a total of four residential units: - Three duplex apartments with 4.5 rooms each, one with a view of the Matterhorn - A spacious 5.5-room apartment The facade of the multi-family house is clad with local wood, which is not only aesthetically pleasing but also offers excellent insulation values. Large window fronts enable a great view of the surrounding mountain landscape - especially from one of the 4.5-room duplex apartments, which also has direct access to a spacious balcony, offering a view of the Matterhorn. Apartment Layout: 5.5-room duplex apartment top floor - Open living and dining areas with modern kitchen - Bright bedrooms with integrated storage solutions - Elegant bathrooms with high-quality fixtures and plenty of natural light - Access to a spacious terrace and balcony, ideal for relaxed evenings with a view of the alpine landscape Technical Equipment: The multi-family house will be equipped with state-of-the-art technology to ensure the highest standard of comfort and sustainability: Heating System: An energy-efficient air heat pump provides a pleasant room climate and significantly reduces energy consumption. All rooms are equipped with underfloor heating. Elevator: A spacious elevator enables barrier-free access to all floors, ideal for families and older people. Materials and Quality: Particular emphasis is placed on the selection of materials. The use of sustainably sourced wood, valuable natural stones, and high-quality fixtures guarantees not only a stylish ambiance but also a high level of durability and stability of the building. The interiors will be equipped with high-quality floor coverings, elegant wood paneling, and modern lighting elements. Conclusion: The new construction of the multi-family house in Zermatt represents an innovative residential project that meets the highest standards. With a focus on quality, sustainable construction methods, and breathtaking design, a living space is being created that not only respects nature but also redefines modern living in the alpine region. Best regards Your Horu Team

1 / 12
CHF 2,450,000.–
4.5 rooms127m² living space
3920 Zermatt

4.5 Duplex Apartment BG-UG First-Class New Building Project in Zermatt - Primary Residence

Modern and Sustainable In the picturesque setting of Zermatt, a high-quality multi-family house is being built, which impresses with its modern architecture and the use of high-quality wood elements. The goal is to create a harmonious interplay between contemporary design and traditional alpine construction. Architecture and Design: The planned building will be constructed in 4 floors and comprises a total of four residential units: - Three duplex apartments with 4.5 rooms each, one of which has a view of the Matterhorn - A spacious 5.5-room apartment The facade of the multi-family house is clad with local wood, which is not only aesthetically pleasing but also offers excellent insulation values. Large window fronts enable a great view of the surrounding mountain landscape - especially from one of the 4.5-room duplex apartments, which also has direct access to a spacious balcony. Apartment Layout: 4.5-room duplex apartment - Open living and dining areas with modern kitchen - Bright bedrooms with integrated storage solutions - Elegant bathrooms with high-quality fittings and plenty of natural light - Access to a spacious terrace and balcony, ideal for relaxed evenings with a view of the alpine landscape Technical Equipment: The multi-family house will be equipped with state-of-the-art technology to ensure the highest standard of comfort and sustainability: Heating System: An energy-efficient air heat pump provides a pleasant room climate and significantly reduces energy consumption. All rooms are equipped with underfloor heating. Elevator: A spacious elevator enables barrier-free access to all floors, ideal for families and older people. Materials and Quality: Particular emphasis is placed on the selection of materials. The use of sustainably sourced wood, valuable natural stones, and high-quality fittings guarantees not only a stylish ambiance but also a high level of durability and stability of the building. The interiors will be equipped with high-quality floor coverings, elegant wood paneling, and modern lighting elements. Conclusion: The new construction of the multi-family house in Zermatt represents an innovative residential project that meets the highest standards. With a focus on quality, sustainable construction methods, and breathtaking design, a living space is being created that not only respects nature but also redefines modern living in the alpine region. Best regards Your Horu Team

1 / 12
CHF 2,900,000.–
4.5 rooms120m² living space
3920 Zermatt

4.5 Duplex Apartment Top Floor with Matterhorn View - First-Class New Construction Project in Zermatt - Primary Residence

Modern and Sustainable In the picturesque setting of Zermatt, a high-quality multi-family house is being built, which impresses with its modern architecture and the use of first-class wood elements. The goal is to create a harmonious interplay between contemporary design and traditional alpine construction. Architecture and Design: The planned building will be constructed in 4 floors and comprises a total of four residential units: - Three duplex apartments with 4.5 rooms each, one of which has a Matterhorn view - A spacious 5.5-room apartment The facade of the multi-family house is clad with local wood, which is not only aesthetically pleasing but also offers excellent insulation values. Large window fronts enable a great view of the surrounding mountain landscape - especially from one of the 4.5-room duplex apartments, which also has direct access to a spacious balcony, offering a view of the Matterhorn. Apartment Layout: 4.5-room duplex apartment on the top floor with Matterhorn view - Open living and dining areas with modern kitchen - Bright bedrooms with integrated storage solutions - Elegant bathrooms with high-quality fixtures and plenty of natural light - Access to a spacious terrace and balcony, ideal for relaxed evenings with a view of the alpine landscape Technical Equipment: The multi-family house will be equipped with state-of-the-art technology to ensure the highest standard of comfort and sustainability: Heating System: An energy-efficient air heat pump provides a comfortable room climate and significantly reduces energy consumption. All rooms are equipped with underfloor heating. Elevator: A spacious elevator enables barrier-free access to all floors, ideal for families and older people. Materials and Quality: Particular emphasis is placed on the selection of materials. The use of sustainably sourced wood, valuable natural stones, and high-quality fixtures guarantees not only a stylish ambiance but also a high level of durability and resistance of the building. The interior spaces will be equipped with high-quality floor coverings, elegant wood paneling, and modern lighting elements. Conclusion: The new construction of the multi-family house in Zermatt represents an innovative residential project that meets the highest standards. With a focus on quality, sustainable construction methods, and breathtaking design, a living space is created that respects nature while redefining modern living in the alpine region. Best regards Your Horu Team

1 / 12
CHF 2,450,000.–
4.5 rooms128m² living space
3920 Zermatt

4.5 Duplex Apartment Ground-1st Floor First-Class New Building Project in Zermatt - Primary Residence

Modern and Sustainable In the picturesque setting of Zermatt, a high-quality multi-family house is being built, which impresses with its modern architecture and the use of first-class wood elements. The goal is to create a harmonious interplay between contemporary design and traditional alpine construction. Architecture and Design: The planned building will be constructed in 4 floors and comprises a total of four residential units: - Three duplex apartments with 4.5 rooms each, one of which has a view of the Matterhorn - A spacious 5.5-room apartment The facade of the multi-family house is clad with local wood, which is not only aesthetically pleasing but also offers excellent insulation values. Large window fronts provide a great view of the surrounding mountain landscape - especially from one of the 4.5-room duplex apartments, which also has direct access to a spacious balcony. Apartment Layout: 4.5-room duplex apartment - Open living and dining areas with modern kitchen - Bright bedrooms with integrated storage solutions - Elegant bathrooms with high-quality fixtures and plenty of natural light - Access to a spacious terrace and balcony, ideal for relaxed evenings with a view of the alpine landscape Technical Equipment: The multi-family house will be equipped with the latest technology to ensure the highest standard of comfort and sustainability: Heating System: An energy-efficient air heat pump provides a pleasant room climate and significantly reduces energy consumption. All rooms are equipped with underfloor heating. Elevator: A spacious elevator enables barrier-free access to all floors, ideal for families and older people. Materials and Quality: Particular emphasis is placed on the selection of materials. The use of sustainably sourced wood, valuable natural stones, and high-quality fixtures guarantees not only a stylish ambiance but also a high level of durability and stability of the building. The interiors will be equipped with high-quality floor coverings, elegant wood paneling, and modern lighting elements. Conclusion: The new construction of the multi-family house in Zermatt represents an innovative residential project that meets the highest standards. With a focus on quality, sustainable construction methods, and breathtaking design, a living space is created that respects nature while redefining modern living in the alpine region. Best regards Your Horu Team

1 / 9
CHF 265,000.–
4.5 rooms70m² living space
3953 Varen

In the village center - rustic, charming, full of potential

Wallis village charm - sunny living, realizing your own ideasIn the idyllic village center of Varen, nestled in a picturesque, flower-adorned row of houses, this lovingly maintained semi-detached house awaits you. Here, authentic Wallis charm, sunny living rooms, and space for personal ideas come together.Shopping facilities, sports field, primary school, and public transport are just a few steps away. The traditional wine-growing community delights with characteristic wines, sunny vineyards, and a natural living environment - entirely in the sense of its nickname "Balkon des Himmels".Sunny rooms with a viewWith 4.5 rooms and approximately 70 m² of net living space, the house offers a cozy framework for everyday life or relaxing holidays in Valais. The south-facing main rooms benefit from plenty of daylight and a magnificent view of the Rhone valley and the surrounding vineyards. The approximately 4 m² large balcony allows you to enjoy this view particularly beautifully.Living with soulIn the kitchen, the traditional Sarina wood stove provides comfortable warmth and heats the apartment while cooking. An electric stove is available for quick preparation in everyday life. A bathroom with a bathtub and separate shower, a laundry room, and a spacious storage room complement the living comfort.Plenty of space beyond livingWith a total of over 165 m² of usable space, the property offers room for diverse needs. The attic, spacious basement, and separate Valais cellar allow for the storage of supplies and personal belongings. The attic also offers additional development potential, subject to the necessary clarifications and approvals.Traditional food cabinets with insect protection in the cellar remind us of the former storage of cheese and dried meat and preserve a piece of original Valais living culture.The garage with a ceiling height of approximately 1.70 m is suitable for a small car or as a workshop and hobby room, depending on the vehicle height. A approximately 9 m² large, asphalted area on the opposite side of the street also belongs to the propertyThe features at a glance • Characterful semi-detached house on three levels in the historic village center. • 4.5 rooms, approx. 83 m² gross living area, respectively 70 m² net living area and a total of over 165 m² of usable space. • Sunny main rooms with south orientation and beautiful views. • Balcony of approx. 4 m² with a wide view of the Rhone plain, Leuk-Susten, and the Rottenbett. • Separate kitchen with electric stove and traditional Sarina wood stove. • Bathroom with bathtub and separate shower, adjacent laundry room. • Spacious auxiliary rooms with attic approx. 40 m², basement, and separate Valais cellar, approx. 15 m² • Development potential in the attic, subject to clarifications and approvals. • Garage with approx. 1.70 m ceiling height, suitable for small cars or for hobbies or storage purposes. • Short distances to shopping, primary school, sports field, and public transport. • Holiday residence: permitted. • International buyers: Acquisition is possible under certain conditions. Due to a move, this characterful house is for sale - an attractive opportunity for all those looking for a home or a holiday residence in Valais with personality and a convincing price-performance ratio.Discover the special features of this charming village house during a visit. We look forward to your contact!
1 / 4
CHF 189,000.–
3918 Wiler (Lötschen)

Your building plot on the Lauchernalp - sunny, fully serviced and right next to the ski area

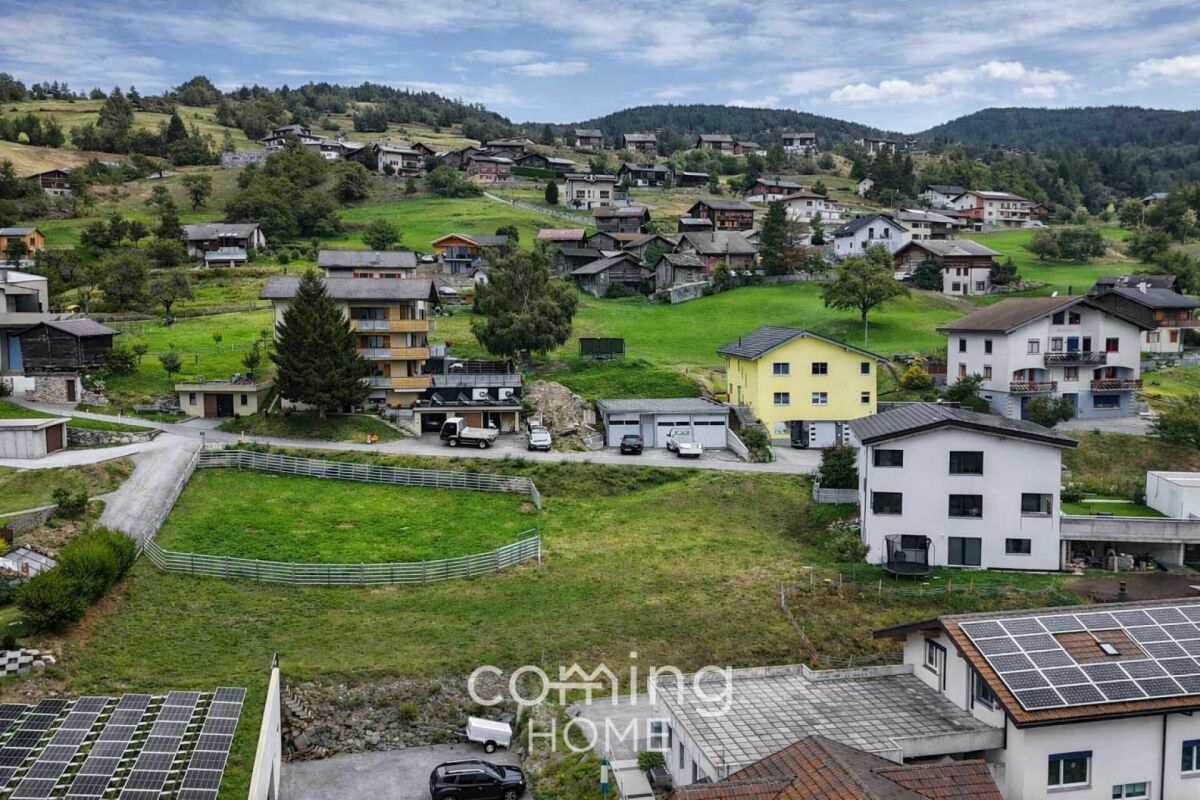
Building lot on Lauchernalp - sunny location with panoramic views in the Lötschental This attractive building lot on Lauchernalp offers a rare opportunity to realize a construction project in a high-alpine setting in the Lötschental. The plot is located in the F2 vacation zone and impresses with its sunny location at over 2,000 meters above sea level, as well as its breathtaking views of the surrounding mountains.The peaceful surroundings and the immediate proximity to the ski and hiking areas make this property particularly appealing for vacation use or as a long-term investment.Property Highlights • Plot: Building plot in the F2 holiday zone on the Lauchernalp. • Location: Sunny hillside location at approximately 2,054 metres above sea level with unobstructed views of the surrounding mountain landscape. • Services: The plot is fully serviced and therefore ready for building. • Use: Suitable for a holiday home or holiday flat - use for holiday purposes is permitted. • Building project: A previous building project exists and can serve as a basis for planning. • Building rights: The plot is being sold with building rights. • Surroundings: A peaceful, natural setting in the Lötschental valley, in close proximity to the skiing and hiking area. Property descriptionThe parcel offers a solid foundation for the development of a vacation property in one of the most attractive locations in the Lötschental. Due to its location in vacation zone F2, the property is designated for use as vacation homes or vacation apartments.A previous construction project for the parcel already exists and can serve as a basis for future planning. This facilitates the start of a construction project and offers an attractive opportunity for investors or builders.The combination of location, views, and potential uses makes this property a rare opportunity in the Alpine region.Location and SurroundingsLauchernalp is one of the most well-known vacation regions in the Lötschental and offers a wide range of recreational activities in both summer and winter. Skiing, hiking, and nature experiences are the main attractions here.The valley station in Wiler is easily accessible and provides a connection to the valley. The quiet, car-free environment on Lauchernalp offers a special quality of life and makes the location particularly attractive for vacation use.Interested?Contact us for further information or to schedule a viewing.You can find more attractive properties in Switzerland at www.coming-home.ch

1 / 9
CHF 890,000.–
11.5 rooms195m² living space
3993 Grengiols

Multi-family house with guest house in Grengiols - 711 m² land

Three apartments, one family, a gardenBarbecue evening in the garden, children playing on the lawn, and grandparents living next door in their own guest house. This multi-family house in Grengiols stands on a 711 m² large plot with an unobstructed view of the mountains - with two 4.5-room apartments in the main house and a separate 2.5-room guest house. • Two 4.5-room apartments, each with a balcony, spacious kitchen, and bright living rooms • Separate 2.5-room guest house with new, unused kitchen - for guests, family, or rental • 711 m² plot with unobstructed views of the mountain world • Large garden with terrace - space for pool, wellness, or animals • Two garages, three outdoor parking spaces, and several cellar compartments • Flexible: multi-generation house, holiday rental, or owner-occupied with rental income • Quiet, sunny location in the village - school and shopping within walking distance • Can be purchased as a second home and by non-Swiss citizens For families: Two apartments in the main house offer space for several generations under one roof, the guest house gives grandparents, visitors, or adult children their own retreat. Outside, there are gardens, terraces, and open spaces for playing and relaxing.For investors: The two apartments and the guest house can be rented independently of each other or operated as holiday apartments. The ski areas of the Aletsch Arena are only 5 to 10 minutes away - good conditions for holiday rentals in winter and summer.Grengiols in the Goms is known for the wild tulips (Tulipa grengiolensis) that bloom in the village in May. Festivals, theater, and concerts bring the daily life to life. Twingischlucht, Landschaftspark Binntal, and Grängjersee invite you to hike. In winter, you can reach the Aletsch Arena with 104 km of slopes in 5 to 10 minutes, Bellwald in 15 to 20 minutes; in the village, there are cross-country ski trails and a natural ice rink.Facts and figures • Type: Multi-family house with separate guest house, 11.5 rooms, 7 bedrooms • Living area: 195 m² • Main house: 2 x 4.5-room apartment with balcony • Guest house: 2.5 rooms, new kitchen • Plot: 711 m² • Parking spaces: 2 garages, 3 outdoor parking spaces • Several cellar compartments • Can be purchased as a second home and by non-Swiss citizens • Price: CHF 890,000 Three residential units, a lot of land, and a mountain view at this price are rare in the Goms. Contact me for a viewing.Daniel | Real Estate Agent Wallis & Waadt

1 / 10
CHF 598,000.–
11 rooms178m² living space
3933 Staldenried

For personal use or as a rental property in a prime location in Bergdorf

In a prime, sunny location, just a few steps from the cable car, this charming house is looking for its new owner. It offers two attractive 4.5-room apartments as well as two additional rooms with a bathroom in the basement, providing sufficient living space for various needs.The ground floor apartment has a large terrace and a small, valley-facing balcony. A charming ceramic stove provides cozy warmth and a relaxed atmosphere on cold winter days. From here, you have access to three pleasant and quiet rooms. The closed kitchen with a granite countertop and a large dining area is bright and south-facing towards the large terrace. From here, you can enjoy a breathtaking view of the mountain and valley landscape. Cozy BBQ evenings or sunbathing will sweeten your daily life. This apartment is available immediately.The upper apartment, with a completely different room layout, is rented and provides immediate returns.In the basement, there are two workshop rooms, a cellar, and a cozy Carnotzet with a beautiful natural stone wall. Additionally, there are the two aforementioned additional rooms with their own bathroom, which can be converted into an additional apartment by installing a kitchen.The property was completely renovated and renovated on the outside in 2014, and today it shines in all its glory. The house is easy to reach and offers two parking spaces directly in front of the door.Don't hesitate and make this beautiful house your new home!This two-family house is characterized by the following advantages:- Prime, sunny, and quiet location- Breathtaking views- Facade renovation in 2014- Two charming 4.5-room apartments, one rented- Can be used as a main or holiday residence- Also suitable as a rental property- Large terrace- Spacious basement area with workshop, hobby room, 2 rooms, and bathroom- A total of 8 bedrooms, ideal for large families- 2 parking spaces- Close to the cable car- Can be reached by car all year round- Only 15 minutes from Visp by car- Ski and hiking area right outside the doorMore photos, virtual tour, and video can be found on our website www.proviva.ch after registration.Don't hesitate to schedule a viewing today.

1 / 8
CHF 784,000.–
5.5 rooms125m² living space
3934 Zeneggen

A Home with Soul - Nature Paradise above the Rhone Valley

Charming Valaisian residential house with nature paradise in ZeneggenOnly 12 minutes' drive from Visp, this unique residential house with 165 m² of living space on three levels and two large terraces awaits you. Traditional Valaisian architecture with solid masonry and sun-browned larch wood is harmoniously combined with modern living comfort.Living with character: The open kitchen with gas stove is top-equipped, while the living room with Swedish stove and access to the sunny south terrace invites you to linger. On the main level, there is also a large bedroom or study. The lower living level offers two bright rooms - one with a decorative cast-iron stove -, a cozy library and reading corner, two balconies, and two separate garden exits. Two bathrooms (with shower and corner bathtub) complete the room offer. In the basement, six additional utility rooms are available, including a studio, the heating and tank room, a spacious cellar, and practical storage spaces.A garden like a fairy tale. The over 3,300 m² large, terraced slope property is a nature paradise pure - with biotope, vegetable beds, greenhouse, and berry bushes. A pergola, an outdoor shower, and idyllic seating areas give the property an alpine flair. A prepared spot invites you to build a Jacuzzi, a sauna, or a garden house. The breathtaking view of the opposite valley side with Visperterminen and Europe's highest vineyard completes the idyll. For gardeners and animal lovers, this place offers space for nature-connectedness and animal well-being.A home with soul - versatile as a family house, holiday residence, or private retreat.Ideal for nature lovers, freelancers, and commuters - or as an inspiring place with home office possibility. • Properties: • 165 m² of living space on three levels • Characterful architecture with solid masonry and sun-browned larch wood • Swedish stove and cast-iron stove for a cozy atmosphere • Two spacious terraces on each level and two balconies • Two bathrooms with corner bathtub and shower • Beautiful library with balcony, also usable as an office (library removable) • Studio and numerous practical secondary rooms in the lowest floor Dreamlike property: • Over 3,300 m² with diverse planting • Biotope, vegetable garden, greenhouse, and berry bushes • Pergola, outdoor shower, and several idyllic seating areas • Prepared spot for Jacuzzi, sauna, or garden house • Outdoor lighting with BBQ area • Ideal for professional and hobby gardeners as well as animal keepers Parking possibilities: • Two outdoor parking spaces • Covered garage space can be rented on demand A rare opportunity for people looking for something special. Those who appreciate peace, nature, authentic, and unique architecture will find a place with an exceptional aura and a lot of potential - a home that tells stories and waits to write new ones.

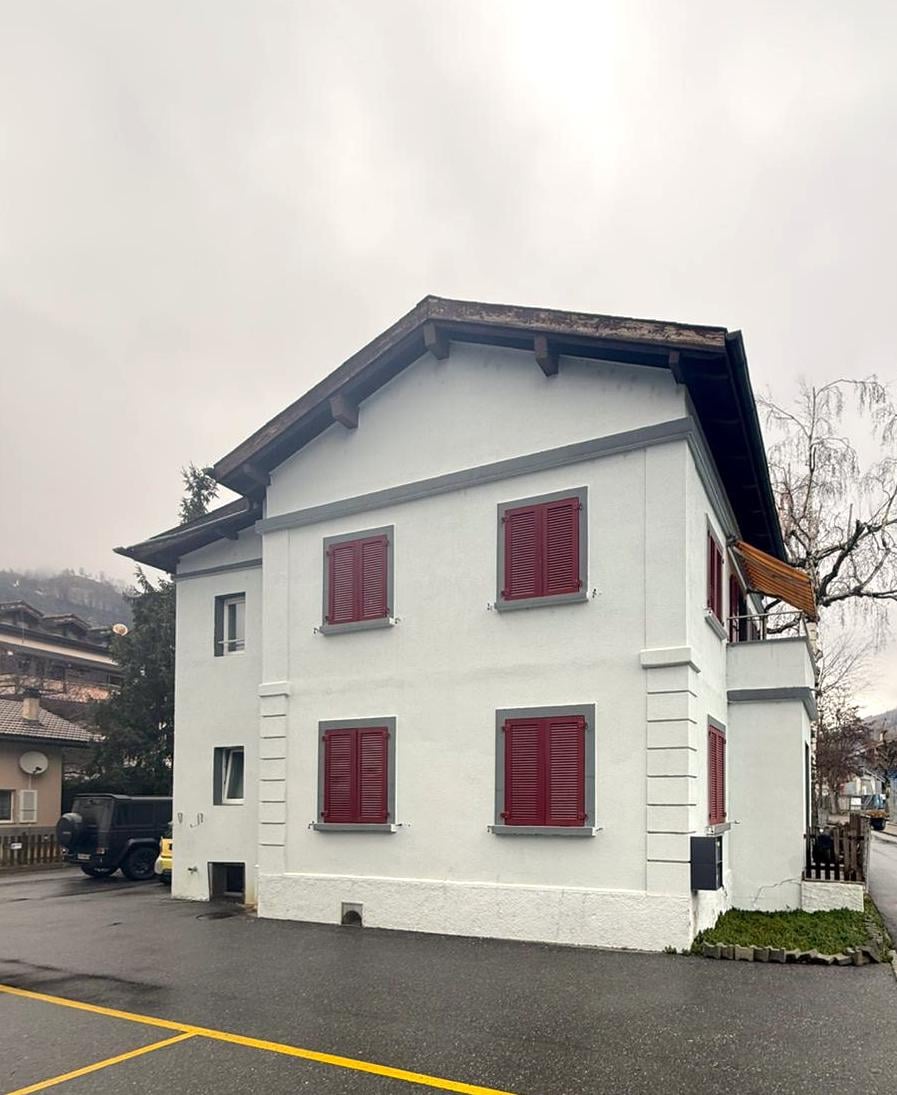
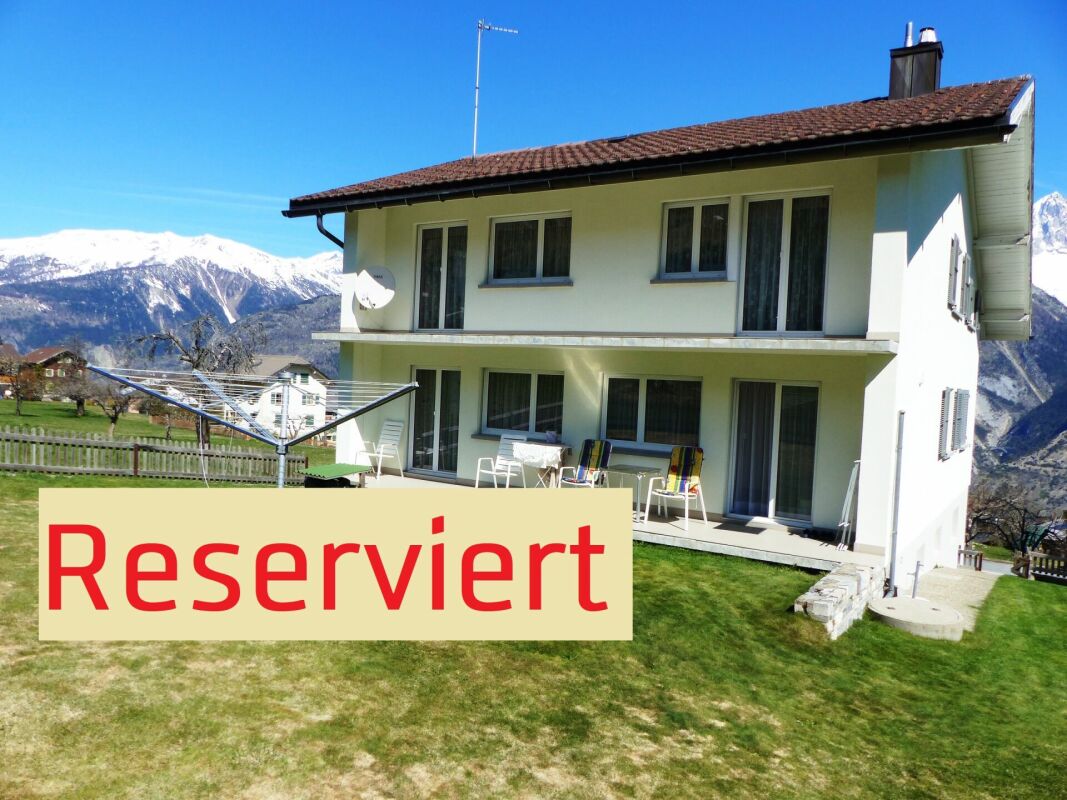
  • White two-story house, red shutters, beige awning, raised ground floor, entrance to the right
  • Single family house, white walls, red shutters, black roof, balcony
  • white house, 3 stories, red shutters, 2 windows per floor, small car parked in front
1 / 3
CHF 740,000.–
7 rooms146m² living space
Sportplatzweg, 3904 Naters

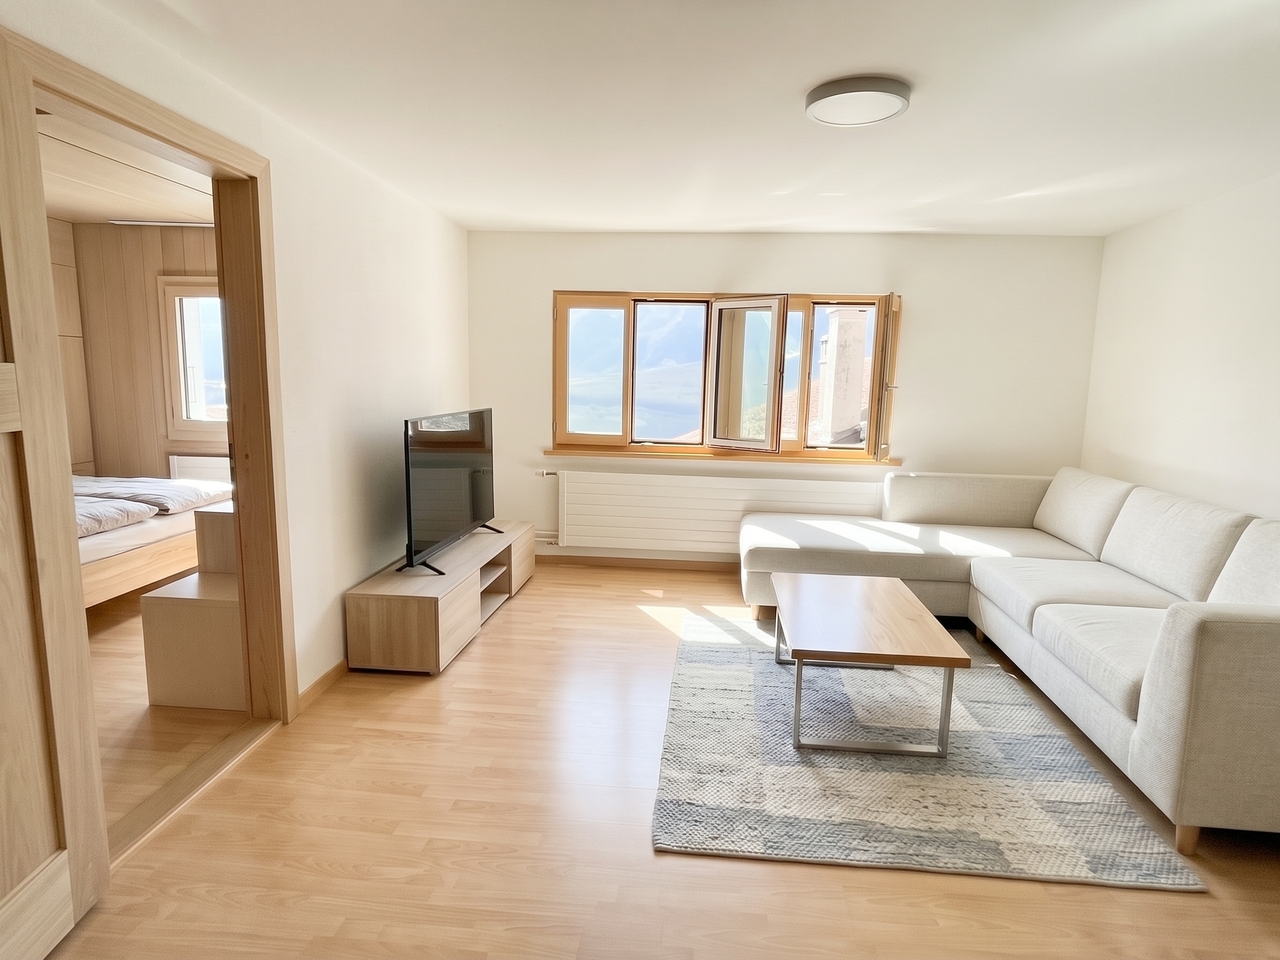
Maison de 2 appartements

Située à Sportplatzweg à Naters, dans un quartier résidentiel calme et recherché, cette maison se compose de deux appartements indépendants, répartis sur le rez-de-chaussée et l’étage. Le bien repose sur une parcelle de 262 m2 en zone habitation W6, offrant une configuration idéale tant pour une habitation familiale que pour un investissment locatif attractif.APPARTEMENT 1 (au rez-de-chaussée) : env. 73 m2COMPOSITION : • hall d'entrée cuisine ouverte sur séjour • 1 salle d'eau (WC, douche, lavabo) • 2 chambres • 1 terrasse privative d’environ 5 m2 APPARTEMENT 2 (à l’étage): env. 73 m2 + comblesCOMPOSITION : • hall d'entrée cuisine ouverte sur séjour • 1 salle d'eau (WC, douche, lavabo) • 2 chambres • 1 balcon d’environ 5 m2 • STATIONNEMENT: • 3 places de parc extérieures Cette maison offre une combinaison rare entre confort d'habitation et potentiel locatif.N'hésitez pas à nous contacter pour recevoir le dossier complet et découvrir ce bien sur place.Diese Liegenschaft befindet sich am Sportplatzweg in Naters, in einem ruhigen und begehrten Wohnquartier. Das Haus besteht aus zwei unabhängigen Wohnungen, die sich auf das Erdgeschoss und das Obergeschoss verteilen. Das Objekt steht auf einer 262 m² grossen Parzelle in der Wohnzone W6 und bietet eine ideale Konfiguration sowohl für eine familiäre Eigennutzung als auch für eine attraktive Kapitalanlage zur Vermietung.WOHNUNG 1 (Erdgeschoss): ca. 73 m²AUFTEILUNG: • Eingangsbereich • Offene Küche mit Wohn-/Essbereich • 1 Badezimmer (WC, Dusche, Lavabo) • 2 Schlafzimmer • 1 private Terrasse von ca. 5 m² WOHNUNG 2 (Obergeschoss): ca. 73 m² + DachgeschossAUFTEILUNG: • Eingangsbereich • Offene Küche mit Wohn-/Essbereich • 1 Badezimmer (WC, Dusche, Lavabo) • 2 Schlafzimmer • 1 Balkon von ca. 5 m² PARKIERUNG: • 3 Aussenparkplätze Diese Liegenschaft bietet eine seltene Kombination aus hohem Wohnkomfort und attraktivem Vermietungspotenzial.Zögern Sie nicht, uns zu kontaktieren, um die vollständige Dokumentation zu erhalten und diese Immobilie vor Ort zu besichtigen.

Travel time
-
1 / 4
Price on request
9 rooms143m² living space
Geerostrasse 27, 3944 Unterbäch VS

Large 9-room single-family house with great potential in a dream location

Located in a dreamlike setting, the house was built in 1963 with double-shell masonry in excellent construction quality. Formerly a two-family house, it is now a single-family house with 9 rooms. On the upper floor, the connections for a 2nd kitchen are still available, and the property could be converted back into a two-family house with little effort. A few years ago, new plastic double-glazed windows were installed. The oil heating is very good, and the oil tank is located outside in the ground. The natural cellar is perfect for cheese and wine. A garage for one car and three additional parking spaces are available. The property is in good condition but still needs partial renovations, especially the water pipes should be replaced. The location is very idyllic in a beautiful small mountain village with a ski area. Basement: House entrance, garage, laundry room, natural cellar, heating room, and redoubt. Ground floor: Through the staircase, you enter the ground floor. Large entrance 9 m², room 12.4 m², room 13.7 m², room 7.8 m², bathroom 4.5 m² with bathtub, sink, and toilet, living room 14.8 m² with direct access to the terrace and garden, kitchen, and dining area 15.7 m², also with direct access to the garden. Upper floor: From the staircase, you enter the large entrance 8.1 m², room 8 m², room 10.7 m², room 19 m² with direct access to the balcony, living room 19 m² / formerly a kitchen (connections available) with access to the balcony, bathroom 4.5 m² with bathtub, sink, and toilet. The garden consists of lawn and is easy to maintain. Do not hesitate and let us show you this great property. We are at your disposal with our long-standing experience and competence.

Travel time
-
1 / 9
Price on request
1 room
3991 Betten

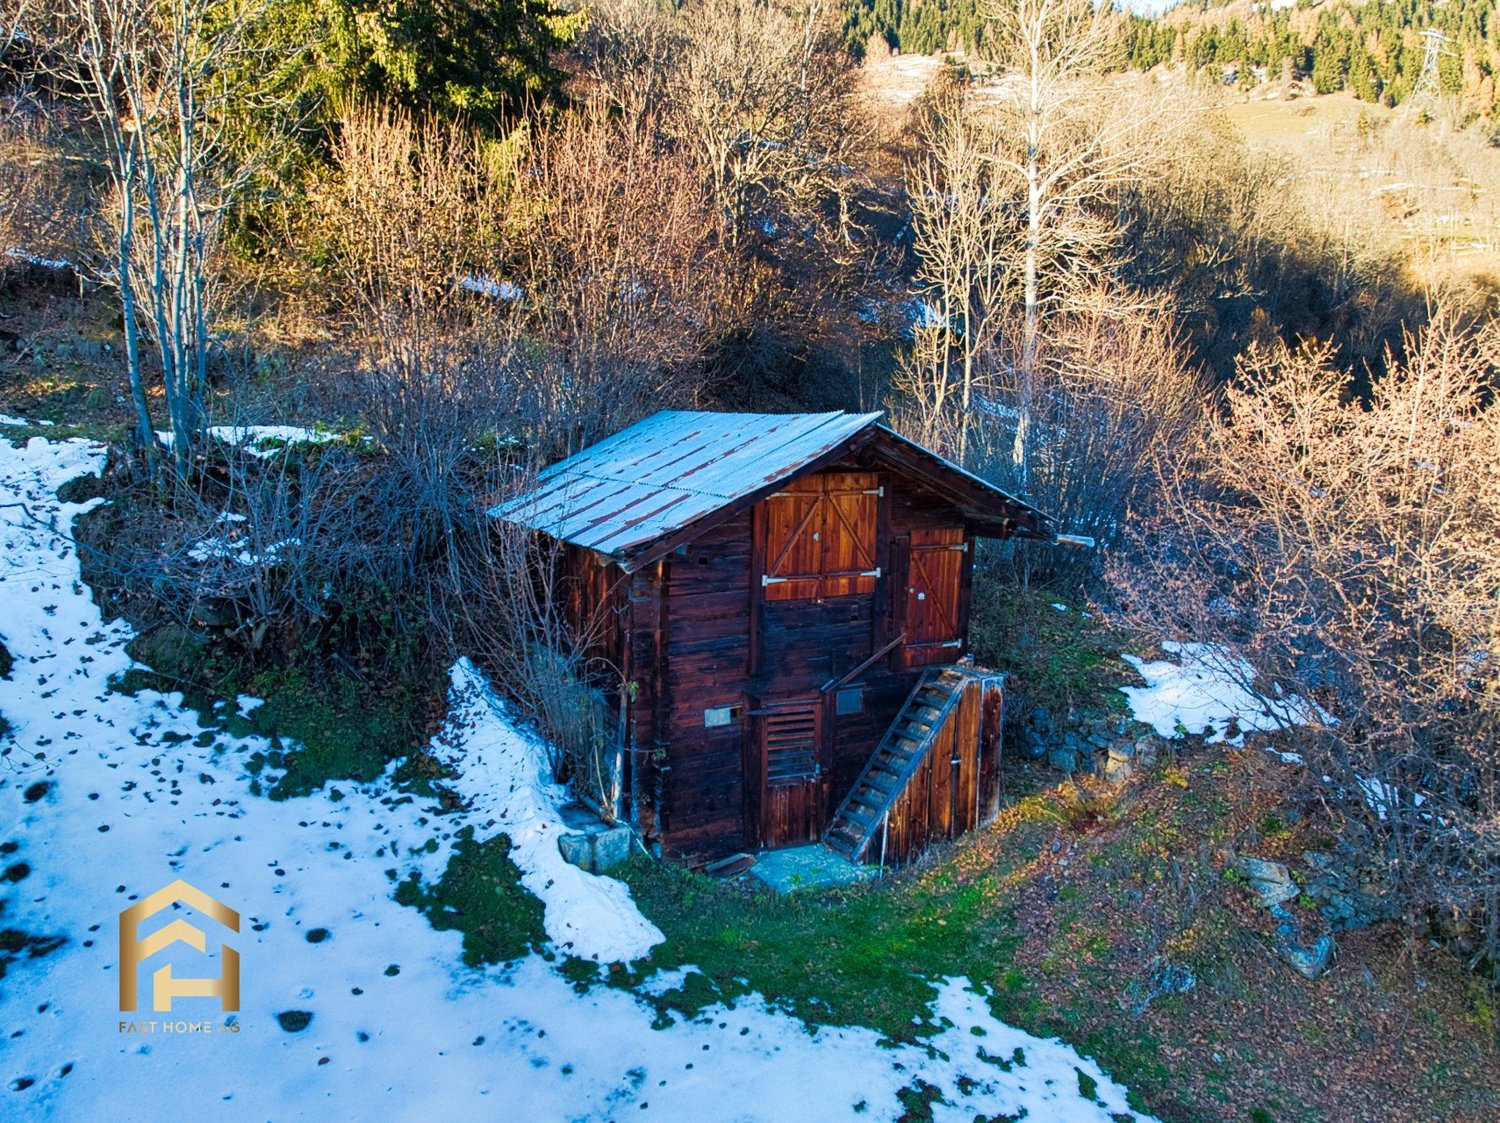
Charming barn in Betten - A retreat full of possibilities

In an idyllic location, in the quiet district of Zwischeneggen in Betten, awaits a rare opportunity: a well-preserved barn with a stable part on approximately 18 m² of space, which delights with its original character and potential. This versatile building offers you numerous design possibilities - whether you're looking for a quiet retreat, a creative project, or simply a piece of nature for yourself. The barn can be used in different ways: as a small Spychi (traditional retreat refuge), as a studio for artistic work, as a practical storage room, or for animal companions - your imagination knows no bounds. Even a small beekeeping operation would find space here and could become the origin of your own regional honey. The property comprises a total of 351 m² and thus offers ample space to let your ideas run free. Create a cozy garden with wild herbs and medicinal plants, create a green oasis with a barbecue area and seating, or transform the area into a place for play, relaxation, and enjoyment. At an altitude of around 1,200 m above sea level, you can enjoy the sun, fresh mountain air, and unparalleled tranquility - ideal for replenishing energy and letting creative projects grow. This property is more than just a barn - it's a place of inspiration, retreat, and possibilities. Whether as a private refuge, hobby room, or nature-based weekend home: here you'll find space to make your personal ideas a reality. Let yourself be captivated by the charming simplicity and potential of this barn - and discover how versatile this special place in Betten can be shaped.Betten-Dorf is a charming, traditional mountain village in the canton of Valais, which offers its visitors a genuine piece of Swiss Alpine flair with its breathtaking nature and authentic atmosphere. Nestled in the picturesque landscape, surrounded by majestic peaks and lush meadows, the village attracts both nature lovers and those seeking relaxation. The village is located at an altitude of around 1,200 meters above sea level, making it an ideal starting point for numerous outdoor activities. Particular mention should be made of the proximity to well-known holiday resorts such as Brig, Zermatt, and Leukerbad, which are popular travel destinations in both summer and winter. The surroundings of Betten-Dorf are a true paradise for outdoor enthusiasts. In the summer, numerous hiking trails and mountain bike routes invite you to explore the untouched nature and enjoy the fresh mountain air. The hikes around the Aletsch Glacier, which is a UNESCO World Natural Heritage Site and one of the largest glacier areas in the Alps, are particularly popular. In the winter, the region transforms into a snow-sure winter sports area, which is suitable for both beginners and experienced skiers and snowboarders. The quiet location of Betten-Dorf offers a high quality of life, ideal for people looking for a break from hectic city life. The gentle mountain scenery and the clear, fresh air make the village a perfect retreat. However, the location also offers a variety of activities for families and holidaymakers, guaranteeing a varied stay.

Suggested properties for you based on search results