1037 results - Chalet to buy

New building
1 / 9
  • Parking space
  • Balcony / Terrace
  • Garage
  • +2
CHF 8,300,000.– Premium
5.5 rooms197m² living space
Bieriboden Enge, 3782 Lauenen b. Gstaad

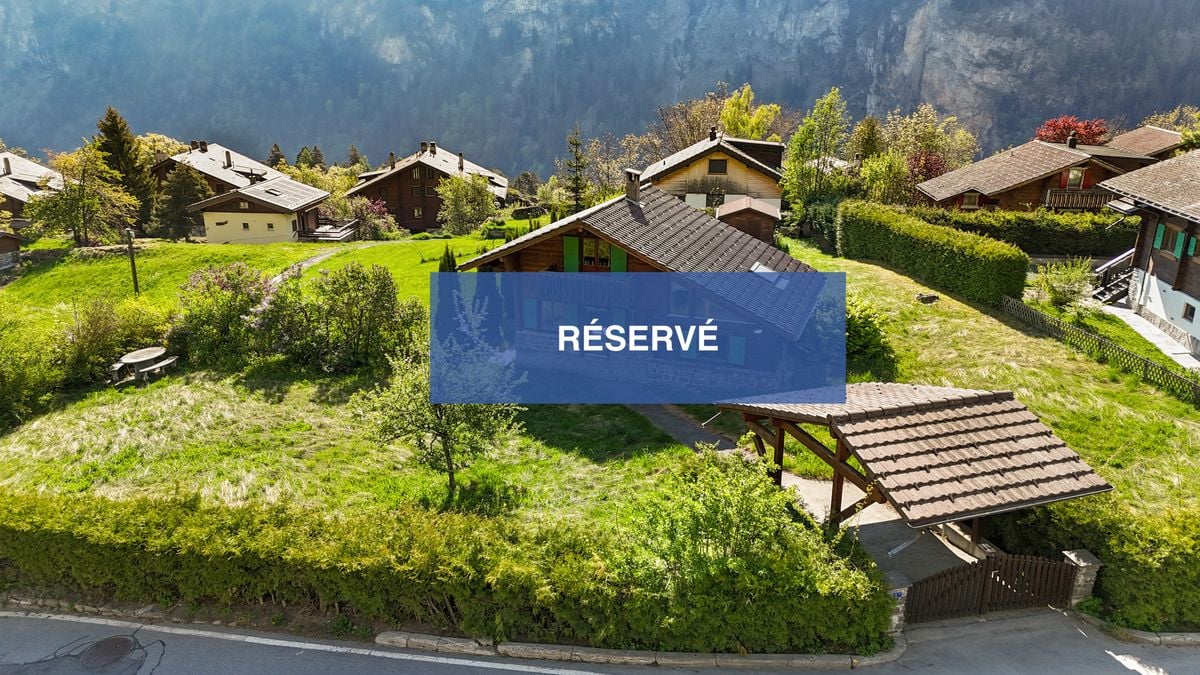
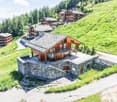
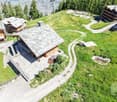
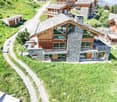
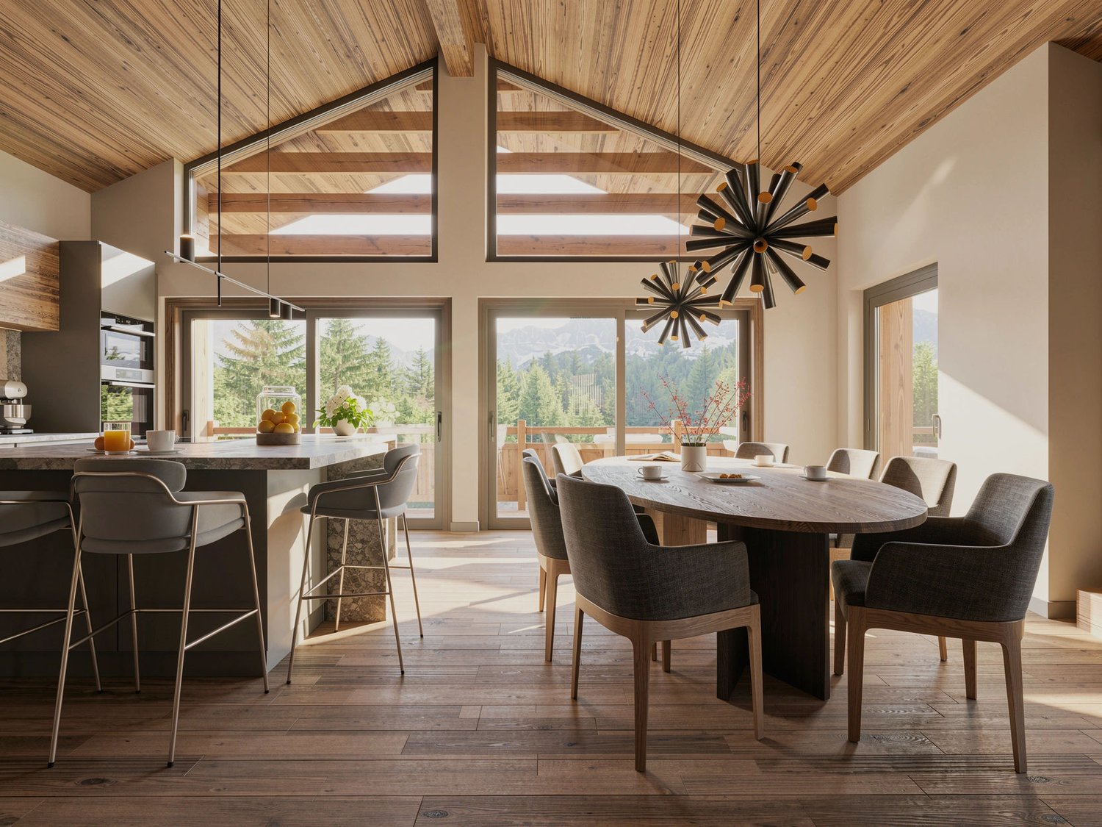
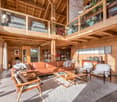
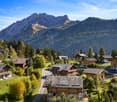
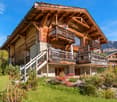
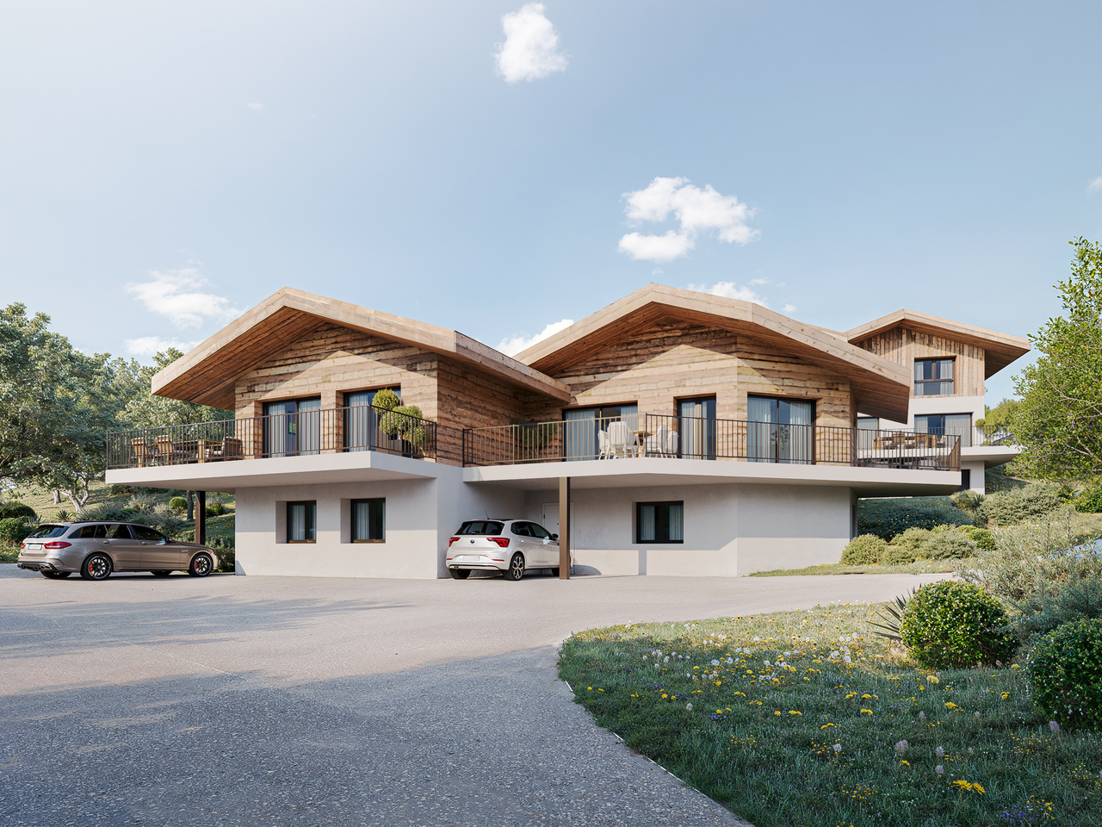
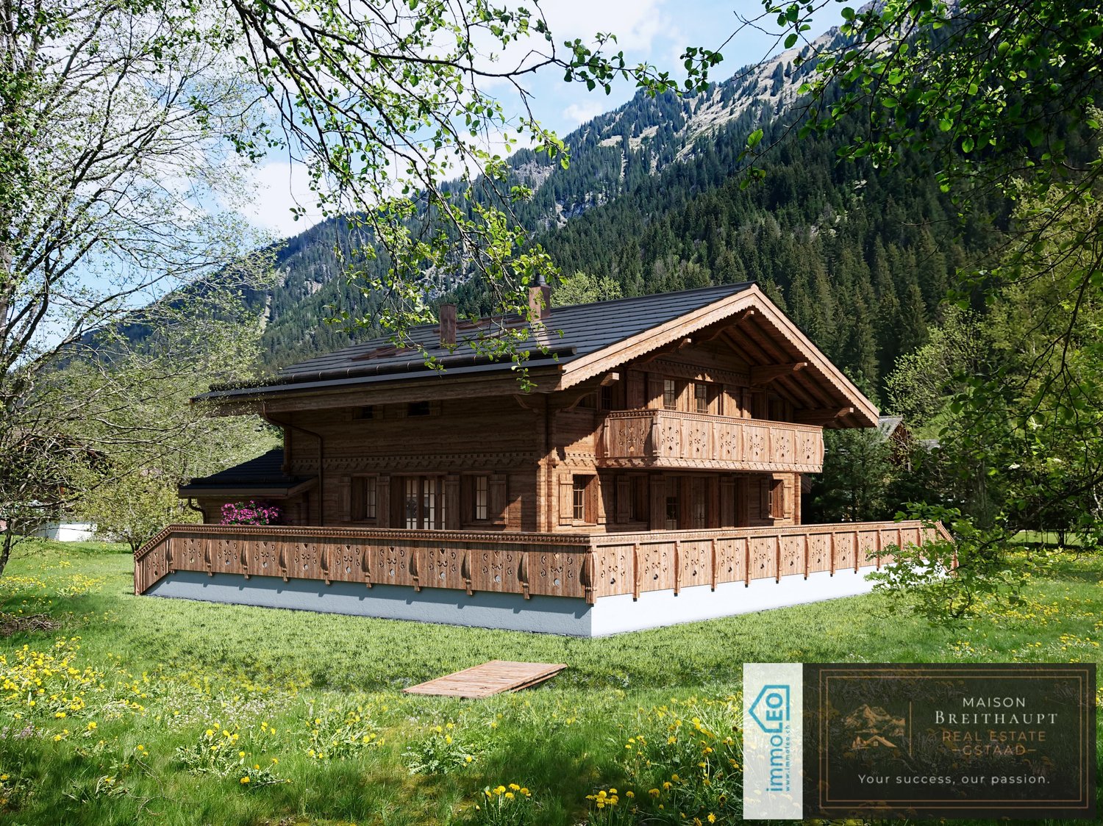
Idyllisches 5½-Zimmer Neubau-Chalet mit Bergsicht

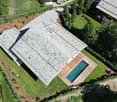
In ruhiger Lage im Weiler Enge bei Lauenen BE entsteht dieses hochwertige 5.5-Zimmer-Chalet mit alpiner Architektur, moderner Haustechnik und grosszügigem Bezug zur umliegenden Berglandschaft. Die klare Formsprache und der ausdrucksstarke Holzbau fügen sich harmonisch in die Umgebung ein. Der Baubeginn war im April 2026, eine Fertigstellung ist bis Frühjahr 2027 möglich.Grosszügiges Raumangebot auf zwei EtagenDie Nettowohnfläche beträgt 196.62 m². Das Chalet verfügt über 4 Badezimmer und ein separates Gäste-WC. Grosse Fensterflächen und Dachfenster sorgen für viel Tageslicht und schaffen eine helle, einladende Wohnatmosphäre. Die Nutzfläche umfasst 151.03 m², die Bruttogeschossfläche beträgt 347.65 m².Südorientierte Aussenbereiche mit fantastischer BergsichtEin besonderes Highlight sind die grosszügigen Aussenflächen: Die südorientierten Terrassen bieten insgesamt 141.84 m² und schaffen fliessende Übergänge zwischen Innen- und Aussenraum. Ergänzt werden sie durch einen 17.49 m² grossen Balkon und einen Garten mit rund 508 m². Das Grundstück misst 961 m². Die Lage neben dem Louwibach und an offenen Wiesen verleiht dem Anwesen ein naturnahes Ambiente und eine eindrucksvolle Aussicht auf die Bergwelt. Komfort und praktische Ausstattung • Neubau-Chalet mit geplanter Fertigstellung im Frühjahr 2027 • Wasser-Wasser-Wärmepumpe und Bodenheizung • Komplettes Solardach mit Batteriespeicher • Einzelgarage mit direktem Zugang ins Haus • 2 Aussenparkplätze • Grosszügige Terrassen, Balkon und grosser Garten mit Privatspähre • idyllisch im Louwibach gelegen Lauenen verbindet Ruhe, Natur und eine gute Erreichbarkeit. Die PostAuto-Linie 181 bringt Sie in 15 Minuten nach Gstaad; von dort bestehen Verbindungen mit der MOB und dem GoldenPass Richtung Zweisimmen und Montreux. Kindergarten und Primarschule befinden sich im Dorf, der Lauenensee liegt rund 4 km entfernt. Dieses Chalet eignet sich ideal als dauerhaftes Zuhause oder als hochwertiges Feriendomizil im wunderschönen, lieblichen Saanenland. Der Kaufpreis beträgt CHF 8’300’000.-- ENGLISH:Nestled in a peaceful location in the hamlet of Enge near Lauenen BE, this high-quality 5.5-room chalet is being built with alpine architecture, modern building technology, and a generous connection to the surrounding mountain landscape. The clear design language and expressive timber construction blend harmoniously into their surroundings. Construction began in April 2026, finishing by spring 2027.Generous living space across two floors The net living area totals 196.62 m². The chalet features 4 bathrooms and a separate guest WC. Large window surfaces and skylights provide ample daylight, creating a bright, welcoming living atmosphere. The usable area comprises 151.03 m², while the gross floor area totals 347.65 m².South-facing outdoor areas with fantastic mountain views A special highlight are the generous outdoor spaces: the south-facing terraces offer a total of 141.84 m² and create seamless transitions between indoor and outdoor living. These are complemented by a 17.49 m² balcony and a garden of approximately 508 m². The property measures 961 m². The location next to the Louwibach stream and adjacent to open meadows gives the estate a natural ambiance and an impressive view of the mountain scenery.Comfort and practical features • New-build chalet with planned completion in spring 2027 • Water-to-water heat pump and underfloor heating • Complete solar roof with battery storage • Single garage with direct access into the house • 2 outdoor parking spaces • Generous terraces, balcony, and large garden with privacy • Idyllically situated along the Louwibach stream Lauenen combines tranquility, nature, and good accessibility. PostBus line 181 takes you to Gstaad in 15 minutes; from there, connections via the MOB and the GoldenPass continue toward Zweisimmen and Montreux. Kindergarten and primary school are located in the village, and Lake Lauenen is approximately 4 km away. This chalet is ideally suited as a permanent home or as a high-quality holiday residence in the beautiful, charming Saanenland.The purchase price is CHF 8,300,000.-- FRANCAIS:Niché dans un cadre paisible du hameau d'Enge, près de Lauenen BE, ce chalet de 5.5 pièces de haute qualité est construit avec une architecture alpine, une technique du bâtiment moderne et une généreuse ouverture sur le paysage montagneux environnant. Le langage architectural épuré et la construction en bois expressive s'intègrent harmonieusement dans leur environnement. Le début des travaux a eu lieu en avril 2026, finissions printemps 2027.Généreux espace de vie sur deux étages La surface habitable nette totalise 196.62 m². Le chalet dispose de 4 salles de bains et d'un WC séparé pour les invités. De grandes surfaces vitrées et des fenêtres de toit assurent une abondante lumière naturelle, créant une atmosphère de vie lumineuse et accueillante. La surface utile s'étend sur 151.03 m², tandis que la surface brute de plancher totalise 347.65 m².Espaces extérieurs orientés sud avec une vue imprenable sur les montagnes Un point fort particulier réside dans les généreux espaces extérieurs : les terrasses orientées sud offrent au total 141.84 m² et créent des transitions fluides entre l'intérieur et l'extérieur. Elles sont complétées par un balcon de 17.49 m² et un jardin d'environ 508 m². La parcelle mesure 961 m². La situation en bordure du Louwibach et de prairies ouvertes confère à la propriété une ambiance naturelle et une vue impressionnante sur le monde alpin.Confort et équipements pratiques • Chalet neuf avec achèvement prévu au printemps 2027 • Pompe à chaleur eau-eau et chauffage au sol • Toiture solaire complète avec stockage par batterie • Garage individuel avec accès direct à la maison • 2 places de parc extérieures • Généreuses terrasses, balcon et grand jardin offrant de l'intimité • Situation idyllique au bord du Louwibach Lauenen allie tranquillité, nature et bonne accessibilité. La ligne CarPostal 181 vous amène à Gstaad en 15 minutes ; de là, des correspondances avec le MOB et le GoldenPass permettent de rejoindre Zweisimmen et Montreux. L'école enfantine et l'école primaire se trouvent au village, et le lac de Lauenen se situe à environ 4 km. Ce chalet convient idéalement comme résidence principale ou comme domicile de vacances haut de gamme dans le magnifique et charmant Saanenland.Le prix de vente s'élève à CHF 8'300'000.--

  • Parking space
  • Balcony / Terrace
  • Garage
  • +2
1 / 13
  • Parking space
  • Balcony / Terrace
  • Garage
  • +7
CHF 15,900,000.– Premium
570m² living space
Route du Golf, 3963 Lens

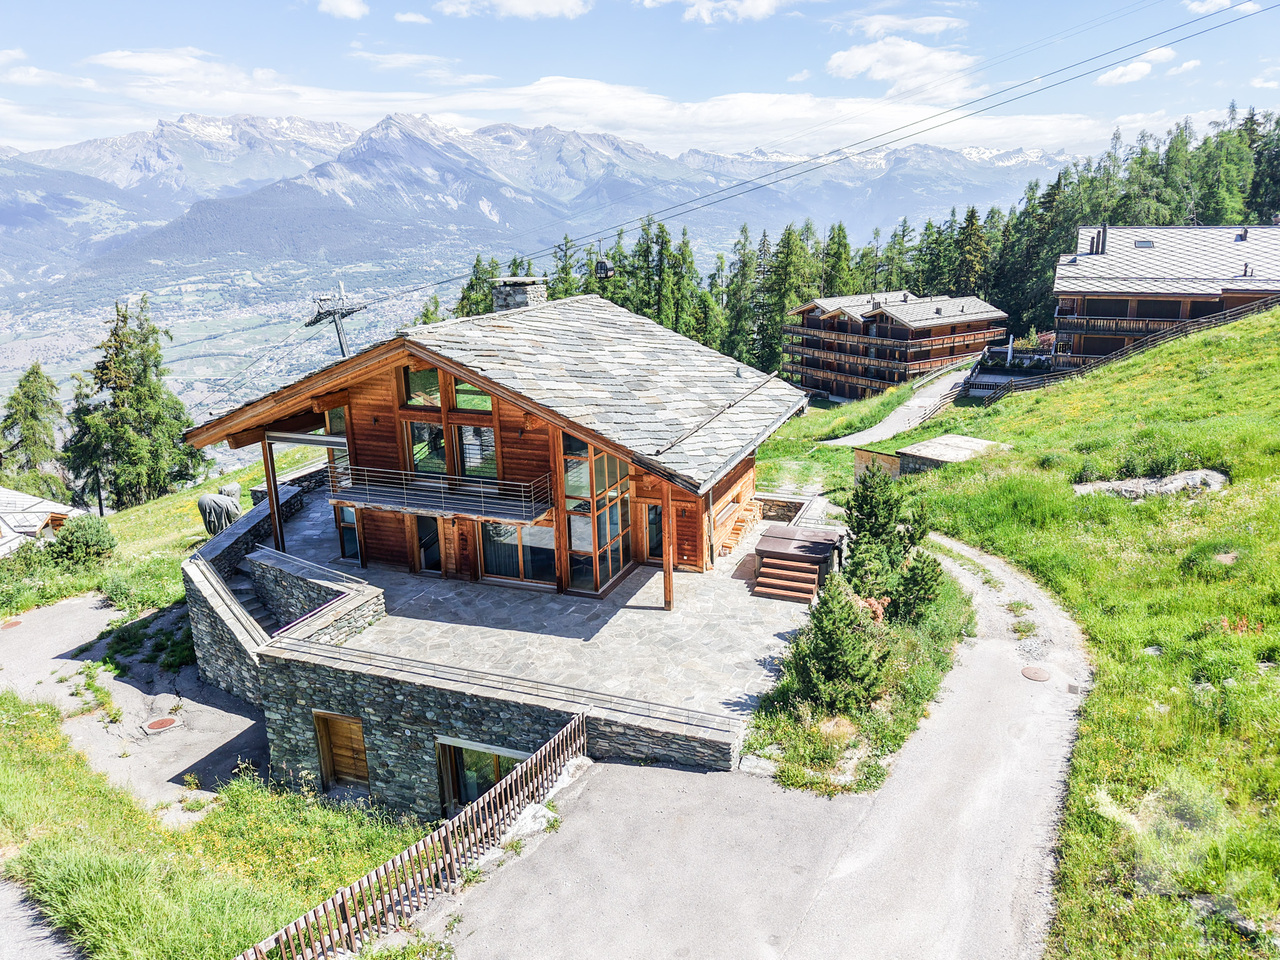
Magnificent Prestige Chalet: golf course as neighbor, Alps on the horizon.

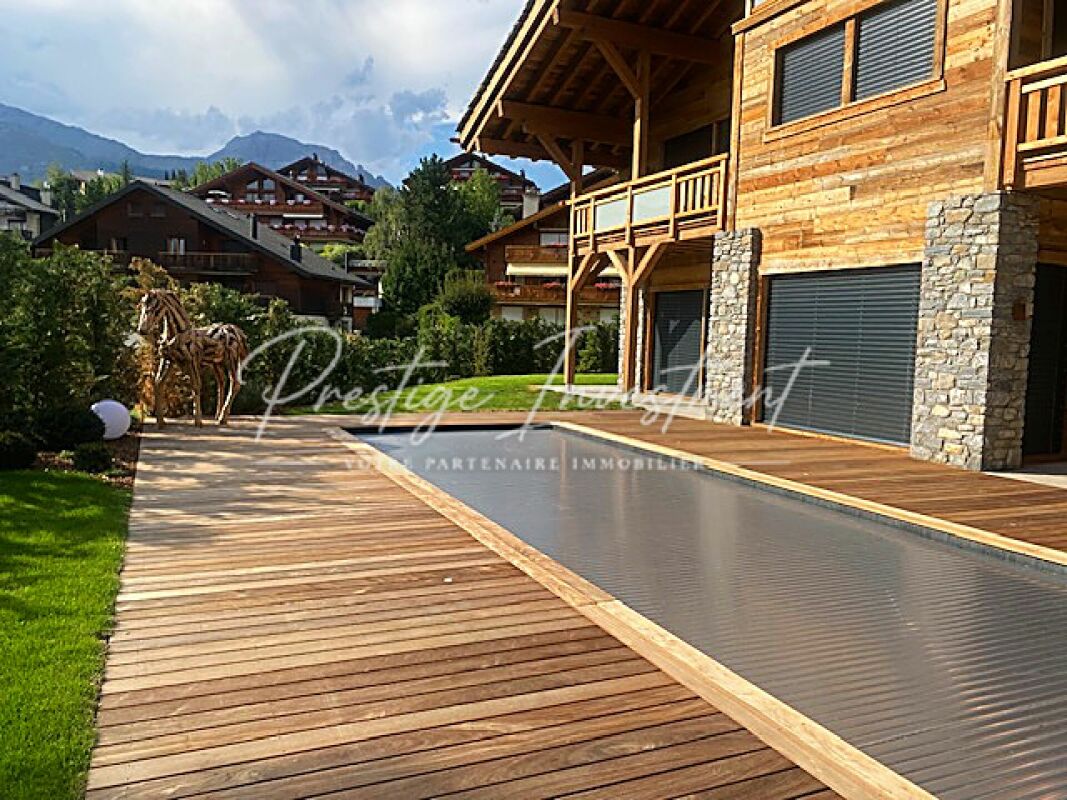
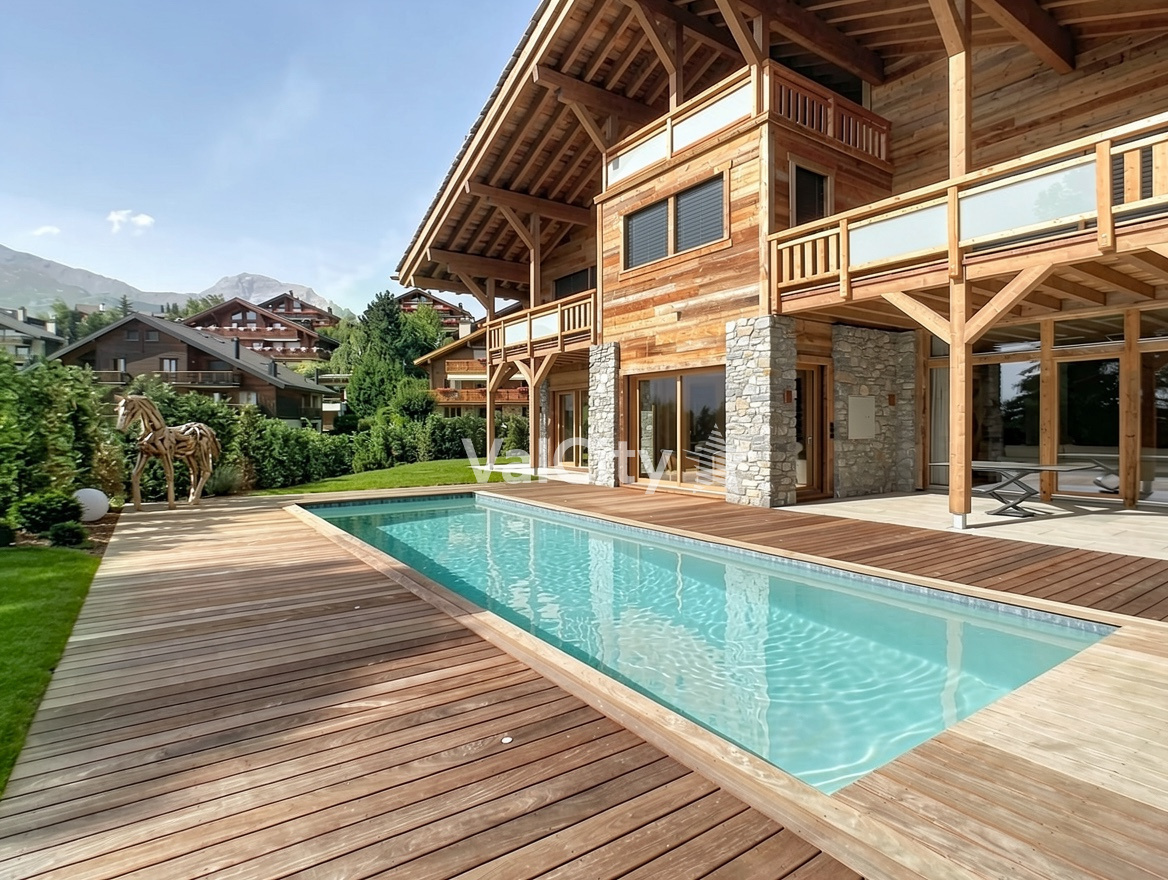
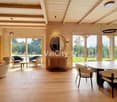
The golf course as neighbor, the Alps on the horizon. Away from the golf road: the silence of the firs, the fairway on foot.A private Prestige chalet of very high standard on a 1'808 m² plot. The architecture assumes a clear concept: contemporary volumes, stone and solid wood, a frank, mountain-style writing, without pastiche. A private elevator serves all levels.The pool: 34 degrees, all year roundThis is the signature of the chalet. The outdoor pool, equipped with heat pumps, remains at 34 degrees all year round. Swimming outside in February, snow on the firs and steam rising from the water: very few addresses in Crans-Montana offer this. It is integrated into the private garden, in the direct extension of the terrace.The figuresLiving area: 570 m²Wellness area: 160 m² additional (building permit in progress)Secondary areas: 250 m²Terraces: 210 m² (180 m² on the ground floor, 30 m² on the attic level)Balconies: 60 m²Total volume: 3'500 m³Plot: 1'808 m², Lens municipalityThe distribution, level by levelLower ground floor 250 m², to be designedThis level remains entirely open to the buyer's design: spa, cinema, fitness room, sauna, game room; each can compose their own program here. It also includes a WC, laundry room and technical rooms (pool, heating, ventilation).Ground floor 250 m²From the entrance, a custom wine cellar sets the tone for the house. This level continues with a large, open living room that opens onto the 180 m² terrace and the pool, a bedroom with direct access and a visitor WC.First floor 250 m²Four bedrooms, two with direct access; the other two each have their own bathroom. Access to the balconies and service by the elevator.AtticThe master bedroom, under exposed beams, with dressing room, bathroom and private terrace of 30 m².In total, six bedrooms, each with its own water area; a rare configuration, designed to accommodate family and friends without compromising on intimacy.Garage and accessGarage for three cars, 80 m², with ski room and storage for golf equipment. Direct access via the private elevator. Paved driveway and outdoor parking for visitors.A word about the furnitureThe developer has furnished the chalet to make the volumes and proportions of each room readable. It is a staging: the buyer remains completely free to design and decorate, according to their preferences.Notable features • Outdoor pool heated to 34° all year round. • Private elevator serving all levels. • Lower ground floor to be designed as desired. • Sale only as a main residence.

  • Parking space
  • Balcony / Terrace
  • Garage
  • +7
Travel time
-
  • wooden chalet on the hill, mountainous landscape
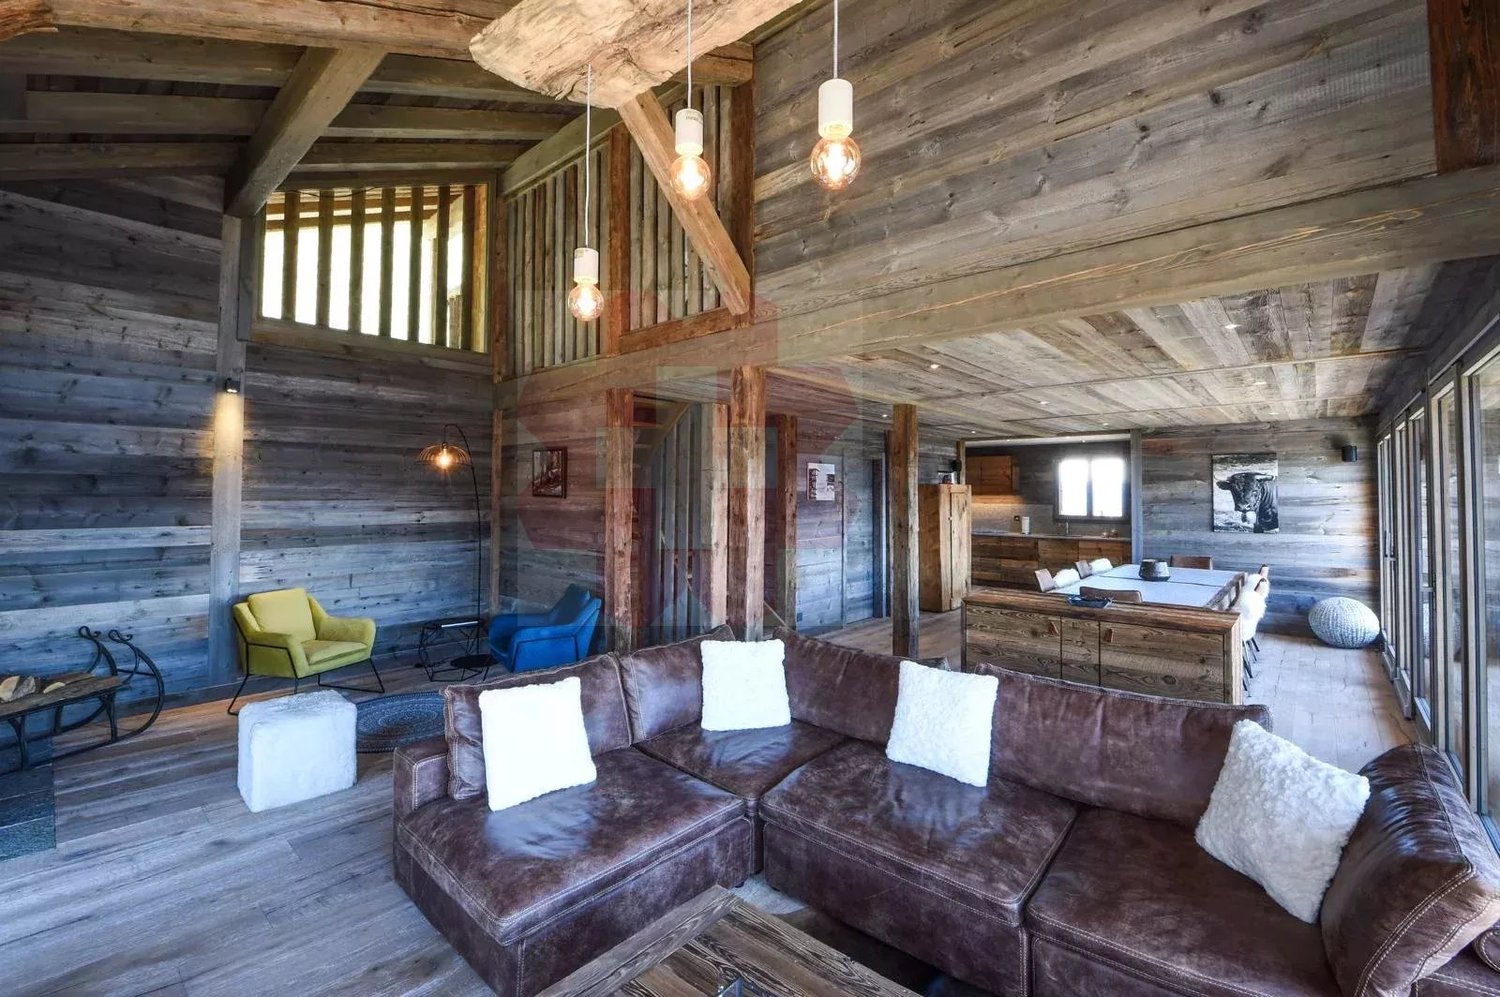
  • Dining area with round table, chandelier, sofa, cabinets, wooden columns, glass windows
  • Furniture set on the balcony includes a table, chairs and tableware, overlooking a mountain valley
  • open kitchen, stainless steel countertops, red cabinets, refrigerator, microwave, stove, stainless steel hood, log ceiling, carpeted floor, trash can
  • Alpine landscape with houses, valley, mountains and snow.
  • wooden logs on the walls, large windows, red carpet, multiple sofas and armchairs, fireplace
  • wooden chalet, snowy surroundings, raised ground floor, snow on the roof
  • Wooden house on hilltop with mountains in the background, and a river valley with lights below
  • log cabin bedroom with wooden bed and white chair, night table with lamps, blanket and pillows, curtains, rug and windows with tree view
  • Bathroom: wooden wall, large window, red wall tiles, modern bathtub, white sink, red chair
  • a bedroom with a brass bed, wooden wardrobe, wooden nightstands, carpeted floor, wall lamp, and flowers in a vase on a nightstand, and a rug hanging on the wall
  • bathroom with a shower, toilet, sink, skylight, white tiles, red rug, hanging towels
  • mountain range with snow, moon visible, small town below
  • Furnished attic bedroom with wooden wall and ceiling, double bed, nightstand, lamp, armchair, rug, carpeted floor, and a window with view of the forest.
  • Shower enclosure, wooden wall, skylight, toilet, sink, chair, rug
  • open plan living, dining area with stunning mountain views, wooden interior, glass doors to balcony, large dining table, modern chandelier, cozy couch, lamp
  • Bedroom with wooden bunk beds, wooden walls, floor, small wooden table and bench, small toilet and shower.
  • log house, white walls, large windows, surrounded by nature, wooden porch
1 / 18
Dining area with round table, chandelier, sofa, cabinets, wooden columns, glass windows
Furniture set on the balcony includes a table, chairs and tableware, overlooking a mountain valley
open kitchen, stainless steel countertops, red cabinets, refrigerator, microwave, stove, stainless steel hood, log ceiling, carpeted floor, trash can
CHF 4,750,000.– Premium
7.5 rooms250m² living space
3823 Wengen

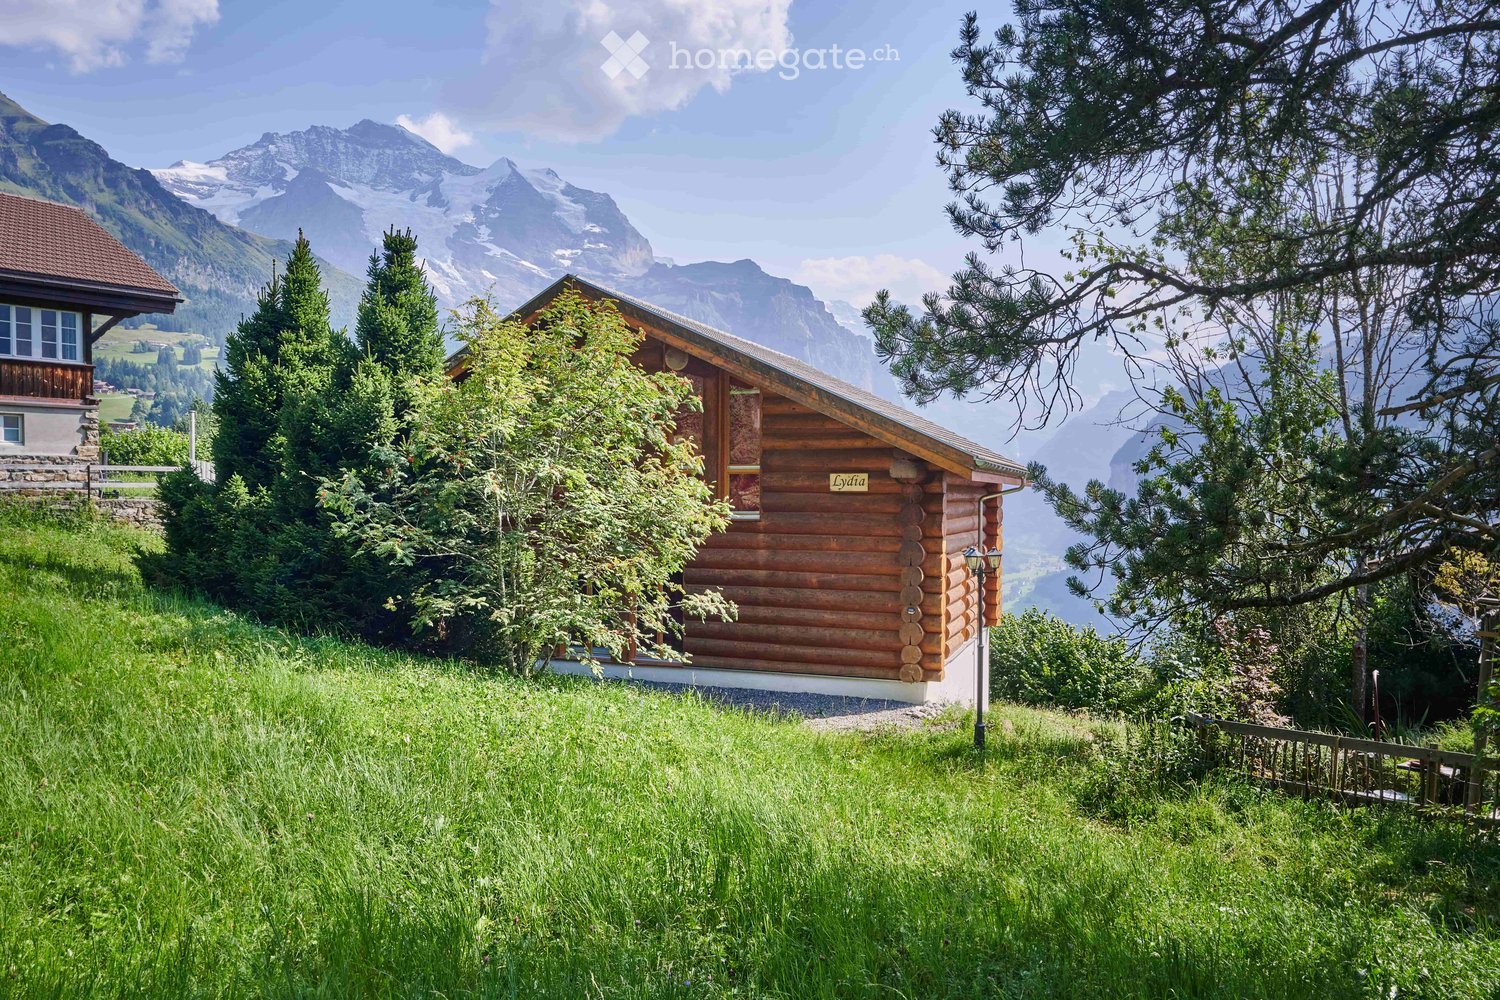
Stunning 7.5-Room Alpine Chalet with Panoramic Mountain Views in Wengen

Discover this exceptional alpine chalet nestled in the heart of Wengen, offering breathtaking panoramic mountain views and the perfect blend of traditional log cabin architecture with modern comfort. Built in 2005 and lovingly renovated in 2022, this impressive 250m² home sits on a generous 498m² plot, providing ample space for mountain living at its finest.This remarkable property features: • Spacious Living: 7.5 rooms thoughtfully distributed across 3 floors, offering flexibility for family living and entertaining • Authentic Alpine Design: Beautiful wooden log construction with large glass windows that frame the spectacular mountain vistas • Modern Amenities: Recently renovated with contemporary comforts while preserving traditional charm • Outdoor Paradise: Private terrace surrounded by lush greenery and alpine flora • Peaceful Setting: Quiet location offering tranquil mountain living with sunny summer and winter conditions Prime Location: Perfectly positioned in Wengen with the train station just 10 minutes away on foot, providing excellent connectivity to the wider Jungfrau region. Daily conveniences are easily accessible with Dorflade Wengen supermarket only 6 minutes away, and the Wengen train station a 10 minute stroll. The property enjoys a serene setting with quiet surroundings both day and night.This exceptional chalet represents a rare opportunity to own a piece of Swiss alpine paradise, ideal for those seeking a primary residence, holiday home, or investment property in one of Switzerland's most prestigious mountain destinations. The combination of stunning natural beauty, traditional architecture, and modern comfort makes this property truly special.Highlights: • Built in 2005 by Log Home Switzerland. Updates in 2011 and 2022. Excellent condition throughout. • Property - 498 sq m. Total Chalet - approximately 250 sq m. • Sleeps 12. 4 large bedrooms. 4 bathrooms/shower rooms. Separate WC. Large sofa bed. Designer fabrics and fixtures throughout. • Main floor. Entry. WC. Open plan. Cathedral ceilings. Kitchen. Dining area. Sitting area. Master ensuite bedroom. • 1st Floor. Office area. Sitting area. Large bedroom with ensuite shower room. Large bedroom with desk area. Shower room. • Basement. Hall. Bedroom with 4 adult size bunk beds and doors to outside terrace. Sauna. Shower. Toilet and sink. Boot room with outside entrance. Laundry room. Storage areas. Bomb shelter. • Private garage in Lauterbrunnen multi-story car park by separate arrangement. • Plisse blinds on most windows. Designer fabrics and fixtures. Beautiful ethnic wall-mounted carpets. Oriental and Asian carpets. • Sold fully furnished and ready to move in or for use as a rental property. Amenities provided including linens, full kitchen, catering equipment for 12, cleaning equipment. • Pellet central under floor heating. All electric appliances. 2 sets of Miele washers and dryers. • 10 minute walk to/from village. Cable car 8 minutes (all year). Wengen station 10 minutes. Wengwald station 8 minutes. • 5 star Grand Hotel Belvedere and spa 5 minute walk. Bellevue Hotel and restaurant 2 minute walk. Sina's Pizzeria and Asian Restaurant 6 minute walk. • For sale by owner.

1 / 13
CHF 15,900,000.– Premium
7 rooms559m² living space
3963 Crans-Montana

Chalet Master - Alpine Jewel on the Golf Route

Ideally located on the prestigious Golf Route in Crans-Montana, the Chalet Master is a new, exceptional achievement combining authentic mountain heritage with the most exclusive contemporary comfort. Fully completed with very careful finishes, this haven of peace is situated just two steps from the vibrant center of the station, the world-renowned golf course, and amenities.This individual chalet of very high standing seduces with the irreproachable quality of its building and its timeless lines: • Character facades: Harmonious alliance of brushed old wood, natural stone masonry, and rustic plaster. • Alpine roof: Grey quartzite slates conferring a robust and elegant silhouette. • Optimal accessibility: A private elevator serves all levels of the house. • Outdoor spaces: Splendid, already built and integrated into the private garden, heated outdoor pool. Distribution of spaces and generous volumes • Basement (Customized leisure and wellness area): • Very large, modular surface allowing you to design, according to your wishes, a complete SPA area, fitness room, sauna/hammam, wine cellar, or private cinema. • Equipped laundry room, technical room, large ski/golf room, and storage spaces. • Ground floor (Reception and conviviality): • Double, cathedral-like living room bathed in natural light with a monumental fireplace. • Spacious dining room opening onto the terrace and pool area. • High-end equipped kitchen with noble materials. • A first bedroom with en-suite bathroom on the same level. • First floor (Night suites): • Sumptuous Master Suite with customized dressing room and adjacent bathroom. • Spacious guest bedrooms, each with its own private bathroom. • Gallery/Attic: • Ambiance bedroom under a worked, open roof structure, with adjacent shower room. Parking and amenities: • Large, secured underground parking with direct access to the private elevator. • Numerous outdoor parking spaces for guests. • Immediate proximity to shuttles, shops, and golf course. The essentials at a glance: • Location: Golf Route, Crans-Montana • Condition: Fully completed / Key-ready / Immediately habitable • Outdoor areas: Landscaped outdoor pool and panoramic terraces • Legal framework: Sale only as a primary residence
Tristan Barras

Tristan Barras

1 / 9
Tristan Barras

Tristan Barras

  • Balcony / Terrace
  • Garage
  • View
  • +4
Price on requestPremium
12 rooms820m² living space
3963 Crans-Montana

Prestige Chalet on the Severiano Ballesteros Golf Course

Currently under construction, the Chalet "Les Lutins" is in the final phase of interior and exterior finishing work. Delivery is scheduled for the first quarter of 2027.The property is being offered for sale exclusively as a primary residence. The presented photomontages are non-contractual. Current photos of the construction are available upon request.Prestige Chalet "Les Lutins" in Crans-MontanaIn a particularly sought-after environment in Crans-Montana, immediately adjacent to the famous Severiano Ballesteros golf course, the Chalet "Les Lutins" offers a rare combination of traditional Alpine architecture, exceptional volumes, and contemporary amenities of the highest standard. Close to the town center and the Regent International School, the property benefits from a privileged location that is both green, residential, and easily accessible.Developed over several levels connected by an elevator, the chalet offers approximately 950 m² of living space, to which are added the large pool and wellness area as well as the service, technical, and garage spaces.The architecture highlights the emblematic materials of the mountains: old wood, natural stone, exposed beams, large windows, and spacious terraces. The ensemble has been designed as a true family residence of prestige, capable of accommodating owners and guests in a very high level of comfort throughout the year. Distribution of the chaleto Basement (100.67 m²): Technical room entirely dedicated to the pool and wellness facilities.o Lower ground floor - services and garage (218.36 m²): Large garage for 6 vehicles, laundry room, storage rooms, and technical rooms.o Lower ground floor - wellness area (261.02 m²): Indoor pool, relaxation areas, sauna, whirlpool, shower, and sanitary facilities.o Upper ground floor (341.34 m²): 4 bedrooms, bathrooms/showers, private cinema, fitness room, and large terrace.o Main floor (362.06 m²): Living room, lounge, dining room, double kitchen, wine cellar, 2 bedrooms with bathrooms and dressing rooms, terraces, and balconies.o Attic (246.23 m²): Level largely dedicated to the master suite, with large dressing room, bathroom, libraries, and vast private outdoor spaces.* Sales areas per level according to the architect's plan, including the planned weighting for terraces and balconies.Lower ground floor -- wellness area and service areasThe lower ground floor houses one of the property's main features: a true private wellness area of over 260 m². Organized around an indoor pool, it also includes a sauna, a whirlpool, a shower, and relaxation areas. Large windows allow for a direct connection to the outdoor landscaping and the Alpine environment.Independently of this relaxation universe, the property has a particularly comprehensive service organization: laundry room, cloakroom, storage rooms, technical rooms, and changing rooms for staff ensure discreet and efficient operation on a daily basis.The large garage offers an exceptional capacity of six vehicles, which is particularly appreciated for a primary residence of this importance in Crans-Montana.Upper ground floor -- four bedrooms and leisure areasThe upper ground floor is mainly dedicated to bedrooms and leisure areas. It offers four bedrooms, each with its own bathroom or shower room, with storage spaces or dressing rooms depending on the bedroom.This level also includes a private cinema of about 30 m² and a remarkable...
  • Balcony / Terrace
  • Garage
  • View
  • +4
1 / 13
  • Parking space
  • Balcony / Terrace
  • View
  • +1
CHF 635,000.– Top
4 rooms80m² living space
Rue Principale 57, 1923 Les Marécottes

Chalet in the heart of Marécottes, close to the ski station with large plot

A FROIDEVAUX IMMOBILIER SA EXCLUSIVITY!Located in the heart of Marécottes, in immediate proximity to the ski station, this 4-room chalet benefits from a privileged Alpine environment. Quiet, nature, and unobstructed views of the mountains make it an ideal place for outdoor enthusiasts, both summer and winter.Situated on a beautiful plot of 1,140 m², this property enjoys a rare setting in the region, offering space, intimacy, and numerous possibilities for outdoor layout.Built in 1960, the chalet has a living area of approximately 80 m². It comprises two bedrooms (one of which is a small room), two shower rooms, and functional living areas. Heating is provided by a pellet stove supplemented by electric radiators.A strong development potentialThe plot is located in a low-density residential area (zone 5 - density 0.30), offering an interesting building potential: possibility of extension or new project according to your needs.Location and accessibility • Bus stop in immediate proximity • Quick access to the Marécottes ski station • Just a few minutes from Salvan and good connection to Martigny Main features: • 4 rooms • 2 bedrooms • 2 shower rooms • Living area: approx. 80 m² • Plot: 1,140 m² • 10 outdoor parking spaces • Unobstructed views • Quiet environment In summaryA rare opportunity to acquire a chalet with a large plot and building potential in a sought-after Alpine setting.Contact us for more information or to organize a visit.

  • Parking space
  • Balcony / Terrace
  • View
  • +1
Travel time
-
Victor Popoff

Victor Popoff

1 / 13
Victor Popoff

Victor Popoff

  • Balcony / Terrace
  • Child-friendly
CHF 750,000.– Top
4.5 rooms98m² living space
Route de St-Luc 43, 3961 Vissoie

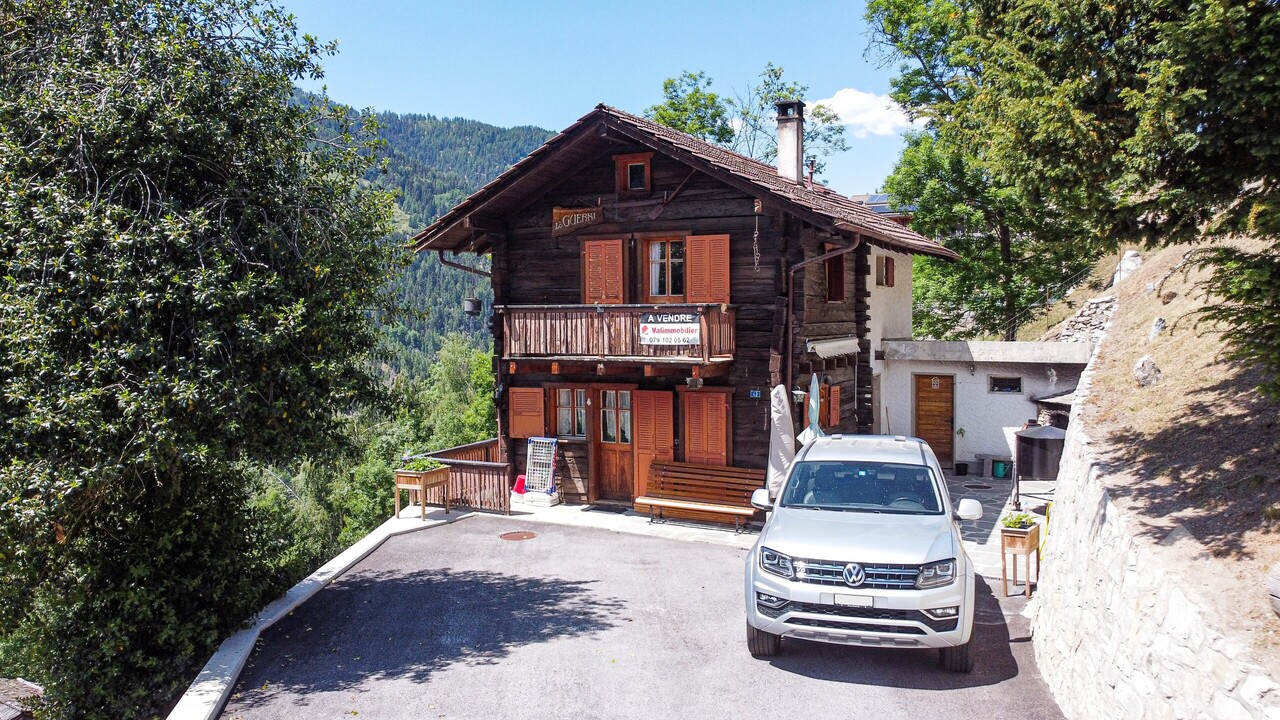
Séduisant chalet avec vue imprenable sur le village et les montagnes

Séduisant chalet en vieux madriers avec vue imprenable sur le village et les montagnesLe Val d'Anniviers et ses 220 km de pistes de ski - souvent décrit comme la plus belle vallée des Alpes valaisannes, située entre le Cervin et Verbier - bénéficie des saisons de ski les plus longues ainsi que du meilleur ensoleillement de la région.Vissoie est un de ses villages les plus pittoresques, datant du 13e siècle, remarquablement conservé et doté d'une splendide tour fortifiée et d'un vieux village pittoresque aux étroites ruelles piétonnes. Situé au centre de la vallée, Vissoie est au carrefour des routes menant à toutes les stations. Quelques minutes en voiture suffisent pour rejoindre l'un des magnifiques domaines skiables du Val d'Anniviers et ses 220 km de pistes : Grimentz/Zinal, Saint-Luc/Chandolin et Vercorin. Sierre est à 15 minutes et Sion à 25 minutes.L'été, ce sont 320 km de magnifiques sentiers de randonnée pédestre à parcourir en admirant les sommets de plus de 4000 m, les sentiers de VTT, les courses de haute montagne, le parapente, le saut à l'élastique, la via ferrata, les piscines, le wellness, et les nombreux restaurants proposant la gastronomie locale. Vissoie, véritable centre névralgique du Val d'Anniviers, est au bénéfice d'une école enfantine, primaire et secondaire, de commerces, restaurants, d'un centre médical, de banques, d'un club de football, de hockey sur glace, d'une piscine ouverte chauffée, d'un club de pétanque, d'un skate-park et de nombreuses activités traditionnelles, musicales, production de fromages et de viandes artisanaux, etc.Ce joli chalet typiquement valaisan, construit en maçonnerie et madriers massifs anciens jouit d'une vue imprenable sur le village de Vissoie et est situé à proximité à pied de toutes les commodités et des transports publics. Il se compose comme suit :Rez : • Séjour avec cheminée • Cuisine ouverte et coin à manger • Salle d'eau avec douche, lavabo et WC • Balcon sur deux façades, Sud et Ouest • Jardin • Terrasse Etage : • 3 chambres à coucher • Salle d'eau avec WC et lavabo • Balcon plein Sud Galetas de 40 m2 (hauteur max 1,2 m)Extérieur : • Local buanderie / dépôt de 8,4 m2 • Cabanon/bûcher de 6 m2 • Barbecue en pierre • Terrasse en pierres naturelles • Allée goudronnée • Enrochements en pierres naturelles Particularités : • La cuisine, les sols du rez et les sanitaires ont été rénovés en 2019 • Les peintures, la cheminée, l'isolation du réduit, la terrasse et l'allée goudronnée ont été rénovés en 2025 Situation : • La situation est idéale pour une résidence secondaire ou principale, au coeur du Val d'Anniviers, à proximité immédiate (400 m) de tous les commerces et restaurants, piscine communale extérieure, patinoire, terrains de sport, centre médical, pharmacie, banques, poste, boucherie, fromagerie, brasserie artisanale, etc. • Les cars postaux relient Vissoie à Sierre et à toutes les stations du Val d'Anniviers (trajets de 15 à 30 minutes) Disponibilité : • Dès le 1er août 2026 Je me ferais un plaisir de vous faire visiter ce bien séduisant et rare !Pour tous les détails, visitez notre site : www.valimmobilier.chCharmantes Chalet aus alten Blockhölzern mit atemberaubendem Blick auf das Dorf und die BergeDas Val d'Anniviers und seine 220 km Skipisten - oft als die schönste Talschaft der Walliser Alpen zwischen dem Matterhorn und Verbier beschrieben - bietet die längste Skisaison und die meisten Sonnenstunden der Region.Vissoie ist eines der malerischsten Dörfer der Region, das...

  • Balcony / Terrace
  • Child-friendly
Travel time
-
Maxime Popoff

Maxime Popoff

1 / 13
Maxime Popoff

Maxime Popoff

  • Parking space
  • Balcony / Terrace
CHF 850,000.– Top
4.5 rooms111m² living space
Route de Beauregard 13, 3961 Grimentz

Charmant chalet avec terrasse panoramique et vues splendides

Charmant chalet avec terrasse panoramique et vues splendides sur les sommetsLe Val d'Anniviers et ses 220 km de pistes de ski - souvent décrit comme la plus belle vallée des Alpes valaisannes, située entre le Cervin et Verbier - bénéficie des saisons de ski les plus longues ainsi que du meilleur ensoleillement de la région.Grimentz est l'un de ses villages les plus pittoresques et est doté du spectaculaire domaine skiable Grimentz-Zinal (120 km de pistes culminant à 2900 mètres). Le vieux village respire le charme authentique si particulier des hameaux Anniviards. Quelques minutes en voiture suffisent pour rejoindre l'une des 4 autres stations de la vallée : Zinal, Saint-Luc, Chandolin et Vercorin. Sierre est à 30 minutes et Sion à 40 minutes.L'été, ce sont 490 km de magnifiques sentiers de randonnée pédestre à parcourir en admirant les sommets de plus de 4000m, les sentiers de VTT, les courses de haute montagne, le parapente, la via ferrata, les piscines, le wellness, et les nombreux restaurants proposant la gastronomie locale.Ce joli chalet de style traditionnel situé sur les hauteurs de Grimentz bénéficie de vues magnifiques.Il se compose comme suit :Rez : • Sas d'entrée avec vestiaire • Lumineux séjour avec poêle à bois • Coin à manger • Cuisine ouverte avec accès à la terrasse • Salle d'eau avec baignoire, lavabo, WC et machine à laver • Local technique Etage : • Trois chambres à coucher sous combles dont deux avec accès au balcon • Salle d'eau avec douche, lavabo et WC Annexe : • Cave d'environ 4 m² accessible depuis l'extérieur. Extérieur : • Grande terrasse en pierre du pays exposée sud, ouest et est, d'environ 60 m². • Balcon exposé sud et est, d'environ 5 m². • Grand couvert pour stockage du bois de feu • Jardin gazonné Particularités : • Une place de parc extérieure privée au prix de CHF 45'000.- est à acquérir en sus (non-comprise dans le prix du chalet) • La place de parc est située à 135 mètres du chalet. • Il faut emprunter un sentier avec environ 140 marches d'escalier depuis la place de parc afin d'accéder au bien. • L'arrêt de la navette menant aux remontées mécaniques se trouve à environ 125 mètres du chalet. • Vendable comme résidence secondaire ou principale • Vendable aux étrangers Je me ferais un plaisir de vous faire visiter ce bien exceptionnel !Pour tous les détails, visitez notre site : www.valimmobilier.chReizendes Chalet mit Panoramaterrasse und herrlichem Blick auf die GipfelDas Val d'Anniviers mit seinen 220 km Skipisten - oft als das schönste Tal der Walliser Alpen zwischen dem Matterhorn und Verbier beschrieben - profitiert von den längsten Skisaisonen sowie der besten Sonneneinstrahlung der Region.Grimentz ist eines der malerischsten Dörfer des Tals und verfügt über das spektakuläre Skigebiet Grimentz-Zinal (120 km Pisten bis auf 2.900 Meter Höhe). Der alte Dorfkern strahlt den ganz besonderen, authentischen Charme der Annivier-Weiler aus. In wenigen Autominuten erreichen Sie einen der vier anderen Ferienorte des Tals: Zinal, Saint-Luc, Chandolin und Vercorin. Sierre ist in 30 Minuten und Sion in 40 Minuten zu erreichen.Im Sommer warten 490 km herrlicher Wanderwege darauf, erkundet zu werden, während man die Gipfel über 4000 m bewundert, Mountainbike-Strecken, Hochgebirgswanderungen, Gleitschirmfliegen, Klettersteige, Schwimmbäder, Wellness sowie zahlreiche Restaurants mit lokaler Küche.Dieses hübsche Chalet im traditionellen Stil liegt auf den Anhöhen von Grimentz und bietet eine herrliche Aussicht.Es ist wie folgt...

  • Parking space
  • Balcony / Terrace
Travel time
-
Eugène Fournier

Eugène Fournier

1 / 13
Eugène Fournier

Eugène Fournier

CHF 595,000.– Top
5.5 rooms180m² living space
1996 Brignon (Nendaz)

Chalet with 5.5 rooms and charm, 180 m2, sunny location

This spacious chalet is ideal for a family: located in a sunny village where it's nice to live all year round, easily accessible and close to the post bus stop, large rooms, several storage areas. Additionally, with its natural stone and beautiful exposed beams, it offers an authentic and warm setting.Accommodation accessible as a secondary residence for your holidaysChalet with 5.5 rooms: • Living area of approximately 180 m² (interior 170 m², lower floor 63 m², balconies 10 m²) • Furniture negotiable Upper ground floor: • Entrance hall • Large living room with beautiful corner fireplace, door opening onto the southwest balcony • Beautiful open kitchen in wood, well equipped (induction hob, oven, steam oven, extractor hood, dishwasher, refrigerator), large northeast window • Dining room, southwest and northwest windows • Separate toilet with sink First floor: • Large space with office area • Spacious master bedroom with en-suite bathroom (bathtub, double sink, toilet, built-in cupboards, window) with southeast windows, door opening onto the southwest balcony • Double bedroom with passage, northwest and northeast windows • Bathroom with window (shower, toilet, sink) Attic: • Bright and spacious attic room, windows and Velux, built-in cupboards and shelves • Second attic room, windows and Velux, built-in cupboards and shelves Lower ground floor: • Laundry room with sink, separate entrance and window • Large room with separate entrance and window • Large cellar Exterior: • Flat garden • 2 balconies Parking: • 2 outdoor parking spaces in a row Location: • Village location with sun all year round • Easy vehicle access all year round • Post bus stop 170 m • Basse-Nendaz 2.6 km • Veysonnaz village 4.5 km • Veysonnaz cable car 5.7 km • Haute-Nendaz station 7.7 km • Haute-Nendaz cable car 8.4 km • Sion 6.3 km • Bisse 270 m • Plot of 403 m² • Building zone H80 • Altitude 880 m Particularities: • Chalet with a lot of charm, combining stone and wood: exposed beams and natural stone walls • Beautiful carpentry • Many built-in cupboards • Sun all year round • The fireplace needs to be brought up to standard Heating: • Electric heating (radiators) • Fireplace in the living room (needs to be brought up to standard) • A second chimney is available to install a wood or pellet stove on the first floor Renovations: • Built in 1915 • Laminate flooring in the attic rooms (2010) • Floors in the first-floor rooms (2005) • Kitchen (2005) • External sanding (1985) • Perimeter insulation (1985) • Double glazing (1985) • Roof (1985) You would like to obtain more information or the complete file? Please contact me by phone or email and I will be happy to help you. I am also at your disposal for a visit on siteBrignon (Nendaz): • Sunny village located at an altitude of 895 m between Beuson and Baar • Very well served by the Sion-Nendaz bus line and easily accessible by car, both in winter and summer, via a pleasant road • Amenities in Basse-Nendaz: schools...
Maxime Popoff

Maxime Popoff

1 / 13
Maxime Popoff

Maxime Popoff

  • Parking space
  • Balcony / Terrace
  • View
CHF 720,000.– Top
7 rooms158m² living space
3961 Mission

Chalet comprenant deux duplex indépendants avec grange aménageable

Charmant chalet au centre du village comprenant deux appartements indépendants en duplex avec une grange aménageable en résidence principale ou secondaire - opportunité de rendementLe Val d'Anniviers et ses 220 km de pistes de ski - souvent décrit comme la plus belle vallée des Alpes valaisannes, située entre le Cervin et Verbier - bénéficie des saisons de ski les plus longues ainsi que du meilleur ensoleillement de la région.Mission est l'un de ses villages les plus typiques respirant le charme anniviard avec ses raccards sur pilets, ses toits en bardeaux et ses façades en vieux madriers noircis par le soleil.Ce village à l'histoire forte et symbolique, dont la vie reposait essentiellement sur l'élevage et l'agriculture jusque dans les années 50, permet de vivre dans un lieu pleinement imprégné de sa riche culture locale.Quelques minutes en voiture suffisent pour rejoindre tous les commerces et commodités ainsi que les 5 stations de la vallée : Grimentz-Zinal, Saint-Luc-Chandolin et Vercorin. Sierre est à 20 minutes et Sion à 35 minutes.L'appartement du rez se compose comme suit :Rez-de-chaussée supérieur : • Cuisine avec poêle à bois. • Salle d'eau avec douche, lavabo et WC. • Séduisant séjour avec accès au balcon exposé sud. • Balcon de 8 m². Rez-de-chaussée inférieur : • Spacieuse chambre à coucher avec accès à la terrasse exposée sud ainsi qu'au jardin. L'appartement à l'étage se compose comme suit :Premier niveau : • Chaleureux séjour avec salle à manger et poêle à bois • Cuisine avec poêle à bois et accès au balcon • Salle d'eau avec baignoire, lavabo et WC • Balcon de 7 m² Deuxième niveau : • Trois chambres à coucher sous combles • Espace de rangement Annexes : • Deux grandes et spacieuses caves d'environ 15 m² et 19 m² • Une grange sur deux niveaux à rénover • Un bûcher • Annexe aménagée dans la grange d'environ 10 m² • Un cabanon à rénover Extérieurs : • Jardin gazonné • Terrasse en pierres naturelles d'environ 15 m² • Deux places de parc privées devant le bien Particularités : • Le chalet est composé de deux appartements en duplex indépendants, offrant d'intéressantes possibilités de transformation/rendement. • Une grange sur deux niveaux à rénover - aménageable en résidence principale ou secondaire. • Le bien a bénéficié de rénovations substantielles entre 1986 et 1990. • Situation particulièrement pratique pour se rendre dans les stations de ski, dans les commerces de Vissoie ou en plaine, que ce soit en voiture ou en car postal (arrêt à 200 m). Vente comme résidence secondaire - autoriséVente autorisée aux personnes domiciliées en Suisse et titulaires d'un permis de séjour B ou C.Vente aux personnes résidentes à l'étranger - non autoriséJe me ferais un plaisir de vous faire visiter ce bien !Visite virtuelle, plus d'informations et photos disponibles sur www.valimmobilier.chCharmantes Chalet im Dorfzentrum, bestehend aus zwei unabhängigen Maisonette-Wohnungen mit einem Raum, der als Haupt- oder Zweitwohnsitz ausgebaut werden kann - Gelegenheit zur Erzielung von Rendite Das Val d'Anniviers mit seinen 220 km Skipisten - oft als das schönste Tal der Walliser Alpen beschrieben, gelegen zwischen dem Matterhorn und Verbier - profitiert von den längsten Skisaisons sowie der besten Sonneneinstrahlung der Region.Mission ist eines der typischsten...
  • Parking space
  • Balcony / Terrace
  • View
Grégoire Zimmermann

Grégoire Zimmermann

1 / 13
Grégoire Zimmermann

Grégoire Zimmermann

  • Balcony / Terrace
  • Garage
  • View
CHF 4,250,000.– Top
7.5 rooms280m² living space
1993 Veysonnaz

Magnifique chalet de grand standing directement sur les pistes de ski

A vendre à Veysonnaz au coeur du domaine des 4 Vallées directement sur les pistes de ski magnifique chalet de grand standing offrant à ses propriétaires un confort de vie optimum et une ambiance incomparable.Ce chalet construit avec des matériaux nobles bénéficie de par ses grandes surfaces vitrées d'une luminosité exceptionnelle. Profitez de la tranquillité absolue de cette résidence de prestige dotée de grandes terrasses offrant des vues spectaculaires sur les montagnes environnantes. Il est assurément l'un des plus beaux chalets de la région.Rez inférieur: • Hall d'entrée • Local à ski • Cave • Grande pièce polyvalente • Local chauffage • Buanderie • WC visiteurs • Chambre à coucher parentale avec armoires • Salle d'eau avec WC, double vasque, baignoire et douche italienne • Chambre à coucher double avec armoires • Salle d'eau avec WC et douche italienne • Chambre à coucher double avec armoires • Salle d'eau avec WC, baignoire et douche italienne • Chambre à coucher double avec armoires • Salle d'eau avec WC et douche italienne • Salle de cinéma Rez-de-chaussée: • Hall d'entrée avec armoires • Beau living avec cheminée, accès terrasses • Coin bureau • Salle à manger ouverte • Magnifique cuisine ouverte avec bar Etage: • Grande mezzanine avec coin télévision et billard (possibilité chambre à coucher supplémentaire) • Salle d'eau avec WC, baignoire et douche italienne • Sauna Extérieur: • Garage double • Places de parc • Grandes terrasses, jacuzzi Particularités: • Construction de grande qualité • Situation exceptionnelle directement sur les pistes de ski • Frais réduits (isolation optimale, pompe à chaleur) • Un des plus beaux chalets de la région Vous souhaitez obtenir des précisions, le dossier complet ? Contactez-moi par téléphone ou par E-mail et je vous renseignerai très volontiers. Je me tiens également à votre disposition pour une visite sur place.Zu verkaufen in Veysonnaz, im Herzen des Skigebiets ,,Les 4 Vallées", direkt an den Skipisten: ein wunderschönes Luxus-Chalet, das seinen Eigentümern höchsten Wohnkomfort und ein unvergleichliches Ambiente bietet.Dieses aus edlen Materialien erbaute Chalet besticht durch seine großen Fensterfronten, die für außergewöhnlich viel Licht sorgen. Genießen Sie die absolute Ruhe dieser prestigeträchtigen Residenz mit großen Terrassen, die einen spektakulären Blick auf die umliegenden Berge bieten. Es ist zweifellos eines der schönsten Chalets der Region.Untergeschoss: • Eingangshalle • Skiraum • Keller • Großer Mehrzweckraum • Heizungsraum • Waschküche • Gästetoilette • Elternschlafzimmer mit Einbauschränken • Badezimmer mit WC, Doppelwaschbecken, Badewanne und italienischer Dusche • Doppelzimmer mit Einbauschränken • Badezimmer mit WC und italienischer Dusche • Doppelzimmer mit Einbauschränken • Badezimmer mit WC, Badewanne und ebenerdiger Dusche • Doppelzimmer mit Einbauschränken • Badezimmer mit WC und ebenerdiger Dusche • Heimkino Erdgeschoss: • Eingangsbereich mit Einbauschränken • Schönes Wohnzimmer mit Kamin, Zugang zu den Terrassen • Büroecke • Offener Essbereich • Wunderschöne offene Küche mit Bar Obergeschoss: • Großes Zwischengeschoss mit TV- und Billardecke (Möglichkeit für ein zusätzliches Schlafzimmer) • Badezimmer mit WC, Badewanne und...
  • Balcony / Terrace
  • Garage
  • View
1 / 13
CHF 5,300,000.– Top
8.5 rooms467m² living space
Vaud, 1884 Villars-sur-Ollon

Exceptional Alpine architecture, breathtaking views of the mountains in the heart of Villars

Located on a generous plot of 1907 m² in one of the most sought-after residential areas of Villars, this exceptional chalet of 467 m² offers impressive volumes, abundant natural light, and a wonderful feeling of space and intimacy, with breathtaking views of the surrounding mountains and the Alpine landscape. The chalet features a spectacular cathedral-style living space spanning nearly 3 levels, with floor-to-ceiling windows framing the magnificent mountain view. The main living areas open directly onto a large, sunny terrace, a garden, and a pergola, creating generous indoor and outdoor spaces designed to be enjoyed all year round.An adjacent natural area reinforces the open view and peaceful setting, while restaurants, cafes, and local amenities are within walking distance, and the center of Villars is only 8-10 minutes away by car. Built by the renowned Alpine specialist Chalet Bayrou, the chalet combines exceptional craftsmanship, beautiful natural materials, and a refined, contemporary Alpine style.A truly magnificent mountain home in a highly sought-after setting, offering luxury, intimacy, and exceptional living all year round in the Swiss Alps. It is important to note that the chalet is authorized for both primary and secondary residence.About Chalets Bayrou: https://www.chalets-bayrou.com/presse-media-revue-chalets-bayrou/Responsible broker: Sébastien Rota - Tel. +41 76 583 93 32

1 / 6
  • Parking space
  • Balcony / Terrace
  • Garage
  • +1
CHF 995,000.– Top
4.5 rooms152m² living space
Chemin du Maretse, 1997 Haute-Nendaz

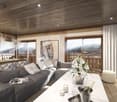
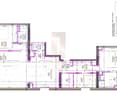
Réalisez vos rêves chalet mitoyen neuf no 2 en résidence principale
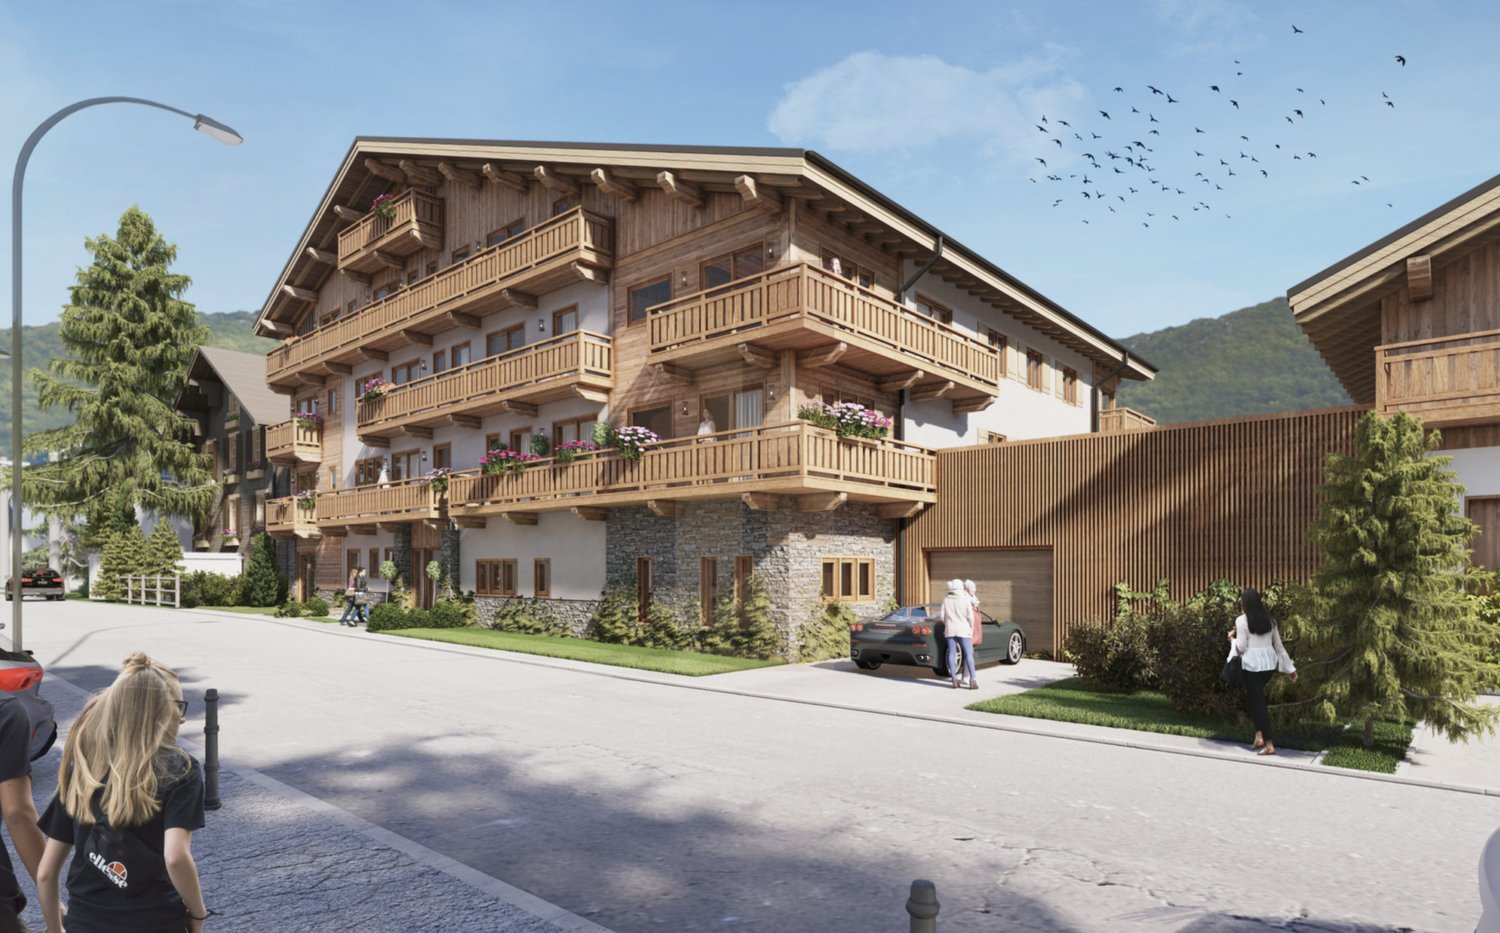
Vous souhaitez devenir propriétaire à Nendaz tout en y résidant et en y établissant votre domiciliation.Nous vous proposons un bien d'exception qui vous permettra de vivre dans un chalet mitoyen neuf de 126m2 + 53.4 m2 de balcon soit un total de 152.7 m2.Implanté sur une belle parcelle, ce chalet offre 3 chambres et 2 salles de bain, une cuisine et salon ouvert avec balcon et un local technique.Deux véhicules peuvent être stationnés devant la maison.N'hésitez pas à nous contacter pour découvrir ce magnifique coin de paradis situé dans un charmant quartier de chalets.Simplicité, modernité et liberté ensoleillée définissent parfaitement ce lieu.Quatre atouts majeurs réunis au même endroit :ensoleillementvue dégagéetranquillitéproximité du centre de la station (à 5 minutes à pied, accès facile)Prenez rendez-vous et nous vous ferons découvrir ce magnifique projet de construction.Sie möchten in Nendaz Eigentümer werden, dort wohnen und Ihren Wohnsitz anmelden.Wir bieten Ihnen eine außergewöhnliche Immobilie an, die es Ihnen ermöglicht, in einem neuen Doppelhauschalet mit einer Wohnfläche von 126 m² 53,4 m² Balkon, also insgesamt 152,7 m², zu leben.Das Chalet liegt auf einem schönen Grundstück und verfügt über 3 Schlafzimmer und 2 Badezimmer, eine Küche sowie einen offenen Wohnbereich mit Balkon und einen Technikraum.Vor dem Haus können zwei Fahrzeuge geparkt werden.Zögern Sie nicht, uns zu kontaktieren, um dieses wunderschöne Paradies in einem charmanten Chalet-Viertel zu entdecken.Einfachheit, Modernität und sonnige Freiheit beschreiben diesen Ort perfekt.Vier wesentliche Vorzüge an einem Ort vereint:Sonneneinstrahlungfreier AusblickRuheNähe zum Zentrum des Ferienortes (5 Minuten zu Fuß, gute Erreichbarkeit)Vereinbaren Sie einen Termin, und wir zeigen Ihnen dieses wunderschöne Bauprojekt.Are you looking to become a homeowner in Nendaz while living there and establishing your residence?We are offering an exceptional property that will allow you to live in a brand-new semi-detached chalet measuring 126 m² plus a 53.4 m² balcony, for a total of 152.7 m².Set on a beautiful lot, this chalet features 3 bedrooms and 2 bathrooms, an open-concept kitchen and living room with a balcony, and a utility room.Two vehicles can be parked in front of the house.Please don't hesitate to contact us to discover this magnificent slice of paradise located in a charming chalet neighborhood.Simplicity, modernity, and sunny freedom perfectly define this place.Four major advantages all in one place:sunlightunobstructed viewspeace and quietproximity to the resort center (a 5-minute walk, easy access)Schedule a viewing and we'll show you this magnificent construction project.
  • Parking space
  • Balcony / Terrace
  • Garage
  • +1

Suggested properties for you based on search results