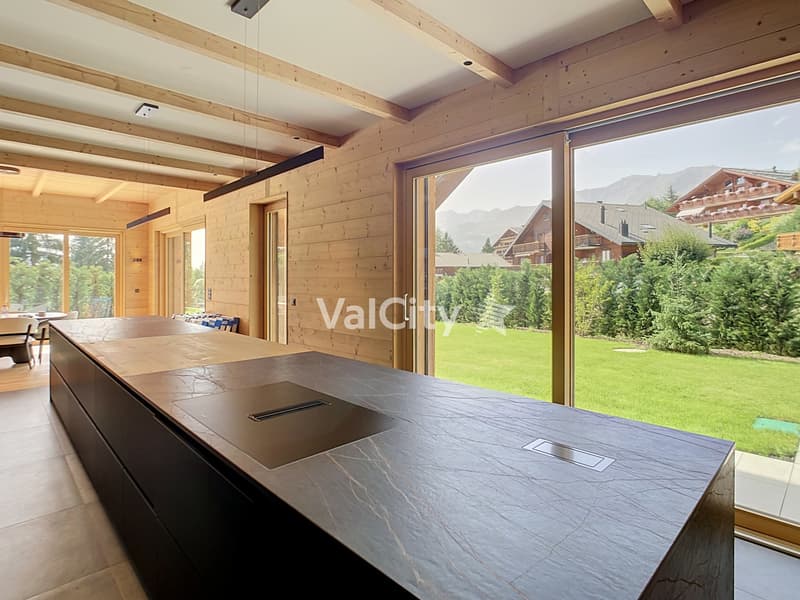
"Chalet Master - Alpine Jewel on the Golf Route"
Purchase price
CHF 15,900,000.–
Notify on price drop
Rooms
7
Living space
559 m2
Location
3963 Crans-MontanaCosts
- Purchase price:
- CHF 15,900,000.–
- Notify on price drop
Main information
- Available from:
- Immediately
- Type:
- Chalet
- No. of rooms:
- 7
- Surface living:
- 559 m2
- Land area:
- 1808 m2
- Year built:
- 2025
Features and furnishings
Balcony / Terrace
Fireplace
View
Elevator
Swimming pool
Documents (0)
Description
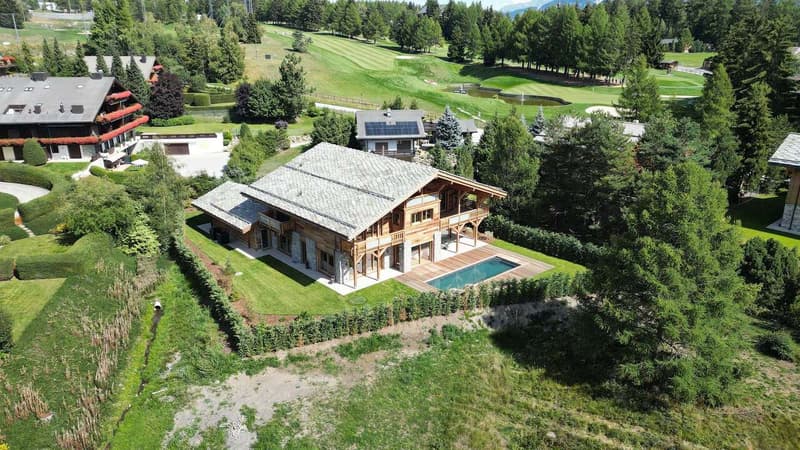
Ideally located on the prestigious Golf Route in Crans-Montana, the Chalet Master is a new, exceptional achievement combining authentic mountain heritage with the most exclusive contemporary comfort. Fully completed with very careful finishes, this haven of peace is situated just two steps from the vibrant center of the station, the world-renowned golf course, and amenities.
This individual chalet of very high standing seduces with the irreproachable quality of its building and its timeless lines:
Distribution of spaces and generous volumes
Parking and amenities:
The essentials at a glance:
This individual chalet of very high standing seduces with the irreproachable quality of its building and its timeless lines:
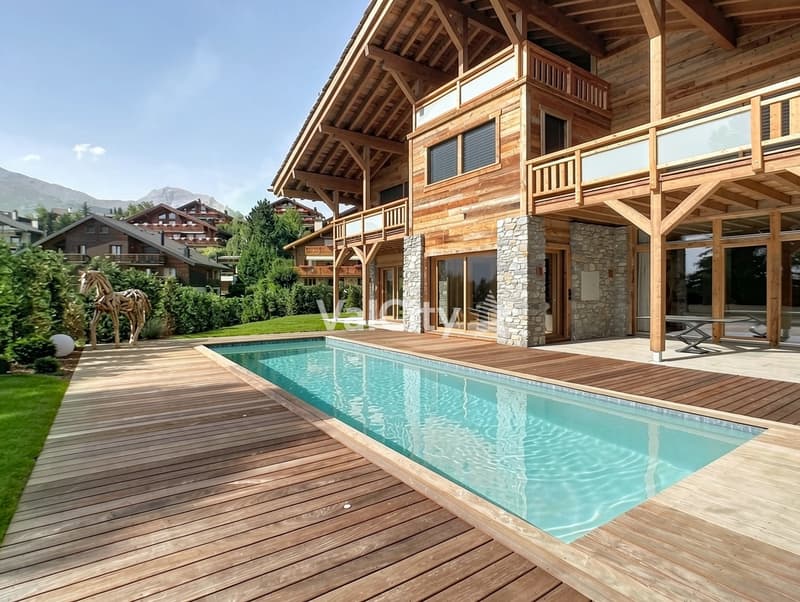
- Character facades: Harmonious alliance of brushed old wood, natural stone masonry, and rustic plaster.
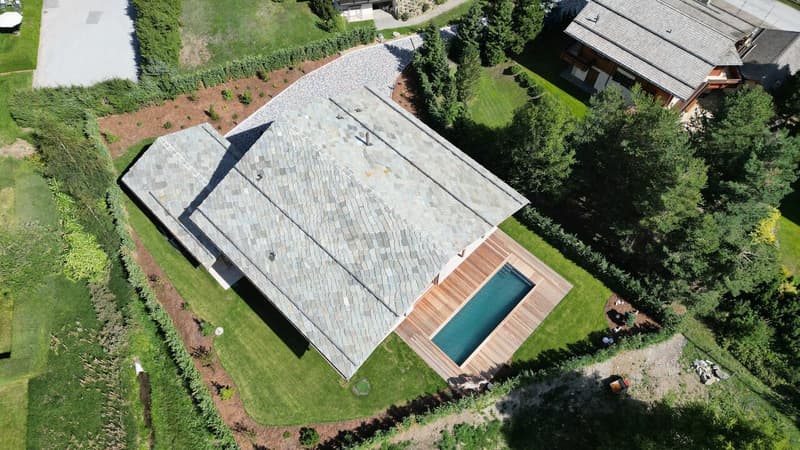
- Alpine roof: Gray quartzite slates conferring a robust and elegant silhouette.
- Optimal accessibility: A private elevator serves all levels of the house.
- Outdoor areas: Splendid, already built and integrated into the private garden, heated outdoor pool.
Distribution of spaces and generous volumes
- Basement (Custom leisure and wellness area):
- Very large, modular surface allowing you to design, according to your desires, a complete spa area, fitness room, sauna/hammam, wine cellar, or private cinema.
- Equipped laundry room, technical room, large ski/golf room, and storage spaces.
- Ground floor (Reception and conviviality):
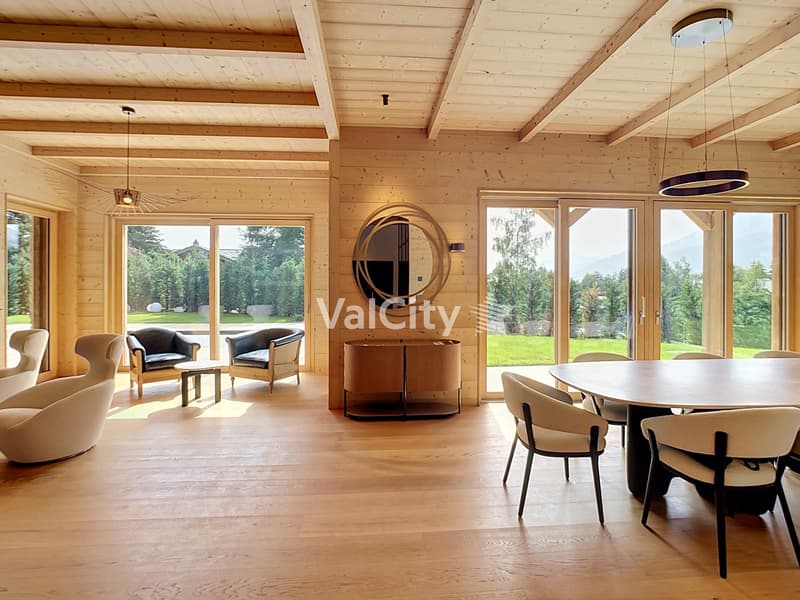
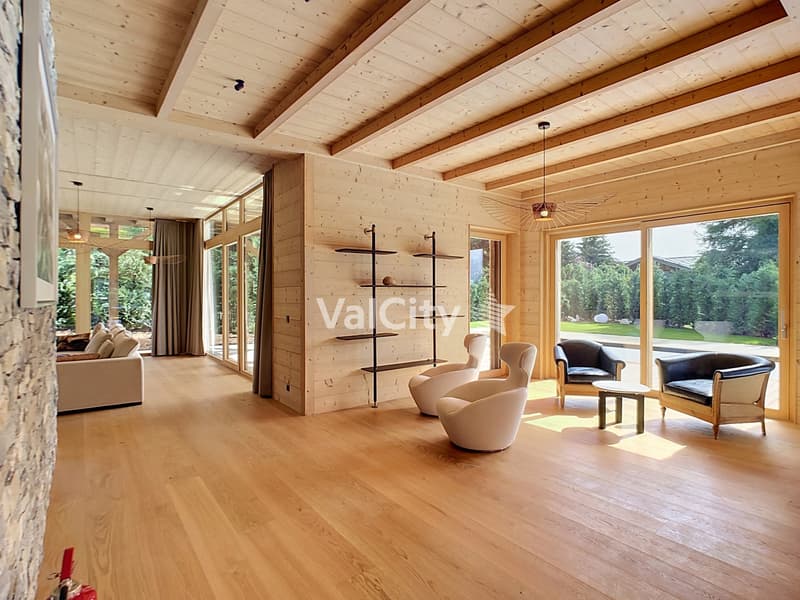
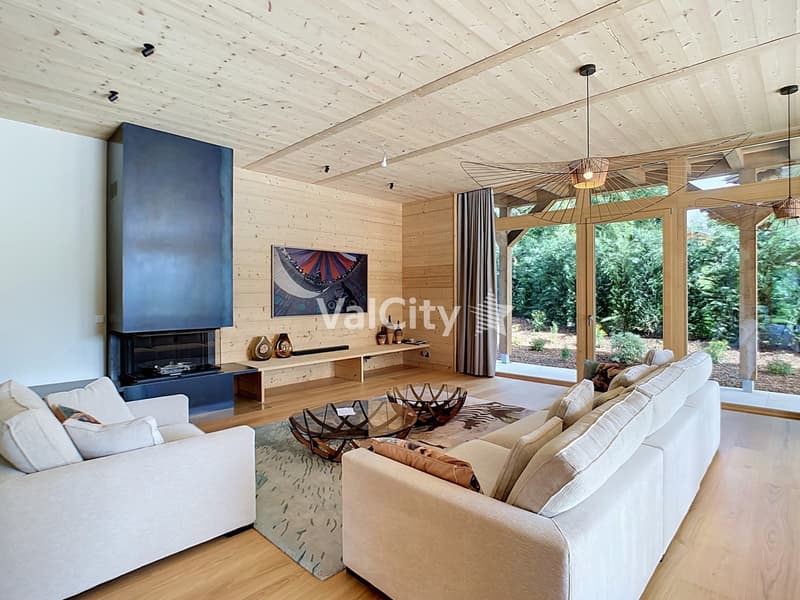
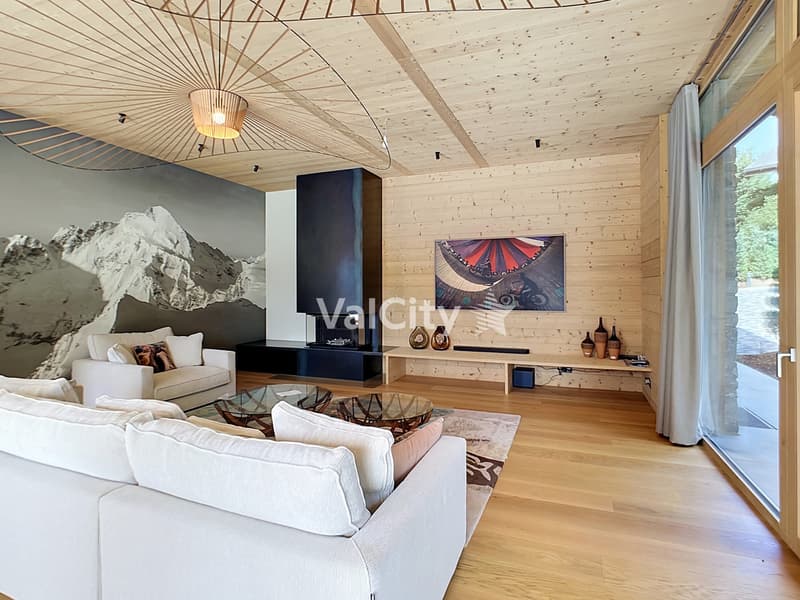
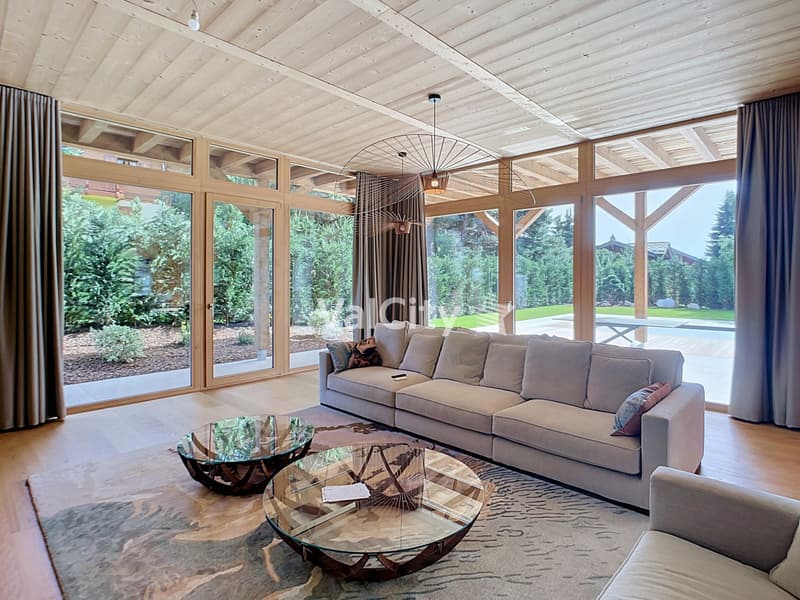
- Double, cathedral-like living room bathed in natural light with a monumental fireplace.
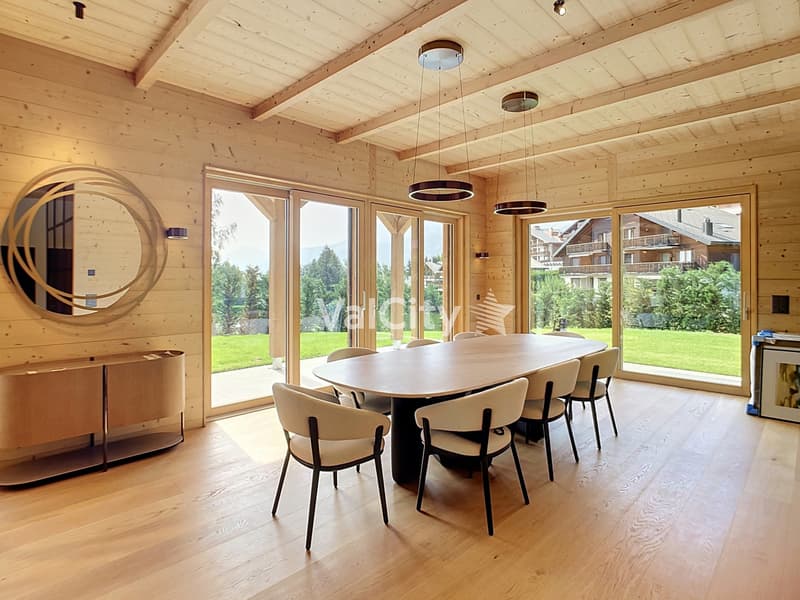
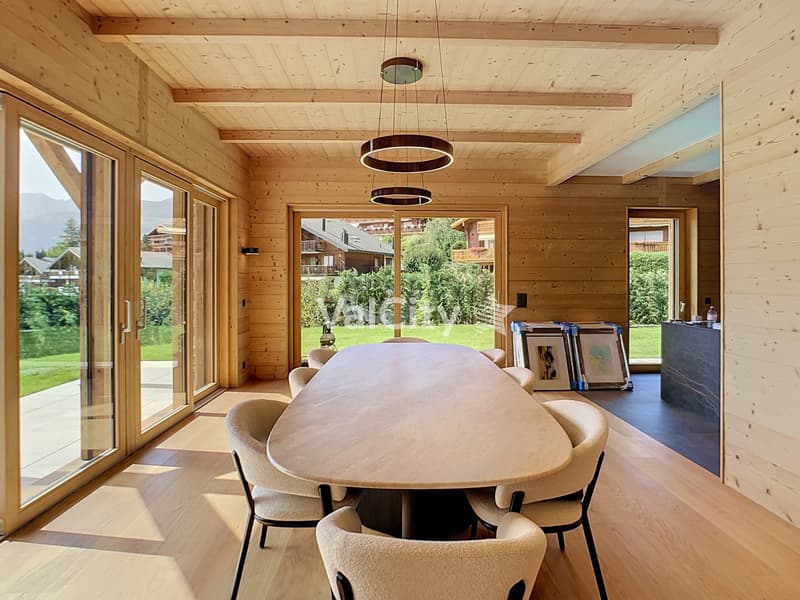
- Spacious dining room opening onto the terrace and pool area.
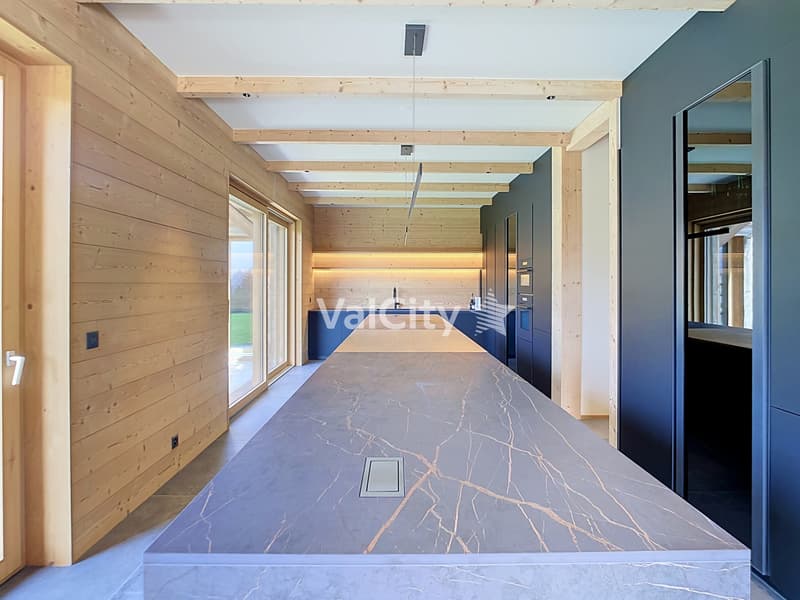
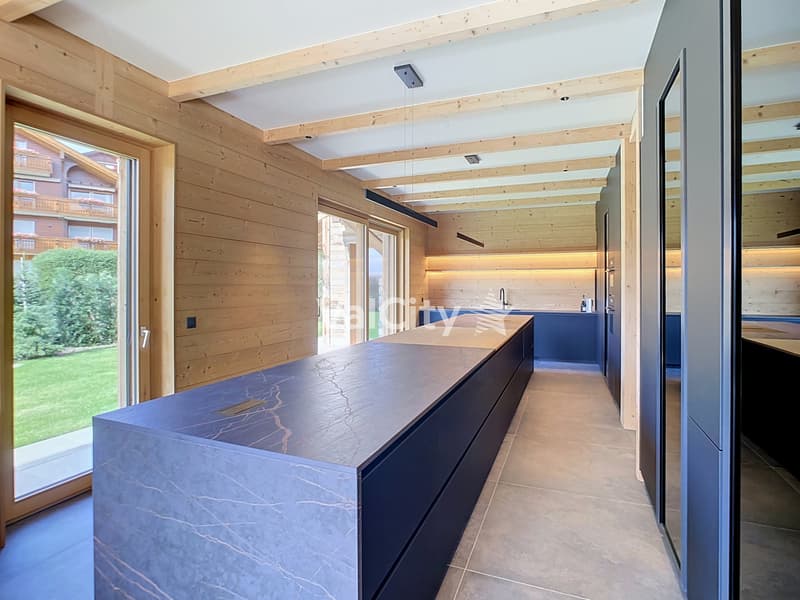
- High-end equipped kitchen with noble materials.
- A first, ground-level bedroom.
- Upper floor (Night suites):
- Sumptuous Master Suite with custom-made dressing room and adjacent bathroom.
- Spacious guest rooms, each with its own private bathroom.
- Gallery/Attic:
- Ambiance room under a worked, open roof structure, with an adjacent shower room.
Parking and amenities:
- Large, secure underground garage with direct access to the private elevator.
- Many outdoor parking spaces for guests.
- Immediate proximity to shuttles, shops, and the golf course.
The essentials at a glance:
- Location: Golf Route, Crans-Montana
- Condition: Fully completed / Key-ready / Immediately habitable
- Outdoor areas: Landscaped outdoor pool and panoramic terraces
- Legal framework: Sale only as a primary residence
Mortgage Calculator
From dream house to home ownership: the mortgage calculator can help you estimate the affordability of this property.

Free
Unlock the full experience
Sync your favourites, manage search alerts, and access all your important services seamlessly across devices. Create your free account for a personalized home search!
Viewing
Contact for viewing
Patricia Pfammatter

ValCity Sion : Av. de la Gare 6, 1950 SionAvenue de la Gare 6, 1950 SionSee all listings from this agency

Patricia PfammatterDirectrice agence
- Listing ID
- 4003433746
- Object ref.
- Chalet Master