1036 results - Chalet to buy

1 / 12
  • View
CHF 880,000.– Top
7 rooms150m² living space
1976 Aven

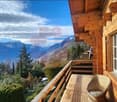
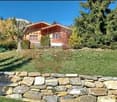
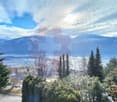
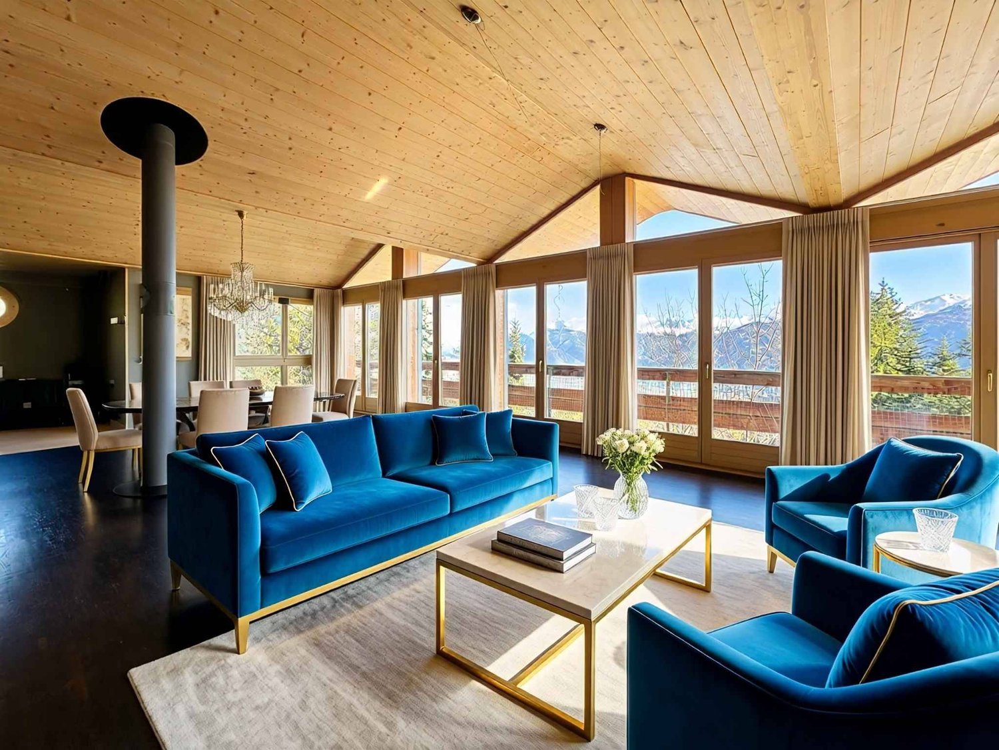
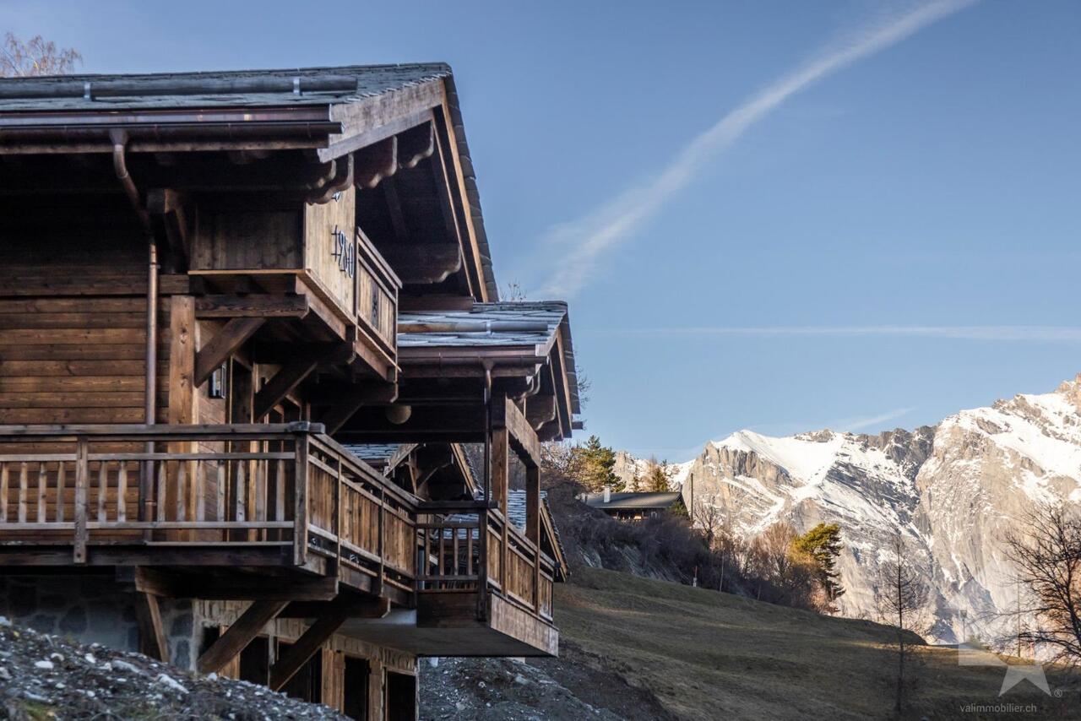
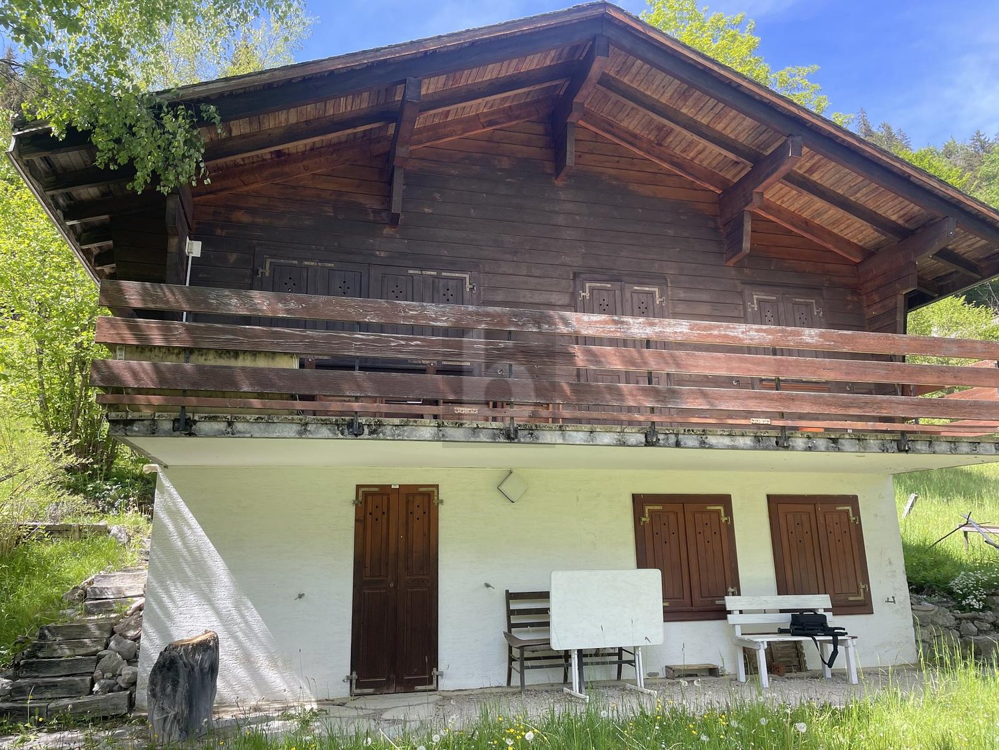
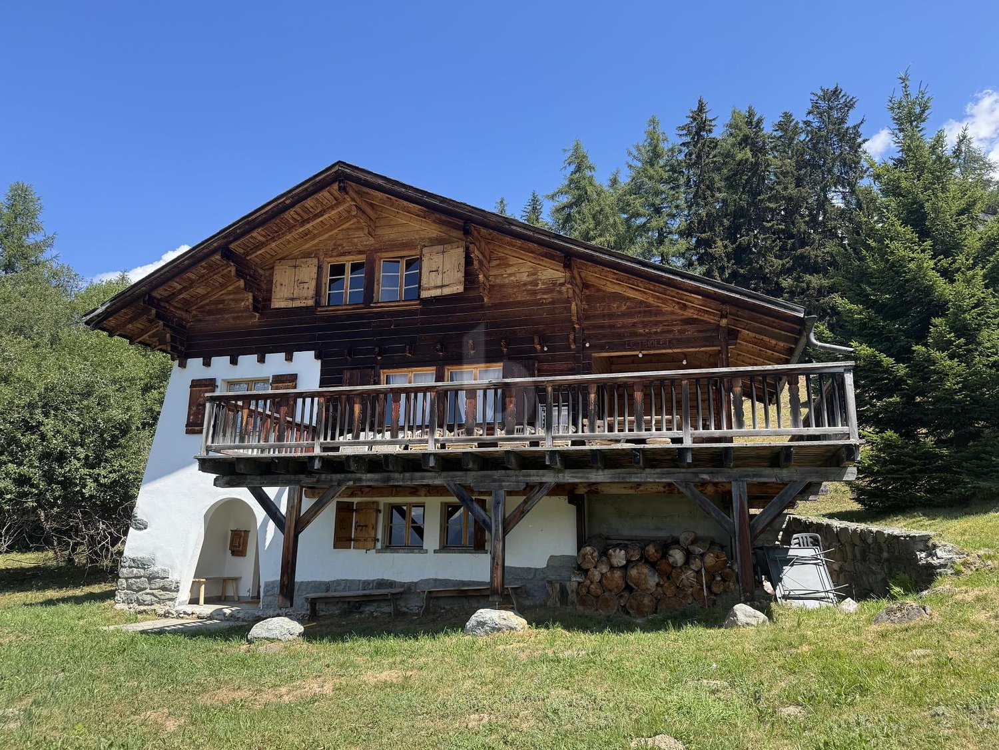
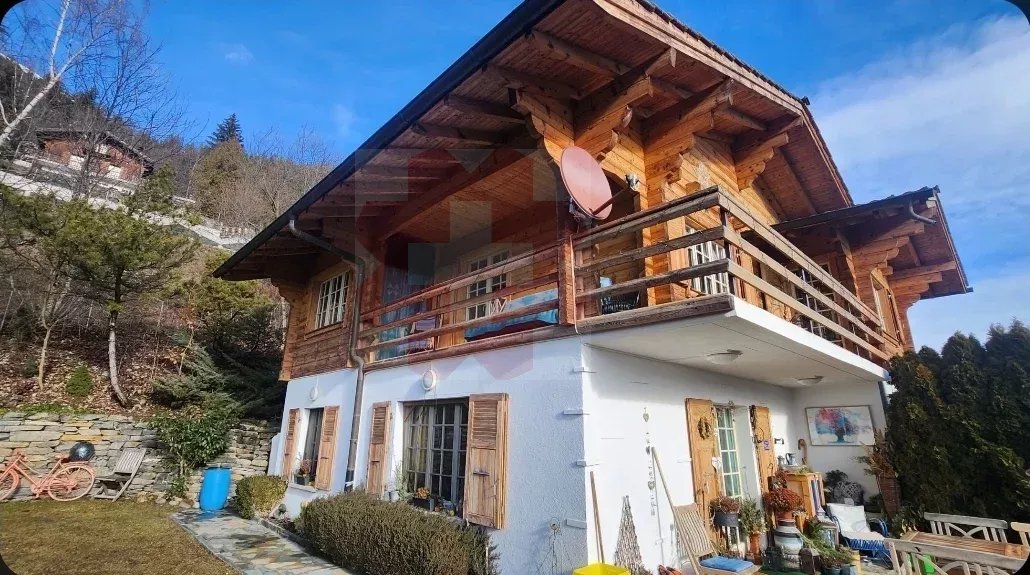
Beautiful Secondary Residence: Magnificent Log Cabin with Panoramic View of Valais

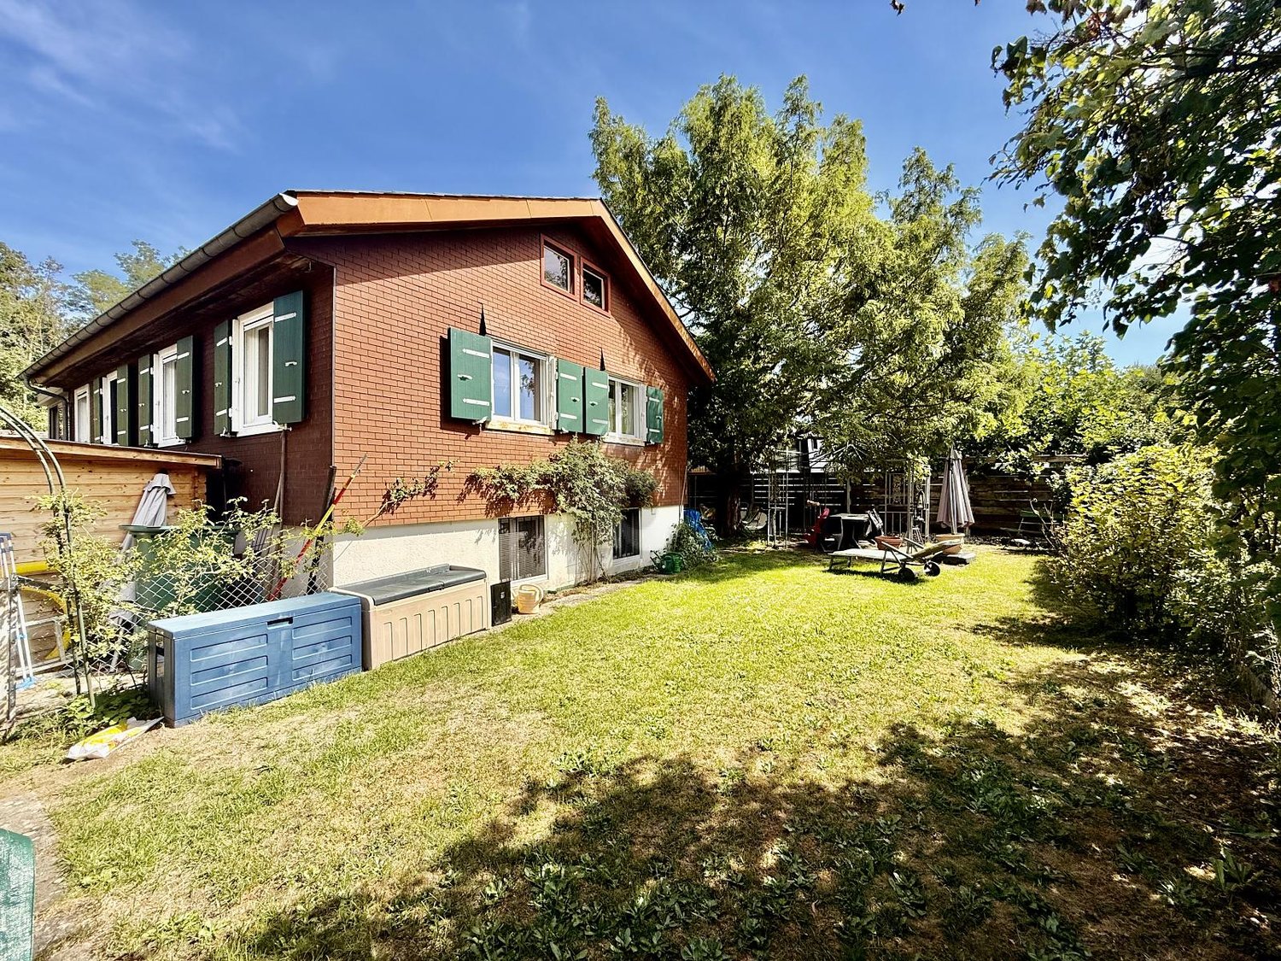
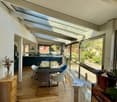
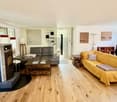
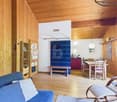
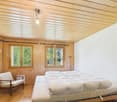
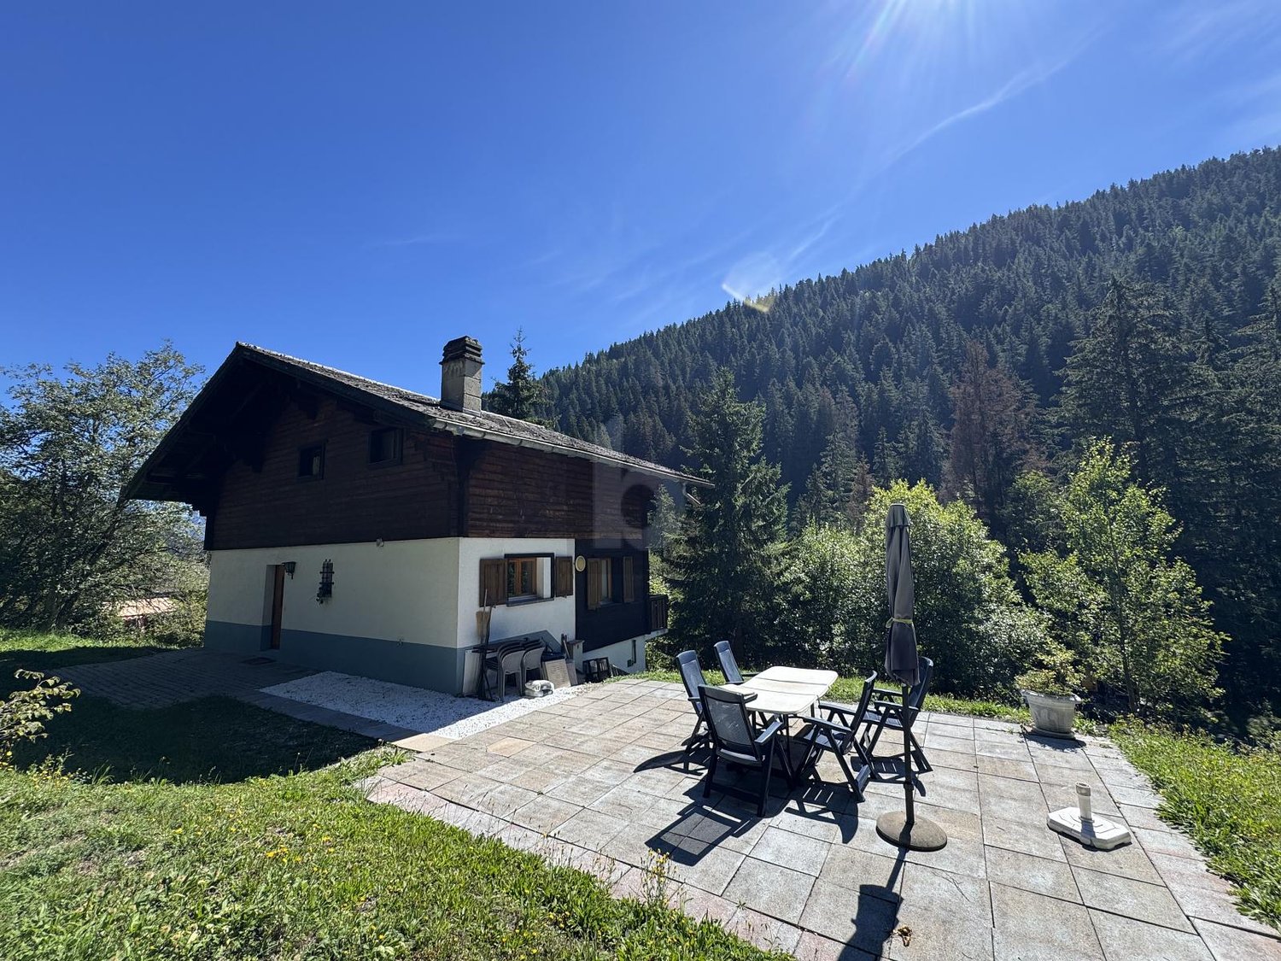
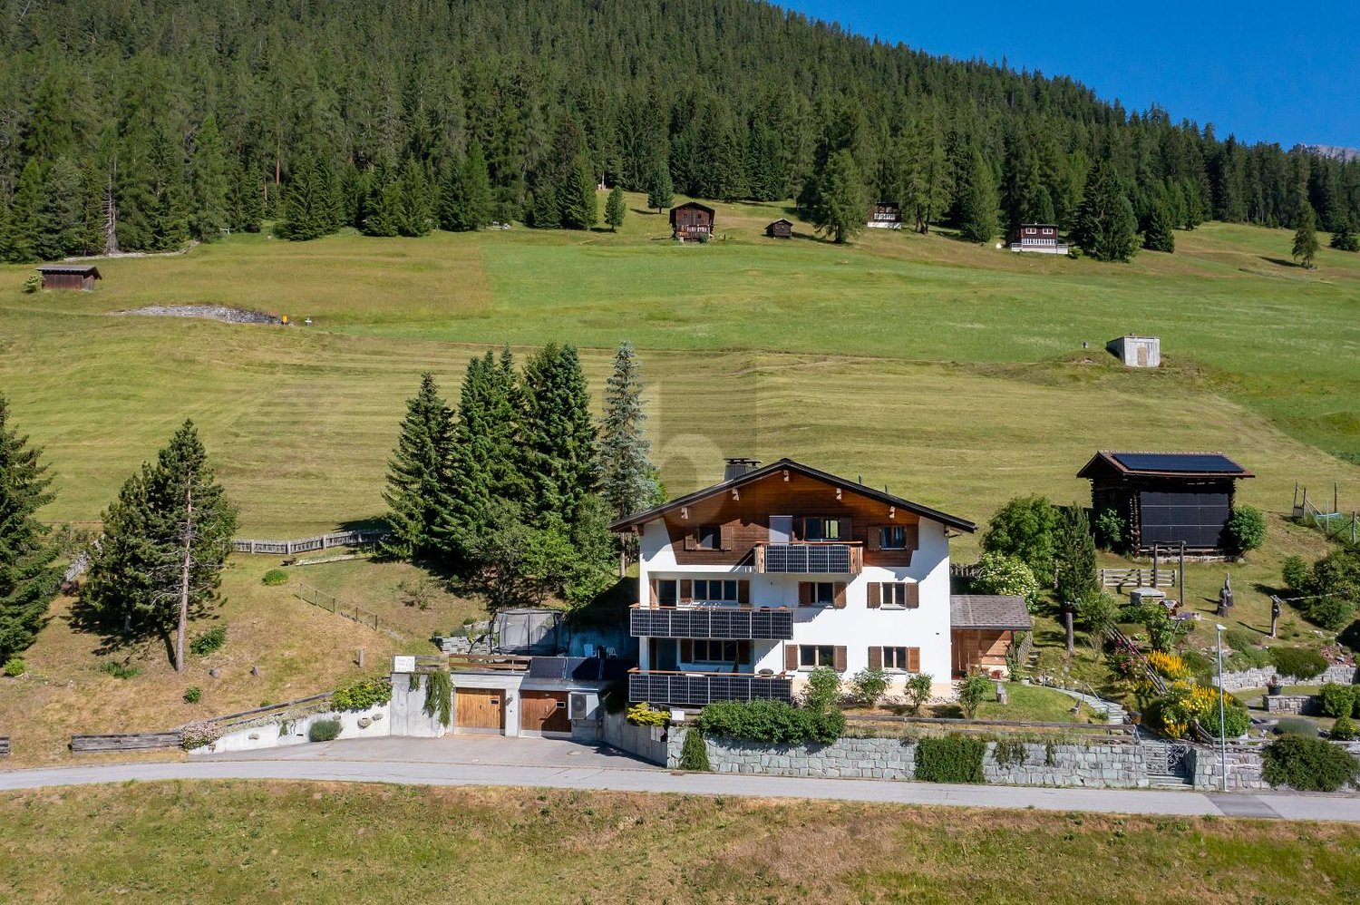
For sale, a superb log cabin benefiting from an exceptional and unobstructed view of the Rhone Valley and the Valais Alps. Located on the heights of Aven (Conthey commune), in a calm, green, and particularly sunny environment, this property offers a privileged living space just 15 minutes from Sion and 10 minutes from the highway. The chalet currently consists of two 3.5-room apartments that can be used independently or combined to form a single spacious dwelling. This configuration offers numerous possibilities: family residence, intergenerational housing, B&B-type activity, or rental investment generating additional income. Built in 1974, the chalet has been regularly maintained over the years and has recently benefited from a complete sanding, highlighting all the authentic charm of the wood. The assets of the property: Exceptional panoramic view of the Rhone Valley and the Valais Alps Quiet and very sunny location Two 3.5-room apartments with the possibility of combining them Large closed garage Outdoor parking spaces for two vehicles Large south-facing terrace Balcony on the upper floor Lawn and terrace on the west side, ideal for children and animals Dry stone walls and numerous shrubs ensuring excellent privacy Suitable as a main residence, secondary residence, or rental investment Located at an altitude comparable to that of the Mayens d'Arbaz or the heights of Savièse, this chalet benefits from a particularly pleasant climate throughout the year. A rare opportunity offering charm, tranquility, and quality of life at an attractive price. Visits are possible at any time by appointment.

  • View
  • Modern two-story wooden house with balconies, situated on a grassy slope with a mountain backdrop.
  • Two modern, raised ground-floor houses with large windows and balconies, surrounded by a forested area.
  • Two modern wooden houses on a grassy hillside with a mountain backdrop, featuring balconies and contemporary architecture.
  • Modern two-story building with a flat roof, dark grey walls, and a garage with solar panels on the roof, set against a backdrop of mountains and trees.
  • Modern garage with solar panels on the roof, featuring a sleek design with wooden siding and a grey car parked outside.
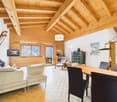
  • Modern, open-plan living and dining area with wooden ceilings and walls, large windows offering a scenic mountain view, a sofa, coffee table, stools, and a kitchen counter.
  • Modern living room with exposed wooden ceiling, large windows, fireplace, sofa, coffee table, dining table, and chairs.
  • {"visible_features": ["Fireplace"], "type": "Furnished Room", "objects": ["sofa", "coffee table", "stool", "stool", "stool", "stool", "stool", "stool", "stool", "stool", "stool", "stool", "stool", "stool", "stool", "stool", "stool", "stool", "stool", "sto
  • Modern bedroom with a wooden ceiling, a large bed with pillows and blankets, a small stool, a vase with dried plants, a sculpture, and an open bathroom area with a round mirror and sink.
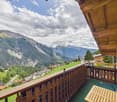
  • Panoramic view of a mountain range with snow-capped peaks, dense forest, and a winding road in the valley.
  • A red fox stands on a wooden deck surrounded by lush green pine trees and shrubs, with a wooden railing visible in the background.
  • Three deer standing on a grassy hill under a clear blue sky, with sparse trees in the background.
  • A swimming pool with clear blue water and a stone edge, surrounded by a natural outdoor setting.
  • A scenic mountain landscape with a group of cows grazing in a lush green meadow, surrounded by tall evergreen trees and distant snow-capped peaks under a partly cloudy sky.
  • A snowy outdoor scene with tall evergreen trees and a snow-covered structure, likely a garage or shed, partially visible behind the trees.
  • Floor plan of a building showing the first floor and roof plan. Includes labeled areas such as entrance, kitchen/dining room, terrace, and various panels.
  • Floor plan of a semi-basement and ground floor, showing rooms labeled as CAMERA1, CAMERA 2, CAMERA 3, BAGNO 1, BAGNO 2, DISIMP, SCALA, TERRAZZO, and CENTRALINA TERMICA.
1 / 17
Price on requestTop
5.5 rooms
Cozz de Fora 13, 6563 Mesocco

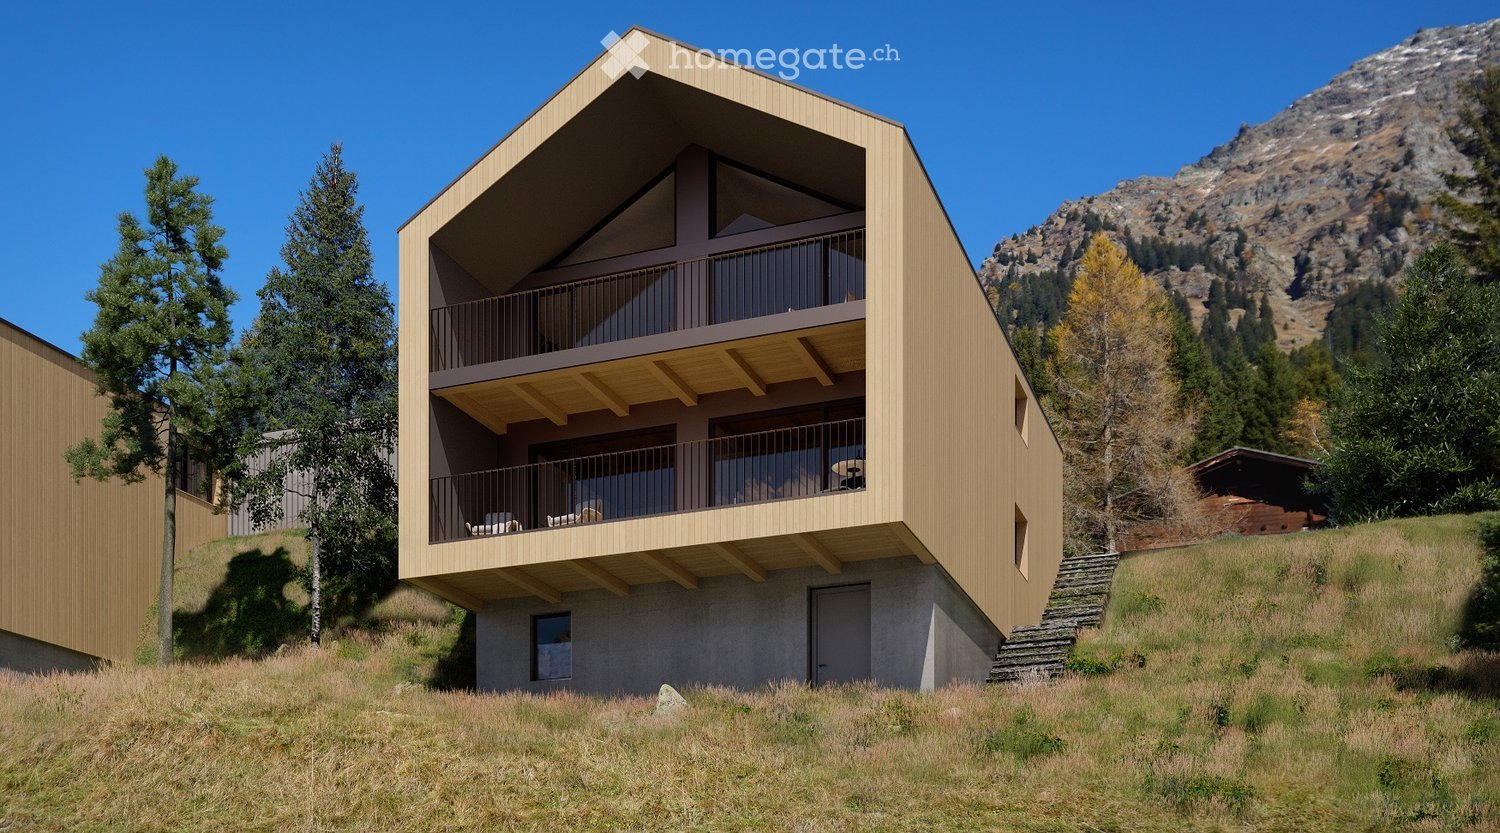
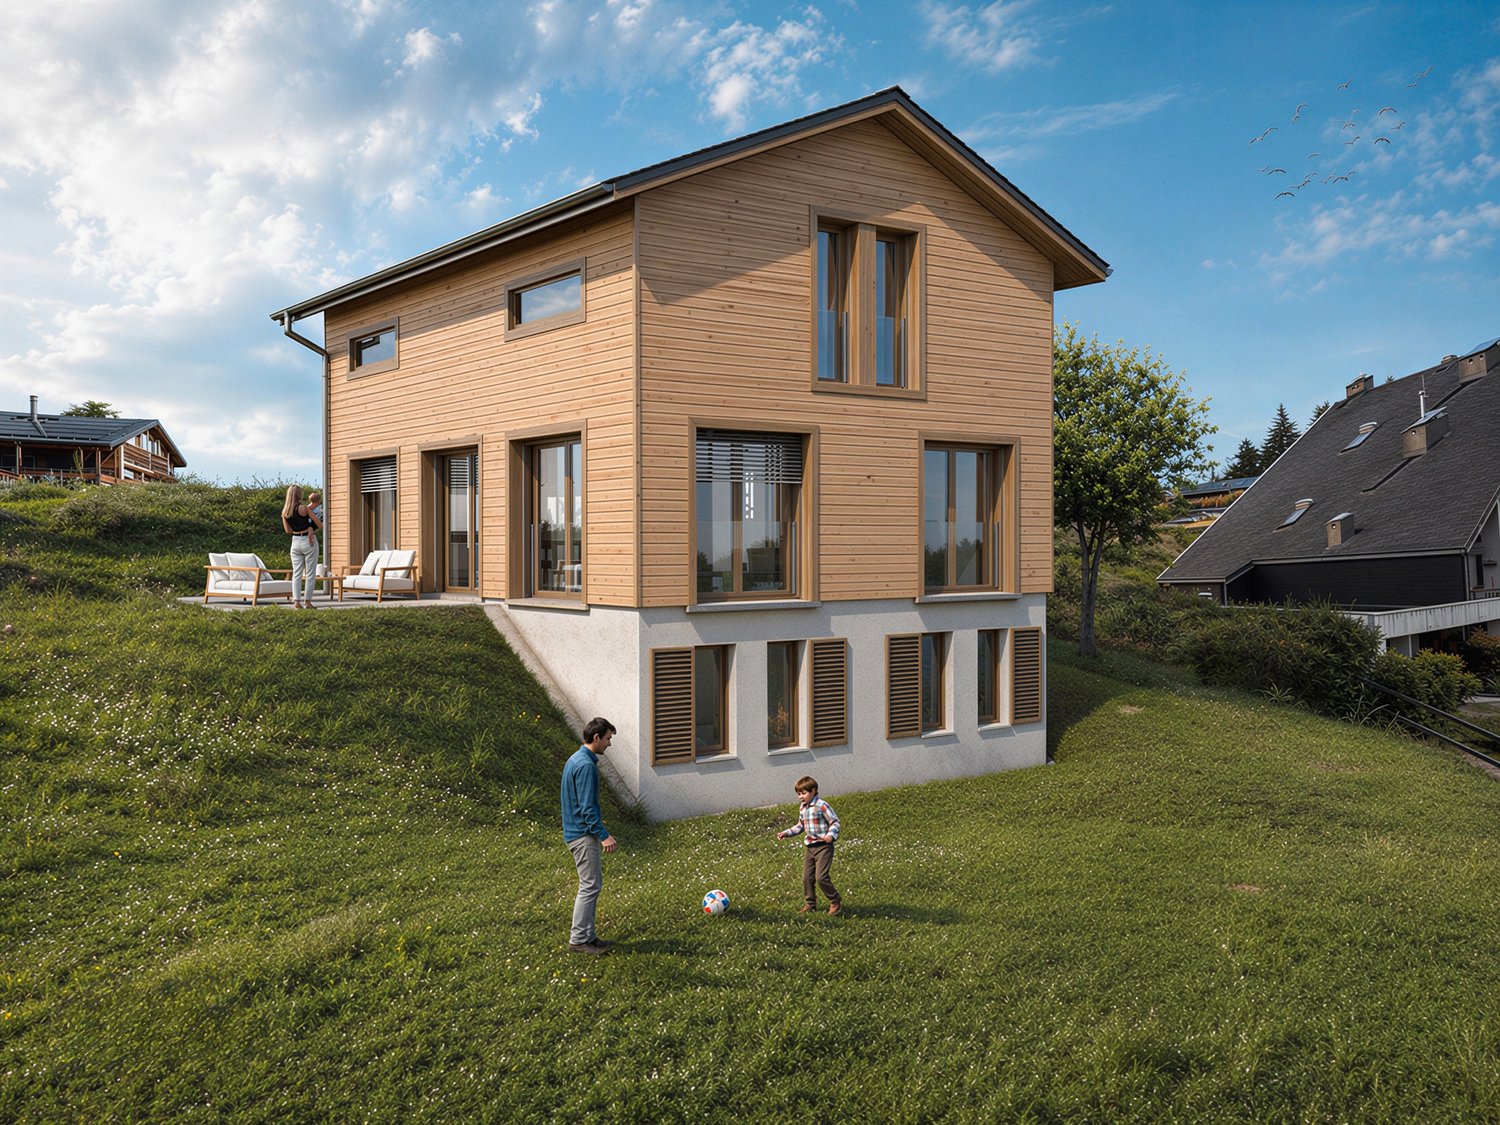
Newly built chalet in San Bernardino (Pian San Giacomo) with panoramic views

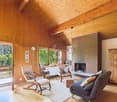
Discover this beautiful design chalet, where charm and exclusivity meet nature, greenery, and privacy in a warm and relaxed atmosphere. In the midst of a natural environment of rare beauty, surrounded by forests and mountains, you can observe deer, foxes, and other woodland animals. The Moesa river also flows nearby, further enriching the natural surroundings.Between the silence of the meadows and pastures of Pian, you are in a place where you can regain the right pace and recharge your mind: a place where you can simply "be".A step away from the glamour, movement, and numerous offers of San Bernardino, in a well-connected location (bus stop 9 minutes on foot), there is a single-family primary residence with a panoramic view, independent, ecological, sustainable, energy-efficient MINERGIE-P, and customizable: an inviting and warm environment to perceive and experience the formal and essential feelings of the mountains.Main features of the property: • 5.5 rooms on 2 floors with high-quality finishes and contemporary design • Two terraces with panoramic views of the surrounding mountains • Garage and parking space are private and included • Possibility for a fireplace for cozy evenings in the cold Alps • Minergie certification for high energy efficiency and living comfort • Large windows that flood the rooms with natural light The house is divided into different areas: • Ground floor: entrance, spacious open living area (living room, dining room, kitchen) and daytime bathroom • First floor: three bedrooms and two bathrooms • Basement: multi-purpose room and technical room with a total living area of approximately 214 m².This chalet offers a unique opportunity for those who want to live in the midst of nature in the Graubünden Alps, just a stone's throw from Ticino, without having to sacrifice comfort and modernity. Ideal as a main residence or as an exclusive mountain refuge.

Travel time
-
Touam Dalila

Touam Dalila

1 / 10
Touam Dalila

Touam Dalila

  • Parking space
  • Balcony / Terrace
  • View
Price on requestTop
7.5 rooms250m² living space
A Anzère, 1972 Anzère

A spacious and cozy chalet in the heart of Anzère

This magnificent 270 m² chalet offers all the comfort and light needed to accommodate up to eleven people. Ideally located just a hundred meters from the center of the resort, it benefits from a privileged location in close proximity to the slopes, the snow garden, shops, pool, and spa. Everything can be done on foot, without ever needing to take the car. This property is set in an exceptional natural setting and offers a breathtaking panoramic view of the Valais Alps.The upper level houses the main living area, a spacious loft bathed in light thanks to its large windows. These windows open onto a forty-square-meter terrace and a south-facing balcony, inviting relaxation and conviviality while enjoying the grand spectacle of the mountains.The sleeping areas are spread over two lower levels, all facing south. Each bedroom has external access, either through a balcony or a garden, and enjoys beautiful sunshine throughout the day. The intermediate level includes a parental suite with a King-size bed and an en-suite bathroom, as well as two bedrooms with Queen-size beds sharing a bathroom with a bathtub.The lower level offers a bedroom with a King-size bed, a children's room equipped with a single bed and a bunk bed, as well as a convivial games room with a television, games, and a sofa bed. A bathroom with a shower completes this space.A ski room equipped with a drying and boot warming system allows for preparing days on the slopes in the best conditions. Two private parking spaces are available, as well as a public parking lot located just fifty meters away.This chalet is a true Alpine cocoon where comfort, authenticity, and exceptional panorama come together to offer an unforgettable stay in the heart of Anzère.Sold furnished, available as a secondary residence for residents and non-residents (sale to foreigners is authorized).

  • Parking space
  • Balcony / Terrace
  • View
Miguel Amorim

Miguel Amorim

1 / 2
Miguel Amorim

Miguel Amorim

  • Balcony / Terrace
  • Child-friendly
CHF 2,500,000.– Top
5.5 rooms188m² living space
1918 La Tzoumaz

Chalet de luxe à la Tzoumaz

Offrez-vous le privilège de devenir propriétaire d'unchalet de prestige neufau coeur des Alpes suisses.Situé àLa Tzoumaz, ce bien unique propose188 m² habitablessur une magnifique parcelle de624 m².Mariage parfait entre authenticité montagnarde et raffinement contemporain, le chalet séduit par son architecture élégante, ses volumes généreux et sa luminosité naturelle. Il offre quatre suites privatives, chacune avec salle de bain ou douche attenante, ainsi qu'une vaste pièce de vie avec baies vitrées ouvrant sur une terrasse panoramique face aux montagnes. La cuisine moderne et conviviale, les rangements ingénieux et les aménagements bien-être complètent ce confort haut de gamme.L'acquéreur bénéficie d'une personnalisation totale des finitions, des matériaux aux équipements, pour un chalet unique et à son image.Ce magnifique chalet ce distribue ainsi :Rez inférieur : • Hall d'entrée • Dégagement et escalier • Buanderie • Local technique • Suite parentale avec salle de douche, WC et armoires encastrées • Suite parentale avec salle de douche, WC et armoires encastrées Rez supérieur: • Hall Entrée • WC • Salon avec cheminée • Cuisine avec ilot • Salle a manger • Terrasse Combles : • Escaliers • Circulation • Suite parentale avec salle de douche, WC et armoires encastrées • Suite parentale avec salle de douche, WC et armoires encastrées • Balcon Particularités: • Permis de construction délivrée en force • Vendable uniquement en résidence principale • Vue panoramique • Grande terrasse ensoleillée avec magnifique vu sur les montagnes • Possibilité de personnalisation selon vos goûts • Cadre naturel exceptionnel, calme et préservé • Proximité des remontées mécaniques et des commerces/restaurants La Tzoumaz :Le domaine skiable de La Tzoumaz offre - du haut de Savoleyres à 2200 m d'altitude - un large choix d'activités sportives ludiques et typiquement montagnardes pour toute la famille. Grace à un enneigement optimal, un ensoleillement maximal et un panorama magique autant sur le Grand Combin et le Mont Blanc ainsi que sur les Muverans et les Alpes bernoises, ses deux versants exposés nord et sud sont les terrains de jeu parfaits pour les amoureux des sports d'hiver. Le domaine de La Tzoumaz est directement connecté aux 410 kilomètres de pistes des 4 Vallées, pour une expérience au ski inoubliable et pour tous les niveaux.www.latzoumaz.chGönnen Sie sich das Privileg, Eigentümer einesneuen, prestigeträchtigen Chaletsim Herzen der Schweizer Alpen zu werden.InLa Tzoumaz gelegen, bietet dieses einzigartige Objekt188 m² Wohnflächeauf einem wunderschönen Grundstück von624 m².Das Chalet, eine perfekte Verbindung zwischen Bergauthentizität und zeitgenössischer Raffinesse, besticht durch seine elegante Architektur, seine großzügigen Volumen und seine natürliche Helligkeit. Es bietet vier private Suiten, jede mit angrenzendem Bad oder Dusche, sowie einen großen Wohnraum mit Panoramafenstern, die sich zu einer Panoramaterrasse mit Blick auf die Berge öffnen. Die moderne und benutzerfreundliche Küche, die ausgeklügelten Stauräume und die Wellness-Einrichtungen vervollständigen diesen hochwertigen Komfort.Der Käufer profitiert von einer vollständigen Personalisierung der Ausführungen, der Materialien und der Ausstattungen, für ein einzigartiges Chalet nach...

  • Balcony / Terrace
  • Child-friendly
1 / 6
  • Parking space
  • Balcony / Terrace
CHF 990,000.– Top
6 rooms118m² living space
1580 Avenches

BRIGHT DREAM HOME WITH LARGE GARDEN

This 6-room chalet in Avenches welcomes you to a quiet neighborhood, just two steps from the beach, ideal for a family or couple seeking serenity. Completely renovated in 2023, it offers 118m² of living space with a bright living area and good energy efficiency. On a plot of 496m2, you can enjoy a large garden for games, meals, and shared moments. It also features a parental suite with dressing room and bathroom, a laundry room with washing machine and sink, a cellar, as well as a heating room and storage room.This BETTERHOMES offer is characterized by the following advantages: - quiet neighborhood- close to the beach- completely renovated in 2023- bright living area- large garden- energy efficiency- equipped laundry room with washing machine and sink- parental suite with dressing room and bathroom- cellar- heating room and storage room- etc., etc., etc. ...Interested? Contact us for a non-binding visit - an online visit is also possible!Nothing that meets your expectations? You will find over 2,000 other properties on: www.betterhomes.ch - The Swiss specialist for real estate transactions.Do you have a property to market?Take advantage of our expertise: https://www.betterhomes.ch/en/benefitDo you want to know the value of your property?Discover its value immediately with our free, non-binding, and immediate estimate!https://www.betterhomes.ch/en/knowledge/estimationMore detailsLocation: good Building condition: goodBathrooms: 2x (1x WC / sink / bathtub / shower, 1x WC / sink / shower)Heating system: Heat pump Public transport: bus, 500 mSchool: primary school, 1.5 km Shops: Migros, 900 m / SPAR, 600 m

  • Parking space
  • Balcony / Terrace
1 / 6
  • Parking space
  • Balcony / Terrace
CHF 465,000.– Top
4.5 rooms74m² living space
1899 Torgon

Peace and Relaxation at Alpine Altitude

This independent holiday chalet in Torgon offers approximately 76 m² of living space on two floors, as well as a generous plot of over 1000 m². The sunny south side, the quiet location, and the unobstructed view of the Rhone valley create ideal conditions for relaxation. The living room with fireplace and faience stove, a well-maintained kitchen, and two bathrooms ensure comfort. A large bedroom on the ground floor, two more rooms on the upper floor, and a practical workshop complete the offer of spaces. The large garden, the south-facing balcony, and the boccia court increase the quality of leisure time.This offer from BETTERHOMES is characterized by the following advantages: - beautiful south orientation with plenty of sunshine- large plot with plenty of potential- rustic charm combined with modernity- practical kitchen with brand-name appliances- comfortable living room with dining area- 2 bedrooms with loft bed- modern bathroom with shower- large wood stove for a comfortable indoor climate- double bedroom on the ground floor with separate bathroom- technical room and cellar with potential- etc., etc., etc. ...Interested? Contact us for a non-binding visit - an online viewing is also possible!Nothing that meets your expectations? You will find over 2,000 other properties on: www.betterhomes.ch - The Swiss specialist for real estate transactions.Do you have a property to market?Take advantage of our expertise: https://www.betterhomes.ch/en/take-advantageDo you want to know the value of your property?Discover its value now with our free, non-binding, and immediate estimate!https://www.betterhomes.ch/en/knowledge/estimateMore detailsLocation: The surroundings offer direct access to hiking trails, bike paths, and the Torgon ski area.Building condition: renovated and renewed several timesBathrooms: 2 (2x shower / WC / sink)Heating system: Electric, WoodPublic transport: Post bus 150 m, chairlift 3000 mSchool: Primary school, secondary school, kindergarten, 12 kmShopping: Edelweiss Market 1.2 km

  • Parking space
  • Balcony / Terrace
1 / 6
  • Balcony / Terrace
CHF 945,000.– Top
6.5 rooms136m² living space
1875 Morgins

Heart of Portes du Soleil, magnificent with sauna

Discover this cozy chalet with 7.5 rooms in Morgins, offering a privileged location and a beautiful view of the mountains.Spread over three levels, it offers approximately 136 m² of living space, 4 bedrooms, 2 bathrooms, and beautiful, bright spaces thanks to its south-facing exposure. Balconies and terraces allow you to fully enjoy the Alpine setting. A wellness area with a sauna and a fitted bar complete this chalet, built on a 557 m² plot and offering numerous parking spaces. Close to the slopes, shops, and public transport, it offers a beautiful opportunity in the heart of Portes du Soleil, also accessible to foreign buyers.This offer from BETTERHOMES is characterized by the following advantages: - privileged location in Morgins- south-facing exposure- beautiful, unobstructed view of the mountains- spread over 3 levels- large terrace and balconies- 4 bedrooms, ideal for a family- wellness area with sauna- fitted bar- up to 6 vehicles- secondary residence and sale to foreigners possible- etc., etc., etc. ...Interested? Contact us for a non-binding visit - online visit also possible!Nothing that suits your expectations? You will find over 2,000 other objects on: www.betterhomes.ch - The Swiss specialist for real estate transactions.Do you have a property to sell?Take advantage of our expertise: https://www.betterhomes.ch/en/take-advantageDo you want to know the value of your property?Discover its value immediately and without obligation with our free estimate!https://www.betterhomes.ch/en/knowledge/estimateMore detailsLocation: goodBuilding condition: goodBathrooms: 2 (1x WC / sink / bathtub, 1x WC / sink / shower)Heating system: Oil Public transport: bus, 100 mSchool: primary school, 1.5 kmShops: Volg, 1.3 km

  • Balcony / Terrace
1 / 6
  • Parking space
  • Balcony / Terrace
  • Garage
CHF 2,200,000.– Top
13.5 rooms267m² living space
7494 Davos Wiesen

UNIQUE VIEWING LOCATION WITH LARGE PLOT

In the most beautiful, quiet location in Davos Wiesen, this special property awaits you with 267 m² of living space on a generous plot of 1077 m². The well-maintained old tree population and the free view of the impressive Grison mountain world create a unique living ambiance. The house, built in 1985, is registered as a second home and is entered as condominium ownership. The property offers high usage flexibility and currently includes a 9-room family apartment on two floors with a sauna, as well as a separate 4.5-room holiday apartment in the attic.This BETTERHOMES offer is characterized by the following advantages:- impressive panoramic view from every balcony- spacious garden area and dreamy seating area- hiking and recreation area directly in front of the door- air/water heat pump (2021)- solar panels (2023)- EG: 92m² with 4.5 rooms- OG: 92m² with 4.5 rooms- DG: 83m² with 4.5 rooms- two garages, outdoor parking spaces, cellar compartments, and a spacious shed behind the house- and, and, and ...Interested? Contact us for a non-binding viewing, also online viewing possible!Not found anything suitable? Over 2,000 more offers at: www.betterhomes.ch - the real estate fair mediatorDo you want to market a property yourself?Take advantage of our know-how: https://www.betterhomes.ch/de/profitierenDo you want to have a property valued?Find out its value now through our free valuation, immediately and non-binding!https://www.betterhomes.ch/de/knowledge/estimationMore detailsLocation: centralCondition: goodBathrooms / wet cells: 3 (1x double sink / WC / shower / bathtub, 2x double sink / WC / bathtub)Heating system: air/water heat pump, underfloor heatingPublic transport: bus, 600 m / ski lift, 900 mSchools: kindergarten / primary school, 1 kmShops: Volg, 800 m

  • Parking space
  • Balcony / Terrace
  • Garage
1 / 6
CHF 110,000.– Top
1 room15m² living space
7027 Castiel

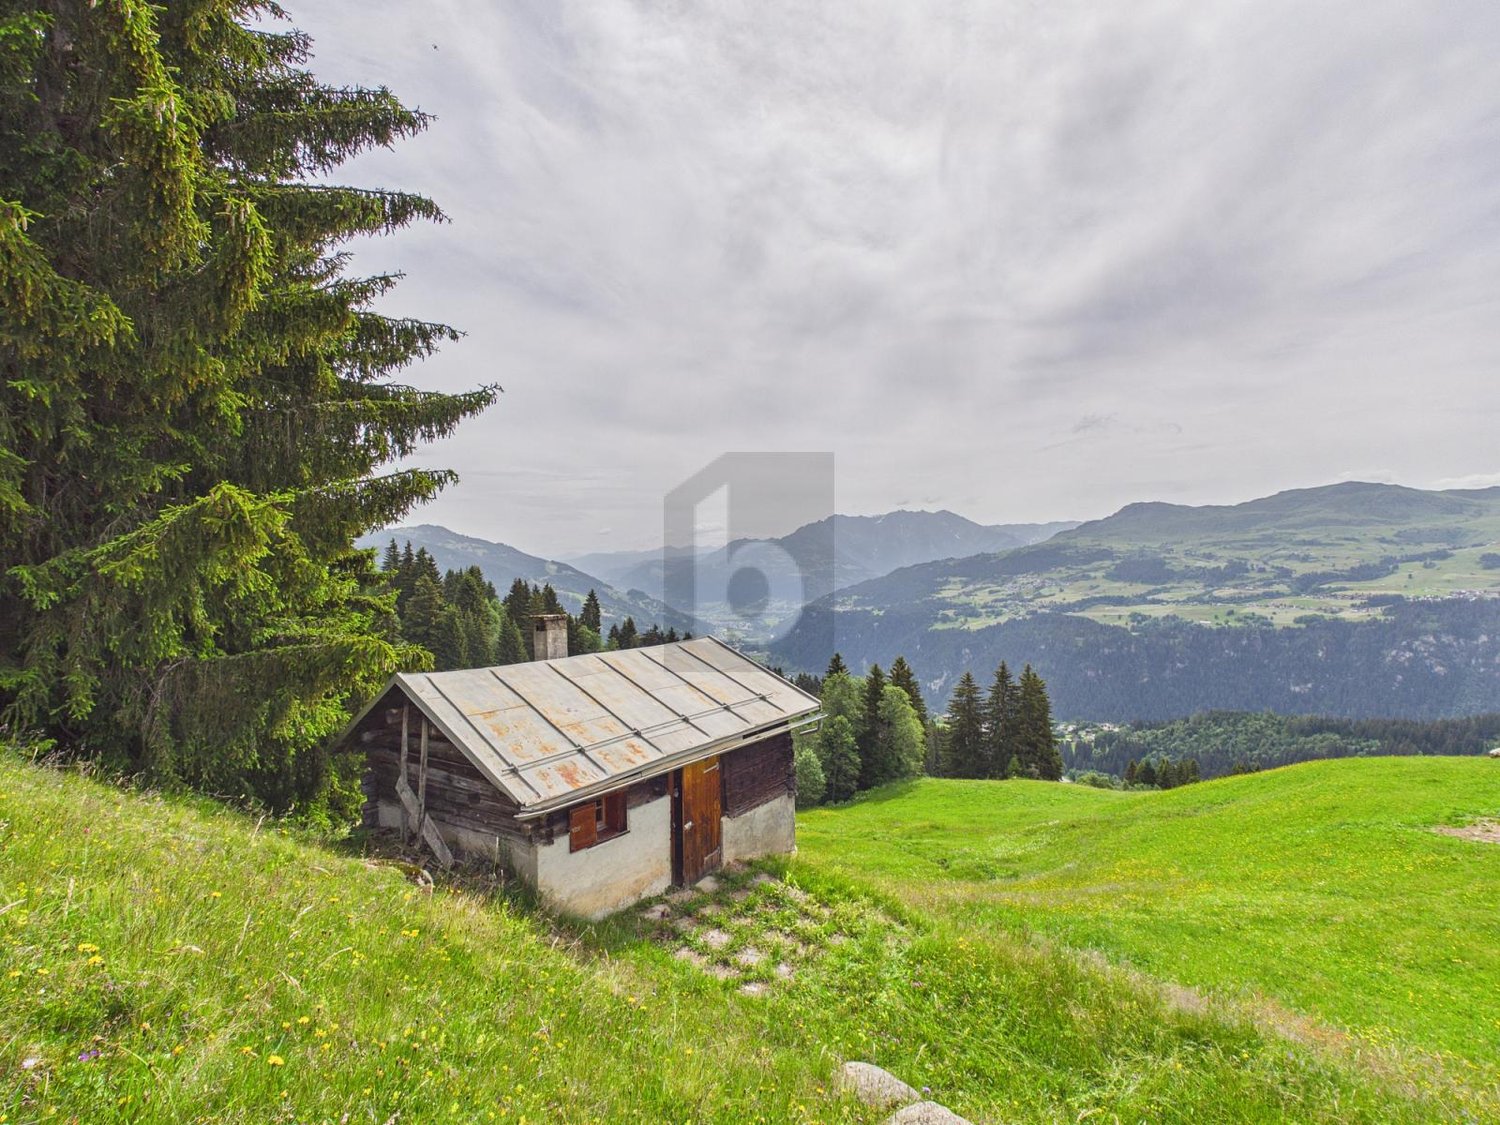
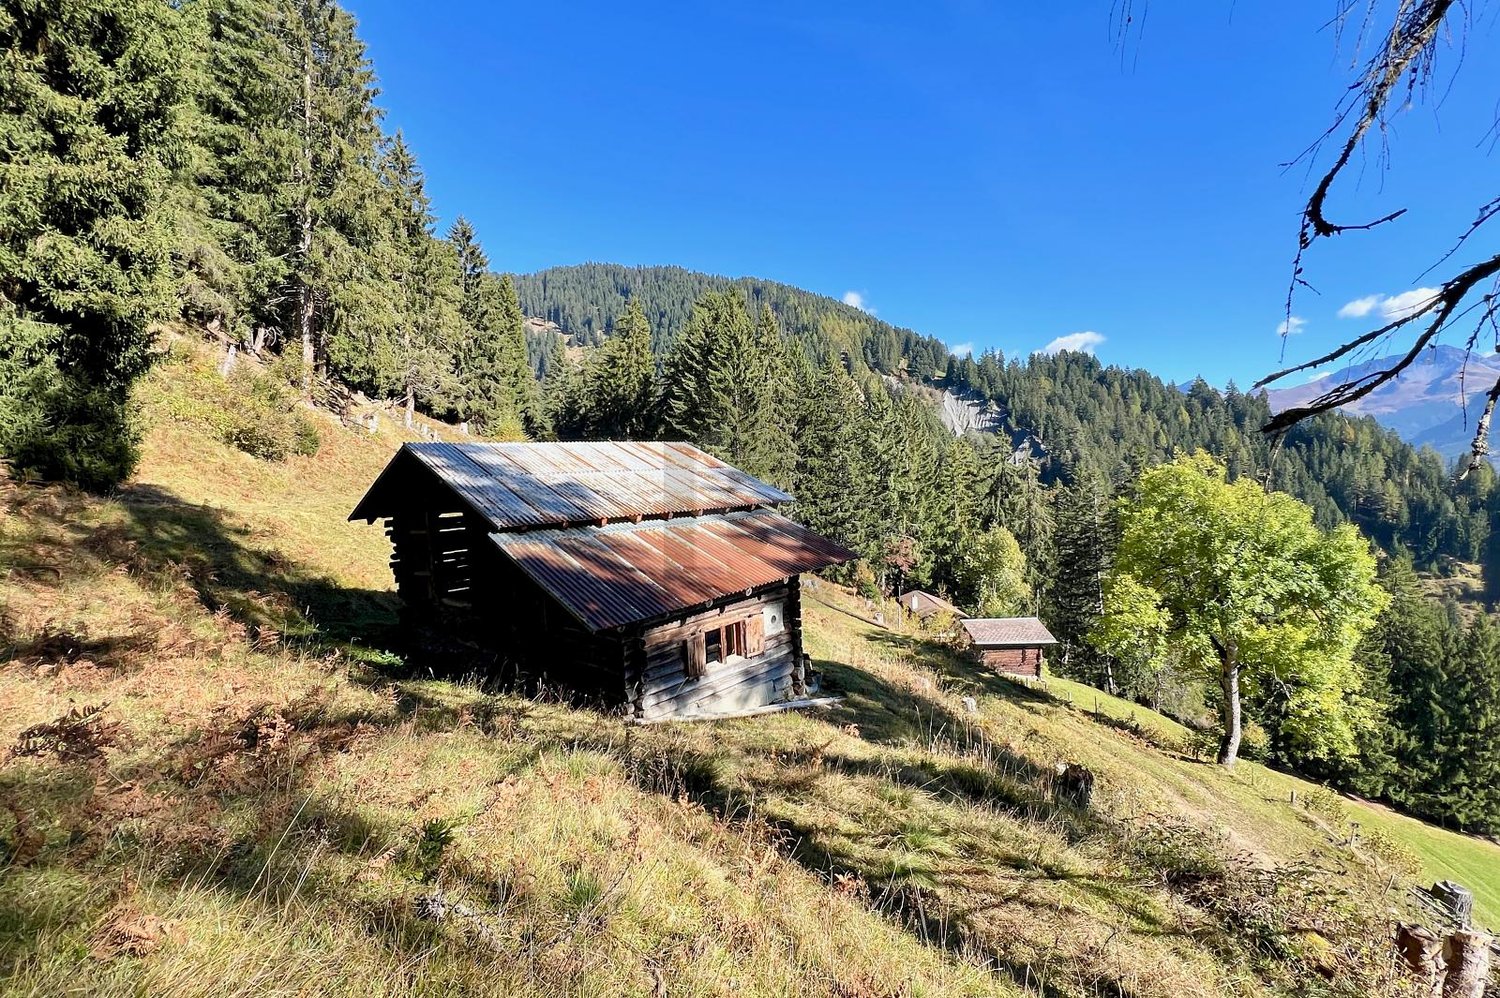
Idyllic Maiensäss above Castiel

This charming Maiensäss is located in a sunny and absolutely quiet location at 1,450 m above sea level and offers an ideal retreat for nature lovers, hunters, and those seeking peace. The 71 m² property is located in a building rights area and features a stable with a renovable hut. According to the spatial planning law, there is potential for expansion. A well is approximately 300 m away, and electricity is currently not available (solar solution possible). The access road is possible by car in the summer, and a 4x4 vehicle is recommended. Access is also possible in the winter, as long as there is no snow.This BETTERHOMES offer is characterized by the following advantages:- unique location with a magnificent view- stable with hut which is in need of renovation, can be expanded according to the spatial planning law- flowing water is available within less than 300 m walking distance- electricity via solar is not available- hot water via instantaneous water heater is not available- a sewage tank is not available- and, and, and ...Interested? Contact us for a non-binding viewing, also online viewing possible!Not found what you're looking for? Over 2,000 more offers at: www.betterhomes.ch - the real estate fair mediatorWant to market your own property?Benefit from our know-how: https://www.betterhomes.ch/de/profitierenDo you want to have a property valued?Find out its value now through our free valuation, immediately and non-binding!https://www.betterhomes.ch/de/knowledge/estimationMore detailsLocation: quiet natural location, ski tours possibleCondition: in need of renovationHeating system: woodPublic transport: bus, 3.9 kmSchools: kindergarten/primary school, 8 kmShops: Volg, 8 km

1 / 6
CHF 295,000.– Top
6 rooms110m² living space
6749 Cavagnago

TYPICAL AND WELCOMING HOME BETWEEN NATURE AND TRANQUILITY

Holiday home in the mountains of Cavagnago, nestled in the quiet of the mountains and kissed by the sun. With over 100 m² of living space, it offers cozy spaces for a large family, guests, or for those who dream of a shared refuge. The 1187 m² plot of land is perfect for outdoor living. Accessible by car, it is ideal for an enthusiastic owner who loves to take care of the house and its unique position. This offer from BETTERHOMES is highlighted for the following advantages: - quiet and sunny- between nature and tranquility- the house is ideal for an enthusiastic owner who loves the house and the magnificent mountain location- accessible by car- solar panel system with approximately 5.5 kW of usable energy- etc., etc., etc. ...Interested? Contact us for a non-binding visit!No matching object found? Over 2,000 offers on: www.betterhomes.chThe Swiss specialist for real estate brokerageDo you have a property for sale?Take advantage of our know-how: https://www.betterhomes.ch/en/benefitWould you like to know what your property is worth?Find out its value immediately with our free and non-binding estimate!https://www.betterhomes.ch/en/knowledge/estimationFurther dataLocation: Between natureCondition of the object: Good conditionBathrooms/Showers: 2 (1x WC/Bathtub + 1x WC/Shower)Heating: Wood heating + Electric heatingPublic transport: Bus stop in Cavagnago 3 KmSchools: School in Faido 15 KmShops: Supermarkets, bank, post office and more in Faido 15 Km
1 / 6
  • Parking space
CHF 295,000.– Top
2.5 rooms16m² living space
7165 Breil/Brigels

NATURE PARADISE WITH DREAMY LONG-DISTANCE VIEW

This charming Maiensäss in the municipality of Brigels is an ideal retreat for nature lovers, those seeking peace and quiet, and winter sports enthusiasts. Located in a sunny and quiet spot, right in the middle of the Brigels/Waltensburg ski area, it impresses with a breathtaking long-distance view that invites you to linger. The property presents itself in a solid condition and offers a variety of possibilities for individual design and expansion according to your own ideas. Additionally, there is potential for expansion to increase the living space in accordance with the applicable spatial planning regulations. A spring with usage rights is located just a few meters away (catchment still pending).This BETERHOMES offer is characterized by the following advantages:- breathtaking long-distance view to fall in love with- sunny and quiet location in the middle of the Brigels/Waltensburg ski area- the Maiensäss is in solid condition and can be expanded according to the Spatial Planning Act- a usable spring with usage rights is located just a few meters from the house and is still to be caught- electricity via solar power, hot water via instantaneous water heater, sewage via shaft (all to be installed first, depending on the expansion wish)- and, and, and ...Interested? Contact us for a non-binding viewing, also online viewing possible!Not found anything suitable? Over 2,000 more offers at: www.betterhomes.ch - the real estate fair mediatorWant to market your own property?Benefit from our know-how: https://www.betterhomes.ch/de/profitierenDo you want to have a property valued?Find out its value now through our free valuation, immediately and non-binding!https://www.betterhomes.ch/de/knowledge/estimationMore detailsLocation: in the middle of green pastures and the Brigels/Waltensburg ski areaCondition: well-maintained Maiensäss without frillsHeating system: Tiba wood stovePublic transport: post bus, 5 kmSchools: kindergarten/primary school, 5 kmShops: Volg, 5 km

  • Parking space
  • {"type": "Garage", "objects": [], "description": "Gravel driveway with a parked SUV, covered outdoor seating area with tables and chairs, and a covered entryway.", "visible_features": ["Garage"], "localized_descriptions": {"EN": "Gravel driveway with a pa
  • Cozy bedroom with a single bed, two orange pillows, a stuffed dog toy, a nightstand with a lamp, and decorative wall stickers.
  • A small, furnished room with a wooden chair, a wardrobe filled with clothes, and a clothes rack with hanging garments.
  • A cozy, well-lit room with a wooden dining table and chairs, a small kitchen area with a sink, refrigerator, and cabinets, and a potted plant on the counter.
  • Cozy living room with a green sofa, wooden chair, small round table with a flower pot, and decorative pillows.
  • Narrow wooden hallway with red mats, hanging hats, a wall-mounted light fixture, and a small potted plant on a table.
  • Bathroom with a bathtub, sink, toilet, radiator, and a cabinet. Green towels are hanging on the wall, and a window provides natural light.
  • Floor plan of a mobile home with 2 bedrooms, 1 dressing room, 1 bathroom, kitchen, and outdoor spaces including a carport and garden seating area.
  • Single-story house with a dark roof, covered entrance, and surrounding garden with yellow flowers and greenery.
1 / 9
CHF 135,000.– Top
4 rooms68m² living space
Camping Sternen, 6196 Marbach LU

Tiny House/Mobile Home for Sale in Marbach LU – Idyllic Living with Mountain Panorama

Discover this charming mobile home in the picturesque municipality of Marbach LU, nestled in a lush green valley surrounded by impressive and dense mountains, convinced by its gravel path leading to the entrance, as well as the surrounding green areas – a true idyll for nature lovers.The mobile home offers: • Living area: 68 m² on a plot of 240 m², ideal for a cozy home in nature. • Cozy living room • Kitchen and dining area: A well-lit room with a refrigerator, sink, and cabinets. • Bedroom • Garden seating area with shadingEnjoy the magnificent view of the surrounding mountain landscape. • Parking: Carport is available. • Available immediately. Location and surroundings:The mobile home is located in a quiet area and is very sunny in summer and winter. The location is pleasantly quiet, especially at night. In the immediate vicinity are: • Marbach village bus stop: Only 1 minute walk away – best connection to public transport. • Volg supermarket: Can be reached in just 3 minutes for your daily shopping. • Marbach school: Only 4 minutes walk away – ideal for families with children. . Ski area, cross-country ski trail at the campsiteThis mobile home combines alpine flair with modern living comfort and offers a unique opportunity to enjoy life in the Lucerne mountain world to the fullest. Whether as a primary residence or as a cozy retreat – here you will find your personal oasis of peace in the midst of a breathtaking natural setting.

Travel time
-
Florian Bureau

Florian Bureau

1 / 8
Florian Bureau

Florian Bureau

  • Balcony / Terrace
  • Child-friendly
CHF 1,990,000.– Top
6 rooms200m² living space
1875 Morgins

CHALET SKI-IN/SKI-OUT DE 3 APPARTEMENTS

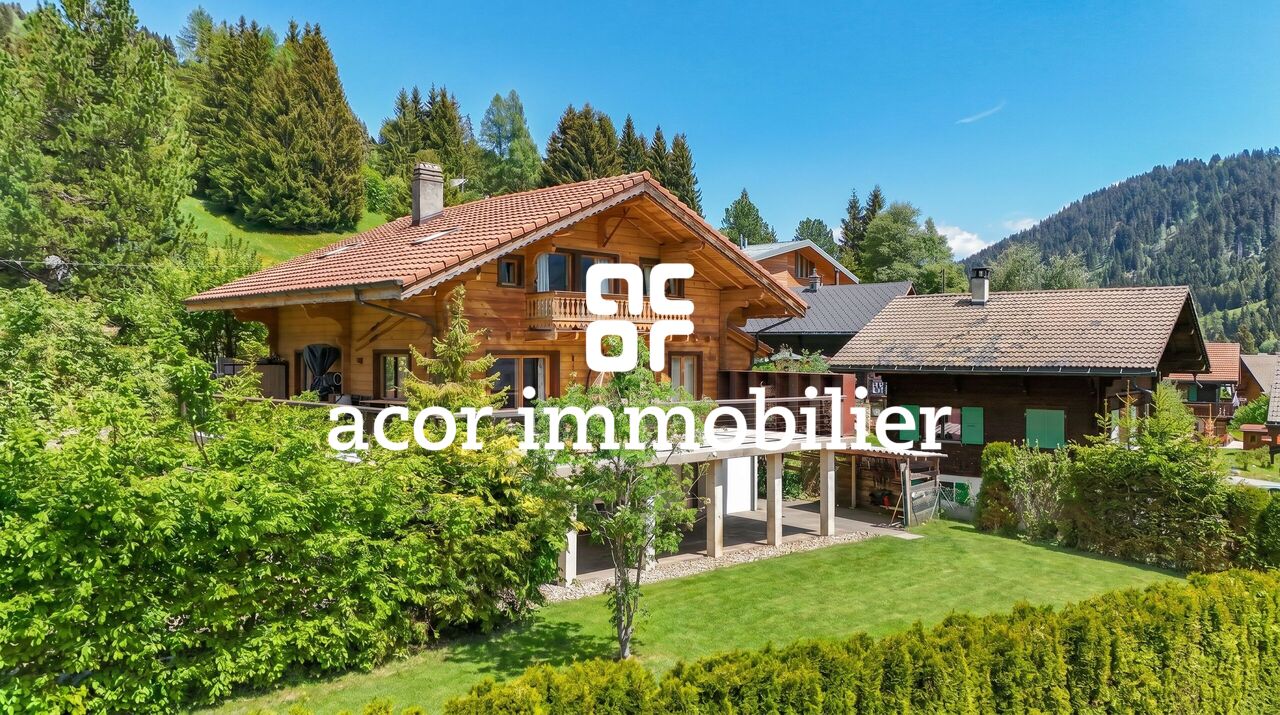
Vente en résidence secondaire et aux étrangers autorisée !Exclusivité chez ACOR ImmobilierDécouvrez ce charmant chalet idéalement situé au coeur de la station de Morgins, dans un quartier résidentiel calme, verdoyant et parfaitement ensoleillé. Description du bienEntièrement rénové en 2015, ce chalet bénéficie d'un emplacement exceptionnel ski-in / ski-out, permettant un accès direct au domaine skiable des Portes du Soleil.Alliant le charme authentique de l'architecture alpine au confort contemporain, il a été entièrement repensé avec des matériaux de qualité et des finitions particulièrement soignées.Développé sur trois niveaux, il se compose de trois appartements indépendants, offrant une grande flexibilité d'utilisation. Cette configuration conviendra aussi bien à une grande famille qu'à un acquéreur souhaitant profiter d'un pied-à-terre à la montagne tout en bénéficiant d'un potentiel locatif.La distribution est la suivante :Rez-de-chaussée - studio 45 m2 :Pièce de vie principaleCuisine équipéSalle d'eau avec WC, douche et colonne de lavage1er étage - appartement 3,5 pièces 80 m2 :Un hall d'entréeVaste salon-salle à manger baigné de lumière, agrémenté d'un poêle à boisCuisine équipé ouverte, réalisée avec des matériaux nobleDeux chambres à coucher avec accès à la terrasseUne salle d'eau avec un WC et une douche L'ensemble est prolongé par une terrasse filante orientée plein sud, offrant un espace extérieur idéal pour profiter du soleil et du panorama sur les montagnes environnantes.2ème étage - appartement 2,5 pièces 72 m2 :Un hall d'entréeCuisine équipé ouverte, réalisée avec des matériaux nobleVaste pièce de vie type loft avec accès à un balcon orienté sud vue sur les montagnes environnantesUne salle d'eau avec un WC et une douche et une baignoireAnnexes5 places de parc extérieures2 places de parc couvertesLocal techniqueCabanon de jardinCaves À l'extérieur :Le chalet bénéficie d'un accès privé, d'un jardin plein sud, d'une terrasse avec barbecue, idéal pour partager des moments conviviaux en toute saison.N'hésitez pas à nous contacter pour plus d'informations ou une visite !Verkauf als Zweitwohnsitz und an Ausländer gestattet!Exklusiv bei ACOR ImmobilierEntdecken Sie dieses charmante Chalet in idealer Lage im Herzen des Ferienorts Morgins, in einem ruhigen, grünen und sonnenverwöhnten Wohnviertel. ObjektbeschreibungDieses 2015 komplett renovierte Chalet besticht durch seine außergewöhnliche Lage Ski-in/Ski-out und bietet direkten Zugang zum Skigebiet Portes du Soleil.Es verbindet den authentischen Charme der alpinen Architektur mit modernem Komfort und wurde komplett neu gestaltet - mit hochwertigen Materialien und besonders sorgfältiger Ausführung.Es erstreckt sich über drei Ebenen und besteht aus drei unabhängigen Wohnungen, die eine große Flexibilität bei der Nutzung bieten. Diese Aufteilung eignet sich sowohl für eine große Familie als auch für einen Käufer, der einen Zweitwohnsitz in den Bergen genießen und gleichzeitig von Vermietungspotenzial profitieren möchte.Die Aufteilung ist wie folgt:Erdgeschoss - Studio 45 m²:HauptwohnbereichEinbaukücheBadezimmer mit WC, Dusche und Waschmaschine1. Stock - 3,5-Zimmer-Wohnung, 80 m²:Ein EingangsbereichGroßzügiges, lichtdurchflutetes Wohn- und Esszimmer mit einem HolzofenOffene Einbauküche aus edlen MaterialienZwei Schlafzimmer mit Zugang zur TerrasseEin Badezimmer mit WC und Dusche Das Ganze wird durch eine durchgehende, nach Süden ausgerichtete Terrasse ergänzt, die einen idealen Außenbereich bietet, um die Sonne und den Panoramablick auf die umliegenden Berge zu genießen.2. Etage - 2,5-Zimmer-Wohnung, 72 m²:Ein EingangsbereichOffene, voll ausgestattete Küche aus edlen MaterialienGroßzügiger Wohnbereich im Loft-Stil mit Zugang zu einem nach Süden ausgerichteten Balkon mit Blick auf die umliegenden BergeEin Badezimmer mit WC, Dusche und BadewanneNebenräume5...

  • Balcony / Terrace
  • Child-friendly
  • A scenic outdoor area with a large tree in the foreground, a well-maintained lawn, and several buildings in the background, including a hotel sign. The backdrop features a mountain range under a clear blue sky.
  • A modern, well-lit room with a wooden desk, two wicker chairs, a floor lamp, and a small sofa. The walls are decorated with several framed plates.
  • A modern, minimalist bedroom with a grey sofa, a small wooden side table, a floor lamp, a shelf with books, and a television mounted on the wall. The room features large windows with sheer curtains, allowing natural light to fill the space.
  • Bright yellow single-story building with arched windows and door, situated in a rural area with green hills and trees in the background.
  • A scenic natural waterfall cascading into a clear, green pool surrounded by lush forest and rocky terrain.
1 / 5
CHF 195,000.– Top
2.5 rooms60m² living space
Via Stazione 26, 6760 Faido

Charming 2.5-room chalet / Tiny House in Faido – Idyllic Ticino Alpine village

Discover this charming 2.5-room chalet on Via Stazione 26 in Faido, a picturesque village in the heart of Ticino. The bright yellow, single-story building with its characteristic arched windows and arched door impresses with its unique charm and was lovingly renovated in 2022 after its construction in 1919.The chalet offers: • Living area: Cozy 60 m² on one floor, ideal for couples or as a holiday home. • Plot: A private plot of 147 m² invites you to enjoy the Ticino nature. • Room height: Generous ceiling height of 230 cm for a comfortable living feeling. • Parking: A parking space is available. • Beautiful view: Wonderful view of the surrounding mountain landscape with green hills and forests. • Available immediately: The object is available for occupancy immediately. The surroundings are breathtakingly beautiful – picturesque waterfalls that plunge into crystal-clear basins, dense forests, and rocky terrain invite you to unforgettable excursions. In summer, the property enjoys plenty of sunshine. The location is exceptionally quiet.Location and infrastructure: The property benefits from an excellent connection – Faido train station and Faido Stazione bus stop are each only 1 minute's walk away. Further amenities in the area: • Coop supermarket: approx. 11 minutes' walk away • Farmacia delle Alpi: approx. 12 minutes' walk away • Scuola media: approx. 14 minutes' walk away This unique chalet combines historic charm with modern renovation and offers a rare opportunity to settle in the idyllic Ticino mountain village of Faido. Let yourself be enchanted by the peace and beauty of this region!

Travel time
-
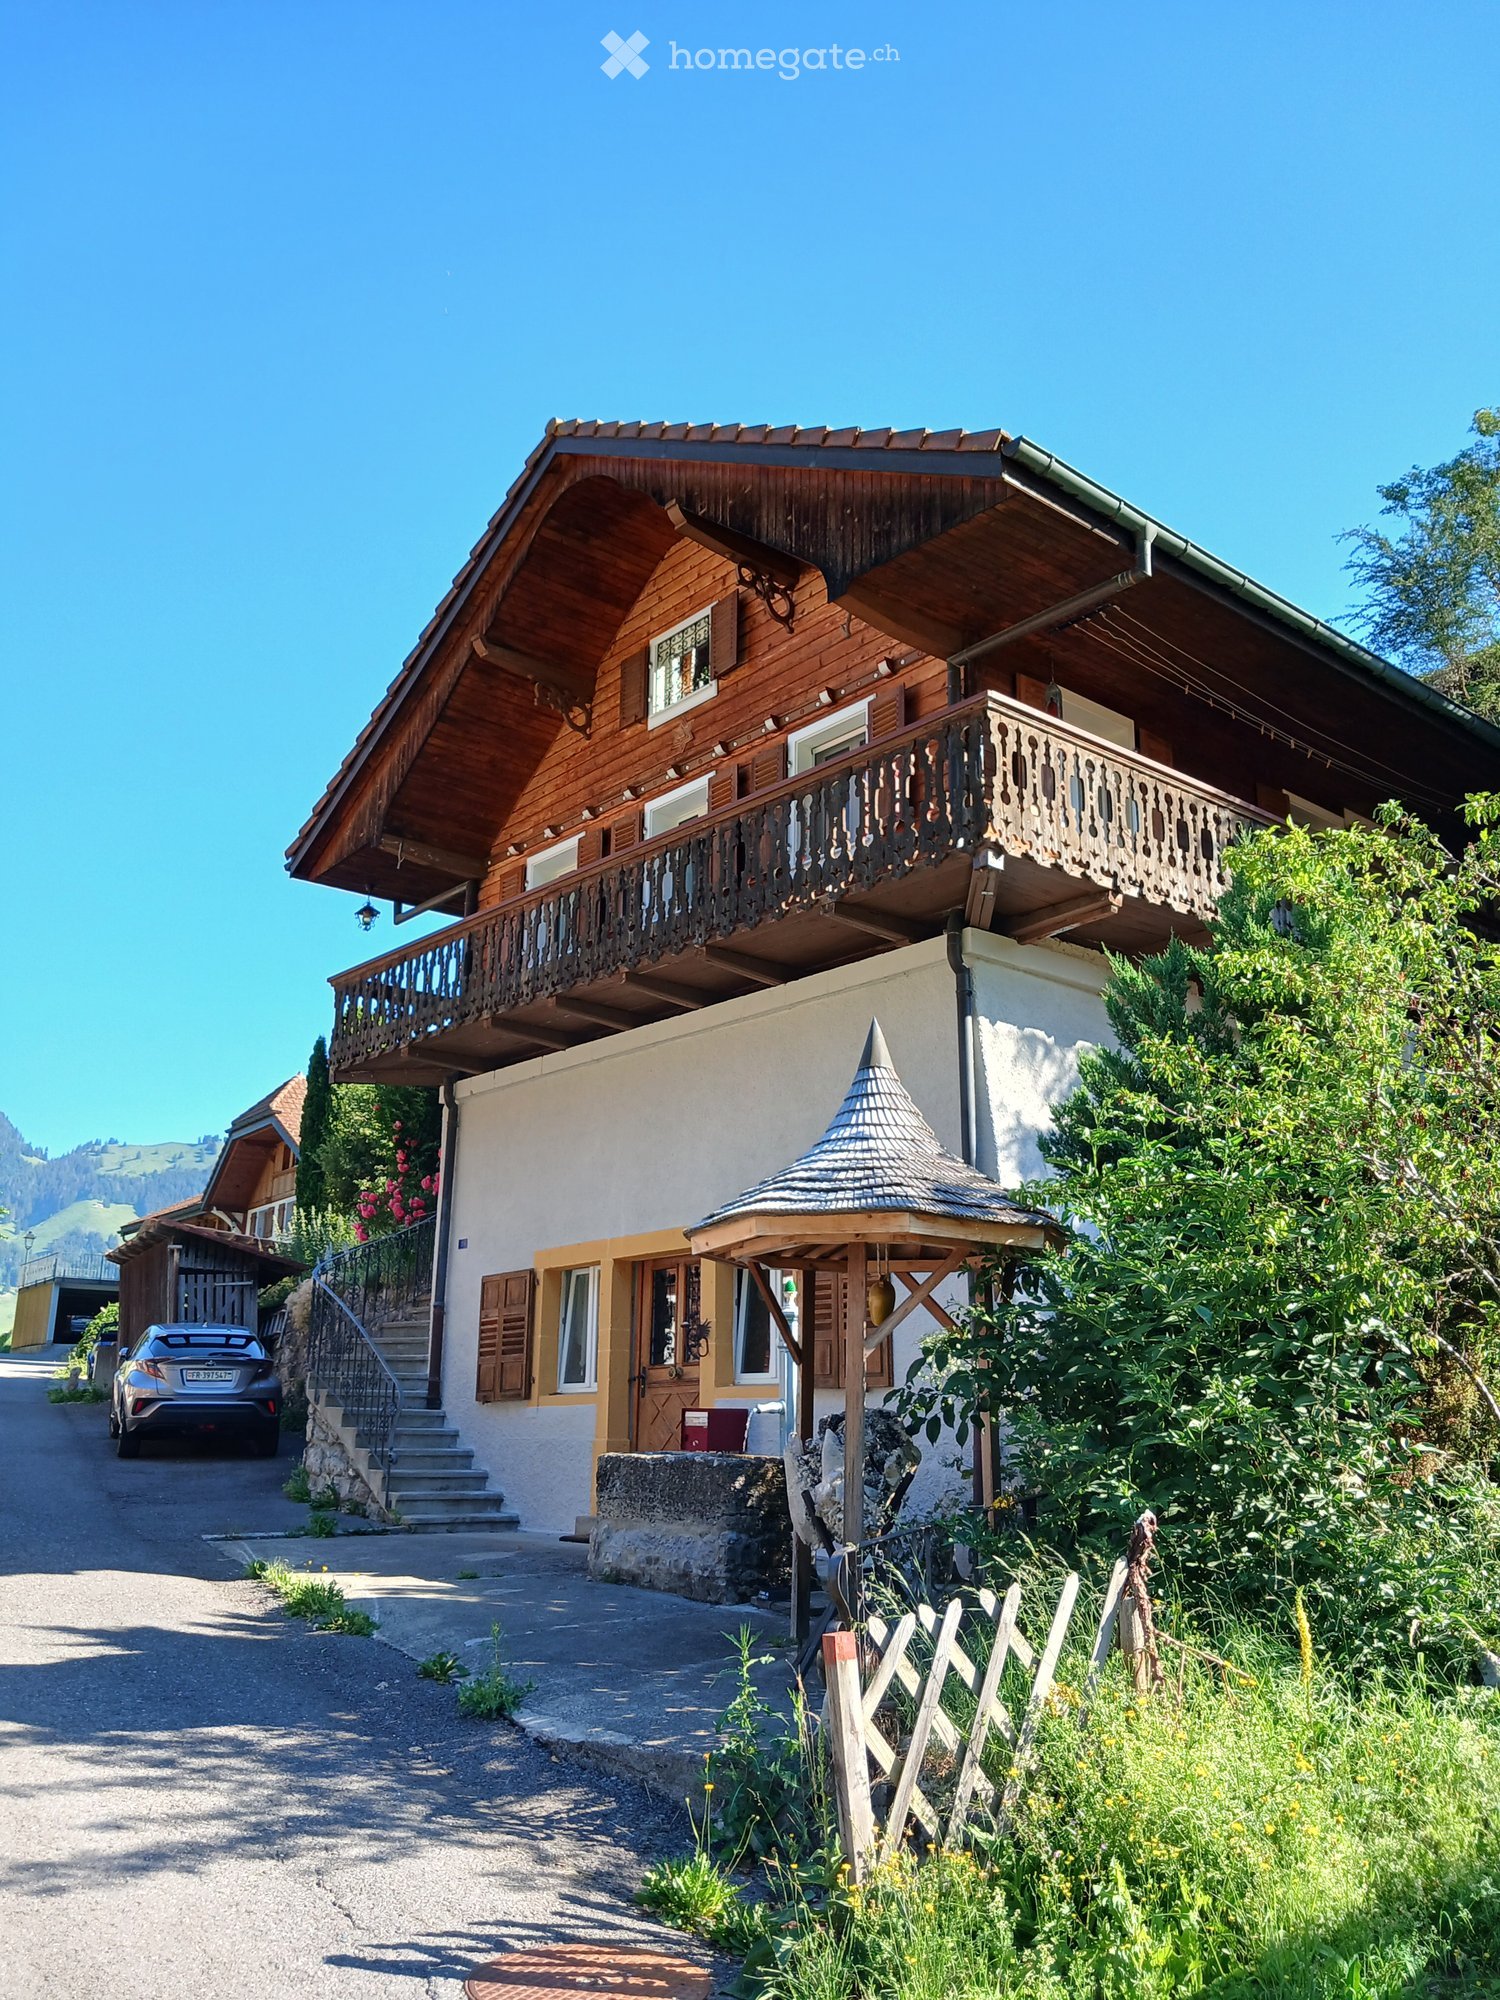
  • Two-story wooden house with a balcony, stone steps, and a small gazebo in the garden.
  • Two-story wooden house with a balcony, ornate wooden railing, and a staircase leading up to the entrance. The house has multiple windows with blinds and is surrounded by greenery and pink flowers.
  • A serene garden area with lavender plants, a wooden house, and a stone pathway leading to a patio with outdoor furniture.
1 / 5
CHF 950,000.– Top
5 rooms
Vers Saint-Jacques 5, 1637 Val-de-Charmey

Atypical chalet in Charmey – 5 rooms

Ideally located in the charming and preserved setting of the Charmey station, this charming individual chalet offers calm and serenity. The chalet consists of: • 1 independent room of approximately 50m2 with a WC / sink. Technical room, with a washing machine and a dryer. • Ground floor: open kitchen / terrace and garden. Large rainwater tank. Living room with wood stove and U-shaped balcony. One bedroom. One bathroom WC / shower. • 1st floor: it has many skylights, is very bright! A large room (possible to divide) with multiple storage spaces. 1 bathroom WC / corner bathtub. One bedroom. • A generous plot of 1,259 m² : garden / terraced and rainwater tank as well as a fountain • Parking: covered for cars and several outdoor parking spaces. • Woodshed / storage room • Total volume : 775m3 • Heating: air / water heat pump • Last renovation: summer 2017 • Year of construction: 1900 Location and environment: The property benefits from a particularly quiet and peaceful environment, both day and night. In summer, the sun exposure is generous, making the outdoor areas very pleasant. A lake and a river are nearby, perfect for nature and walking enthusiasts. The Charmey (Gruyère) bus stop is accessible on foot in just 2 minutes, making it easy to get around. The Denner supermarket and the Primary School are about 12 minutes' walk away, and the St-Raphaël Pharmacy about 13 minutes.This chalet is ideally suited for families who want to live in a green and authentic setting while remaining connected to the village's amenities. Available from October 1, 2026, don't miss this rare opportunity to offer yourself a true haven of peace in Gruyère.

Travel time
-
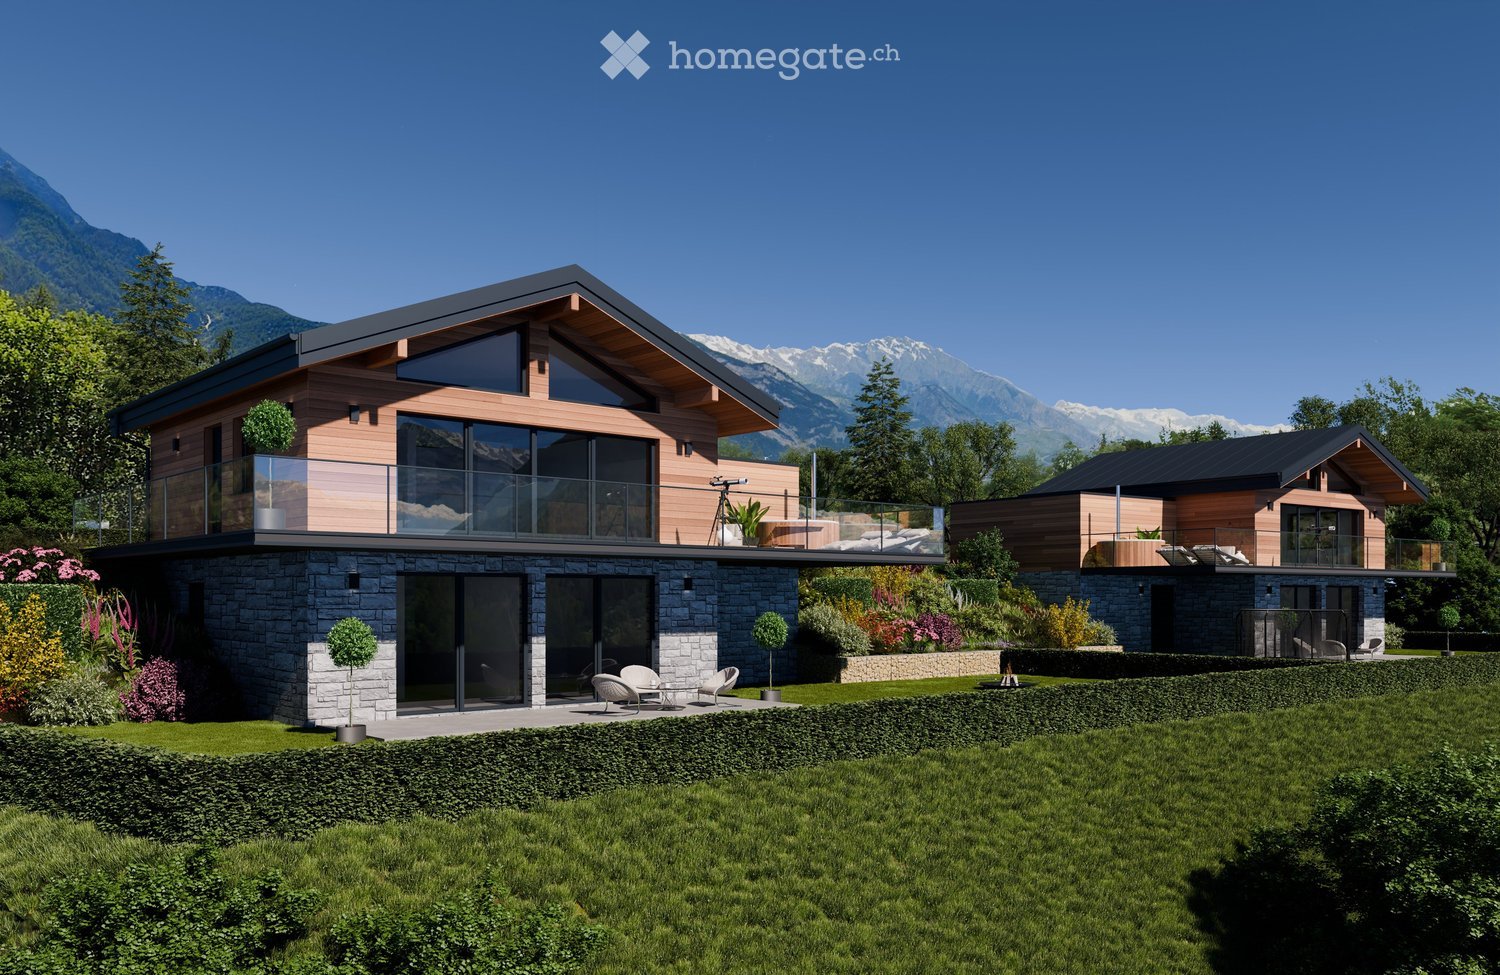
  • Modern house, two stories, wooden exterior, glass windows, balcony on the second floor, garden with grass, plants and flowers
  • Two story chalet, stone foundation, glass windows, wooden facade, balcony on each level
  • Cushioned sofa, coffee table, lounge chairs, large wooden tub, outdoor seating with plants, scenic mountain view
  • L-shaped sectional couch, TV mounted on the wall, fireplace, glass windows with a balcony, wooden floor, modern style
  • Large L-shaped sofa, dining table with chairs, kitchen bar with stools, large windows, modern pendant lights, wooden floor, minimalist decor, potted plants
  • Dining room with round table, kitchen with island, modern lamps, wood flooring
  • dining room with round table and chairs, open kitchen with island and appliances, large windows with view
1 / 7
CHF 850,000.– Top
5 rooms174m² living space
Route de l'Arbarey, 1907 Saxon

Chalets de l'Arbarey

Discover these two superb chalets contemporary, delivered in 2026.Available as main residence or secondary residence located on the Route de l'Arbarey in Saxon, in the magnificent canton of Valais. Each of these exceptional properties of 174 m² habitable offers an ideal living space for families.Each chalet proposes generous bright spaces spread over 2 floors, offering comfort and intimacy and a garden with terrace.Distribution: • Living room: (kitchen, living room, dining room) with fireplace and guest toilet. • Balcony: breathtaking view of the mountains, spacious enough to accommodate a dining and relaxation area. • 3 bedrooms including one with en-suite bathroom and a shared shower room for the other two. • Workshop • Cellar and technical room • Double garage for an additional CHF 30,000.- Modern architecture: This chalet seduces with its contemporary wooden exterior, its large windows that flood the interior with natural light, and its harmonious design that integrates perfectly into the Valaisan landscape.Privileged environment: Enjoy a peaceful and family-friendly atmosphere in a quiet neighborhood of Saxon. While being close to schools, shops, and a multitude of activities. In the summer, you will benefit from excellent sunshine, while the environment remains serene all year round, away from noise pollution.This new property, available as a main residence or secondary residence, represents a unique opportunity to acquire a modern chalet that combines contemporary comfort and Alpine charm, in one of the most beautiful regions of Switzerland. We are available immediately to concretize your life project in Valais for winter 2026.

Travel time
-
1 / 5
  • Parking space
Price on requestTop
6 rooms180m² living space
1936 Verbier

EXCEPTIONAL LOCATION, UNIQUE VIEW AND POTENTIAL

Discover this chalet benefiting from an exceptional location in Verbier, with a panoramic view of the Alps, a south-facing orientation, and remarkable intimacy. Situated on a generous plot of approximately 1'421 m², it offers nearly 180 m² of living space on three levels and significant potential for expansion and appreciation. Just a few minutes' walk from the center and in immediate proximity to the ski area, this rare property combines location, tranquility, view, and potential in the heart of one of Switzerland's most prestigious ski resorts.This offer from BETTERHOMES is characterized by the following advantages: - exceptional location in Verbier- extremely rare plot of approximately 1421 m²- protected environment of approximately 3500 m²- completely unobstructed panoramic view of the Alps- south-facing orientation- ski-in / ski-out access- less than 5 minutes' walk from the center- exceptional intimacy and no vis-à-vis- living space on 3 levels- enormous potential for appreciation- etc., etc., etc. ...Interested? Contact us for a non-binding visit - online visit also possible!Not found what you're looking for? You'll find over 2,000 other properties on: www.betterhomes.ch - The Swiss specialist for real estate transactions.Do you have a property to market?Take advantage of our expertise: https://www.betterhomes.ch/en/take-advantageDo you want to know the value of your property?Discover its value now with our free, non-binding, and immediate estimation!https://www.betterhomes.ch/en/knowledge/estimationMore detailsLocation: GoodBuilding condition: GoodBathrooms: 2 (1x WC / Sink / Bathtub, 1x WC / Sink / Shower )Public transport: Ransou bus stop, 150 mSchool: Primary school, 1.4 kmShops: Coop, 1 km / Migros, 1.1 km

  • Parking space

Suggested properties for you based on search results