1029 results - Chalet to buy

Christoph Wyder

Christoph Wyder

1 / 9
Christoph Wyder

Christoph Wyder

  • Child-friendly
CHF 65,000.–
2 rooms50m² living space
3932 Visperterminen

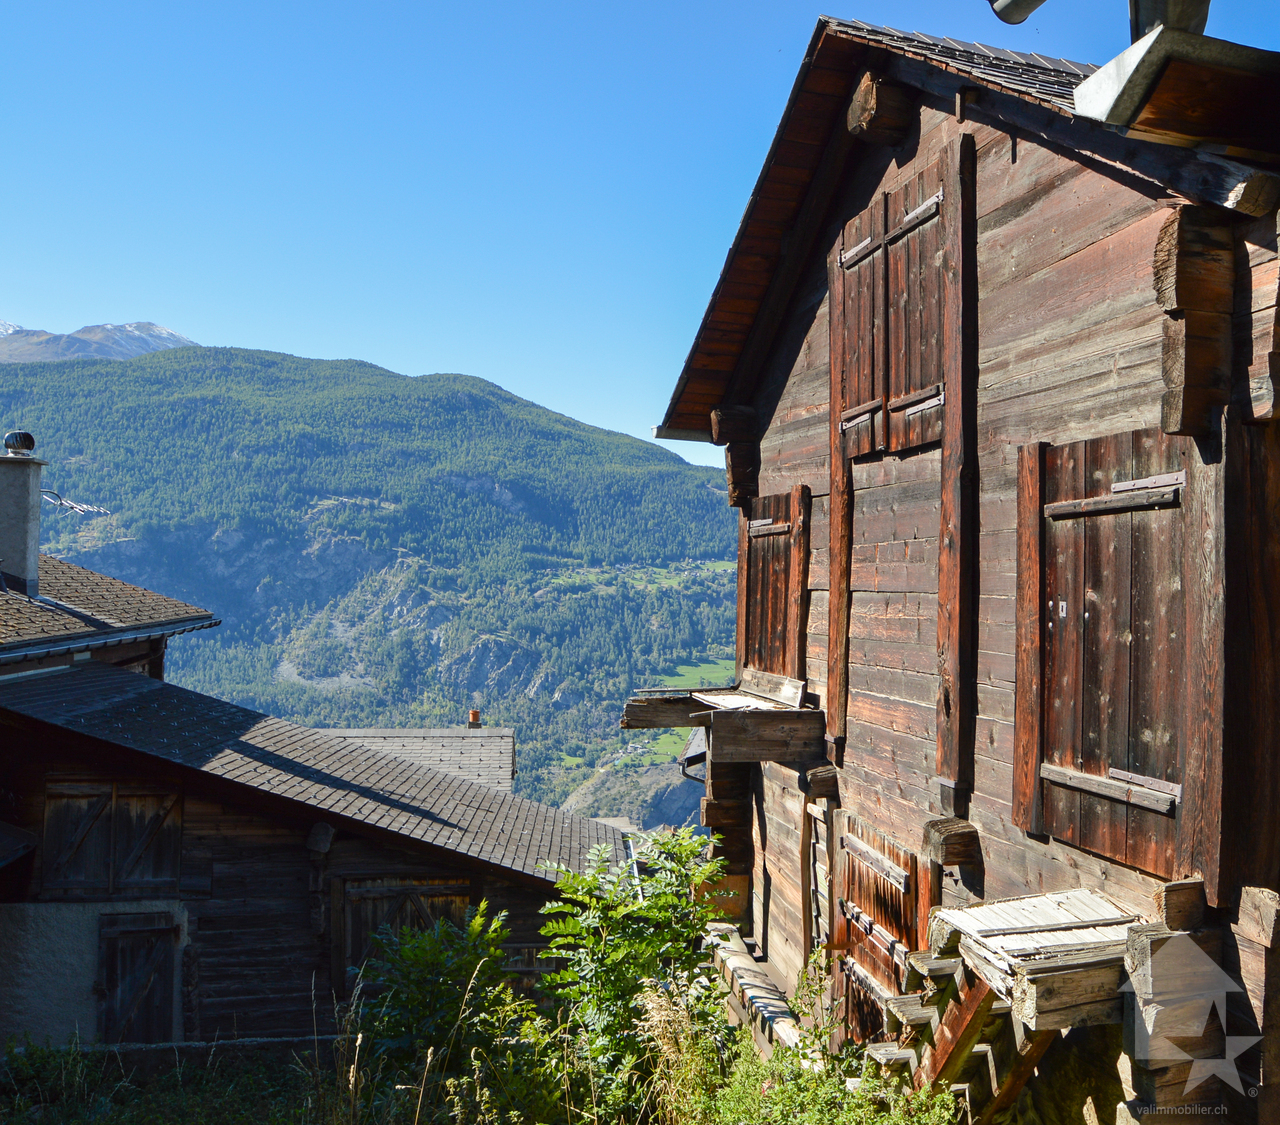
Character barn in the center of Visperterminen

Stable/barn extensible with forecourtIn the middle of the charming center of Visperterminen, there is a stable of character waiting for its transformation. Where history and tradition once lived, the opportunity for a unique and elegant home presents itself today. A rare offer for those who are looking for something special - and who appreciate life in a lively village with a high quality of life. Surrounded by nature, vineyards, and the Valais Alps.The state of affairs of the Visperterminen municipality for the use of the plot:The stable/barn was assigned to category 4 (worthy of protection) in the communal inventory of buildings in the village area. The canton plans to reclassify the object to category 4+. The inventory is not yet final.In both cases (category 4 or 4+), a reuse of the building for residential purposes in the sense of a secondary residence is generally possible, provided that the legal requirements are met and a corresponding building permit is issued.In the event of a classification in category 4, demolition is generally possible. Any reconstruction should, however, take place under the condition that the emerging dwelling is used as a primary residence.If reuse is to take place before the inventory comes into effect, a specific protection decision for the object (individual protection) must be issued and publicly announced in advance.The creation of a secondary residence is subject to the provisions of the secondary residence initiative. A permit can only be granted if all legal requirements are met, particularly with regard to the reuse of protected buildings. The final assessment takes place within the framework of the ordinary authorization procedure.Currently, the building can be sold as a stable/barn (economic building), associated with the perspective of a possible later conversion for residential purposes in the framework outlined above.Sale to non-SwissThe acquisition of land by persons abroad is governed by the provisions of the Lex Koller. The competence for the corresponding permits lies with the cantonal authorities. A legally binding assessment can only be made within the framework of a formal authorization procedure.Distribution • Ground floor 5 x 5 meters • Upper floor 5 x 5 meters open up to the ridge • Forecourt with possibility to design a "garden salon" VisperterminenThis sunny village above Visp offers a breathtaking view of the Valais Alps and the highest vineyards in Europe. As a place of residence, it charms with its tranquility, its traditions, and its proximity to the economic center of Visp. As a holiday destination, it offers skiing, hiking, and numerous sports activities just a stone's throw away. Shopping facilities, gastronomy, and schools are on site - an ideal setting that combines quality of life and relaxation.Would you like to receive more information or the complete documentation? Contact me at c.wyder@valimmobilier.ch and I will be happy to help. I am also at your disposal for a visit on site.

  • Child-friendly
Touam Dalila

Touam Dalila

1 / 5
Touam Dalila

Touam Dalila

  • Parking space
  • Balcony / Terrace
  • View
CHF 1,650,000.–
6.5 rooms300m² living space
A Anzère, 1972 Anzère

Magnificent chalet just two steps from the center of the Anzère ski resort

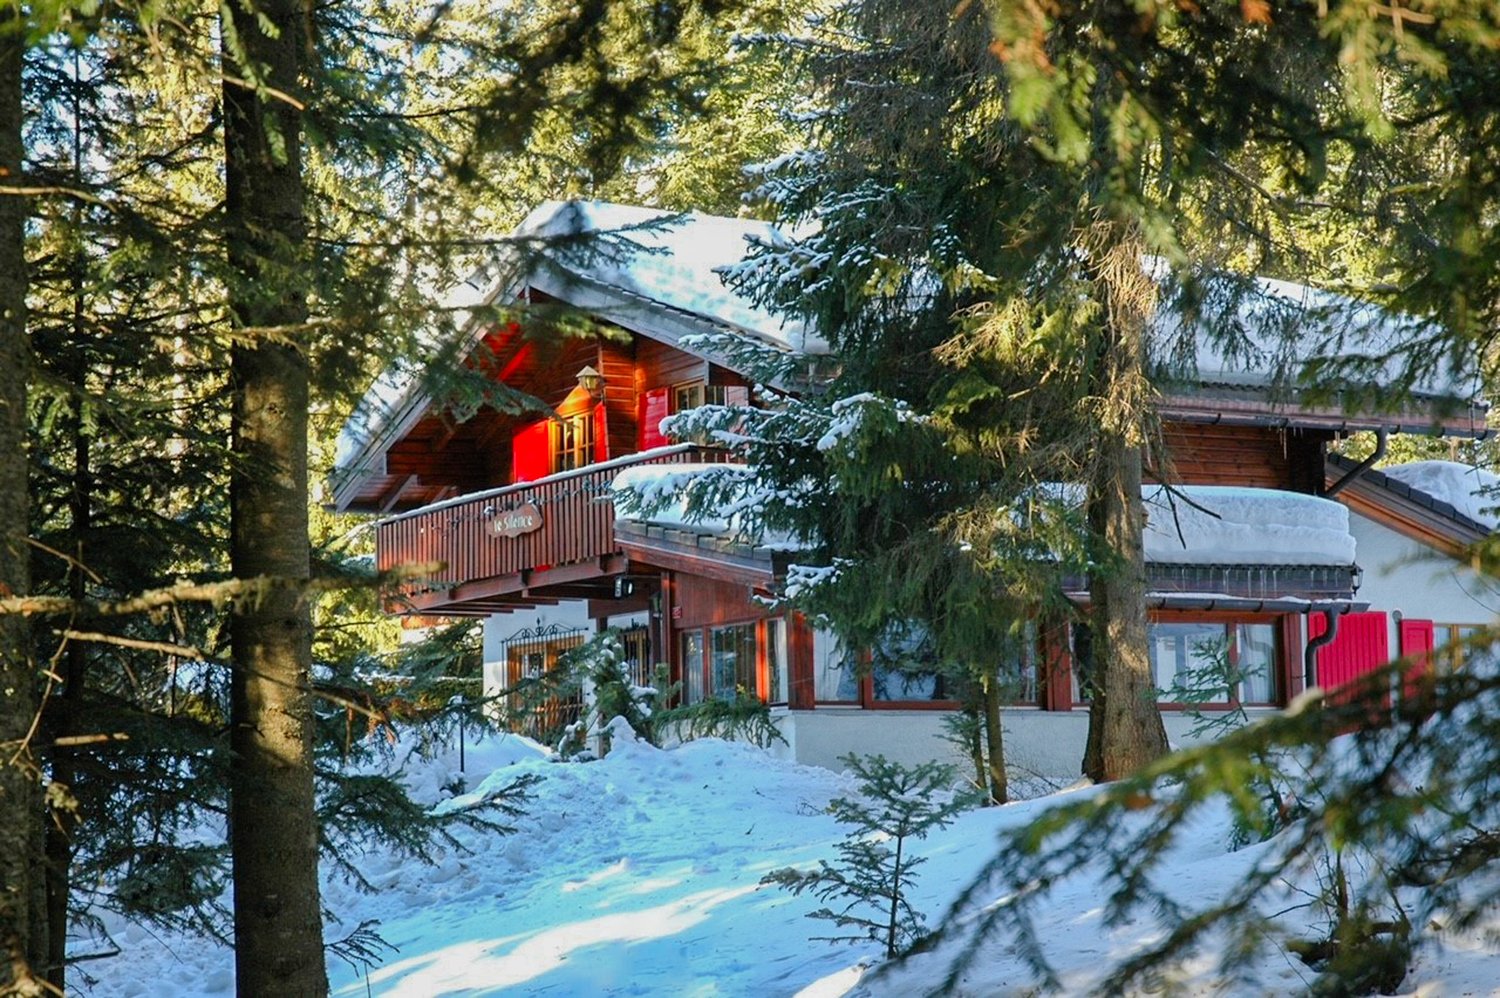
Ideally located in a very quiet residential area, this magnificent chalet offers an exceptional living space, 200 meters from the renowned village square of Anzère and its wellness center, and just a few minutes' walk from the ski lifts.Easily accessible all year round, it is built on three levels offering generous volumes and a living area of approximately 300 m2.In perfect interior condition, it has also benefited from a facade renovation in 2021 and requires no work.Its south orientation provides optimal sunlight, and you will appreciate the panoramic view of the mountains from the top of its balcony all around the facade.The 2 living rooms on the ground and first floors are particularly bright and spacious, and the beautiful equipped kitchen opens onto a magnificent terrace arranged with a barbecue.The 3 bedrooms on the 2nd level are warm and tastefully arranged. The one on the ground floor communicates with a fully equipped wellness area with a jacuzzi, sauna, and shower that invites you to relax and unwind after a ski outing.A double garage and 5 external paved parking spaces complete this property.An excellent opportunity for outdoor sports enthusiasts, furnished or unfurnished to your convenience, and to visit without delay!Sale possible as a secondary residence for Swiss or foreign clients with B or C permit only.

  • Parking space
  • Balcony / Terrace
  • View
1 / 35
CHF 1,650,000.–
11 rooms250m² living space
Chemin de la Cottettaz 2, 1865 Ormont-Dessus

Luxury is air, wood, calm… and the freedom to invite without compromise.

A chalet in log style (1999) that checks the rare boxes: calm, close to amenities and, above all, two independent dwellings — perfect for a large family, a life over two generations or a mix of residence and rental income. Located on a 1,174 m² plot (volume approx. 840 m³), the chalet offers beautiful outdoor spaces: terrace, garden and a pleasant area of pre-field, with easy parking thanks to 2 individual garages and several parking spaces. DistributionUpper ground floor (main accommodation) Entrance hall/lobby, large living room with access to the balcony, fully equipped kitchen open to the dining area, fireplace/wood fire, 1 bedroom (North-West), bathroom (bathtub), WC, sink, storage room.Upper floor2 very large bedrooms on the South side with access to the balcony, 1 small bedroom/office (North), 1 bedroom (North), shower room, WC, sink. Lower ground floor (2.5-room apartment) Living room with Scandinavian stove, equipped kitchen, bedroom, shower room, WC, sink, garden-terrace. Annexes: technical rooms (heating), laundry room, cellar.Equipment and comfort: • Two garages for secure parking • Solar panels for an ecological approach • Access for people with reduced mobility • Plot of 1,174 m² with garden • Quiet and sunny environment in summer • Environment suitable for families Privileged situation: The chalet benefits from a privileged location with the "Bel air Isenau" bus stop at 5 minutes' walk and the Les Diablerets train station at 10 minutes. Amenities are easily accessible: the Denner supermarket, the Les Diablerets pharmacy and the school are less than 10 minutes' walk away.This unique property perfectly combines the traditional charm of an Alpine chalet with modern comfort. Ideal as a main or secondary residence, it offers an exceptional refuge in one of the most beautiful sites in the Vaud Alps. Available immediately.


Travel time
-
1 / 20
CHF 1,415,000.–
4.5 rooms189m² living space
1801 Chardonne

Luxury chalet with panoramic view in Chardonne

1. Detailed description • Number of rooms : 4.5 rooms • Number of bedrooms : 3 bedrooms + small office at the entrance • Number of bathrooms : 1 bathroom and 2 toilets • Floor : 3 floors 2. Exterior & annexes • Balcony / Terrace : 1 balcony + 1 terrace • Garden : yes (748 m2) • Parking / Garage : 2 parking spaces for cars + 2 motorcycle parking spaces • Basement / Attic : yes 3. Technical characteristics • Heating : centralized with radiators, hot water through natural gas • Equipment : kitchen and laundry room 4. Location & amenities • Orientation : south or southwest • View : partially unobstructed view of Lake Geneva Proximity :Grocery store : Volg Chardonne, Rue du Village 14Bakery : Bread depot – À la Demi-Lune, community centerPharmacy : Pharmacie Plus, Rue du Village 5Restaurant / Panoramic terrace : Hotel Mirador, 5 minutes on footFitness / Spa : Hotel Mirador, 5 minutes on footParking / Viewpoint : Mont-Pèlerin parking with access to panoramic tourPublic transportation : Funicular (+ bus stop line Vevey–Châtel)Highway : A9 approximately 5-6 minutes by carSchools : Primary school on site, secondary schools in the surrounding areaNearest train station : Vevey-Funi train station (CFF stop), next to the funicular stationFunicular VCP : From Vevey-Funi to Mont-Pèlerin in approximately 10-11 minutes, every 20 minutesTaxi : Approximately 13 minutes from Vevey train station, estimated cost 26-32 CHFBus (line 201/213) : Bus to funicular, then on foot or continue by taxi/funicularOther shops/local life : Food, post office, restaurants, library in Chardonne, large shops in Vevey

1 / 20
CHF 1,250,000.–
7 rooms
Route du Pillon 223, 1865 Les Diablerets

Authentic 7-room chalet in Les Diablerets with mountain view

Nestled in the heart of Les Diablerets, this traditional Alpine chalet offers all the timeless charm one comes to Switzerland for: genuine woodwork, welcoming rooms bathed in natural light, and an authentic stone fireplace that anchors the house in a warm and comfortable atmosphere.Built in 1956 and carefully renovated in 2006, the chalet proposes approximately 150 m² spread over three levels, with 5 bedrooms, a dormitory, and 3 bathrooms — ideal for multigenerational stays, receiving friends, or adopting a flexible configuration for vacation rentals. Inside, the ambiance is decidedly Alpine: wood-clad ceilings and walls, exposed beams, and living/dining areas designed for long meals, board games, and relaxed evenings by the fire.The renovated kitchen marries the chalet spirit with the practicality of everyday life: wooden furniture, dark countertops, tiled splashbacks, and integrated appliances — perfect for receiving without effort after a day outdoors. Upstairs, bright bedrooms and charming attic spaces create this feeling of a "mountain refuge," while the skylights bring soft, airy light.Outside, the south-facing terrace extends the living space into the heart of the landscape. A prime spot facing the mountains — ideal for sunny breakfasts, post-skiing moments, and summer gatherings. Situated on a plot of 1,274 m² with parking spaces and about 15 minutes' walk from the ski lifts and the village, this chalet has all the makings of a traditional family venue: an address where one returns, year after year.

Travel time
-
1 / 37
CHF 490,000.–
5.5 rooms85m² living space
Sonnmatt 12, 9122 Mogelsberg

Your cozy home with charm, peace, and plenty of room for new living ideas

A well-maintained single-family house with rustic charm, plenty of wood, and a cozy living atmosphere - a home with character that offers space for personal ideas and new living dreams. This single-family house convinces with its honest, rustic character and a living atmosphere that exudes warmth and coziness. As soon as you enter, you can feel the charm of the house, which is characterized by the generous use of wood and a well-thought-out room layout. The fireplace in the living area forms the heart of the house and creates a place of encounter where you can come together and leave everyday life behind.The living rooms are functionally designed and offer enough space for couples or small families. Two wet cells provide comfort in daily life and underline the practical orientation of the property. The balcony extends the living space outdoors and offers a beautiful spot for quiet moments. The offer is complemented by a well-maintained seating area with pergola and grill, which invites you to sociable evenings in the open air.The house has been continuously maintained and presents itself in a well-kept condition. At the same time, it is noticeable that the property originates from an earlier construction period. That's exactly its strength: you get a solid home with character that gives you the opportunity to set new accents with a gentle renovation and add your personal touch. A garage parking space rounds off this attractive offer. The surrounding areas and the quiet, family-friendly environment offer everything you need for a comfortable, relaxed living experience. A place where you can arrive, shape, and feel at home.

Travel time
-
Iryna Filon

Iryna Filon

1 / 8
Iryna Filon

Iryna Filon

  • Balcony / Terrace
  • Elevator
  • Swimming pool
Price on request
11.5 rooms710m² living space
3963 Crans-Montana

Votre futur Chalet, Centre de Crans

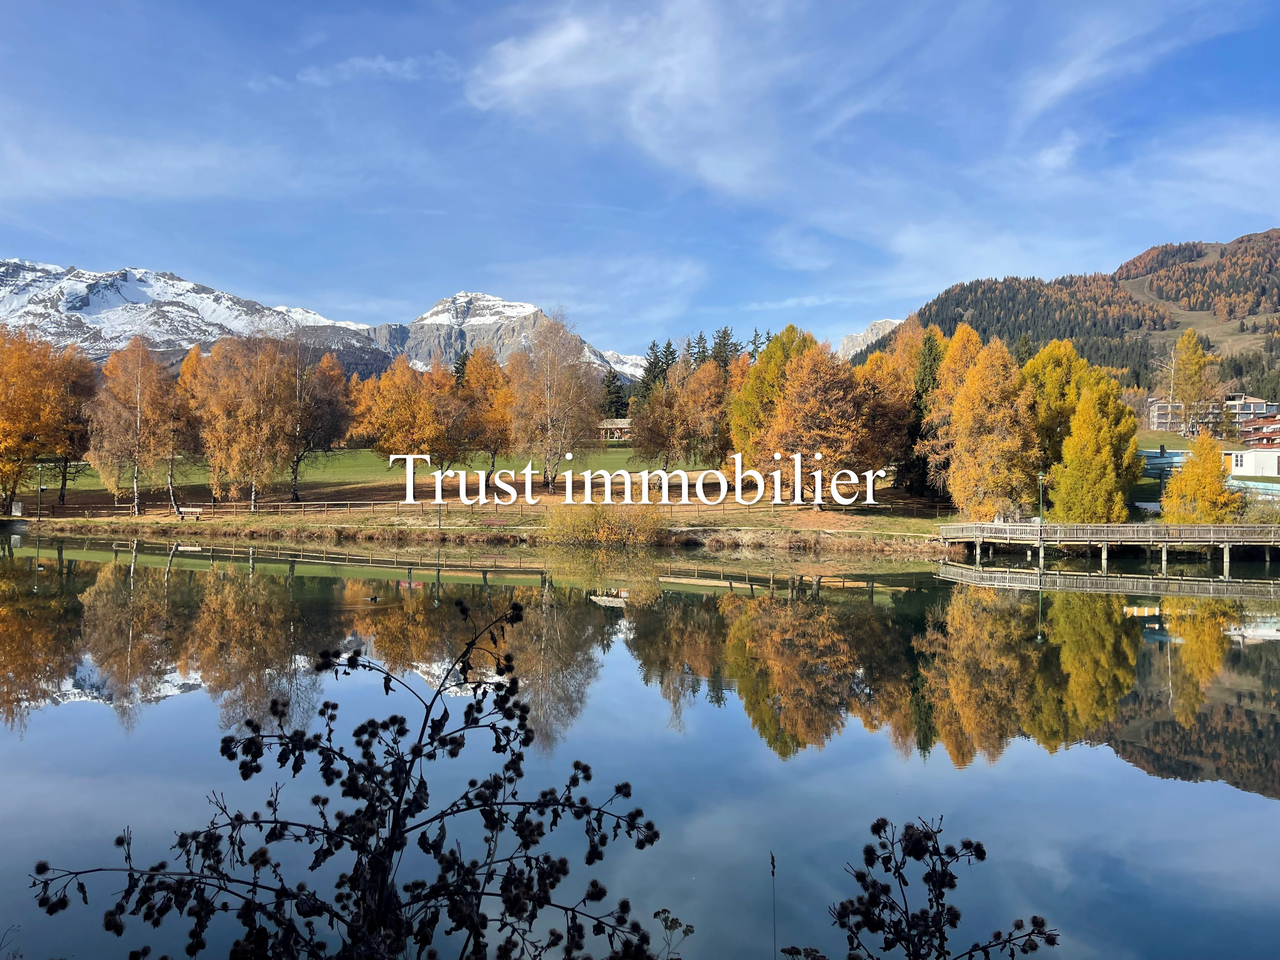
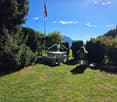
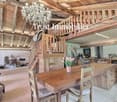
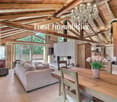
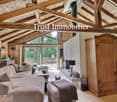
6008. Emplacement exceptionnel / Projet Chalet à vendre au Centre de CransTrust Immobilier, agence immobilière à Crans-Montana et Genève, vous propose Ref. 6008 - TCMDécouvrez les prémices de votre futur Chalet d'exception, entre Lac et montagnes.Vous profiterez d'une vue panoramique absolument exceptionnelle sur l'un des Lacs les plus emblématiques de la station, au pied du prestigieux parcours de golf Ballesteros.Les autorisations de construire seront délivrées dans les deux prochains mois, ouvrant la voie à la concrétisation de ce projet d'exception.Implanté sur un terrain de 1714m2, votre futur Chalet se déploie sur 4 niveaux, reliés par un ascenseur, pour une surface totale au sol de 967m2.Chaque espace a été pensé pour allierélégance, confort et harmonie avec la nature environnante. Laissez-vous séduire par la découverte de ses différents étages:Combles (90m2) :1 chambre parentale avec accès balcons OUEST (12m2, vue Etang Long) et EST (7m2)Salle de bain privativeEspaces dressingEtage (205m2) :5 chambres avec salles de bain privatives et coin détente- 2 chambres côté OUEST avec accès grand balcon de 59m2 et vue Etang Long- 1 chambres côté NORD-OUEST avec accès balcon - 2 chambres côté EST dont 1 avec accès balconRez-de-jardin (228m2) :WC visiteursGrande Cuisine donnant sur salle à mangerSéjour, avec accès balcon et terrasse de 154m2Garage de 69m2 pour 3 voitures Rez Inférieur (256m2) :CarnotzetSalle de cinémaEspaces jacuzzi, sauna et hammam avec salle de douchePiscine intérieure avec coin détenteSous-sol (188m2) :Buanderie locaux techniquesLe prix affiché désigne le projet finaliséForme juridique : Vente en résidence principale, aux résidents suisseswww.trustimmobilier.ch6008. Exceptional location / Chalet project for sale in the center of CransTrust Immobilier, real estate agency in Crans-Montana and Geneva, offers Ref. 6008 - TCMDiscover the beginnings of your future exceptional chalet, between lake and mountains.You will enjoy an absolutely exceptional panoramic view of one of the resort's most iconic lakes, at the foot of the prestigious Ballesteros golf course.Building permits will be issued in the next two months, paving the way for the realization of this exceptional project.Set on a 1,714 m² plot, your future chalet will be spread over four levels, connected by an elevator, with a total floor area of 967 m².Each space has been designed to combine elegance, comfort, and harmony with the surrounding nature. Let yourself be seduced by the discovery of its different floors:Attic (90m²):1 master bedroom with access to WEST balconies (12m², view of Etang Long) and EAST balconies (7m²)Private bathroomDressing areasFirst floor (205m2):5 bedrooms with private bathrooms and relaxation area- 2 bedrooms on the WEST side with access to a large 59m2 balcony and view of Etang Long- 1 bedroom on the NORTH-WEST side with balcony access- 2 bedrooms on the EAST side, 1 of which has balcony accessGarden level (228m2):Guest WCLarge kitchen opening onto dining roomLiving room with access to balcony and 154m2 terrace69m2 garage for 3 carsLower level (256m2):Wine cellarCinema roomJacuzzi, sauna, and steam room with shower roomIndoor pool with relaxation areaBasement (188m2):Laundry room and utility roomsThe price shown is for the completed project.Legal...

  • Balcony / Terrace
  • Elevator
  • Swimming pool
1 / 20
CHF 995,000.–
4.5 rooms160m² living space
3925 Grächen

Last Chance: Exclusive Chalet as a Second Home in Grächen!

Last opportunity: Exclusive chalet also as a second home in Grächen! The outermost chalet of an exclusive development is for sale - all other chalets have already been sold. Take advantage of this last opportunity to secure a stylish home in the Valais mountains! This high-quality chalet impresses with a first-class equipment, modern technology and authentic alpine charm.The chalet extends over three floors with a total area of 192 m². The living area on the ground floor includes an open, high-quality kitchen with refrigerator, oven and dishwasher. Noble parquet and slate flooring, combined with stylish wall claddings made of solid wood and natural stone as well as rustic wooden beam ceilings, create a cozy and luxurious ambiance.On the top floor, there is a master bedroom, two guest rooms, a modern bathroom and a separate toilet. The basement is fully developed and offers ample storage space. A wellness area, consisting of an infrared sauna, toilet and shower, can be implemented at an additional cost after consultation.The entire chalet has a modern heating system with an environmentally friendly air-water split heat pump and energy-efficient underfloor heating. This system is supplemented by electric solar collectors with storage on the roof, which provide additional low heating and electricity costs. The windows are equipped with 3-fold insulating glazing, ensuring high energy efficiency. The glass and wood balcony railings offer a magnificent view of the impressive Valais mountain world.Optionally, it is possible to purchase two parking spaces in the nearby parking garage for CHF 48,000 each or a large garage box (10 m x 4 m) for CHF 128,000.The chalet is located in the charming mountain village of Grächen, known for its numerous sunny hours and diverse leisure activities. In winter, an attractive ski area with 42 perfectly groomed slope kilometers and ideal conditions for sledding and snowshoeing await you. In summer, numerous hiking trails, mountain bike routes and a picturesque mountain lake beckon.The infrastructure in Grächen is excellent, with numerous shopping opportunities, varied gastronomy and optimal traffic connections to well-known destinations such as Zermatt and Visp.This property is perfect as a first or second home and is also open to foreign buyers.We are happy to provide further information and arrange a viewing appointment.

1 / 10
  • Parking space
  • Balcony / Terrace
  • View
CHF 985,000.–
4.5 rooms152m² living space
Routes des Mayens de la Zour 12, 1965 Savièse

Secondary or main residence

**Exceptional Chalet to Build on the Heights of Savièse** **Preferred Location:** This chalet is located in an ideal position on the heights of Savièse and offers a spectacular panoramic view of the surrounding mountains. The location provides a perfect combination of tranquility, optimal sunshine, and proximity to nature for a unique living environment. **Architectural Features:** - **Larch Construction**: This chalet is built with larch, a wood known for its robustness and weather resistance, offering natural warmth and a traditional alpine aesthetic. - **Natural Stone Roof**: The stone roof provides perfect thermal insulation and blends harmoniously into the mountain landscape, combining elegance and functionality. - **Stone Base**: The stone base gives the construction great strength and exceptional longevity, lending an authentic character to the whole. **Interior Design:** - **Three Spacious Bedrooms**: The chalet has three bright bedrooms, each with breathtaking mountain views. These spacious rooms are designed for comfort and relaxation, perfect for receiving family and friends. - **Two Modern Bathrooms**: Equipped with high-end fixtures, the two bathrooms combine comfort and elegance with high-quality materials and refined craftsmanship. **Additional Benefits:** - **Ideal Secondary Residence**: This chalet is perfectly designed as a secondary residence, allowing you to regularly escape to the mountains, far from urban bustle. - **Bright Living Areas**: The large living room, open to a modern kitchen, is bathed in natural light thanks to its large bay windows and offers a panoramic view of the mountains. - **Panoramic Terrace**: A wooden terrace extends the living area outdoors and is ideal for enjoying relaxed moments or meals outside while admiring an exceptional panorama. **Highlights:** - **Authenticity and Quality**: A project that respects local architectural traditions and uses noble and sustainable materials. - **Idyllic Living Environment**: A true oasis of calm in the heart of nature, providing the ideal framework for recharging energy and enjoying all seasons in the mountains. - **Investment Opportunity**: A rare property in a sought-after location with exceptional investment potential. This chalet offers a unique opportunity to live in an exceptional natural environment while benefiting from modern comfort.

  • Parking space
  • Balcony / Terrace
  • View
1 / 13
CHF 775,000.–
4.5 rooms122m² living space
Route de Mâche 11, 1987 Hérémence

Charming chalet available as a secondary residence

Nestled in a cul-de-sac of a small hamlet in the municipality of Hérémence, this charming chalet benefits from a unique and serene setting, ideal for nature and calm lovers.Located just 2 km from the village center, the chalet enjoys a preserved environment while remaining easily accessible. A bus stop is just 50 meters away, and during the winter season, a free shuttle takes you directly to the foot of the ski slopes.Surrounded by exceptional natural landscapes, this property constitutes a privileged starting point for exploring the magnificent Val d'Hérens: hikes to the Grande Dixence dam, discovery of the Euseigne pyramids or a walk through the traditional villages of the valley and their famous bisses.In winter, just 5 minutes by car or bus, the Masses chairlift gives you access to the largest ski area in Switzerland, the 4 Vallées, which includes Thyon, Veysonnaz, Nendaz, and Verbier.After a day of skiing or hiking, the Grands Bains d'Hérémence invite you to relax in their indoor and outdoor thermal pools, facing the Alpine peaks, summer and winter.The property consists of a chalet built on a 336 m² plot, as well as a large independent garage located at the back, on the neighboring plot.The chalet, built on two levels, offers a functional and convivial organization:On the lower floor- Three double bedrooms- One bathroom- One laundry roomOn the upper floor- Entrance hall- Spacious living room with dining area, stone fireplace, and access to the balcony- Open wooden kitchen with dining area and exit to the terrace- Shower roomOutside- Pretty flat garden with stone barbecue and paved path, perfect for enjoying the beautiful days.- Cellar/carnotzet areaThe independent garage allows you to park a vehicle and store equipment at the back and above. There is also space for a second vehicle outside in front of the garage.Available for sale as a secondary or primary residence to our Swiss and international clientele.

Travel time
-
Yves Parvex

Yves Parvex

1 / 9
Yves Parvex

Yves Parvex

  • Parking space
  • Balcony / Terrace
  • Garage
  • +2
CHF 795,000.–
4.5 rooms190m² living space
1871 Les Giettes

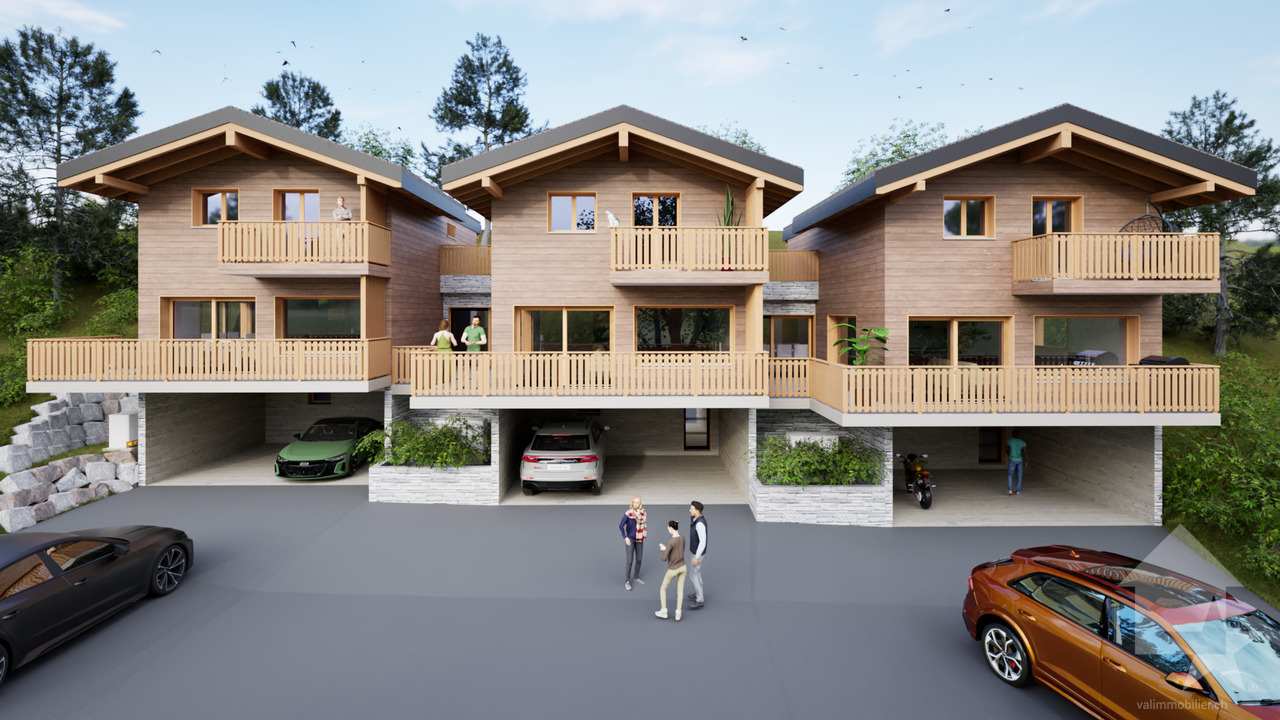
Les Giettes, Hameau du Nant - new chalet

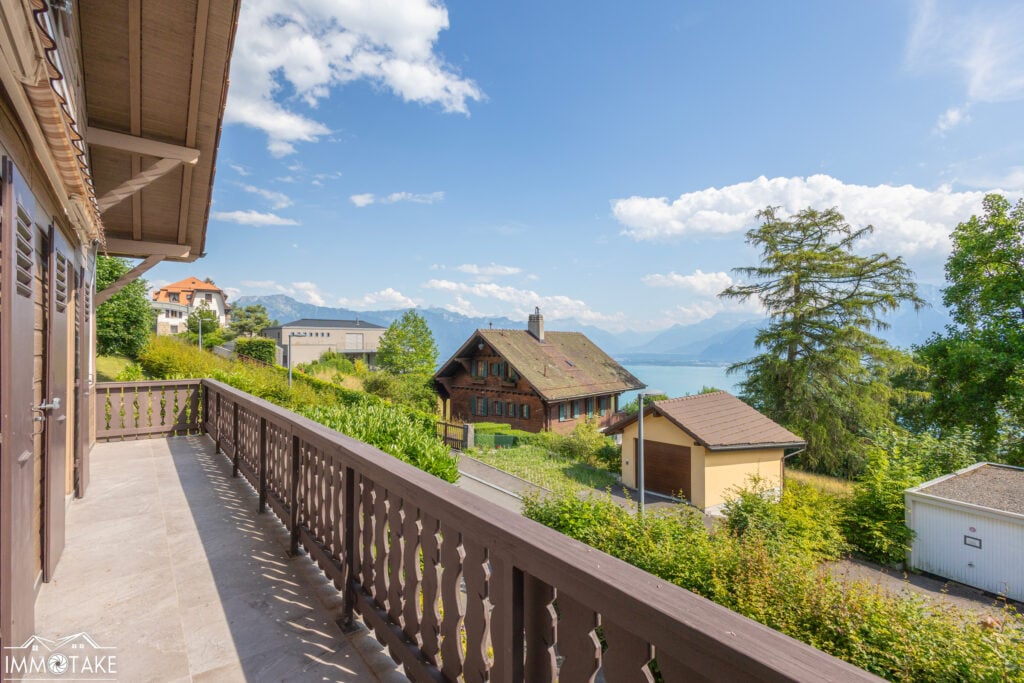
Exclusivity Valimmobilier SA - Hameau du Nant aux Giettes - secondary residence and sale to persons domiciled abroad - authorizedFirst stage of this new project to build individual family chalets in a small paradise of Giettes, just 15 minutes from the city center of Monthey and at the foot of the impressive Dents-du-Midi. Only 8 km from the town of Monthey, this new development offers a panoramic view of the Rhone plain and Lake Geneva.The building permit for the presented chalet (chalet no 2) is issued and construction can start quickly. The finishes are at the discretion of the buyer (kitchen, tiling, painting, etc.). The construction will be carried out by local companies.The presented project can be realized as is or adapted according to the wishes of the clients on one of the neighboring plots still available. The choice of architecture, the size of the property, the design and the finishes are at the discretion of the buyer.The distribution of the chalet is as follows:Basement • 1 to 3 garages (optional) Ground floor: • Living room of 48 m2 with open kitchen to dining room and living room • Balcony of 12 m2 • Paved terrace of 65 m2 to the west • Entrance hall of 4 m2 with built-in cupboards • Visitor toilet of 3 m2 • Technical room and laundry room of 7.5 m2 First floor: • Parental suite of 23 m2 including a dressing room and a bathroom with shower • 2 bedrooms of 12 and 16 m2 • Bathroom of 6 m2 • Distribution hall of 6 m2 Possible variantRedesign of the lower part with direct entrance at basement level, creation of an internal staircase connecting the 3 levels. The price of the entire chalet would be CHF 875,000 in this case.Possibility to buy or not the garage boxes in the basement which can possibly be redesigned to create an internal staircase and a technical room in addition to the sale price.Also see in the same development: Link to chalet 06Particularities: • Choice of finishes • Possibility to acquire individual garage boxes (under construction) at a price of CHF 40,000 per unit (including for people outside the development) • Possibility to acquire individual garage boxes (under the chalet) at a price of CHF 32,000 per unit (including for people outside the development) • 15 minutes from Monthey • 20 minutes from the highway • For those who wish, access is also possible from Vérossaz Remarks:The village of Giettes is part of the municipality of Monthey in Valais, a canton renowned for its numerous social advantages and modest taxes (health insurance, vehicle tax, capital benefits and other taxes). It is also located less than 4 km from the Whitepod (18 luxury domes in the heart of the Alps as well as a restaurant offering healthy and local cuisine). In the region, you will also find thermal baths (Val d'Illiez and Lavey), numerous tourist attractions (Aquaparc and Swiss Vapeur Parc in Bouveret, Labyrinthe Aventure in Evionnaz, etc.) as well as cultural sites (Saint-Maurice and its millennium-old abbey, Martigny and the Fondation Gianadda, Monthey and its Théâtre du Crochetan, Montreux and its internationally renowned Jazz Festival, etc.).The particularity of Giettes (municipality of Monthey) is that this new property can be sold as a secondary residence or main residence and also to persons domiciled abroad....
  • Parking space
  • Balcony / Terrace
  • Garage
  • +2
Cindy Bonvin

Cindy Bonvin

1 / 10
Cindy Bonvin

Cindy Bonvin

  • Balcony / Terrace
  • View
  • Child-friendly
CHF 925,000.–
4.5 rooms150m² living space
1973 Nax

Magnificent 4.5-room chalet with terrace and lawn

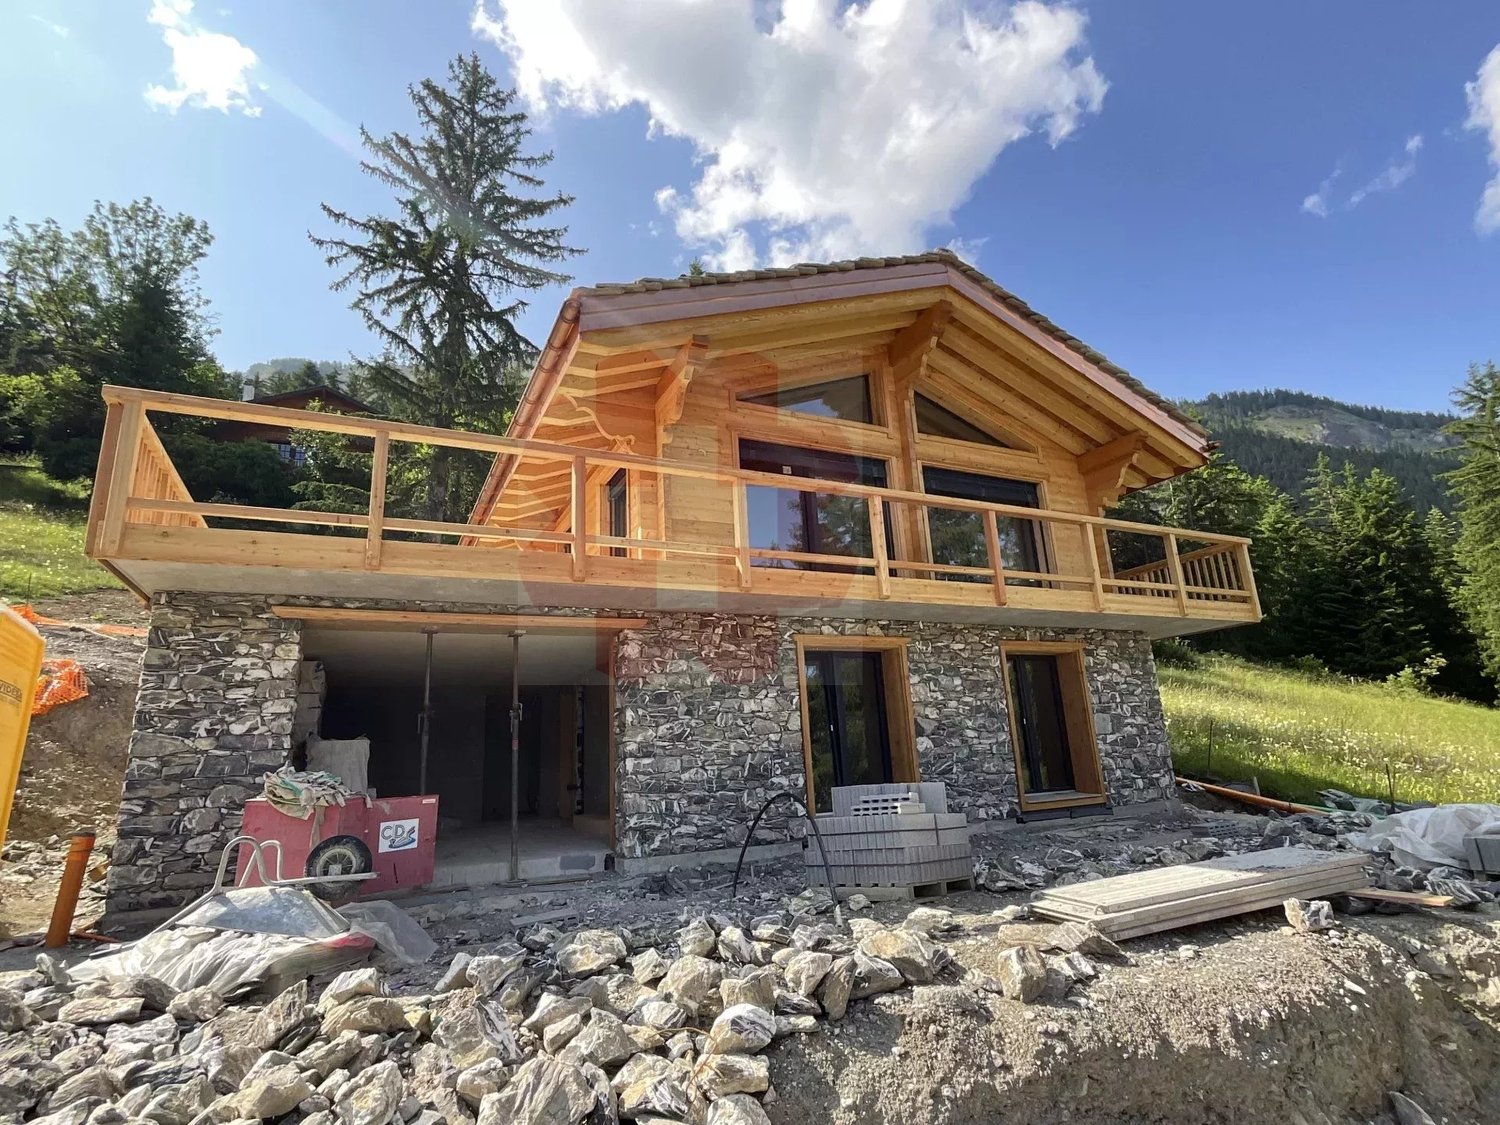
Magnificent 4.5-room chalet with terrace and lawn, under construction, ideally located, for sale as a main residenceLocated in the center of the village of Nax and benefiting from a breathtaking view, this chalet, of superior quality, will have an optimal and ideal situation for a family.Situated on an individual plot of 221 m2, it offers the advantage of being at home despite its semi-detached construction!<For more details, visit our website: www.valimmobilier.chLot A consists of:Lower floor: • Entrance hall with built-in cupboards • Technical room including heating and other equipment, and laundry room with sink • Access to upper floor by stairs Upper floor: • Open kitchen with central island (optional) • Pleasant living room giving access to the outside • Separate guest toilet with sink • Terrace • Access to floor by stairs Floor: • Landing • Bathroom with bathtub, WC and sink • Parental suite with private bathroom, shower, WC and sink • Children's room • Small room Completing this property: • Covered parking for 2 vehicles • 2 outdoor parking spaces • Photovoltaic panels Particularities: • Building permit in force • Choice at the discretion of the buyer Become the owner of your new chalet without the hassle of long and endless administrative procedures before construction!This chalet is made for you!The little extra, the village of Nax: The incredible view of the valley.Located on the left bank of the Rhone, in the heart of Valais, Nax offers a wide range of activities.This municipality in the Val d'Hérens is considered the "Balcony of the Sky"!Do not hesitate to request a complete dossier or an appointment at the agency to discuss your future project!

  • Balcony / Terrace
  • View
  • Child-friendly
Torsten Lorber

Torsten Lorber

1 / 13
Torsten Lorber

Torsten Lorber

  • Garage
CHF 799,000.–
4.5 rooms86m² living space
8896 Flumserberg Bergheim (Flums)

Your own chalet with panoramic views at an attractive price

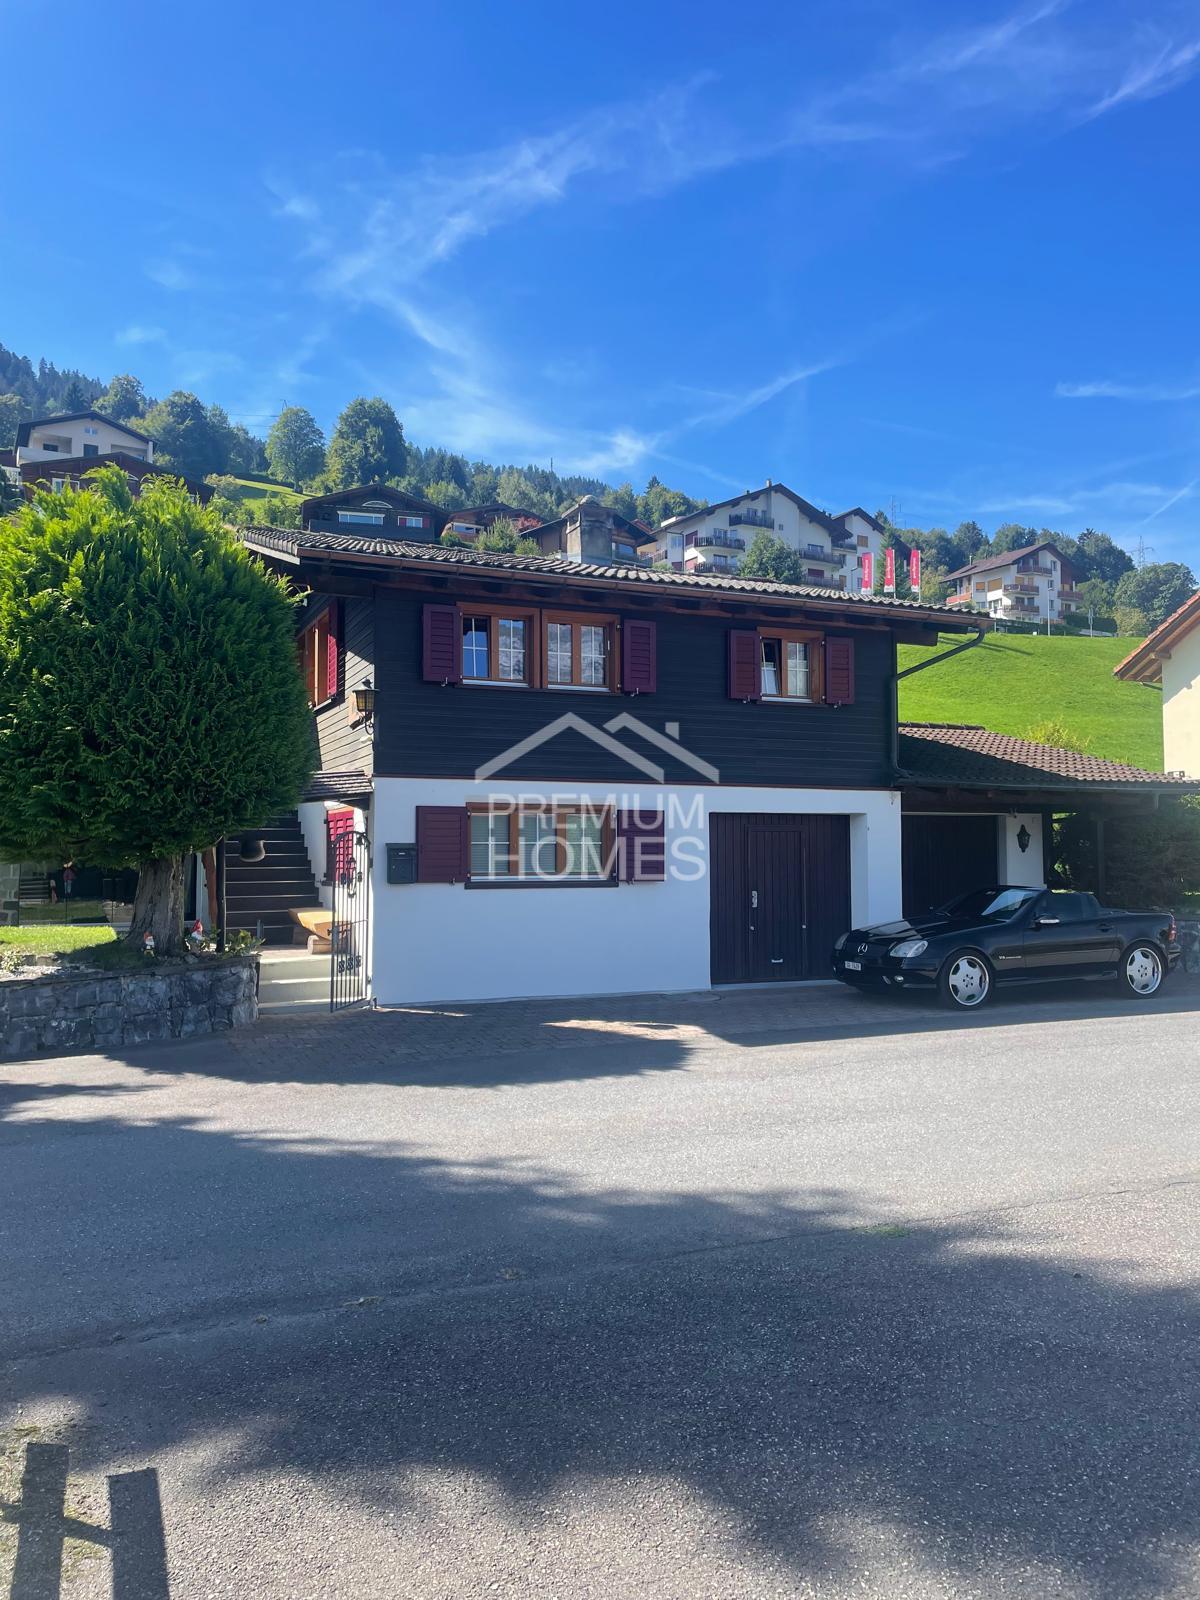
This charming chalet delights with plenty of coziness, privacy, and a beautiful panoramic view of the surrounding mountain world. An ideal retreat for all those seeking peace, nature, and relaxation.The private garden and the two cozy winter gardens invite you to enjoy the view and the special atmosphere at any time of the year.The furnished chalet spans two floors and offers, among other things, three bedrooms, a living and dining area, two bathrooms, kitchen, hobby room, and garage.In 2016, the chalet was extensively renovated and combines modern living comfort with a lot of charm. Perfect as a holiday home for couples or families who appreciate nature, sports, and privacy.So, no wishes are left unfulfilled. Take advantage and convince yourself! This PREMIUM HOMES offer includes: • Panoramic view of the mountain world • A lot of privacy • Spacious garden • Heated winter garden on the upper floor • Unheated winter garden on the lower floor • Three bedrooms • Cozy fireplace • Two bathrooms • Practical hobby room • Private garage • Suitable for pets • Two outdoor parking spaces Interested? We would be happy to take you on a non-binding tour! Do you want to sell your house or apartment worry-free? We will tell you the current market value of your property, discreetly and non-bindingly! Are you interested in a first non-binding exchange of ideas? Don't hesitate and contact us. We look forward to hearing from you.

  • Garage
Manuel Vieira

Manuel Vieira

1 / 13
Manuel Vieira

Manuel Vieira

  • Balcony / Terrace
  • Garage
CHF 1,350,000.–
6 rooms296m² living space
1945 Liddes

A rare property in Val d'Entremont

Trust Immobilier accompanies you in your projects in Valais, as well as in the cantons of Vaud and Geneva, and offers Ref.6010-MVAt the end of the peaceful hamlet of Fornex, on the heights of Liddes, clinging to the mountain facing the valley and the mythical Col du Grand-Saint-Bernard, a property as rare as it is authentic reveals itself: the Ferme-Chalet de Fornex.Built at the beginning of the 19th century according to the great traditional Valaisan architectural tradition, with a ground floor in massive stone surmounted by a floor in larch, this old mountain farm has traversed more than two centuries before undergoing a true rebirth.Between 2021 and 2026, the property was the subject of a heavy, meticulous and respectful renovation. The structure was entirely reinforced, the insulation rethought as a whole and the framework restored with particular care. The larch elements were worked and laid according to the rules of the art by a carpenter from the Upper Valais, allowing to preserve the historical character of the building while offering the comfort expected of a contemporary residence.The result is spectacular: an authentic, bicentennial farm, transformed into a warm, elegant and resolutely current living space.A privileged situation between Verbier and the Grand-Saint-BernardThe hamlet of Fornex benefits from a remarkable location in the heart of the Val d'Entremont.The property is located less than 20 minutes from Verbier, one of the most prestigious Alpine stations in Switzerland, and less than 20 minutes from the Italian border via the Grand-Saint-Bernard road, on one of the most emblematic historical axes of the Alps.The region offers an exceptional living environment in every season: skiing, hiking, alpine pastures, mountain biking, nature and wide open spaces.The family-friendly Vichères-Liddes station is located in the immediate vicinity, while Martigny is accessible in about 30 minutes and Sion in 50 minutes, with its regional airport.Located at the end of the hamlet, the property benefits from a particularly preserved position, turned towards the wide open spaces of the Col du Grand-Saint-Bernard and bordered by a magnificent protected forest leading to the Combe de l'A nature reserve.A privileged environment for those seeking absolute calm without renouncing excellent accessibility.The historic ground floor, built in massive stone as the tradition of mountain farms once wanted, supports a floor entirely dressed in old larch.Each intervention was thought out in respect of the original architecture. The apparent framework, the generous volumes, the stone, the solid wood and the openings onto the valley create a unique atmosphere where heritage and contemporary architecture dialogue naturally.To this historic building is added a double garage, built on a concrete base that also integrates the technical installations.This can accommodate two vehicles, including electric ones thanks to an integrated charging system.The renovation was not limited to aesthetics.The property benefits from particularly efficient energy equipment with: • more than 30 solar panels; • a latest-generation heat pump; • underfloor heating; • a double, central fireplace; • a modern wood stove installed in the kitchen; • a charging point for electric vehicles. This equipment allows the property to achieve a remarkable level of energy autonomy, while significantly reducing its daily energy needs. The first floor is today entirely renovated, furnished and immediately habitable.As soon as you enter, the volumes impress.The main level is organized around a large, open space that brings together the living room,...

  • Balcony / Terrace
  • Garage

Suggested properties for you based on search results