1029 results - Chalet to buy

1 / 13
  • Parking space
  • Balcony / Terrace
  • Garage
  • +1
CHF 10,000,000.–
13 rooms570m² living space
1882 Gryon

Domaine d'exception - Vue panoramique & ski-in / ski-out

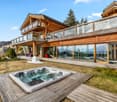
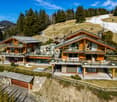
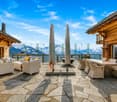
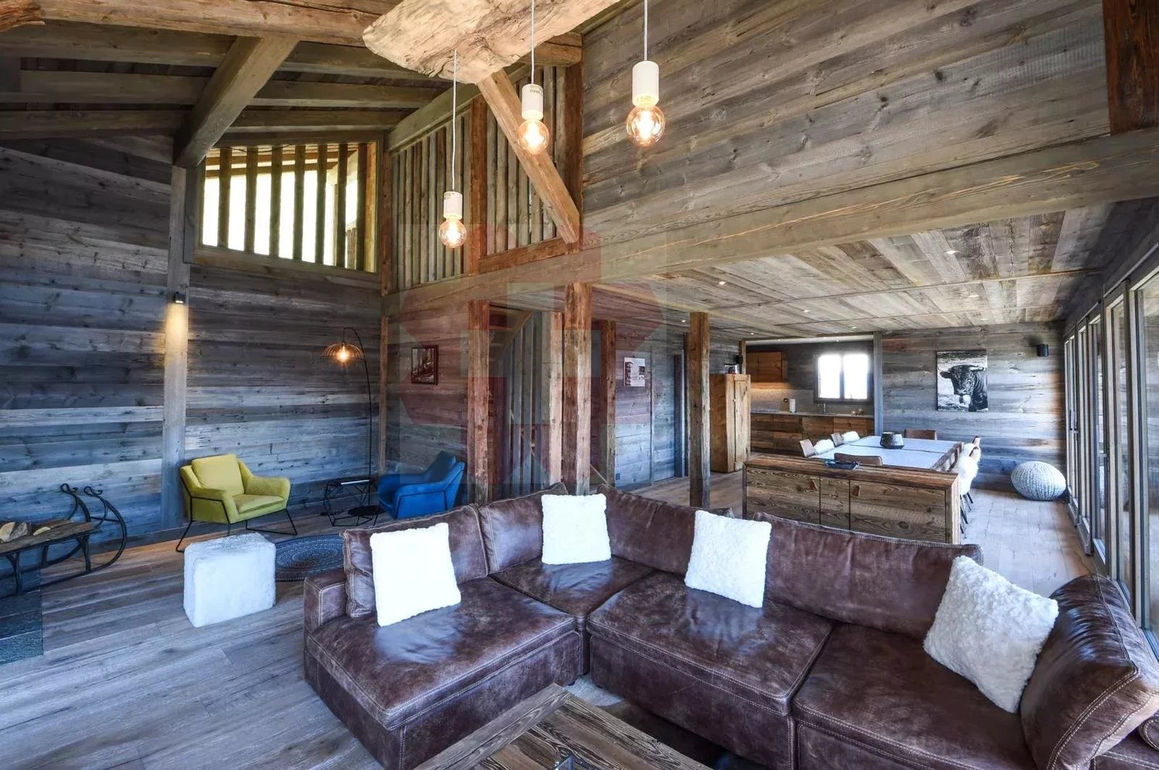
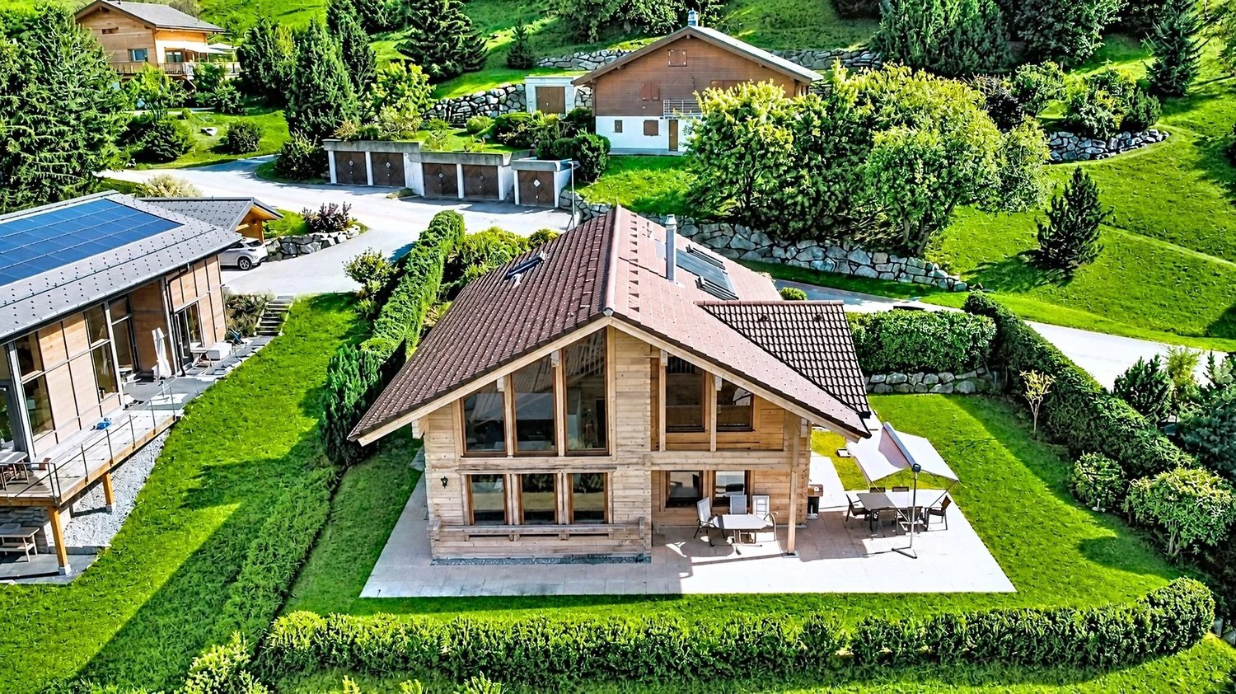
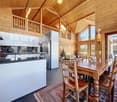
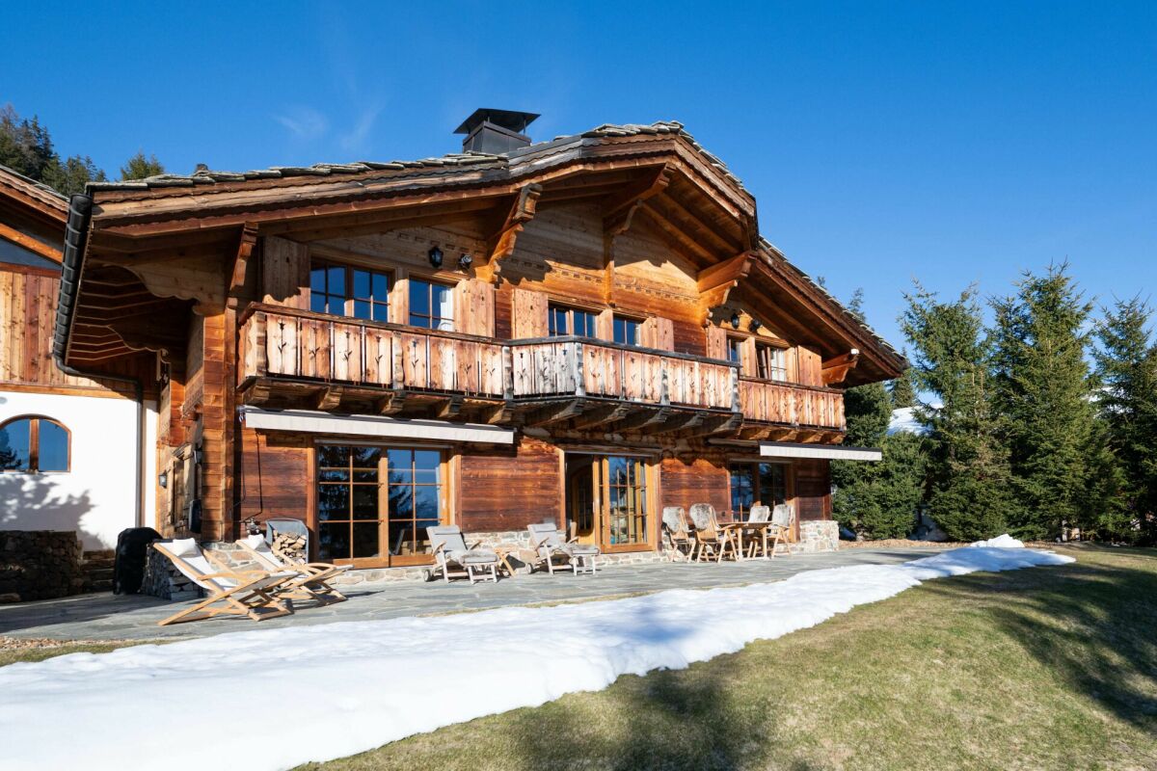
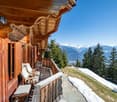
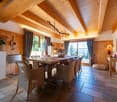
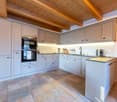
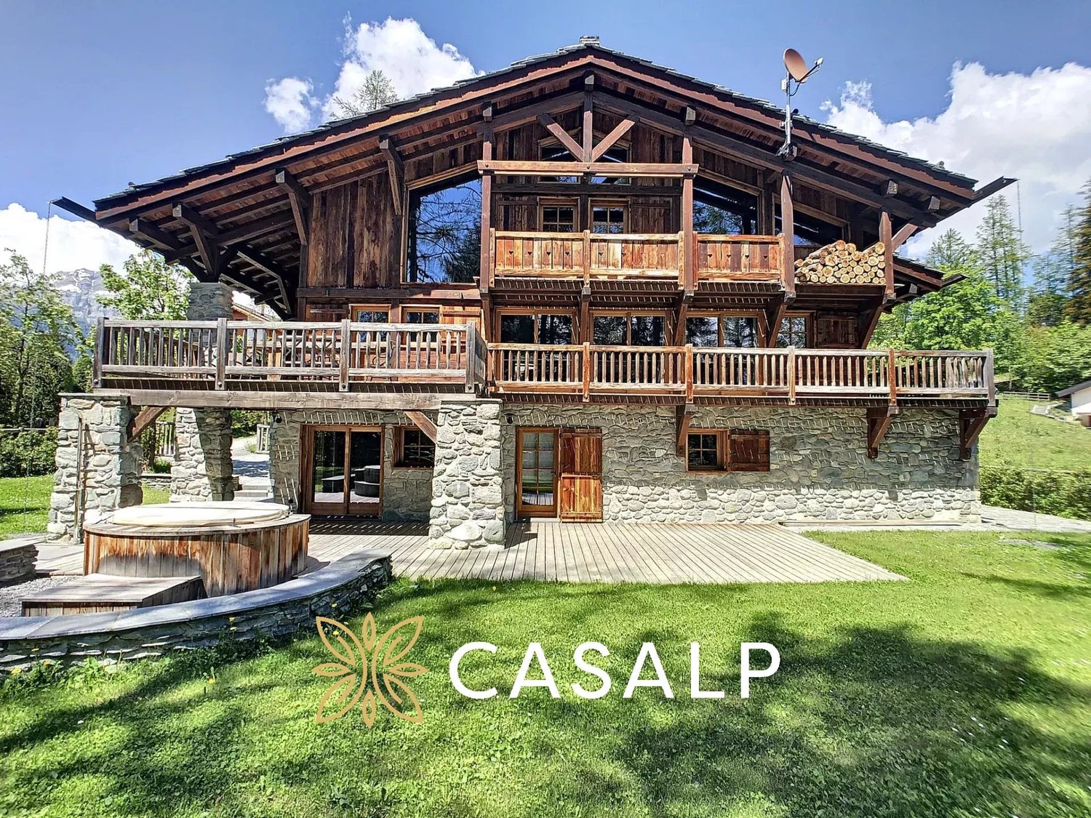
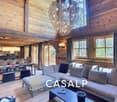
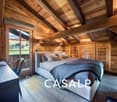
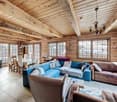
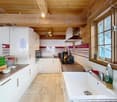
Au coeur des Alpes vaudoises, dans un environnement naturel préservé offrant une vue spectaculaire sur les Dents du Midi, le Domaine des Perles représente une opportunité rare d'acquérir un véritable domaine alpin privé alliant prestige, intimité et art de vivre.Implantée sur une parcelle de près de 2'830 m², cette propriété unique se distingue par une configuration exceptionnelle : deux chalets indépendants harmonieusement reliés entre eux par un espace wellness exclusif ainsi que par de vastes terrasses panoramiques communicantes. Cette conception permet de profiter d'un ensemble cohérent tout en préservant l'indépendance et l'intimité de chaque espace de vie.Bénéficiant d'un accès direct aux pistes de ski, le domaine offre une expérience ski-in / ski-out privilégiée au sein du domaine skiable Villars-Gryon-Les Diablerets.Le chalet principal propose de généreux espaces de réception baignés de lumière, plusieurs suites, une cuisine ouverte haut de gamme ainsi qu'un vaste séjour avec cheminée s'ouvrant sur les terrasses panoramiques.Le second chalet accueille famille, invités ou personnel dans un cadre tout aussi raffiné, permettant de recevoir en toute discrétion tout en conservant une parfaite unité de vie.Au centre du domaine se trouve un remarquable espace wellness privé conçu comme un véritable sanctuaire de détente :o Piscine intérieure chaufféeo Saunao Hammamo Jacuzzi intérieuro Jacuzzi extérieuro Bar privatifo Espace loungeo Accès direct aux terrasses et aux jardinsGrâce à son exposition plein sud, la propriété bénéficie d'un ensoleillement optimal tout au long de la journée. Les vastes terrasses communicantes invitent à profiter d'un panorama exceptionnel sur les sommets alpins et des magnifiques couchers de soleil qui embrasent les Dents du Midi.Caractéristiques principales :o Domaine composé de deux chalets indépendantso Wellness exclusif reliant les deux bâtimentso Terrasses panoramiques communicanteso Situation ski-in / ski-outo Vue imprenable sur les Dents du Midio Ensoleillement optimal grâce à l'exposition plein sudo 13 pièceso 9 chambreso 7 salles d'eauo Surface habitable d'environ 570 m²o Parcelle d'environ 2'830 m²o Garage souterrain et places de stationnement extérieureso Vente autorisée aux acquéreurs étrangersPlus qu'une résidence de montagne, le Domaine des Perles est un lieu de vie rare permettant de réunir plusieurs générations, de recevoir dans un cadre exceptionnel ou de profiter d'un refuge alpin privé au coeur de l'une des plus belles régions de Suisse.Visite privée et dossier complet sur demande.Im Herzen der Waadtländer Alpen, in einer unberührten Naturlandschaft mit spektakulärem Blick auf die Dents du Midi, bietet die ,,Domaine des Perles" die seltene Gelegenheit, ein echtes privates Alpenanwesen zu erwerben, das Prestige, Privatsphäre und Lebensart vereint.Dieses einzigartige Anwesen erstreckt sich über ein Grundstück von fast 2'830 m² und zeichnet sich durch eine außergewöhnliche Gestaltung aus: zwei unabhängige Chalets, die harmonisch durch einen exklusiven Wellnessbereich sowie durch weitläufige, miteinander verbundene Panoramaterrassen miteinander verbunden sind. Diese Gestaltung ermöglicht es, ein stimmiges Gesamtbild zu genießen und gleichzeitig die Unabhängigkeit und Privatsphäre jedes einzelnen Wohnbereichs zu wahren.Dank des direkten Zugangs zu den Skipisten bietet das Anwesen ein privilegiertes Ski-in/Ski-out-Erlebnis im Skigebiet Villars-Gryon-Les Diablerets.Das Hauptchalet verfügt über großzügige, lichtdurchflutete Empfangsräume, mehrere Suiten, eine hochwertige offene Küche sowie ein weitläufiges Wohnzimmer mit Kamin, das sich zu den Panoramaterrassen hin öffnet.Das zweite Chalet beherbergt Familie, Gäste oder Personal in einem ebenso eleganten Ambiente und ermöglicht so, Gäste diskret zu empfangen, während gleichzeitig eine perfekte Einheit des Zusammenlebens gewahrt bleibt.Im Zentrum des Anwesens befindet sich ein...

  • Parking space
  • Balcony / Terrace
  • Garage
  • +1
1 / 19
CHF 895,000.–
6 rooms230m² living space
Strada de Sóra, 6562 Soazza

Single-family house just a few minutes from S. Bernardino

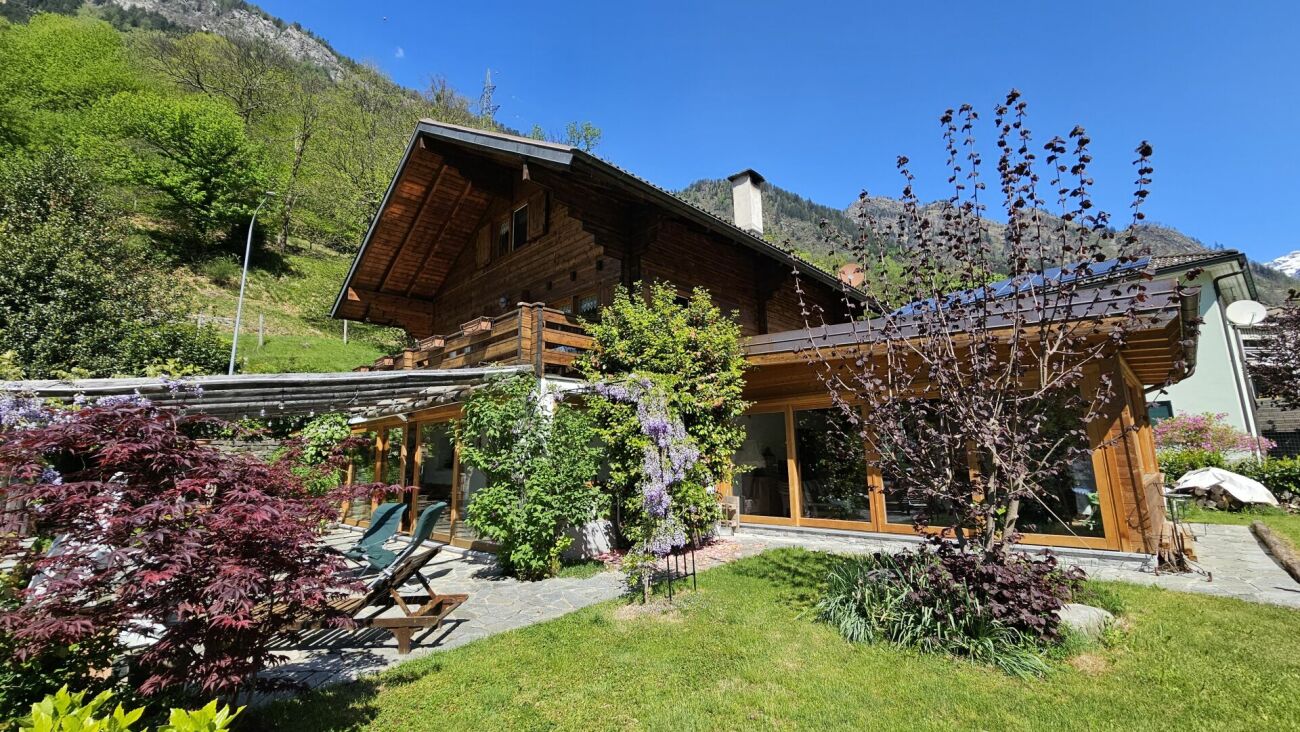
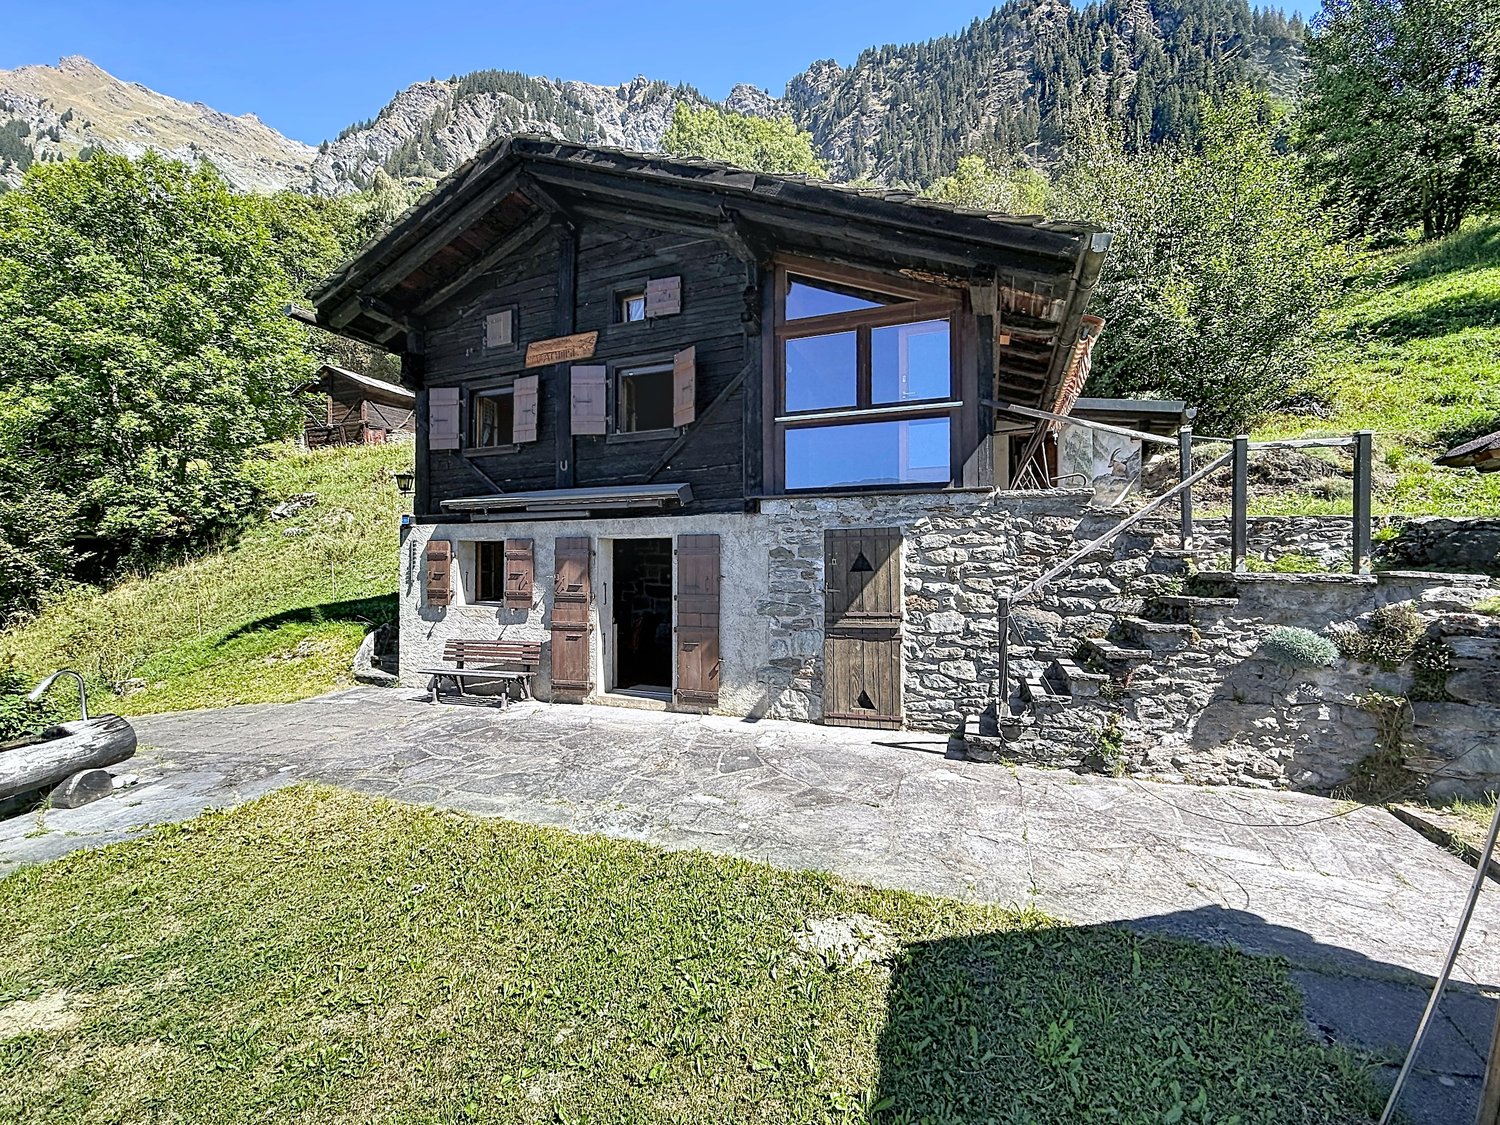
Nestled in the green, in a sunny and panoramic position, this charming single-family house is located in Soazza, one of the characteristic villages of the Mesolcina Valley.A particularly interesting position for those who want to live in contact with nature without giving up the convenience of quickly reaching the village and the San Bernardino ski resort with its renowned ski slopes and sports activities both in winter and summer.GARDEN LEVELThe main level features a large, well-equipped kitchen connected to a heated veranda, and a pleasant dining room embellished with a wood-burning fireplace.A particularly fascinating element is the splendid roof garden of about 30 m², bright and usable all year round thanks to the heating and large glazing.UPPER LEVELA large landing leads to the three large bedrooms. The level also features a bathroom with shower and an external panoramic balcony.ATTIC LEVELThe attic level offers additional spaces such as a study area and two large bedrooms with exposed wooden ceiling.A large parking area completes the property.An additional opportunity: for those who would like to expand the property, it is also possible to purchase, at particularly favorable conditions, the building land located right in front of the house, ideal not only for a potential building project, but also as a large private green space.The house can also be purchased as a second home.LIVING AREA: approx. 220 sqmUSABLE AREA: approx. 240 sqmLAND AREA: 455 sqm

Travel time
-
Stéphane FERREIRA

Stéphane FERREIRA

1 / 13
Stéphane FERREIRA

Stéphane FERREIRA

  • Parking space
  • View
CHF 620,000.–
4 rooms73m² living space
1927 Chemin

A charming refuge in the heart of the mountains

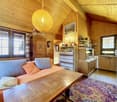
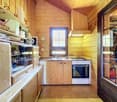
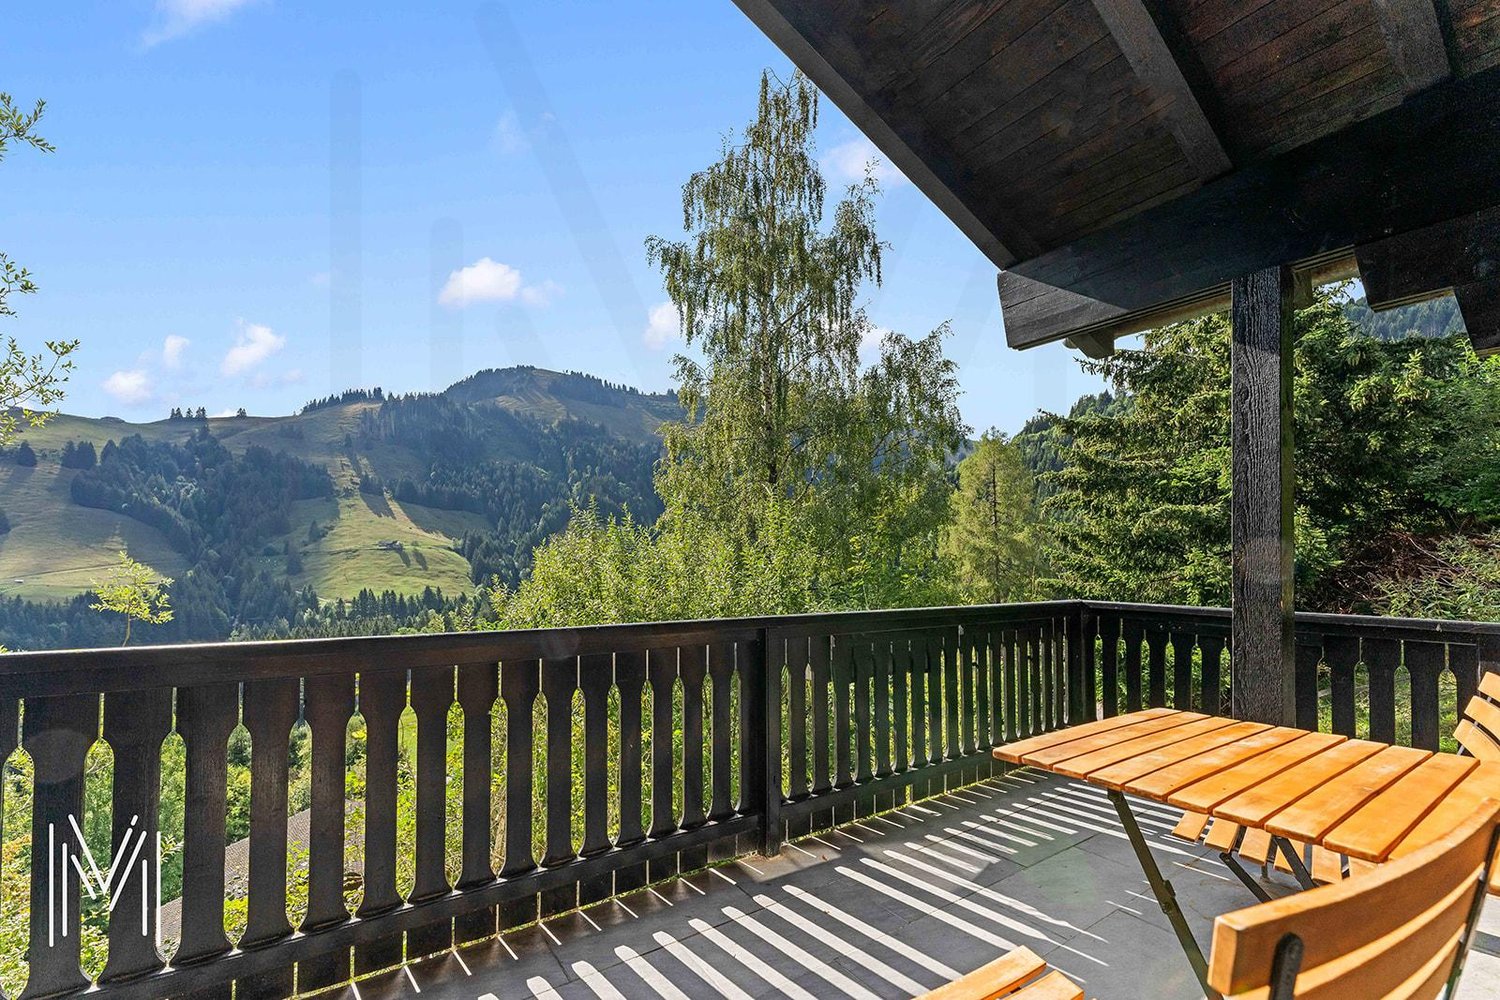
Offer yourself a true haven of peace with this charming 4-room chalet built in 1998 where comfort, authenticity, and nature meet. Implanted on stilts and carefully maintained over the years, it will seduce lovers of the mountains looking for a warm, habitable place. Sold fully furnished, this chalet will allow you to immediately enjoy its convivial atmosphere. Its spacious living room, enhanced with a pleasant wood stove, invites you to share beautiful moments with family or friends after a day spent outdoors. The open kitchen integrates harmoniously into the living space, offering a functional and welcoming setting. The chalet has three bedrooms, a shower room, a second living room that can be arranged according to your desires, as well as two cellars/reduits offering precious storage spaces. Outside, a pleasant terrace will allow you to fully enjoy the calm of the place and the surrounding nature, whether for a coffee at sunrise or a meal in complete serenity. Over the years, some improvements have been made to preserve the quality of the chalet, including the renovation of the terrace, the renovation of the roof and gutters, as well as the recent replacement of the electricity meter. An external parking space, located in the immediate vicinity of the chalet, completes this property, included in the price as well as the furniture. Whether you are looking for a pied-à-terre for your mountain escapades or a peaceful place to live, this chalet will seduce you with its charm, excellent maintenance, and warm atmosphere. A beautiful opportunity to discover without delay. Contact us today to organize a visit or obtain more information. The complete sales file is downloadable directly from our website omnia.ch.

  • Parking space
  • View
Fanny Murith

Fanny Murith

1 / 13
Fanny Murith

Fanny Murith

  • Balcony / Terrace
  • Garage
  • Pets allowed
  • +1
CHF 670,000.–
4.5 rooms64m² living space
1663 Moléson-sur-Gruyères

A haven of peace at the foot of Moléson? 4.5 room chalet in the heart of nature

Beautiful 4.5 room chalet at the foot of MolésonLocated in a calm and green environment, at the foot of Moléson, this beautiful 4.5 room chalet benefits from a privileged situation, a beautiful view of the mountains and an appreciable proximity to the village center as well as to the many activities offered by the station.Built in 1981 on a plot of 634 m², this property constitutes a particularly interesting opportunity for people looking for a secondary residence in the mountains, a pied-à-terre in Gruyère or simply a place to fully enjoy nature and calm.Its environment, functional configuration and various outdoor spaces make this chalet a pleasant place to live in every season.A warm living space with a mountain viewThe upper floor accommodates the main living areas of the chaletA small entrance hall allows access to the living room with fireplace, a convivial and warm room particularly appreciated during the winter season.The living room also benefits from direct access to the covered balcony, from which the view of the surrounding mountains is one of the main assets of the property. This area allows you to fully enjoy the natural setting and the panorama, regardless of the season.The equipped kitchen, complemented by a pleasant dining area, offers a functional space to share meals with family or friends.The whole forms a convivial level, perfectly adapted to the spirit of a mountain residence.The lower floor is mainly dedicated to the sleeping areaIt includes three bedrooms, allowing a family and guests to be comfortably accommodated.A bathroom equipped with a bathtub, toilet and sink completes this level.A small storage room completes the property nicely and offers additional storage space. Functional, it also accommodates a washing machine and the hot water tank.The distribution of spaces between the two levels allows for a pleasant separation of the living areas from the sleeping area.Pleasant outdoor areas in a natural environmentThe chalet has a plot of 634 m² and a particularly pleasant environment for those seeking calm and proximity to nature.A wooden terrace allows you to enjoy the beautiful days, take meals outside or simply savor the tranquility of the place.Several outdoor storage rooms offer practical storage possibilities, particularly for garden furniture, bicycles or various leisure equipment.Parking spaces:Regarding parking, the property has an individual garage located a few meters from the chalet. There are also non-private outdoor parking spaces available.From the parking spaces, access to the property is quick and is done by a few stairs leading directly to the accommodation.Moléson, an attractive destination in every seasonThe location of the chalet represents a real asset for lovers of the mountains and outdoor activities.Moléson is a destination that can be lived in both winter and summer, with a varied offer that allows you to enjoy the region all year round.During the winter season, the station allows you to practice skiing and sledding, while enjoying a mountain environment particularly appreciated by families and winter sports enthusiasts.With the arrival of beautiful days, the region offers numerous possibilities for hiking and walking, with routes adapted to different levels and magnificent landscapes in the Freiburg Pre-Alps.Cycling enthusiasts will also appreciate the possibilities offered for cycling and downhill cycling, while families can enjoy mini-golf, playgrounds and the various activities offered by the station.This diversity constitutes a significant advantage for a secondary residence: the chalet can be used all year round and become a real starting point for discovering the mountains and their many activities.In the heart of Gruyère and near GruyèresBeyond the Moléson station, the property benefits from an ideal location to enjoy all the riches of Gruyère, a region recognized far beyond the cantonal borders for its heritage, landscapes and quality of life.The famous medieval village of Gruyères, located nearby, is one of the most emblematic tourist destinations in the region. Its historical heritage, streets, restaurants and numerous regional specialties attract visitors all year round.The region also offers a significant diversity of restaurants, inns and traditional establishments, allowing you to discover Gruyère gastronomy and its local products.For nature lovers, the possibilities are particularly numerous: hiking, forest walks, bike routes, rivers, pastures and pre-Alpine landscapes allow you to vary activities over the seasons.The proximity of Lake Gruyère perfectly complements this offer. Its landscapes and surroundings constitute a magnificent discovery area during the beautiful days and offer an alternative to mountain activities.The region thus allows you to enjoy a particularly pleasant balance between mountains, countryside, heritage, gastronomy and leisure.An ideal pied-à-terre in the mountainsWith its 4.5 rooms, three bedrooms, fireplace, covered balcony, wooden terrace and a plot of 634 m², this property combines many assets to become a pleasant secondary residence.It will particularly suit a family or a couple looking for a pied-à-terre in the mountains, easily accessible and allowing you to enjoy both winter sports and numerous summer activities.The calm environment and magnificent view also offer an ideal setting to simply unwind and enjoy a few days away from the daily rhythm.A haven of peace near all amenitiesDespite its natural and mountainous environment, the chalet remains easily accessible and close to the main amenities.In a few minutes, you can reach the village center, then Bulle and its many shops, restaurants, schools and services.The proximity to the H189 and the A12 motorway also allows you to quickly reach the main road axes of the region.This location thus offers a particularly interesting balance: enjoying the calm and nature at the foot of Moléson while remaining close to shops, infrastructure and main communication axes.A chalet full of charm, in a sought-after environment, ideal for enjoying Gruyère and the mountains in every season.Do not wait to contact us to obtain the complete sales dossier!A gem, that's Murith!

  • Balcony / Terrace
  • Garage
  • Pets allowed
  • +1
Leonardo Mongelli

Leonardo Mongelli

1 / 13
Leonardo Mongelli

Leonardo Mongelli

  • Parking space
  • Balcony / Terrace
  • Garage
CHF 1,595,000.–
7.5 rooms195m² living space
3718 Kandersteg

Unmatched in location & Unforgettable in feeling

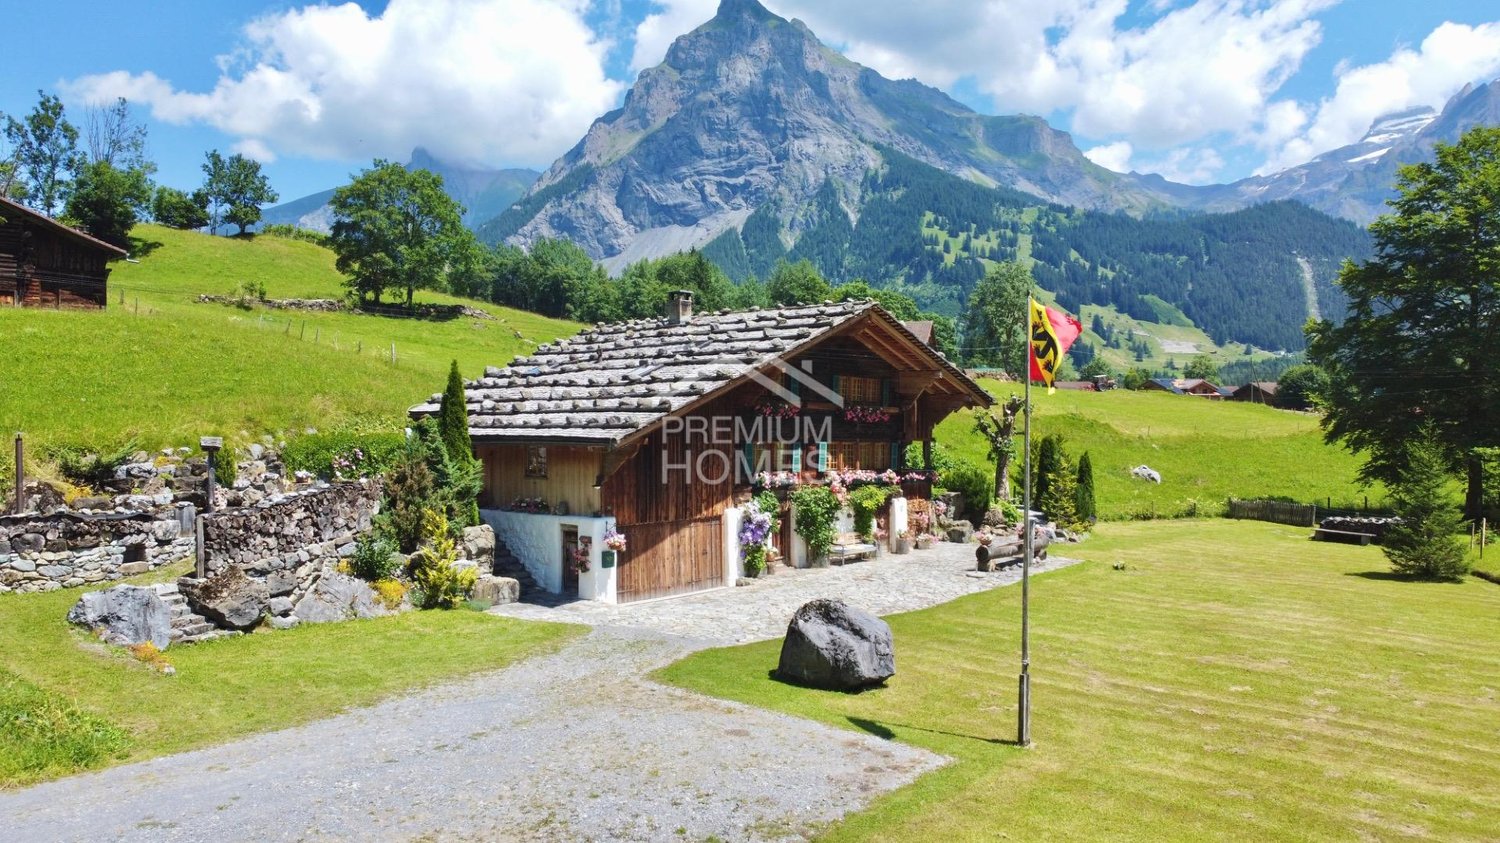
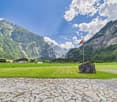
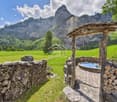
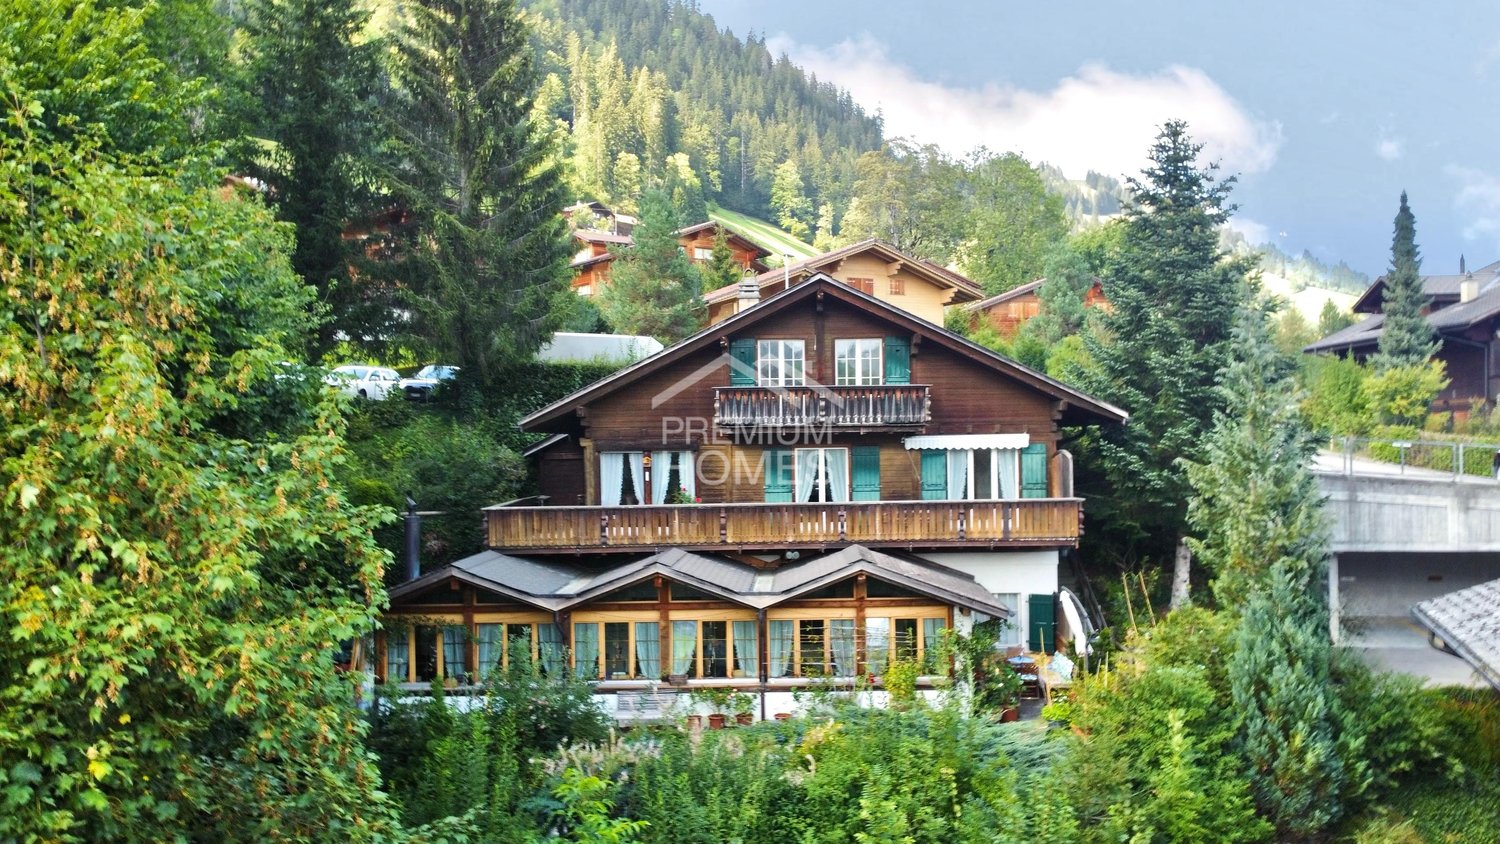
Whoever enters this place immediately notices: This chalet is more than a home in the mountains. It is a retreat with a soul - created for peace, space, and real quality of life.Embedded in an open, impressive landscape and far from narrowness and hectic pace, this property has been further developed over the years with extraordinary care. The historic substance has been preserved, the living comfort has been carefully and consistently raised to a contemporary level.Inside, a generous, harmonious sense of space unfolds. The living area with a tile stove forms the stylish heart of the house, supported by different ceiling heights and flowing transitions into the spacious kitchen and dining area - a place for long evenings, inspiring conversations, and moments that remain in memory.Five bedrooms with a view of nature, two of them with a gallery, offer space for family, guests, and private retreats. The master suite sets a clear sign for discreet luxury with an en-suite bathroom, a free-standing bathtub in the bedroom, and a walk-in closet.Outside, you can expect a sunny south terrace, a protected arbor, and a private whirlpool. The view opens up over unobstructed landscape to the waterfall of the Allmenalp - a panorama that delights anew every day.A chalet dream for people who do not just want to live, but want to arrive and are looking for a place that combines peace, stability, and exceptional living quality.We would be happy to present this special property to you in the context of a personal viewing. Here, no wishes are left unfulfilled. Take advantage and convince yourself! This PREMIUM HOMES offer includes: • Maximum privacy and discretion • Absolute peace • Surrounded by the agricultural zone and yet close to the center • South-facing location • High-quality basic renovation • Cool in summer, thermally insulated in winter • Unobstructed panoramic view • Very good condition • Noble materials (old wood, natural slate, etc.) • Spacious living room with tile stove • Guest room with separate entrance • Dining area for up to 18 people • Open kitchen with English range cooker, plenty of workspaces, bar, and gas stove • 6 bedrooms (2 with gallery) • 3 en-suite bathrooms, 2 additional shared bathrooms • Floor-to-ceiling showers • Master suite with bathroom, free-standing bathtub in the room, and dressing room • TV room/lounge on the top floor • Approx. 60 m² south-facing terrace • Garden arbor with access to the garden • Hot tub (whirlpool) • Plenty of storage space for ski equipment, garden tools, etc. • Up to 10 parking spaces (2 in the garage) • Electric garage door Interested? We would be happy to take you through a non-binding viewing! Do you want to sell your house or apartment worry-free? We will tell you the current market value of your property, discreetly and non-bindingly! Are you interested in a first non-binding exchange of ideas? Don't hesitate and contact us. We look forward to you.

  • Parking space
  • Balcony / Terrace
  • Garage
1 / 13
  • Balcony / Terrace
CHF 995,000.–
5.5 rooms182m² living space
3770 Zweisimmen

A Chalet, Two Units, Many Possibilities - Your Chance!

Above the roofs of Zweisimmen, on a nearly 1,000 m² large plot of land and with phenomenal views, this detached chalet convinces with a rare combination of privacy, space, and versatile use.The sunny south-facing slope ensures wonderful sunlight. At the same time, the property borders directly on its own forest - a combination of views, nature, and a special play of light and shadow that gives the house a lot of atmosphere. Despite the quiet and private location, the village center and all amenities are within walking distance in just a few minutes.The chalet consists of two separate apartments, which are almost seamlessly connected by an interior staircase. On the upper and top floor, there is the 3.5-room maisonette apartment (originally 4.5 rooms) with a spacious living and dining area, chimney, open kitchen, and two bedrooms on the top floor. The over 30 m² large balcony extends the living area outdoors and creates a smooth transition between indoors and outdoors. The adjacent garden at the forest edge underlines the special privacy even more.The 2.5-room apartment on the ground floor (extension 1998) impresses with an open floor plan, impressive ceiling height, and characteristic roof slopes. With its own garden seat, it is perfectly suited for guests, separate use, or rental.Whether as a home for families, a holiday chalet, a multi-generational house, or a renovation and rental object for investors - this chalet offers possibilities that are rarely found in this combination.Arrange your personal viewing appointment today and experience this special location for yourself. Here, no wishes are left unfulfilled. Take advantage and convince yourself! This PREMIUM HOMES offer includes: • Top location in Zweisimmen • Second home possible (holiday home) • Sunny south-facing slope • Phenomenal views • Maximum privacy • Directly adjacent to the forest • Two separate living units • 2.5-room apartment on the ground floor • 3.5-room maisonette apartment on the upper/top floor (formerly 4.5 rooms) • Both apartments practically connected by an interior staircase • Flexible use of the two living units • Inhabitable and well-maintained condition • Spacious, bright living and dining area • Numerous windows and very good sunlight • Chimney in the living and dining area • Over 30 m² large balcony on the upper floor • Over 7 m² large balcony on the top floor • Two garden areas on different levels • Spacious entrance area • Plenty of storage space: separate storage areas, attic, and basement • 5 outdoor parking spaces • Carport directly next to the house excl. for CHF 25,000.- • Parking space approx. 70 m from the house excl. for CHF 35,000.- Interested? We would be happy to take you on a non-binding tour! Do you want to sell your house or apartment worry-free? We will tell you the current market value of your property, discreetly and non-bindingly! Are you interested in a first non-binding exchange of ideas? Don't hesitate and contact us. We look forward to you.

  • Balcony / Terrace
1 / 13
CHF 1,280,000.–
5.5 rooms150m² living space
Rue Champ la Vuille, 1669 Les Sciernes-d'Albeuve

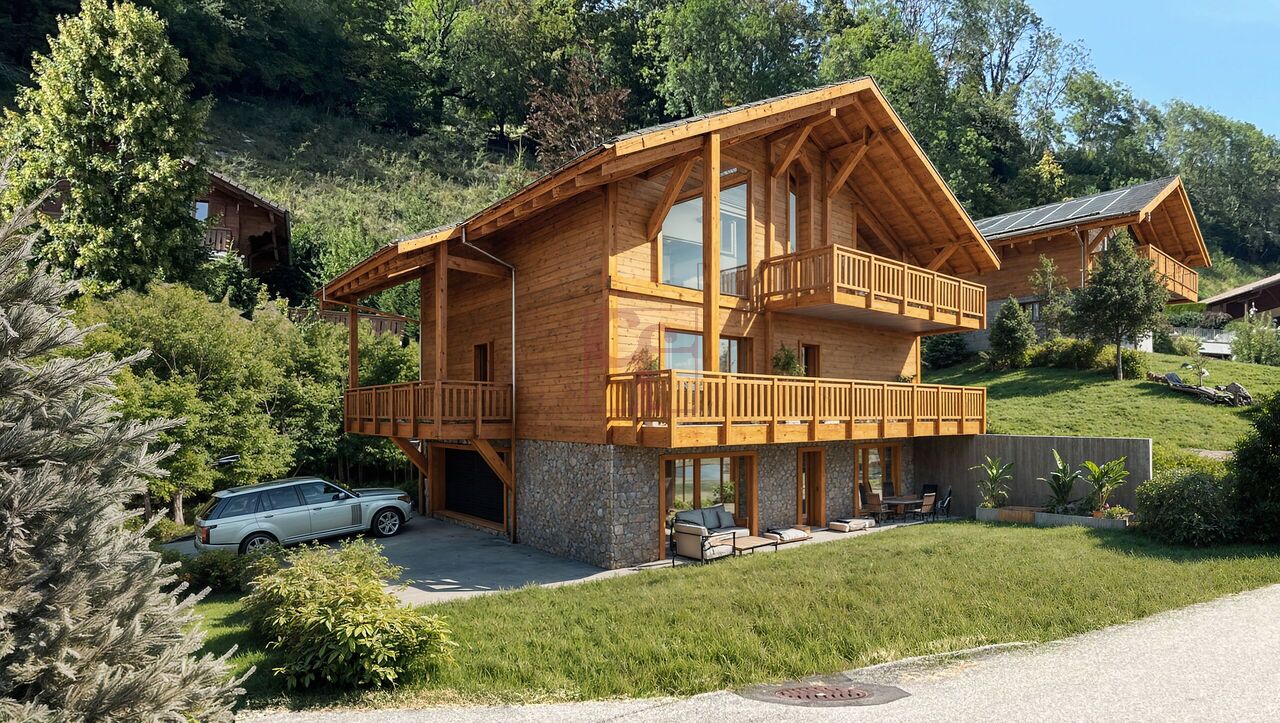
Les Sciernes-d'Albeuve - Chalets contemporains

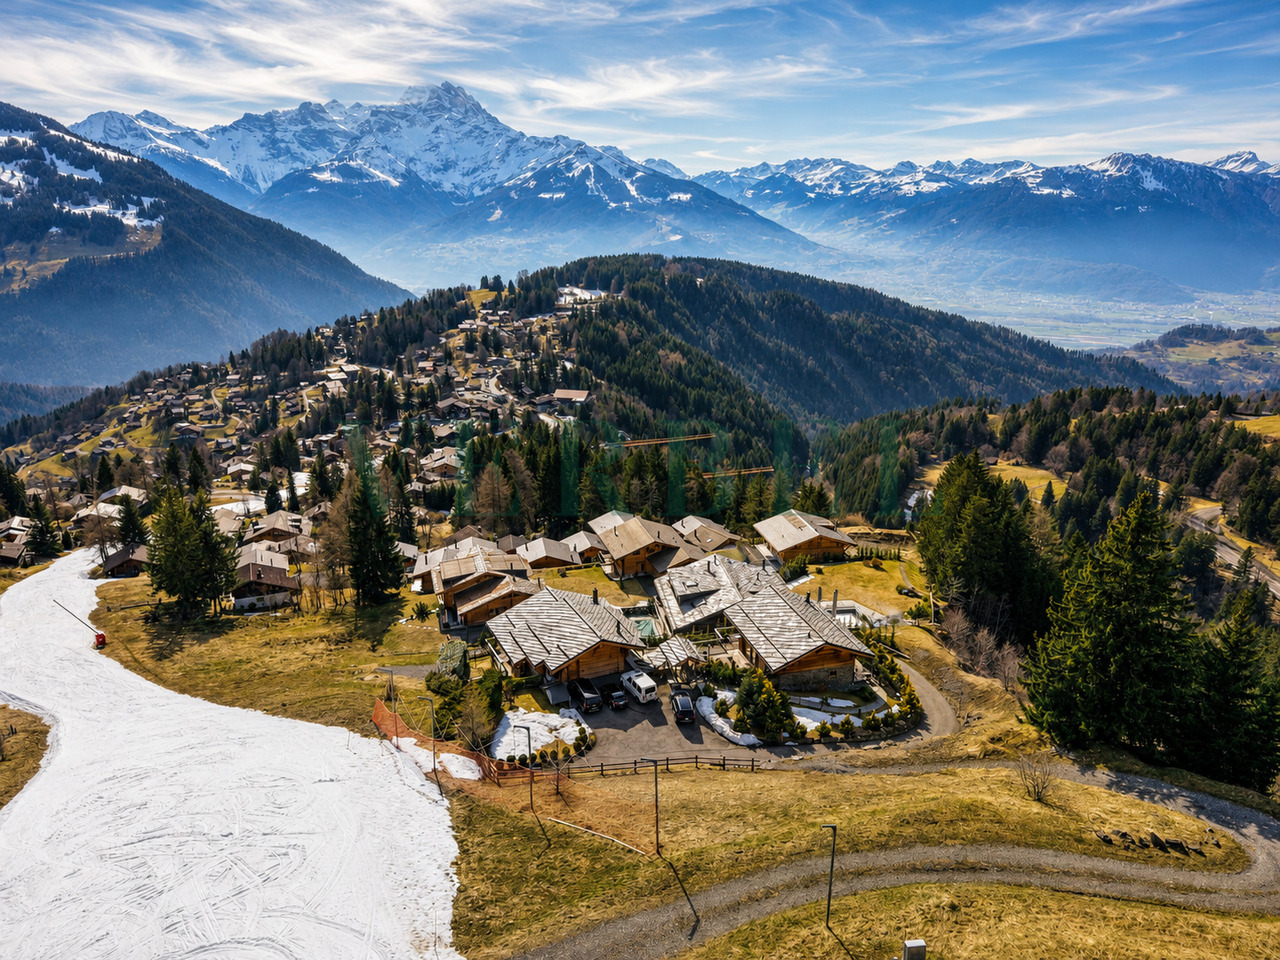
PERMIS DE CONSTRUIRE OBTENU - RÉSIDENCE SECONDAIRE AUTORISÉE ! Découvrez dès maintenant cette nouvelle promotion : "La résidence Champ de la Vuille". Nichée au coeur des Préalpes fribourgeoises, à seulement 20 minutes de Bulle et de Château d'Oex, dans le charmant village des Sciernes d'Albeuve.Ce magnifique projet vous offre un cadre de vie paisible et enchanteur.Le village s'étend sur un plateau pittoresque, aux pieds des majestueuses montagnes des Préalpes fribourgeoises, offrant ainsi un havre de tranquillité. Grâce à son orientation et à son ouverture sur la vallée de l'Intyamon, vous bénéficierez d'un ensoleillement optimal tout au long de l'année. De plus, le village est idéalement desservie par le célèbre train MOB, qui permet de rejoindre facilement Montreux, la riviera et la vallée de Gstaad. La résidence Champ de la Vuille se dresse fièrement sur une magnifique parcelle de terrain. Composée de 3 superbes chalets de style contemporain, elle sera construite uniquement avec des matériaux de haute qualité et en collaboration avec des entreprises artisanales réputées. Chaque chalet offre de vastes espaces de vie, baignés de lumière grâce à de larges baies vitrées, vous permettant ainsi de profiter d'une vue agréable sur les environs. De plus, chaque chalet dispose d'un jardin privatif, idéal pour se détendre et profiter des splendides couchers de soleil sur la vallée et les montagnes.Alors, pourquoi ne pas venir vous installer dans ce véritable écrin de nature et profiter d'un cadre de vie exceptionnel, tout en restant proche des commodités de la civilisation ? N'hésitez plus et contactez-nous dès maintenant pour en savoir plus sur cette opportunité. Nous serons ravis de vous faire découvrir cet endroit exceptionnel et de vous accompagner dans votre projet. [BUILDING PERMIT OBTAINED - SECONDARY RESIDENCE AUTHORIZED ! Discover this new development: "La résidence Champ de la Vuille". Nestled in the heart of the Fribourg Pre-Alps, just 20 minutes from Bulle and Château d'Oex, in the charming village of Les Sciernes d'Albeuve.This magnificent project offers you a peaceful and enchanting living environment.The village lies on a picturesque plateau at the foot of the majestic mountains of the Fribourg Pre-Alps, offering a haven of tranquillity. Thanks to its orientation and openness to the Intyamon valley, you'll enjoy optimum sunshine all year round.What's more, the village is ideally served by the famous MOB train, which provides easy access to Montreux, the Riviera and the Gstaad valley."The Champ de la Vuille residence stands proudly on a magnificent plot of land. Comprising 3 superb contemporary-style chalets, it will be built using only the highest quality materials and in collaboration with reputable craftsmen.Each chalet offers spacious living areas, bathed in light thanks to large bay windows, allowing you to enjoy pleasant views of the surrounding area. What's more, each chalet has its own private garden, ideal for relaxing and enjoying the splendid sunsets over the valley and mountains.So why not settle down in this natural setting and enjoy an exceptional lifestyle, while remaining close to the conveniences of civilization?Contact us today to find out more about this opportunity.We'd be delighted to show you this exceptional place and help you with your project

Stéphane FERREIRA

Stéphane FERREIRA

1 / 13
Stéphane FERREIRA

Stéphane FERREIRA

  • Parking space
  • View
  • Wheelchair access
CHF 2,500,000.–
4.5 rooms280m² living space
1961 Vernamiège

Exceptional Chalet in the Heart of the Valais Alps

This exceptional property stands out due to its size, architecture, and the outstanding quality of its design without vis-à-vis. With spectacular volumes and a preserved natural environment, this chalet offers a residential experience where architecture, nature, and well-being are in remarkable harmony. The particularly generous volumes provide great freedom in layout and allow for imagining different uses according to individual needs. The ground floor accommodates, among other things, an office that can also be used as a bedroom with access to a shower room and another bedroom benefiting from direct access to a covered terrace. This level is also distinguished by its impressive annexes. A vast garage with an automatic door that can accommodate up to eight vehicles offers particularly rare potential. Depending on the needs of the future owner, this space could also be destined for a second workshop, storage, artisanal or professional activities, a wellness area, or an artist's studio, subject to the necessary authorizations. A large workshop equipped with a double automatic door completes this level and further enhances the property's usage possibilities. The first floor constitutes the heart of the house. A vast, light-filled living room opens onto a panoramic terrace offering an exceptional view of the Alpine landscapes and remarkable sunlight from morning to evening. The spacious, open kitchen integrates harmoniously into the living space and extends into a very large lounge, creating a particularly convivial and spectacular ensemble. The parental suite offers a true wellness area with a dressing room, sauna, whirlpool, and shower. A space of over 32 m² entirely dedicated to relaxation. Outside, a suspended terrace of over 55 m² extends the interior spaces and offers a privileged setting to enjoy the view of the Alps, outdoor meals, or simply the exceptional calm of the surroundings. The entire house benefits from complete domotics, allowing the different equipment and installations to be controlled remotely from anywhere in the world. The property also benefits from exceptional sunlight, particularly appreciable at an altitude of 1,520 meters. An authentic "bisse" (stream) crosses the plot, bringing a natural and soothing presence to the heart of the property, while a private water source directly supplies the land. Located in a preserved environment, the Thyon 2000, Nax, and Evolène ski areas are accessible in about 15 to 20 minutes, allowing easy enjoyment of mountain activities in summer and winter. A unique place for those seeking an exceptional, authentic, and unique property in the heart of the Valais Alps, with the possibility of having a residential use (currently only as a main residence), professional or mixed use (commercial, artisanal, or liberal activity, Airbnb, accompanied living, or wellness area).

  • Parking space
  • View
  • Wheelchair access
Stéphane FERREIRA

Stéphane FERREIRA

1 / 13
Stéphane FERREIRA

Stéphane FERREIRA

  • Garage
  • View
CHF 1,675,000.–
7 rooms250m² living space
1973 Nax

Spectacular panoramic view through large windows

This beautiful, recently built chalet is ideally located on the sunny plateau of Nax, in a quiet and privileged environment. Offering a dominant view of the Alps and access to the village center in just 2 minutes on foot, this property harmoniously combines tranquility and proximity to amenities. Made with high-quality traditional materials and conforming to Minergie standards, this chalet provides a living space that combines authenticity, modern comfort, and energy efficiency. Upon entering, you will be seduced by a vast living area bathed in natural light thanks to large floor-to-ceiling windows. The living room, open to the dining room and kitchen, creates a warm and convivial atmosphere, ideal for receiving guests in any season. This level also includes three beautiful bedrooms as well as two bathrooms and showers, one of which has an additional bathtub. Upstairs, a second living room with an breathtaking view of the Alps offers an additional relaxation area. You will also find two spacious bedrooms and a shower room with WC. The fully heated basement advantageously completes this property with several modular spaces that can be arranged according to your desires: fitness room, home cinema, dressing room, or leisure area. The exteriors have been carefully designed to fully enjoy the Alpine setting. The flat garden with automatic irrigation welcomes an elegant glass bubble intended for the installation of a jacuzzi, while the partially covered and west-facing terrace allows you to share privileged moments throughout the year. A double garage as well as several outdoor parking spaces complete this property. This chalet constitutes a beautiful opportunity, both for a main residence and a secondary one, and is accessible to Swiss and foreign buyers. Contact us today for more information! The sales file is downloadable directly from our website omnia.ch.

  • Garage
  • View
1 / 15
  • Parking space
  • Balcony / Terrace
  • Mountain view
  • +4
Price on request
6.5 rooms300m² living space
Clojoués, 3963 Aminona

Magnificent 6.5-room chalet in Crans-Montana

Description Jaberg SA Immobilier is pleased to present this magnificent chalet located in the heights of Aminona.The chalet benefits from a large south-facing terrace to enjoy an exceptional and unobstructed view of the Alps and generous sunshine in a calm and secluded environment.It is possible to ski from the top of the slopes to the chalet.Completely renovated with taste in 2022, the chalet has luxury finishes with high-quality materials in a pure "Mountain" style.All rooms are equipped with built-in wardrobes and closets and very beautiful finishes. Each room has a television.The chalet meets the latest energy standards with an air-water heat pump, high-performance glazing, and underfloor heating. The heating can be regulated remotely from a smartphone.It is also fully secured with an alarm system and video surveillance.It consists of the following:Garden level: • 1 large living room with fireplace; • 1 separate fully equipped kitchen; • 1 large service room behind the kitchen; • 1 spacious dining room; • 1 guest toilet; • Technical room; • Laundry room; Lower level, half-floor: • Sauna; • 1 shower room; • 1 separate toilet; • 1 bedroom; Upper level: • 4 bedrooms, including one with its own bathroom/shower and toilet; • 1 bathroom, shower, toilet, sink; • 1 guest toilet; • South balcony; Outside: • large, well-equipped terrace; • 1 garage for 2 cars; This chalet is perfect for a family looking for tranquility and nature.

  • Parking space
  • Balcony / Terrace
  • Mountain view
  • +4
Travel time
-
Alisson Savioz

Alisson Savioz

1 / 6
Alisson Savioz

Alisson Savioz

  • View
CHF 965,000.–
4.5 rooms146m² living space
1907 Saxon

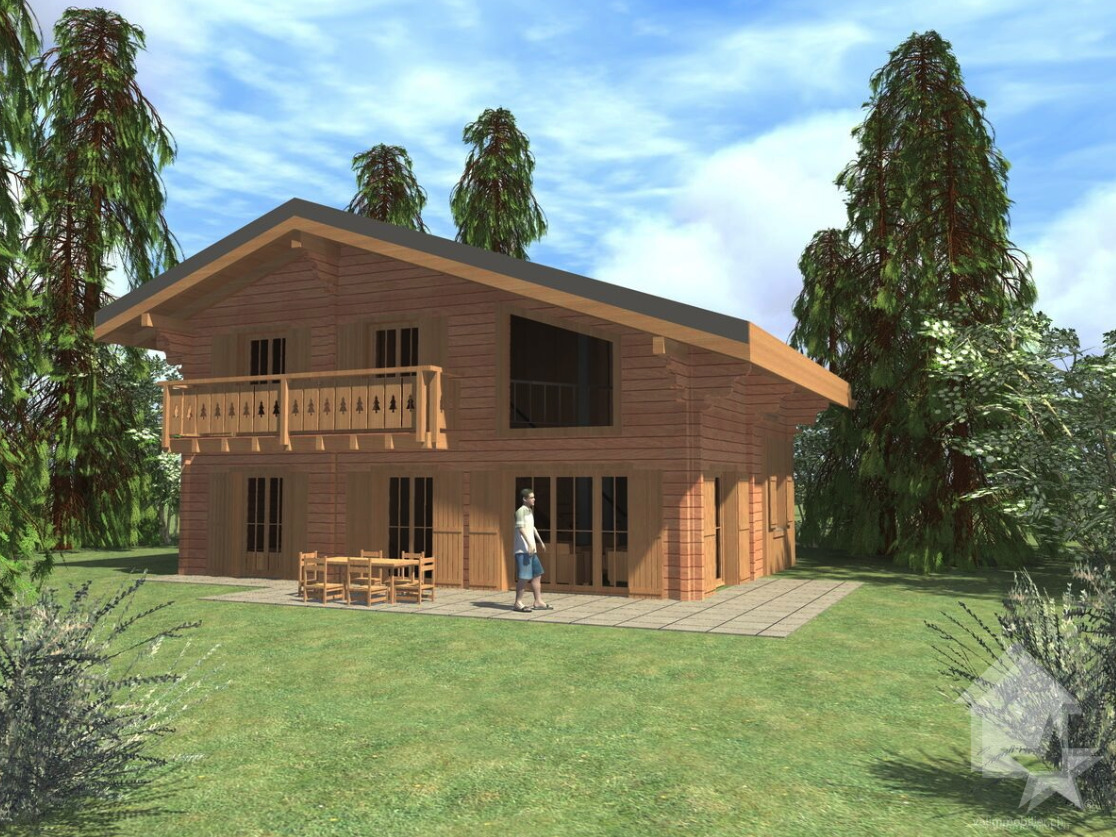
Construction project for a chalet in nature!
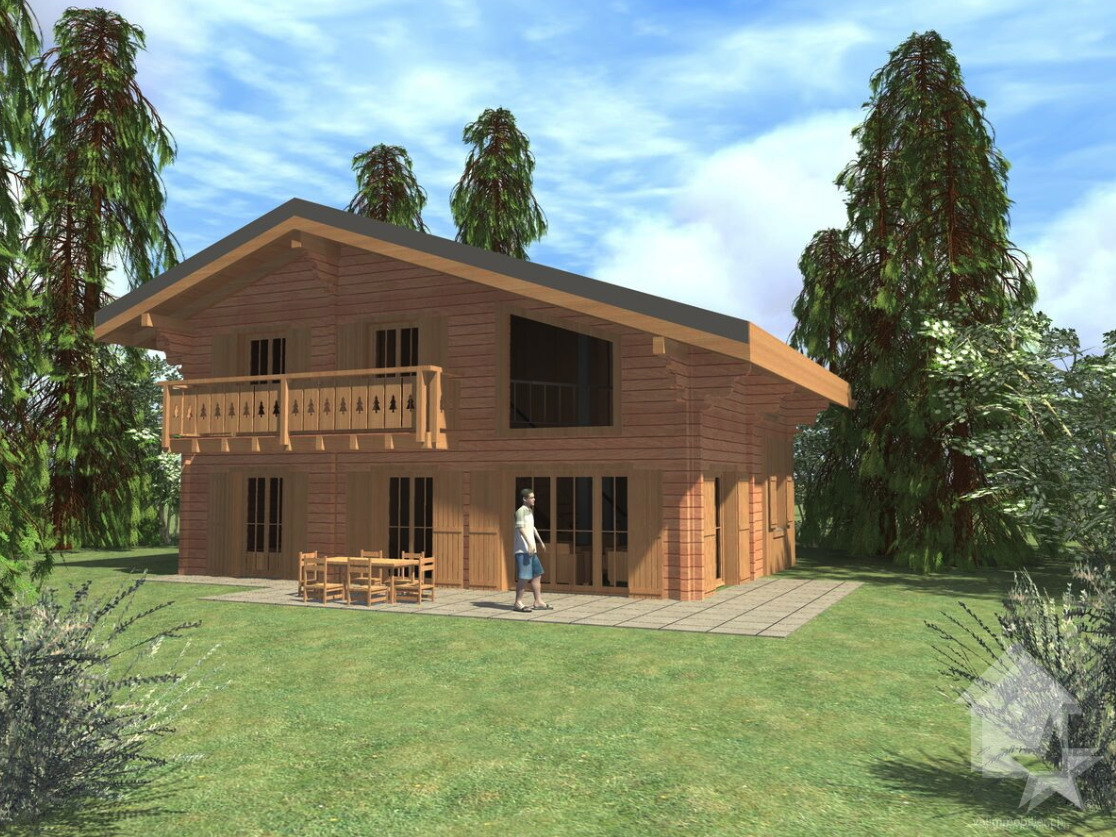
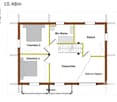
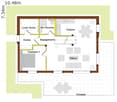
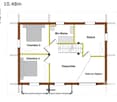
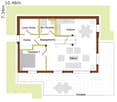
Mayens-de-SaxonDiscover this magnificent project for a spacious chalet in a peaceful and privileged setting in Mayens-de-Saxon, located on a beautiful plot of 1'463 m2. Away from urban bustle, this location offers a calm and serene environment, ideal for lovers of tranquility and wide open spaces. The geographical location offers a breathtaking panoramic view of the surrounding landscapes, mountains, forests, valleys, and the Rhone plain. A unique place, suitable for building a large main or secondary residence. Ideally located, it is 900 meters from a public transportation stop and the school bus. 10 minutes by car from the plain and the village of Saxon. Recently classified as a building zone, the necessary equipment and connections are nearby.Project description : • Chalet with storage on 2 levels • Ground floor in reinforced concrete and upper floor in wood structure • Heating will be provided by an air-water heat pump, whose heat exchanger will be placed outside • Sanitary water will be heated by the heat pump • The plans are fully customizable. They can be modified, adapted, or changed to exactly match your desires • The global price does not include connection and construction taxes • A surplus value for solar panels (mandatory for new constructions since 2025) must be considered Surfaces : • Total surface area : 146 m2 • Ground floor : 76.90 m2 • Upper floor : 69.10 m2 Ground floor : • Entrance : 4.25 m2 • Living/dining room : 25.40 m2 • Kitchen : 11.41 m2 • WC/shower : 4.00 m2 • Corridor : 2.48 m2 • Bedroom 1 : 10.20 m2 • Technical room : 4.94 m2 Upper floor : • Bedroom 2 : 11.63 m2 • Bedroom 3 : 11.46 m2 • Storage : 11.62 m2 • WC/bath : 6.00 m2 • Available : 14.80 m2 • Balcony : 5.83 m2 Included in the price : • CHF 20'000.- for the kitchen • CHF 12'150.- for the supply of sanitary appliances • CHF 8'000.- for connections to public services (excavations, pipes, connections) • CHF 10'000.- for the supply and installation of a stove • CHF 100.- per m2 for the supply and installation of tiles or parquet Land characteristics : • Plot of 1'463 m2 in the chalet zone 0.3 (included in the price) • 0.5 Ibus • Topography : gentle slope with large flat area • Accessible by road and connections to the utility network • Altitude 1'200 m • Main or secondary residence • Free of mandate For all details and complete photos, visit our website : www.valimmobilier.chDo you want more information or a visit ? Do not hesitate to contact me by phone or email. I will be happy to answer your questions.Saxon :The village of Saxon is located in the heart of the massive rock of the Alps, in the luxurious plain of the Rhone. You will appreciate the diversity of cultures and rediscover the taste of authenticity in the heart of a region that displays, during certain periods of the year, flamboyant colors. Wherever you come from or wherever you go, you will be surprised by the simple but warm welcome of the Saxonnais.www.saxon.chMayens-de-SaxonDiscover this...

  • View
Alisson Savioz

Alisson Savioz

1 / 6
Alisson Savioz

Alisson Savioz

  • View
CHF 599,800.–
4.5 rooms146m² living space
1907 Saxon

Construction project for a chalet in nature!

Mayens de SaxonDiscover this magnificent project for a spacious chalet in a peaceful and privileged setting in the Mayens de Saxon. Away from urban agitation, this location benefits from a calm and serene environment, ideal for lovers of tranquility and wide open spaces. Overlooking the surroundings, the geographical location offers a breathtaking panoramic view of the surrounding landscapes, mountains, forests, valleys, and the Rhône plain. A unique place, conducive to the construction of a large main or secondary residence, or a promotion of several chalets, thanks to the size of the plot, which can also be parceled out, for resale, or another project. Ideally located, it is 900 meters from a public transport stop and the school bus. 10 minutes by car from the plain and the village of Saxon. Recently classified as a building zone, the necessary equipment and connections are nearby.Attention! The price is only for the construction of the chalet, it is necessary to add CHF 250.-/m2 according to the desired land area, currently there is a plot of 1'628 m2 and a second of 1'463 m2.Project description : • Chalet with storage room on 2 levels. • Ground floor in reinforced concrete and upper floor in wooden structure. • Heating will be ensured by an air-water heat pump, whose heat exchanger will be placed outside. • The preparation of hot water will be ensured by the air-water heat pump. • This plan is entirely customizable. It can be modified, adapted or changed to exactly match your desires. • This model can be, if necessary, adapted or modified according to the topography of your land. • In the overall price, the connection and construction taxes are not included (because they depend on the commune where the construction will be erected). • The mentioned price is intended for a terrain with a slight slope. • A surplus for solar panels (obligatory on new constructions since 2025) must be planned. Surfaces : • Total surface area : 146 m2 • Ground floor : 76.90 m2 • Upper floor : 69.10 m2 Ground floor : • Entrance : 4.25 m2 • Living/dining room : 25.40 m2 • Kitchen : 11.41 m2 • WC/shower : 4.00 m2 • Corridor : 2.48 m2 • Bedroom 1 : 10.20 m2 • Technical room : 4.94 m2 Upper floor : • Bedroom 2 : 11.63 m2 • Bedroom 3 : 11.46 m2 • Storage room : 11.62 m2 • WC/bath : 6.00 m2 • Available : 14.80 m2 • Balcony : 5.83 m2 Included in this price : • CHF 20'000.- for the kitchen • CHF 12'150.- for the supply of sanitary appliances • CHF 8'000.- for connections to public services (excavations, pipes, connections) • CHF 10'000.- for the supply and installation of a stove • CHF 100.- per m2 for the supply and installation of tiles or parquet Land characteristics : • A plot of 1'628 m2 and a second adjacent plot of 1'463 m2 • Total surface area : 3'091 m2 • 0.5 Ibus • Topography : gentle slope with large flat area • Accessible by road and connections to the network • Altitude 1'200 m • Main or secondary residence(s) • Free of mandate • Possibility of parceling out the plots These prices have been calculated for the Valais region. A more precise quote can be made outside of this geographical area. For all details and the entirety...
  • View
1 / 25
  • Parking space
  • Balcony / Terrace
  • Garage
  • +2
CHF 585,000.–
4.5 rooms122m² living space
1973 Nax

Charming Chalet with 4.5 Rooms and Outbuildings - Nax

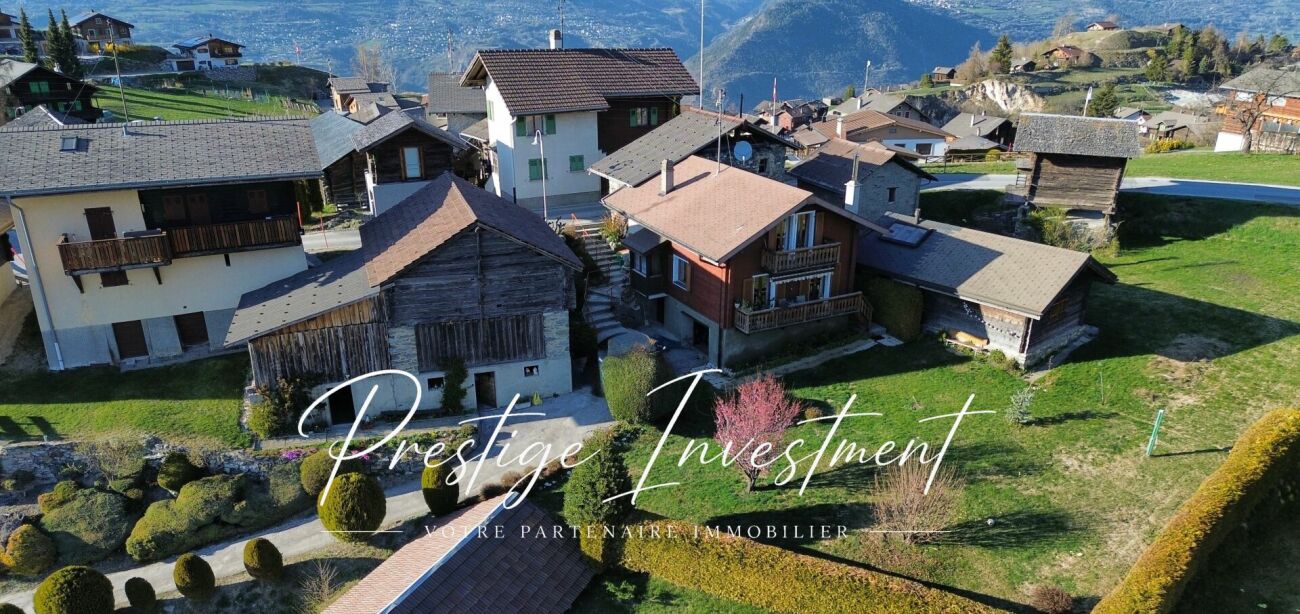
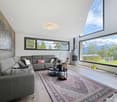
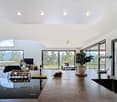
Charming chalet with outbuildings and panoramic view - Mont-Noble (Nax)Discover this charming chalet with 4.5 rooms in the heart of Nax - Mont-Noble, also known as the Balcony of the Sky. It is situated on a 933 m² plot, has a southwest exposure, optimal sunlight all day and an exceptional view of the Alps.With a living area of 122 m², this chalet built in the 1940s offers great potential for transformation. It is perfectly habitable but can be modernized according to your wishes.Access to the chalet is possible all year round!The layout of the chalet is as follows: On the ground floor: • Entrance hall • Bathroom with shower / WC / sink • Open kitchen to the living room • Living room of 75 m² with access to the balcony • Storage room Upper floor: • Bedroom 1 of 11 m² • Bedroom 2 of 15 m² • Bedroom 3 of 24 m², partially developed Lower floor: • Garage of 40 m² • Cellar of 16 m² Other advantages of this property: • Double glazing • Electric heating, possibility of installing solar panels • Flat, southwest-facing plot • Sunlight all day • 2 balconies • Garage + several private parking spaces • Roof and facade made of eternit The property also includes several outbuildings, offering many possibilities: • An independent stone cellar of about 75 m² • A barn with an old stable made of wood of about 98 m² • An old stone hut on two levels, which can be converted into a dwelling, workshop or leisure space (subject to the applicable permits). Just a few minutes from the ski slopes, hiking trails and all mountain activities, this property is suitable as both a main and secondary residence.An ideal opportunity for mountain lovers, families or investors looking for a property with great potential for value appreciation.Contact us today to organize a visit and discover the full potential of this property. Audric AguillonSales Manageraudric@prestigeinvestment.ch+41.78.201.96.98
  • Parking space
  • Balcony / Terrace
  • Garage
  • +2
1 / 13
  • Balcony / Terrace
  • View
CHF 1,200,000.–
6 rooms300m² living space
3961 Mission

Canadian log cabin with two apartments and breathtaking view

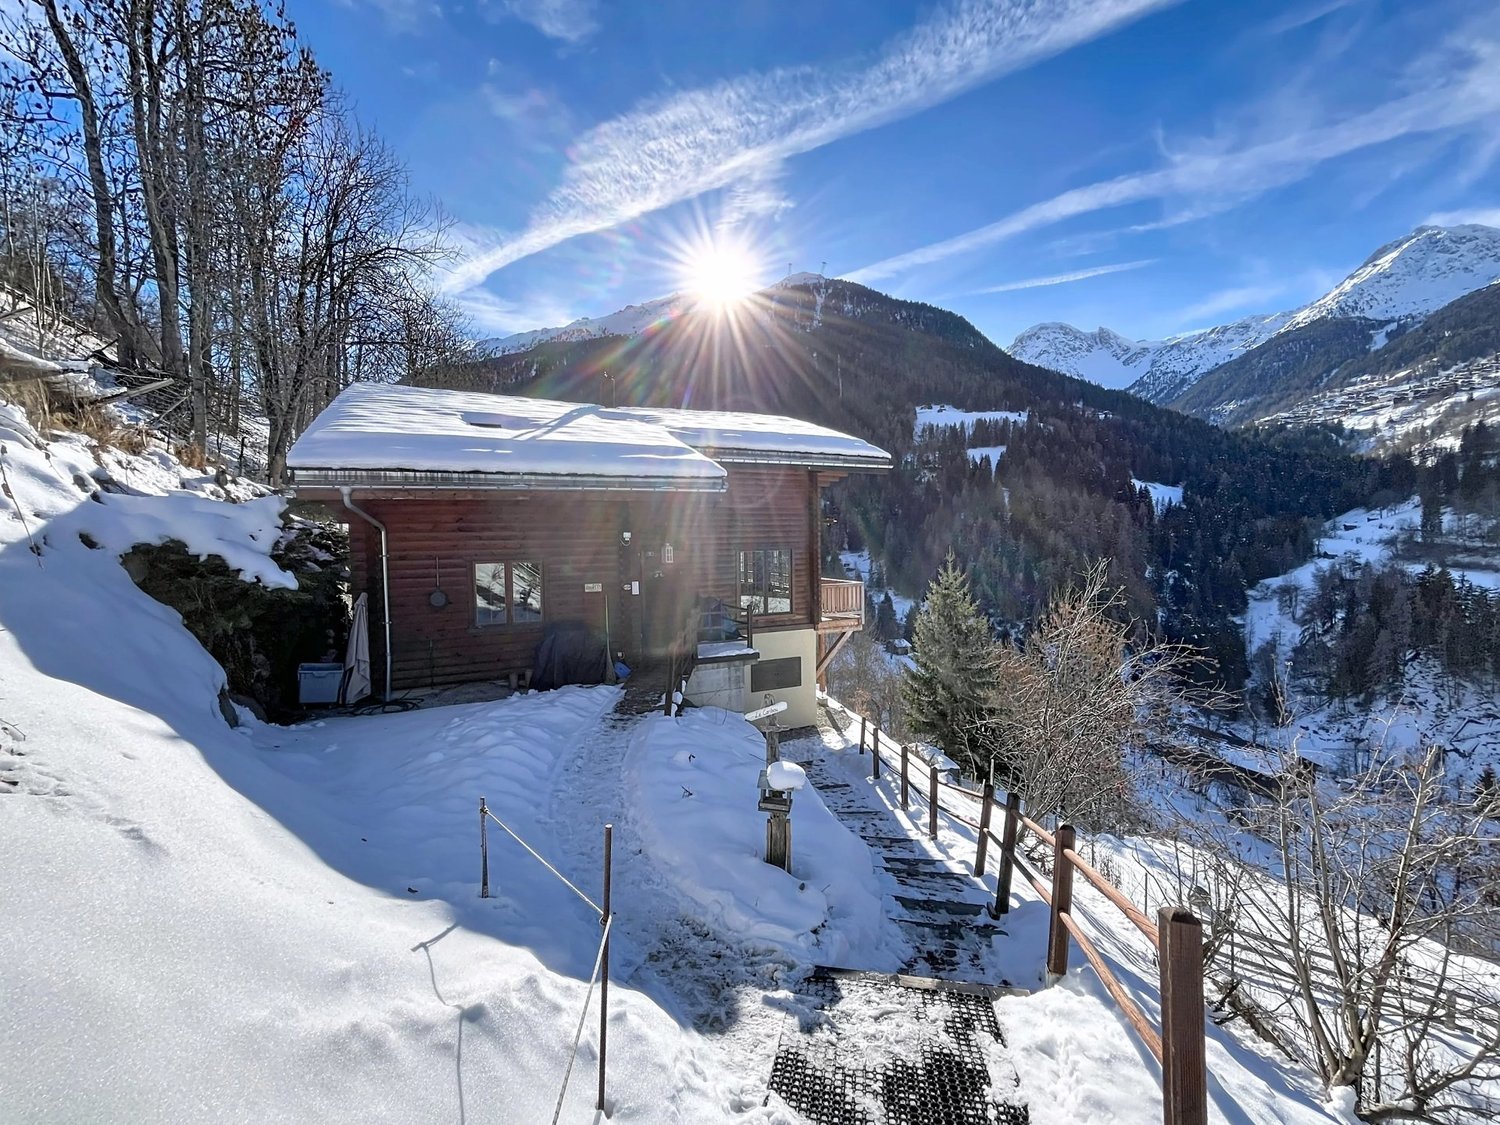
In the heart of the Val d'Anniviers, in a peaceful and authentic environment, this Canadian-style chalet seduces with its charm, tranquility, and breathtaking view of the surrounding mountains. The ground floor accommodates a 3-room apartment, ideal for receiving guests or generating rental income. It consists of two bedrooms, a shower room with WC, as well as a pleasant living room with dining area and open kitchen. The living area opens directly onto a small terrace, offering appreciable sunlight and an ideal setting to enjoy the outdoors. On the upper floor, a spacious duplex unfolds, comprising five bedrooms. The first level offers a vast living area with a fully equipped kitchen, bathed in natural light. Access to the balcony allows you to fully enjoy a remarkable alpine panorama. Two bedrooms, a shower room with WC, as well as a small storage room complete this level harmoniously. The upper floor of the duplex consists of three additional bedrooms, a shower room with WC, a storage room, and a small, modular room currently arranged as a workshop, offering many possibilities according to needs. To perfect the ensemble, the chalet also has a second workshop and a shared laundry room, providing additional daily comfort. This property offers beautiful versatility and can be acquired as either a primary or secondary residence, in an exceptional natural setting.
  • Balcony / Terrace
  • View

Suggested properties for you based on search results