1033 results - Chalet to buy

1 / 13
CHF 3,600,000.–
6.5 rooms240m² living space
Kastanienweg 5, 6353 Weggis

A unique retreat in Weggis LU – also suitable as a second home

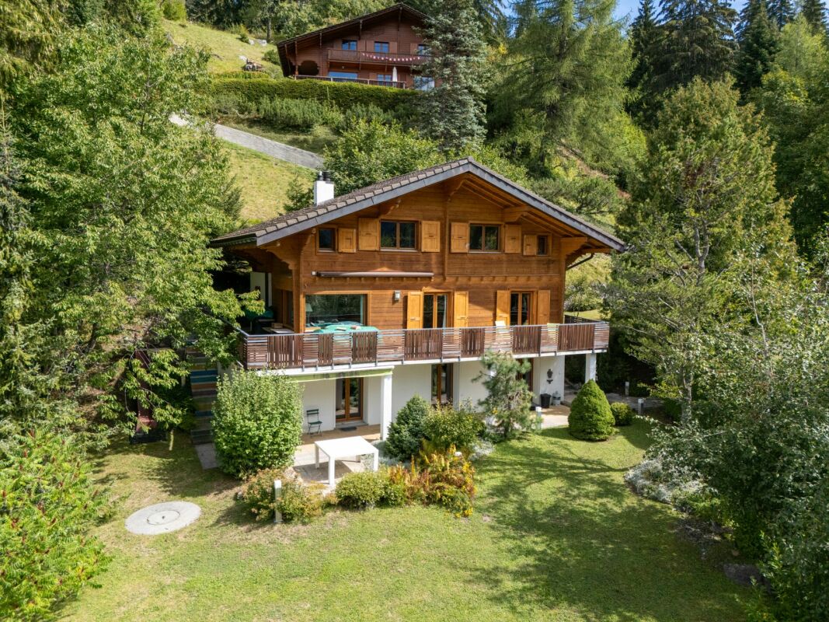
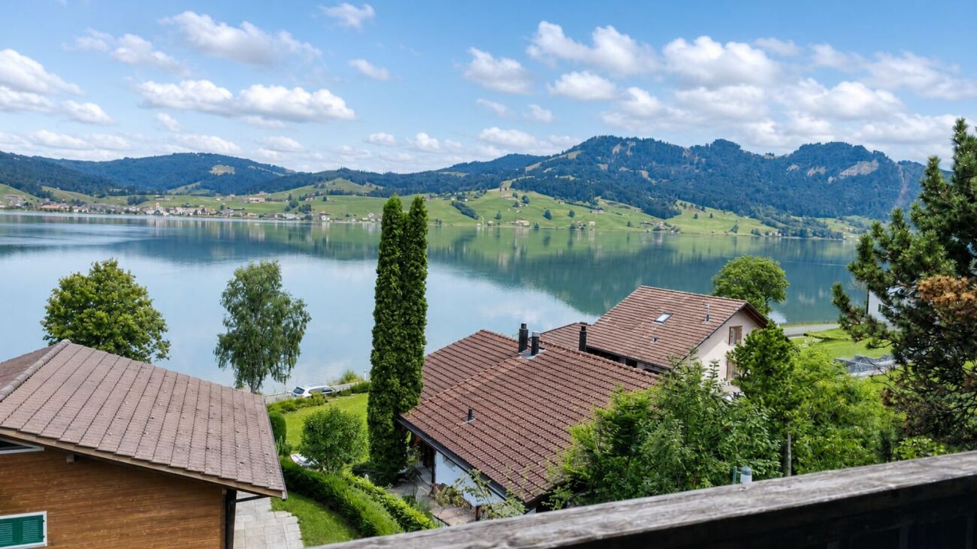
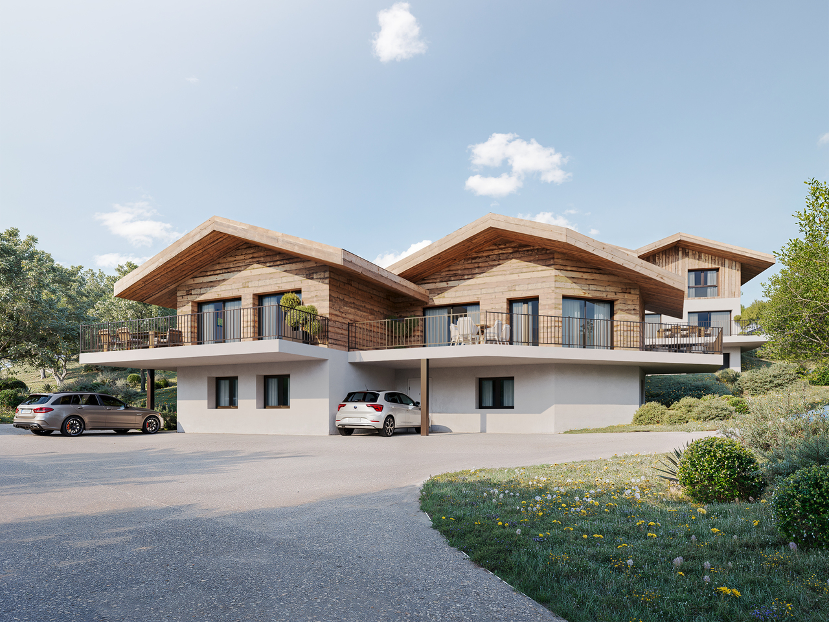
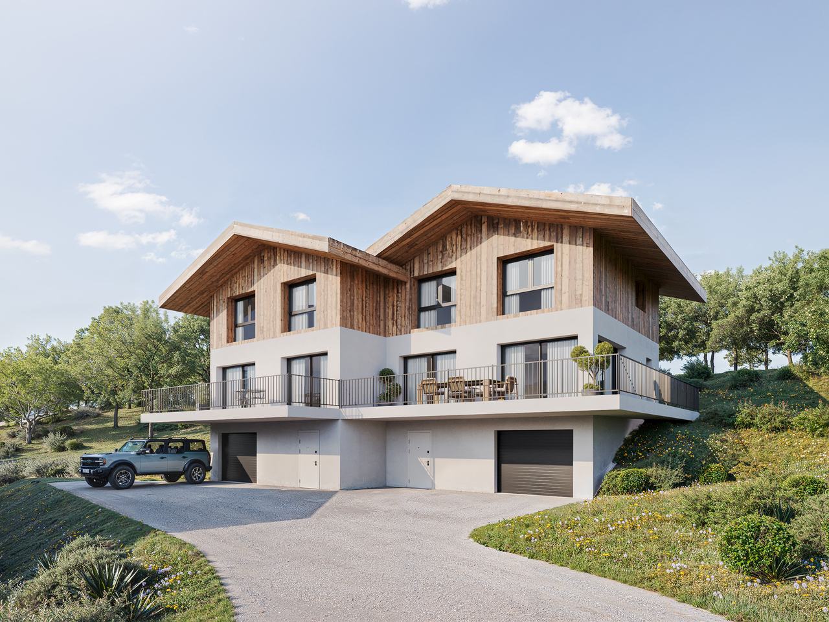
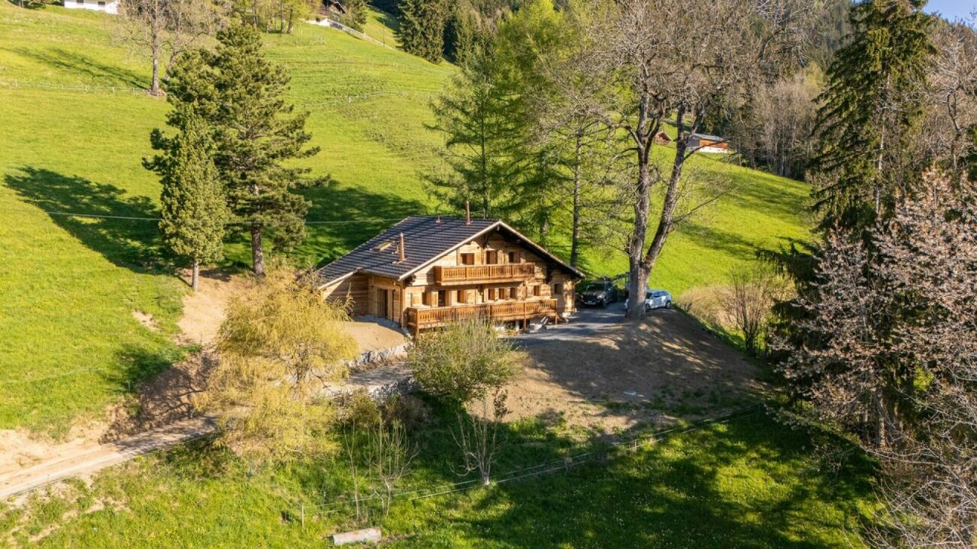
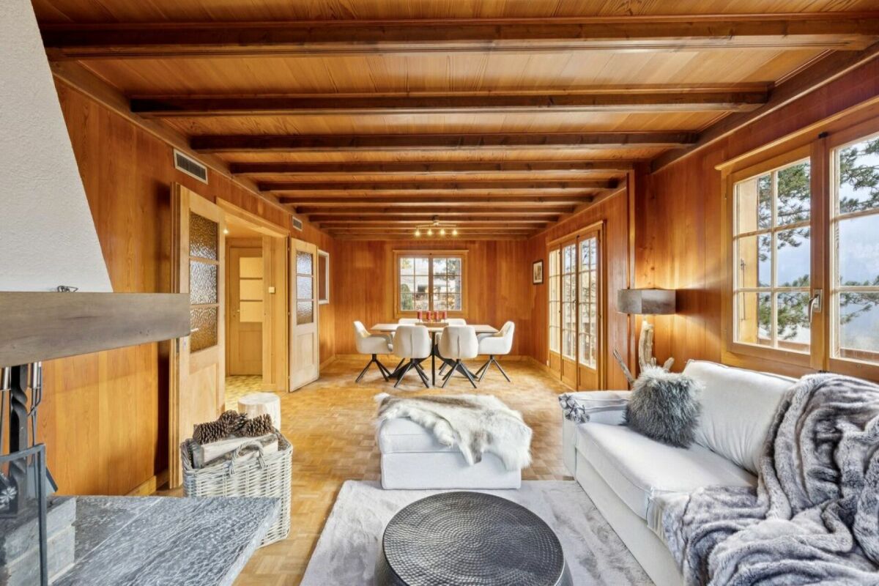
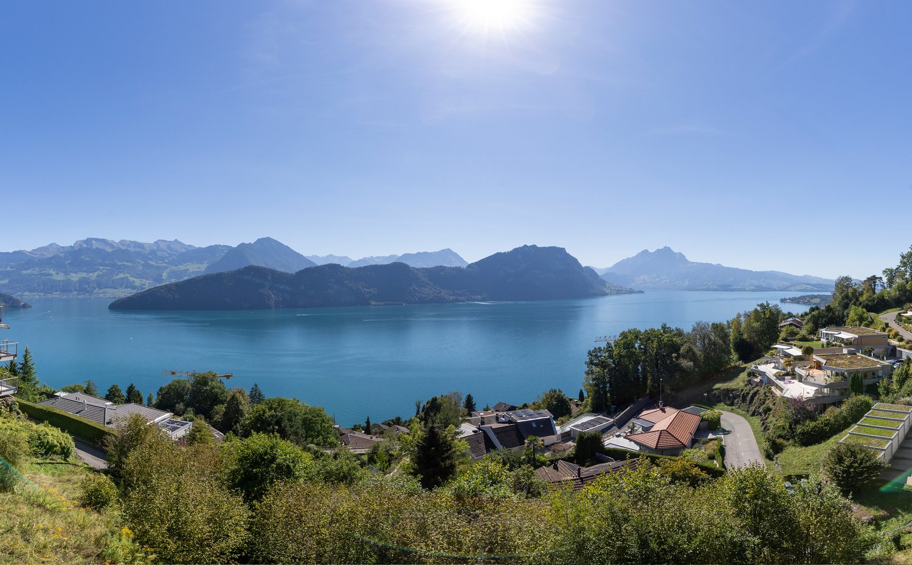
In a sought-after south-facing location in Weggis, a special property awaits you with 1,424 m² of land, unobstructable 180° lake and mountain views, and optimal sunlight. The quiet and privileged location combines impressive nature with a lot of privacy and unique living quality.ChaletThe existing 6½-room chalet offers around 240 m² of living space and convinces with its charming character, spacious living area, and various idyllic outdoor spaces. The fireplace, the cozy living atmosphere, and the direct view of Lake Lucerne make the house a special retreat.An annex with separate access expands the space offer and provides diverse usage possibilities, for example, for guests or as a private retreat area. The chalet also offers ideal conditions as a second home to escape everyday life at any time and enjoy the special location to the fullest.Development opportunitiesAt the same time, the spacious property opens up exciting development opportunities. An existing project study shows the vision of a modern, exclusive villa that blends harmoniously into the slope. Envisioned are spacious living and sleeping areas, flowing transitions between inside and outside, extensive terraces, and a pool area with a bath and guest house. The presented vision can serve as a starting point for individual further development; a legally binding building permit is not available.Thus, the property offers a rare combination: a charming chalet that can already be lived in or used as a second home today, and at the same time, the freedom to realize one's own living vision in the long term.An exceptional place for people who are looking for something special – with a lot of privacy, a spectacular view, and the opportunity to shape the future of this property themselves.We would be happy to show you the existing chalet on site and explain the special development potential of this unique property.

Travel time
-
1 / 32
CHF 1,100,000.–
5 rooms80m² living space
Riederhornweg 25a, 3987 Riederalp

Charming 5-room chalet in Riederalp – Dreamy mountain view and quiet location

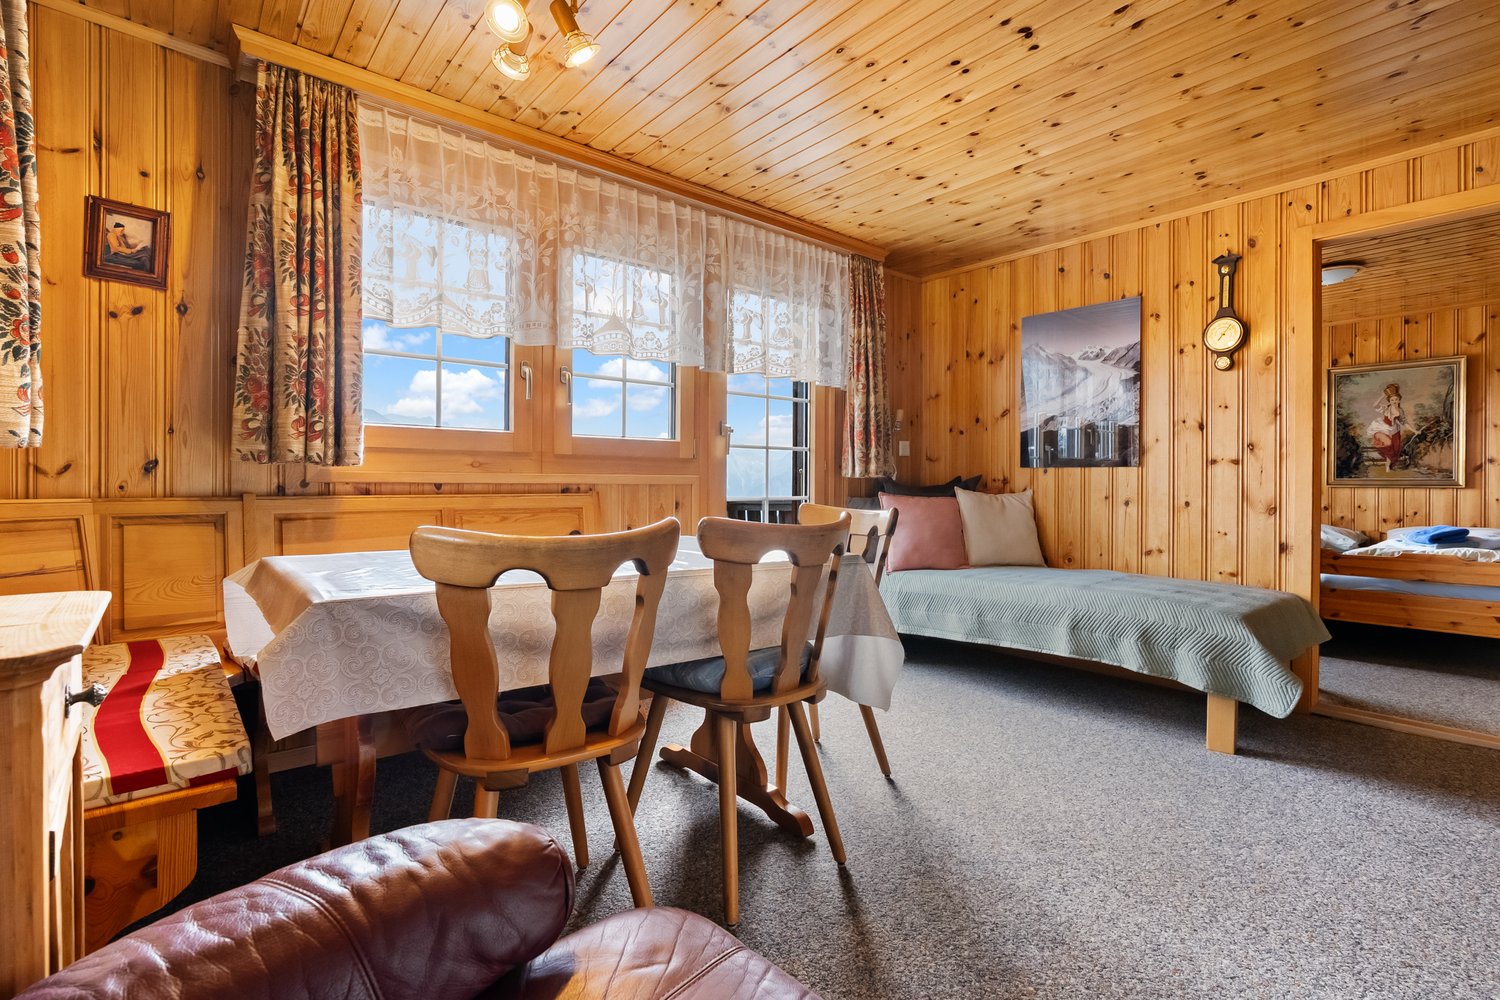
Welcome to this charming, traditional chalet in the picturesque mountain region of Riederalp! The two-story wooden house from 1963, lovingly renovated in 2013, combines alpine charm with modern living comfort and offers 80 m² of living space for unforgettable moments in the mountains.The chalet impresses with its cozy wood paneling, warm atmosphere, and breathtaking views of the surrounding mountain landscape. Whether as a holiday home or permanent residence – this property is a real gem.The chalet offers: • Spacious living and dining room: Cozy wood-paneled room with mountain views, equipped with a red leather armchair, dining table, and sofa – ideal for relaxing after an active day in the mountains. • Several bedrooms: A total of five rooms, including cozy wood-paneled bedrooms with single and double beds, nightstands, and atmospheric lighting – perfect for families or guests. • Two bathrooms: A modern bathroom with white tiles, glass shower, and mirror cabinet, as well as another bathroom with bathtub, shower, and wood ceiling. • Well-equipped kitchen: Two kitchen areas – a cozy kitchen with wood cabinets and stainless steel oven, as well as a modern kitchen with white cabinets, red rear paneling, and stainless steel appliances. • Balcony and terrace: A wooden balcony with black metal benches and a stone terrace with garden furniture – both with a wonderful view of the village and mountain range. • Outdoor area: A well-maintained outdoor area with a wooden bench, table, and chairs, surrounded by lush greenery and a picturesque mountain landscape. • Laundry room: Practical housekeeping room with its own washing machine, shelves, and storage space. Equipment features at a glance: • Living area: 80 m² on 2 floors • Plot area: 263 m² • Year of construction: 1963, renovated 2013 • Balcony and terrace with mountain panorama • Dishwasher, cable TV • Child-friendly Location and surroundings: Riederalp is located at over 1900 m above sea level.

Travel time
-
1 / 12
CHF 369,000.–
5.5 rooms105m² living space
Strèda da Carì, 6760 Calpiogna

Beautiful Little House with Garden and Parking

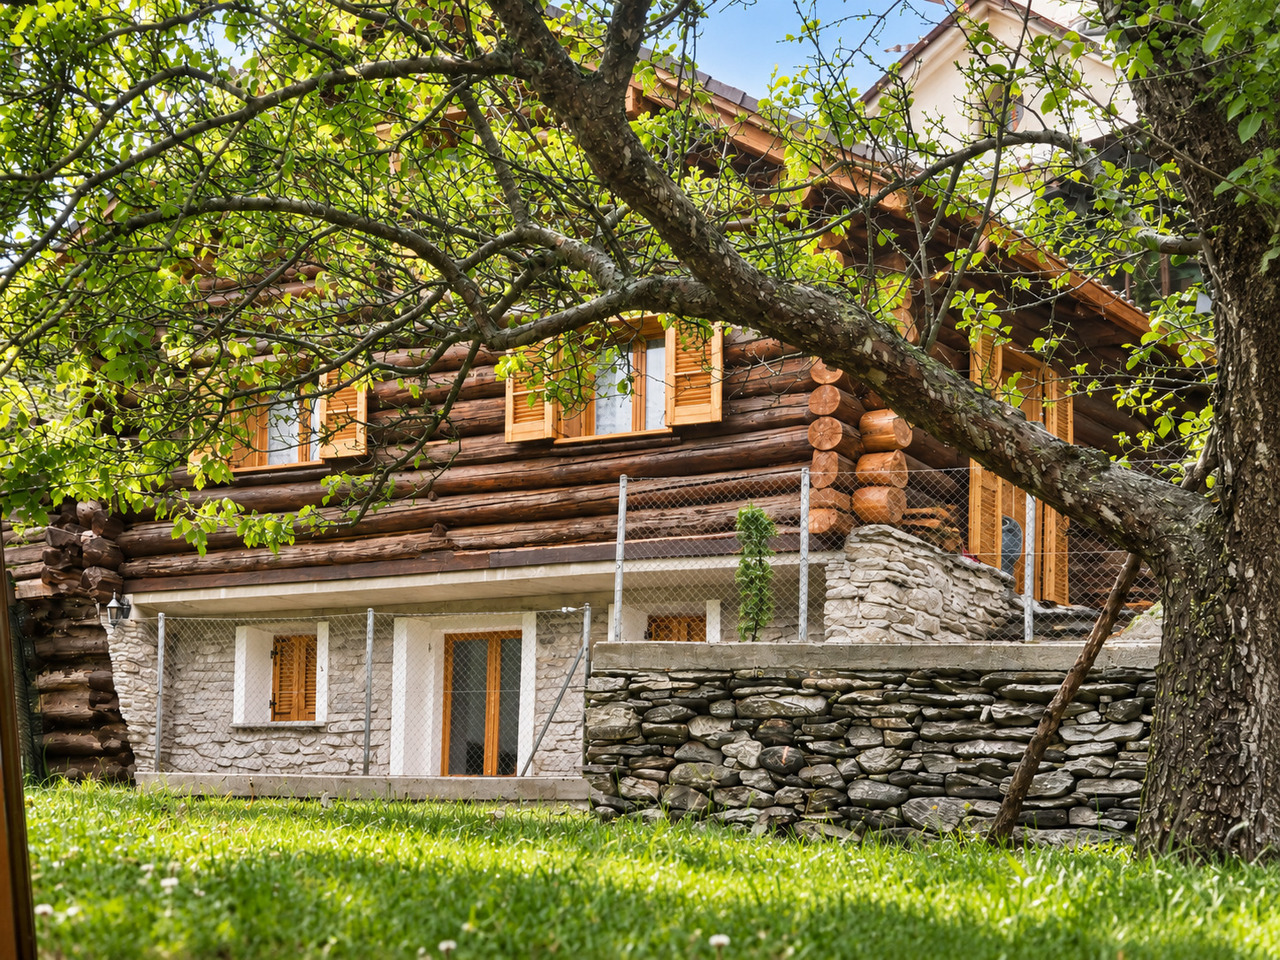
In Calpiogna, in a central position, we propose for sale this typical and welcoming independent house, with a generous garden, a vegetable garden, a storage room and comfortable outdoor parking spaces.The property develops on three levels:Ground Floor: Entrance with practical wall wardrobe, living room with open kitchen, one bedroom and a bathroom with shower. From this level, you can access the garden directly.First Floor: Night area consisting of two attic bedrooms and attic storage rooms.Lower Floor: Large laundry room, technical systems, a second bathroom with bathtub and an additional living area with kitchen. This floor also has an independent access to the outside.The outdoor area has a surface of about 300 sqm.It includes the garden with stone table, a convenient tool shed and a large apple tree that allows a very generous fruit harvest.A large part of the land is currently used as a vegetable garden, with an excellent productive yield.The ground floor and the attic sleeping area are in good condition and ready to be lived in.The lower floor offers great potential for customization and only needs some refreshment work for the living room and kitchen.The sale also includes a large rustic house located a few steps from the house with a surface of about 100 sqm, usable as a large storage room or workshop/hobby room.Located at an altitude of 1,130 meters, Calpiogna is just above Faido and a short distance from the Carì ski slopes.It's the perfect opportunity to escape the summer heat of the cities, while still being easily accessible: it's only 40 minutes from Bellinzona and 55 minutes from Lugano.An unmissable opportunity, both as a primary residence and as a holiday home.

1 / 22
CHF 780,000.–
3 rooms90m² living space
Route du Moulin 38, 1968 Mont-Noble

Splendid renovated barn in Mase with terraces, view and parking space (Val d'Hérens)

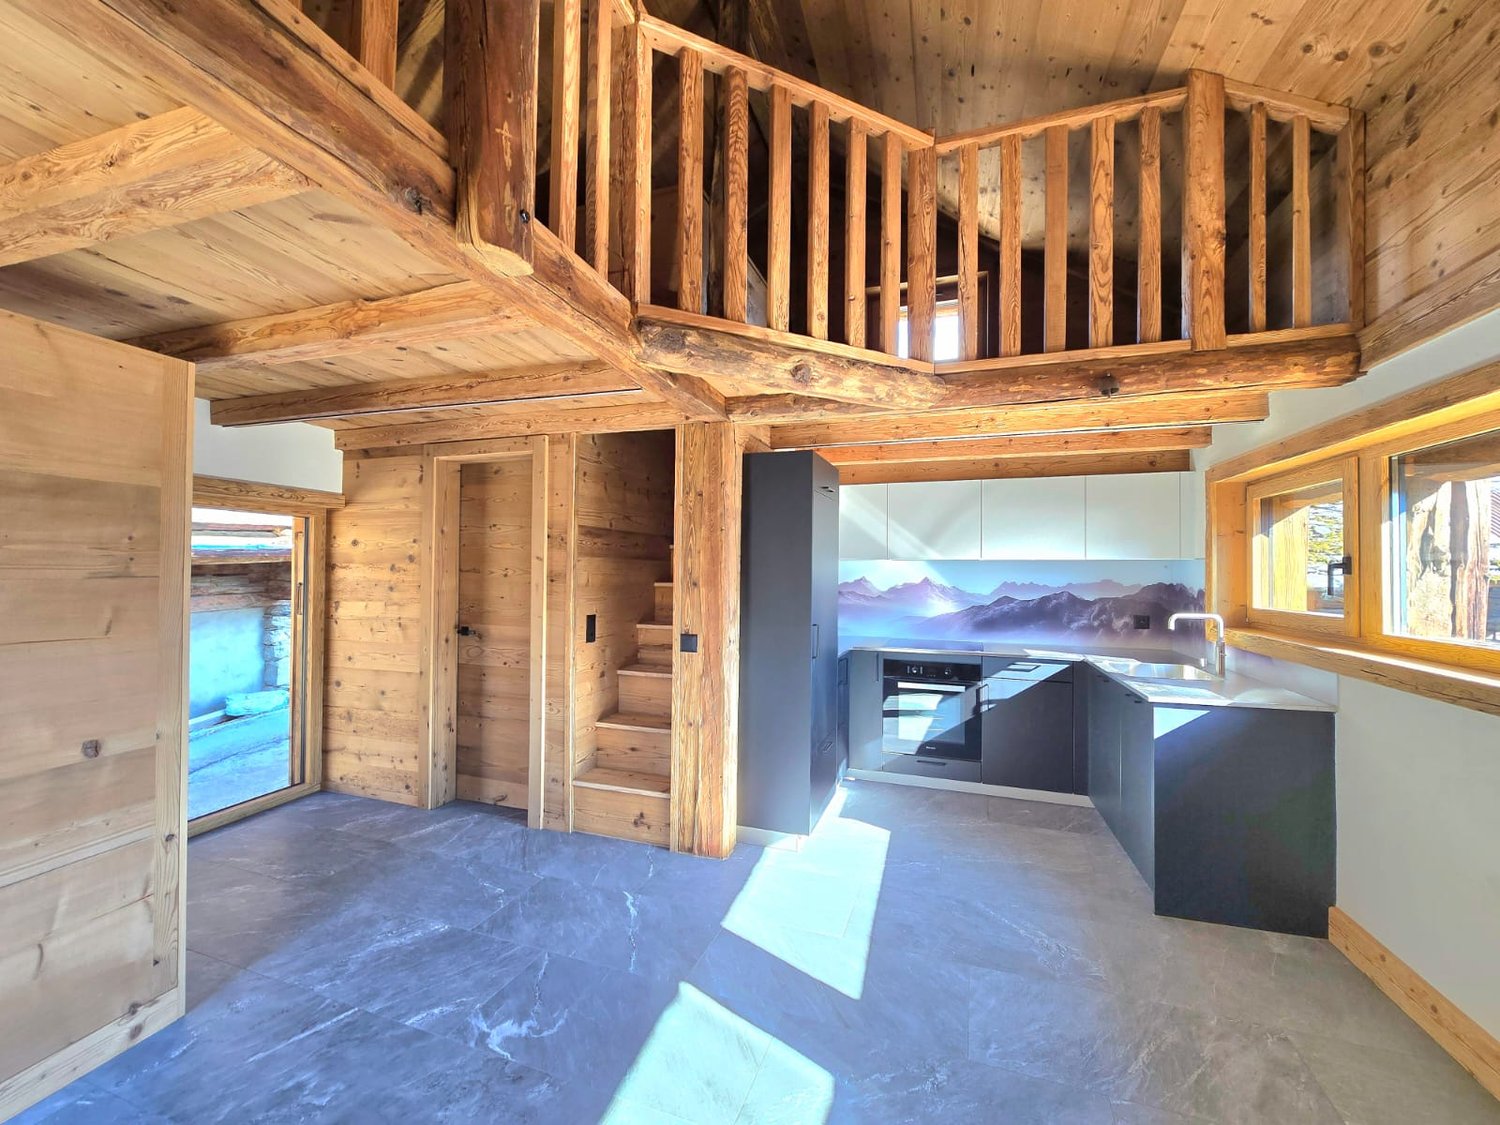
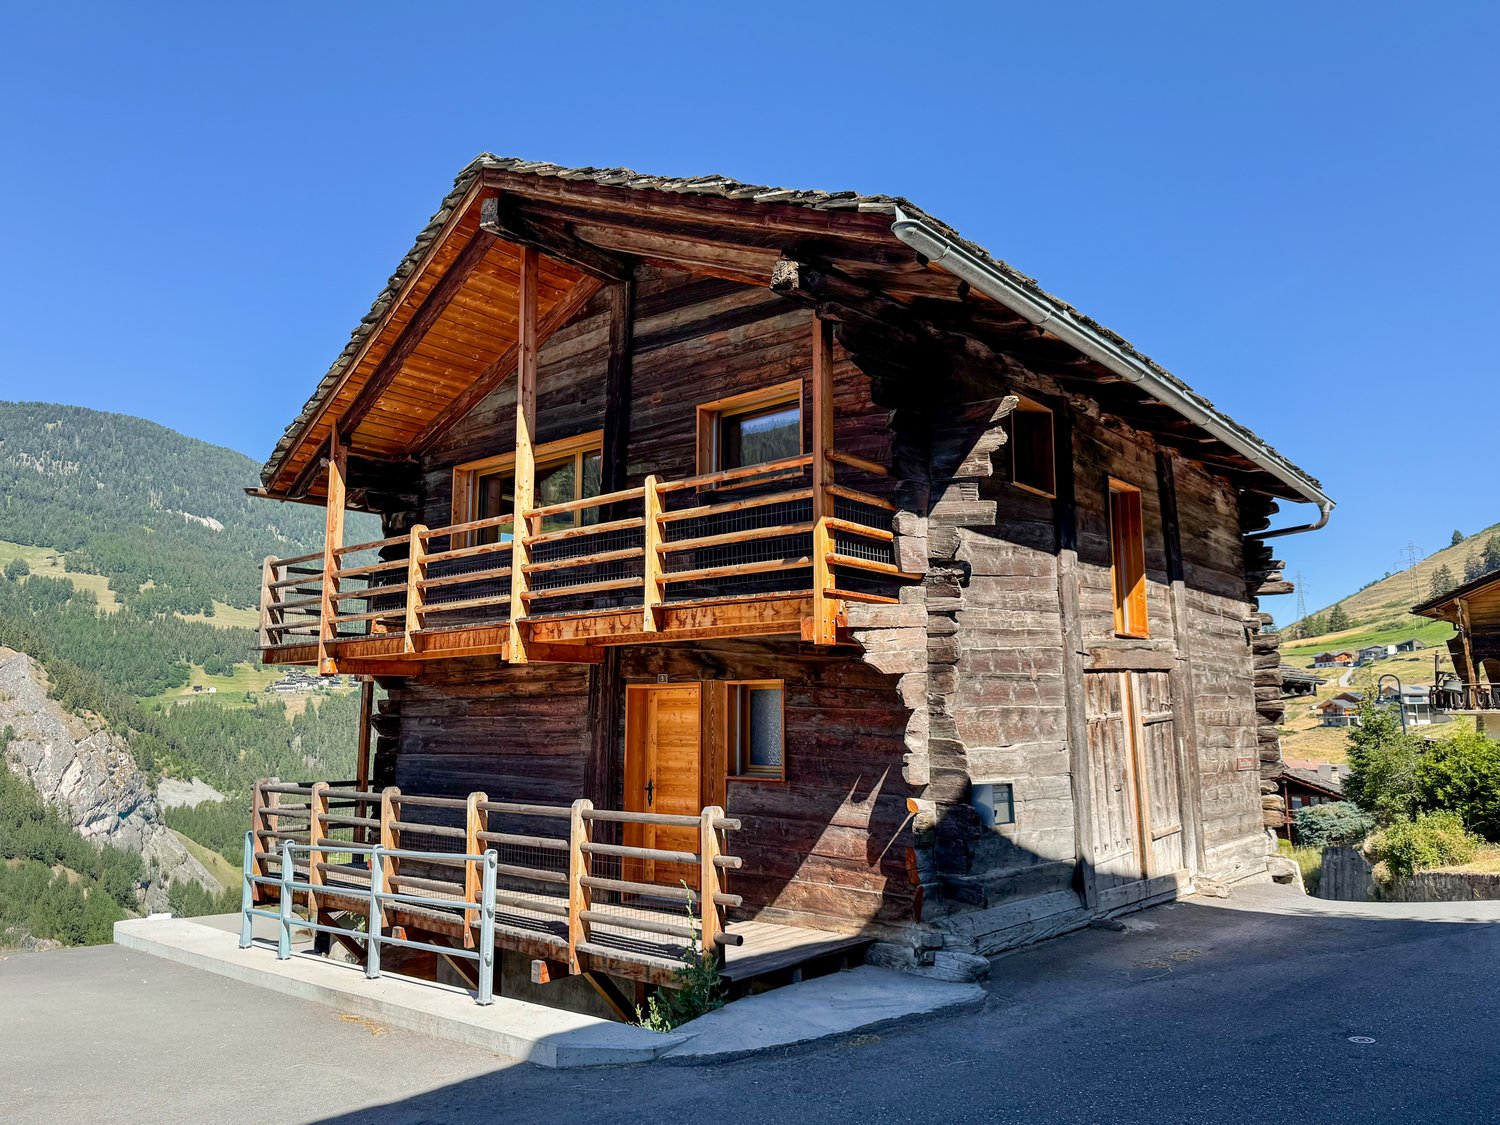
SECONDARY RESIDENCE POSSIBLE!Located in the heart of the village of Mase, in the municipality of Mont-Noble, this magnificent fully renovated barn combines authenticity, luxury, charm, and modern comfort.Just 5 minutes from the Nax ski station and about 15 minutes from Sion Est, it benefits from an ideal location. The village offers optimal sunshine throughout the year, a calm environment, and a beautiful view. It has a grocery store and an ephemeral café.This exceptional property has been fully renovated with high-quality materials and careful finishes, highlighting its character while offering optimal comfort. The interior spaces are warm, bright, and pleasant to live in, with a unique atmosphere. Heating is provided by a mixed wood-pellet stove, promising cozy moments by the fireplace.Outside, two terraces allow you to fully enjoy the peace, sun, and view. A parking space completes this property.A rare object, ideal for those seeking calm, charm, and a unique property.Note: This property is almost fully renovated. Some finishes, such as exterior painting, are still in progress and will be completed very soon.DESCRIPTIONLower floor: 39.5 m2 • Bedroom with built-in wardrobes. Access to the small terrace. • Bathroom with Italian shower • Technical room with storage space and washing machine/dryer Upper floor: 33 m2 • Entrance hall with bench and wardrobe • Modern fully equipped kitchen with a beautiful counter and all necessary appliances, including a Quooker system. • Dining area with mixed wood-pellet stove • Bathroom with shower Mezzanine: 17.8 m2 • Living/working/play area with sleeping possibility OUTSIDE • Two terraces • Gallery PARKING • Private outdoor parking space HEATING • Mixed wood-pellet stove • Electric heaters in the bathrooms INFORMATION AND VISITS • info@saint-martimmo.ch • 079 760 70 80

Travel time
-
1 / 29
CHF 1,850,000.–
220m² living space
Route de Solalex 113, 1882 Gryon

Individual chalet with 9 rooms, completely renovated in 2012

Individual chalet with 2 apartments Discover your Alpine refuge: an exceptional chalet in Villars-Gryon!This is a rare opportunity that presents itself to you! Nestled in the heart of the Vaud Alps, this chalet renovated with passion is much more than just a property, it's a true haven of peace. Perfectly located near the ski slopes and hiking trails, it offers an idyllic setting for nature and outdoor enthusiasts.Imagine yourself, after a day on the slopes, relaxing in a peaceful environment, away from urban agitation. This chalet promises absolute tranquility, while being just a few steps from the village amenities. You can enjoy every moment in complete intimacy, surrounded by preserved nature.A warm and modern interior.The interior of the chalet combines authentic charm and modern comfort. Every detail has been carefully thought out to create a welcoming atmosphere: integrated wall cabinets optimize space, while noble materials add a touch of sophistication. Whether for family stays or with friends, this chalet is designed to host your unforgettable life moments.Practical and functional infrastructure. Electric shutters. Chalet under alarm.Possibility of a concierge service on request.With a separate garage and a parking space in front of the chalet, all your needs are covered. Large communal area with parking next to the chalet.You will also have optimized storage spaces to keep your interior purified and organized.An ideal living environment all year roundThis chalet is more than just a secondary residence, it's an investment in a lifestyle. Whether you want to escape for mountain weekends or live here full-time, this property offers endless possibilities. Enjoy winter on the ski slopes and sunny summers on the hiking trails, without ever getting tired of the beauty of the surrounding landscapes.Bus to the ski lift right in front of the door.Don't miss this opportunity!This chalet is waiting for its new owner. It's time to seize this unique chance to own an exceptional property in one of the most sought-after regions of Switzerland. Contact us today to organize a visit and let yourself be charmed by this chalet that could become your new home.Your Alpine dream is waiting for you!

Travel time
-
1 / 13
CHF 1,090,000.–
6 rooms134m² living space
Route royale 11, 1865 Les Diablerets

Diablerets for sale 6 rooms Magnificent semi-chalet

Diablerets for sale chalet 6 roomsMagnificent semi-chalet high standard 6 rooms, magnificent view, maximum sunlightRoof insulation high-performance renovated 2023 Impossible to rebuild at this price in 2023Renovation 2009 of lower and upper floorHeating with heat pump and solar thermal sensors, lower and upper floor by the floorEquipment for 8-10 people. Lower floor : storage room 7.91, hall 2.55 m21 WC shower sink laundry room 5.19 m2;room 12.82 m2, with shower and sink, sauna 4.22 m2 ;hall staircase and wardrobe 4.87 m2parental bedroom 15.20 m2 with shower WC sink 4.87 m2, large wardrobes, total 20.07 m22 cellars in the shed 4.58 m2, Common area 1/2 = 5.27 m2Terrace 30.2 m2Upper floor : entrance hall; staircase 5.98 m2;super equipped kitchen 7.44 m2;living room and dining area with stove, TV+DVD+WIFI installation, 25.60 m2; south balcony 16.73 m2; South West Terrace 11.26 m2 Total 28 m21st floor : hall with wardrobe; staircase 8.99 m2;1 room with French bed 7.27 m2, wardrobe, access to attic with dormitory for 3 people with 1 mattress 90/190 and 140/200;1 room with large bed 160/200 and 2 wardrobes 8.23 m21 room with 2 beds 90/190 9.84 m2;1 WC shower sink 3.49 m2Total net area approx. 134.4 m2 Total net area weighted approx. 159.6 m2PPE fees 760.- for 3 months, 254.-/month2 parking spaces in front of the chalet, bus stop for the slopes and the village at 50 metersNew roof in August 2023Heating with heat pump and solar energy including hot water. Level lower floor and floor by the floor. Seasonal rent Fr 15'000.- + electricity costs, from December to April 5 monthsAnnual rent Fr 22'000.- + electricity costs

Travel time
-
1 / 27
CHF 1,490,000.–
4.5 rooms92m² living space
Stollern 5, 8841 Einsiedeln

Dream vacation home with fantastic lake view

Cozy chalet with a dreamy panoramic view of Lake Sihl - living in the first row to nature This well-maintained 4½-room property in Gross near Einsiedeln combines one of the most beautiful views in the region with the unmistakable charm of a grown family home. From the balcony and terrace, the view sweeps over Lake Sihl to the surrounding hills - a view that can be rediscovered anew at any time of the year.The wood-paneled living area with a chimney stove radiates a warm, inviting atmosphere and opens directly onto the garden and terrace. The kitchen is practically equipped, three bedrooms - one of which is in the basement with its own bathroom - offer space for family or guests. A bright winter garden with a colored glass window complements the room offer as a quiet retreat.Since its construction in 1962, the house has been continuously maintained and expanded: in 1997, the additional bedroom with a bathroom in the basement was built, in 2000 the winter garden was added, and in 2004 the equipment room. The basement, attic, and a garage with two additional outdoor parking spaces round out the offer.The location in the Stollern interest group benefits from a communal development with parking spaces and its own bathing and boat landing on Lake Sihl - ideal for all those who appreciate water, mountains, and peace equally and yet do not want to miss the proximity to Einsiedeln.Highlights • Balcony and terrace with direct lake view • Cozy living area with chimney stove • Three bedrooms, one in the basement with its own bathroom • Bright winter garden • Basement, attic, and equipment room • Garage and two additional outdoor parking spaces • Own bathing and boat landing on Lake Sihl • Well-maintained condition, continuously expanded since 1962 • Replacement new building possible • Large expansion potential available Let yourself be convinced by the location and the special living feeling of this chalet during a personal visit. We look forward to your contact.Note: This property is accessed via an external staircase.

Travel time
-
1 / 16
CHF 650,000.–
4 rooms129m² living space
Route de la Lantzettaz 9, 1945 Liddes

Old raccard converted into a residential chalet — complete renovation 2022

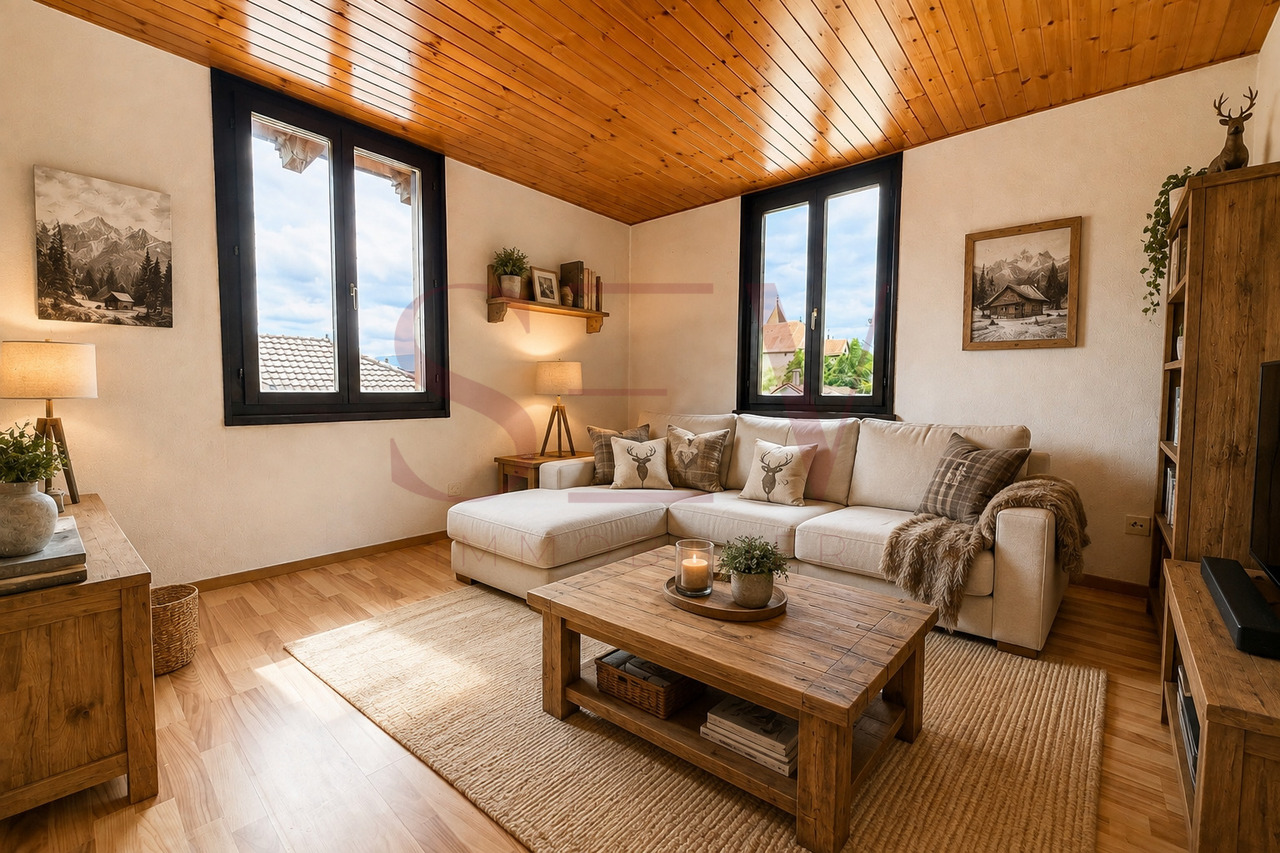
Discover exclusively this old Valaisian raccard, completely transformed in 2022 into a bright residential chalet, in the heights of Liddes.In a quiet and green sector, this property combines the charm of patinated wood and modern, high-quality finishes. The distribution over three levels, with an inverted layout, placing the bedrooms on the ground floor and the living space on the upper floor, under the roof, allows you to fully enjoy the light and the view of the valley.Ideal for establishing a main residence in a mountain village inhabited all year round.Basement • Cellar and technical room • Spacious storage space • Lateral, independent entrance (access for bicycles/sports equipment) Ground floor • Entrance on distribution/hall • 2 west-facing bedrooms • 1 office/small room facing north • Shower room with WC/washbasin • L-shaped balcony on two facades Upper floor • Large, open kitchen-living room under the roof (max. height 3.56 m) • Modern, fully equipped kitchen • Bathroom with WC/washbasin • Laundry room with pre-equipment for washing machine • L-shaped balcony on two facades Characteristics • Rooms: 4 • Plot: 87 m² | Building footprint: 63 m² • Sales area: approx. 129 m² • Original construction: 20th century | Complete renovation: 2022 • Heating: air-water heat pump • No external maintenance required • Public parking spaces nearby • Availability: immediate SituationA few minutes from the Vichères-Liddes ski slopes, at the entrance to the Combe de l'A, and 30 minutes from Martigny. • Mountain village inhabited all year round, at an altitude of approximately 1,350 m • Quiet, green residential area in the heights, strongly sunny • Unobstructed view of the valley and the peaks (Combins, Vélan, Catogne) • Family-friendly Vichères-Liddes ski resort a few minutes away (Pass Saint-Bernard) • Combe de l'A nature reserve – hiking and wildlife in the immediate vicinity • School, shops, and nearby services in the village • Orsières (station) ~ 5 km | Martigny / A9 ~ 30 km | Grand-Saint-Bernard tunnel ~ 13 km | Verbier ~ 30 km Accommodation used as main residence or similar (Art. 1 let. a LRS).Sales area: approx. 129 m² (total gross living area 110 m² + balconies 37.87 m², weighted at 50%, according to Valaisan usage). Total net internal living area: approx. 87 m²Note: Some images (non-contractual) have been virtually furnished to illustrate the potential for layout and to allow for better projection into the chalet. The property is sold unfurnished.

Travel time
-
Sev SELIMI

Sev SELIMI

1 / 11
Sev SELIMI

Sev SELIMI

  • Parking space
  • Balcony / Terrace
  • Garage
  • +1
CHF 1,020,000.–
6.5 rooms136m² living space
1315 La Sarraz

2 apartments with 3.5 rooms - Character chalet with unobstructed view

Located in a calm and green environment, this character chalet built in 1927 and renovated in 1984 offers approximately 137 m² of living space and benefits from an unobstructed view of the countryside and the Cossonay hills.To be renovated, it offers great potential and consists of two independent 3.5-room apartments, ideal for a family, an intergenerational project, or a rental investment.Ground floor: includes a bright living room, an equipped kitchen, and two bedrooms. This apartment, heated by radiators, also has direct access to the garden.First floor: the second apartment also has a living room, an equipped kitchen, and two bedrooms, as well as an independent entrance and a balcony with a panoramic view. This level benefits from underfloor heating, providing additional comfort.The property is situated on a wooded plot of 1,743 m², with approximately 700 m² fully usable, the rest being a natural cliff and a wasteland.A complete basement with cellar, laundry room, technical room, and carnotzet completes the property, as well as a workshop of approximately 29 m².Outside, the property has a pergola with a chimney and outdoor kitchen, a wooded garden, 4 external parking spaces, and a closed garage.An authentic property offering many possibilities for layout, in a privileged setting in La Sarraz.Contact us today to organize your visit and discover your future home at +41 78 612 70 80.

  • Parking space
  • Balcony / Terrace
  • Garage
  • +1
1 / 7
  • Balcony / Terrace
  • Child-friendly
CHF 985,000.–
4.5 rooms140m² living space
Chemin du Maretse, 1997 Haute-Nendaz

Réalisez vos rêves chalet mitoyen neuf no 1 en résidence principale

Vous souhaitez devenir propriétaire à Nendaz tout en y résidant et en y établissant votre domiciliation.Nous vous proposons un bien d'exception qui vous permettra de vivre dans un chalet mitoyen neuf de 119m2 et 43,7 m2 de balcon soit un total de 140,85m2.Implanté sur une belle parcelle, ce chalet offre 3 chambres et 2 salles de bain, une cuisine et salon ouvert avec balcon et un local technique.Deux véhicules peuvent être stationnés devant la maison.N'hésitez pas à nous contacter pour découvrir ce magnifique coin de paradis situé dans un charmant quartier de chalets.Simplicité, modernité et liberté ensoleillée définissent parfaitement ce lieu.Quatre atouts majeurs réunis au même endroit :ensoleillementvue dégagéetranquillitéproximité du centre de la station (à 5 minutes à pied, accès facile)Prenez rendez-vous et nous vous ferons découvrir ce magnifique projet de construction.Sie möchten in Nendaz Eigentümer werden, dort wohnen und Ihren Wohnsitz anmelden.Wir bieten Ihnen eine außergewöhnliche Immobilie an, die es Ihnen ermöglicht, in einem neuen Doppelhauschalet mit einer Wohnfläche von 119 m² und einem 43,7 m² großen Balkon zu wohnen, was einer Gesamtfläche von 140,85 m² entspricht.Dieses Chalet liegt auf einem schönen Grundstück und verfügt über 3 Schlafzimmer und 2 Badezimmer, eine Küche und einen offenen Wohnbereich mit Balkon sowie einen Hauswirtschaftsraum.Vor dem Haus können zwei Fahrzeuge geparkt werden.Zögern Sie nicht, uns zu kontaktieren, um dieses wunderschöne Paradies in einem charmanten Chalet-Viertel zu entdecken.Einfachheit, Modernität und sonnige Freiheit beschreiben diesen Ort perfekt.Vier wesentliche Vorzüge an einem Ort vereint:Sonneneinstrahlungfreier AusblickRuheNähe zum Ortszentrum (5 Minuten zu Fuß, gute Erreichbarkeit)Vereinbaren Sie einen Termin, und wir zeigen Ihnen dieses wunderschöne Bauprojekt.Are you looking to become a homeowner in Nendaz while living there and establishing your residence there?We are offering you an exceptional property that will allow you to live in a new semi-detached chalet measuring 119 m² with a 43.7 m² balcony, for a total of 140.85 m².Set on a beautiful lot, this chalet features 3 bedrooms and 2 bathrooms, an open-concept kitchen and living room with a balcony, and a utility room.Two vehicles can be parked in front of the house.Please don't hesitate to contact us to discover this magnificent slice of paradise located in a charming neighborhood of chalets.Simplicity, modernity, and sunny freedom perfectly define this place.Four major advantages all in one place:sunlightunobstructed viewspeace and quietproximity to the resort center (a 5-minute walk, easy access)Schedule a viewing and we'll show you this magnificent construction project.

  • Balcony / Terrace
  • Child-friendly
1 / 6
  • Balcony / Terrace
  • Garage
  • Child-friendly
CHF 1,685,000.–
5.5 rooms
Chemin du la Maretse, 1997 Haute-Nendaz

Chalet neuf dans un cadre unique proche de toutes les commodités avec

Découvrez une opportunité rare de devenir propriétaire tout en établissant votre résidence principale à Nendaz, au coeur d'un environnement privilégié.Ce projet vous propose un chalet neuf aux lignes modernes, agrémenté d'une spacieuse terrasse de 65 m², idéal pour profiter pleinement des beaux jours et du panorama environnant. Implanté sur une généreuse parcelle, ce bien sera prochainement construit et offrira des prestations de qualité.Le chalet se composera de 4 chambres confortables, de 2 salles d'eau ainsi que d'un WC séparé. Entièrement neuf, il vous permettra de personnaliser les matériaux et finitions selon vos goûts -- un véritable atout pour créer un lieu de vie à votre image.Pensé pour le confort au quotidien, le bien dispose de places de stationnement pour deux véhicules à l'extérieur ainsi que d'un garage.Situé dans un charmant quartier de chalets, ce projet réunit tous les critères recherchés pour une vie à la montagne :Ensoleillement optimalVue dégagéeEnvironnement calme et apaisantProximité immédiate du centre de la station (à seulement 5 minutes à pied, accès facile)Offrez-vous un cadre de vie exceptionnel et concrétisez votre rêve alpin dans un lieu où modernité, sérénité et liberté se rencontrent.Contactez-nous dès maintenant pour en savoir plus sur ce bien d'exception.Entdecken Sie die seltene Gelegenheit, Eigentümer zu werden und gleichzeitig Ihren Hauptwohnsitz in Nendaz, im Herzen einer privilegierten Umgebung, einzurichten.Dieses Projekt bietet Ihnen ein neues Chalet mit modernen Linien und einer geräumigen Terrasse von 65 m², ideal, um die schönen Tage und das umliegende Panorama zu genießen. Das Objekt befindet sich auf einem großzügigen Grundstück und wird in Kürze gebaut.Das Chalet wird aus 4 komfortablen Schlafzimmern, 2 Badezimmern und einem separaten WC bestehen. Das Chalet ist komplett neu und bietet Ihnen die Möglichkeit, die Materialien und Oberflächen nach Ihrem Geschmack zu gestalten - ein echter Vorteil, um einen Lebensraum nach Ihren Vorstellungen zu schaffen.Die Immobilie wurde für den täglichen Komfort konzipiert und verfügt über Parkplätze für zwei Fahrzeuge im Freien sowie eine Garage.In einem charmanten Chalet-Viertel gelegen, vereint dieses Projekt alle Kriterien, die man sich für ein Leben in den Bergen wünscht:Optimale SonneneinstrahlungFreie SichtRuhige und beruhigende UmgebungUnmittelbare Nähe zum Ortszentrum (nur 5 Minuten zu Fuß, einfacher Zugang)Gönnen Sie sich ein außergewöhnliches Lebensumfeld und verwirklichen Sie Ihren Alpentraum an einem Ort, an dem Modernität, Gelassenheit und Freiheit aufeinandertreffen.Kontaktieren Sie uns jetzt, um mehr über diese außergewöhnliche Immobilie zu erfahren.Discover a rare opportunity to become a homeowner while establishing your primary residence in Nendaz, in the heart of a privileged environment.This project offers you a new chalet with modern lines and a spacious 65 m² terrace, ideal for enjoying fine weather and the surrounding panorama. Set on a generous plot, this property will be built in the near future and will offer top-quality features.The chalet will feature 4 comfortable bedrooms, 2 shower rooms and a separate toilet. Entirely new, you'll be able to customize the materials and finishes to suit your tastes - a real asset for creating a living space that reflects your image.Designed for day-to-day comfort, the property has off-street parking for two vehicles, as well as a garage.Located in a charming chalet neighborhood, this project has all the features you'd expect from mountain living:Optimal sun exposureUnobstructed viewsCalm, soothing surroundingsImmediate proximity to the resort center (just 5 minutes on foot, easy access)Treat yourself to an exceptional living environment and make your Alpine dream come true in a place where modernity, serenity and freedom meet.Contact us today to find out more about this exceptional property.

  • Balcony / Terrace
  • Garage
  • Child-friendly
1 / 7
  • Balcony / Terrace
  • Garage
  • Child-friendly
CHF 1,250,000.–
4.5 rooms210m² living space
Chemin du Maretse, 1997 Haute-Nendaz

Un grand rêve à réaliser chalet mitoyen no 4 neuf résidence principale

Vous souhaitez devenir propriétaire à Nendaz tout en y résidant et en y établissant votre domiciliation.Nous vous proposons un bien d'exception qui vous permettra de vivre dans un chalet mitoyen neuf.Implanté sur une belle parcelle, ce chalet offre 3 chambres et 2 salles de bain, une cuisine et salon ouvert avec balcon et un local technique, avec pompe à chaleur et panneaux solaires.Deux véhicules peuvent être stationnés devant la maison et un dans le garage.N'hésitez pas à nous contacter pour découvrir ce magnifique coin de paradis situé dans un charmant quartier de chalets.Simplicité, modernité et liberté ensoleillée définissent parfaitement ce lieu.Quatre atouts majeurs réunis au même endroit :ensoleillementvue dégagéetranquillitéproximité du centre de la station (à 5 minutes à pied, accès facile)Prenez rendez-vous et nous vous ferons découvrir ce magnifique projet de construction.Sie möchten in Nendaz Eigentümer werden, dort wohnen und Ihren Wohnsitz anmelden.Wir bieten Ihnen eine außergewöhnliche Immobilie, die es Ihnen ermöglicht, in einem neuen Doppelchalet zu wohnen.Dieses Chalet liegt auf einem schönen Grundstück und verfügt über 3 Schlafzimmer und 2 Badezimmer, eine Küche sowie einen offenen Wohnbereich mit Balkon und einen Technikraum, ausgestattet mit einer Wärmepumpe und Sonnenkollektoren.Vor dem Haus können zwei Fahrzeuge geparkt werden, ein weiteres in der Garage.Zögern Sie nicht, uns zu kontaktieren, um dieses herrliche Paradies in einem charmanten Chaletviertel zu entdecken.Einfachheit, Modernität und sonnige Freiheit zeichnen diesen Ort perfekt aus.Vier wesentliche Vorzüge an einem Ort vereint:Sonneneinstrahlungfreier AusblickRuheNähe zum Zentrum des Ferienorts (5 Minuten zu Fuß, gute Erreichbarkeit)Vereinbaren Sie einen Termin, und wir zeigen Ihnen dieses herrliche Bauprojekt.Are you looking to become a homeowner in Nendaz while living there and establishing your legal residence there?We're offering you an exceptional property that will allow you to live in a brand-new semi-detached chalet.Set on a beautiful lot, this chalet features 3 bedrooms and 2 bathrooms, an open-concept kitchen and living room with a balcony, and a utility room, equipped with a heat pump and solar panels.Two vehicles can be parked in front of the house and one in the garage.Please don't hesitate to contact us to discover this magnificent little slice of paradise located in a charming chalet neighborhood.Simplicity, modernity, and sun-drenched freedom perfectly define this place.Four major advantages all in one place:abundant sunshineunobstructed viewspeace and quietproximity to the resort center (a 5-minute walk, easy access)Schedule a tour and we'll show you this magnificent new construction project.

  • Balcony / Terrace
  • Garage
  • Child-friendly
1 / 8
  • Balcony / Terrace
  • Garage
  • Child-friendly
CHF 1,285,000.–
4.5 rooms209m² living space
Chemin du Maretse, 1997 Haute-Nendaz

Un grand rêve à réaliser chalet mitoyen no 3 neuf résidence principale

Vous souhaitez devenir propriétaire à Nendaz tout en y résidant et en y établissant votre domiciliation.Nous vous proposons un bien d'exception qui vous permettra de vivre dans un chalet mitoyen neuf.Implanté sur une belle parcelle, ce chalet offre 3 chambres et 2 salles de bain, une cuisine et salon ouvert avec balcon et un local technique.Deux véhicules peuvent être stationnés devant la maison et un dans le garage.N'hésitez pas à nous contacter pour découvrir ce magnifique coin de paradis situé dans un charmant quartier de chalets.Simplicité, modernité et liberté ensoleillée définissent parfaitement ce lieu.Quatre atouts majeurs réunis au même endroit :ensoleillementvue dégagéetranquillitéproximité du centre de la station (à 5 minutes à pied, accès facile)Prenez rendez-vous et nous vous ferons découvrir ce magnifique projet de construction.Sie möchten in Nendaz Eigentümer werden, dort wohnen und Ihren Wohnsitz anmelden.Wir bieten Ihnen eine außergewöhnliche Immobilie, die es Ihnen ermöglicht, in einem neuen Doppelchalet zu wohnen.Dieses Chalet liegt auf einem schönen Grundstück und verfügt über 3 Schlafzimmer und 2 Badezimmer, eine Küche sowie einen offenen Wohnbereich mit Balkon und einen Technikraum.Zwei Fahrzeuge können vor dem Haus und eines in der Garage geparkt werden.Zögern Sie nicht, uns zu kontaktieren, um dieses wunderschöne Paradies in einem charmanten Chaletviertel zu entdecken.Einfachheit, Modernität und sonnige Freiheit beschreiben diesen Ort perfekt.Vier wesentliche Vorzüge an einem Ort vereint:Sonneneinstrahlungfreier AusblickRuheNähe zum Zentrum des Ferienortes (5 Minuten zu Fuß, gute Erreichbarkeit)Vereinbaren Sie einen Termin, und wir zeigen Ihnen dieses wunderschöne Bauprojekt.Are you looking to become a homeowner in Nendaz while living there and establishing your residence there?We are offering you an exceptional property that will allow you to live in a brand-new semi-detached chalet.Set on a beautiful lot, this chalet features 3 bedrooms and 2 bathrooms, an open-concept kitchen and living room with a balcony, and a utility room.Two vehicles can be parked in front of the house and one in the garage.Please don't hesitate to contact us to discover this magnificent corner of paradise located in a charming chalet neighborhood.Simplicity, modernity, and sunny freedom perfectly define this place.Four major advantages all in one place:sunlightunobstructed viewspeace and quietproximity to the resort center (a 5-minute walk, easy access)Schedule a viewing and we'll show you this magnificent new construction project.

  • Balcony / Terrace
  • Garage
  • Child-friendly
1 / 13
CHF 290,000.–
1 room22m² living space
rière les murats 20B, 2887 Soubey

A true refuge on the banks of the Doubs, renovated chalet with Nordic bath

Located in Soubey, in the heart of the Parc du Doubs nature reserve and just a hundred meters from the river, this charming, fully renovated chalet offers a privileged setting to recharge in contact with nature.Situated between the medieval town of Saint-Ursanne and the Franches-Montagnes, it benefits from an ideal location to enjoy the many activities of the region, such as hiking, fishing, cycling, or winter sports.Designed in the spirit of a Tiny House, this chalet of approximately 22 m² stands out for its ingenious optimization of spaces, its warm atmosphere, and its outdoor equipment. It represents a rare opportunity for a secondary residence, a pied-à-terre on the banks of the Doubs, or the pursuit of a tourist rental activity.A warm and modular interiorThe main room serves as both a living room and a bedroom. At nightfall, it can be transformed to accommodate up to four adults.A convertible bench offers a double bed of 160 × 200 cm, while a desk hides two retractable bunk beds of 90 × 200 cm. All beds are equipped with 20 cm thick mattresses.The second room includes a charming, simple, and functional kitchen, equipped with: • a refrigerator; • a microwave; • a two-zone induction hob; • a farmhouse-style sink; • several storage spaces; • a bar area; • a modular table for two to four people. Accessible directly from the outside, the bathroom includes a shower, a toilet, a sink with storage, ventilation, and electric heating.Secondary residence or rental propertyThis property is suitable for a buyer looking for an unusual holiday home, a pied-à-terre in the Doubs region, or an investment for short-term rental.Currently operated as a tourist accommodation under the name Chalet Bed&Bath, it has generated approximately CHF 20,000 in rental income over the last year.This amount is communicated for historical and indicative purposes. Future income will depend on various factors, including the number of nights, pricing policy, services offered, personal occupancy periods, operating costs, and the involvement of the future owner.The current concept can be complemented by the sale of regional Jurassian products, such as fondue, raclette, boards, and regional wines. Subject to the conditions applicable to tourist accommodations, visitors can also benefit from the advantages of the Jura-Pass.A rare property whose value lies as much in its location and atmosphere as in the quality of its amenities. A unique address to enjoy stays on the banks of the Doubs or to continue the operation of an already established tourist accommodation.
Travel time
-
1 / 23
CHF 1,650,000.–
4 rooms170m² living space
Chemin des Plans 26, 1885 Chesières

Les Mossettes

Description Chalet located in the hills above Chesières, a 3 mintue drive from the centre of Villars, enjoying magnificent panoramic of the Alps and excellent sunshine DESCRIPTION OF 4-ROOM CHALET Lower ground floor • Corridor with wine cellar • Large music room that could be converted into a gym or bedroom with windows and French windows leading to the south-facing terrace • Heating room and workshop Ground floor • Entrance into a small hall with east-facing window • Living room with fireplace, east, south and west-facing windows and French windows leading to the large south-facing balcony • Fully equipped kitchen opening onto the dining room with west and south-facing windows • Bathroom with bath and WC, north-facing window First floor • Large bedroom with south-facing window adjoining a dressing room with north-facing window • Large study that could be converted into a bedroom with south-facing window • Bathroom with walk-in shower and WC. • Corridor with large cupboards This document has no contractual value; the information presented is for guidance only and does not constitute a contract. Renovation of the chalet in 2025 • Electrical distribution and panel • Ceiling insulation • Roof cleaned + anti-moss treatment • Three rafters replaced • Screed in living room + kitchen • New parquet flooring on all 3 levels • Triple glazing (soundproofing and thermal insulation) • Wall insulation and application of plaster and old wood • False ceiling (kitchen + bathroom) • New chimney with flue lining • New kitchen • Fully renovated bathrooms • Interior painting • Terrace and balcony flooring • Entrance wall + garage door Villars-sur-Ollon, in the heart of the Vaud Alps at an altitude of 1,300 metres. It is a popular holiday resort offering a wide range of activities and events throughout the year. Skiing, snowboarding and snowshoeing - golf and tennis - climbing, cycling and paragliding - ice skating, swimming and bowling. But also thermal baths for simple relaxation - so many opportunities to enjoy life in Villars!Stay overnight in Villars, Gryon or Les Diablerets and your host will provide you with a 'Welcome Card' which gives you unlimited use of public transport. In winter and summer.Just twenty minutes from the Aigle motorway junction and an hour and a half from Geneva International Airport. The resort is easily accessible.Several internationally renowned private schools are located in Villars. Children are accepted from the age of three and can continue up to university level.Enrolment in the crèche or U.A.P.E. is possible.www.villars.ch or www.ollon.ch

Travel time
-
1 / 13
Price on request
4 rooms88m² living space
Curtins 2, 7559 Tschlin

A haven of peace with breathtaking mountain views

The pretty little chalet is located in the idyllic village of Tschlin, high above the Inn on a sunny terrace and 1553 meters above sea level. Geographically, it is located in the triangle of three countries in the lower Engadine - on the border with Austria and Italy. Only recently, the mountain village was also chosen as one of the most beautiful villages in Switzerland, which is a great source of pride. Although Tschlin is off the beaten path of large tourist crowds, it also has a lot to offer for sports enthusiasts. The ski centers Scuol, Samnaun-Ischgl, Nauders (Tyrol) and Schöneben in the Vinschgau are not too far away and are a paradise for snow sports enthusiasts. In the summer, hikers also get their money's worth in Tschlin. The chalet from 1962 is located on the outskirts of the village in the middle of a large flower meadow. The house on the slope has 4 rooms, including 2 bedrooms, 1 bathroom with shower, 1 kitchen and a cozy and bright living/dining room with tile stove, balcony and a breathtaking mountain and valley view. On the lower floor, there is another large room that provides access to a large terrace and the garden. A walkable attic and a parking space in front of the house complete the offer.If you want to simply let your soul dangle here in beautiful Unterengadin and enjoy the peace and fresh mountain air - away from the hustle and bustle of the big cities -, then you should definitely take a look at this idyllically located house. Contact us and arrange a viewing appointment under Tel: 079 579 72 76.

Travel time
-
1 / 30
CHF 2,590,000.–
6.5 rooms197m² living space
Chemin de Plalessu 8, 1873 Val-d'Illiez

Chalet Plalessu

Exceptional Chalet Currently Being Rebuilt - 4 Bedrooms - 6.5 Rooms Avanthay Immobilier - Val-d'IlliezPerched above the valley and enjoying optimal year-round sunshine, this exceptional chalet boasts breathtaking panoramic views of the surrounding Alpine peaks, including the iconic Dents du Midi mountain range. Nestled in a peaceful and unspoilt setting at the end of a private road, it offers a rare lifestyle where nature, light, and tranquillity come together in perfect harmony.Set on a 934 m² plot in the sought-after area of Granty, on the heights of the charming village of Val-d'Illiez, the property enjoys a privileged south-facing position with complete privacy and uninterrupted panoramic views.This project involves the complete reconstruction of a traditional chalet, carefully designed to preserve the character of Alpine architecture. Authenticity lies at the heart of the concept, with the original stonework and reclaimed old timber being beautifully integrated with contemporary finishes and high-performance energy-efficient construction.Arranged over three levels, the chalet offers approximately 210 m² of usable living space, with a thoughtfully designed layout combining comfort, practicality, and convivial living.The lower ground floor comprises a cellar and a technical room.The ground floor forms the heart of the home, featuring a spacious 42 m² open-plan living and dining area centred around a wood-burning stove and opening generously onto the outdoor spaces. The large open-plan kitchen complements the living area perfectly. This level also includes an entrance hall, a guest WC/laundry room, and direct access to the terrace, balcony, and covered outdoor areas.The first floor accommodates three generously sized bedrooms, including a principal bedroom with an en-suite bathroom. Each of the remaining bedrooms also benefits from its own private shower room, ensuring maximum comfort and privacy.The attic level (mezzanine) features a fourth bedroom with its own en-suite bathroom.In total, the chalet offers four double bedrooms, all with private en-suite bathrooms, making it ideal for family living or hosting guests. Built-in wardrobes provide practical and discreet storage throughout.Externally, the chalet's timeless Alpine architecture is showcased through façades clad in reclaimed old timber and natural stone, blending seamlessly into its mountain surroundings. Traditional terracotta roof tiles, generous glazing, and spacious balconies further enhance its warm and authentic character.The property is equipped with modern energy-efficient systems, including a heat pump, roof-mounted solar panels, and high-performance insulation, ensuring outstanding comfort and energy efficiency throughout the year.Designed as a true Alpine retreat, this exceptional chalet combines traditional craftsmanship with contemporary comfort, outstanding construction quality, and an unrivalled location.Sale as a second home is permitted.

Travel time
-
1 / 21
CHF 3,900,000.–
16 rooms460m² living space
Route de la Mourgue 14, 1874 Champéry

Vieux Chalet

Exceptional Chalet for sale Avanthay Real Estate - ChampéryNestled along the quiet, bucolic lane known as La Mourgue, this magnificent property-dating from the early 1900s (exact date unknown)-stands proudly in a privileged, serene setting. Formerly owned by a Champérolaine family, this 16-room chalet offers 460 m² of living space and has been renovated in a subtle blend of tradition and contemporary design.The façade, preserved in its original state, gives the chalet the slightly austere appearance of historic mountain homes. Inside, however, the owner has created a warm and welcoming atmosphere, enriched by every modern comfort. A small sandstone staircase leads up to the ground floor, where the living space opens onto a magnificent triple room: living room, dining room and contemporary kitchen with island - all enhanced by natural stone and a superb modern fireplace.This generous space extends onto a splendid 45 m² terrace, a true extension of the interior living space. The traditional stone fountain has been preserved and equipped with hot water, offering the unique pleasure of an outdoor bath in the cool of winter. Discreet technical areas line the entrance hall.The sleeping quarters are on the upper floors. Two master bedrooms with en-suite shower rooms, a vast mezzanine study and a south-facing bedroom with separate shower room ensure comfort and privacy for residents and guests alike.Under the chalet's attic are three further bedrooms: one with en-suite shower room and two with separate bathrooms. All bathrooms are decorated with Bisazza mosaics, adding an extra touch of refinement.Downstairs, a gym, a six-seat hammam and a relaxation room offer the perfect place to unwind after a day on the slopes. Indoor and outdoor storage spaces, a laundry room and a separate 3.5-room apartment (not renovated) for staff complete this exceptional property.The 824 m² plot boasts breathtaking views of the Dents du Midi and Dents Blanches massifs, in an idyllic rural setting. In winter, the Grand Paradis chairlift can be reached in just a few minutes via the charming Poussettes trail.Come and discover with us these 1,350 m³ of pure happiness - a unique place where the soul of old chalets blends with their timeless charm

Travel time
-
1 / 25
CHF 1,790,000.–
5.5 rooms115m² living space
Chemin des Vernaz 14, 1874 Champéry

Chalet Entre Dents

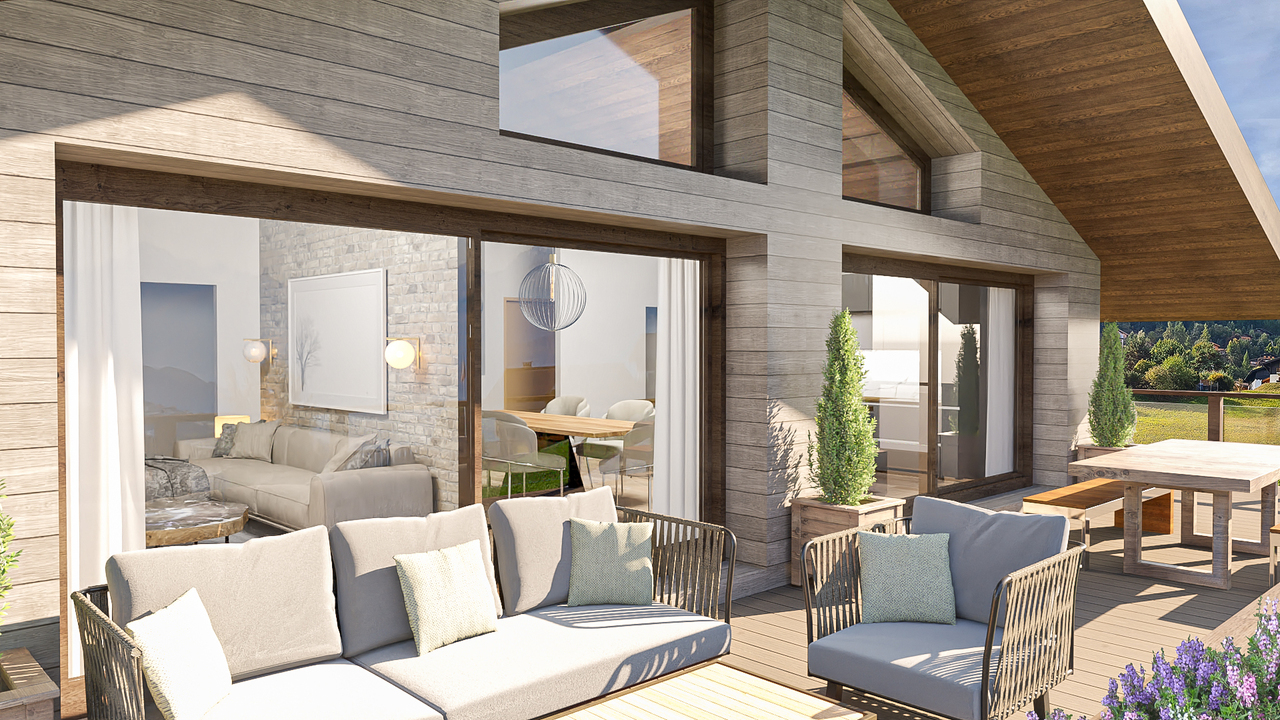
Rare Opportunity in Champéry - Authentic Chalet on a 1,472 m² Plot with Second-Home Status Avanthay Immobilier - ChampéryRare Opportunity in Champéry - Authentic Chalet on a 1,472 m² Plot with Second-Home StatusNestled in an exceptional natural setting in Champéry, this authentic chalet captivates from the very first moment with its warm Alpine character and spectacular panoramic views of the majestic Dents du Midi and Dents Blanches mountain ranges. Bathed in natural light throughout the day, the property enjoys a privileged environment where tranquillity, privacy, and nature blend in perfect harmony.Located just 700 metres from the cable car and the heart of the village, with its shops, restaurants, and amenities, this sought-after address offers the perfect balance between peaceful surroundings and convenient access to all local facilities.Offering approximately 115 m² of living space arranged over 5.5 rooms, the chalet comprises four bedrooms, a beautiful living room centred around a fireplace, creating a warm and inviting atmosphere, and several balconies from which to fully appreciate the breathtaking Alpine scenery. At the rear of the property, a spacious terrace extends the living areas and opens onto a generous private garden.Set on a magnificent 1,492 m² plot, the property enjoys an exceptional green setting and offers rare development potential within the region. Several development options are available, including extending the existing chalet by up to 30% of its current living area or constructing a second interconnected chalet on the property, while retaining its second-home status. An architectural concept has already been prepared for illustrative purposes, demonstrating the property's outstanding potential.Whether as a family residence, a mountain retreat, or a long-term investment, this unique property offers the opportunity to create an exceptional home in one of the most sought-after resorts in the Canton of Valais.The proposed renovation and extension project may be carried out, subject to obtaining the necessary planning and building approvals from the relevant authorities.Key FeaturesExceptional panoramic views of the Dents du Midi and Dents BlanchesGenerous 1,492 m² plotSecond-home ownership permittedSignificant development and value-enhancement potential while retaining second-home statusClose to the ski lifts, village centre, shops, and restaurantsOpportunity to develop two chalets on the propertyAdditional Information Immediate availabilitySale as a second home is permittedAvailable to Swiss citizens, as well as holders of a Swiss B residence permit (EU/EFTA nationals only) or a Swiss C residence permit, in accordance with current legislationThe information, floor areas, and architectural concepts presented are provided for guidance only and do not constitute a contractual commitment. Any construction, extension, or alteration remains subject to the approval of the relevant administrative authorities.
Travel time
-

Suggested properties for you based on search results